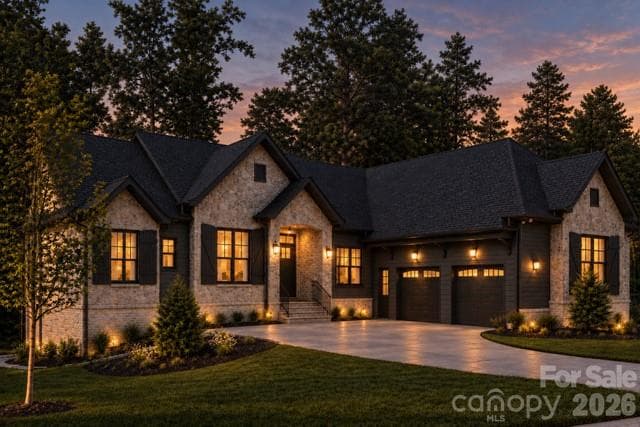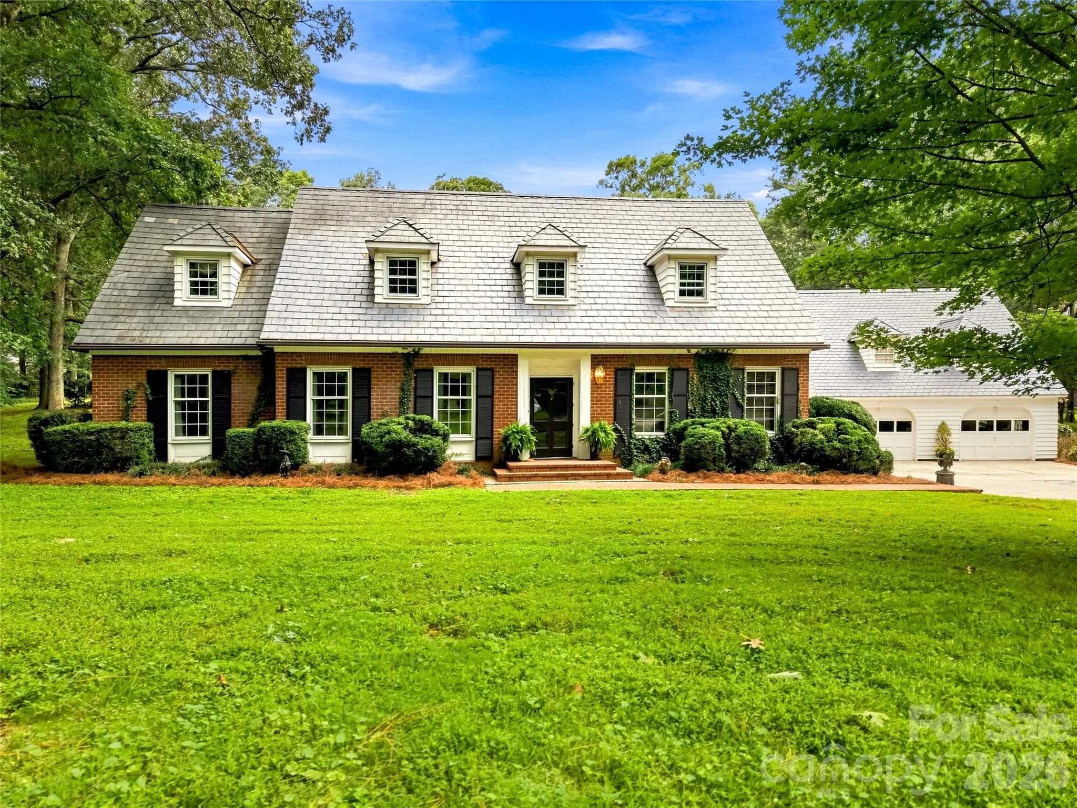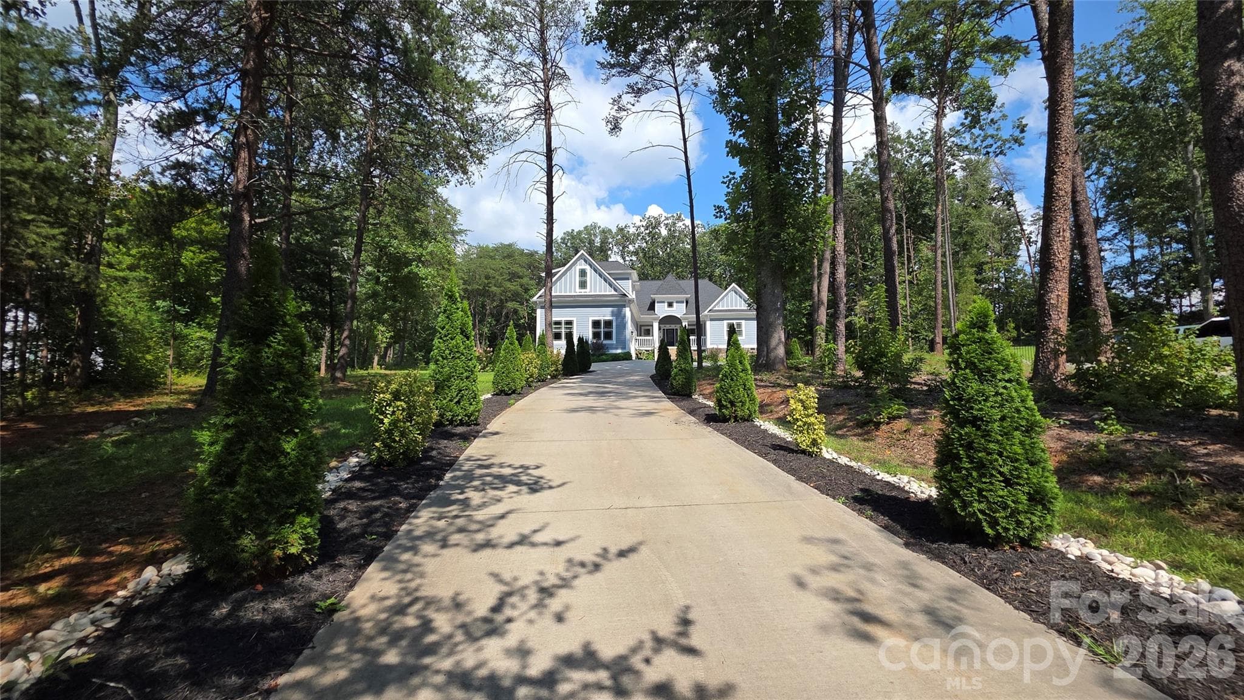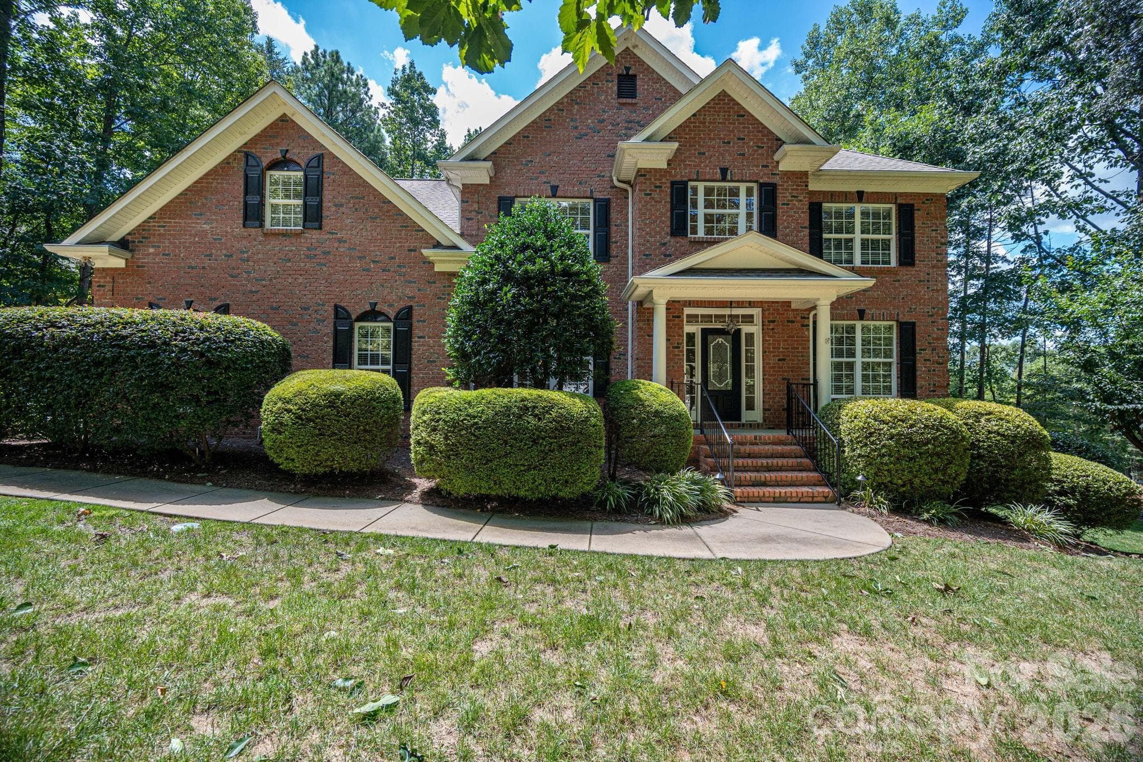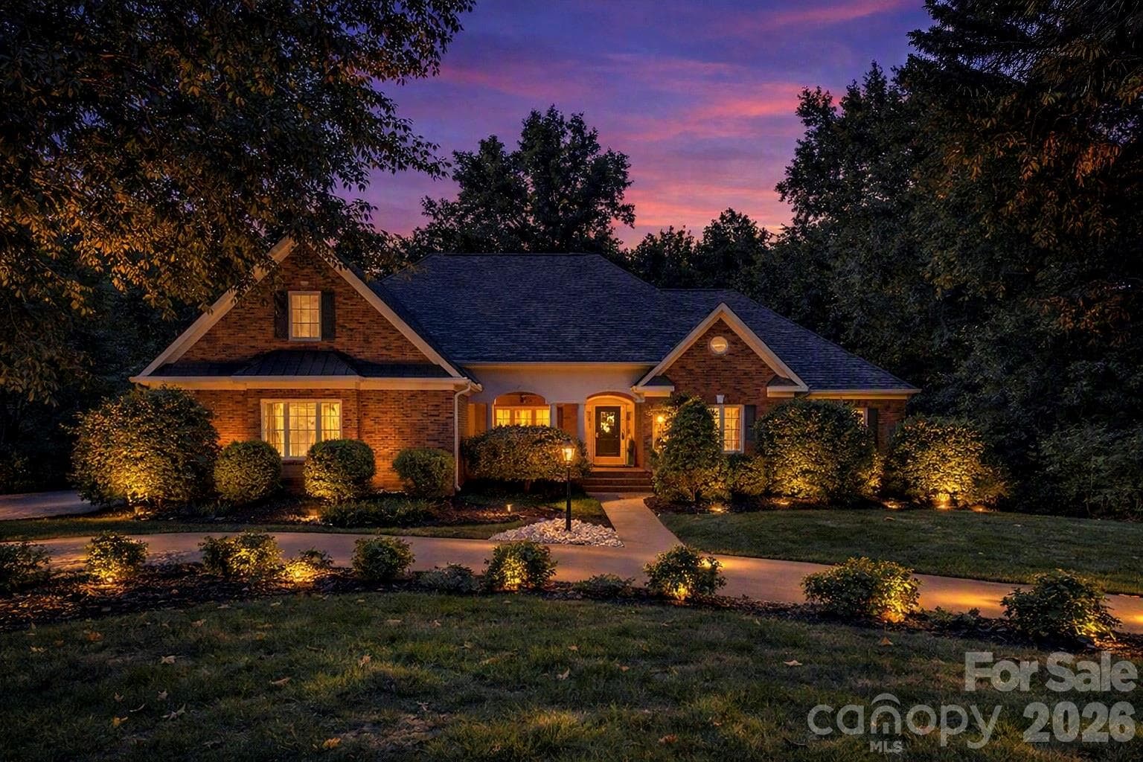
Single Family Residence at 675 Heather Drive, Lincolnton
Single Family Residence at 675 Heather Drive, Lincolnton, photo 2 of 47
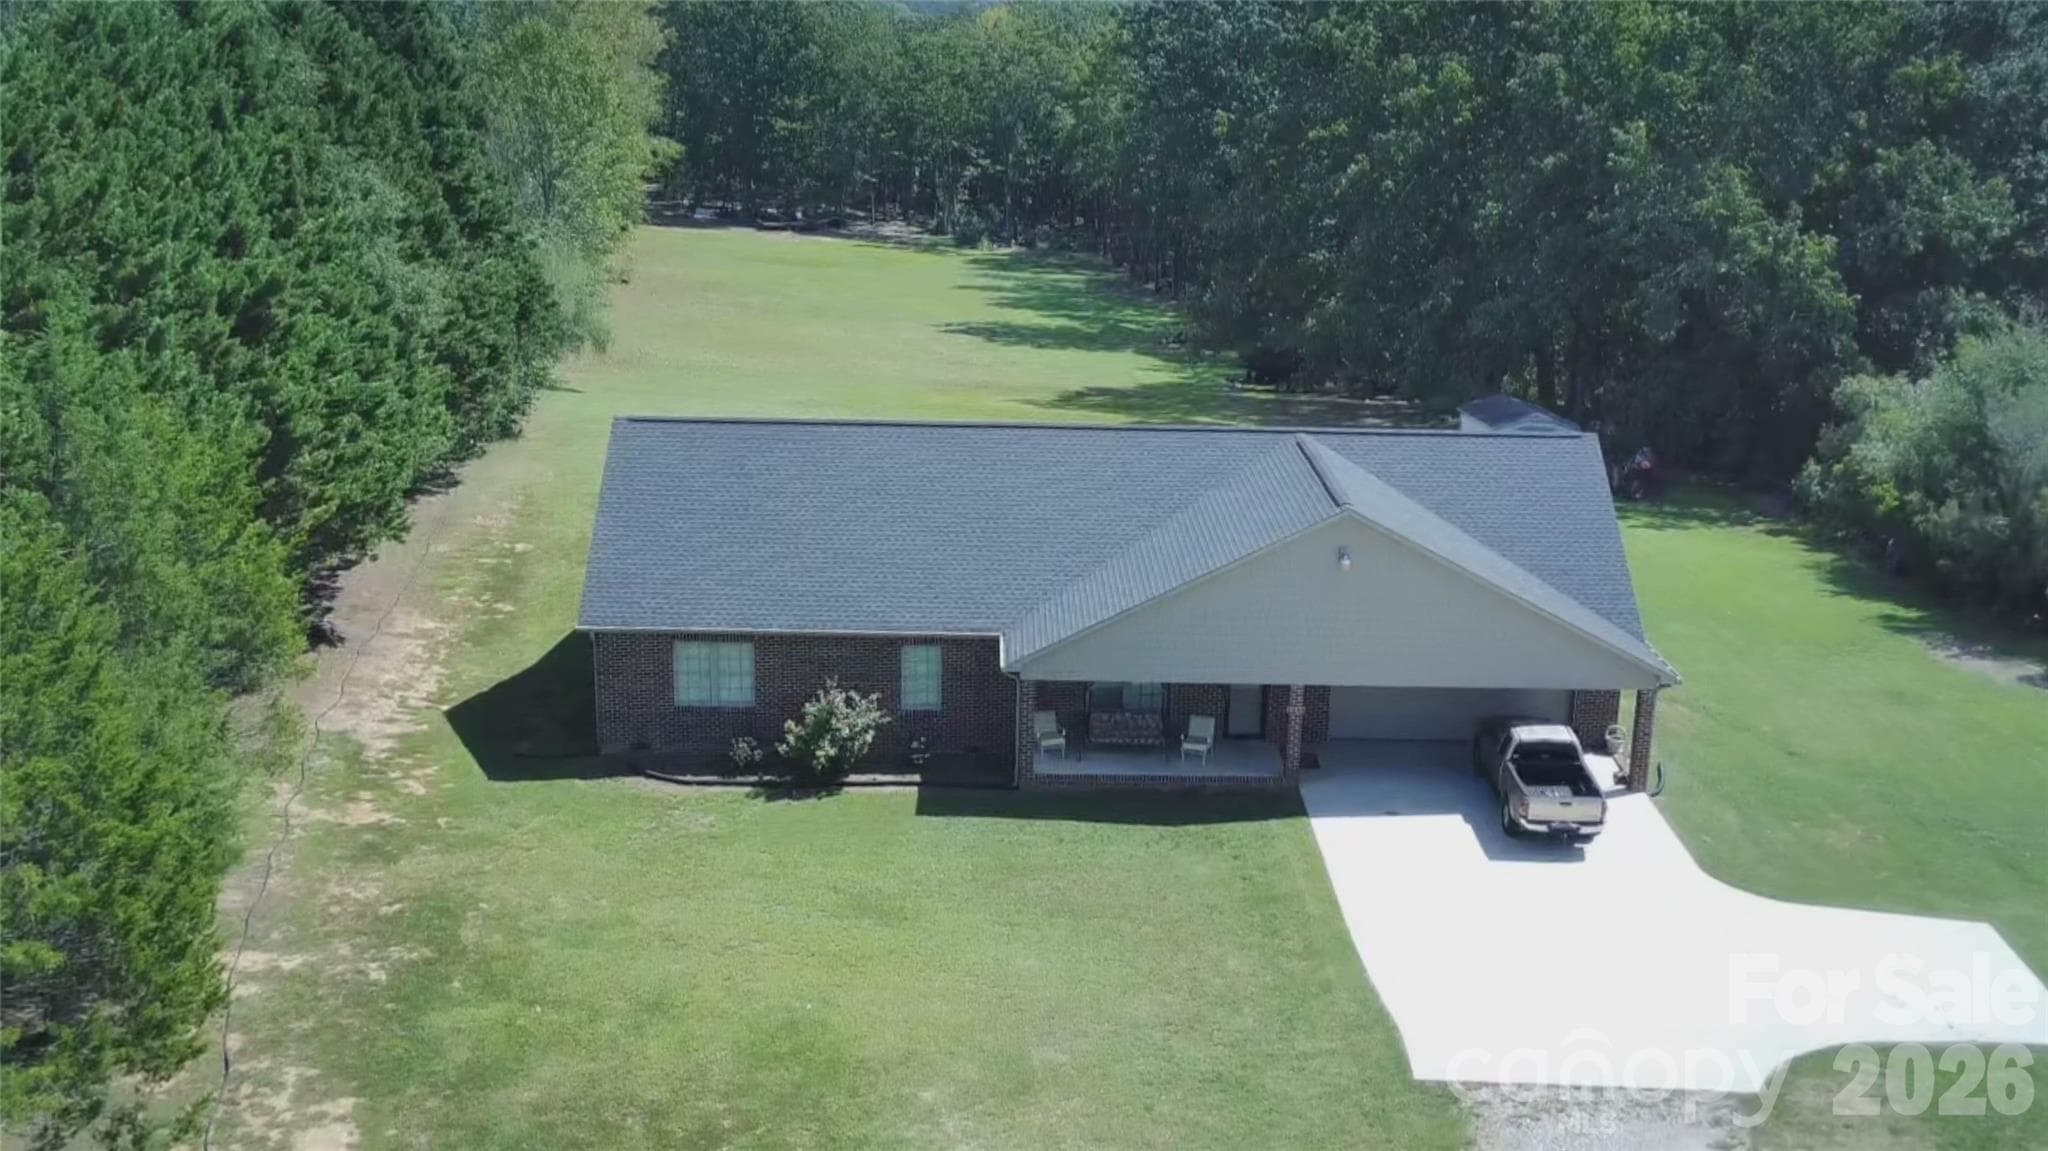
Welcome Home to a beautiful brick ranch with finished basement, perfect for  multigenerational living or extra space for recreation - 675 Heather Drive, Lincolnton
Private lot, beautifully landscaped and on a quiet street, close to shopping, Lake Norman and all major roadways - 675 Heather Drive, Lincolnton
Plenty of parking and a circular driveway - 675 Heather Drive, Lincolnton
Single Family Residence at 675 Heather Drive, Lincolnton, photo 6 of 47
Enjoy morning coffee on your front porch, both inviting and peaceful - 675 Heather Drive, Lincolnton
Enter the Great room and Kitchen from the Formal Dining room - 675 Heather Drive, Lincolnton
This amazing Dining room is perfect for entertaining friends and family and for holiday get togethers. - 675 Heather Drive, Lincolnton
Look at these beautiful hardwood floors! Home is freshly painted and ready for its new owners. - 675 Heather Drive, Lincolnton
This perfect desk area is a very nice feature to catch all your mail in one spot. It is also great for gathering recipes and making a computer nook - 675 Heather Drive, Lincolnton
Gourmet kitchen with custom cabintry, quartz countertops and an immense island. The kitchen is the "heart" of many homes and this one does not disappoint. - 675 Heather Drive, Lincolnton
You will never feel alone while cooking and preparing food. This Kitchen has a gas log fireplace and seating area to converse with guests. It also has a dining area in the breakfast nook, with tons of natural light and an entrance to the oversized deck. Perfect for bringing food in and out when grilling and entertaining outdoors - 675 Heather Drive, Lincolnton
Sit by the fire, relax and enjoy - 675 Heather Drive, Lincolnton
Single Family Residence at 675 Heather Drive, Lincolnton, photo 15 of 47
This fabulous walk-in pantry and laundry room off the kitchen is ideal for storing all of the large kitchen equipment. There is even a second refrigerator to house extra food and drinks - 675 Heather Drive, Lincolnton
The built-in cabintry, along with the extra sink, makes doing laundry a sinch - 675 Heather Drive, Lincolnton
Come around to the Great room with the second gas fireplace and enjoy a quiet evening at home or spend time with your guests - 675 Heather Drive, Lincolnton
Plenty of space with cathedral ceilings and natural light - 675 Heather Drive, Lincolnton
Single Family Residence at 675 Heather Drive, Lincolnton, photo 20 of 47
This is a favorite room in this home! A Sunroom with exterior doors leading to the covered outdoor deck. - 675 Heather Drive, Lincolnton
The rpimary bedroom is not only a place to sleep but it has space for a reading corner or exercise corner. Use your imagination and this space can be anything that fits your lifestyle - 675 Heather Drive, Lincolnton
Single Family Residence at 675 Heather Drive, Lincolnton, photo 23 of 47
Single Family Residence at 675 Heather Drive, Lincolnton, photo 24 of 47
Updated Ensuite Bathroom with huge tiled walk-in shower. - 675 Heather Drive, Lincolnton
Single Family Residence at 675 Heather Drive, Lincolnton, photo 26 of 47
Custom cabinetry in your primary ensuite bath with dual vanities and a makeup counter - 675 Heather Drive, Lincolnton
Check out this walk-in primary closet with beautiful wood custom  closet shelving and storage. - 675 Heather Drive, Lincolnton
Single Family Residence at 675 Heather Drive, Lincolnton, photo 29 of 47
Second bedroom or office on the main level, ideal for those that work from home - 675 Heather Drive, Lincolnton
Secondary, full bathroom for family members and guests - 675 Heather Drive, Lincolnton
Third bedroom on the main level. All rooms are large with plenty of space to decorate - 675 Heather Drive, Lincolnton
Enter the lower level finished basement. This area is perfect for recreation and/or multigenerational living. Open concept with plenty of space and light - 675 Heather Drive, Lincolnton
There is room for a dining table and this space offers a second kitchen. - 675 Heather Drive, Lincolnton
Two huge storage closets are also located here. - 675 Heather Drive, Lincolnton
Lower level bedroom with windows - 675 Heather Drive, Lincolnton
Single Family Residence at 675 Heather Drive, Lincolnton, photo 37 of 47
Full bathroom on the lower level as well - 675 Heather Drive, Lincolnton
And if you need more storage, well, this is the area for that. This can be finished off or left as space for personal belongings. It even has an exterior door and a pen to wash your pet with an extra sink. This space could also be made into a craft room or an exercise room, really anything that meets your needs - 675 Heather Drive, Lincolnton
Outdoors, off the sunroom, enjoy this covered area overlooking your priate backyard. - 675 Heather Drive, Lincolnton
This area of the deck is perfect for realxing in the sun or on a beautiful evening under the stars - 675 Heather Drive, Lincolnton
Plenty of space to grill and entertain - 675 Heather Drive, Lincolnton
The back of the house - 675 Heather Drive, Lincolnton
Look at this yard! Plenty of space for your own pool as well - 675 Heather Drive, Lincolnton
Nestled in the trees and very private - 675 Heather Drive, Lincolnton
Single Family Residence at 675 Heather Drive, Lincolnton, photo 46 of 47
Single Family Residence at 675 Heather Drive, Lincolnton, photo 47 of 47
47 photos

$849,900

675 Heather Drive
Lincolnton, NC 28092
Listed by Pilar Carroll · Lake Norman Realty, Inc.
Bedrooms
4
Bathrooms
3
Living area
3,114 sqft
Year built
1998

About this home

Discover exceptional multi-generational living in this beautifully updated full-brick ranch estate on one private acre with just under 5,000 sq ft of finished heated living area plus 1,299 sq ft of additional storage/workshop space. Designed for comfort, flexibility, and one-level living, this home offers a rare combination of space, privacy, and modern updates. The main level features 3,114 sq ft of gracious living with wood floors throughout the main areas, a large great room with fireplace, a formal dining room, and an expansive remodeled kitchen showcasing a second fireplace, sitting area, oversized island, and generous breakfast space. A stunning sunroom opens to a huge partially covered deck, perfect for year-round entertaining. The finished 1,815 sq ft lower level provides a complete second living quarters with its own kitchen, bedroom, full bath, family room, and private entrance—ideal for family members, guests, or income-producing potential. An additional 1,299 sq ft of non-HLA space offers exceptional storage, workshop, hobby, or gym possibilities. Freshly painted and meticulously maintained, this home combines comfort and versatility with unbeatable convenience—just minutes from Lincoln Country Club, major roadways, and local shopping and dining. Enjoy the charm of quaint downtown Lincolnton, known for its great restaurants, community events, and boutique shops, while being close to Lake Norman, Charlotte, and the Blue Ridge Mountains, including South Mountain State Park and the North Carolina foothills.

Highlights

Fireplace

Property details

MLS
Canopy MLS
MLS #
CAR4410217
Property type
Single Family Residence
Subdivision
Glenn Ridge
Status
Active
Days on market
48
On market date
August 8, 2026
Stories
N/A
Total bathrooms
3
Garage spaces
2
Parking spaces
N/A
Lot size
N/A
Loading map…

Nearby schools

Within 10 miles. School directory data from the National Center for Education Statistics (NCES), accessed via the Urban Institute Education Data API. Local Score is calculated by INNOVATE Real Estate; where a state rating is shown, it comes from that state's own official school report card.

Elementary
S Ray Lowder Elementary
0.56 mi away · Grades -1-5
Nearest school -- attendance-zone data not available here
3.3
Local Score (state rating (2025) blended 70/30 with student-teacher ratio) -- not an official state rating
State rating: C (2025)
Enrollment
286
Student:teacher ratio
13.6:1
District
Lincoln County Schools
Middle
Lincolnton Middle
4.5 mi away · Grades 6-8
Nearest school -- attendance-zone data not available here
2.6
Local Score (state rating (2025) blended 70/30 with student-teacher ratio) -- not an official state rating
State rating: D (2025)
Enrollment
608
Student:teacher ratio
14.1:1
District
Lincoln County Schools
High
Lincolnton High
1.91 mi away · Grades 9-12
Nearest school -- attendance-zone data not available here
3.0
Local Score (state rating (2025) blended 70/30 with student-teacher ratio) -- not an official state rating
State rating: C (2025)
Enrollment
827
Student:teacher ratio
16.2:1
District
Lincoln County Schools

Walkability

Blended score for Lincolnton's center, calculated by INNOVATE Real Estate from two sources: the EPA's National Walkability Index (street network, transit, land-use mix) and Google Places amenity data (what's actually reachable on foot from this point). 60% EPA National Walkability Index + 40% nearby-amenity density (Google Places).

46
Somewhat walkable
out of 100
EPA National Walkability Index
6.5 / 20 -- Below average walkable
Google Places amenity density
67 / 100
Restaurants & cafes20
Grocery stores3
Parks0
Schools1
Transit stops2
Pharmacies6

Market position

How this listing compares to current activity in Lincolnton, from live MLS data.

On the market 48 days -- 34 fewer days than Lincolnton's current average of 82 days.
For reference, the median list price across 252 active listings in Lincolnton right now is $325,000.

Mortgage calculator

Estimate only - actual rate and payment depend on your lender, credit, and loan program.

$
%
%
Adjust tax / insurance estimates
% / yr
$
/mo
Est. monthly payment
$5,268/mo
$169,980 down
$679,920 loan
Principal & interest$4,410
Property tax (est.)$708
Home insurance (est.)$150

Similar homes you might like

Data source: Listing information provided by Canopy MLS (carolina) via Trestle/CoreLogic. Last updated 22 days ago.

Information herein deemed reliable but not guaranteed; all measurements, school assignments, HOA fees, taxes, and feature lists are approximate and should be independently verified. Equal Housing Opportunity.