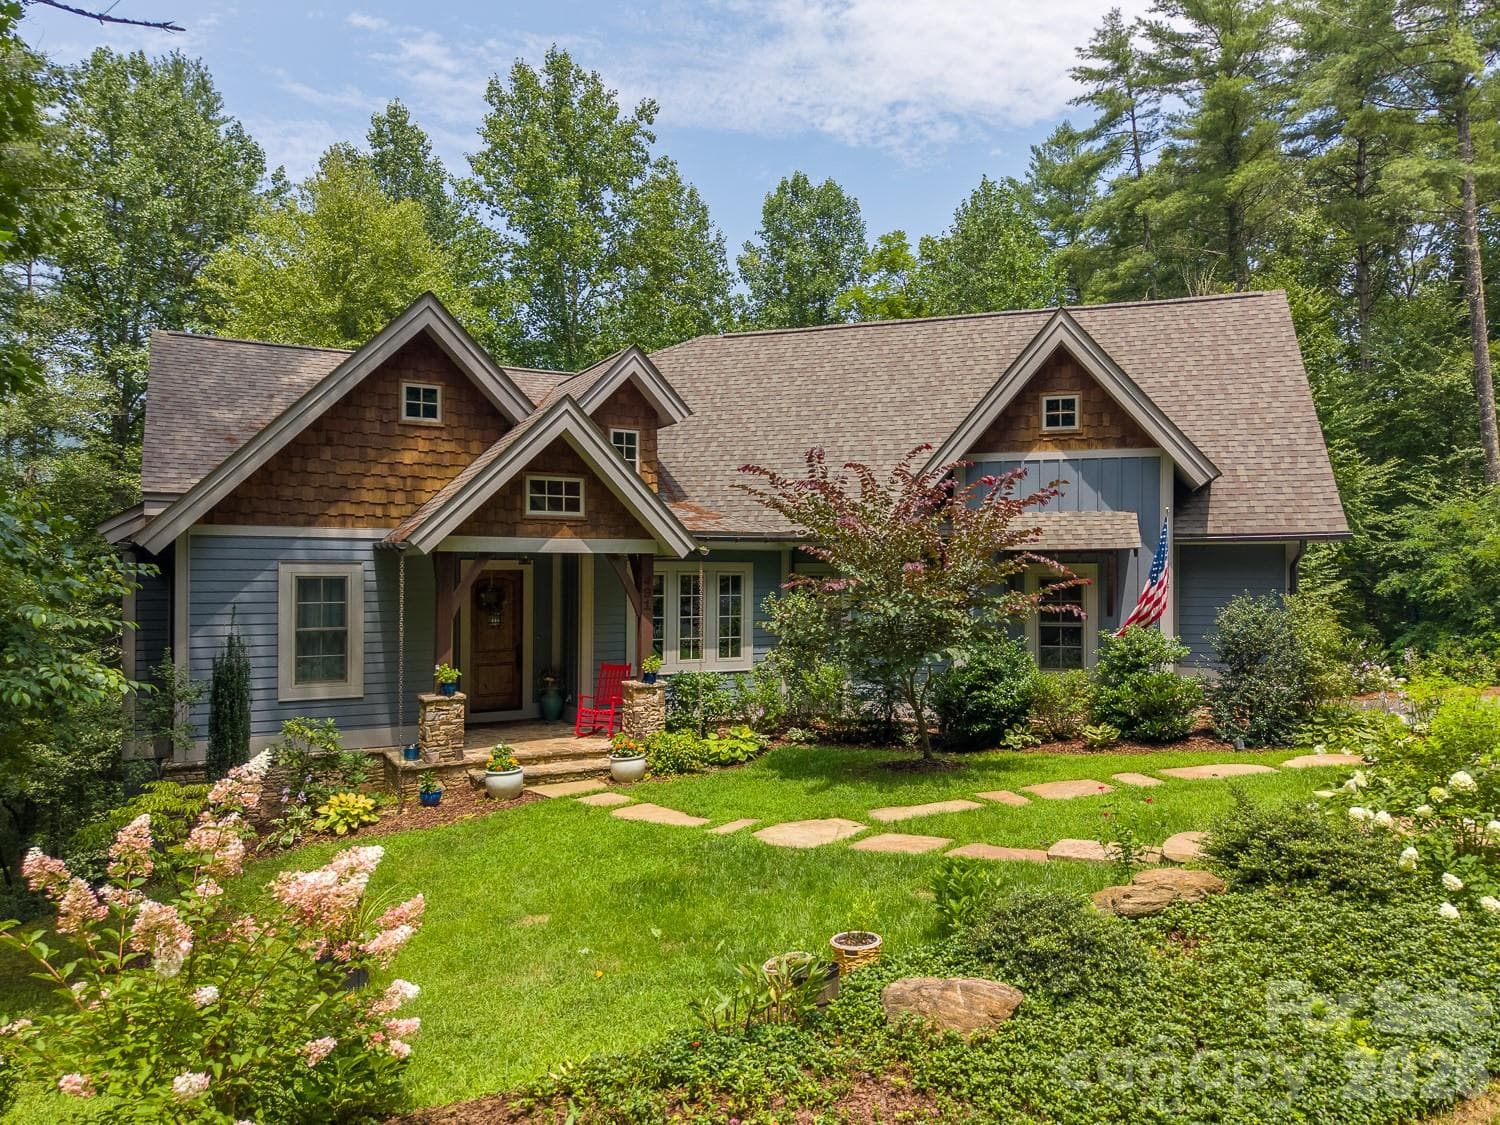
Single Family Residence at 491 Rustling Woods Trail, Cullowhee
Single Family Residence at 491 Rustling Woods Trail, Cullowhee, photo 2 of 40
Single Family Residence at 491 Rustling Woods Trail, Cullowhee, photo 3 of 40
Single Family Residence at 491 Rustling Woods Trail, Cullowhee, photo 4 of 40
Single Family Residence at 491 Rustling Woods Trail, Cullowhee, photo 5 of 40
Single Family Residence at 491 Rustling Woods Trail, Cullowhee, photo 6 of 40
Single Family Residence at 491 Rustling Woods Trail, Cullowhee, photo 7 of 40
Single Family Residence at 491 Rustling Woods Trail, Cullowhee, photo 8 of 40
Single Family Residence at 491 Rustling Woods Trail, Cullowhee, photo 9 of 40
Single Family Residence at 491 Rustling Woods Trail, Cullowhee, photo 10 of 40
Single Family Residence at 491 Rustling Woods Trail, Cullowhee, photo 11 of 40
Single Family Residence at 491 Rustling Woods Trail, Cullowhee, photo 12 of 40
Single Family Residence at 491 Rustling Woods Trail, Cullowhee, photo 13 of 40
Single Family Residence at 491 Rustling Woods Trail, Cullowhee, photo 14 of 40
Single Family Residence at 491 Rustling Woods Trail, Cullowhee, photo 15 of 40
Single Family Residence at 491 Rustling Woods Trail, Cullowhee, photo 16 of 40
Single Family Residence at 491 Rustling Woods Trail, Cullowhee, photo 17 of 40
Single Family Residence at 491 Rustling Woods Trail, Cullowhee, photo 18 of 40
Single Family Residence at 491 Rustling Woods Trail, Cullowhee, photo 19 of 40
Single Family Residence at 491 Rustling Woods Trail, Cullowhee, photo 20 of 40
Single Family Residence at 491 Rustling Woods Trail, Cullowhee, photo 21 of 40
Single Family Residence at 491 Rustling Woods Trail, Cullowhee, photo 22 of 40
Single Family Residence at 491 Rustling Woods Trail, Cullowhee, photo 23 of 40
Single Family Residence at 491 Rustling Woods Trail, Cullowhee, photo 24 of 40
Single Family Residence at 491 Rustling Woods Trail, Cullowhee, photo 25 of 40
Single Family Residence at 491 Rustling Woods Trail, Cullowhee, photo 26 of 40
Single Family Residence at 491 Rustling Woods Trail, Cullowhee, photo 27 of 40
Single Family Residence at 491 Rustling Woods Trail, Cullowhee, photo 28 of 40
Single Family Residence at 491 Rustling Woods Trail, Cullowhee, photo 29 of 40
Single Family Residence at 491 Rustling Woods Trail, Cullowhee, photo 30 of 40
Single Family Residence at 491 Rustling Woods Trail, Cullowhee, photo 31 of 40
Single Family Residence at 491 Rustling Woods Trail, Cullowhee, photo 32 of 40
Single Family Residence at 491 Rustling Woods Trail, Cullowhee, photo 33 of 40
Single Family Residence at 491 Rustling Woods Trail, Cullowhee, photo 34 of 40
Single Family Residence at 491 Rustling Woods Trail, Cullowhee, photo 35 of 40
Single Family Residence at 491 Rustling Woods Trail, Cullowhee, photo 36 of 40
Single Family Residence at 491 Rustling Woods Trail, Cullowhee, photo 37 of 40
Single Family Residence at 491 Rustling Woods Trail, Cullowhee, photo 38 of 40
Single Family Residence at 491 Rustling Woods Trail, Cullowhee, photo 39 of 40
Single Family Residence at 491 Rustling Woods Trail, Cullowhee, photo 40 of 40
40 photos

$899,000

491 Rustling Woods Trail
Cullowhee, NC 28723
Listed by Melissa Rogers · Keller Williams Great Smokies
Bedrooms
4
Bathrooms
4.5
Living area
2,984 sqft
Year built
2019

About this home

Every detail of this custom Arts & Crafts home was intentionally selected to create a home that feels warm, timeless, and deeply inviting. Inside, you'll find finishes that simply aren't ordinary, from hand-selected chandeliers & rich hardwood floors to leathered stone countertops, a porcelain farmhouse sink, designer tile, and custom touches throughout. Every finish was thoughtfully curated, giving the home a sense of craftsmanship. Just beyond the main living space, the covered back deck becomes the true heart of the home. Anchored by a stunning outdoor wood-burning fireplace, it's easy to picture mornings with coffee wrapped in a blanket, family dinners that linger long after the plates are cleared, football Saturdays, and evenings spent listening to the sounds of the mountains. This isn't just outdoor living, it's where life happens. The thoughtfully designed floor plan is equally impressive, offering main level living with a spacious primary suite, two additional guest suites, an office, laundry, & open gathering spaces, while the upstairs retreat provides a private fourth bedroom, full bath, sitting area, and flex space. Located just minutes from Western Carolina University!

Highlights

Fireplace

Property details

MLS
Canopy MLS
MLS #
CAR4408393
Property type
Single Family Residence
Subdivision
The Cove At Flat Gap
Status
Active
Days on market
1
On market date
August 6, 2026
Stories
N/A
Total bathrooms
4.5
Garage spaces
2
Parking spaces
N/A
Lot size
N/A
Loading map…

Nearby schools

Within 10 miles. School directory data from the National Center for Education Statistics (NCES), accessed via the Urban Institute Education Data API. Local Score is calculated by INNOVATE Real Estate; where a state rating is shown, it comes from that state's own official school report card.

Elementary
Cullowhee Valley School
0.75 mi away · Grades 0-8
Zoned school (attendance boundary, 2015-16 data)
2.3
Local Score (state rating (2025) blended 70/30 with student-teacher ratio) -- not an official state rating
State rating: D (2025)
Enrollment
622
Student:teacher ratio
15.9:1
District
Jackson County Public Schools
Middle
Catamount School
4.99 mi away · Grades 6-8
Nearest school -- attendance-zone data not available here
3.6
Local Score (state rating (2025) blended 70/30 with student-teacher ratio) -- not an official state rating
State rating: C (2025)
Enrollment
53
Student:teacher ratio
10.6:1
District
Catamount School
High
Jackson Co Early College
4.75 mi away · Grades 9-13
Zoned school (attendance boundary, 2015-16 data)
3.1
Local Score (state rating (2025) blended 70/30 with student-teacher ratio) -- not an official state rating
State rating: B (2025)
Enrollment
100
Student:teacher ratio
25.0:1
District
Jackson County Public Schools

Walkability

Blended score for Cullowhee's center, calculated by INNOVATE Real Estate from two sources: the EPA's National Walkability Index (street network, transit, land-use mix) and Google Places amenity data (what's actually reachable on foot from this point). 60% EPA National Walkability Index + 40% nearby-amenity density (Google Places).

11
Very car-dependent
out of 100
EPA National Walkability Index
3.5 / 20 -- Least walkable
Google Places amenity density
0 / 100
Restaurants & cafes0
Grocery stores0
Parks0
Schools0
Transit stops0
Pharmacies0

Mortgage calculator

Estimate only - actual rate and payment depend on your lender, credit, and loan program.

$
%
%
Adjust tax / insurance estimates
% / yr
$
/mo
Est. monthly payment
$5,564/mo
$179,800 down
$719,200 loan
Principal & interest$4,665
Property tax (est.)$749
Home insurance (est.)$150

Similar homes you might like

Data source: Listing information provided by Canopy MLS (carolina) via Trestle/CoreLogic. Last updated August 7, 2026.

Information herein deemed reliable but not guaranteed; all measurements, school assignments, HOA fees, taxes, and feature lists are approximate and should be independently verified. Equal Housing Opportunity.