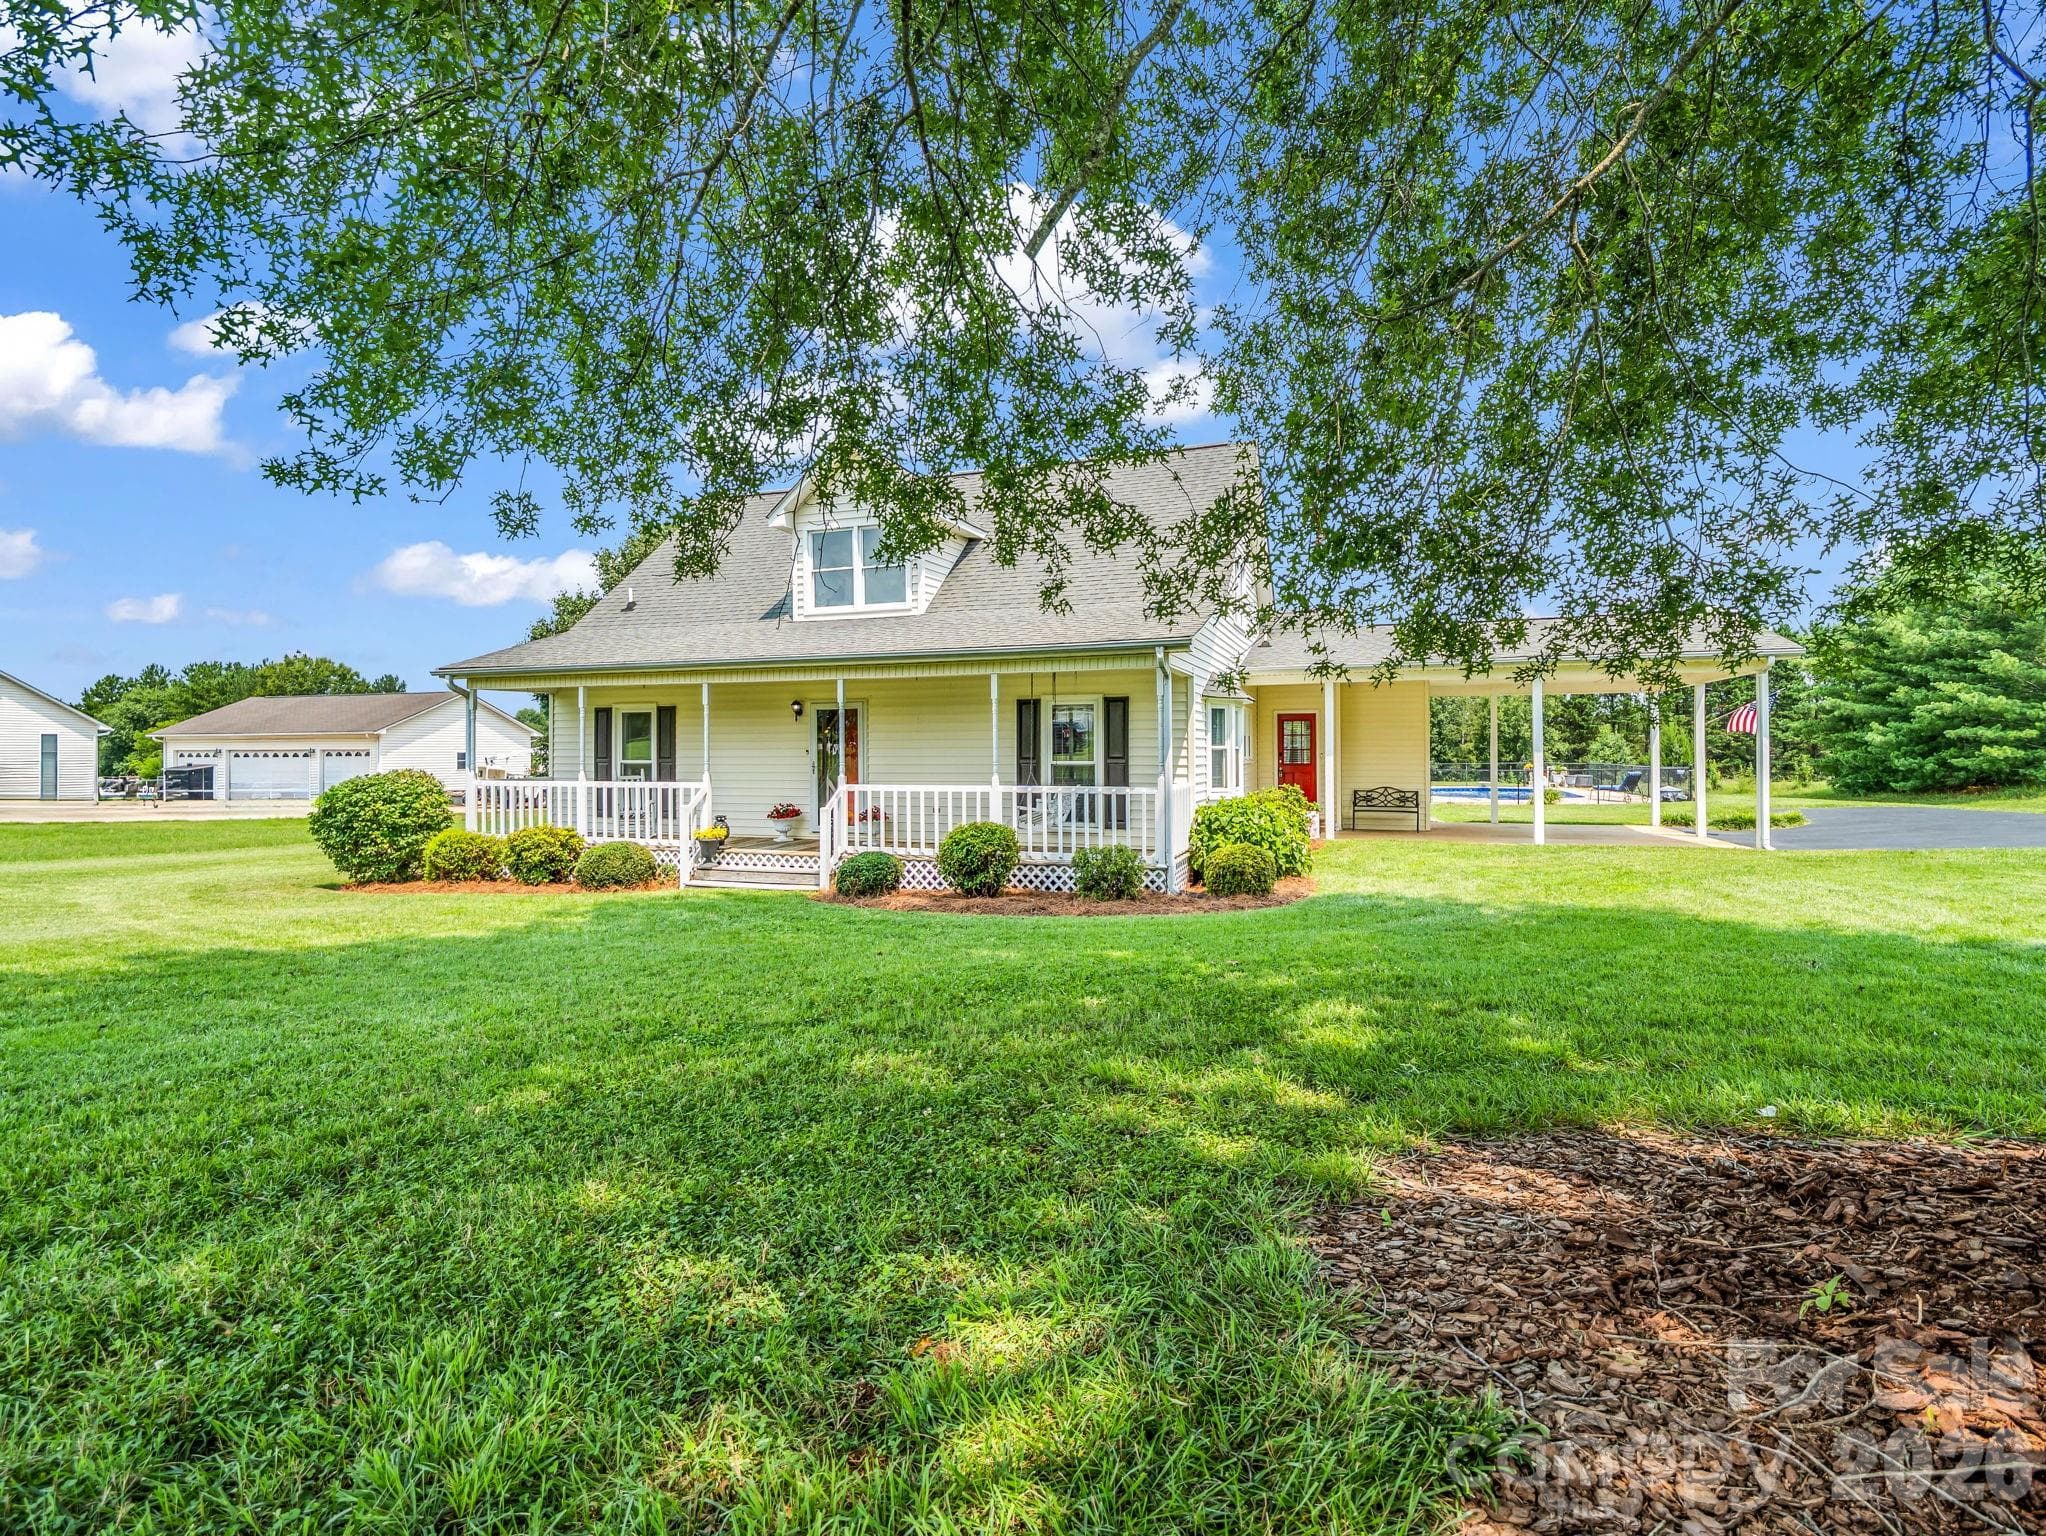
Front - 2778 Moose Gantt Trail, Crouse
Back /pool - 2778 Moose Gantt Trail, Crouse
back view - 2778 Moose Gantt Trail, Crouse
refreshing pool - 2778 Moose Gantt Trail, Crouse
open and spacious living area with vaulted ceiling open to 2nd floor - 2778 Moose Gantt Trail, Crouse
Living room - 2778 Moose Gantt Trail, Crouse
living room with french doors to back deck - 2778 Moose Gantt Trail, Crouse
front entry area - 2778 Moose Gantt Trail, Crouse
front entry area and stairs to upper floor - 2778 Moose Gantt Trail, Crouse
dining room - 2778 Moose Gantt Trail, Crouse
kitchen - 2778 Moose Gantt Trail, Crouse
kitchen with pantry - 2778 Moose Gantt Trail, Crouse
breakfast nook overlooking back - 2778 Moose Gantt Trail, Crouse
Primary bedroom on main - 2778 Moose Gantt Trail, Crouse
Primary BR - 2778 Moose Gantt Trail, Crouse
Primary bath with dual vanities - 2778 Moose Gantt Trail, Crouse
Primary bath - 2778 Moose Gantt Trail, Crouse
laundry/mudroom just inside carport door for organizing - 2778 Moose Gantt Trail, Crouse
half bath on main - 2778 Moose Gantt Trail, Crouse
overhead view of LR - 2778 Moose Gantt Trail, Crouse
BR 2 upstairs left with 2 closets and attic access - 2778 Moose Gantt Trail, Crouse
BR 2 - 2778 Moose Gantt Trail, Crouse
Bedroom 3 upstairs right has 2 closets and also walk in attic storage - 2778 Moose Gantt Trail, Crouse
BR 3 - 2778 Moose Gantt Trail, Crouse
full bath upstairs with dual vanities - 2778 Moose Gantt Trail, Crouse
Full bath up - 2778 Moose Gantt Trail, Crouse
open carport for covered parking - 2778 Moose Gantt Trail, Crouse
back deck overlooking large back yard and pool - 2778 Moose Gantt Trail, Crouse
storage building - 2778 Moose Gantt Trail, Crouse
front - 2778 Moose Gantt Trail, Crouse
covered front porch - 2778 Moose Gantt Trail, Crouse
left front view - 2778 Moose Gantt Trail, Crouse
Side  view of house/carport - 2778 Moose Gantt Trail, Crouse
front from road 1.6 acre parcel - 2778 Moose Gantt Trail, Crouse
back view beside pool - 2778 Moose Gantt Trail, Crouse
pool for relaxing on hot days - 2778 Moose Gantt Trail, Crouse
Hot summer days call for cooling off in the pool - 2778 Moose Gantt Trail, Crouse
Single Family Residence at 2778 Moose Gantt Trail, Crouse, photo 42 of 45
Single Family Residence at 2778 Moose Gantt Trail, Crouse, photo 43 of 45
Single Family Residence at 2778 Moose Gantt Trail, Crouse, photo 44 of 45
Single Family Residence at 2778 Moose Gantt Trail, Crouse, photo 45 of 45
45 photos

$425,000

2778 Moose Gantt Trail
Crouse, NC 28033
Listed by Debbie Pope · Century 21 Town & Country Rlty
Bedrooms
3
Bathrooms
2.5
Living area
2,030 sqft
Year built
1992

About this home

!!!Escape to Country Living: Your Peaceful Retreat Awaits!!! Discover the perfect blend of comfort, character, and outdoor leisure in this charming 3-bedroom, 2.5-bath home. Spanning over 2,000 square feet, this property offers a serene country lifestyle while keeping you connected to everything you need. **Main Level Highlights** The heart of the home is designed for both relaxation and effortless hosting! Living & Dining: The spacious, open-concept living room provides a welcoming atmosphere, complemented by a formal dining room perfect for holiday gatherings or dinner parties. Chef’s Kitchen: Enjoy your morning coffee in the bright breakfast nook, which offers lovely views of the expansive backyard. Primary Suite: Enjoy the privacy of a main-level primary bedroom featuring a walk-in closet and elegant French doors that open directly onto your back deck. **Upstairs Living** The upper level continues the thoughtful layout, featuring: Two additional bedrooms, each equipped with spacious closets. Convenient attic access for extra storage. A full guest bathroom. A lofted landing that overlooks the living area, creating a wonderful sense of openness and connection throughout the home. **Outdoor Oasis** Situated on over 1.5 acres of land, this home is built for outdoor enjoyment! * Relax & Entertain: Start your day on the inviting covered front porch, or transition to the back deck for sunset grilling and weekend entertaining.* Cool Off: Steps away from the deck, you’ll find your private in-ground pool—your personal sanctuary for hot summer days. ***Whether you are looking for a peaceful escape from the hustle and bustle or a wonderful space to grow and host friends, this home provides the space and setting to make lasting memories.***

Highlights

Private poolFireplace

Property details

MLS
Canopy MLS
MLS #
CAR4407300
Property type
Single Family Residence
Subdivision
Sunbeam Mini Farms
Status
Active
Days on market
37
On market date
July 28, 2026
Stories
N/A
Total bathrooms
2.5
Garage spaces
N/A
Parking spaces
N/A
Lot size
N/A
Loading map…

Nearby schools

Within 10 miles. School directory data from the National Center for Education Statistics (NCES), accessed via the Urban Institute Education Data API. Local Score is calculated by INNOVATE Real Estate; where a state rating is shown, it comes from that state's own official school report card.

Elementary
Childers Elementary
1.85 mi away · Grades -1-5
Nearest school -- attendance-zone data not available here
3.3
Local Score (state rating (2025) blended 70/30 with student-teacher ratio) -- not an official state rating
State rating: C (2025)
Enrollment
445
Student:teacher ratio
13.9:1
District
Lincoln County Schools
Middle
West Lincoln Middle
4.63 mi away · Grades 6-8
Nearest school -- attendance-zone data not available here
3.3
Local Score (state rating (2025) blended 70/30 with student-teacher ratio) -- not an official state rating
State rating: C (2025)
Enrollment
527
Student:teacher ratio
14.2:1
District
Lincoln County Schools
High
Lincolnton High
3.42 mi away · Grades 9-12
Nearest school -- attendance-zone data not available here
3.0
Local Score (state rating (2025) blended 70/30 with student-teacher ratio) -- not an official state rating
State rating: C (2025)
Enrollment
827
Student:teacher ratio
16.2:1
District
Lincoln County Schools

Walkability

Blended score for Crouse's center, calculated by INNOVATE Real Estate from two sources: the EPA's National Walkability Index (street network, transit, land-use mix) and Google Places amenity data (what's actually reachable on foot from this point). 60% EPA National Walkability Index + 40% nearby-amenity density (Google Places).

12
Very car-dependent
out of 100
EPA National Walkability Index
3.8 / 20 -- Least walkable
Google Places amenity density
0 / 100
Restaurants & cafes0
Grocery stores0
Parks0
Schools0
Transit stops0
Pharmacies0

Mortgage calculator

Estimate only - actual rate and payment depend on your lender, credit, and loan program.

$
%
%
Adjust tax / insurance estimates
% / yr
$
/mo
Est. monthly payment
$2,709/mo
$85,000 down
$340,000 loan
Principal & interest$2,205
Property tax (est.)$354
Home insurance (est.)$150

Similar homes you might like

Data source: Listing information provided by Canopy MLS (carolina) via Trestle/CoreLogic. Last updated 28 days ago.

Information herein deemed reliable but not guaranteed; all measurements, school assignments, HOA fees, taxes, and feature lists are approximate and should be independently verified. Equal Housing Opportunity.