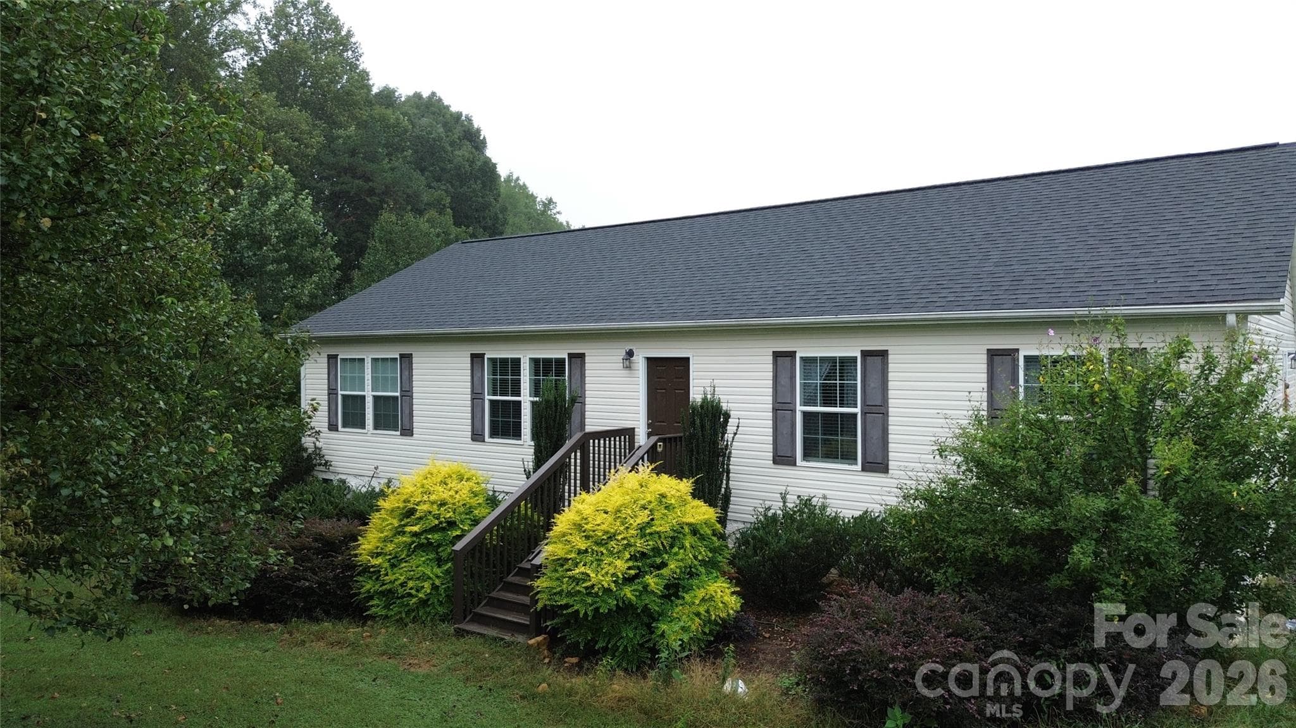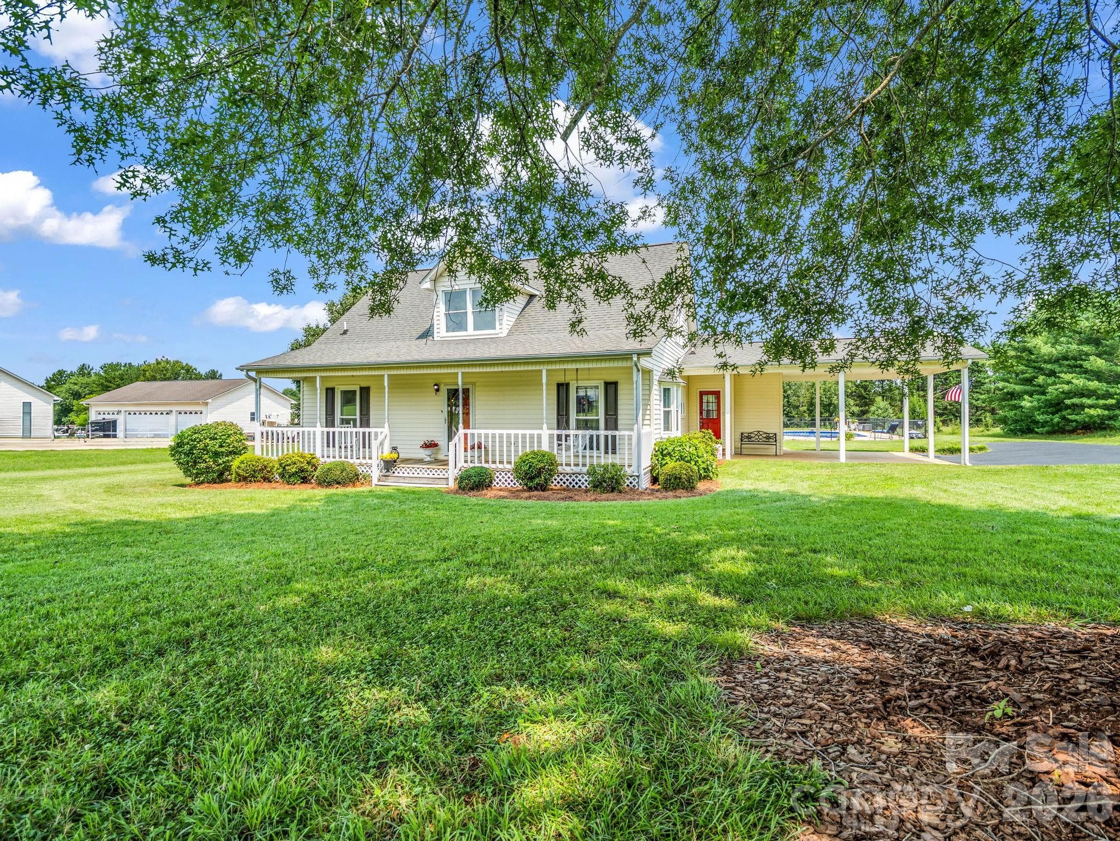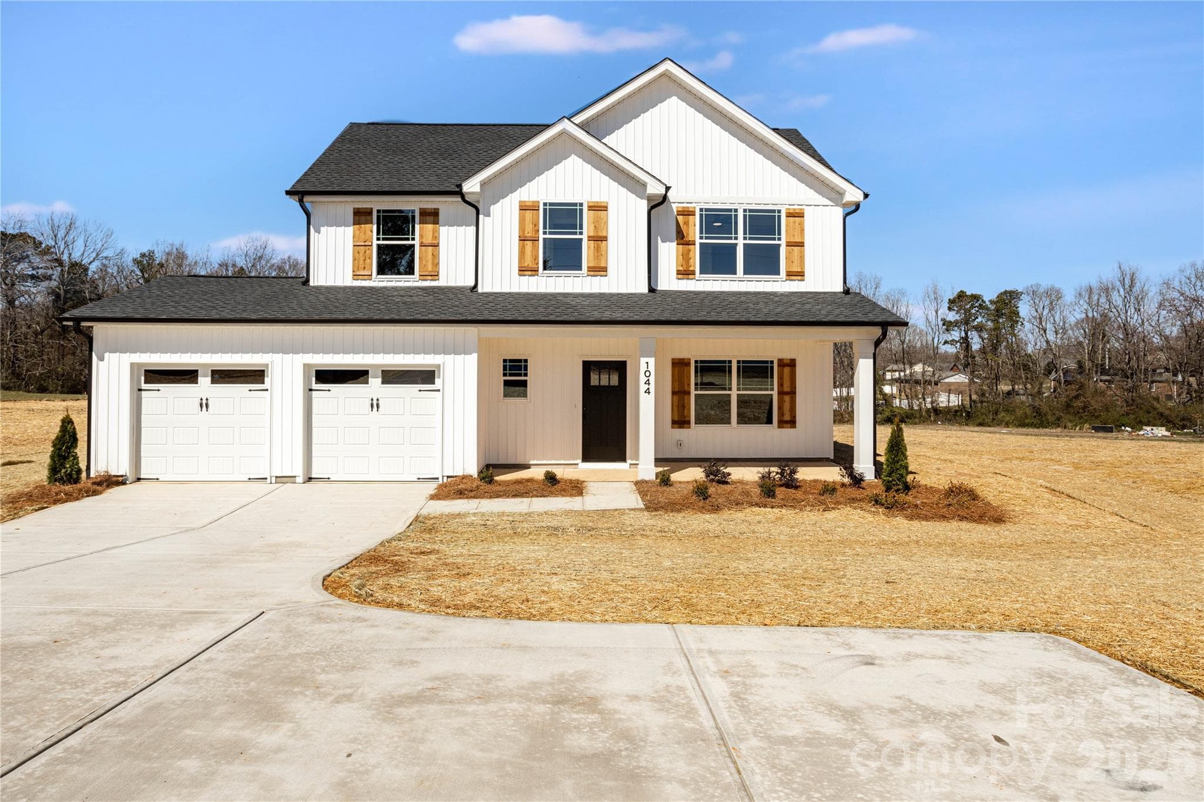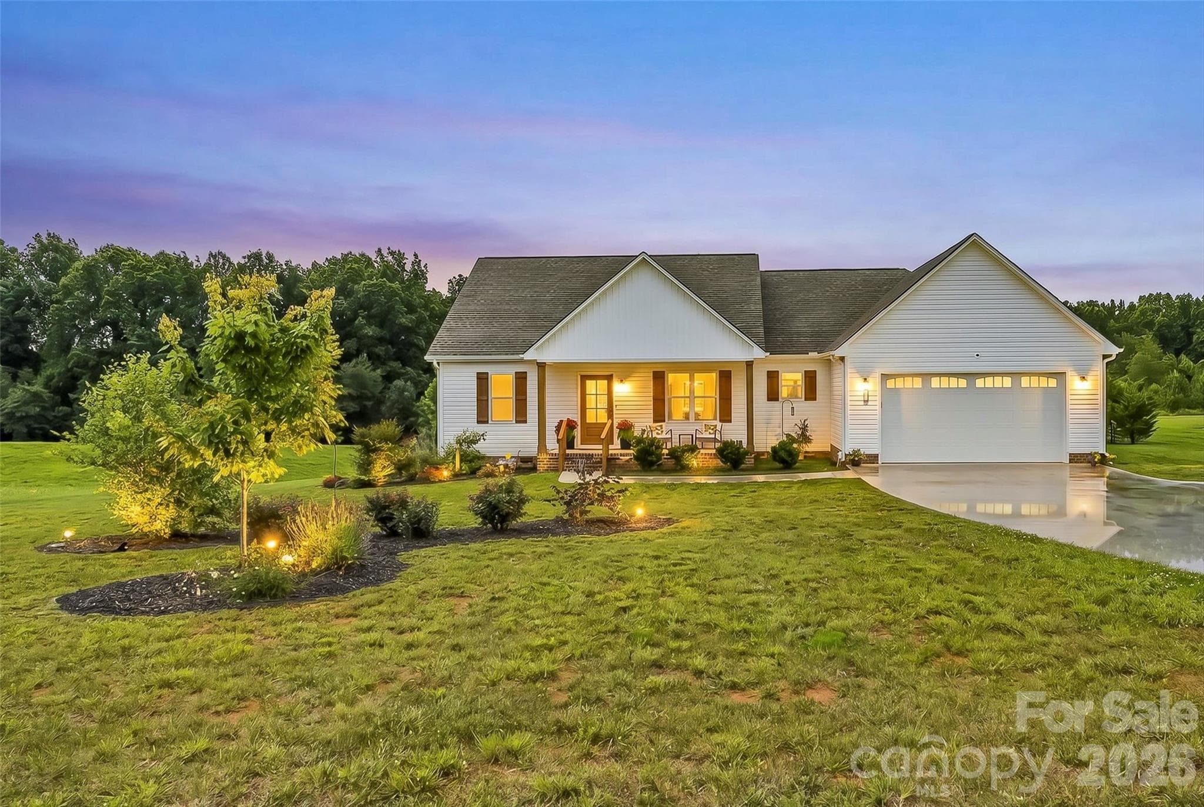
Single Family Residence at 1459 Malden Court, Crouse
Single Family Residence at 1459 Malden Court, Crouse, photo 2 of 34
Single Family Residence at 1459 Malden Court, Crouse, photo 3 of 34
Single Family Residence at 1459 Malden Court, Crouse, photo 4 of 34
Single Family Residence at 1459 Malden Court, Crouse, photo 5 of 34
Single Family Residence at 1459 Malden Court, Crouse, photo 6 of 34
Single Family Residence at 1459 Malden Court, Crouse, photo 7 of 34
Single Family Residence at 1459 Malden Court, Crouse, photo 8 of 34
Single Family Residence at 1459 Malden Court, Crouse, photo 9 of 34
Single Family Residence at 1459 Malden Court, Crouse, photo 10 of 34
Single Family Residence at 1459 Malden Court, Crouse, photo 11 of 34
Single Family Residence at 1459 Malden Court, Crouse, photo 12 of 34
Single Family Residence at 1459 Malden Court, Crouse, photo 13 of 34
Single Family Residence at 1459 Malden Court, Crouse, photo 14 of 34
Single Family Residence at 1459 Malden Court, Crouse, photo 15 of 34
Single Family Residence at 1459 Malden Court, Crouse, photo 16 of 34
Single Family Residence at 1459 Malden Court, Crouse, photo 17 of 34
Single Family Residence at 1459 Malden Court, Crouse, photo 18 of 34
Single Family Residence at 1459 Malden Court, Crouse, photo 19 of 34
Single Family Residence at 1459 Malden Court, Crouse, photo 20 of 34
Single Family Residence at 1459 Malden Court, Crouse, photo 21 of 34
Single Family Residence at 1459 Malden Court, Crouse, photo 22 of 34
Single Family Residence at 1459 Malden Court, Crouse, photo 23 of 34
Single Family Residence at 1459 Malden Court, Crouse, photo 24 of 34
Single Family Residence at 1459 Malden Court, Crouse, photo 25 of 34
Single Family Residence at 1459 Malden Court, Crouse, photo 26 of 34
Single Family Residence at 1459 Malden Court, Crouse, photo 27 of 34
Single Family Residence at 1459 Malden Court, Crouse, photo 28 of 34
Single Family Residence at 1459 Malden Court, Crouse, photo 29 of 34
Single Family Residence at 1459 Malden Court, Crouse, photo 30 of 34
Single Family Residence at 1459 Malden Court, Crouse, photo 31 of 34
Single Family Residence at 1459 Malden Court, Crouse, photo 32 of 34
Single Family Residence at 1459 Malden Court, Crouse, photo 33 of 34
Single Family Residence at 1459 Malden Court, Crouse, photo 34 of 34
34 photos

$450,000

1459 Malden Court
Crouse, NC 28033
Listed by Jay Brown · Jay Brown, Realtors
Bedrooms
3
Bathrooms
2
Living area
1,829 sqft
Year built
2023

About this home

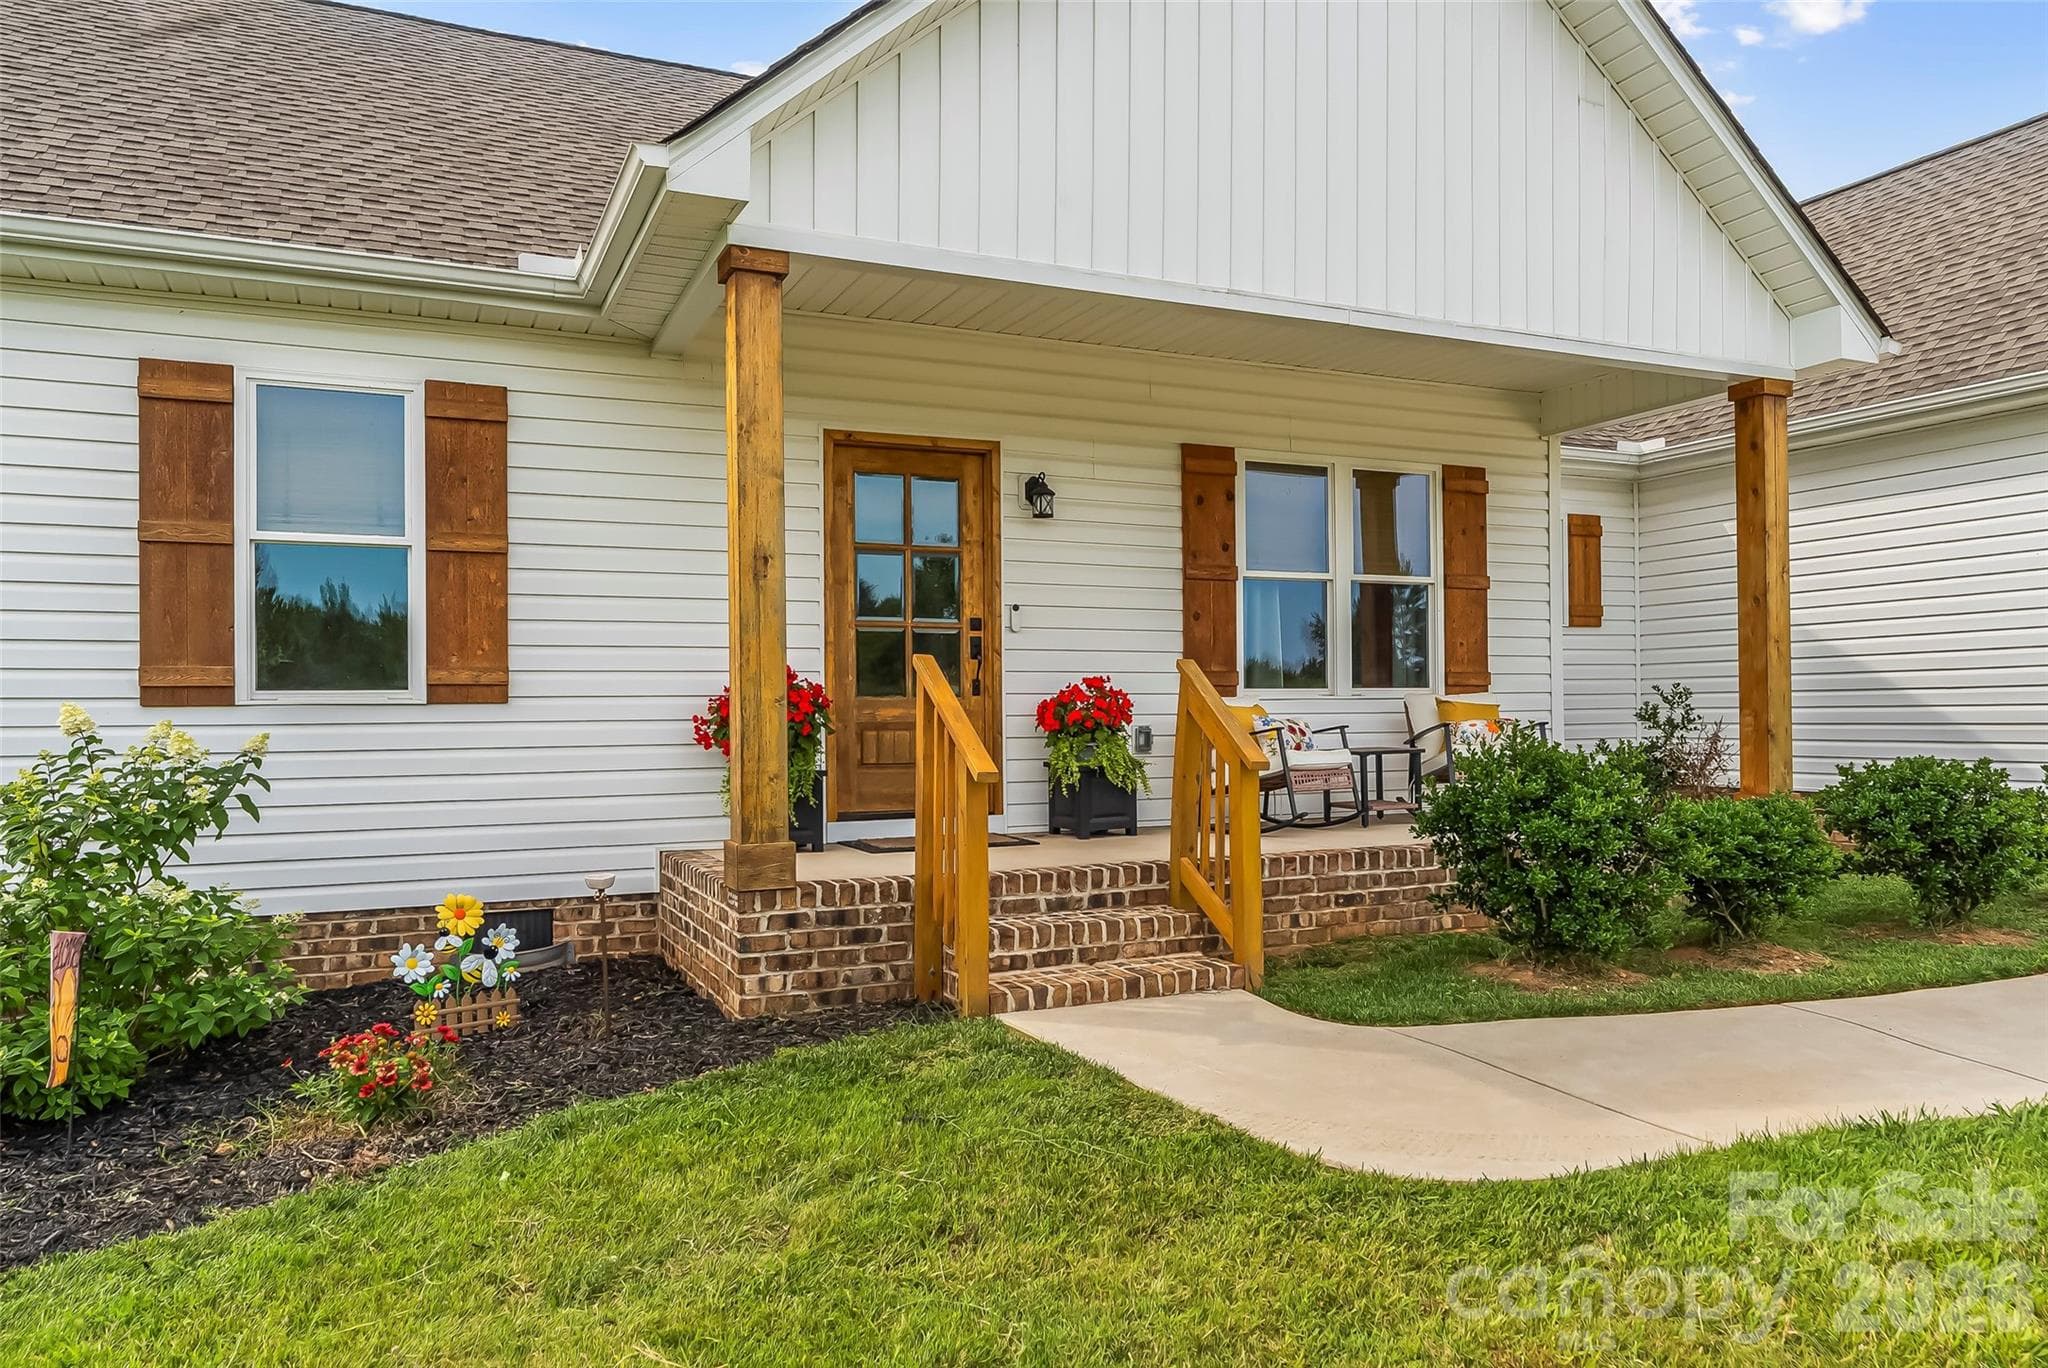
Built in 2023, this stunning 3BR/2BA one level home offers gorgeous high end finishes, a charming rocking chair front porch, screened in back porch, and is located on a beautiful 1.04 acres! Beautiful LVP floors flow throughout. The living room is accented with an open beam ceiling, large windows and a white slat accented gas fireplace. The open floor plan flows into the large kitchen with bar seating, walk-in pantry, beautiful white cabinetry, stainless steel appliances and a spacious, sunny eat-in area. Primary bedroom is oversized and the primary bathroom features a soaking tub with white slat accent wall, two large vanities, large walk-in shower, water closet and incredibly spacious walk-in closet with custom built-ins. Laundry room is spacious and offers an incredible amount of storage space! Two car garage has recently been updated with resin flooring. The split floor plan features two more large bedrooms and a second beautifully finished full bathroom. A bright and sunny office offers a great flex space! Outdoor entertaining and relaxing spaces are abundant in this home with both a screened-in porch and a large deck that overlooks the fully fenced backyard! Storage shed has been wired for electricity and will remain. Spacious driveway features an extra parking pad. Gorgeous landscaping gives this home incredible curb appeal! Norris S Childers Elementary, West Lincoln Middle and West Lincoln High schools.

Highlights

Fireplace

Property details

MLS
Canopy MLS
MLS #
CAR4396527
Property type
Single Family Residence
Subdivision
Evondale
Status
Active
Days on market
64
On market date
June 26, 2026
Stories
N/A
Total bathrooms
2
Garage spaces
2
Parking spaces
N/A
Lot size
N/A
Loading map…

Nearby schools

Within 10 miles. School directory data from the National Center for Education Statistics (NCES), accessed via the Urban Institute Education Data API. Local Score is calculated by INNOVATE Real Estate; where a state rating is shown, it comes from that state's own official school report card.

Elementary
Childers Elementary
2.3 mi away · Grades -1-5
Nearest school -- attendance-zone data not available here
3.3
Local Score (state rating (2025) blended 70/30 with student-teacher ratio) -- not an official state rating
State rating: C (2025)
Enrollment
445
Student:teacher ratio
13.9:1
District
Lincoln County Schools
Middle
West Lincoln Middle
4.28 mi away · Grades 6-8
Nearest school -- attendance-zone data not available here
3.3
Local Score (state rating (2025) blended 70/30 with student-teacher ratio) -- not an official state rating
State rating: C (2025)
Enrollment
527
Student:teacher ratio
14.2:1
District
Lincoln County Schools
High
Lincolnton High
4.2 mi away · Grades 9-12
Nearest school -- attendance-zone data not available here
3.0
Local Score (state rating (2025) blended 70/30 with student-teacher ratio) -- not an official state rating
State rating: C (2025)
Enrollment
827
Student:teacher ratio
16.2:1
District
Lincoln County Schools

Walkability

Blended score for Crouse's center, calculated by INNOVATE Real Estate from two sources: the EPA's National Walkability Index (street network, transit, land-use mix) and Google Places amenity data (what's actually reachable on foot from this point). 60% EPA National Walkability Index + 40% nearby-amenity density (Google Places).

12
Very car-dependent
out of 100
EPA National Walkability Index
3.8 / 20 -- Least walkable
Google Places amenity density
0 / 100
Restaurants & cafes0
Grocery stores0
Parks0
Schools0
Transit stops0
Pharmacies0

Mortgage calculator

Estimate only - actual rate and payment depend on your lender, credit, and loan program.

$
%
%
Adjust tax / insurance estimates
% / yr
$
/mo
Est. monthly payment
$2,860/mo
$90,000 down
$360,000 loan
Principal & interest$2,335
Property tax (est.)$375
Home insurance (est.)$150

Similar homes you might like

Data source: Listing information provided by Canopy MLS (carolina) via Trestle/CoreLogic. Last updated September 5, 2026.

Information herein deemed reliable but not guaranteed; all measurements, school assignments, HOA fees, taxes, and feature lists are approximate and should be independently verified. Equal Housing Opportunity.