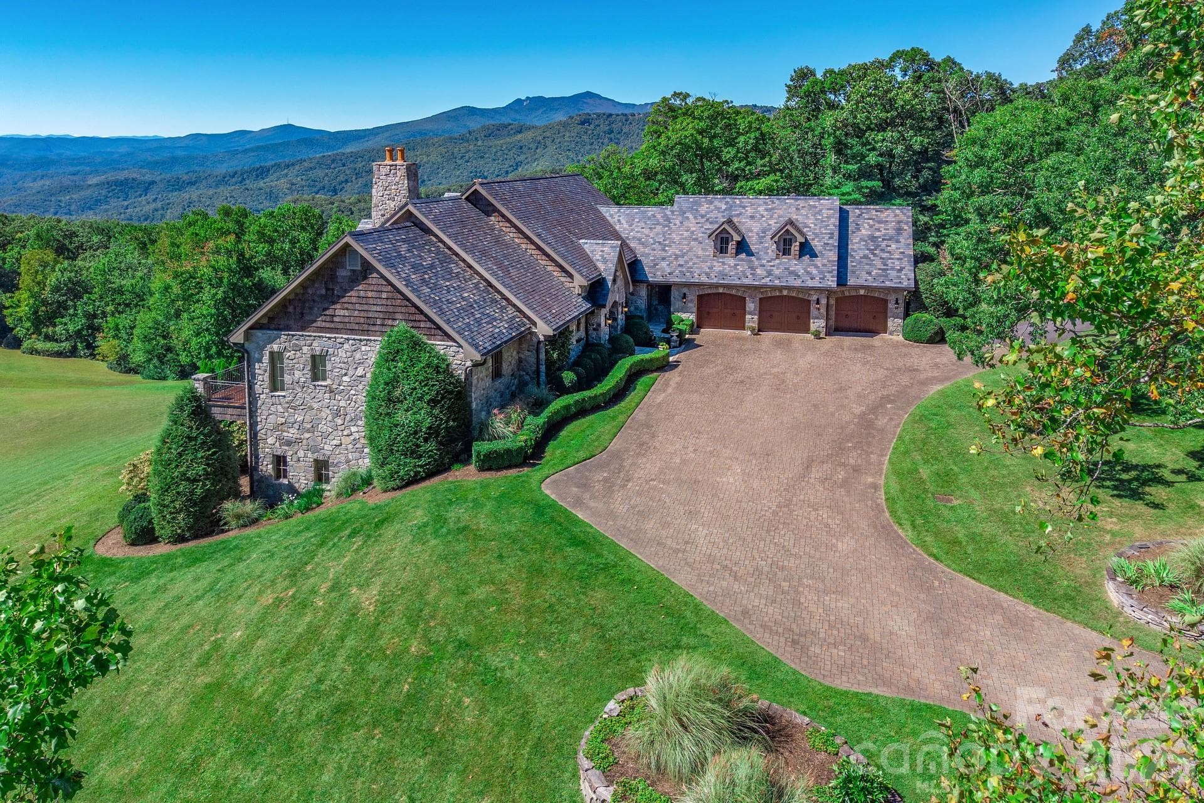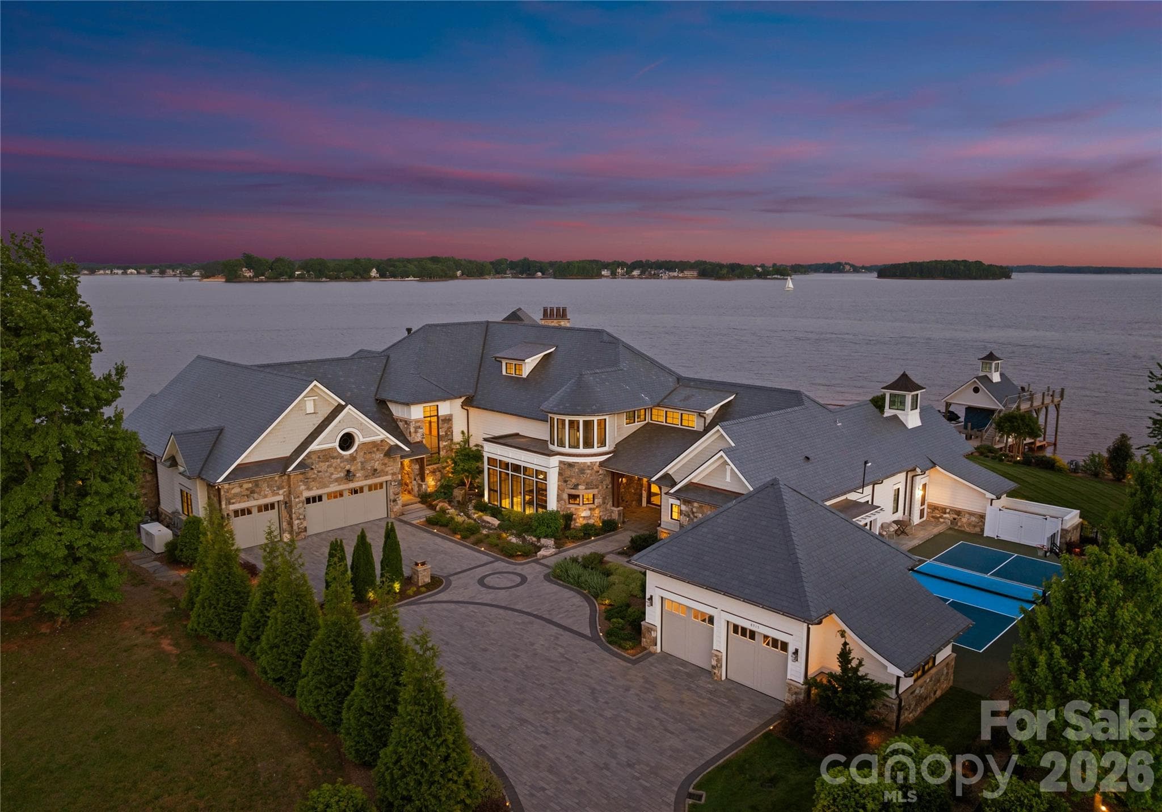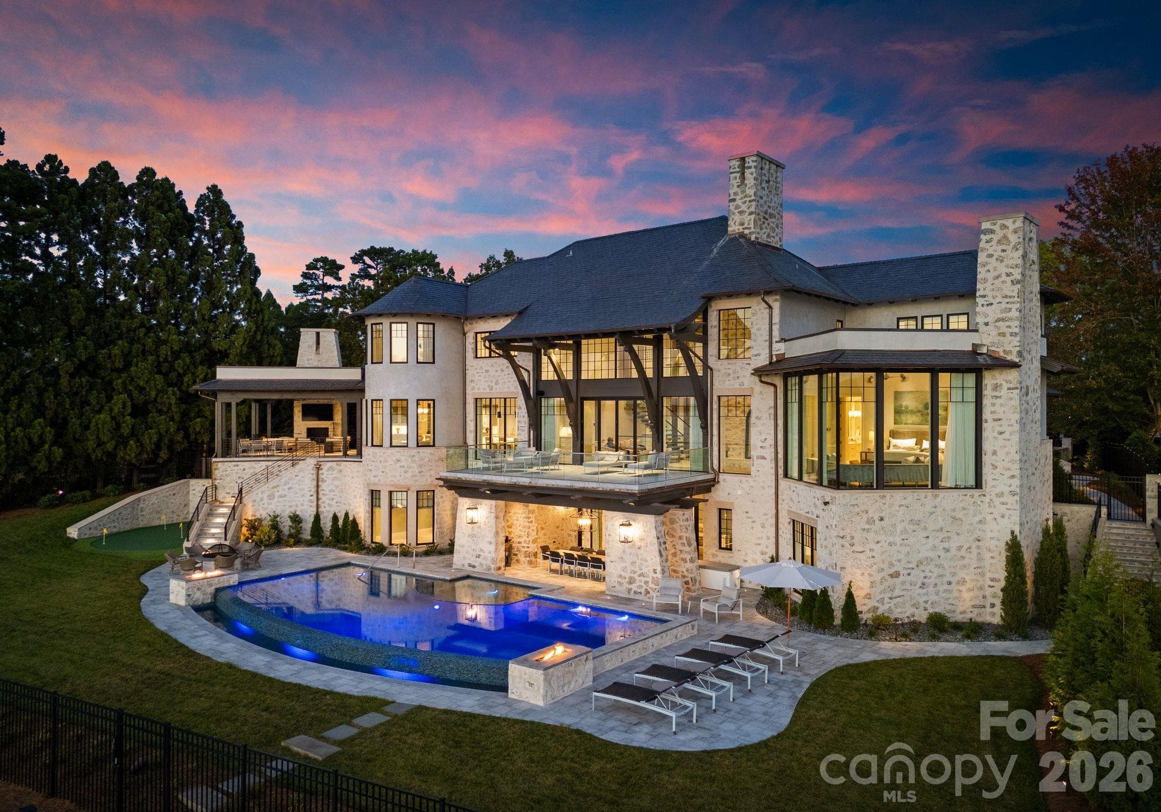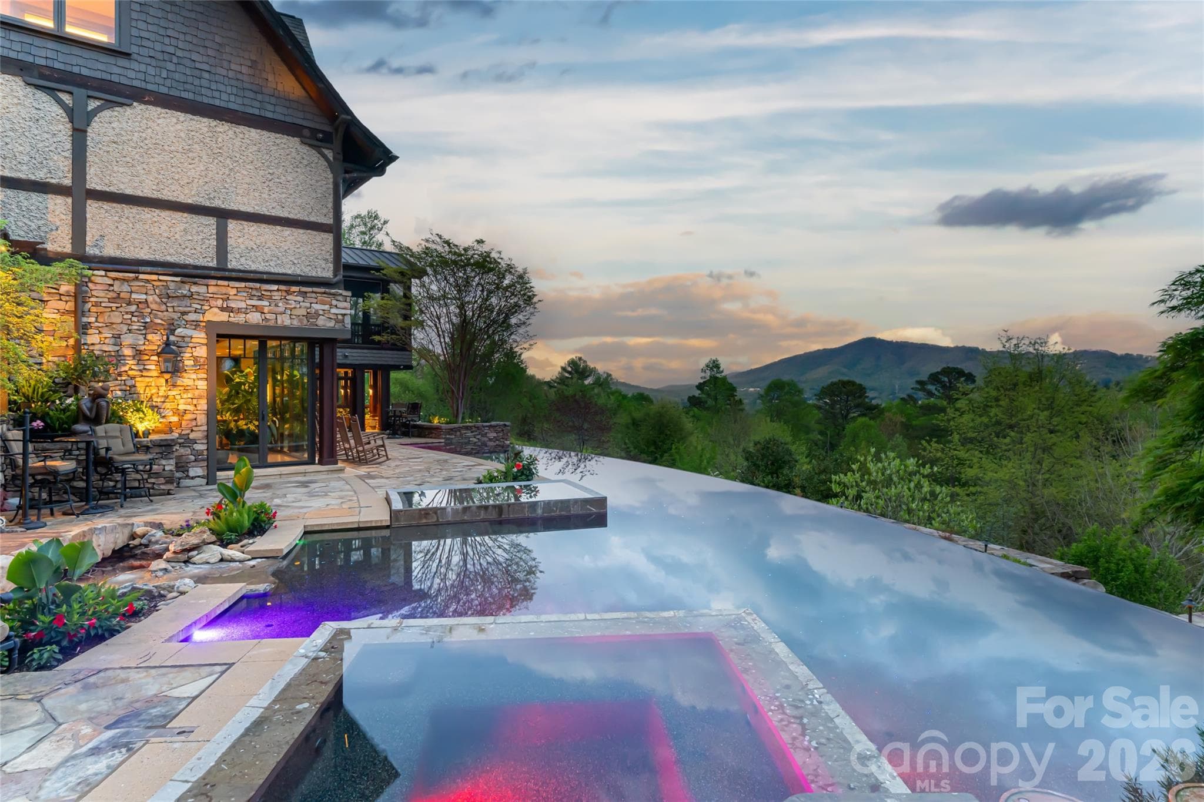
Single Family Residence at 139 Hollen Lane, Mooresville
Private Electric Gate - 139 Hollen Lane, Mooresville
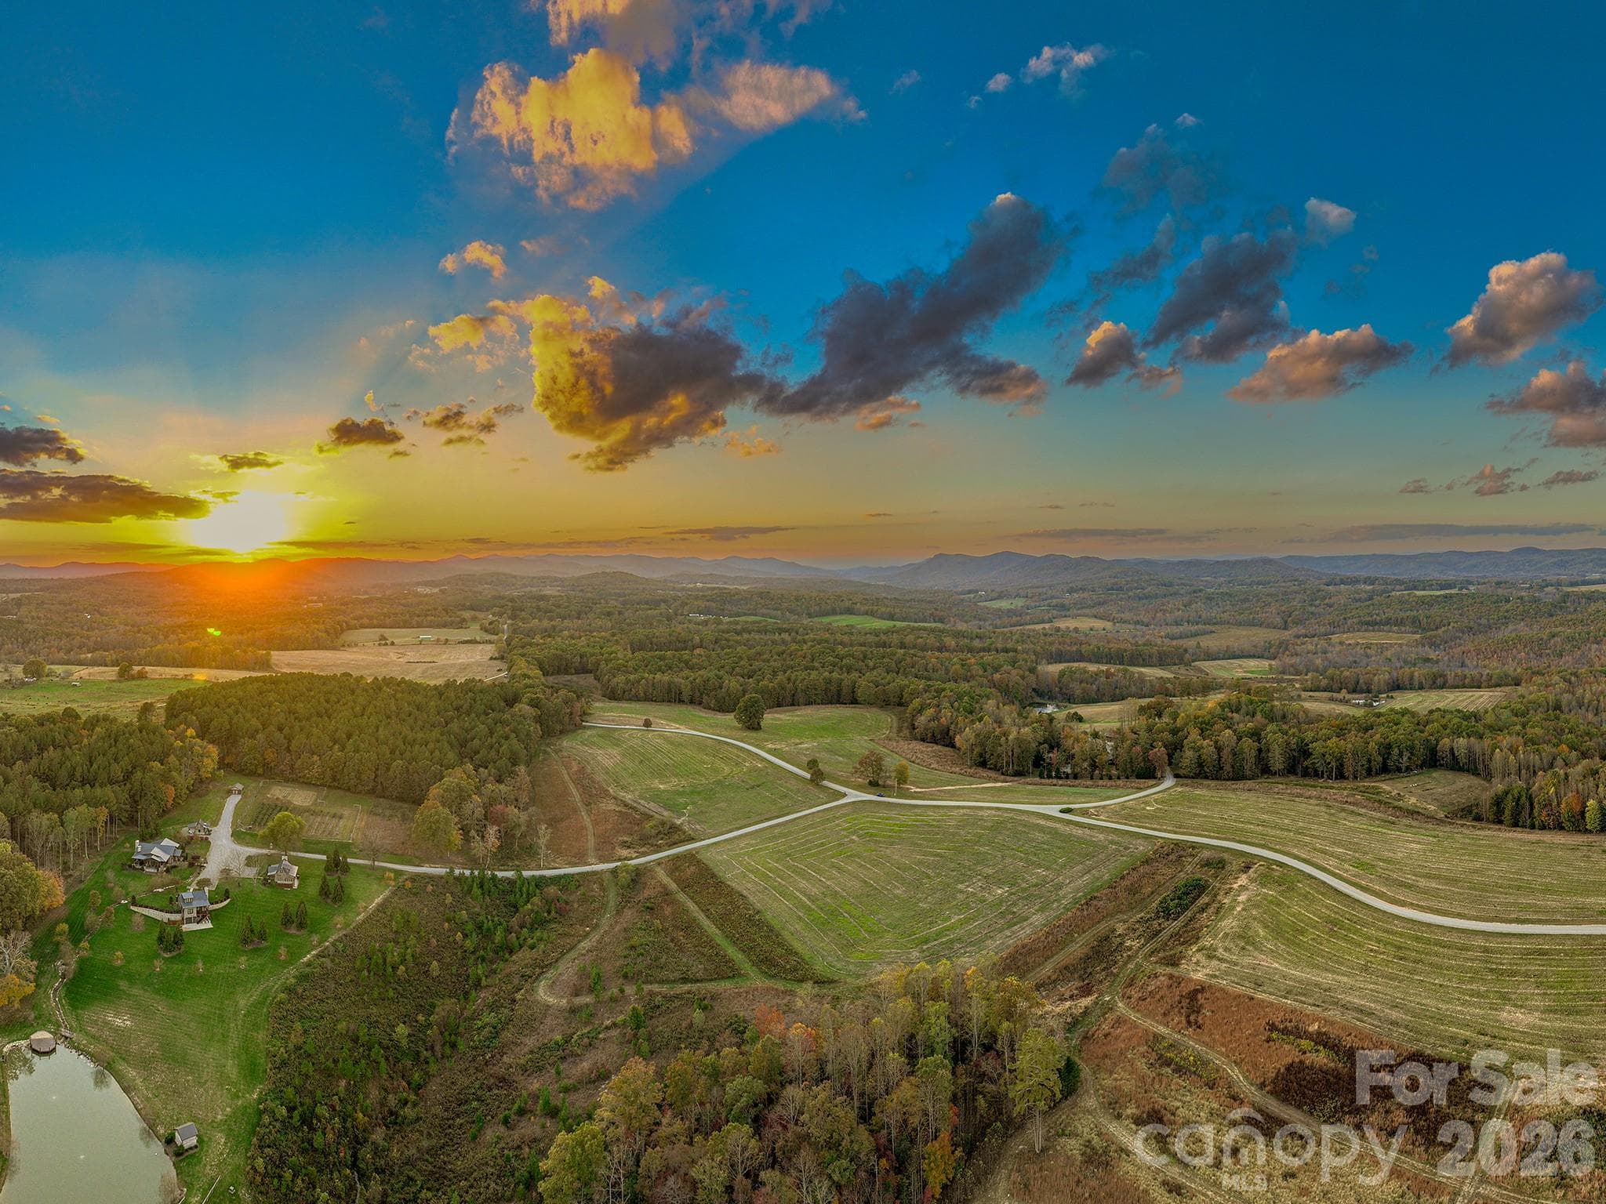
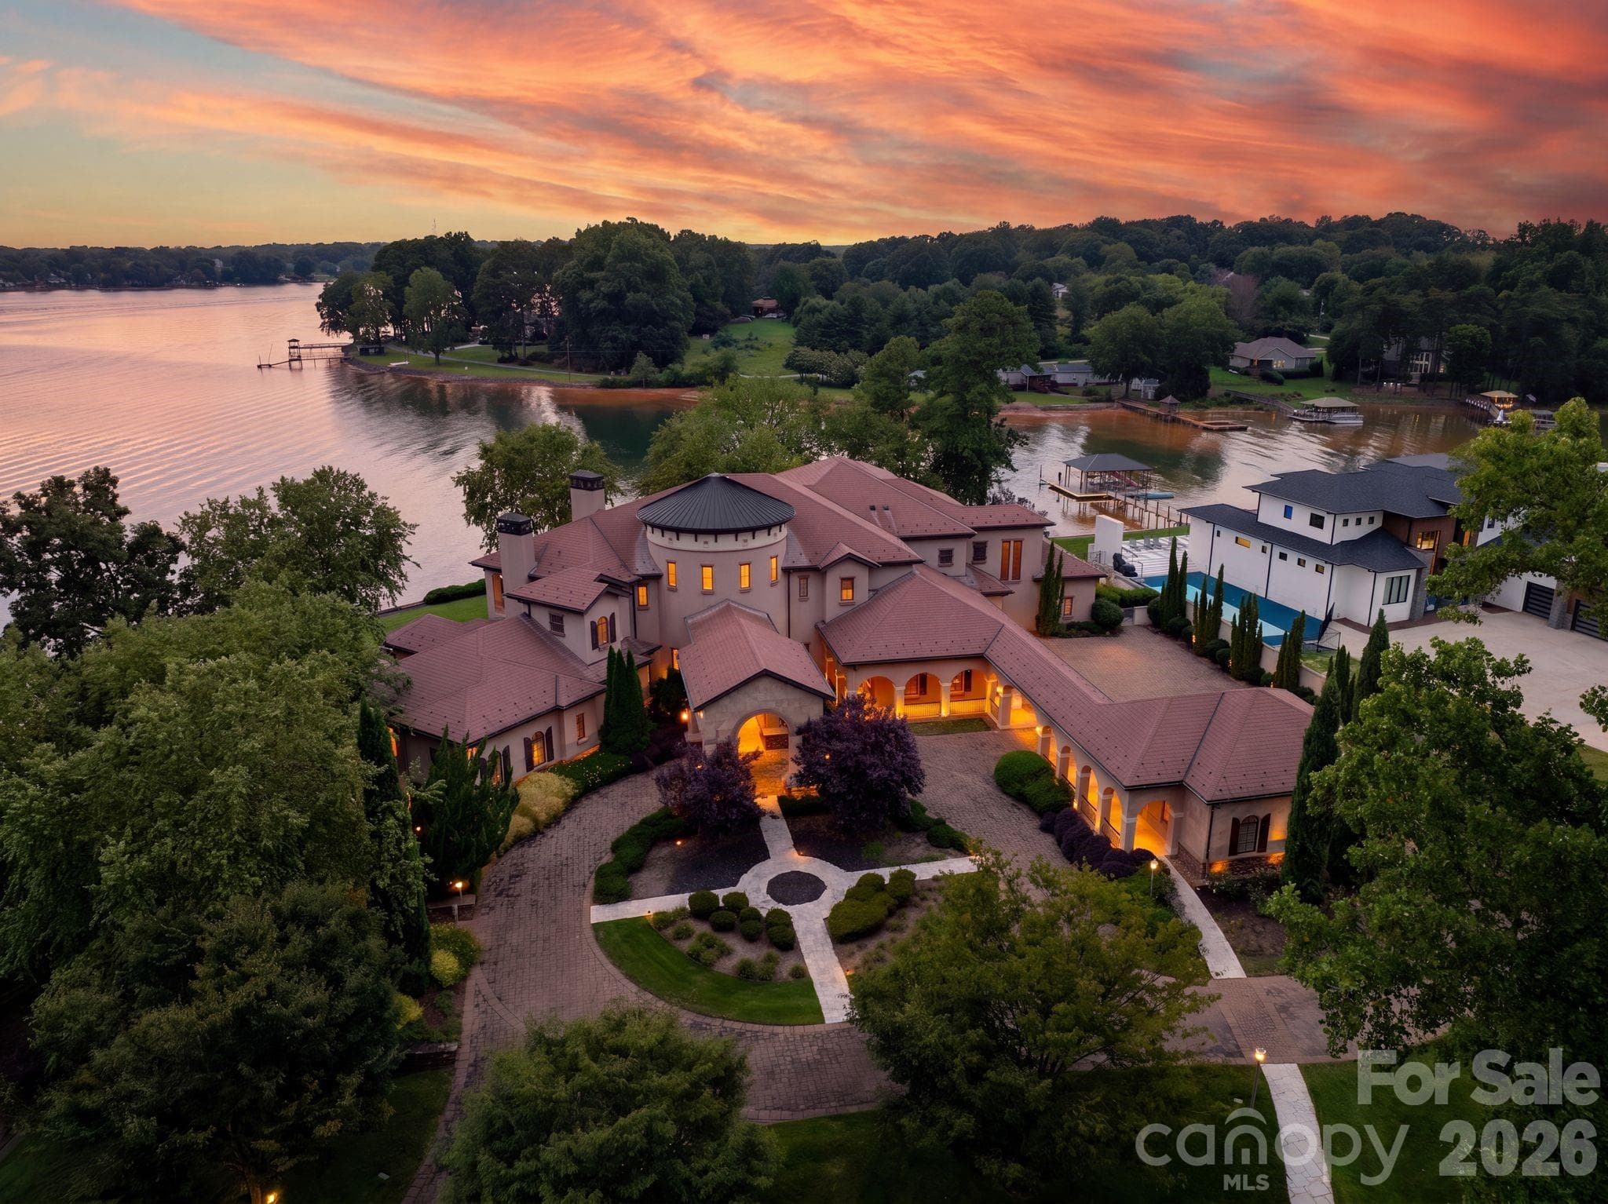
5+ Acres of Lush Landscaping on LKN Waterfront Compound - 139 Hollen Lane, Mooresville
Guest Home - 139 Hollen Lane, Mooresville
Auxillary Builiding & 3rd Living Quarters - 139 Hollen Lane, Mooresville
Flagship Residence - 139 Hollen Lane, Mooresville
Private Covered Dock - 139 Hollen Lane, Mooresville
Private Sandy Beach - 139 Hollen Lane, Mooresville
Resort Like Lakeside Setting with Stunning Infinity Pool - 139 Hollen Lane, Mooresville
Single Family Residence at 139 Hollen Lane, Mooresville, photo 12 of 48
Breathtaking West Facing Sunsets - 139 Hollen Lane, Mooresville
Grandeur & Scale - 139 Hollen Lane, Mooresville
Single Family Residence at 139 Hollen Lane, Mooresville, photo 15 of 48
Grand Two Story Foyer - 139 Hollen Lane, Mooresville
Long Range Lake Views w/ Floor to Ceiling Windows - 139 Hollen Lane, Mooresville
Two Story Great Room & Formal Dining Room - 139 Hollen Lane, Mooresville
Stunning Lake View Office - 139 Hollen Lane, Mooresville
Wine Cellar - 139 Hollen Lane, Mooresville
Chef's Kitchen - 139 Hollen Lane, Mooresville
Retractable glass doors slide into the wall for indoor-outdoor living. - 139 Hollen Lane, Mooresville
Open Concept Kitchen - 139 Hollen Lane, Mooresville
Butler's Pantry - 139 Hollen Lane, Mooresville
One of two outdoor kitchens. - 139 Hollen Lane, Mooresville
Main- level laundry with access to the motor court. - 139 Hollen Lane, Mooresville
First Main-Level Guest Room with Private Ensuite - 139 Hollen Lane, Mooresville
Second Main-Level Guest Room with Private Ensuite - 139 Hollen Lane, Mooresville
Main-Level Primary Suite - 139 Hollen Lane, Mooresville
Primary Sitting Room - 139 Hollen Lane, Mooresville
Primary Ensuite - 139 Hollen Lane, Mooresville
One of two primary closets. - 139 Hollen Lane, Mooresville
Upper-Level Entertaining - 139 Hollen Lane, Mooresville
Upper-Level Bar - 139 Hollen Lane, Mooresville
Upper-Level Terrace with heated floors, tv, and lake views. - 139 Hollen Lane, Mooresville
Auxiliary / 3rd Living Quarters Sitting Room - 139 Hollen Lane, Mooresville
Third Living Quarters Kitchen with Open Concept Living Room - 139 Hollen Lane, Mooresville
Auxilary Wash Room - 139 Hollen Lane, Mooresville
Guest House Kitchen & Breakfast - 139 Hollen Lane, Mooresville
Guest house living room with lake views & cozy fireplace. - 139 Hollen Lane, Mooresville
One of two guest rooms with a private ensuite at the guest house. - 139 Hollen Lane, Mooresville
Guest house outdoor grilling patio with lake views. - 139 Hollen Lane, Mooresville
Long Range LKN Views - 139 Hollen Lane, Mooresville
Enchanting Koi ponds throughout the grounds. - 139 Hollen Lane, Mooresville
Entertain without limits. - 139 Hollen Lane, Mooresville
Private Resort Living on Lake Norman - 139 Hollen Lane, Mooresville
48 photos

$17,900,000

139 Hollen Lane
Mooresville, NC 28117
Listed by Lori Jackson · Ivester Jackson Christie's
Bedrooms
10
Bathrooms
13.5
Living area
9,265 sqft
Year built
2010

About this home

A private world unto itself, Hollen Lane is an extraordinary Lake Norman waterfront compound spanning more than five gated acres across three contiguous parcels with over 350+ feet of shoreline. Thoughtfully designed for multigenerational living, gracious entertaining, or an exceptional private retreat, this remarkable estate includes three distinct residences in one unparalleled offering. The primary residence spans approximately 9,180 square feet with 6 bedrooms, 6 full baths, and 4 half baths. Timeless architecture and exceptional craftsmanship are showcased throughout, with soaring living spaces, an elevator, disappearing walls of glass, African mahogany tongue-and-groove ceilings, radiant heated bathroom floors, and a temperature-controlled wine cellar accommodating approximately 1,800 bottles. The chef's kitchen is beautifully appointed with Wolf, Sub-Zero, Miele, and Fisher & Paykel appliances, while the private primary suite features a morning kitchen, dual spa-inspired baths, and expansive dressing rooms. Designed to embrace its spectacular waterfront setting, the outdoor living spaces rival a private resort. More than 2,000 square feet of covered porches, terraces, and balconies feature radiant heated floors, while a heated saltwater infinity-edge pool and spa, two outdoor kitchens, travertine terraces, koi ponds, a private sandy beach, and newly reconstructed boardwalks create an exceptional setting for entertaining and relaxation. A covered dock with HydroHoist lift, conditioned marine storage, and a lighted pier provide effortless access to Lake Norman. The guest residence offers approximately 2,939 square feet with 3 bedrooms, 3 full baths, and 1 half bath, creating exceptional accommodations for family and guests. A third residence provides approximately 3,426 square feet with a bedroom, full bath, half bath, office, kitchen, and a versatile conditioned space currently configured as a professionally designed nine-kennel facility with private runs, offering endless possibilities for future use. Constructed with enduring quality and meticulous attention to detail, the estate includes a synthetic tile roof, copper gutters and downspouts, reverse osmosis water treatment, sealed climate-controlled crawlspaces, and two commercial-grade natural gas generators providing whole-estate backup power. An exceptional waterfront estate where timeless design, uncompromising craftsmanship, and resort-inspired living come together in one of Lake Norman's most remarkable settings.

Highlights

Private poolFireplace

Property details

MLS
Canopy MLS
MLS #
CAR4406781
Property type
Single Family Residence
Subdivision
None
Status
Active
Days on market
55
On market date
July 31, 2026
Stories
N/A
Total bathrooms
13.5
Garage spaces
6
Parking spaces
N/A
Lot size
N/A
Loading map…

Nearby schools

Within 10 miles. School directory data from the National Center for Education Statistics (NCES), accessed via the Urban Institute Education Data API. Local Score is calculated by INNOVATE Real Estate; where a state rating is shown, it comes from that state's own official school report card.

Elementary
Coddle Creek Elementary
4.26 mi away · Grades -1-5
Zoned school (attendance boundary, 2015-16 data)
3.0
Local Score (state rating (2025) blended 70/30 with student-teacher ratio) -- not an official state rating
State rating: C (2025)
Enrollment
683
Student:teacher ratio
15.5:1
District
Iredell-Statesville Schools
Middle
Oakwood School IB School
16.96 mi away · Grades 6-8
Zoned school (attendance boundary, 2015-16 data)
3.7
Local Score (state rating (2025) blended 70/30 with student-teacher ratio) -- not an official state rating
State rating: B (2025)
Enrollment
449
Student:teacher ratio
15.5:1
District
Iredell-Statesville Schools
High
Career Academy and Technical School
11.93 mi away · Grades 6-12
Zoned school (attendance boundary, 2015-16 data)
3.6
Local Score (state rating (2025) blended 70/30 with student-teacher ratio) -- not an official state rating
State rating: C (2025)
Enrollment
149
Student:teacher ratio
9.3:1
District
Iredell-Statesville Schools

Walkability

Blended score for Mooresville's center, calculated by INNOVATE Real Estate from two sources: the EPA's National Walkability Index (street network, transit, land-use mix) and Google Places amenity data (what's actually reachable on foot from this point). 60% EPA National Walkability Index + 40% nearby-amenity density (Google Places).

21
Car-dependent
out of 100
EPA National Walkability Index
6.0 / 20 -- Below average walkable
Google Places amenity density
8 / 100
Restaurants & cafes1
Grocery stores0
Parks0
Schools1
Transit stops0
Pharmacies0

Market position

How this listing compares to current activity in Mooresville, from live MLS data.

On the market 55 days -- 53 fewer days than Mooresville's current average of 108 days.
For reference, the median list price across 761 active listings in Mooresville right now is $449,000.

Mortgage calculator

Estimate only - actual rate and payment depend on your lender, credit, and loan program.

$
%
%
Adjust tax / insurance estimates
% / yr
$
/mo
Est. monthly payment
$107,946/mo
$3,580,000 down
$14,320,000 loan
Principal & interest$92,879
Property tax (est.)$14,917
Home insurance (est.)$150

Similar homes you might like

Data source: Listing information provided by Canopy MLS (carolina) via Trestle/CoreLogic. Last updated 27 days ago.

Information herein deemed reliable but not guaranteed; all measurements, school assignments, HOA fees, taxes, and feature lists are approximate and should be independently verified. Equal Housing Opportunity.