















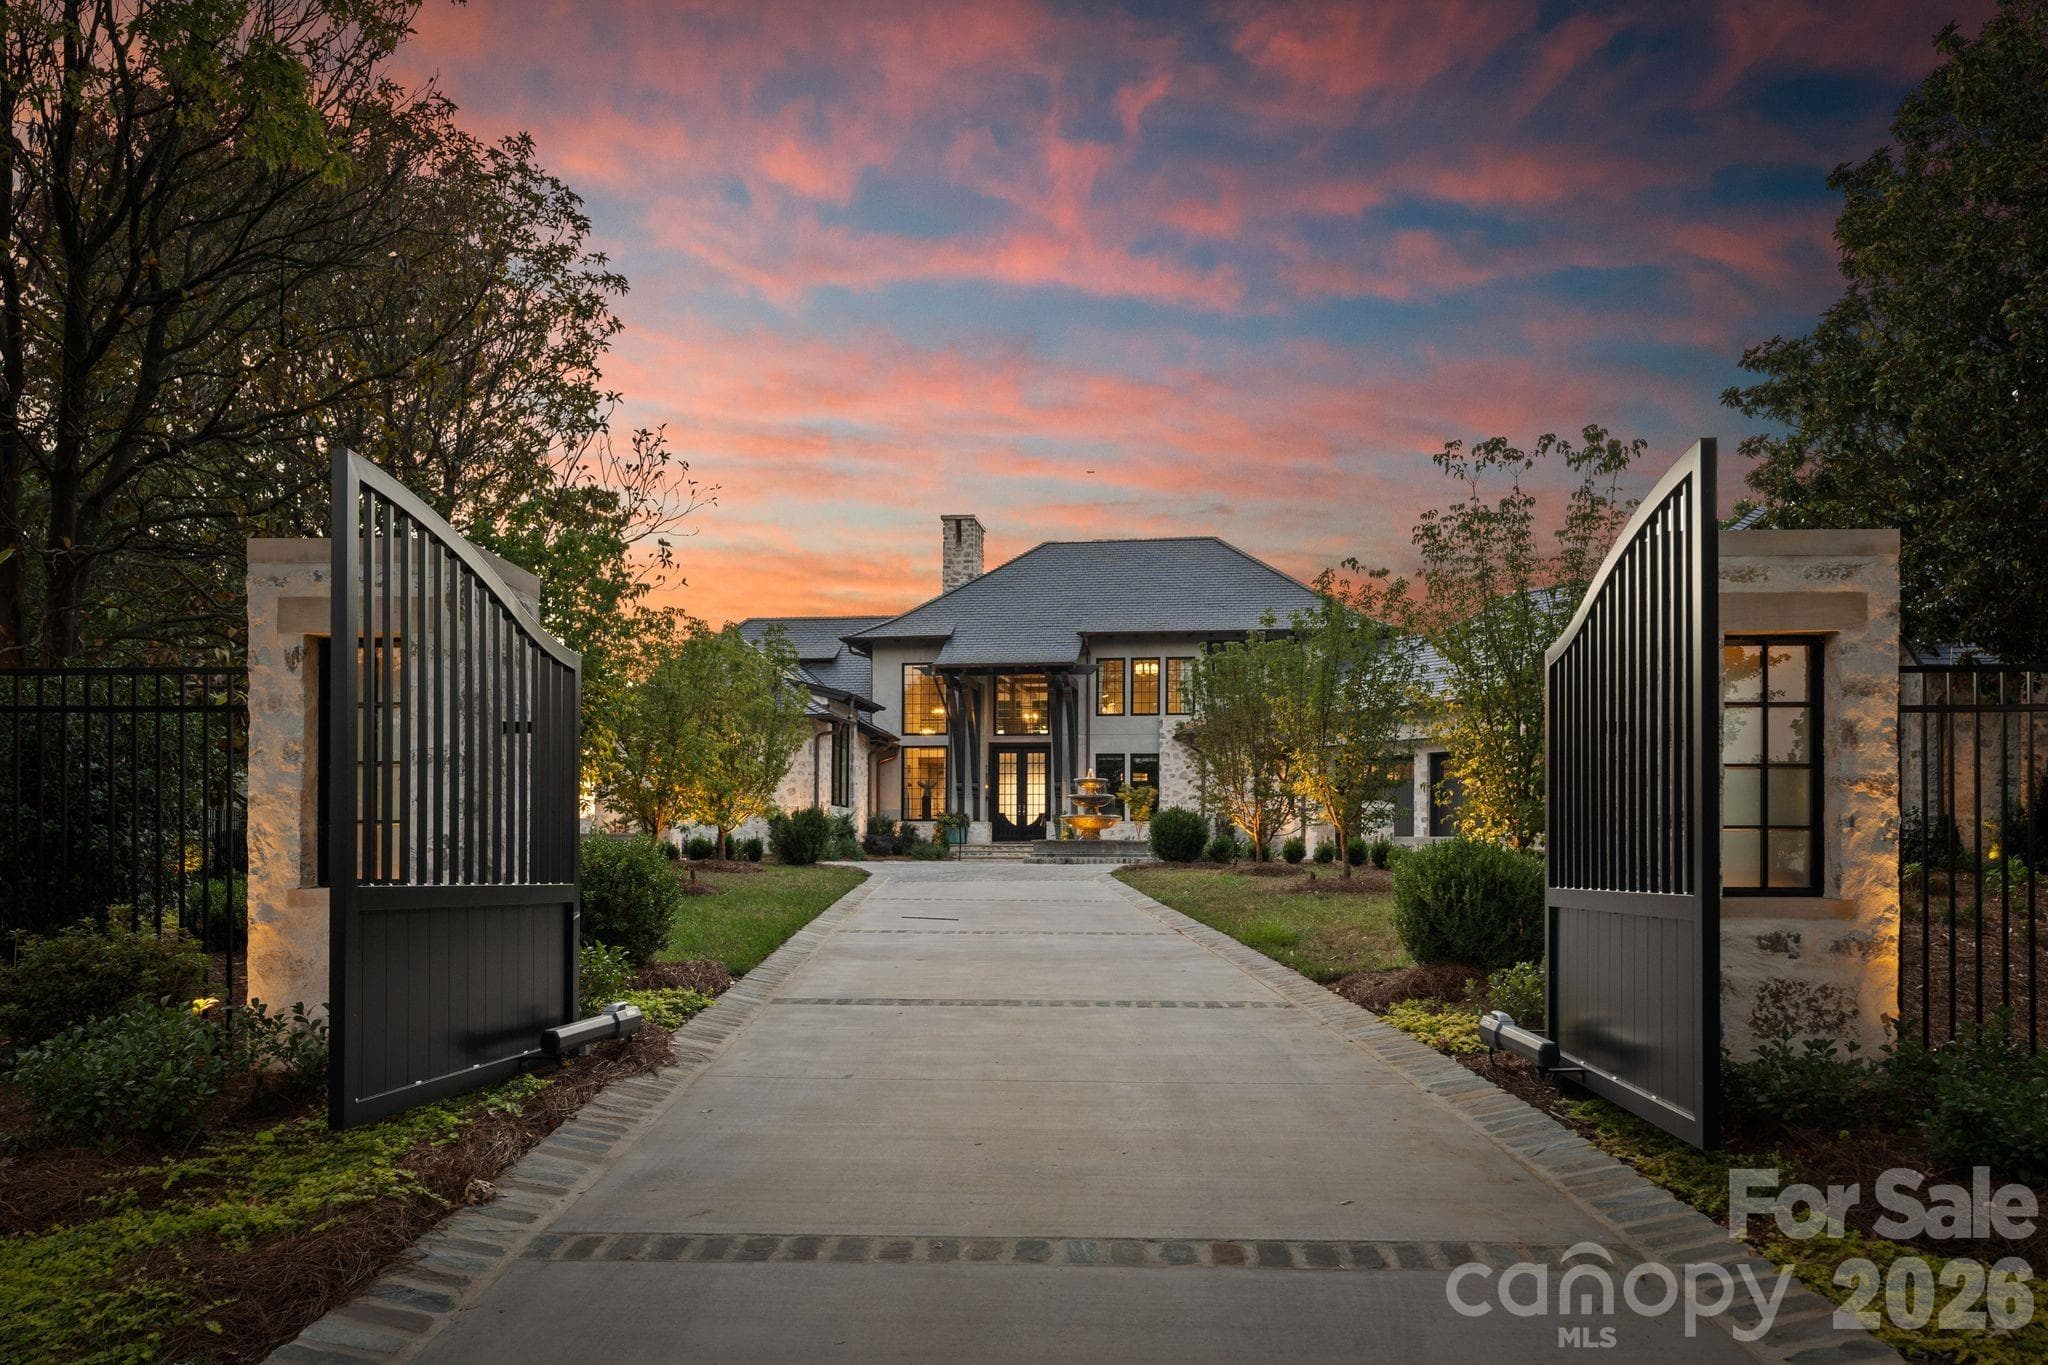

$14,500,000
About this home
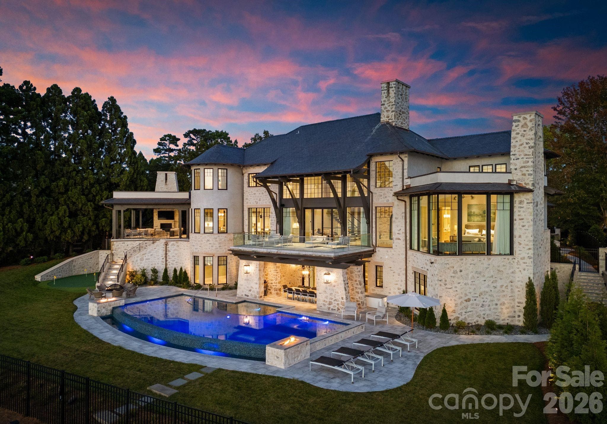
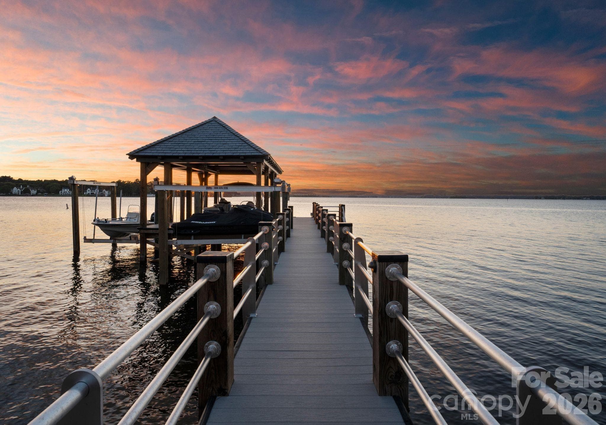
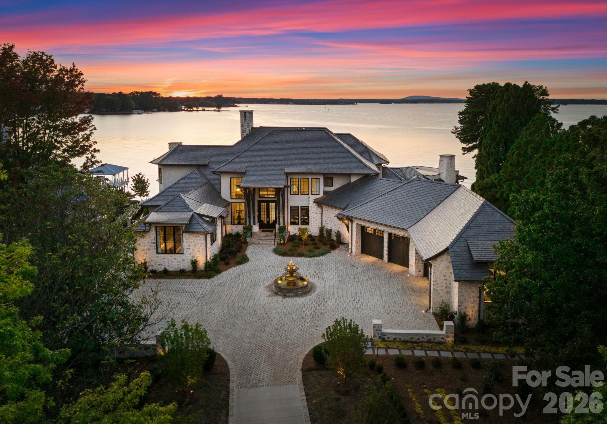
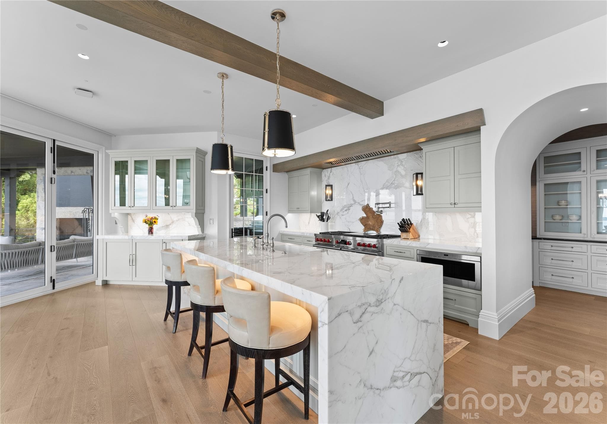
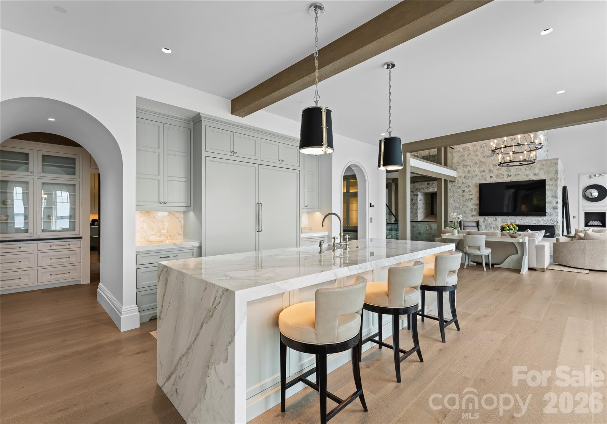
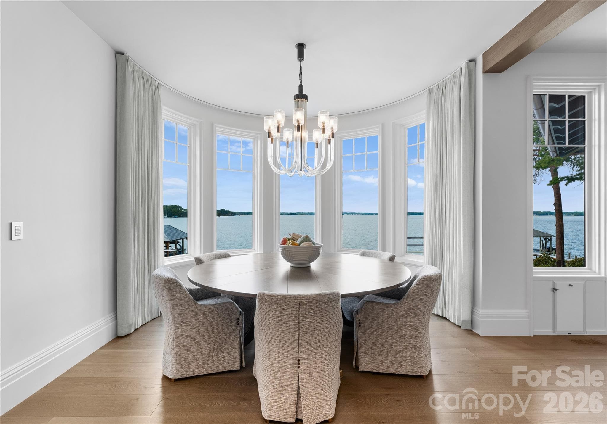
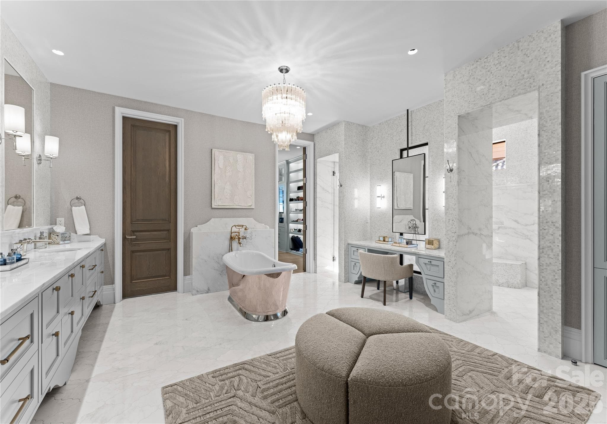
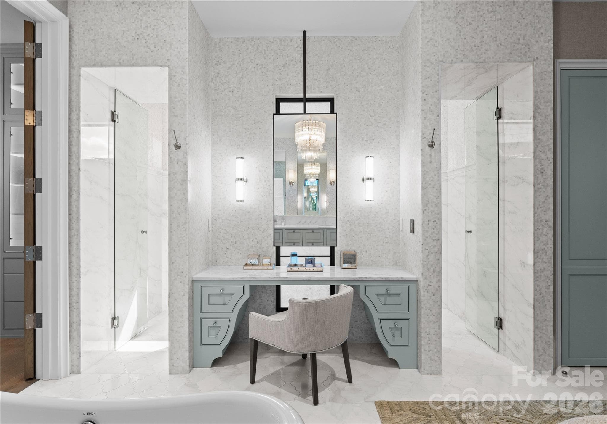
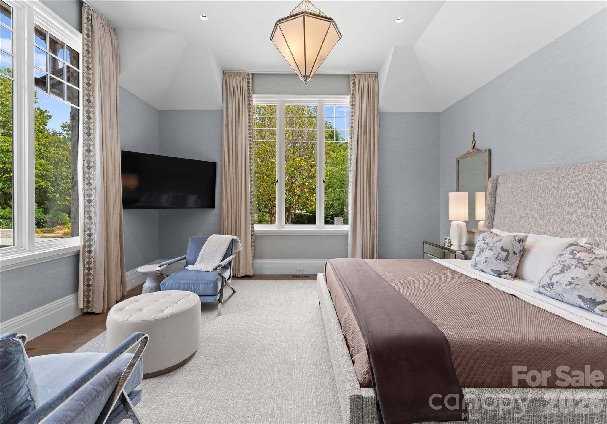
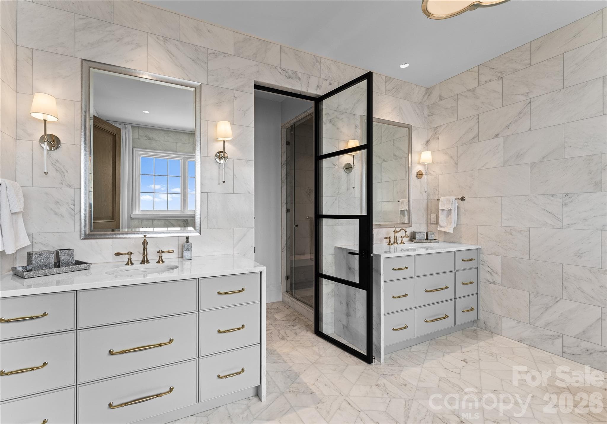
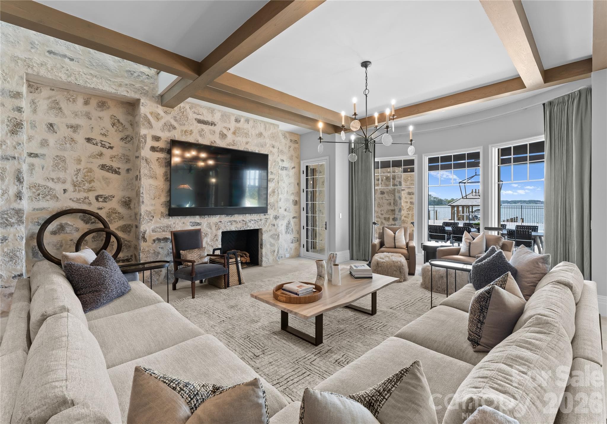
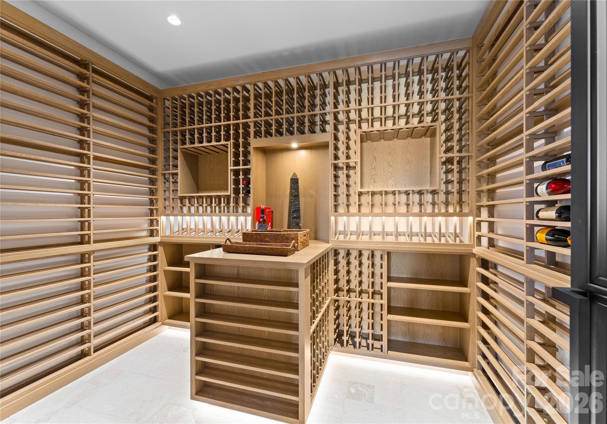
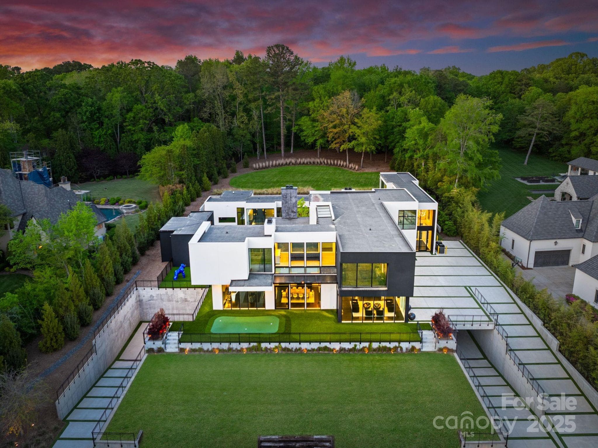
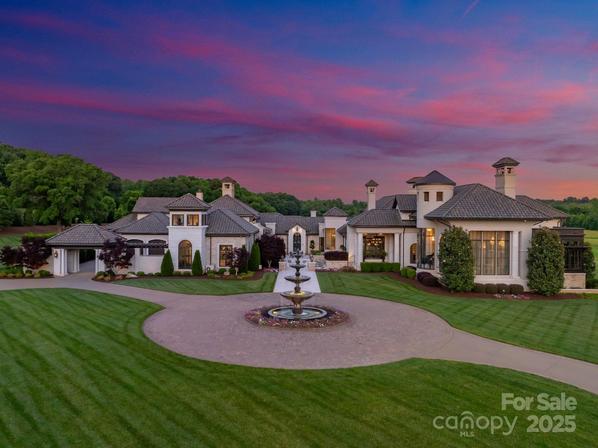
Experience a level of lakefront living where architecture, setting, and design exist in effortless harmony. Set along the shores of Lake Norman, this meticulously crafted estate captures long-range, year-round water views and a sense of quiet grandeur from the moment of arrival. A dramatic two-story foyer unfolds into a grand salon, where walls of glass and fold-away doors open to expansive terraces, blending indoor and outdoor living. Light moves throughout, highlighting refined finishes and thoughtfully curated spaces. At the heart of the home, a chef’s kitchen of exceptional scale features dual islands, a fully appointed scullery, and integrated appliances—designed for both gathering and precision. A covered lakeside terrace extends just beyond, complete with a fireplace, ceiling-mounted heaters, and an outdoor kitchen with Wolf grilling. The main level is anchored by a private primary suite, thoughtfully positioned as a true retreat, offering serene lake views and a spa-inspired bath with elevated finishes and a sense of quiet separation from the rest of the home. Additional bedroom suites are thoughtfully arranged across all levels, including a main-level guest suite, a lake-level suite, and three expansive upper-level bedrooms—each designed with the scale and comfort of a private retreat, featuring walk-in closets and ensuite baths. Laundry on every level and elevator access throughout further enhance everyday ease. The lake level is designed for both relaxation and recreation, featuring a full kitchen, golf simulator, fitness studio, sauna, and wine cellar. Outdoors, a resort-style setting unfolds with an infinity-edge pool and spa, fire features, and multiple gathering spaces oriented toward the water. A private dock with dual slips and personal watercraft lifts provides immediate access to the lake. Enhanced by Control4 smart home technology, the residence offers a seamless blend of sophistication and modern convenience. Offered fully furnished with interiors curated by David Smith Interiors, along with a pontoon boat and two PWCs. Opportunity to acquire membership to The Peninsula Club further elevates the lifestyle.
Highlights
Property details
- MLS #
- CAR4359813
- Property type
- Single Family Residence
- Subdivision
- The Peninsula
- Status
- Active
- Days on market
- 75
- On market date
- March 20, 2026
- Stories
- N/A
- Total bathrooms
- 8.5
- Garage spaces
- 4
- Parking spaces
- N/A
- Lot size
- N/A
Location
Get directions →Nearby schools
Within 10 miles. School directory data from the National Center for Education Statistics (NCES), accessed via the Urban Institute Education Data API. Local Score is calculated by INNOVATE Real Estate; where a state rating is shown, it comes from that state's own official school report card (e.g. NC Dept. of Public Instruction, SC Report Card).
- Enrollment
- 554
- Student:teacher ratio
- 15.0:1
- District
- Charlotte-Mecklenburg Schools
- Enrollment
- 1,370
- Student:teacher ratio
- 17.3:1
- District
- Charlotte-Mecklenburg Schools
- Enrollment
- 166
- Student:teacher ratio
- 41.5:1
- District
- Charlotte-Mecklenburg Schools
Walkability
Blended score for Cornelius's center, calculated by INNOVATE Real Estate from two sources: the EPA's National Walkability Index (street network, transit, land-use mix) and Google Places amenity data (what's actually reachable on foot from this point). 60% EPA National Walkability Index + 40% nearby-amenity density (Google Places).
Market position
How this listing compares to current activity in Cornelius, from live MLS data.
Mortgage calculator
Estimate only - actual rate and payment depend on your lender, credit, and loan program.
Adjust tax / insurance estimates
Similar homes you might like



Data source: Listing information provided by Canopy MLS (carolina) via Trestle/CoreLogic. Last updated June 3, 2026.
Information herein deemed reliable but not guaranteed; all measurements, school assignments, HOA fees, taxes, and feature lists are approximate and should be independently verified. Equal Housing Opportunity.