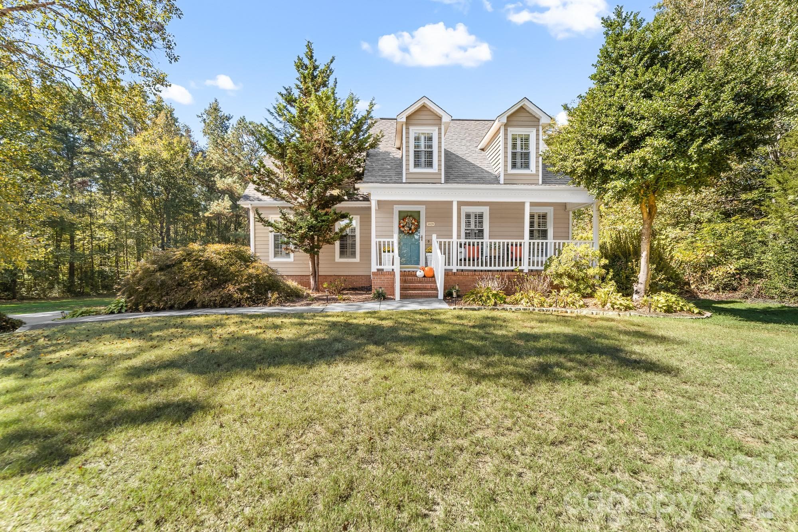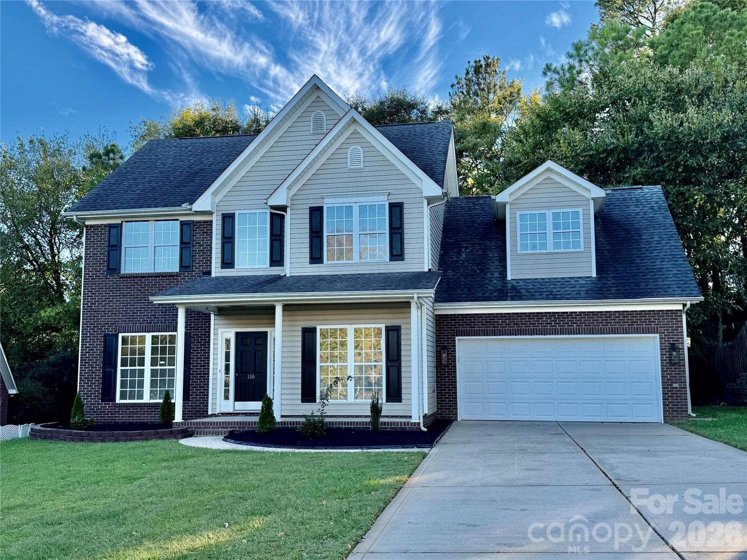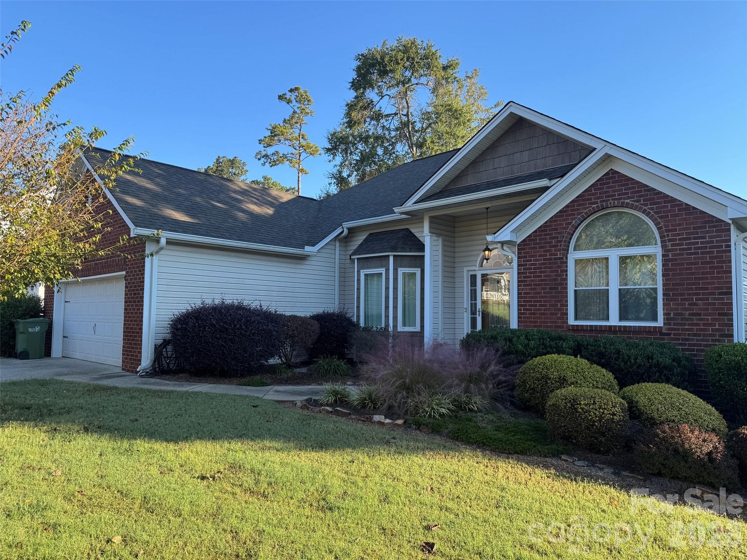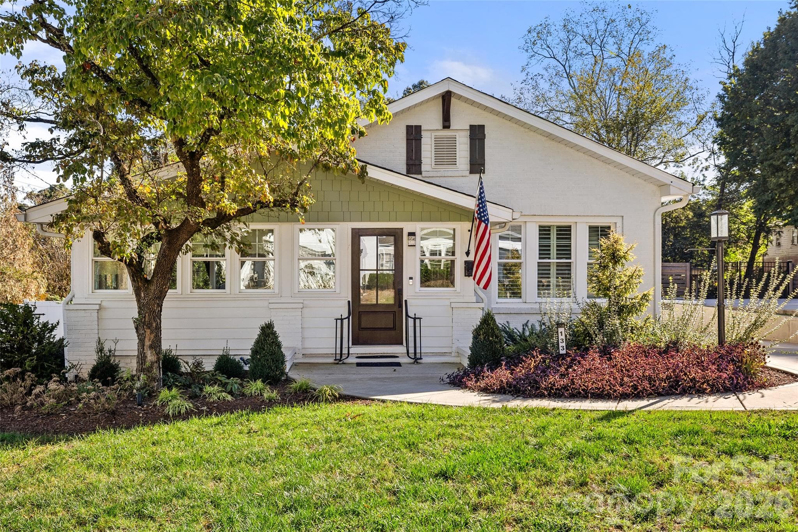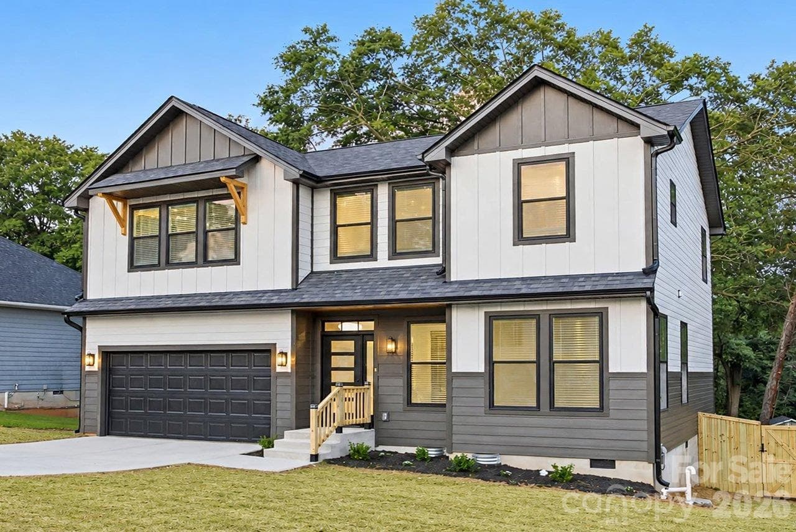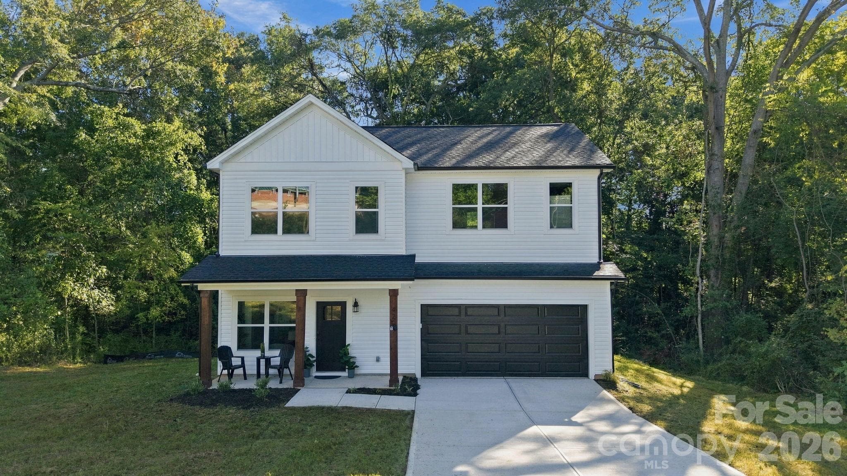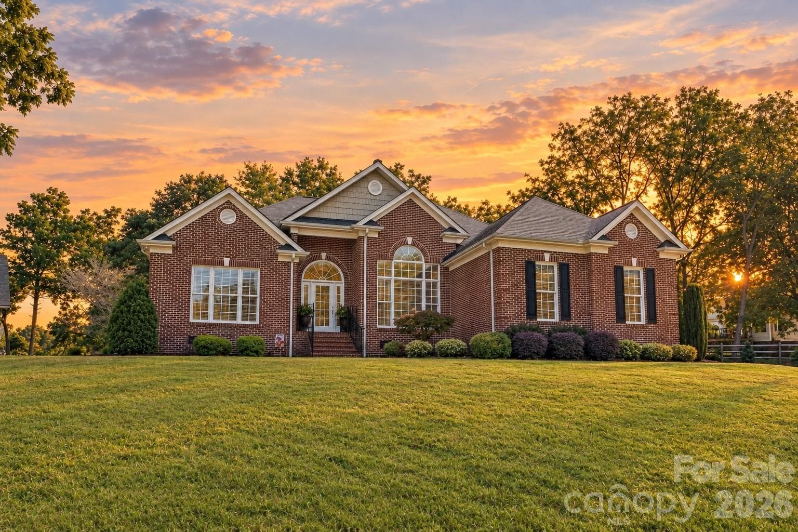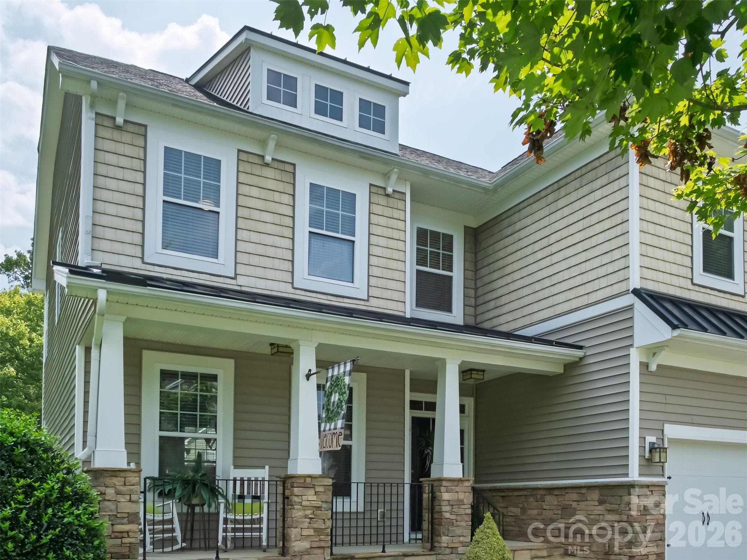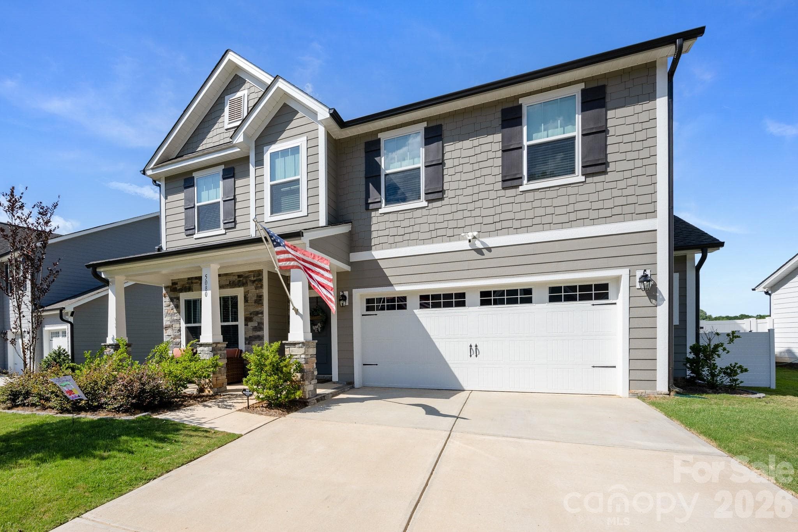
Single Family Residence at 5080 Mooreland Oaks Way, Mount Holly
Single Family Residence at 5080 Mooreland Oaks Way, Mount Holly, photo 2 of 40
Single Family Residence at 5080 Mooreland Oaks Way, Mount Holly, photo 3 of 40
Single Family Residence at 5080 Mooreland Oaks Way, Mount Holly, photo 4 of 40
Single Family Residence at 5080 Mooreland Oaks Way, Mount Holly, photo 5 of 40
Office to your left as you enter the home - 5080 Mooreland Oaks Way, Mount Holly
Access to the office via the double doors - 5080 Mooreland Oaks Way, Mount Holly
Thoughtfull entry way with storage from the garage and - 5080 Mooreland Oaks Way, Mount Holly
Half bath conveniently located by the garage entry, away from the main living areas for privacy - 5080 Mooreland Oaks Way, Mount Holly
Dedicated dining area with open access to the kitchen and the living area through upgraded arched openings - 5080 Mooreland Oaks Way, Mount Holly
Single Family Residence at 5080 Mooreland Oaks Way, Mount Holly, photo 11 of 40
Single Family Residence at 5080 Mooreland Oaks Way, Mount Holly, photo 12 of 40
Single Family Residence at 5080 Mooreland Oaks Way, Mount Holly, photo 13 of 40
Single Family Residence at 5080 Mooreland Oaks Way, Mount Holly, photo 14 of 40
Single Family Residence at 5080 Mooreland Oaks Way, Mount Holly, photo 15 of 40
Single Family Residence at 5080 Mooreland Oaks Way, Mount Holly, photo 16 of 40
Single Family Residence at 5080 Mooreland Oaks Way, Mount Holly, photo 17 of 40
Large kitchen island provides plenty of space for prep and gathering around the kitchen - 5080 Mooreland Oaks Way, Mount Holly
living room opens up from the kitchen area with plenty of natural light and a cozy fireplace - 5080 Mooreland Oaks Way, Mount Holly
Access the screened in back patio from the kitchen and/or the living room back door - 5080 Mooreland Oaks Way, Mount Holly
Single Family Residence at 5080 Mooreland Oaks Way, Mount Holly, photo 21 of 40
up the stairs and to the left, you will find the massive primary bedroom with its ensuite bathroom and extensive walk in closet - 5080 Mooreland Oaks Way, Mount Holly
Single Family Residence at 5080 Mooreland Oaks Way, Mount Holly, photo 23 of 40
Single Family Residence at 5080 Mooreland Oaks Way, Mount Holly, photo 24 of 40
Single Family Residence at 5080 Mooreland Oaks Way, Mount Holly, photo 25 of 40
Single Family Residence at 5080 Mooreland Oaks Way, Mount Holly, photo 26 of 40
Single Family Residence at 5080 Mooreland Oaks Way, Mount Holly, photo 27 of 40
Single Family Residence at 5080 Mooreland Oaks Way, Mount Holly, photo 28 of 40
Single Family Residence at 5080 Mooreland Oaks Way, Mount Holly, photo 29 of 40
Up the stairs and to the right, you will find this spacious bonus room that splits up the floor plan thoughtfully from the other two bedrooms for added privacy - 5080 Mooreland Oaks Way, Mount Holly
Single Family Residence at 5080 Mooreland Oaks Way, Mount Holly, photo 31 of 40
Single Family Residence at 5080 Mooreland Oaks Way, Mount Holly, photo 32 of 40
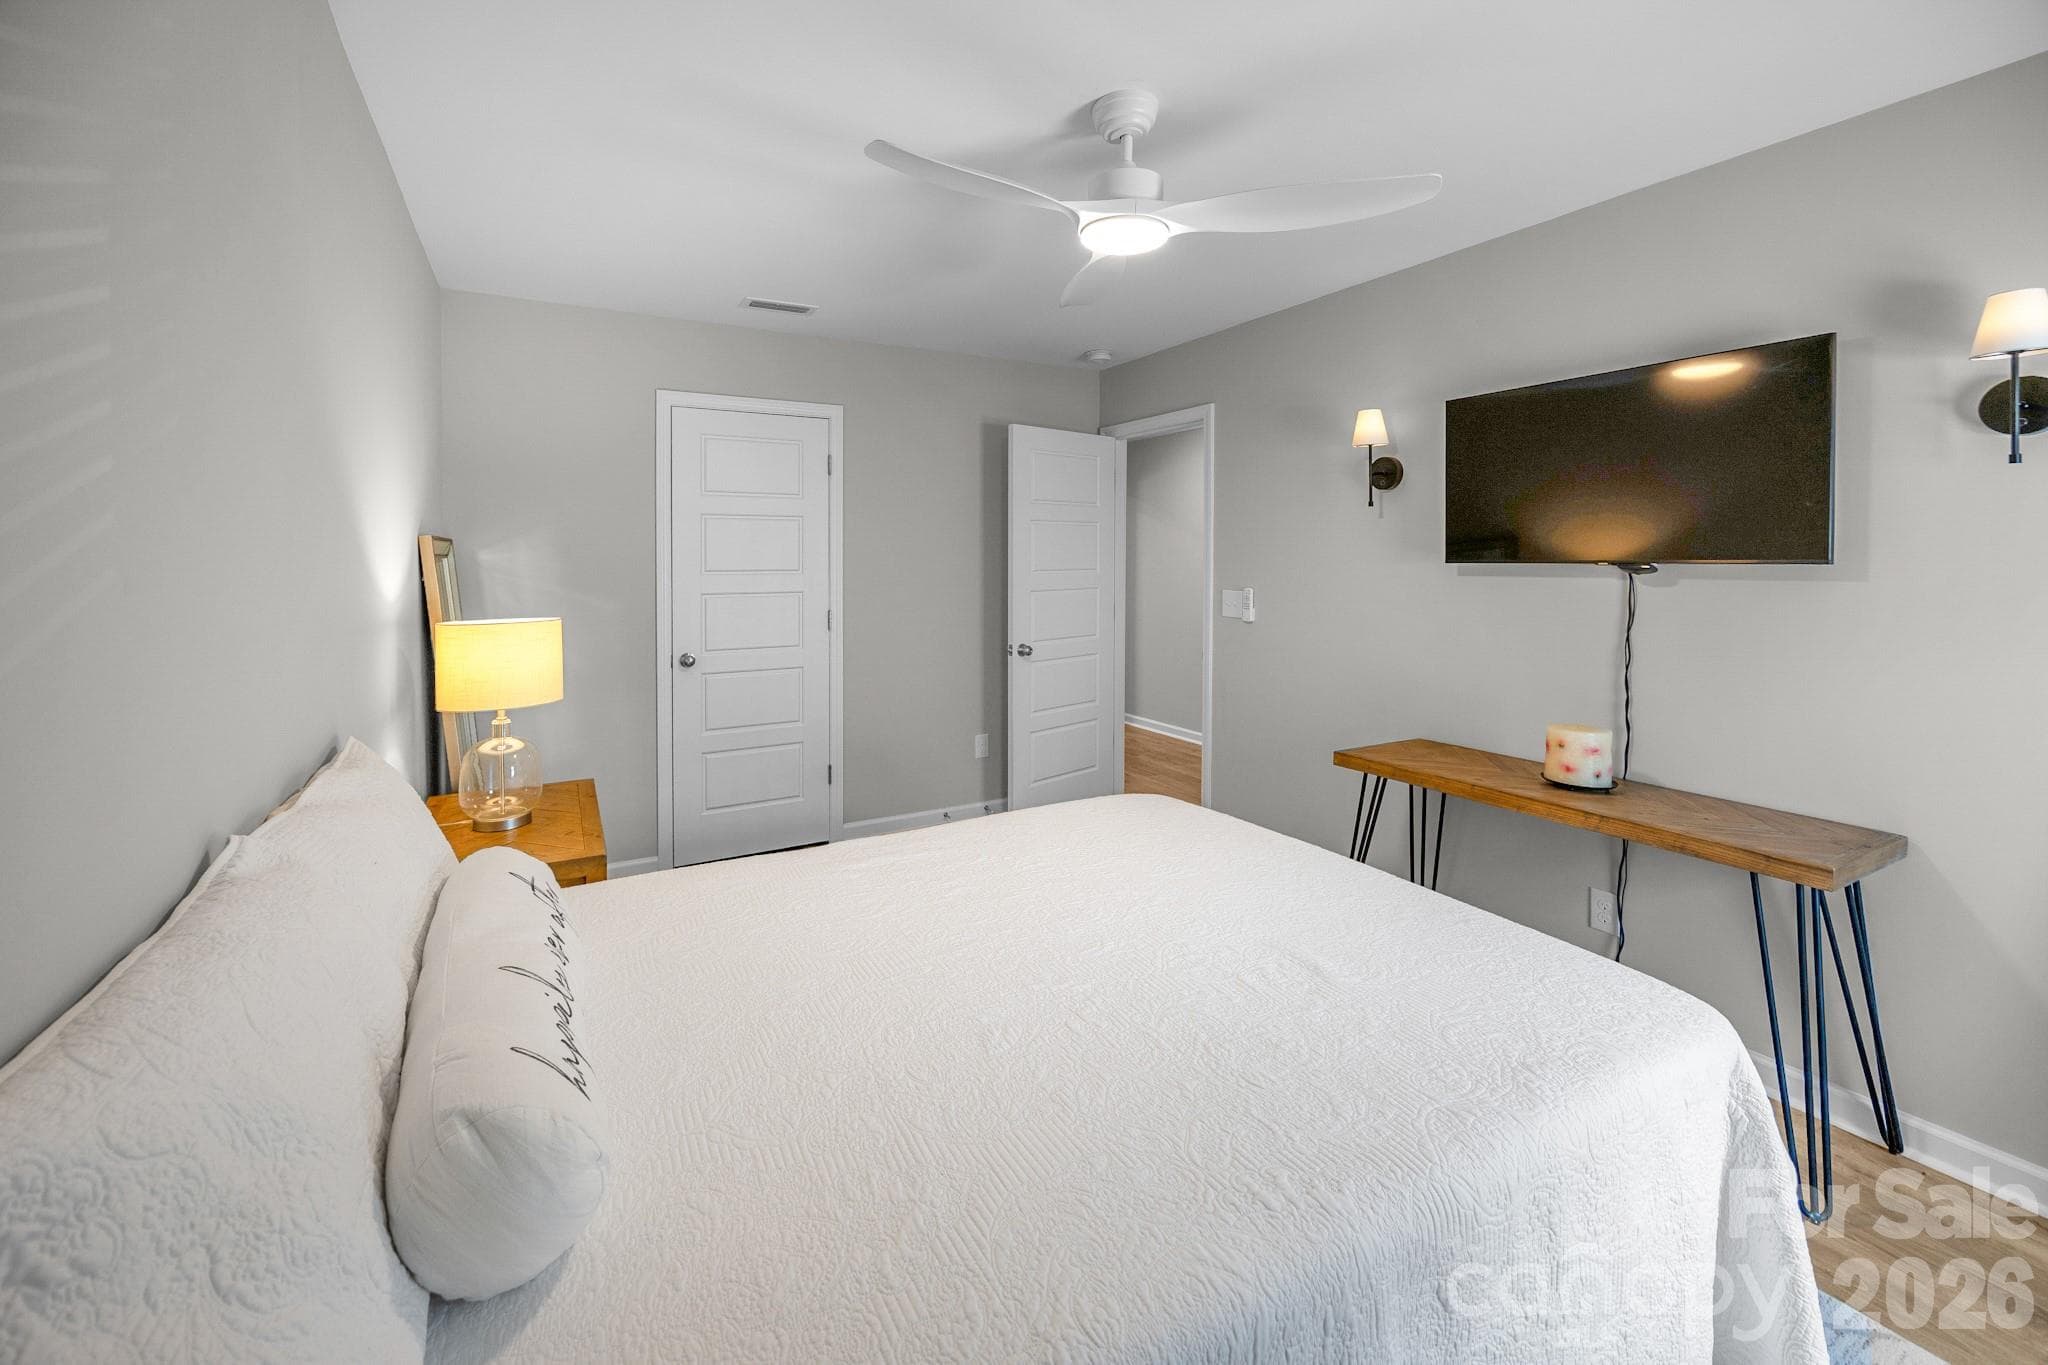
Bedroom #2 - 5080 Mooreland Oaks Way, Mount Holly
another full bathroom upstairs for the secondary bedrooms - 5080 Mooreland Oaks Way, Mount Holly
Laundry room with easy access to living room and bedrooms - 5080 Mooreland Oaks Way, Mount Holly
Extended patio for added enjoyment of the outdoors, giving you the option to be covered on hot sunny days or out in the open air on cooler climate days/evenings - perfect for grilling out! - 5080 Mooreland Oaks Way, Mount Holly
Beautiful lot with views of the tree save for the community - 5080 Mooreland Oaks Way, Mount Holly
40 photos

$520,000

5080 Mooreland Oaks Way
Mount Holly, NC 28120
Listed by Juan Pablo Vidal Garcia · JPVG Real Estate
Bedrooms
3
Bathrooms
2.5
Living area
2,720 sqft
Year built
2024

About this home

Don't miss this move-in ready gem in Mooreland Oaks! This gourmet kitchen impresses with an extended island, upgraded cabinetry and crown moulding, a double wall oven, stainless steel appliances, and a farmhouse-style ceramic sink — all framed by a window overlooking mature trees and expansive land in the distance. A rare floor plan for the neighborhood, this home welcomes you through an elegant entry with a private office behind double doors, a dedicated dining room, and a great room warmed by a gas fireplace — all connected by durable, wood-look flooring throughout (no carpet anywhere!). Wainscoting in the entry, dining room, and staircase adds a custom, elevated touch throughout the main level. From the kitchen, step out to a screened, covered back porch overlooking a large, open backyard — ideal for entertaining or relaxing outdoors. A centrally located half bath and a garage entry with built-in storage for shoes, coats, and keys keep everyday life organized, with thoughtful storage continuing throughout the home. Upstairs, a spacious bonus room offers flexible space for movie nights or additional living area, and separates the primary suite from the two secondary bedrooms for added privacy. The primary suite is designed to impress, with tray ceilings, a spacious walk-in closet, and a spa-style bath featuring dual vanities, upgraded lighting and mirrors, and a walk-in shower with dual shower heads (including a rain shower), a frameless glass door, and a built-in bench. Built in 2024 and finished with high-quality, weather-resistant siding, this practically new home has been meticulously maintained by its original owner. Mooreland Oaks offers an unbeatable location near Mt. Holly, the US National Whitewater Center, Belmont, and multiple nature preserves, with easy access to Mountain Island Lake, Lake Wylie, and Catawba Lake. Shopping and groceries are just minutes away, and Charlotte is only 25 minutes out for a night or day in the city. Don't wait — homes like this in a growing market don't last! ** Property also listed for rent at $3,100/month.

Highlights

Fireplace

Property details

MLS
Canopy MLS
MLS #
CAR4405735
Property type
Single Family Residence
Subdivision
Mooreland Oaks
Status
Active
Days on market
80
On market date
July 20, 2026
Stories
N/A
Total bathrooms
2.5
Garage spaces
2
Parking spaces
N/A
Lot size
N/A
Loading map…

Nearby schools

Within 10 miles. School directory data from the National Center for Education Statistics (NCES), accessed via the Urban Institute Education Data API. Local Score is calculated by INNOVATE Real Estate; where a state rating is shown, it comes from that state's own official school report card.

Elementary
Ida Rankin Elementary School
1.74 mi away · Grades -1-5
Zoned school (attendance boundary, 2015-16 data)
3.3
Local Score (state rating (2025) blended 70/30 with student-teacher ratio) -- not an official state rating
State rating: C (2025)
Enrollment
507
Student:teacher ratio
14.9:1
District
Gaston County Schools
Middle
Mount Holly Middle
1.68 mi away · Grades 6-8
Zoned school (attendance boundary, 2015-16 data)
3.0
Local Score (state rating (2025) blended 70/30 with student-teacher ratio) -- not an official state rating
State rating: C (2025)
Enrollment
595
Student:teacher ratio
16.1:1
District
Gaston County Schools
High
Gaston Early College High School
8.75 mi away · Grades 9-13
Zoned school (attendance boundary, 2015-16 data)
3.8
Local Score (state rating (2025) blended 70/30 with student-teacher ratio) -- not an official state rating
State rating: A (2025)
Enrollment
238
Student:teacher ratio
23.8:1
District
Gaston County Schools

Walkability

Blended score for Mount Holly's center, calculated by INNOVATE Real Estate from two sources: the EPA's National Walkability Index (street network, transit, land-use mix) and Google Places amenity data (what's actually reachable on foot from this point). 60% EPA National Walkability Index + 40% nearby-amenity density (Google Places).

20
Very car-dependent
out of 100
EPA National Walkability Index
5.8 / 20 -- Below average walkable
Google Places amenity density
5 / 100
Restaurants & cafes0
Grocery stores0
Parks1
Schools0
Transit stops0
Pharmacies0

Mortgage calculator

Estimate only - actual rate and payment depend on your lender, credit, and loan program.

$
%
%
Adjust tax / insurance estimates
% / yr
$
/mo
Est. monthly payment
$3,282/mo
$104,000 down
$416,000 loan
Principal & interest$2,698
Property tax (est.)$433
Home insurance (est.)$150

Similar homes you might like

Data source: Listing information provided by Canopy MLS (carolina) via Trestle/CoreLogic. Last updated 13 days ago.

Information herein deemed reliable but not guaranteed; all measurements, school assignments, HOA fees, taxes, and feature lists are approximate and should be independently verified. Equal Housing Opportunity.