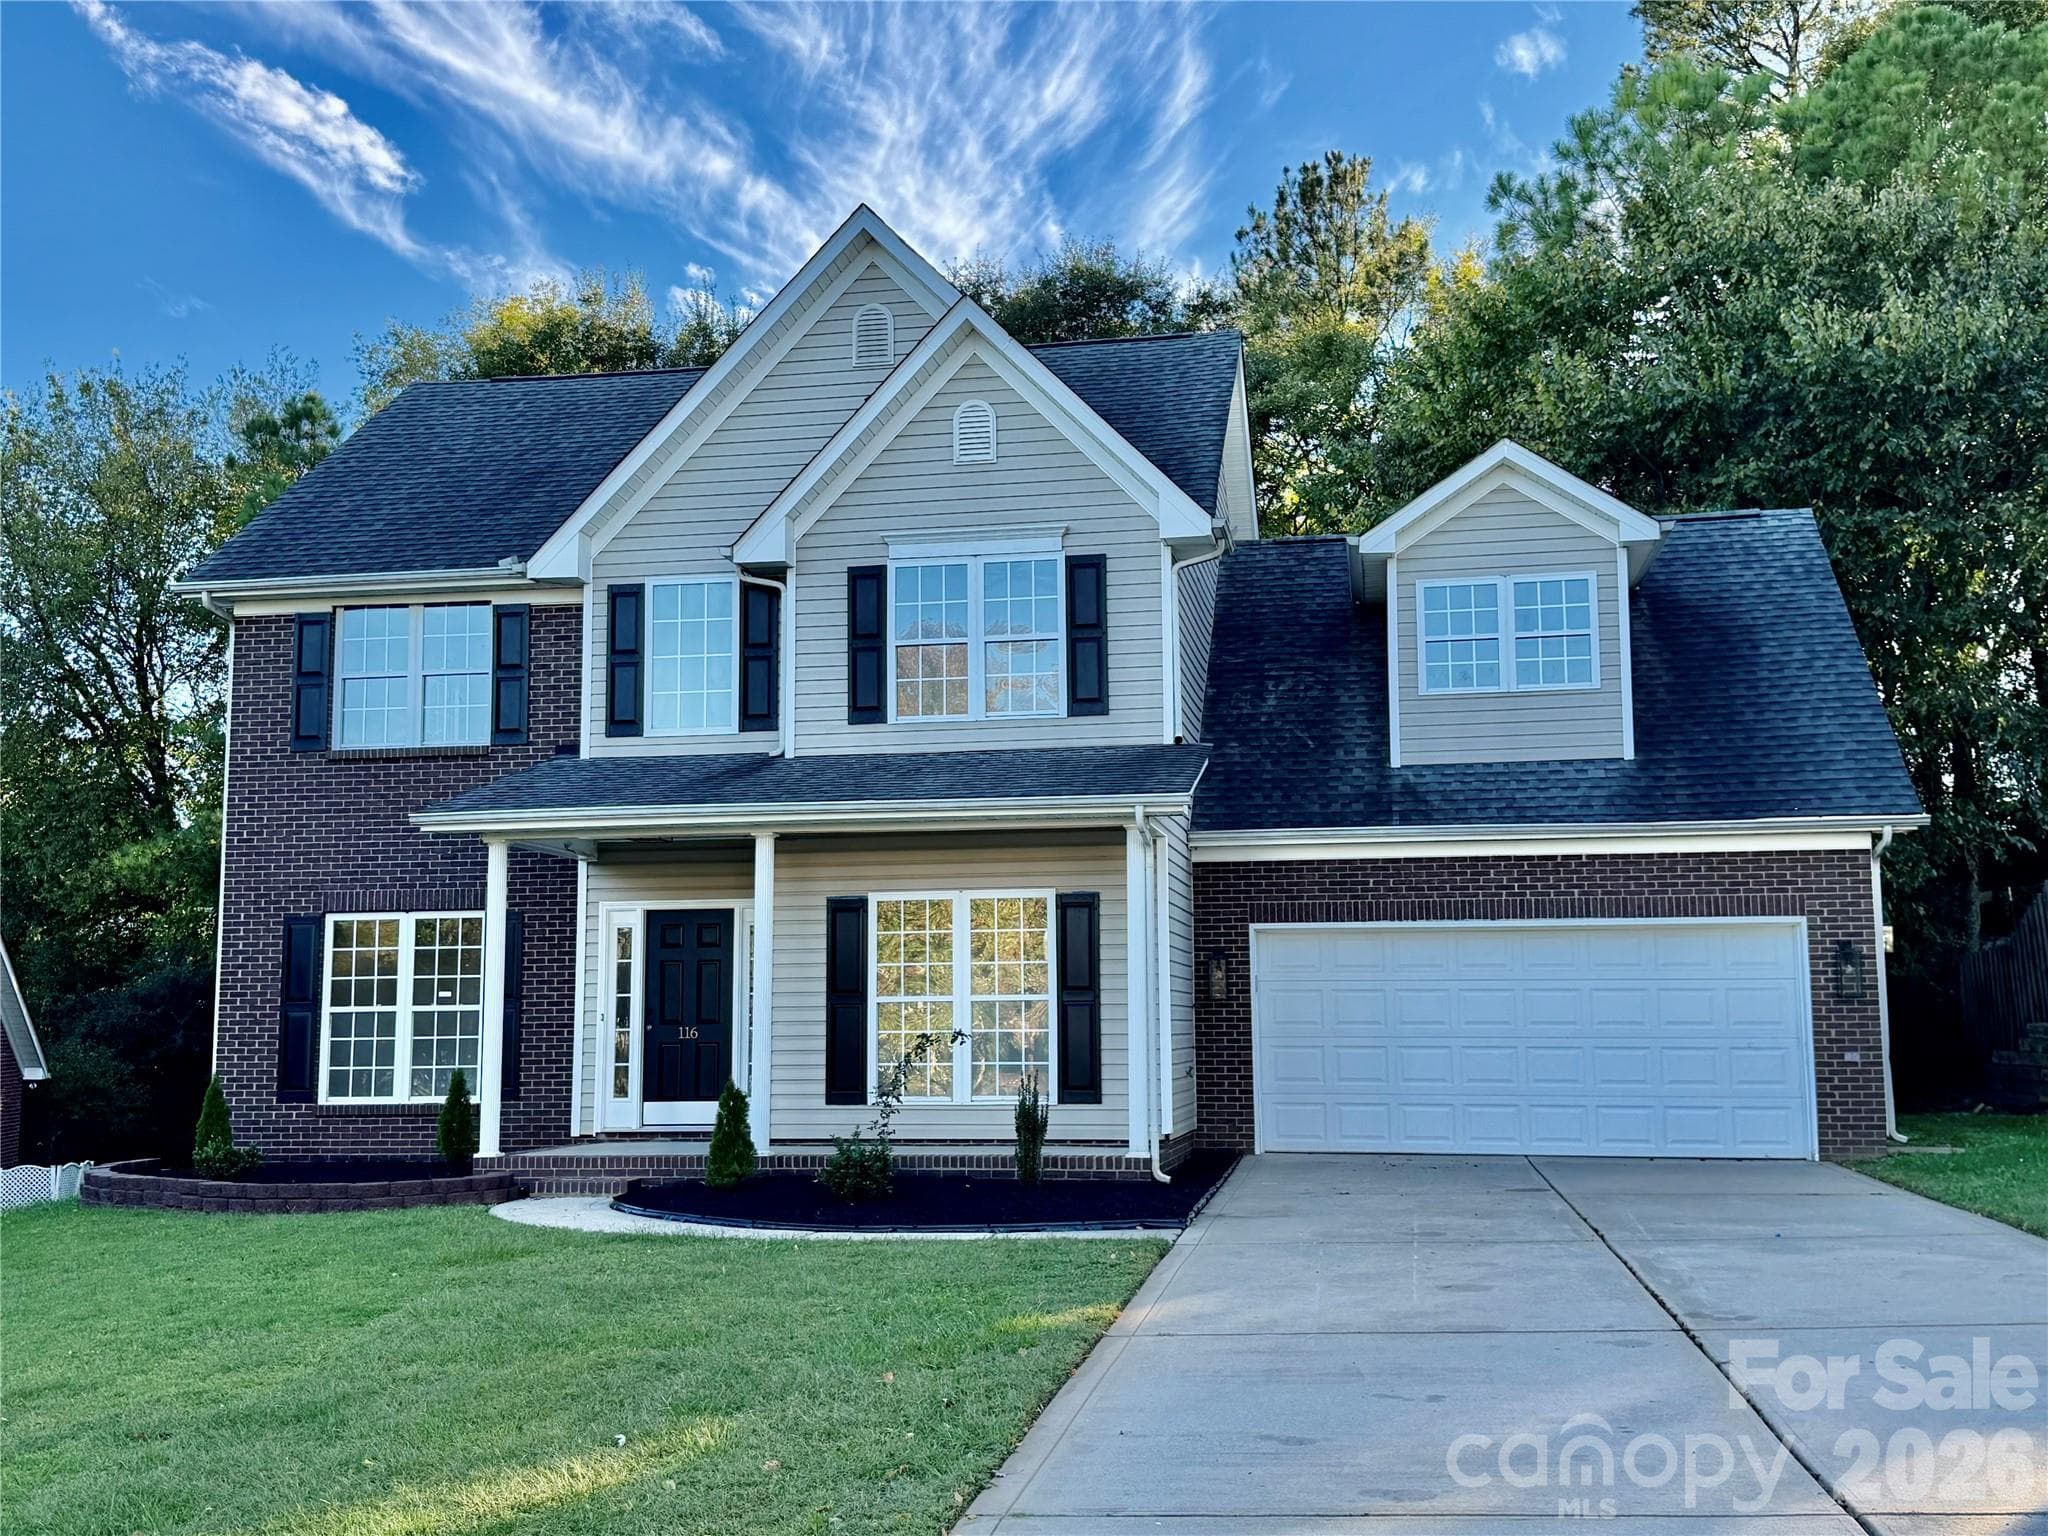
Brick Painted to give it that WOW factor and added black shutters. Cul-de-sac lot - 116 Huckleberry Lane, Mount Holly
Brick Painted to give it that WOW factor and added black shutters. Front view with long driveway view.  Cul-de-sac lot. - 116 Huckleberry Lane, Mount Holly
Den with Built in Black Fireplace in Wall. NEW LVP Flooring on main level.  Doors opens to outside patio. - 116 Huckleberry Lane, Mount Holly
Den with Built in fireplace in Wall.  It does have a blower. NEW LVP Flooring on main level. - 116 Huckleberry Lane, Mount Holly
New Wrought Iron Balusters, NEW LVP Flooring on main level. - 116 Huckleberry Lane, Mount Holly
View from Den to Living Room , NEW LVP Flooring on main level. - 116 Huckleberry Lane, Mount Holly
Pantry with a sliding barn door for privacy. NEW LVP Flooring on main level. - 116 Huckleberry Lane, Mount Holly
Kitchen with New Quartz Countertops, Complete Updated Kitchen, with 42" cabinets, all New GE Appliances, NEW LVP Flooring on main level. - 116 Huckleberry Lane, Mount Holly
Breakfast Area, NEW LVP Flooring on main level. - 116 Huckleberry Lane, Mount Holly
Complete Updated Kitchen, all New GE Appliances, NEW LVP Flooring on main level. - 116 Huckleberry Lane, Mount Holly
Half Bath on main level.  NEW LVP Flooring on main level. - 116 Huckleberry Lane, Mount Holly
Main Floor - Great for an Office or to convert for your needs. NEW LVP Flooring on main level. - 116 Huckleberry Lane, Mount Holly
Beautiful Wrought Iron Ballester's on these updated stairs - 116 Huckleberry Lane, Mount Holly
One of the other bedrooms upstairs - 116 Huckleberry Lane, Mount Holly
HUGE Bonus Room-4th Bedroom with Closet - 116 Huckleberry Lane, Mount Holly
HUGE Bonus Room-4th Bedroom with Closet, New Carpet - 116 Huckleberry Lane, Mount Holly
Laundry upstairs where all of the bedrooms are. - 116 Huckleberry Lane, Mount Holly
New Sunken in tub to relax in, New Tile Upstairs Hall shared Bath - Surround and new tile floors, New Vanity and Heated Lighting Mirror - 116 Huckleberry Lane, Mount Holly
New Sunken in tub to relax in, New Tile Surround and new tile floors, New Vanity and Heated Lighting Mirror - 116 Huckleberry Lane, Mount Holly
Upstairs shared Hall Bath - New Sunken in tub to relax in, New Tile Surround and new tile floors, New Vanity and Heated Lighting Mirror - 116 Huckleberry Lane, Mount Holly
Primary Bedroom with Trey Ceiling which makes the room appear larger, New Carpet - 116 Huckleberry Lane, Mount Holly
Primary Walk In Closet - 116 Huckleberry Lane, Mount Holly
View From Vanity showing toilet closet and walk in closest - 116 Huckleberry Lane, Mount Holly
Look at this huge, updated bathroom.  You have to come see this!! - 116 Huckleberry Lane, Mount Holly
New Tile Surround and new tile floors, New Double Vanity and Heated Lighting Mirror - 116 Huckleberry Lane, Mount Holly
Control Buttons on smart Mirror - 116 Huckleberry Lane, Mount Holly
Bequtiful upgraded lighted mirror to make it easier to put your makeup on, Double Upgraded Vanity's - 116 Huckleberry Lane, Mount Holly
32 photos

$495,000

116 Huckleberry Lane
Mount Holly, NC 28120
Listed by Candy Ausburne · Real Estate Solutions, Inc
Bedrooms
4
Bathrooms
2.5
Living area
1,966 sqft
Year built
2001

About this home

This home has been completely Renovated with all of the nice little touches... Seller has spared no expense with all of the upgrades. On the Main Floor you have an Office, Dining Room, Den with an Exquisite Wall built to hold the Electric Fireplace, Kitchen has new 42" Cabinets, both cabinets and drawers have the soft close features; along with New Quartz Countertops, New Sink, All New GE Kitchen Appliances, Added a kitchen pantry with a sliding barn door. Breakfast area with Bay Window, New LVP flooring on main level. New Lighting Throughout the home. New Paint, New Baseboards, New Carpet upstairs in the bedrooms. One Bedroom/Bonus room upstairs is very large and has a closet to make a 4th bedroom. New Tile in Bathrooms, New Tub/Tiled Shower, New Dual Flush Toilets, New Heated/Lighted Mirrors along with New Vanities. As you go upstairs you will see the new Wrought Iron Balusters and new handrails. The Garage has a new Epoxy speckled floor and a Wet Sink. Exterior of the home has fresh painted Brick, Shutters have been painted, new door hardware. Updated/New landscaping and Shrubs. Located in a Cul-de-sac lot. Home backs up to the woods so you can have some privacy. Quick access to the airport and the US National Whitewater Center and I-485. HOA Amenities include a Club house, Outdoor Olympic size swimming pool, Pickleball courts, walking trails, paddleboard launch area, rentable boat slips, and convenient access to the marina. Take a short stroll to the waterfront and enjoy dining at J.R. Cash's Grill & Bar with great food and adult beverages.

Highlights

Fireplace

Property details

MLS
Canopy MLS
MLS #
CAR4434900
Property type
Single Family Residence
Subdivision
Riverfront
Status
Active
Days on market
N/A
On market date
October 17, 2026
Stories
N/A
Total bathrooms
2.5
Garage spaces
2
Parking spaces
N/A
Lot size
N/A
Loading map…

Nearby schools

Within 10 miles. School directory data from the National Center for Education Statistics (NCES), accessed via the Urban Institute Education Data API. Local Score is calculated by INNOVATE Real Estate; where a state rating is shown, it comes from that state's own official school report card.

Elementary
Catawba Heights Elementary
1.14 mi away · Grades -1-5
Zoned school (attendance boundary, 2015-16 data)
3.3
Local Score (state rating (2025) blended 70/30 with student-teacher ratio) -- not an official state rating
State rating: C (2025)
Enrollment
269
Student:teacher ratio
12.8:1
District
Gaston County Schools
Middle
Mount Holly Middle
1.73 mi away · Grades 6-8
Zoned school (attendance boundary, 2015-16 data)
3.0
Local Score (state rating (2025) blended 70/30 with student-teacher ratio) -- not an official state rating
State rating: C (2025)
Enrollment
595
Student:teacher ratio
16.1:1
District
Gaston County Schools
High
Gaston Early College High School
10.16 mi away · Grades 9-13
Zoned school (attendance boundary, 2015-16 data)
3.8
Local Score (state rating (2025) blended 70/30 with student-teacher ratio) -- not an official state rating
State rating: A (2025)
Enrollment
238
Student:teacher ratio
23.8:1
District
Gaston County Schools

Walkability

Blended score for Mount Holly's center, calculated by INNOVATE Real Estate from two sources: the EPA's National Walkability Index (street network, transit, land-use mix) and Google Places amenity data (what's actually reachable on foot from this point). 60% EPA National Walkability Index + 40% nearby-amenity density (Google Places).

40
Car-dependent
out of 100
EPA National Walkability Index
5.8 / 20 -- Below average walkable
Google Places amenity density
55 / 100
Restaurants & cafes10
Grocery stores1
Parks8
Schools1
Transit stops0
Pharmacies1

Mortgage calculator

Estimate only - actual rate and payment depend on your lender, credit, and loan program.

$
%
%
Adjust tax / insurance estimates
% / yr
$
/mo
Est. monthly payment
$3,131/mo
$99,000 down
$396,000 loan
Principal & interest$2,568
Property tax (est.)$413
Home insurance (est.)$150

Similar homes you might like

Data source: Listing information provided by Canopy MLS (carolina) via Trestle/CoreLogic. Last updated 12 hr ago.

Information herein deemed reliable but not guaranteed; all measurements, school assignments, HOA fees, taxes, and feature lists are approximate and should be independently verified. Equal Housing Opportunity.