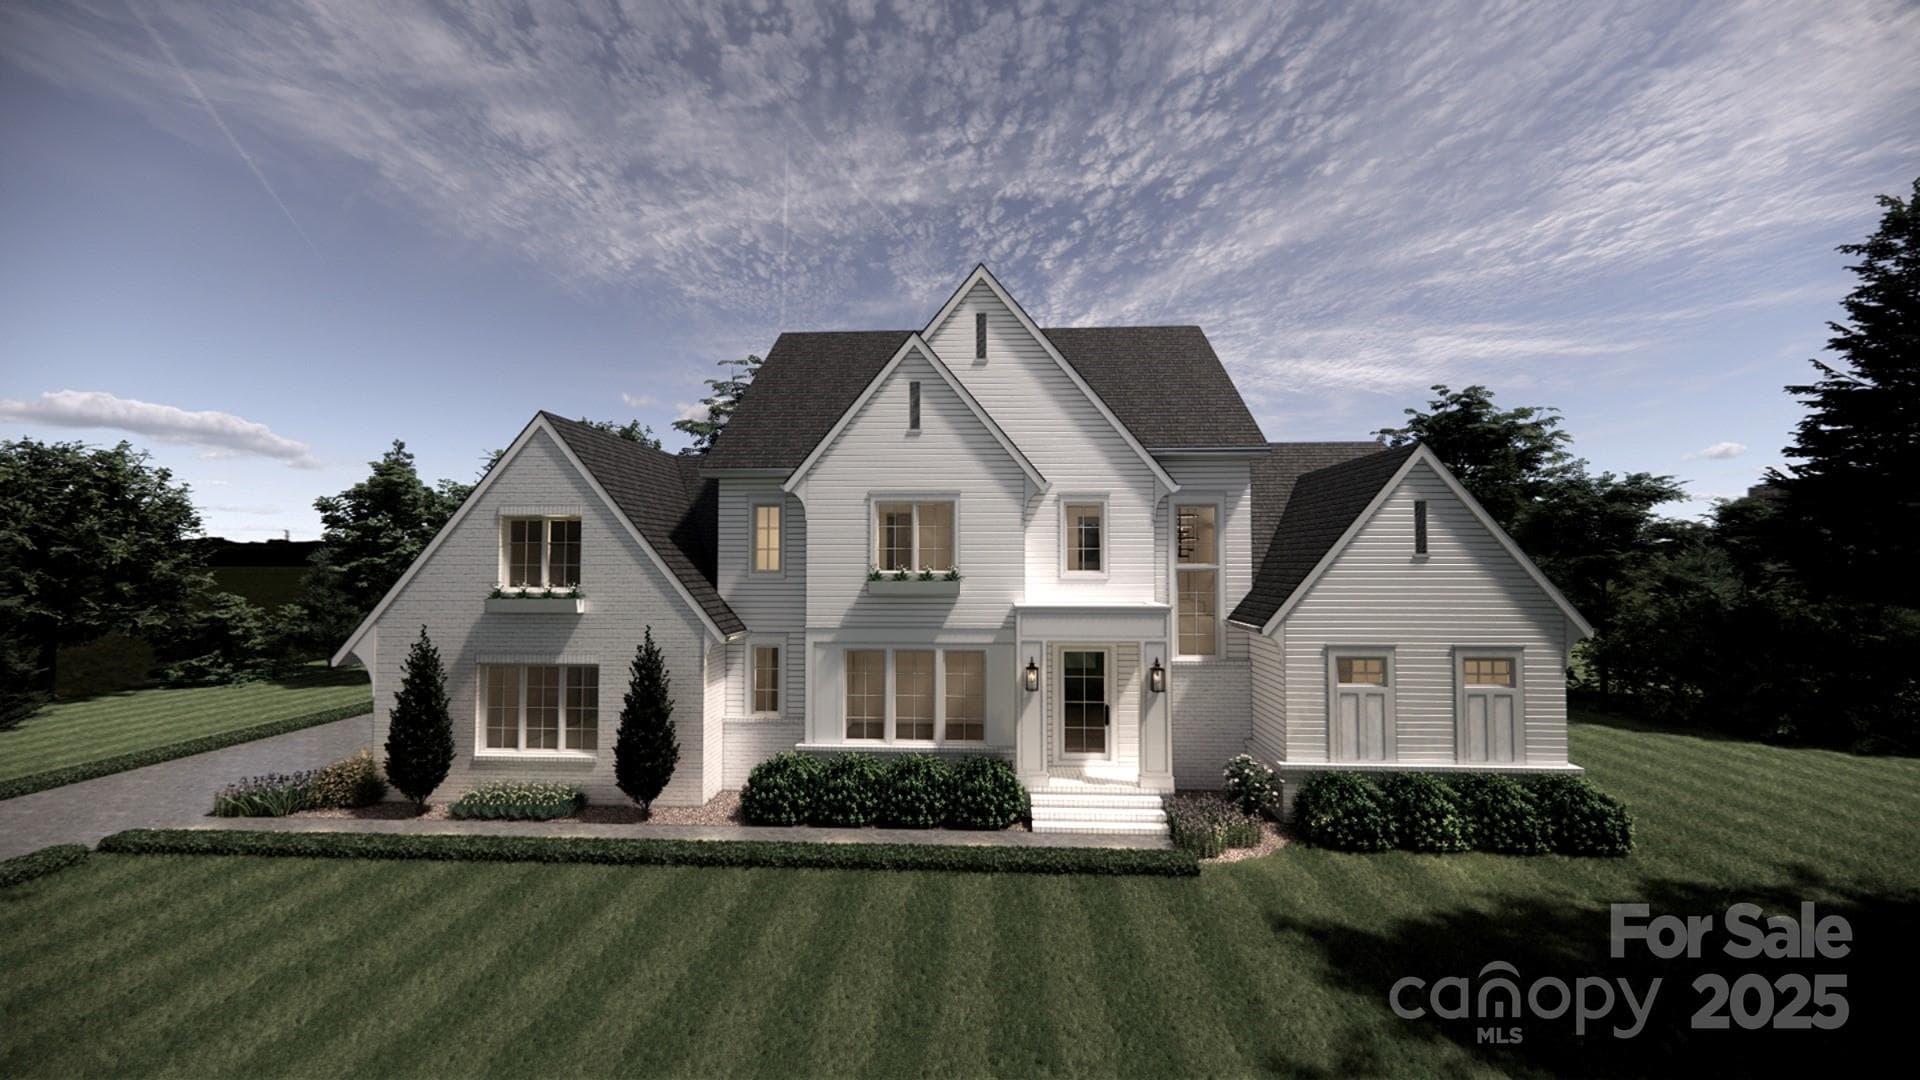
Stunning English Cottage Monterey (Proposed Option) - 6535 Cashion Road, Huntersville
Two Story Foyer Entrance - 6535 Cashion Road, Huntersville
Great Living Room - 6535 Cashion Road, Huntersville
Open Concept that flows to covered outdoor, kitchen and dining room - 6535 Cashion Road, Huntersville
Vaulted Ceilings in the  Living Room - 6535 Cashion Road, Huntersville
Multi-stack Sliding Door Option to access outdoors - 6535 Cashion Road, Huntersville
The Downstairs Study - 6535 Cashion Road, Huntersville
Formal Dining Room - 6535 Cashion Road, Huntersville
Seat 8-10 easily in this space with a table for entertaining/gatherings - 6535 Cashion Road, Huntersville
The Dining opens to the covered outdoor space with doors - 6535 Cashion Road, Huntersville
Single Family Residence at 6535 Cashion Road, Huntersville, photo 11 of 31
This space can be a Scullery, Butlers Pantry, Home Management; you choose! - 6535 Cashion Road, Huntersville
Gorgeous Kitchen with an expanded kitchen island with 5 seats - 6535 Cashion Road, Huntersville
Single Family Residence at 6535 Cashion Road, Huntersville, photo 14 of 31
Single Family Residence at 6535 Cashion Road, Huntersville, photo 15 of 31
Single Family Residence at 6535 Cashion Road, Huntersville, photo 16 of 31
Single Family Residence at 6535 Cashion Road, Huntersville, photo 17 of 31
Single Family Residence at 6535 Cashion Road, Huntersville, photo 18 of 31
Single Family Residence at 6535 Cashion Road, Huntersville, photo 19 of 31
Single Family Residence at 6535 Cashion Road, Huntersville, photo 20 of 31
Primary Bedroom with Vaulted Ceilings - 6535 Cashion Road, Huntersville
Primary Bathroom with Dual Vanities and a Jewelbox Shower (Option) - 6535 Cashion Road, Huntersville
Downstairs Powder Bathroom - 6535 Cashion Road, Huntersville
Upstairs Bonus Room - 6535 Cashion Road, Huntersville
Bonus Room (Continued) - 6535 Cashion Road, Huntersville
Ensuite Bathroom for Upstairs Bedroom - 6535 Cashion Road, Huntersville
Upstairs Bedroom Example - 6535 Cashion Road, Huntersville
Ensuite Bathroom for Upstairs Bedroom - 6535 Cashion Road, Huntersville
Covered Outdoor Terrace - 6535 Cashion Road, Huntersville
Outdoor Terrace that connected to Living & Dining Rooms - 6535 Cashion Road, Huntersville
31 photos

$1,627,375

6535 Cashion Road
Huntersville, NC 28036
Listed by Kyle Kirchhoff · Classica Homes Realty LLC
Bedrooms
4
Bathrooms
4.5
Living area
3,894 sqft
Year built
2026

About this home

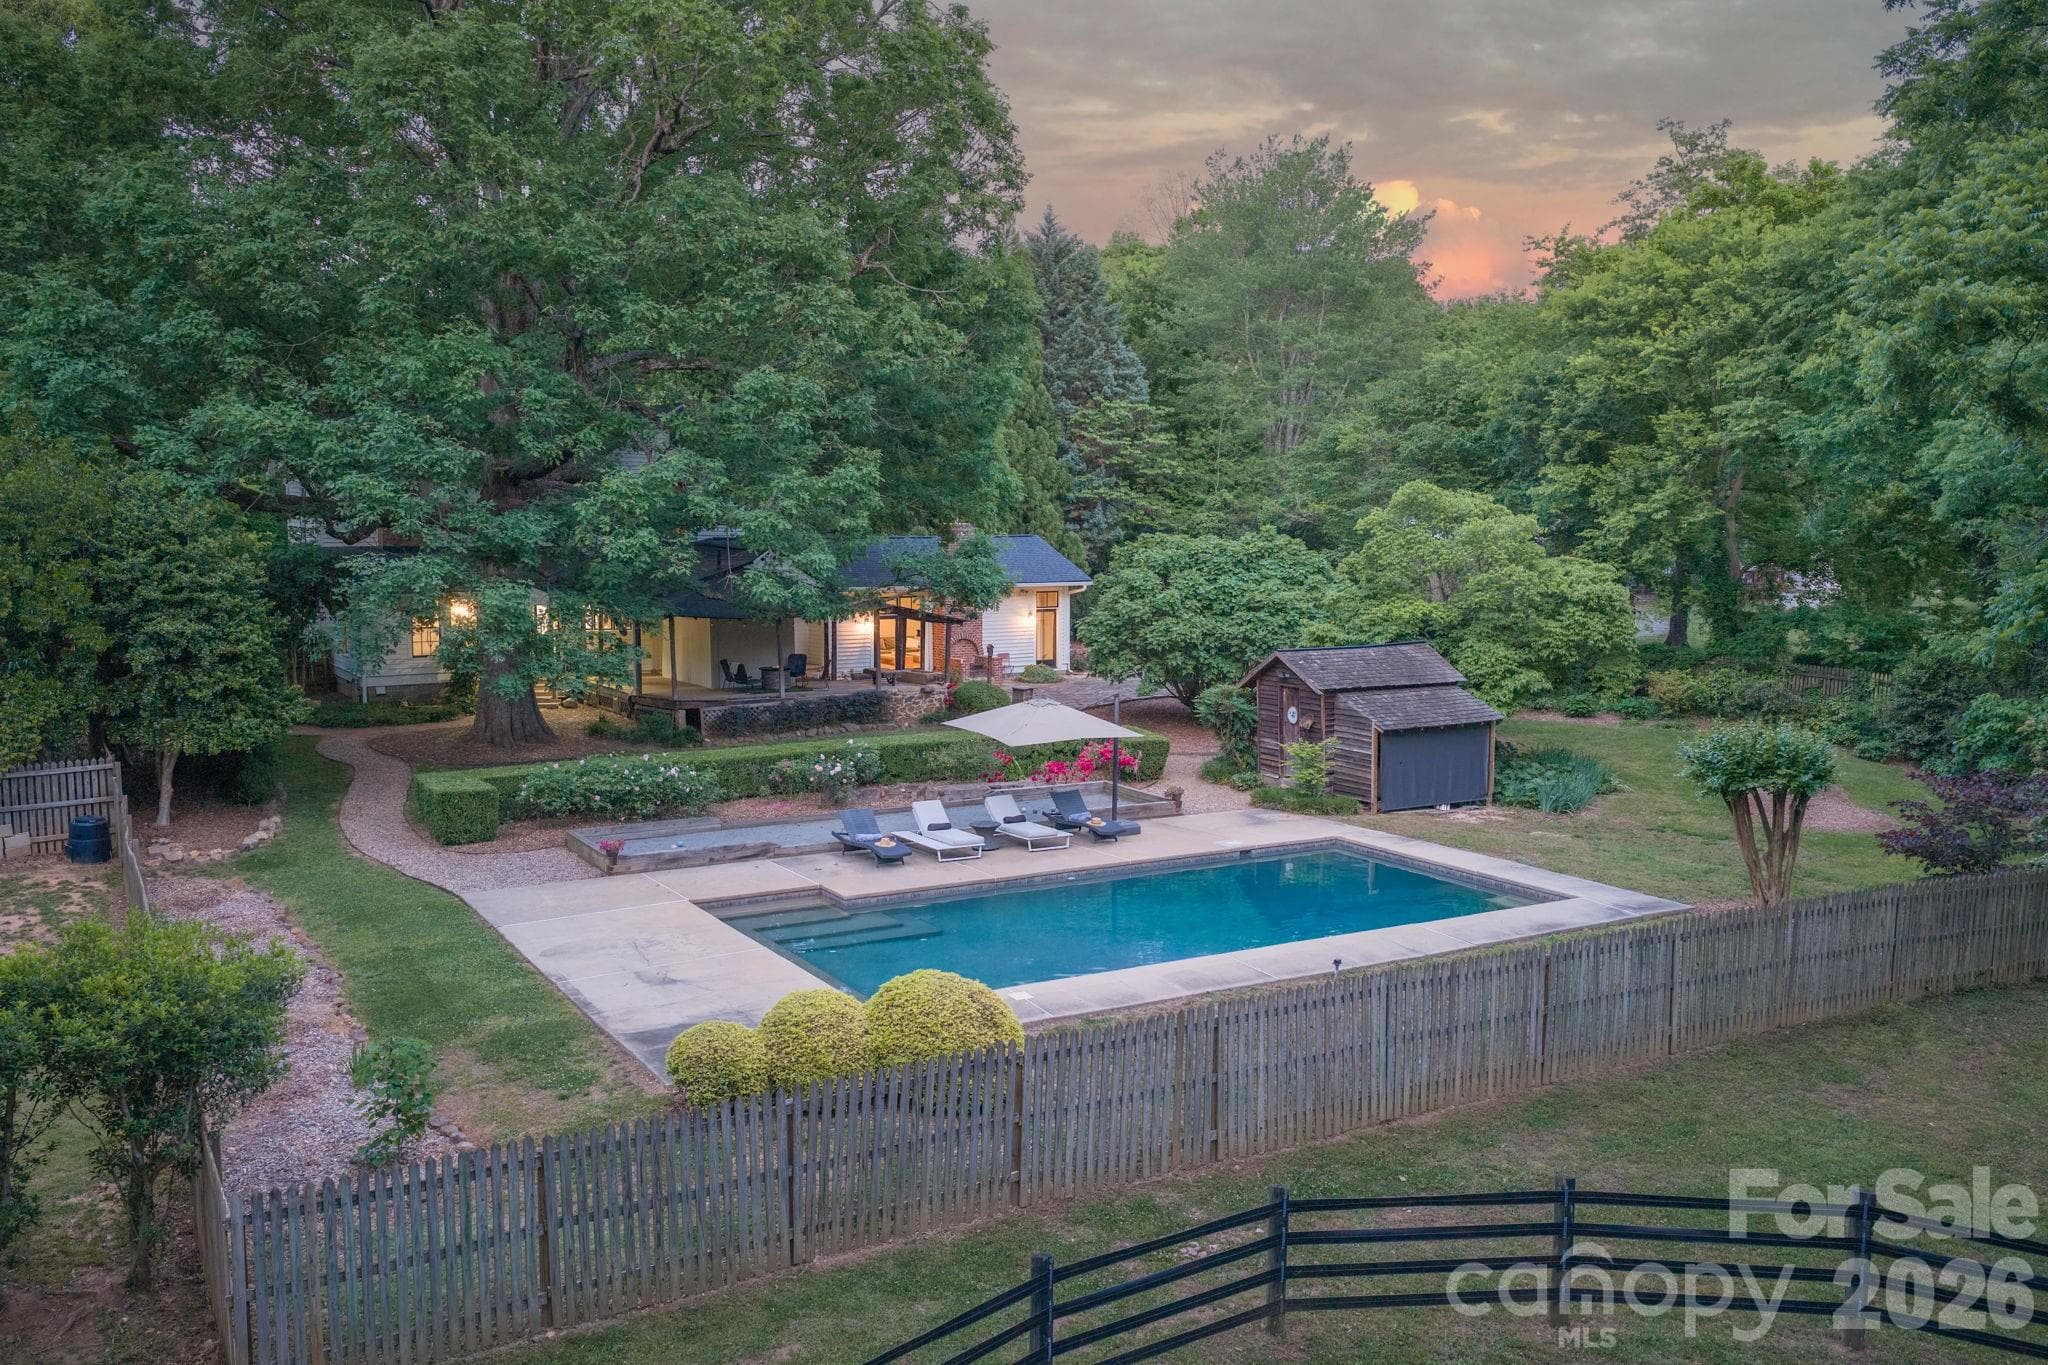
Introducing Classica's newest Select Lot Opportunity! Discover an exclusive homesite on the highly sought after Cashion Road, offering nearly 2 acres to create and customize your dream home! With plenty of space for pool, expansive outdoor living, a detached garage, and more, the possibilities are endless with no HOA. Enjoy a beautiful tree-lined rear property line that provides exceptional privacy, all while being just minutes from Birkdale Village, Blythe Landing, shopping, dining and more! Choose from 12 of our Award Winning Luxury floorplans home design and customize the home to fit your needs. Two homesites available, this featured homesite is the larger of the two. While the second homesite offers approximately .7 of an acre. Both include raised concrete foundation, covered outdoor living, and 3 car sideload garage and a generous landscape package included. Visit our stunning Napa model in Stephens Farm conveniently located just around the corner from Cashion Road and experience the Classica difference first hand. Call for an appointment to walk lots and price out your new home! Build your dream home today! Are you ready to Live Inspired? Price updated 8/24 & 9/25 to reflect base price increase due to rise in material and labor costs.

Highlights

FireplaceNew construction

Property details

MLS
Canopy MLS
MLS #
CAR4405241
Property type
Single Family Residence
Subdivision
None
Status
Active
Days on market
69
On market date
July 18, 2026
Stories
N/A
Total bathrooms
4.5
Garage spaces
3
Parking spaces
N/A
Lot size
N/A
Loading map…

Nearby schools

Within 10 miles. School directory data from the National Center for Education Statistics (NCES), accessed via the Urban Institute Education Data API. Local Score is calculated by INNOVATE Real Estate; where a state rating is shown, it comes from that state's own official school report card.

Elementary
Barnette Elementary
0.82 mi away · Grades -1-5
Zoned school (attendance boundary, 2015-16 data)
3.7
Local Score (state rating (2025) blended 70/30 with student-teacher ratio) -- not an official state rating
State rating: B (2025)
Enrollment
700
Student:teacher ratio
16.3:1
District
Charlotte-Mecklenburg Schools
Middle
Francis Bradley Middle
1.04 mi away · Grades 6-8
Zoned school (attendance boundary, 2015-16 data)
3.0
Local Score (state rating (2025) blended 70/30 with student-teacher ratio) -- not an official state rating
State rating: C (2025)
Enrollment
1,075
Student:teacher ratio
17.6:1
District
Charlotte-Mecklenburg Schools
High
Cato Middle College High School
15 mi away · Grades 11-13
Zoned school (attendance boundary, 2015-16 data)
3.8
Local Score (state rating (2025) blended 70/30 with student-teacher ratio) -- not an official state rating
State rating: A (2025)
Enrollment
166
Student:teacher ratio
41.5:1
District
Charlotte-Mecklenburg Schools

Walkability

Blended score for Huntersville's center, calculated by INNOVATE Real Estate from two sources: the EPA's National Walkability Index (street network, transit, land-use mix) and Google Places amenity data (what's actually reachable on foot from this point). 60% EPA National Walkability Index + 40% nearby-amenity density (Google Places).

24
Car-dependent
out of 100
EPA National Walkability Index
6.0 / 20 -- Below average walkable
Google Places amenity density
15 / 100
Restaurants & cafes0
Grocery stores0
Parks2
Schools1
Transit stops0
Pharmacies0

Market position

How this listing compares to current activity in Huntersville, from live MLS data.

On the market 69 days -- 50 fewer days than Huntersville's current average of 119 days.
For reference, the median list price across 448 active listings in Huntersville right now is $512,445.

Mortgage calculator

Estimate only - actual rate and payment depend on your lender, credit, and loan program.

$
%
%
Adjust tax / insurance estimates
% / yr
$
/mo
Est. monthly payment
$9,950/mo
$325,475 down
$1,301,900 loan
Principal & interest$8,444
Property tax (est.)$1,356
Home insurance (est.)$150

Similar homes you might like

Data source: Listing information provided by Canopy MLS (carolina) via Trestle/CoreLogic. Last updated 21 days ago.

Information herein deemed reliable but not guaranteed; all measurements, school assignments, HOA fees, taxes, and feature lists are approximate and should be independently verified. Equal Housing Opportunity.