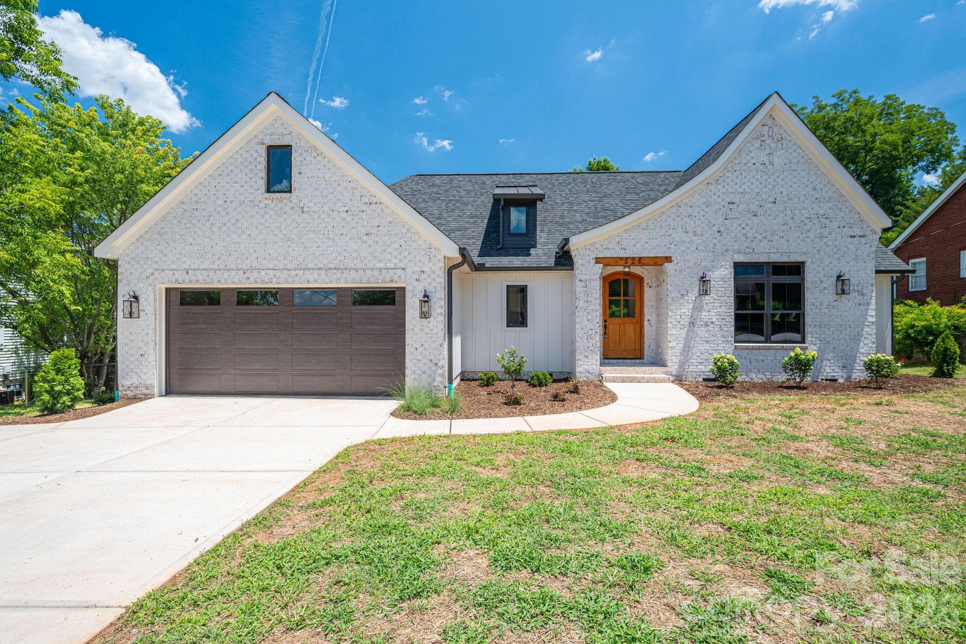
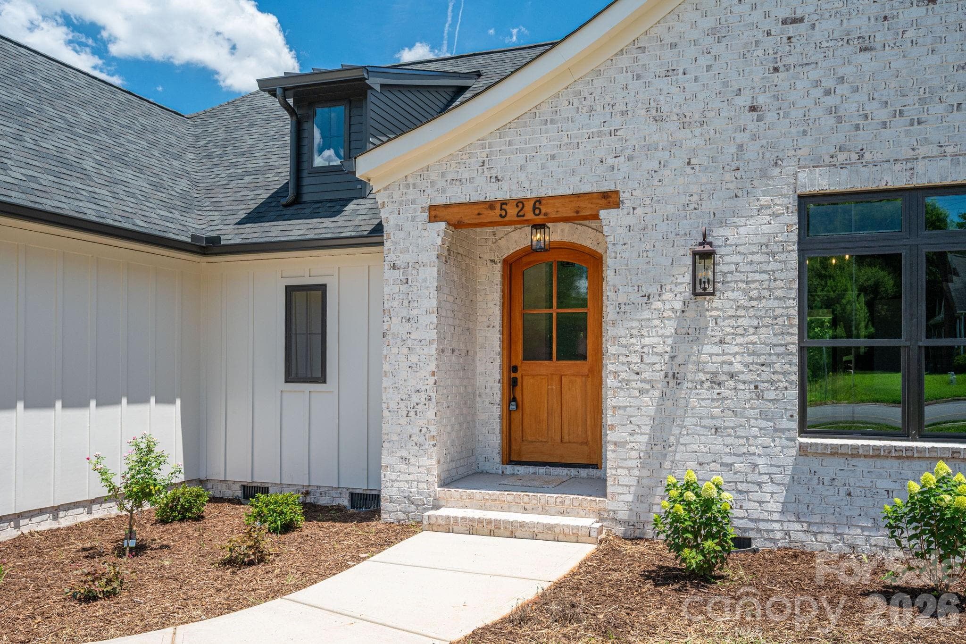
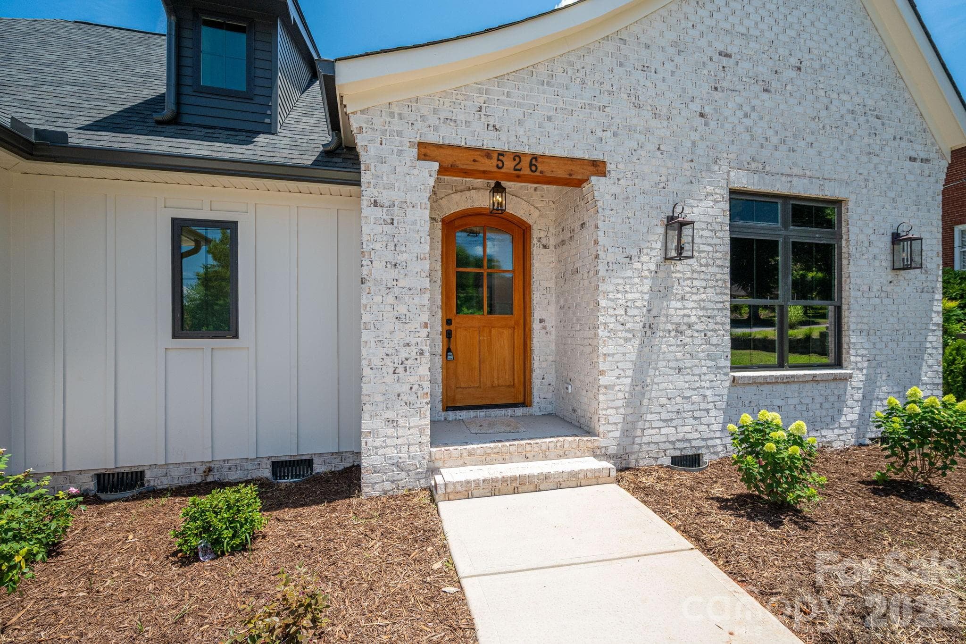
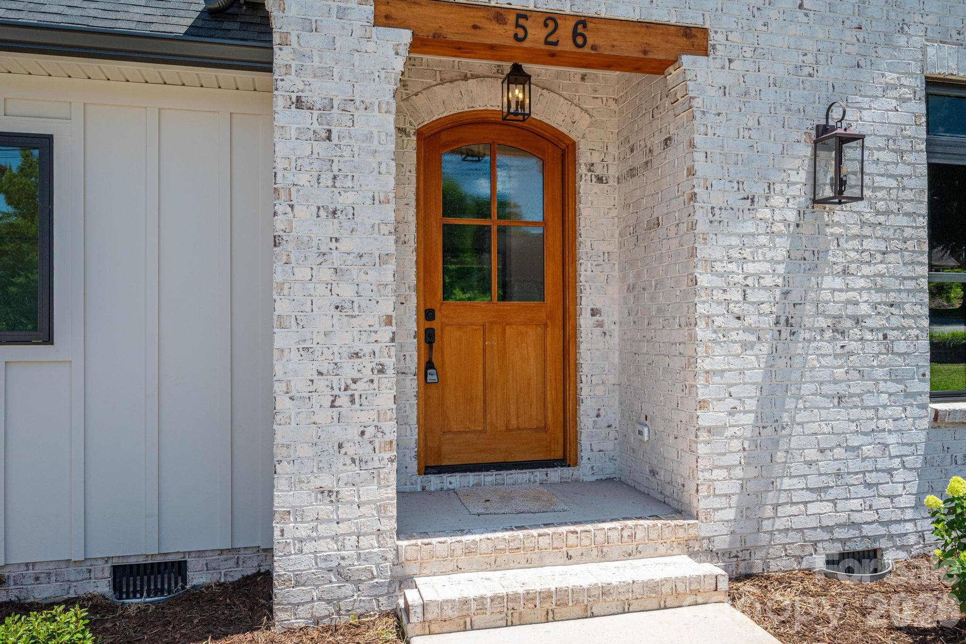
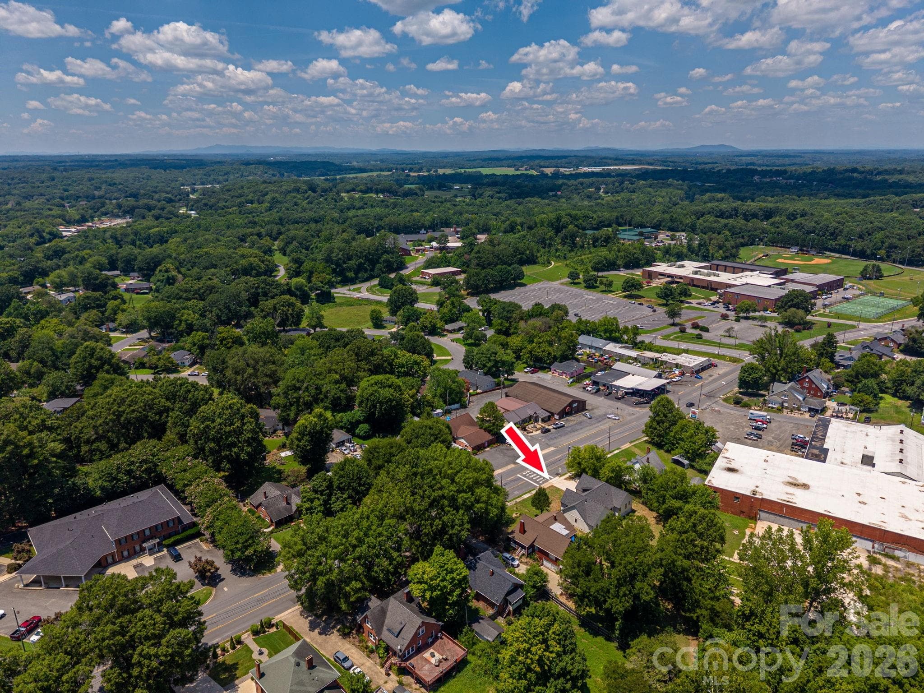
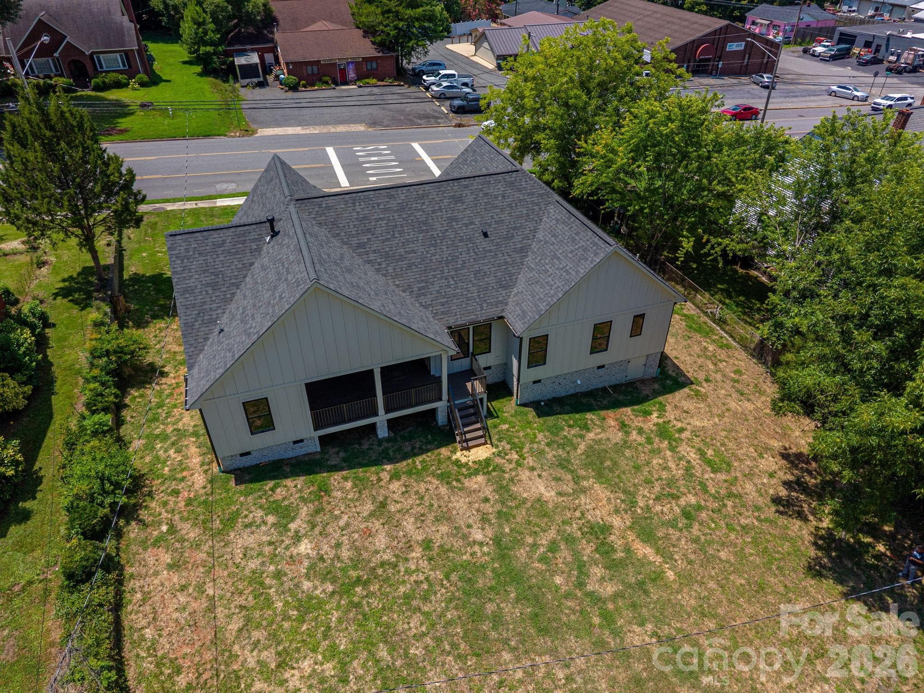
Single Family Residence at 526 N Aspen Street, Lincolnton
Single Family Residence at 526 N Aspen Street, Lincolnton, photo 2 of 48
Single Family Residence at 526 N Aspen Street, Lincolnton, photo 3 of 48
Single Family Residence at 526 N Aspen Street, Lincolnton, photo 4 of 48
Stunning French County Home! - 526 N Aspen Street, Lincolnton
Single Family Residence at 526 N Aspen Street, Lincolnton, photo 6 of 48
Single Family Residence at 526 N Aspen Street, Lincolnton, photo 7 of 48
Single Family Residence at 526 N Aspen Street, Lincolnton, photo 8 of 48
Single Family Residence at 526 N Aspen Street, Lincolnton, photo 9 of 48
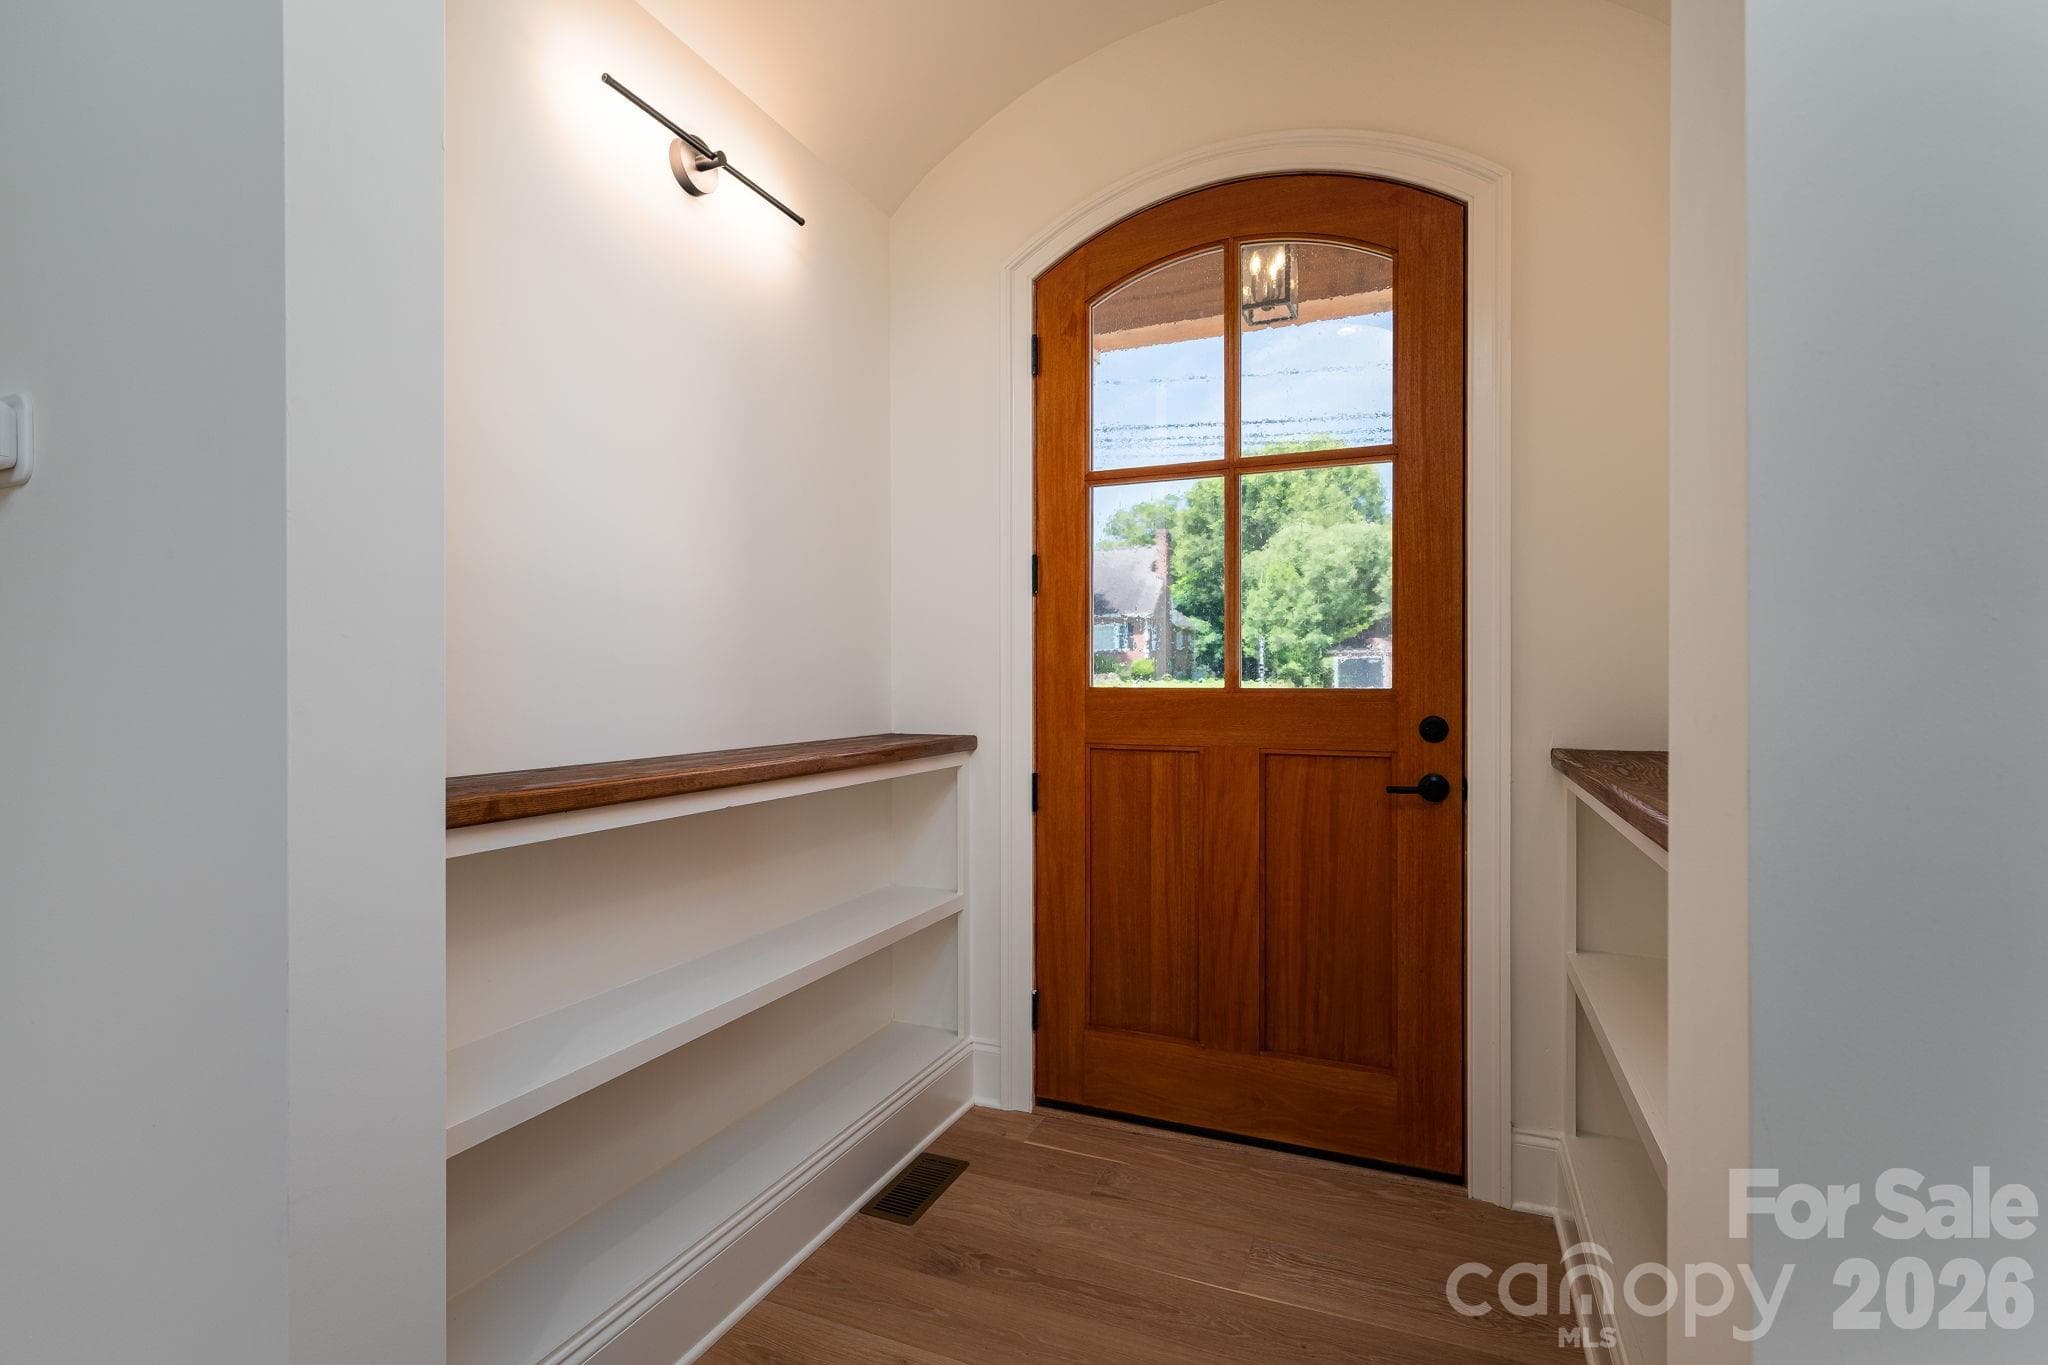
Beautiful solid wood door - 526 N Aspen Street, Lincolnton
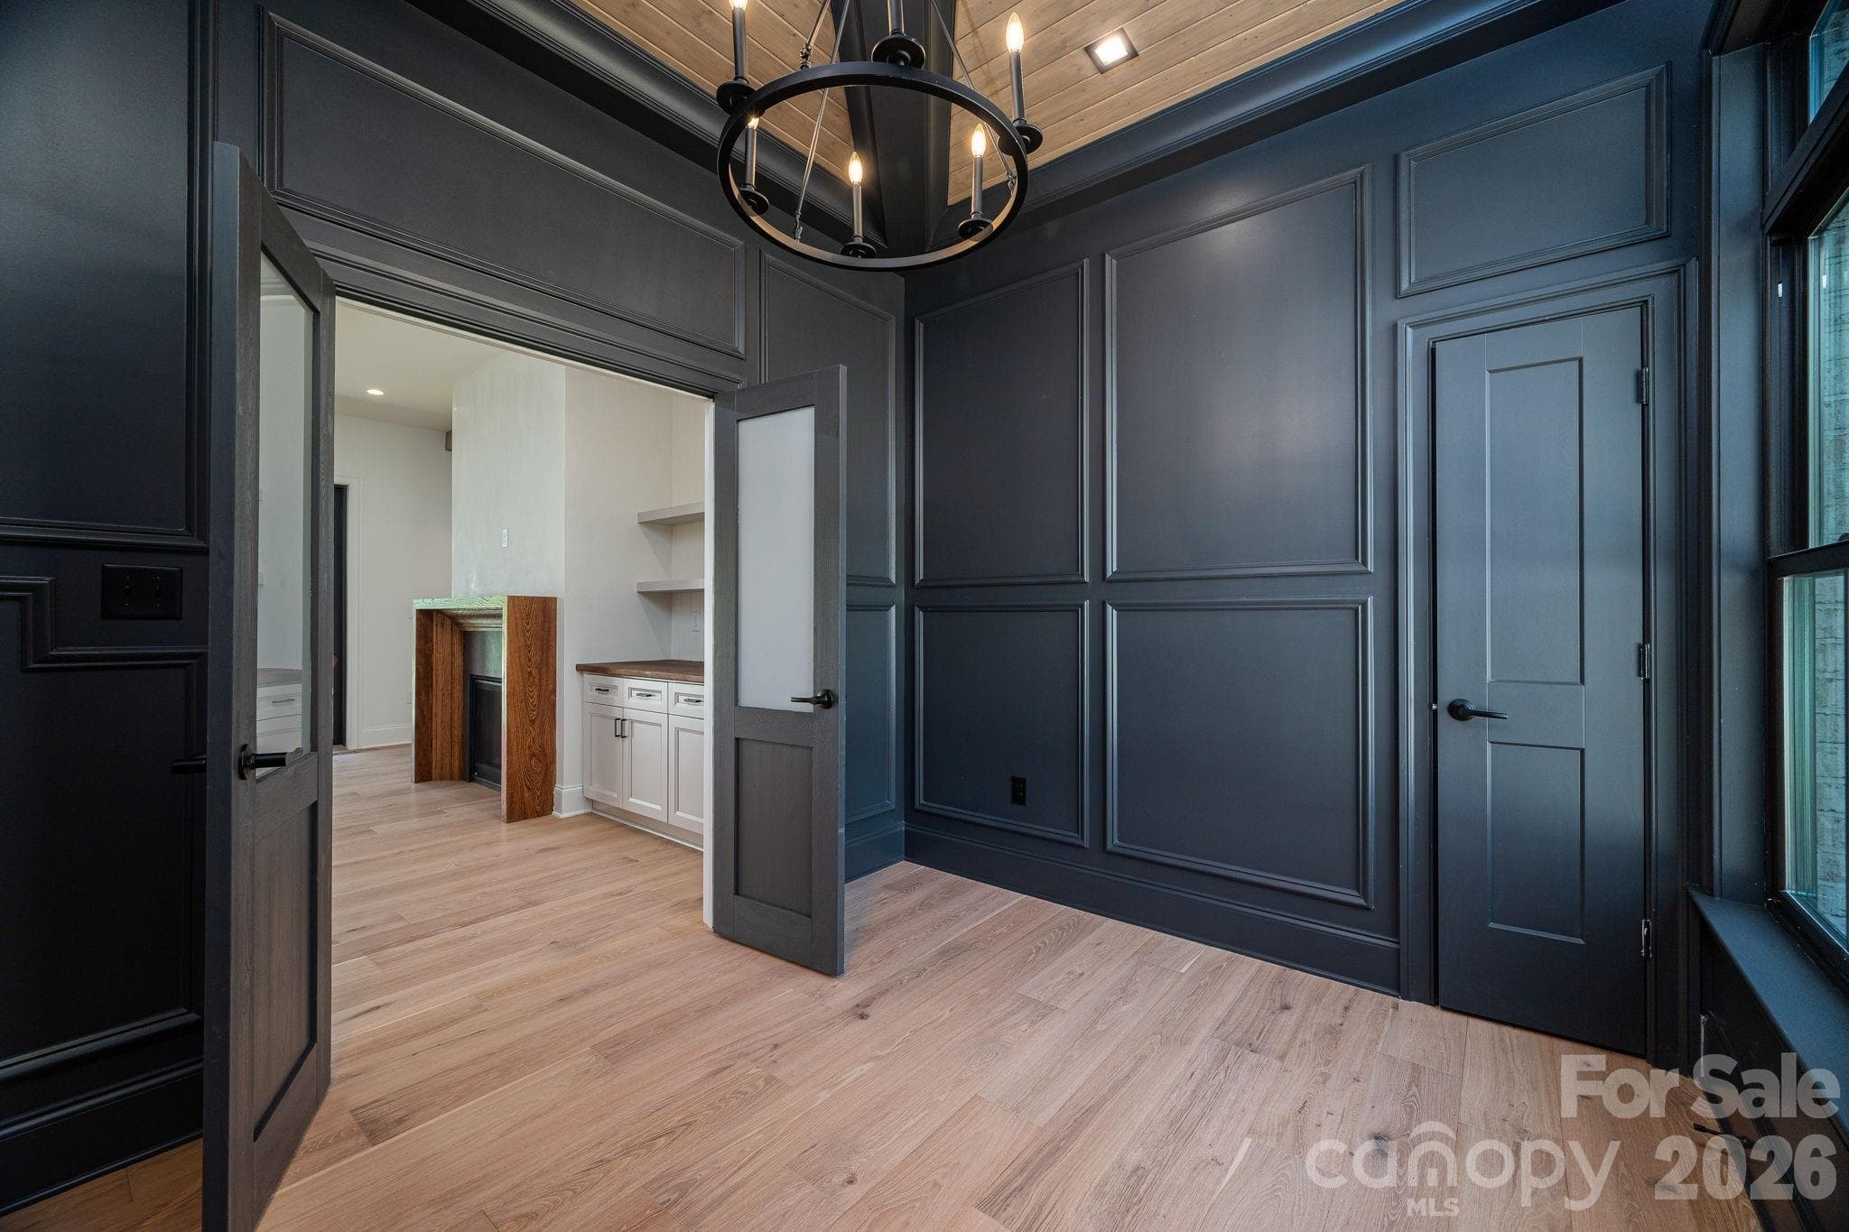
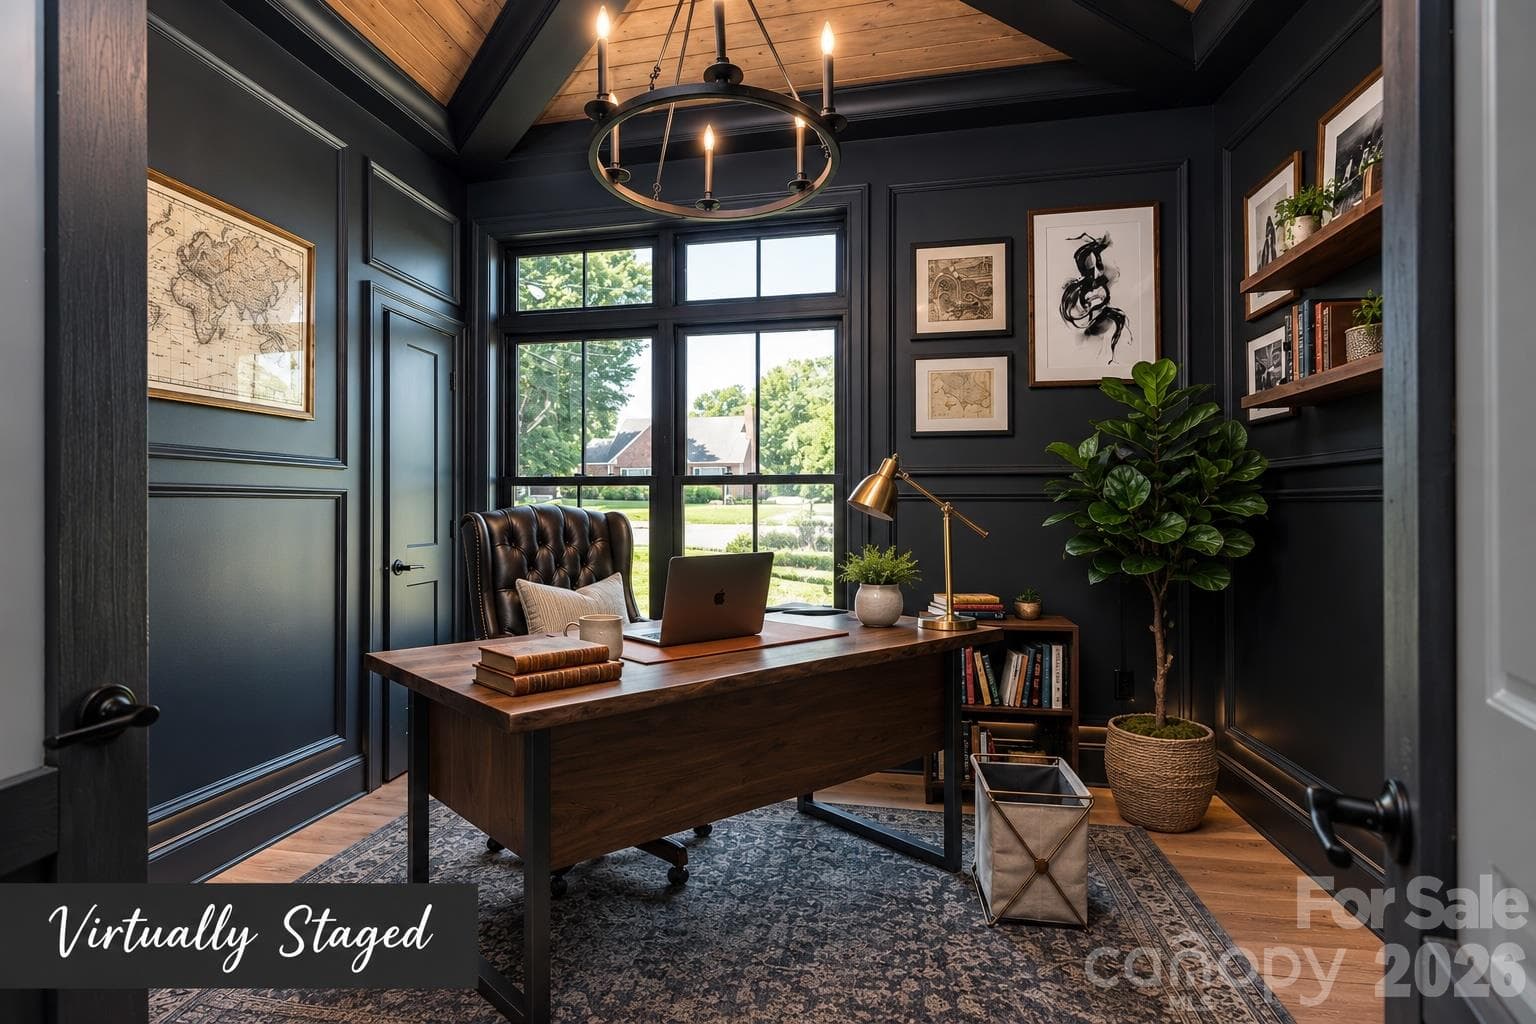
Color-Drenched Office with beautiful molding - 526 N Aspen Street, Lincolnton
Single Family Residence at 526 N Aspen Street, Lincolnton, photo 12 of 48
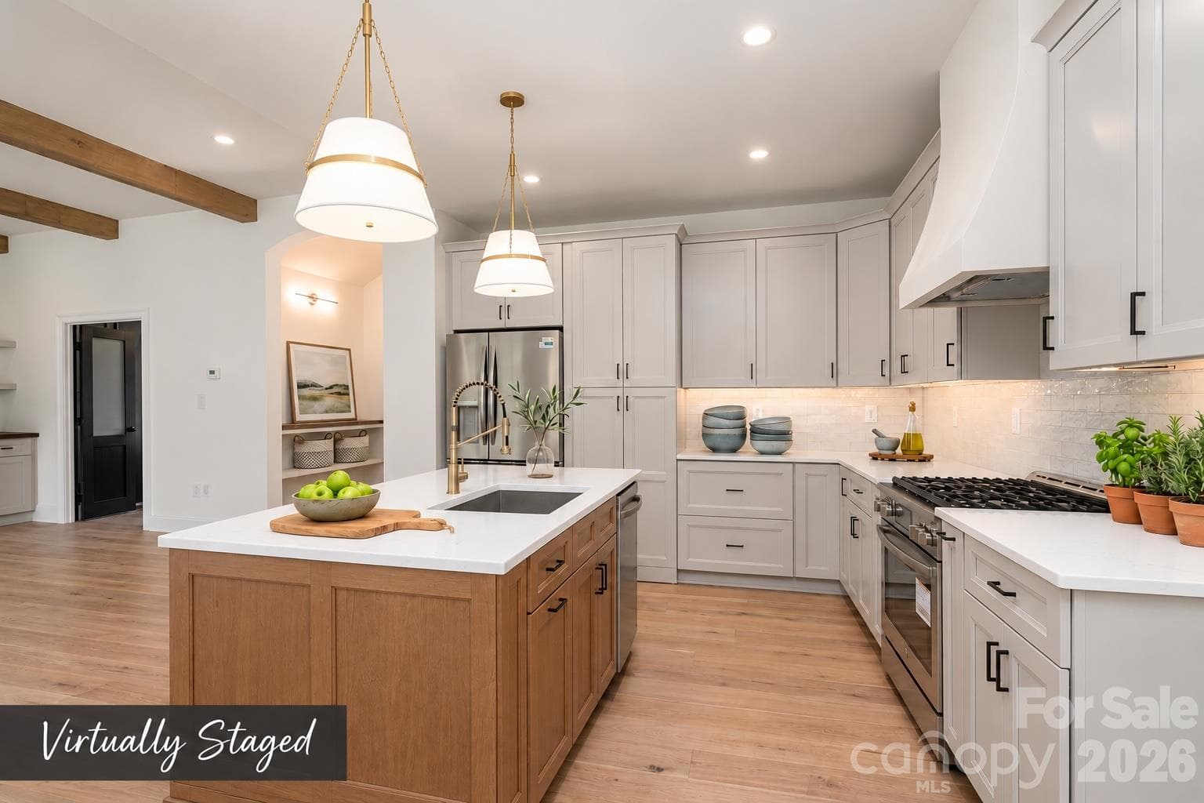
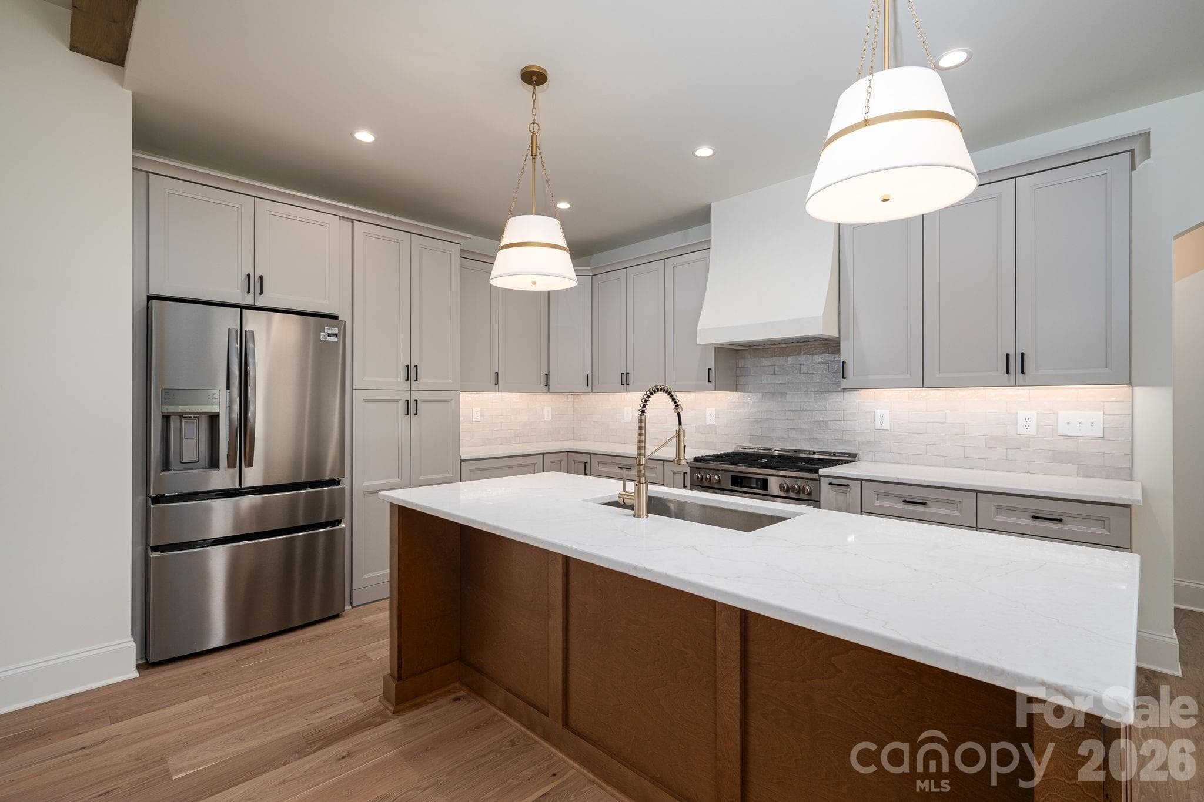
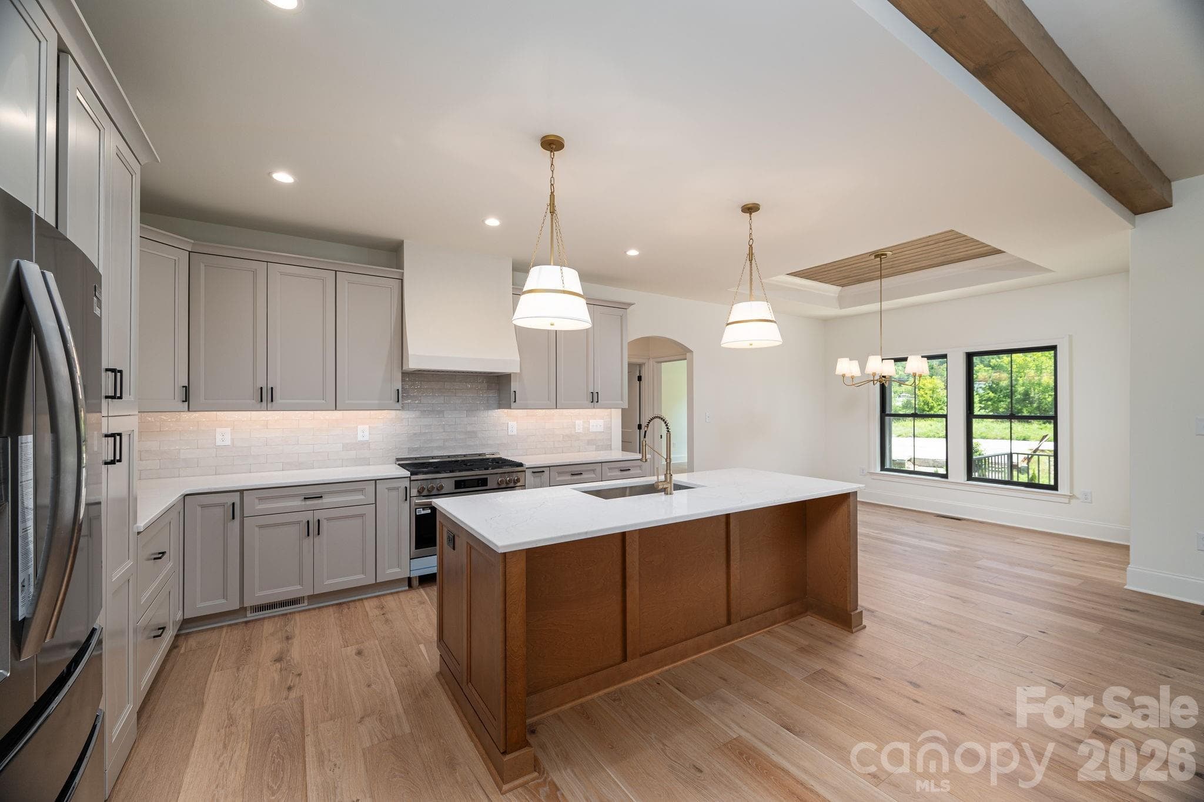
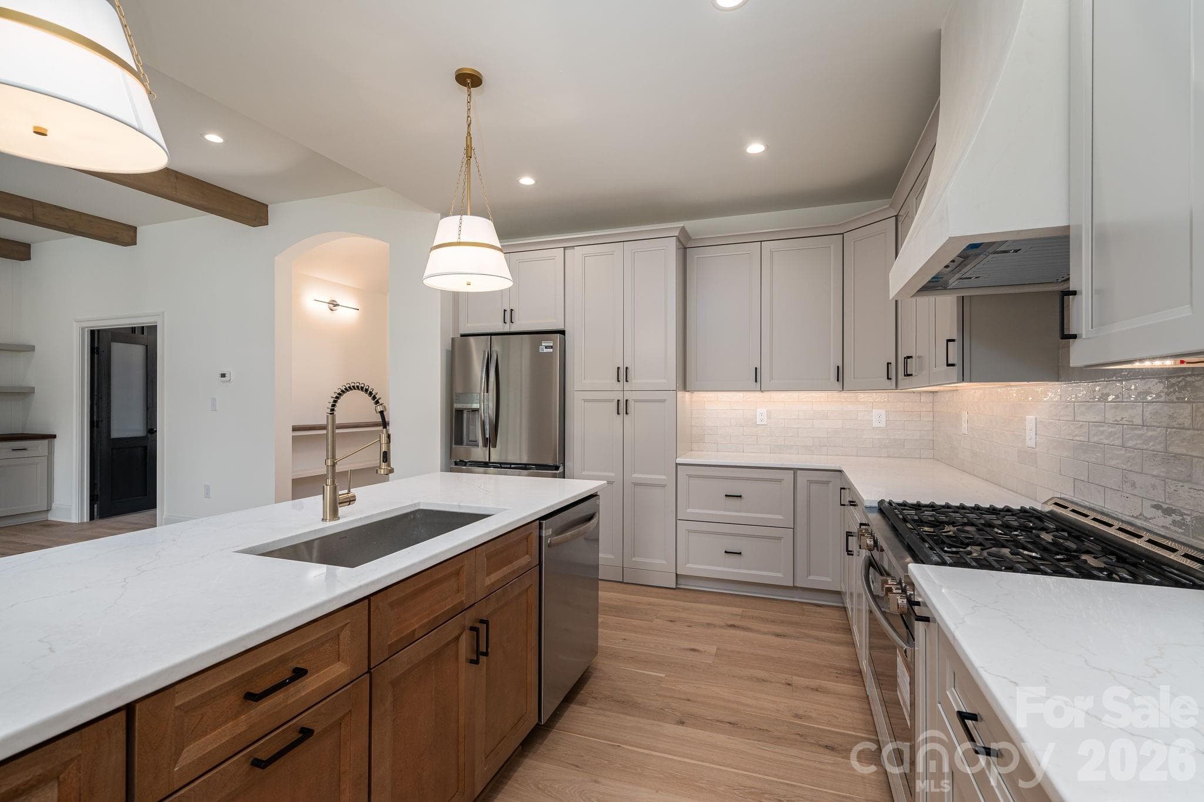
Spacious Kitchen with very large island - 526 N Aspen Street, Lincolnton
Single Family Residence at 526 N Aspen Street, Lincolnton, photo 14 of 48
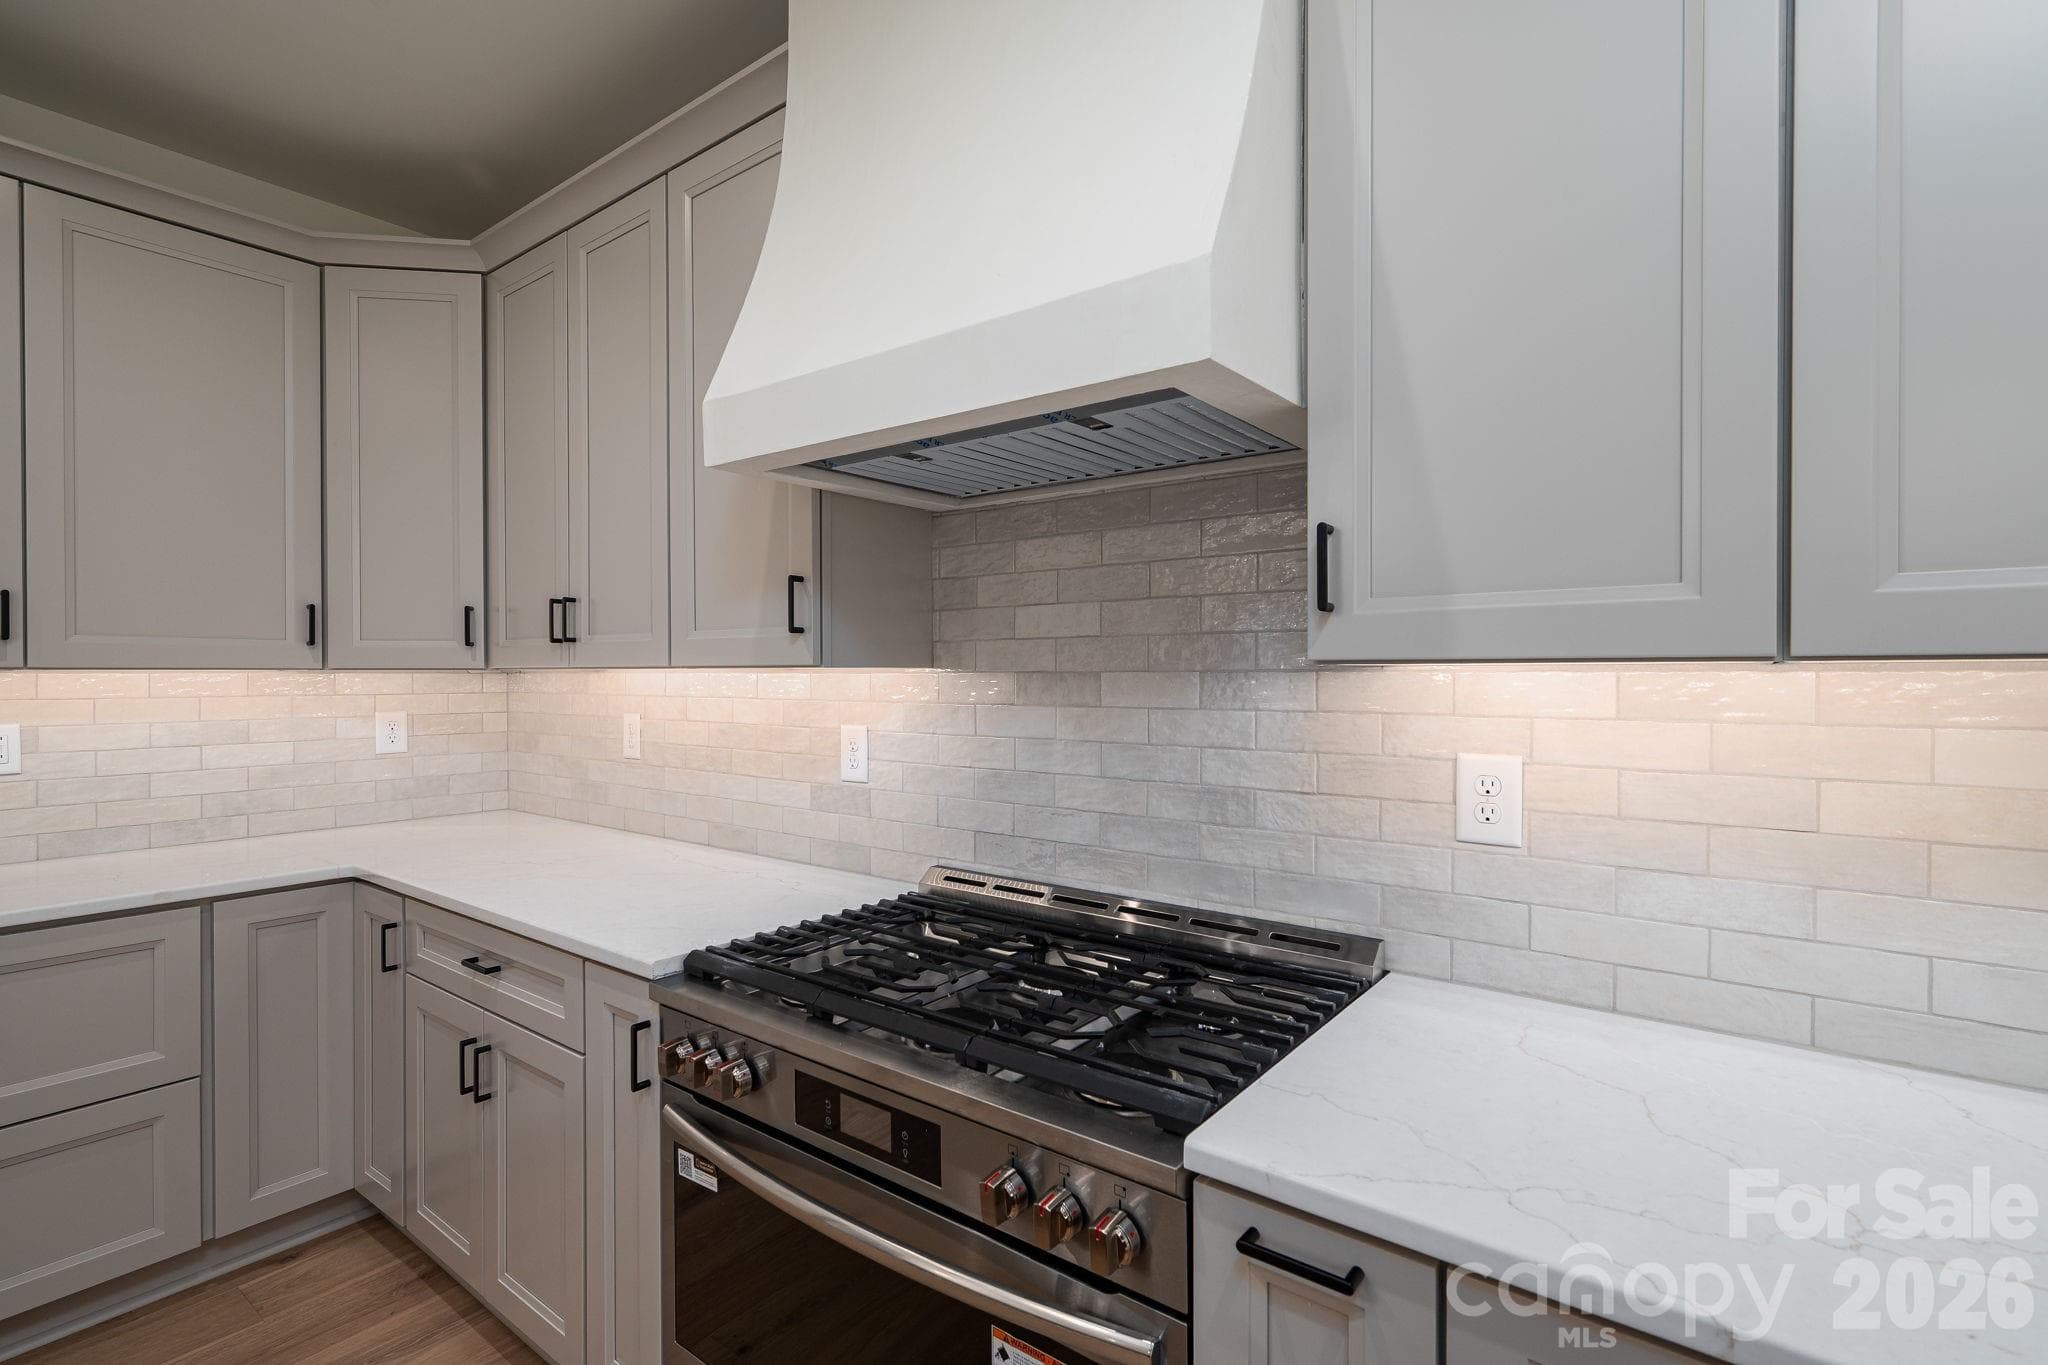
Stunning custom range hood with a 36" gas range - 526 N Aspen Street, Lincolnton
Single Family Residence at 526 N Aspen Street, Lincolnton, photo 16 of 48
Single Family Residence at 526 N Aspen Street, Lincolnton, photo 17 of 48
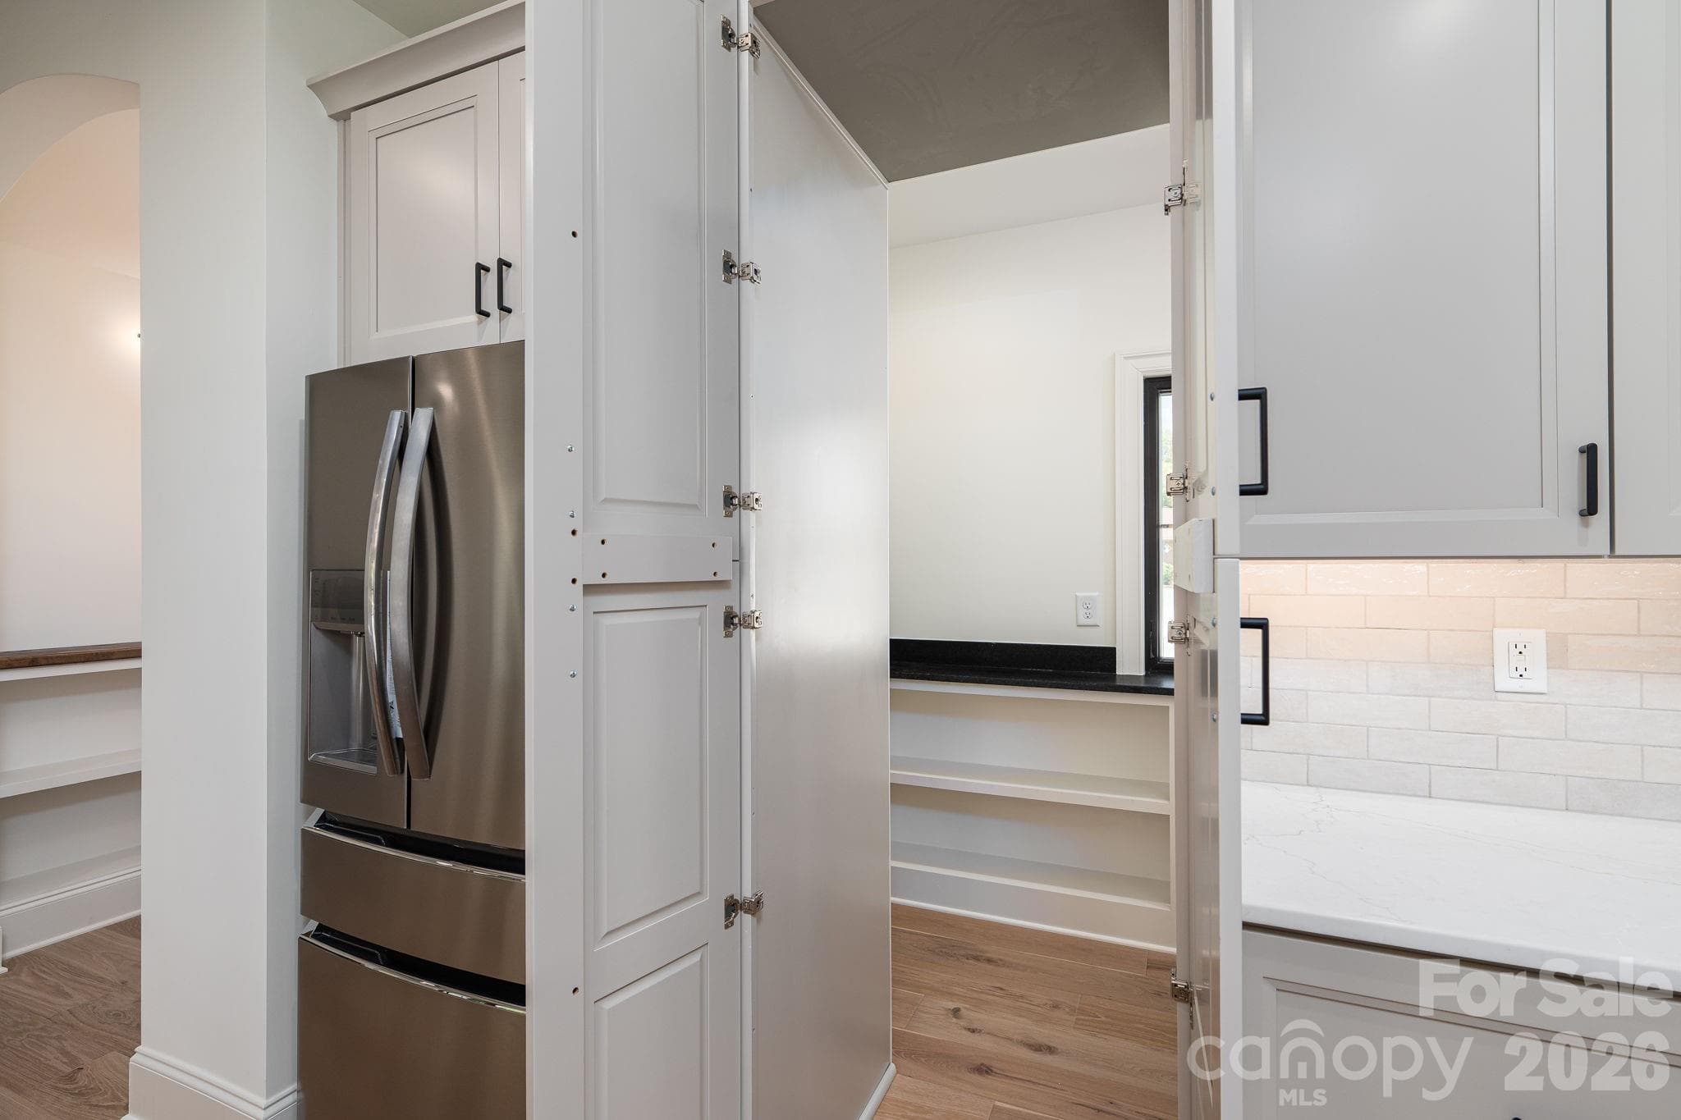
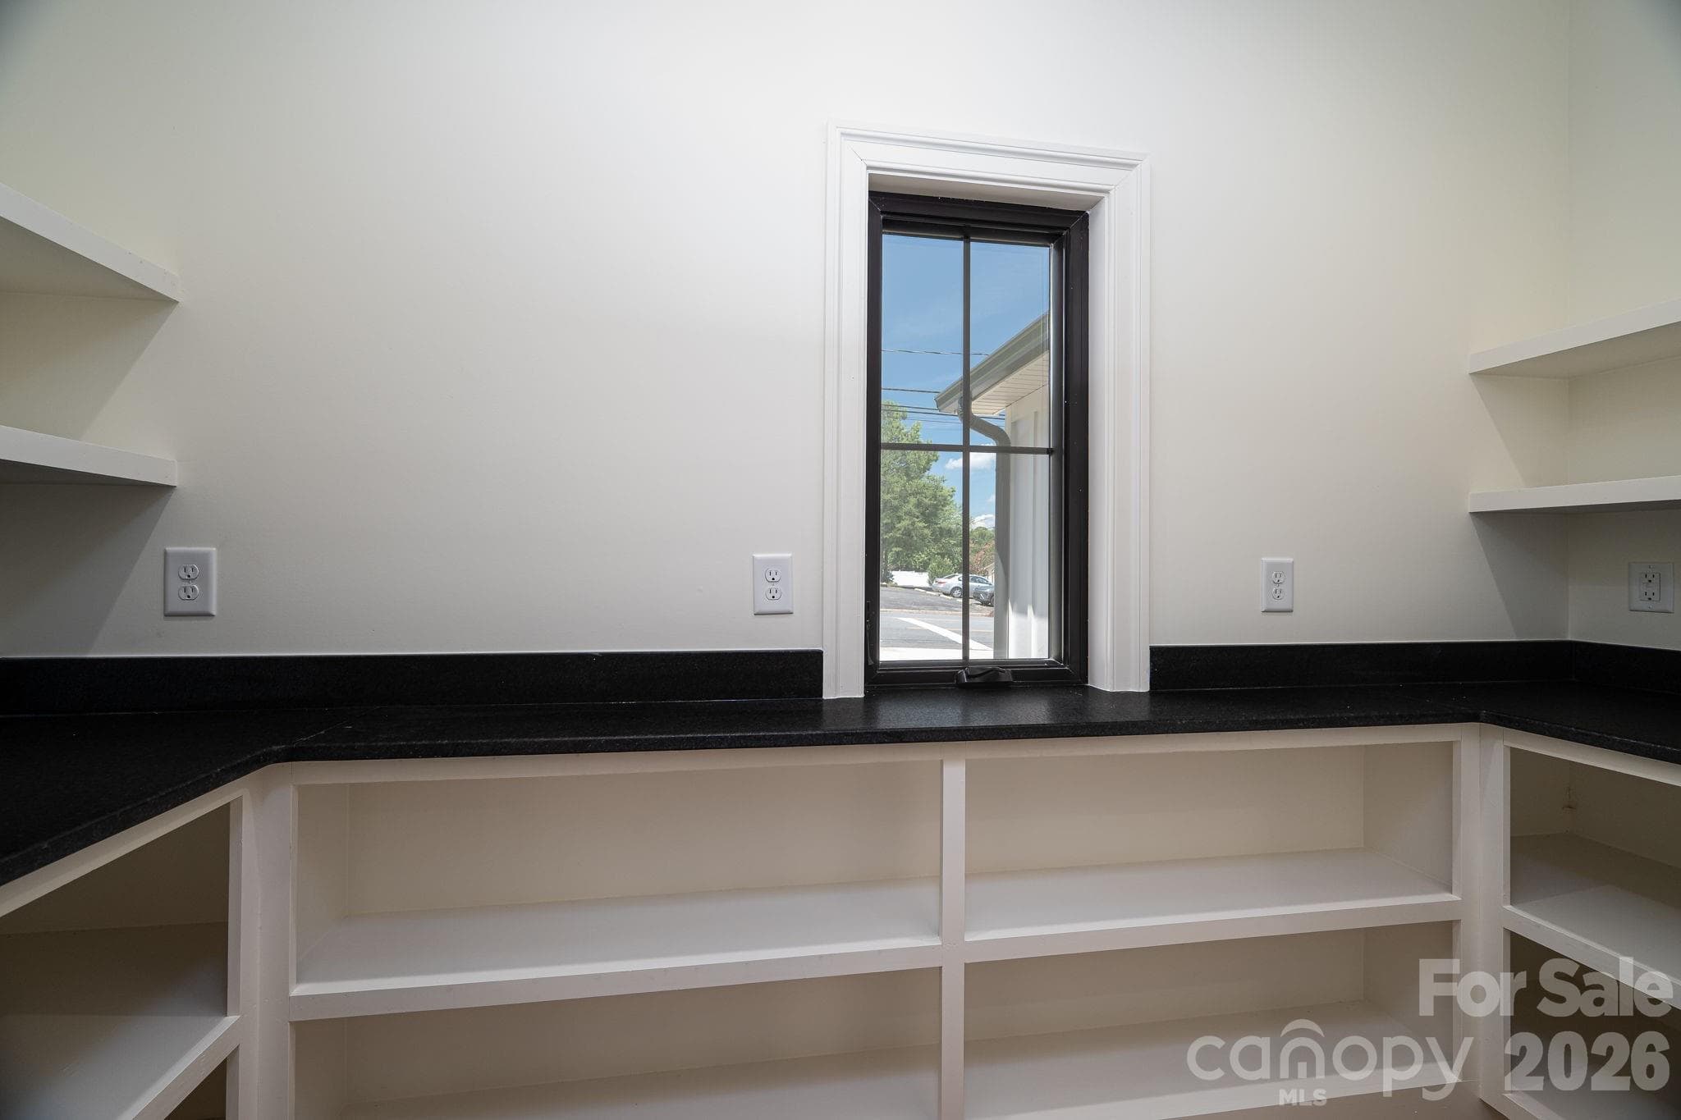
Spacious hidden pantry! - 526 N Aspen Street, Lincolnton
Single Family Residence at 526 N Aspen Street, Lincolnton, photo 19 of 48
Single Family Residence at 526 N Aspen Street, Lincolnton, photo 20 of 48
Single Family Residence at 526 N Aspen Street, Lincolnton, photo 21 of 48
Single Family Residence at 526 N Aspen Street, Lincolnton, photo 22 of 48
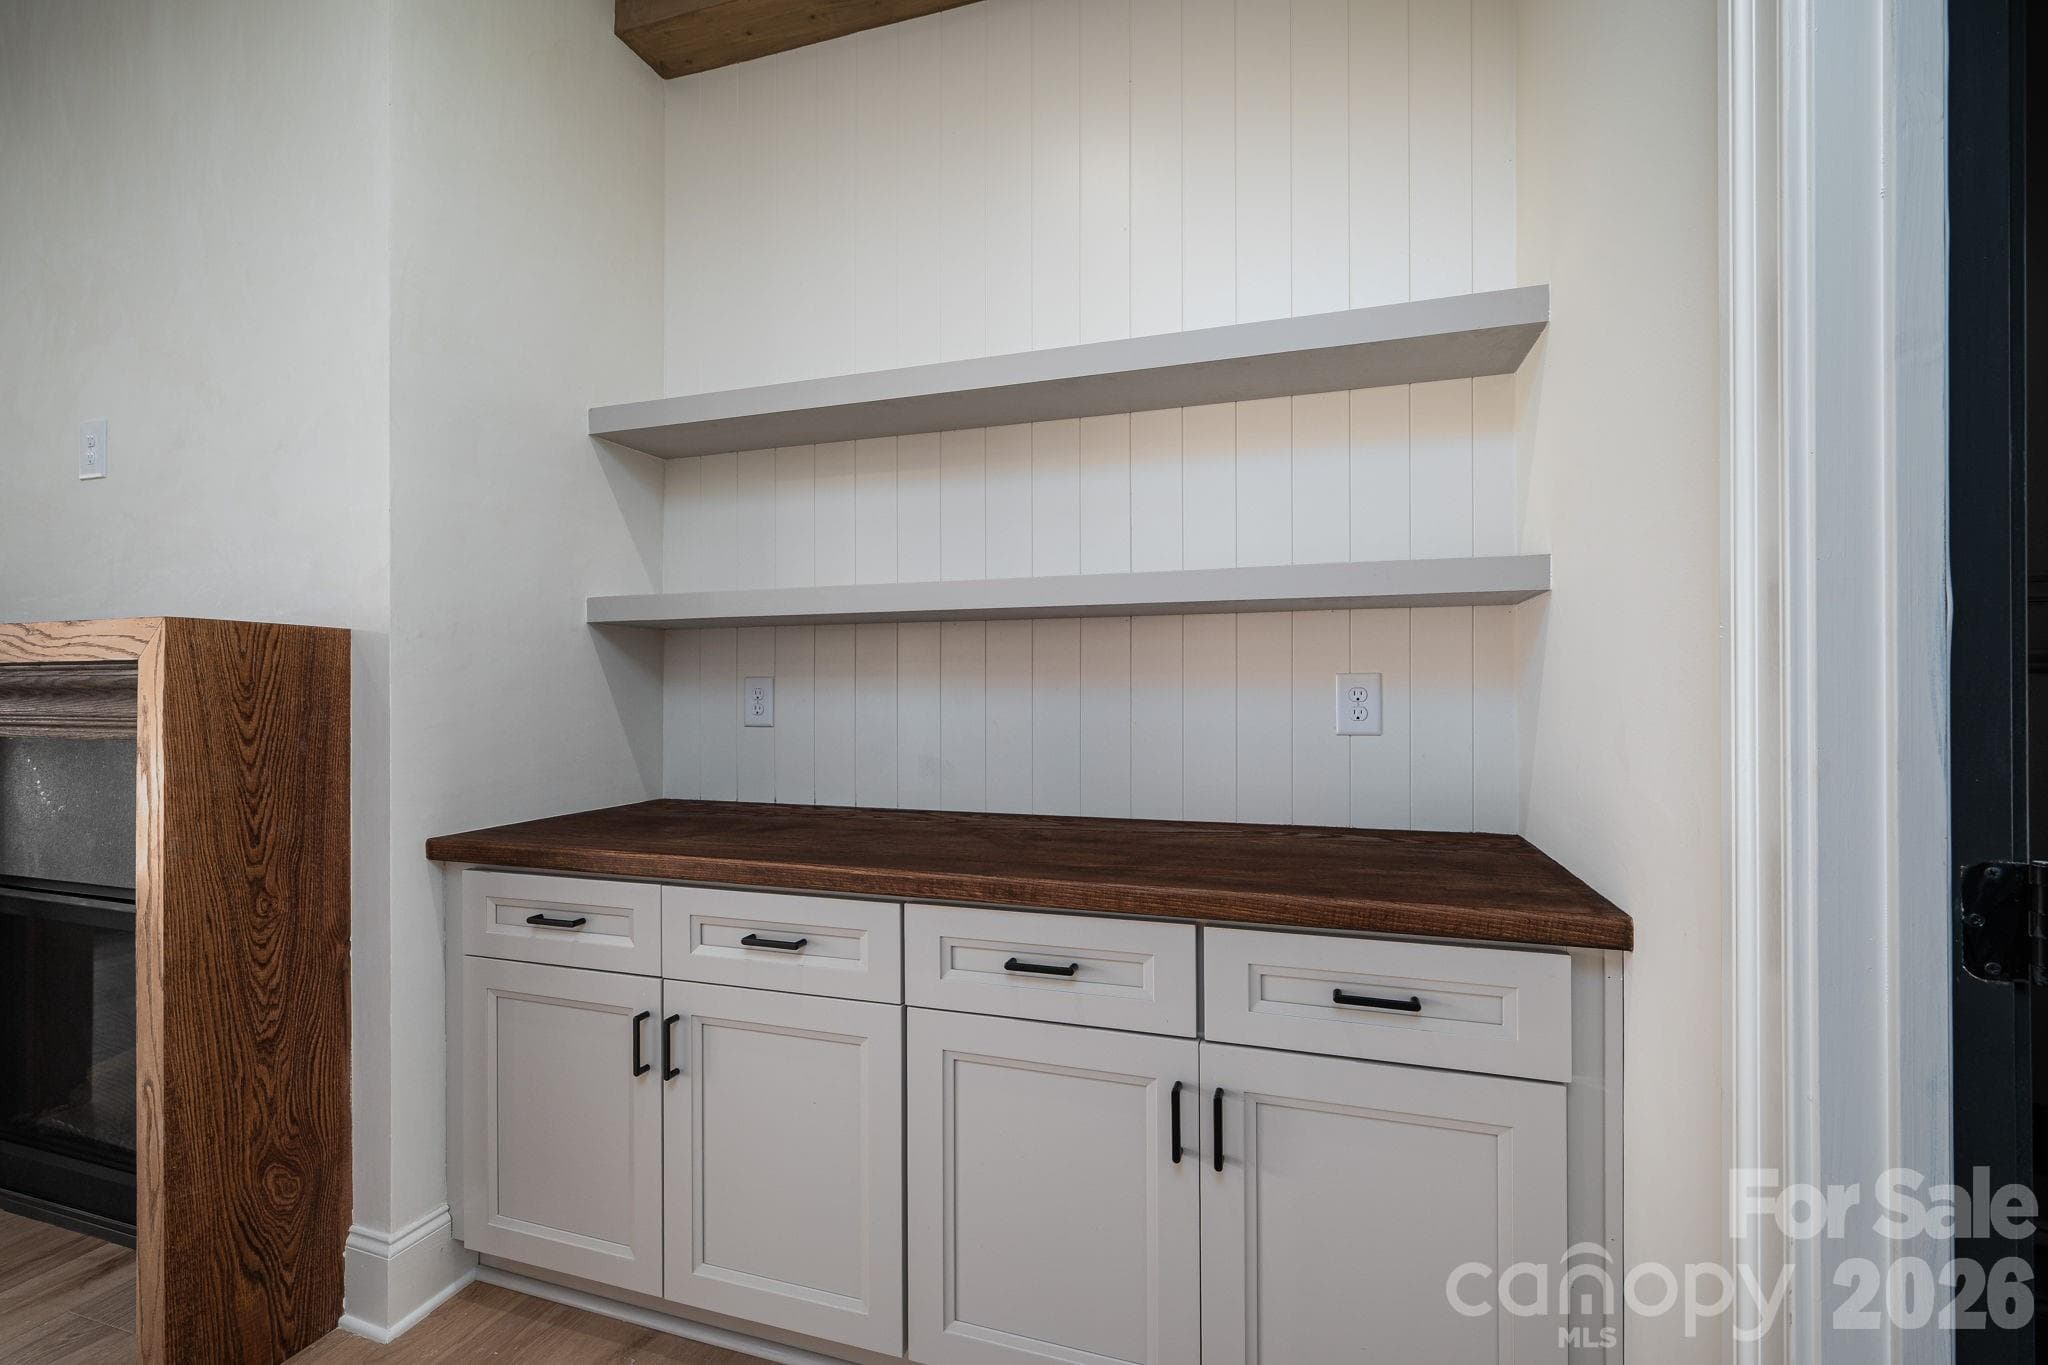
Custom Built-Ins! - 526 N Aspen Street, Lincolnton
Single Family Residence at 526 N Aspen Street, Lincolnton, photo 24 of 48
Single Family Residence at 526 N Aspen Street, Lincolnton, photo 25 of 48
Single Family Residence at 526 N Aspen Street, Lincolnton, photo 26 of 48
Single Family Residence at 526 N Aspen Street, Lincolnton, photo 27 of 48
Single Family Residence at 526 N Aspen Street, Lincolnton, photo 28 of 48
Single Family Residence at 526 N Aspen Street, Lincolnton, photo 29 of 48
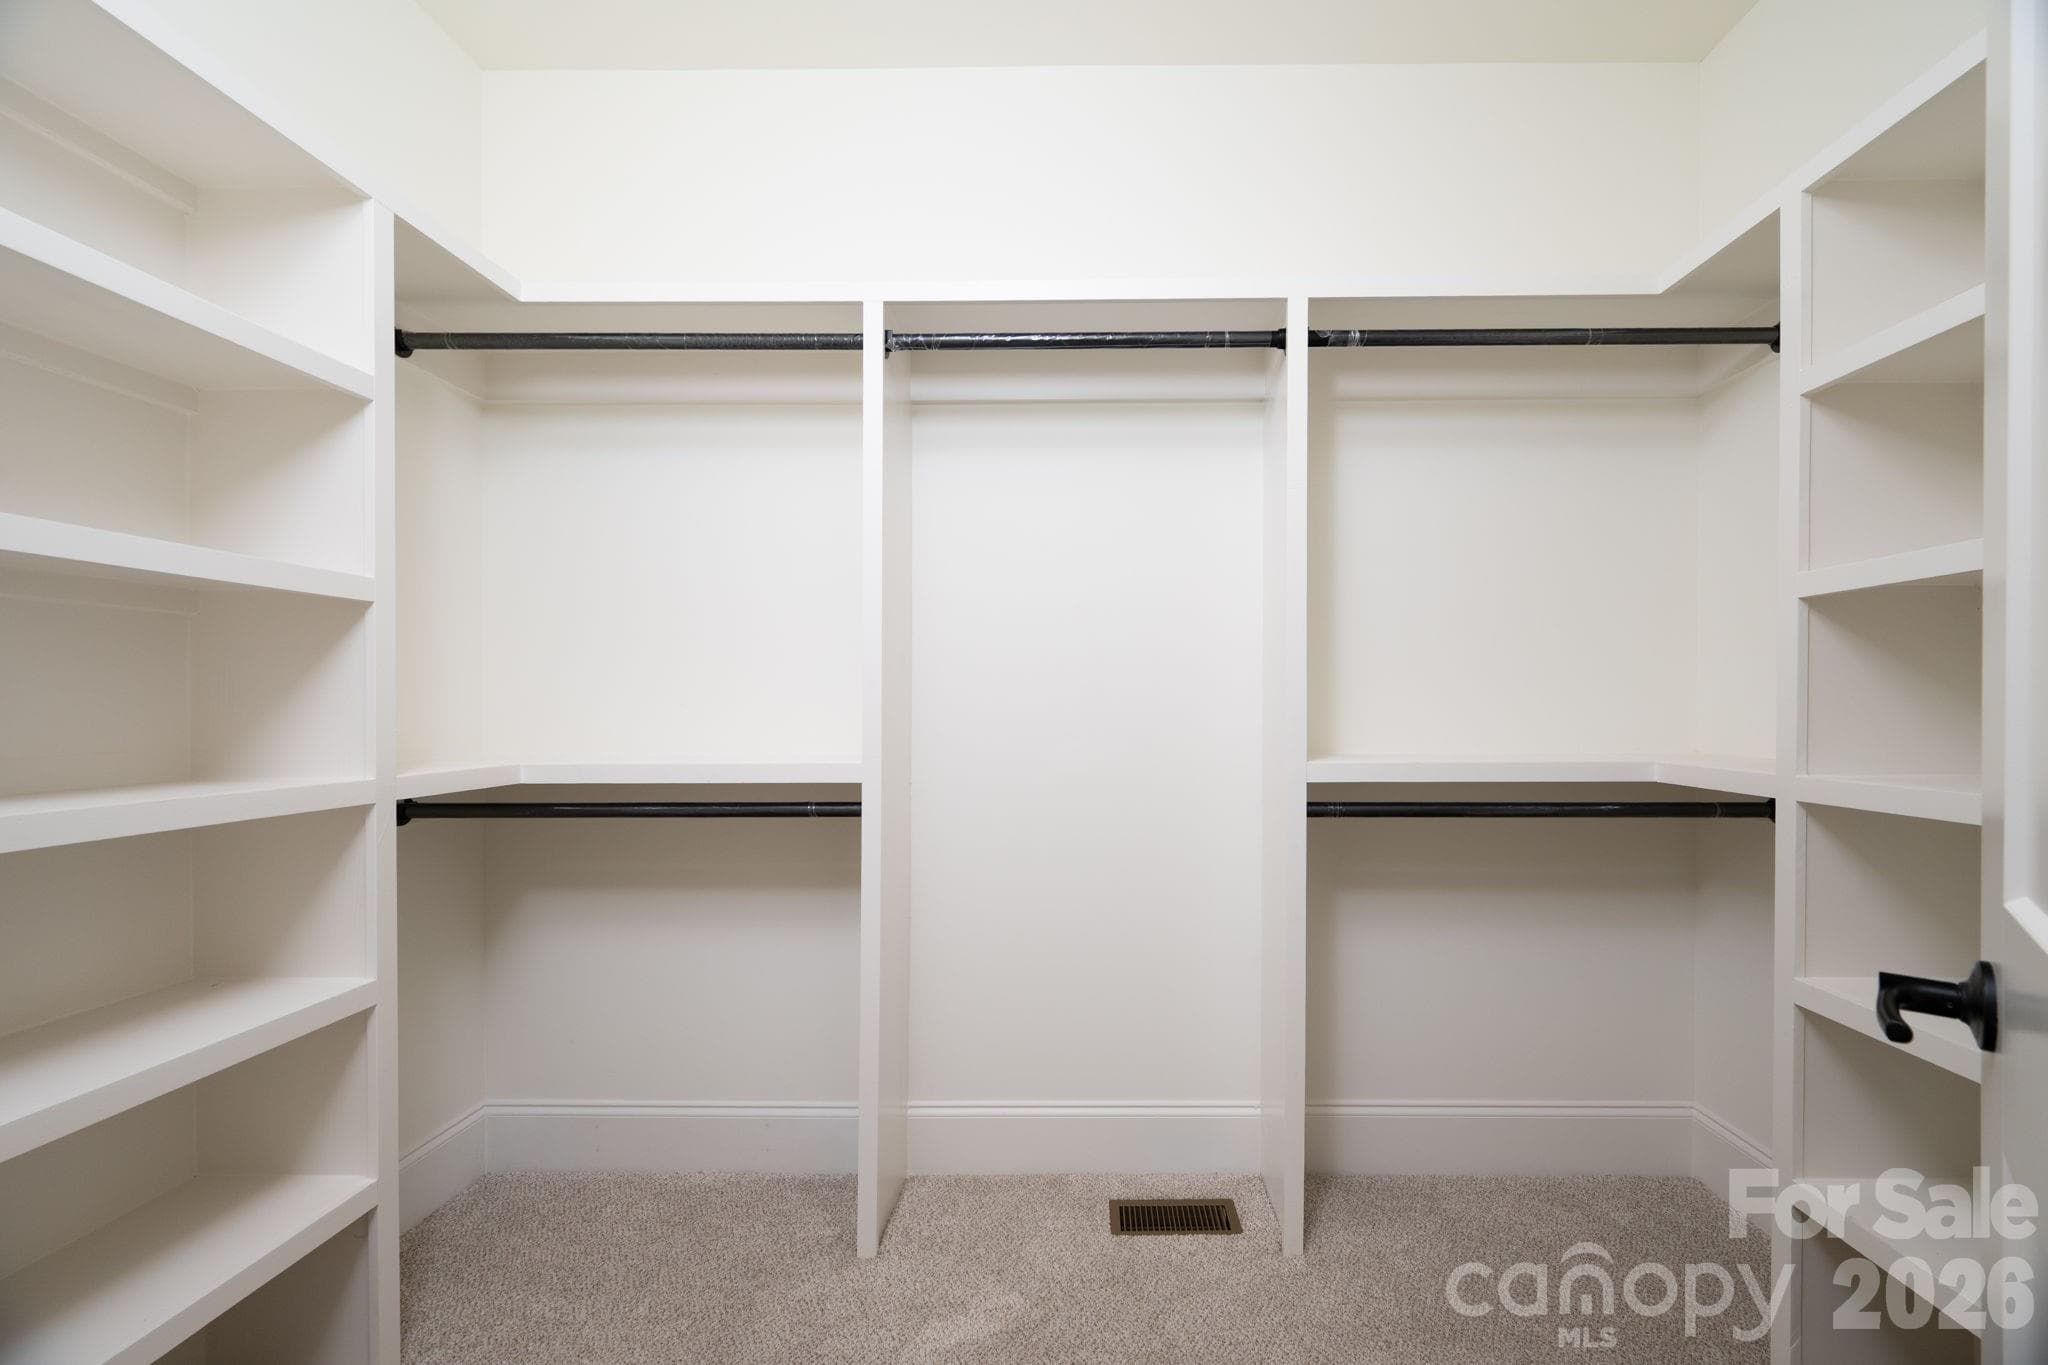
Spacious Custom Primary Closet - 526 N Aspen Street, Lincolnton
Single Family Residence at 526 N Aspen Street, Lincolnton, photo 31 of 48
Single Family Residence at 526 N Aspen Street, Lincolnton, photo 32 of 48
Single Family Residence at 526 N Aspen Street, Lincolnton, photo 33 of 48
Single Family Residence at 526 N Aspen Street, Lincolnton, photo 34 of 48
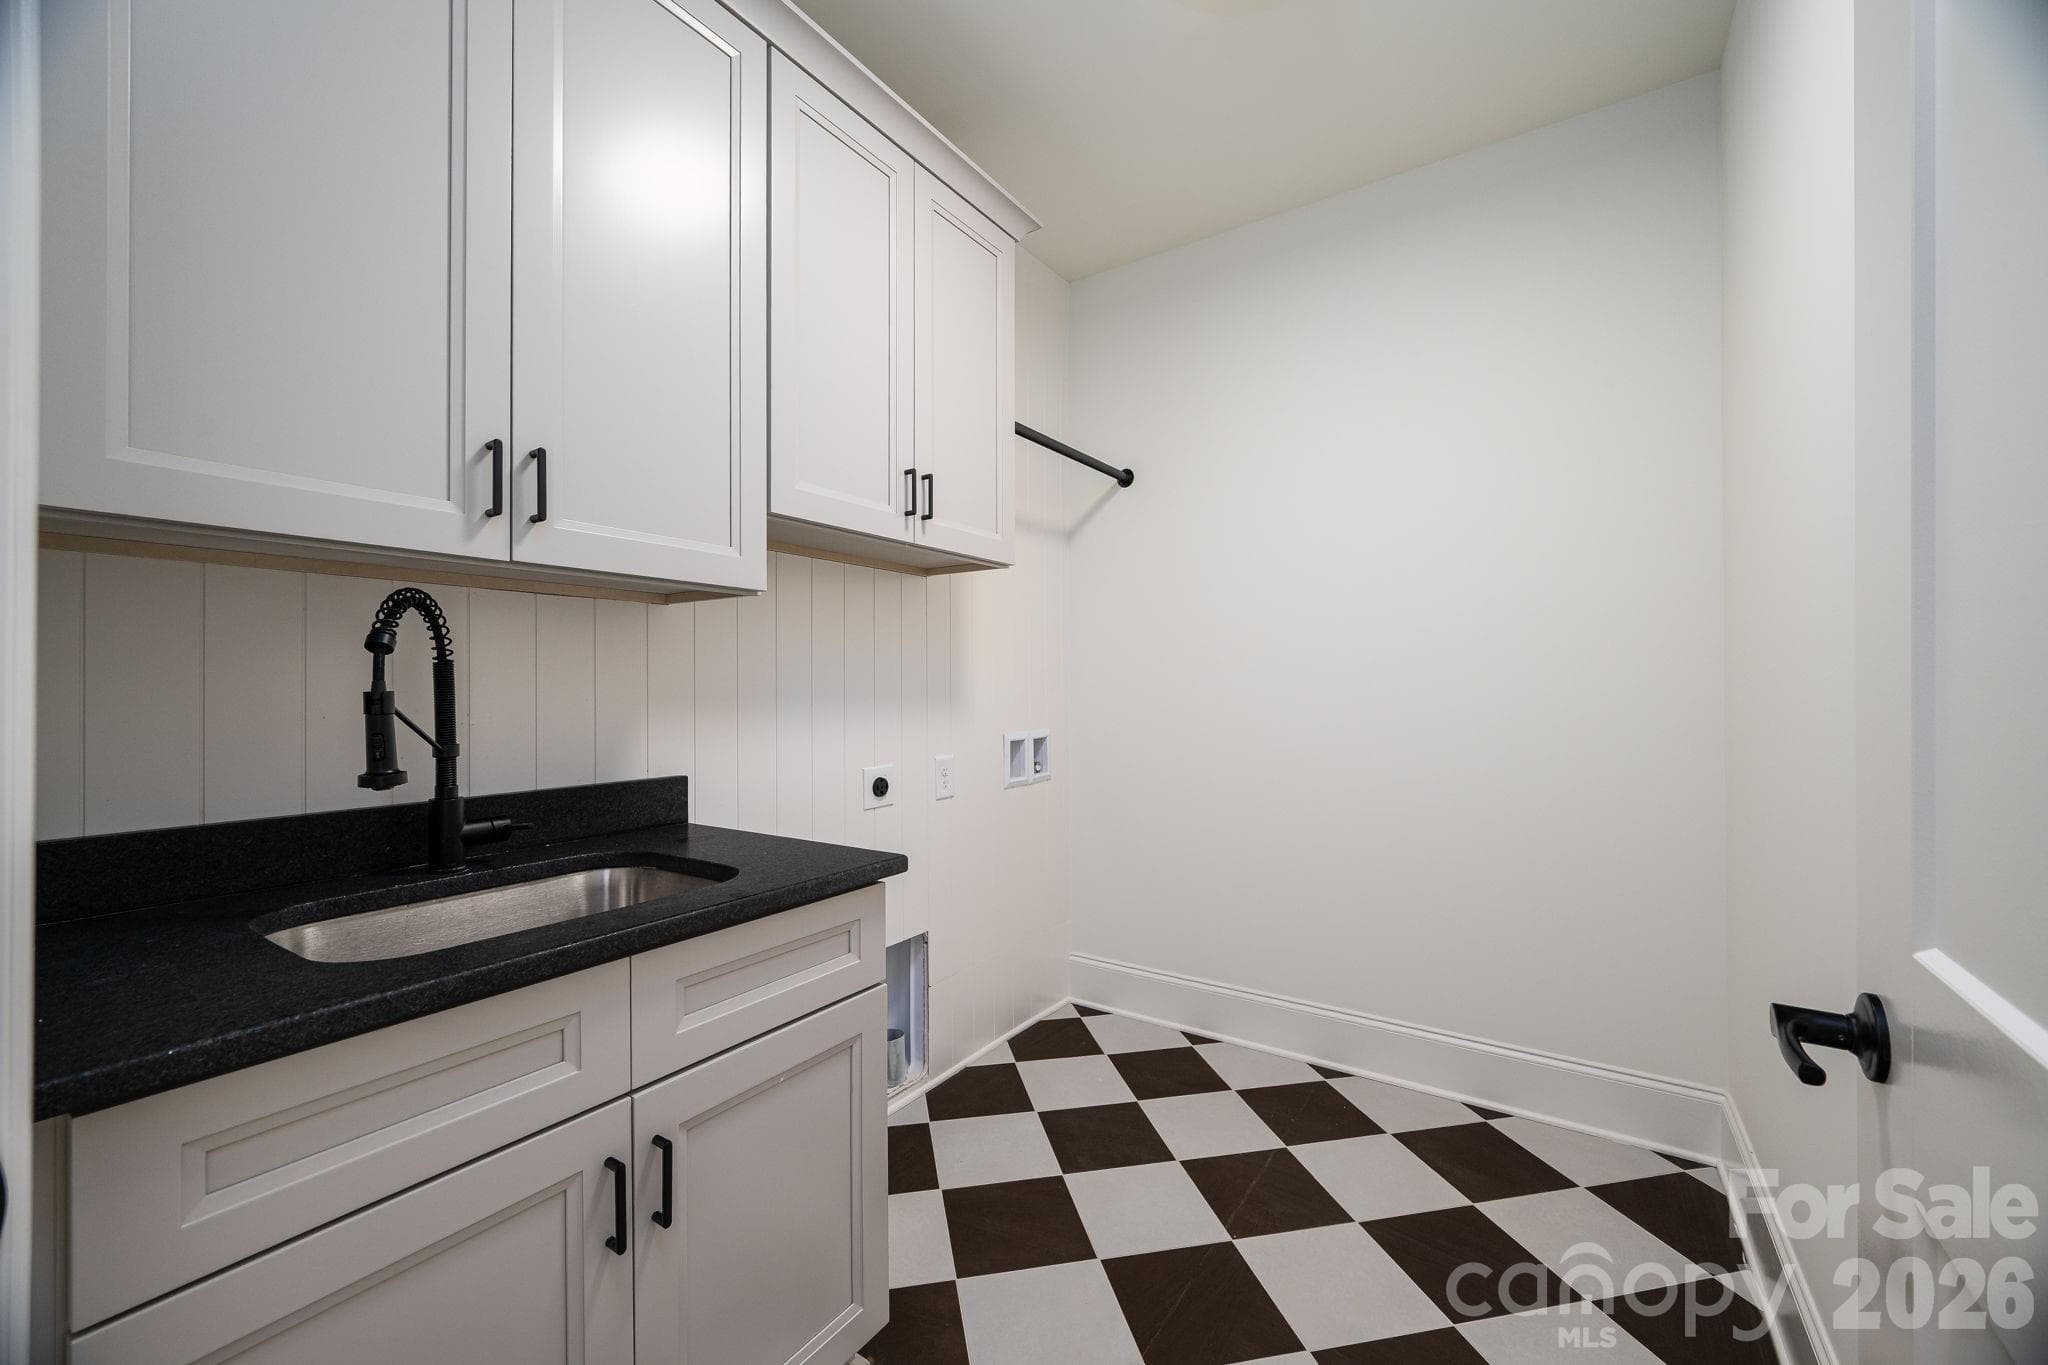
Large Laundry room with beautiful checkered board tile - 526 N Aspen Street, Lincolnton
Single Family Residence at 526 N Aspen Street, Lincolnton, photo 36 of 48
Single Family Residence at 526 N Aspen Street, Lincolnton, photo 37 of 48
Single Family Residence at 526 N Aspen Street, Lincolnton, photo 38 of 48
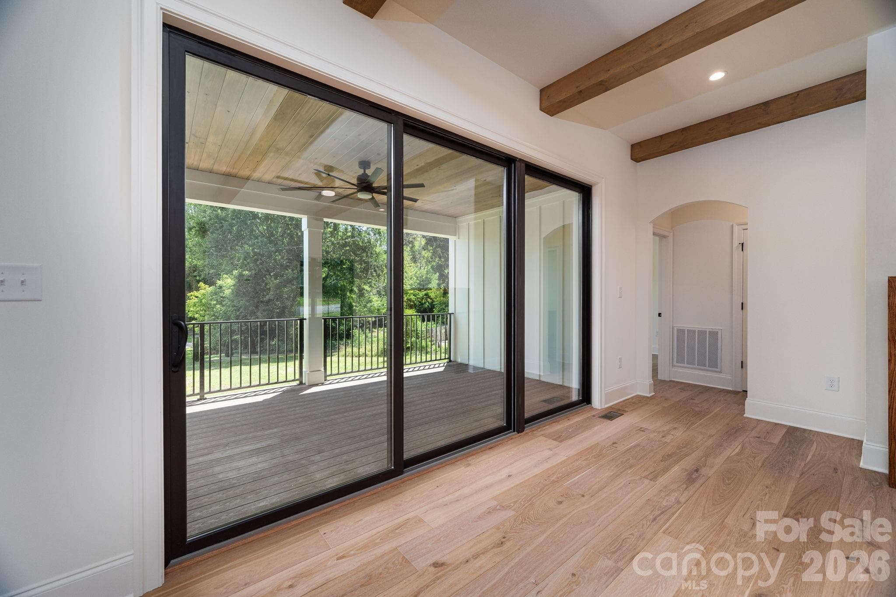
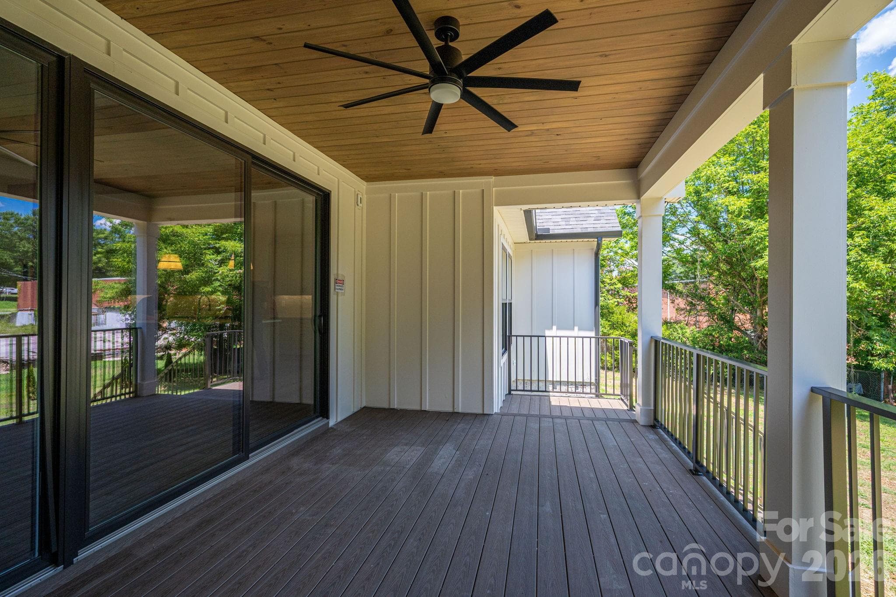
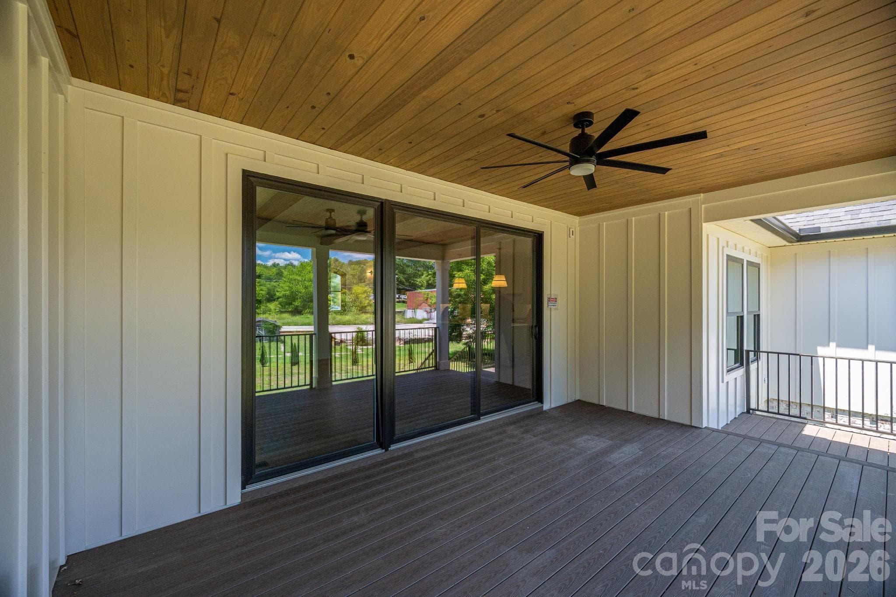
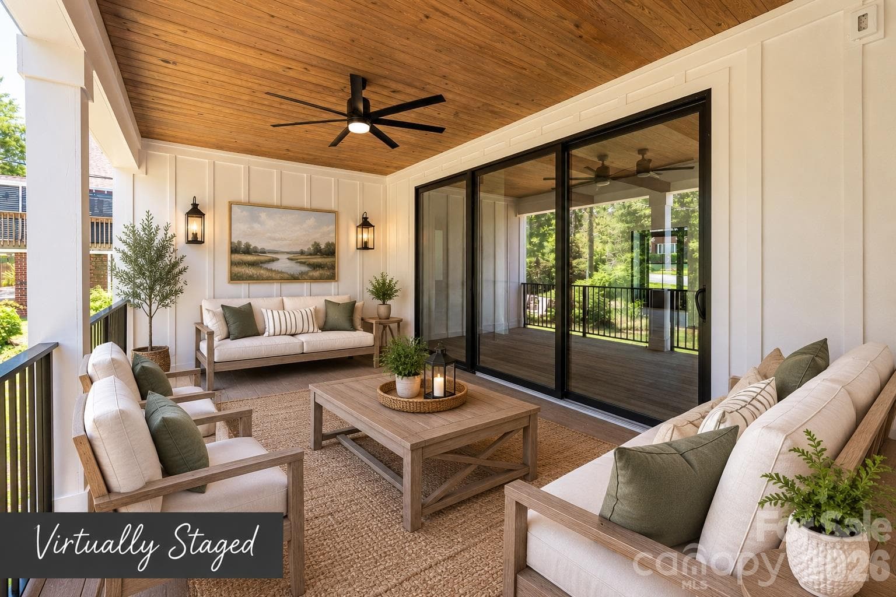
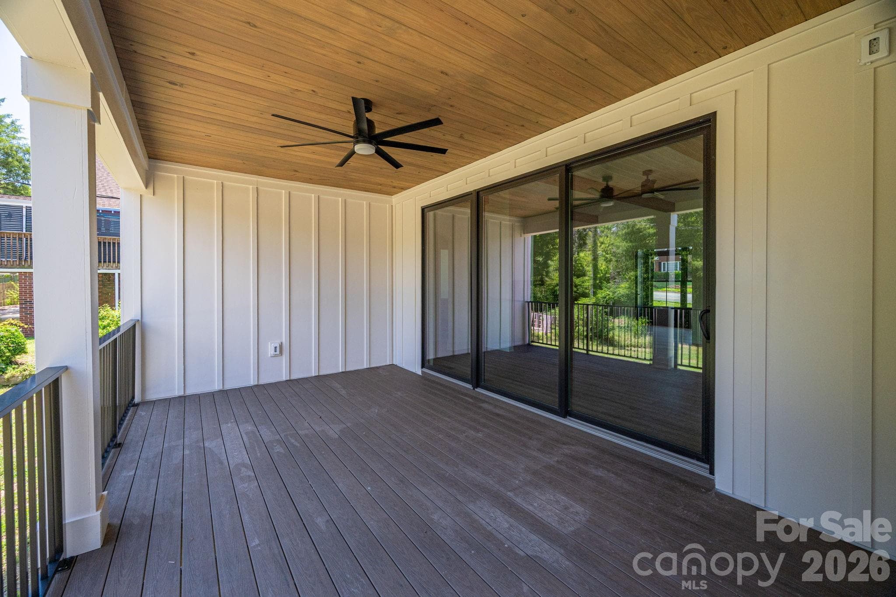
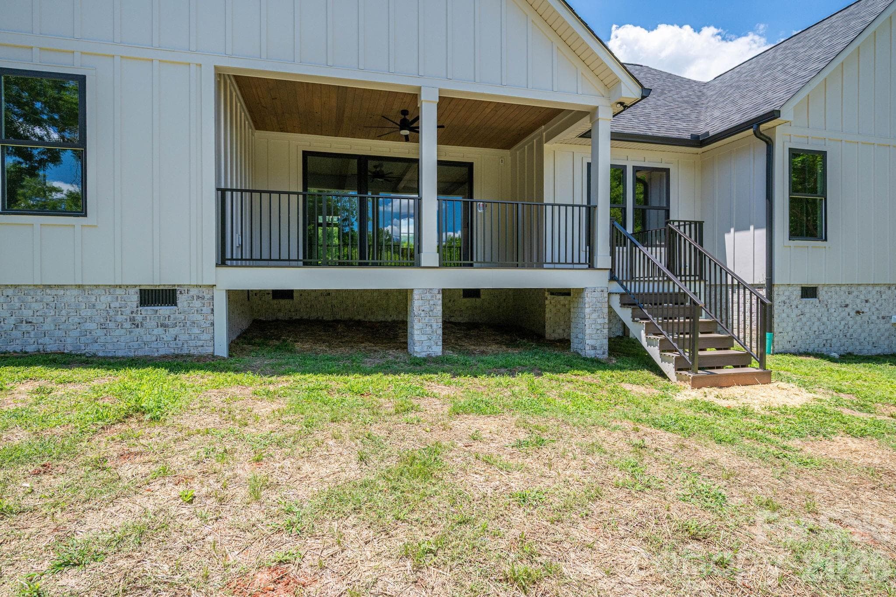
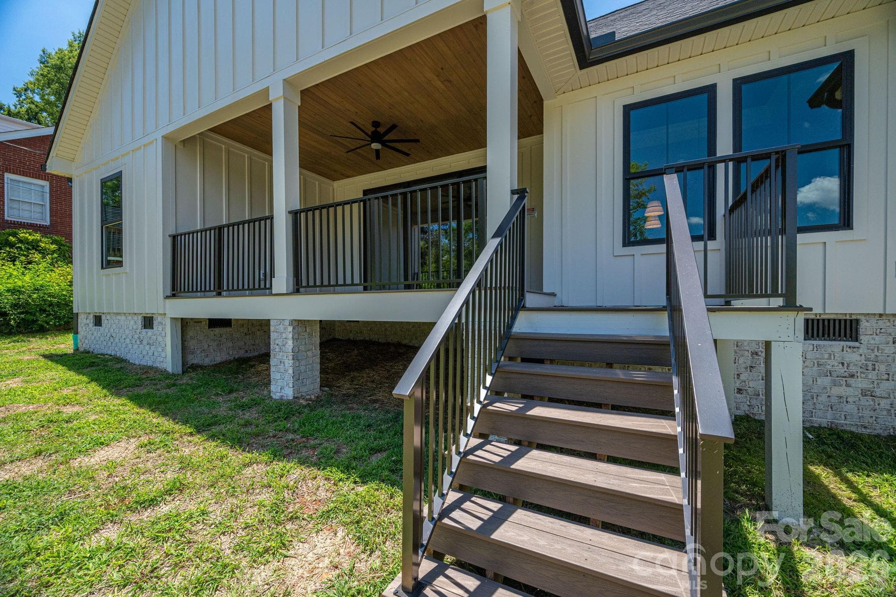
Large Covered Porch - 526 N Aspen Street, Lincolnton
Single Family Residence at 526 N Aspen Street, Lincolnton, photo 40 of 48
Single Family Residence at 526 N Aspen Street, Lincolnton, photo 41 of 48
Single Family Residence at 526 N Aspen Street, Lincolnton, photo 42 of 48
Single Family Residence at 526 N Aspen Street, Lincolnton, photo 43 of 48
Single Family Residence at 526 N Aspen Street, Lincolnton, photo 44 of 48
Single Family Residence at 526 N Aspen Street, Lincolnton, photo 45 of 48
Single Family Residence at 526 N Aspen Street, Lincolnton, photo 46 of 48
Single Family Residence at 526 N Aspen Street, Lincolnton, photo 47 of 48
Single Family Residence at 526 N Aspen Street, Lincolnton, photo 48 of 48
48 photos

$519,900

526 N Aspen Street
Lincolnton, NC 28092
Listed by Hope Williamson · RE/MAX Crossroads
Bedrooms
3
Bathrooms
2
Living area
1,853 sqft
Year built
2026

About this home

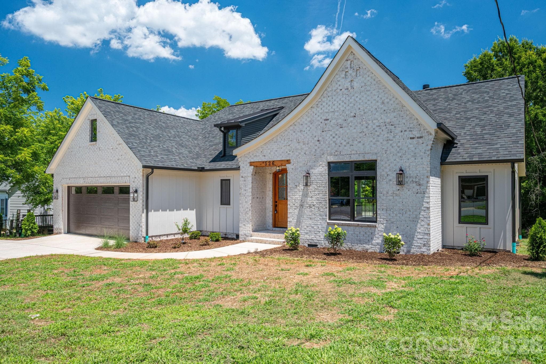
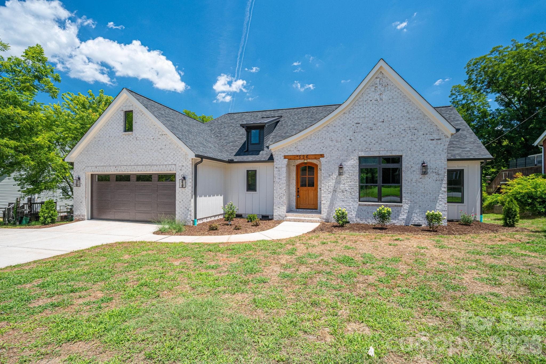
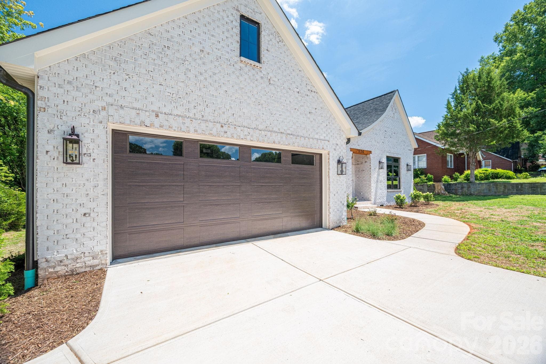
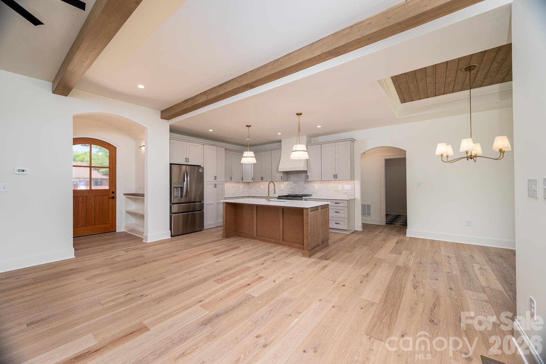
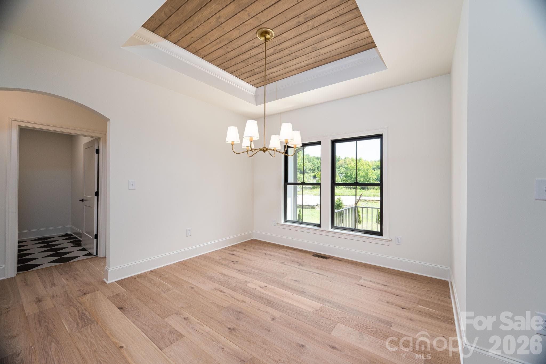
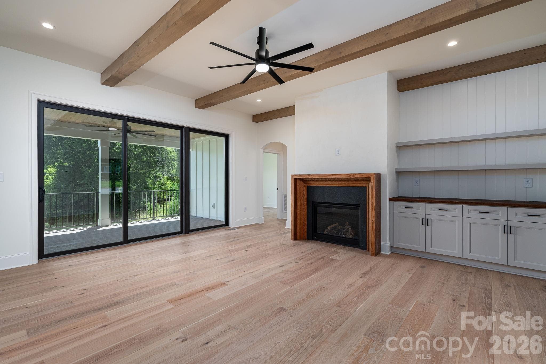
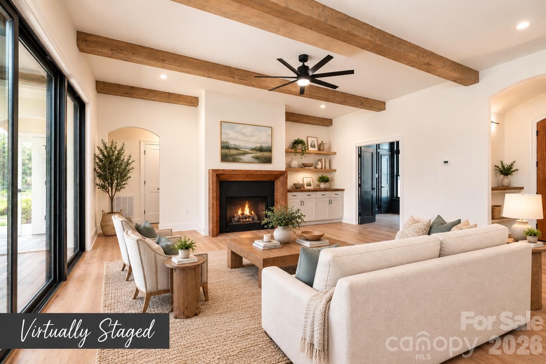
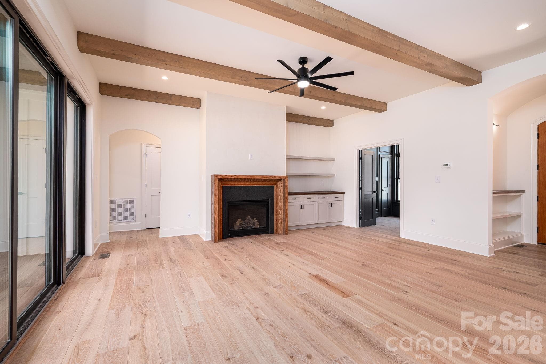
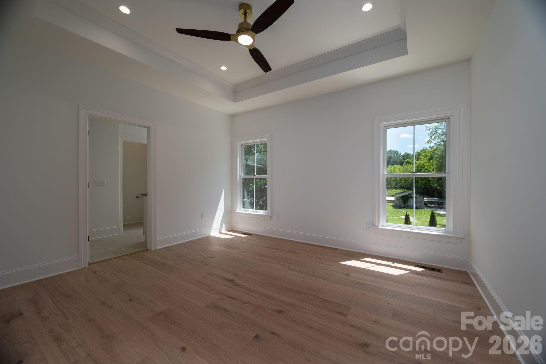
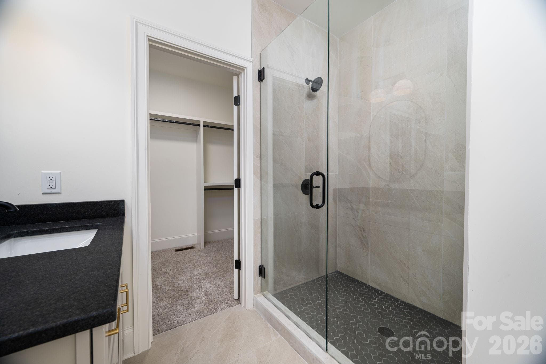
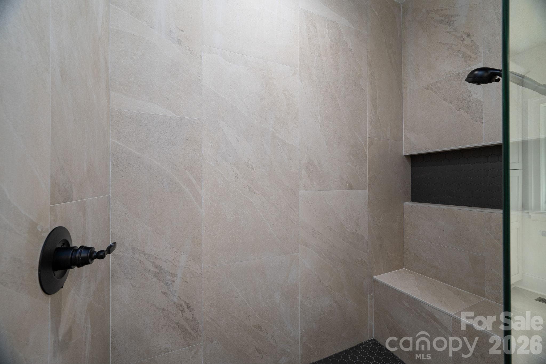
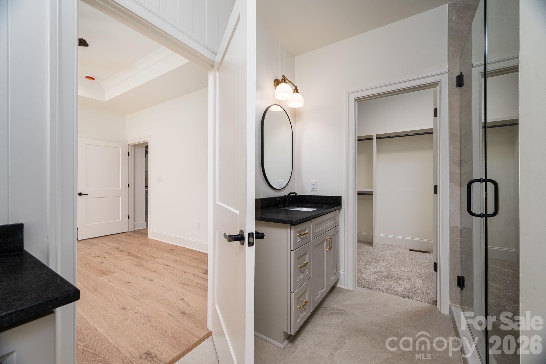
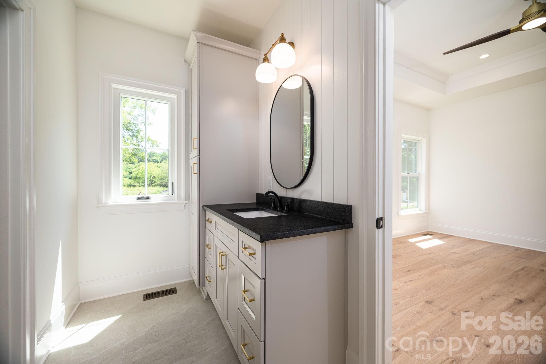
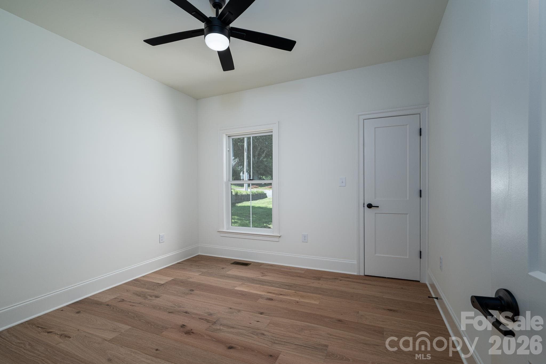
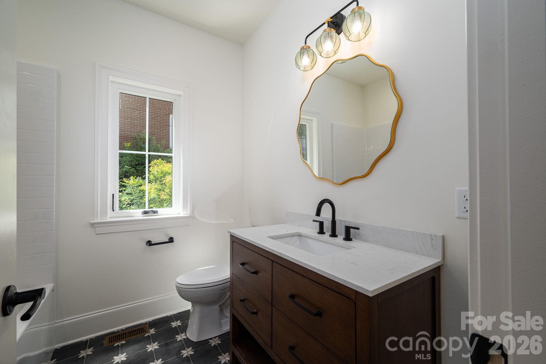
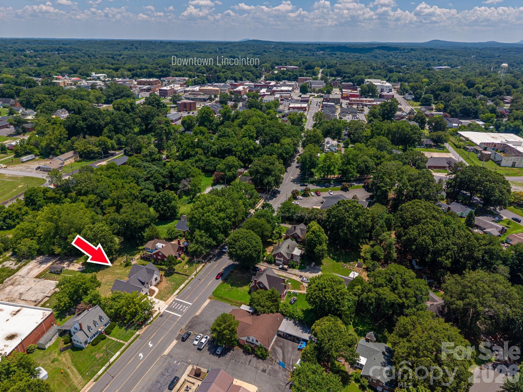
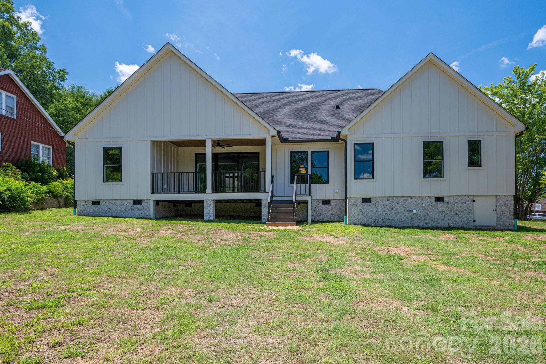
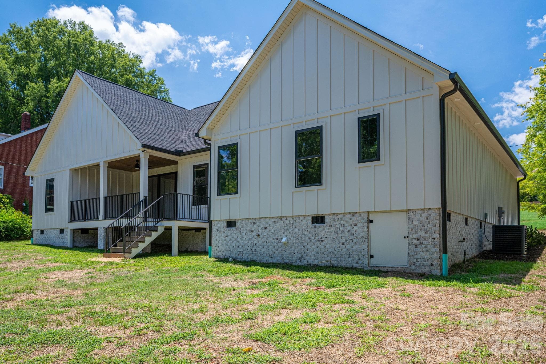
Welcome to this stunning New Construction, Modern French country-style home, perfectly situated in a vibrant neighborhood just steps from the area's best coffee shops, charming boutiques, acclaimed restaurants, and lively entertainment. Offering effortless access to everyday conveniences and weekend adventures, this home combines timeless curb appeal with high-end interior finishes for sophisticated everyday living. The striking off-white brick exterior, accented by a dark gray shingled roof, black garage doors, and warm wooden entry door, creates an inviting first impression. A graceful curved walkway leads through thoughtfully landscaped front gardens to the covered porch, while the dormer window and gabled rooflines add architectural elegance. Inside, the open-concept living spaces impress with soaring ceilings, rich wood beams, and abundant natural light. The heart of the home features a gourmet kitchen with a massive central island, off white and natural wood cabinetry, premium stainless appliances, including a 36" gas range and refrigerator, elegant pendant lighting, and a stylish tiled backsplash. It flows seamlessly into the great room anchored by a cozy fireplace with a substantial custom-built wooden mantel with a black leathered granite surround, and built-in shelving—ideal for relaxing or entertaining. The formal dining area showcases a dramatic coffered ceiling with warm wood planking and oversized black-framed windows. A dedicated home office offers a sophisticated retreat with color drenched paneling, dramatic beamed coffered ceilings, and large windows that fill the space with light. Luxury continues in the primary bath, featuring spa-like finishes with large scale tile walls, a spacious glass-enclosed shower with hexagonal mosaic flooring, and high-end vanities with leathered black countertops. The primary closet also features custom-built shelving. Additional conveniences include a well-appointed laundry room with off-white cabinetry, leathered black granite countertops, a utility sink, and eye-catching checkerboard flooring. This New Construction home delivers move-in-ready appeal with premium details throughout: light wood flooring, designer lighting, and thoughtful layouts that maximize both style and functionality. Whether you're hosting gatherings in the open living spaces or enjoying quiet mornings in the sun-filled office, every corner reflects quality craftsmanship. Don't miss this rare opportunity to own a beautifully appointed home in one of the most desirable location. Schedule your private showing today!

Highlights

FireplaceNew construction

Property details

MLS
Canopy MLS
MLS #
CAR4403204
Property type
Single Family Residence
Subdivision
None
Status
Active
Days on market
91
On market date
July 18, 2026
Stories
N/A
Total bathrooms
2
Garage spaces
2
Parking spaces
N/A
Lot size
N/A
Loading map…

Nearby schools

Within 10 miles. School directory data from the National Center for Education Statistics (NCES), accessed via the Urban Institute Education Data API. Local Score is calculated by INNOVATE Real Estate; where a state rating is shown, it comes from that state's own official school report card.

Elementary
Battleground Elementary
0.37 mi away · Grades -1-5
Nearest school -- attendance-zone data not available here
4.0
Local Score (state rating (2025) blended 70/30 with student-teacher ratio) -- not an official state rating
State rating: B (2025)
Enrollment
389
Student:teacher ratio
12.5:1
District
Lincoln County Schools
Middle
Lincolnton Middle
3.13 mi away · Grades 6-8
Nearest school -- attendance-zone data not available here
2.6
Local Score (state rating (2025) blended 70/30 with student-teacher ratio) -- not an official state rating
State rating: D (2025)
Enrollment
608
Student:teacher ratio
14.1:1
District
Lincoln County Schools
High
Lincolnton High
0.27 mi away · Grades 9-12
Nearest school -- attendance-zone data not available here
3.0
Local Score (state rating (2025) blended 70/30 with student-teacher ratio) -- not an official state rating
State rating: C (2025)
Enrollment
827
Student:teacher ratio
16.2:1
District
Lincoln County Schools

Walkability

Blended score for Lincolnton's center, calculated by INNOVATE Real Estate from two sources: the EPA's National Walkability Index (street network, transit, land-use mix) and Google Places amenity data (what's actually reachable on foot from this point). 60% EPA National Walkability Index + 40% nearby-amenity density (Google Places).

68
Walkable
out of 100
EPA National Walkability Index
10.5 / 20 -- Below average walkable
Google Places amenity density
90 / 100
Restaurants & cafes17
Grocery stores5
Parks7
Schools5
Transit stops5
Pharmacies0

Market position

How this listing compares to current activity in Lincolnton, from live MLS data.

On the market 91 days -- 9 more days than Lincolnton's current average of 82 days.
For reference, the median list price across 259 active listings in Lincolnton right now is $325,000.

Mortgage calculator

Estimate only - actual rate and payment depend on your lender, credit, and loan program.

$
%
%
Adjust tax / insurance estimates
% / yr
$
/mo
Est. monthly payment
$3,281/mo
$103,980 down
$415,920 loan
Principal & interest$2,698
Property tax (est.)$433
Home insurance (est.)$150

Similar homes you might like

Data source: Listing information provided by Canopy MLS (carolina) via Trestle/CoreLogic. Last updated 4 days ago.

Information herein deemed reliable but not guaranteed; all measurements, school assignments, HOA fees, taxes, and feature lists are approximate and should be independently verified. Equal Housing Opportunity.