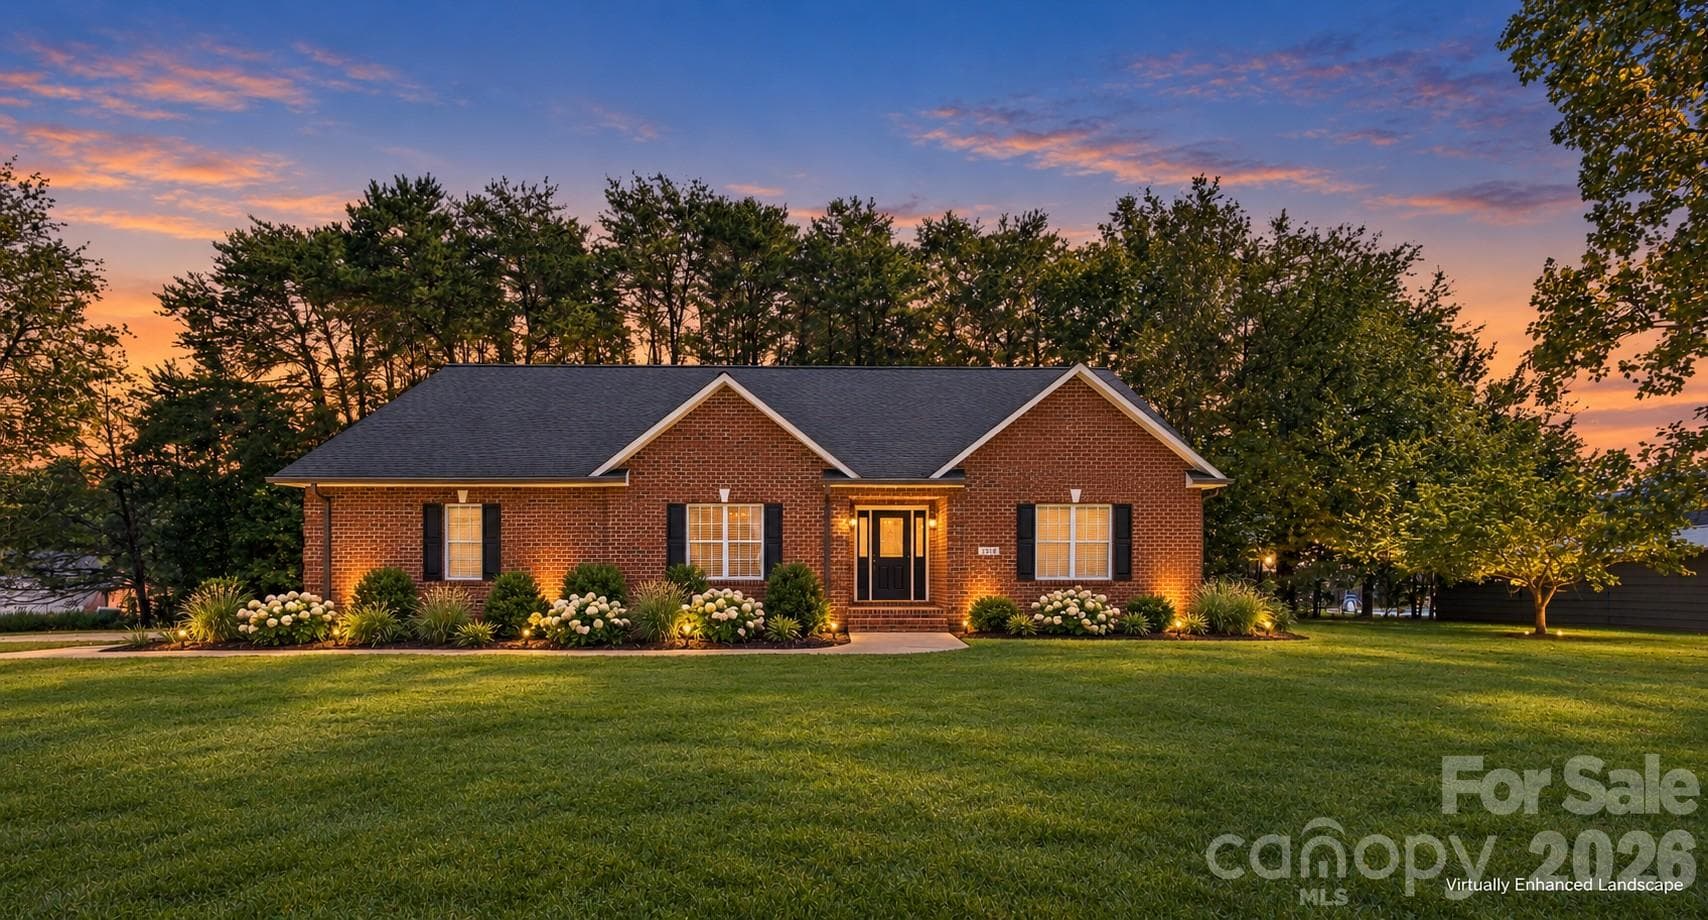
Virtually Enhanced Twilight with fresh landscape - 3656 Woodgreen Drive, Lincolnton
Virtually Staged Living Room with Sitting Area - 3656 Woodgreen Drive, Lincolnton
Actual Living Room - 3656 Woodgreen Drive, Lincolnton
Virtually Staged Primary Bedroom with Greige Walls and New Ceiling Fan - 3656 Woodgreen Drive, Lincolnton
Actual Primary Bedroom/Ensuite Entry View - 3656 Woodgreen Drive, Lincolnton
Virtually Staged Dining Room - 3656 Woodgreen Drive, Lincolnton
Actual Dining/Foyer Entry View - 3656 Woodgreen Drive, Lincolnton
Virtually Staged Casual Dining - 3656 Woodgreen Drive, Lincolnton
Actual Focused Informal Dining/Window View - 3656 Woodgreen Drive, Lincolnton
Focused Side Yard View - 3656 Woodgreen Drive, Lincolnton
Side Street View - 3656 Woodgreen Drive, Lincolnton
Aerial Street View - 3656 Woodgreen Drive, Lincolnton
Expansive Side/Backyard View - 3656 Woodgreen Drive, Lincolnton
Focused Front Entry View - 3656 Woodgreen Drive, Lincolnton
Focused Foyer Entry View - 3656 Woodgreen Drive, Lincolnton
Foyer/Formal Dining/Living Room View - 3656 Woodgreen Drive, Lincolnton
Living Room w/Built-Ins/Foyer Entry View - 3656 Woodgreen Drive, Lincolnton
Kitchen/Informal Dining Area View - 3656 Woodgreen Drive, Lincolnton
Focused Kitchen Island/Informal Dining Area View - 3656 Woodgreen Drive, Lincolnton
Focused Kithen/Formal Dining Entry View  with Walk-In Pantry - 3656 Woodgreen Drive, Lincolnton
Informal Dining/Kitchen View - 3656 Woodgreen Drive, Lincolnton
Focused Informal Dining/Living Room Entry View - 3656 Woodgreen Drive, Lincolnton
Focused Formal Dining/Kitchen Entry View - 3656 Woodgreen Drive, Lincolnton
Primary Bedroom/Window View - 3656 Woodgreen Drive, Lincolnton
Primary Ensuite/Tub View with Freestanding Shower and Second Walk-In Closet - 3656 Woodgreen Drive, Lincolnton
1 of 2 Primary Ensuite Walk-In Closets - 3656 Woodgreen Drive, Lincolnton
Secondary Guest Room/Window View - 3656 Woodgreen Drive, Lincolnton
Secondary Guest Room/Entry View - 3656 Woodgreen Drive, Lincolnton
Full Guest Bath/Tub View with Tile Surround - 3656 Woodgreen Drive, Lincolnton
Third Guest Room/Window View - 3656 Woodgreen Drive, Lincolnton
Powder Room/Vanity View - 3656 Woodgreen Drive, Lincolnton
Office/Flex Room/Window View - 3656 Woodgreen Drive, Lincolnton
Expanded Laundry Closet View - 3656 Woodgreen Drive, Lincolnton
Focused Back Deck View - 3656 Woodgreen Drive, Lincolnton
Back Deck/Rear Entry View - 3656 Woodgreen Drive, Lincolnton
Focused Back View - 3656 Woodgreen Drive, Lincolnton
Focused Front View - 3656 Woodgreen Drive, Lincolnton
Focused Sidewalk View - 3656 Woodgreen Drive, Lincolnton
Focused Front Walk View - 3656 Woodgreen Drive, Lincolnton
Aerial Long Range Street View/Approximate Line Overlay - 3656 Woodgreen Drive, Lincolnton
Aerial Side View - 3656 Woodgreen Drive, Lincolnton
Aerial Rear View/Approximate Line Overlay - 3656 Woodgreen Drive, Lincolnton
Long Range Aerial View - 3656 Woodgreen Drive, Lincolnton
Aerial Side View - 3656 Woodgreen Drive, Lincolnton
46 photos

$424,900

3656 Woodgreen Drive
Lincolnton, NC 28092
Listed by Dana Gibson · Realty Executives of Hickory
Bedrooms
3
Bathrooms
2.5
Living area
2,223 sqft
Year built
2003

About this home

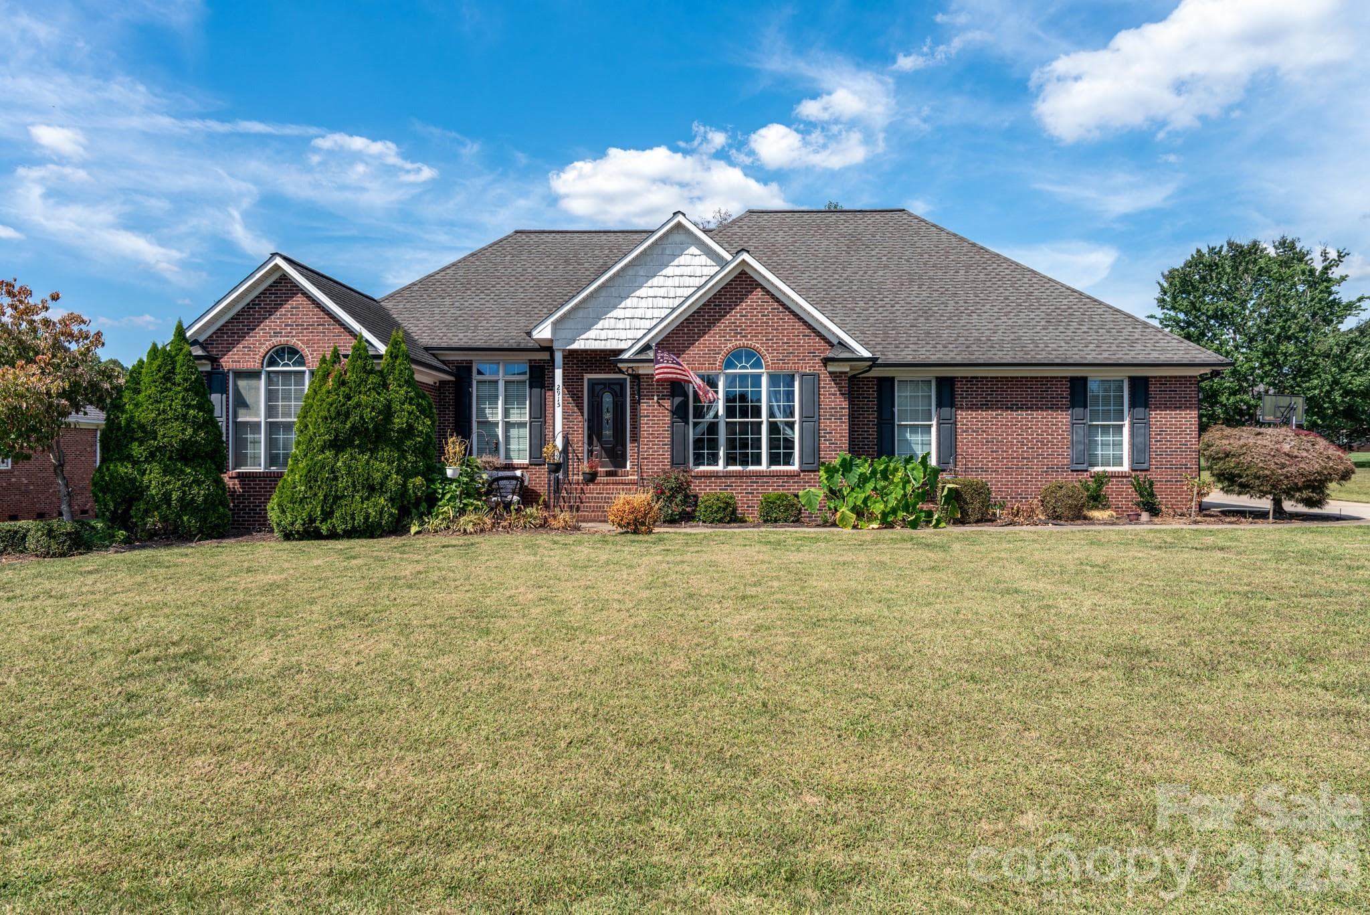
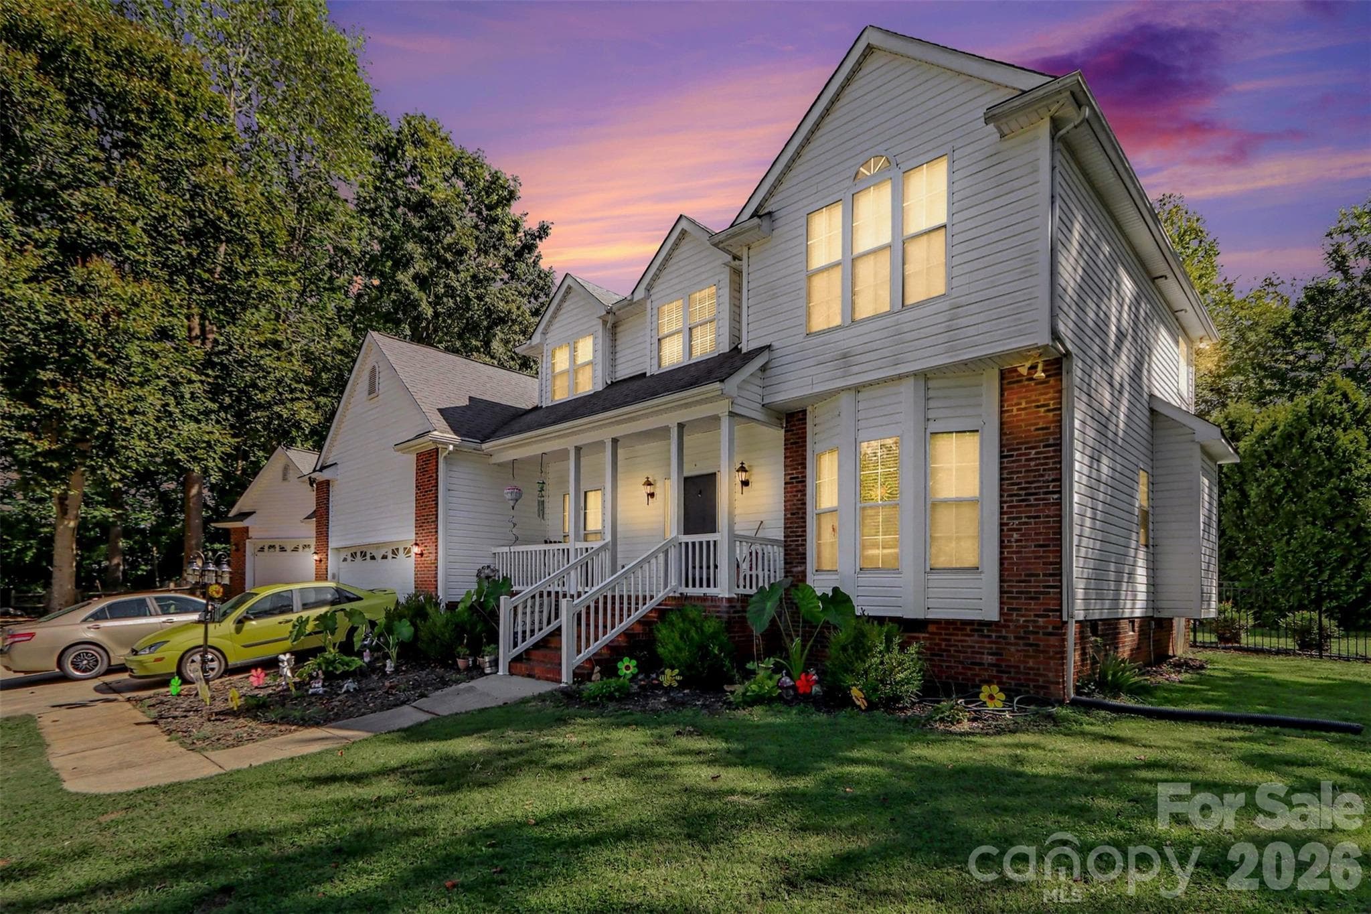
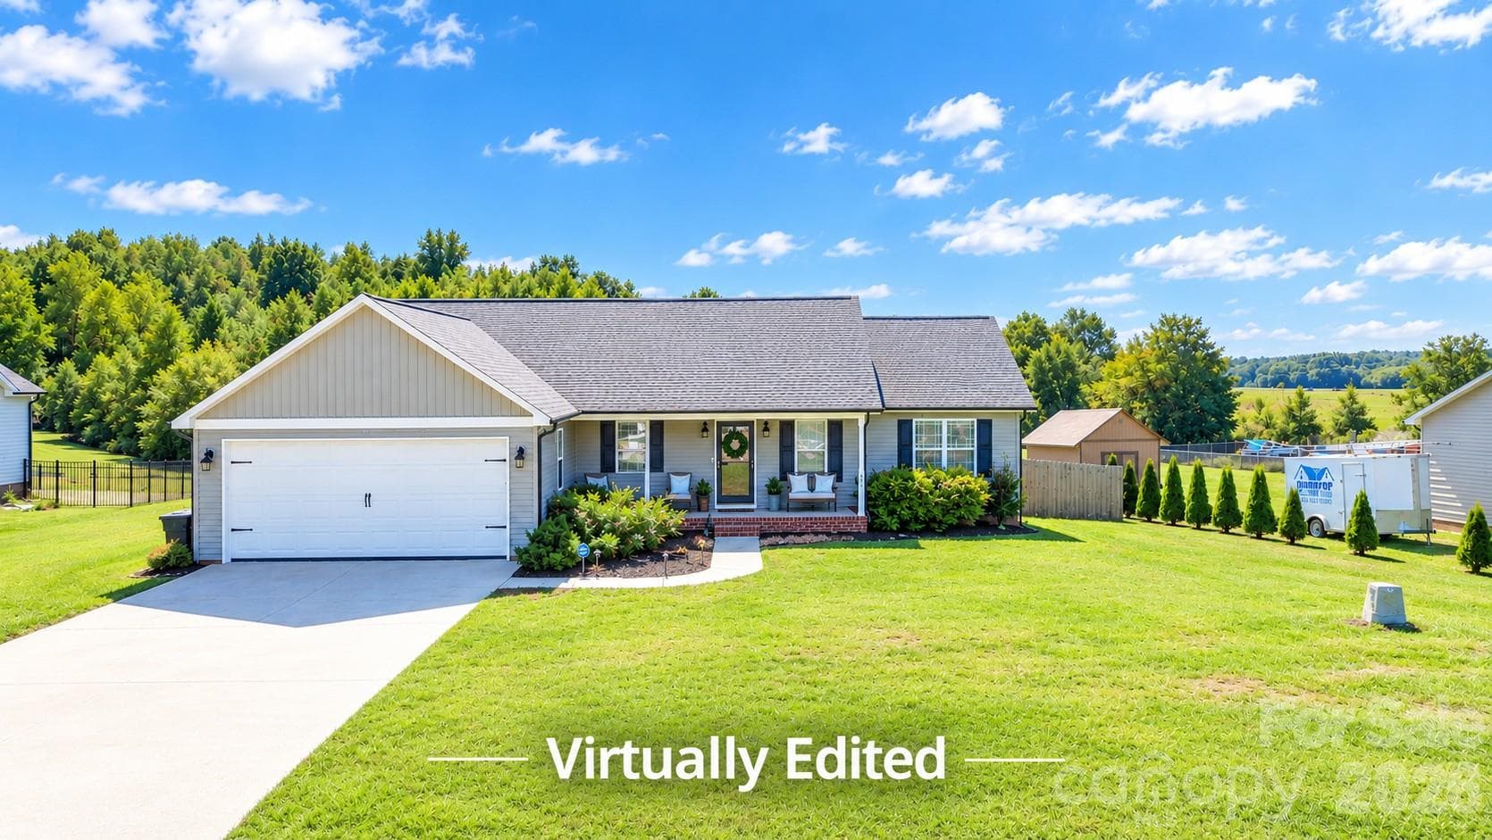
MOVE-IN-READY BRICK RANCH, ONE-LEVEL LIVING AND CONVENIENT ACCESS TO HICKORY! This beautifully maintained Blackburn Ridge home offers more than 2,200 square feet with 3 bedrooms, a separate office/flex room and 2.5 baths on a level .47-acre corner lot. Enjoy a split-bedroom floor plan, an established neighborhood setting and no city taxes, all in Catawba County’s Fred T. Foard school district. Inside, a vaulted living room filled with natural light creates an inviting gathering space. The kitchen features granite countertops, abundant cabinetry, generous prep space and a walk-in pantry. The adjoining breakfast area opens to the living room, keeping everyday meals and gatherings connected, while a separate formal dining room offers additional space for entertaining. The spacious primary suite features two walk-in closets and a private bath with a jetted tub and separate shower. Two additional bedrooms and a full guest bath complement the split-bedroom layout, while the dedicated office/flex room offers space for working from home, fitness or hobbies. A convenient powder room completes the thoughtfully designed floor plan—all on one level. Outside, the expansive, level backyard offers room for cookouts, gardening, outdoor play or creating your ideal outdoor retreat. Cared for by the same owner since 2004, the home includes owner-reported improvements: Professionally waterproofed crawl space with dehumidifier Gutter guards for easy exterior maintenance Active Terminix service with transferable bond HVAC, interior paint, carpet& gutters in 2017 Septic system pumped in 2018 Water heater replaced in 2022 Enjoy a Lincolnton address with convenient access to Hickory, less than five miles from Highway 321, less than 15 miles from Hickory’s Union Square and approximately 10 miles from downtown Lincolnton. With shopping, dining and everyday destinations within easy reach, this home brings together space, comfort and convenience. Schedule your private tour and experience everything Blackburn Ridge has to offer!

Property details

MLS
Canopy MLS
MLS #
CAR4431205
Property type
Single Family Residence
Subdivision
Blackburn Ridge
Status
Active
Days on market
10
On market date
October 3, 2026
Stories
N/A
Total bathrooms
2.5
Garage spaces
2
Parking spaces
N/A
Lot size
N/A
Loading map…

Nearby schools

Within 10 miles. School directory data from the National Center for Education Statistics (NCES), accessed via the Urban Institute Education Data API. Local Score is calculated by INNOVATE Real Estate; where a state rating is shown, it comes from that state's own official school report card.

Elementary
Blackburn Elementary
2.48 mi away · Grades 0-6
Zoned school (attendance boundary, 2015-16 data)
3.0
Local Score (state rating (2025) blended 70/30 with student-teacher ratio) -- not an official state rating
State rating: C (2025)
Enrollment
526
Student:teacher ratio
16.4:1
District
Catawba County Schools
Middle
Jacobs Fork Middle
4.24 mi away · Grades 7-8
Zoned school (attendance boundary, 2015-16 data)
3.0
Local Score (state rating (2025) blended 70/30 with student-teacher ratio) -- not an official state rating
State rating: C (2025)
Enrollment
493
Student:teacher ratio
17.6:1
District
Catawba County Schools
High
Challenger Early College High
7.77 mi away · Grades 9-12
Zoned school (attendance boundary, 2015-16 data)
3.8
Local Score (state rating (2025) blended 70/30 with student-teacher ratio) -- not an official state rating
State rating: A (2025)
Enrollment
344
Student:teacher ratio
26.5:1
District
Catawba County Schools

Walkability

Blended score for Lincolnton's center, calculated by INNOVATE Real Estate from two sources: the EPA's National Walkability Index (street network, transit, land-use mix) and Google Places amenity data (what's actually reachable on foot from this point). 60% EPA National Walkability Index + 40% nearby-amenity density (Google Places).

19
Very car-dependent
out of 100
EPA National Walkability Index
6.2 / 20 -- Below average walkable
Google Places amenity density
0 / 100
Restaurants & cafes0
Grocery stores0
Parks0
Schools0
Transit stops0
Pharmacies0

Market position

How this listing compares to current activity in Lincolnton, from live MLS data.

On the market 10 days -- 71 fewer days than Lincolnton's current average of 81 days.
For reference, the median list price across 253 active listings in Lincolnton right now is $324,900.

Mortgage calculator

Estimate only - actual rate and payment depend on your lender, credit, and loan program.

$
%
%
Adjust tax / insurance estimates
% / yr
$
/mo
Est. monthly payment
$2,709/mo
$84,980 down
$339,920 loan
Principal & interest$2,205
Property tax (est.)$354
Home insurance (est.)$150

Similar homes you might like

Data source: Listing information provided by Canopy MLS (carolina) via Trestle/CoreLogic. Last updated 4 days ago.

Information herein deemed reliable but not guaranteed; all measurements, school assignments, HOA fees, taxes, and feature lists are approximate and should be independently verified. Equal Housing Opportunity.