
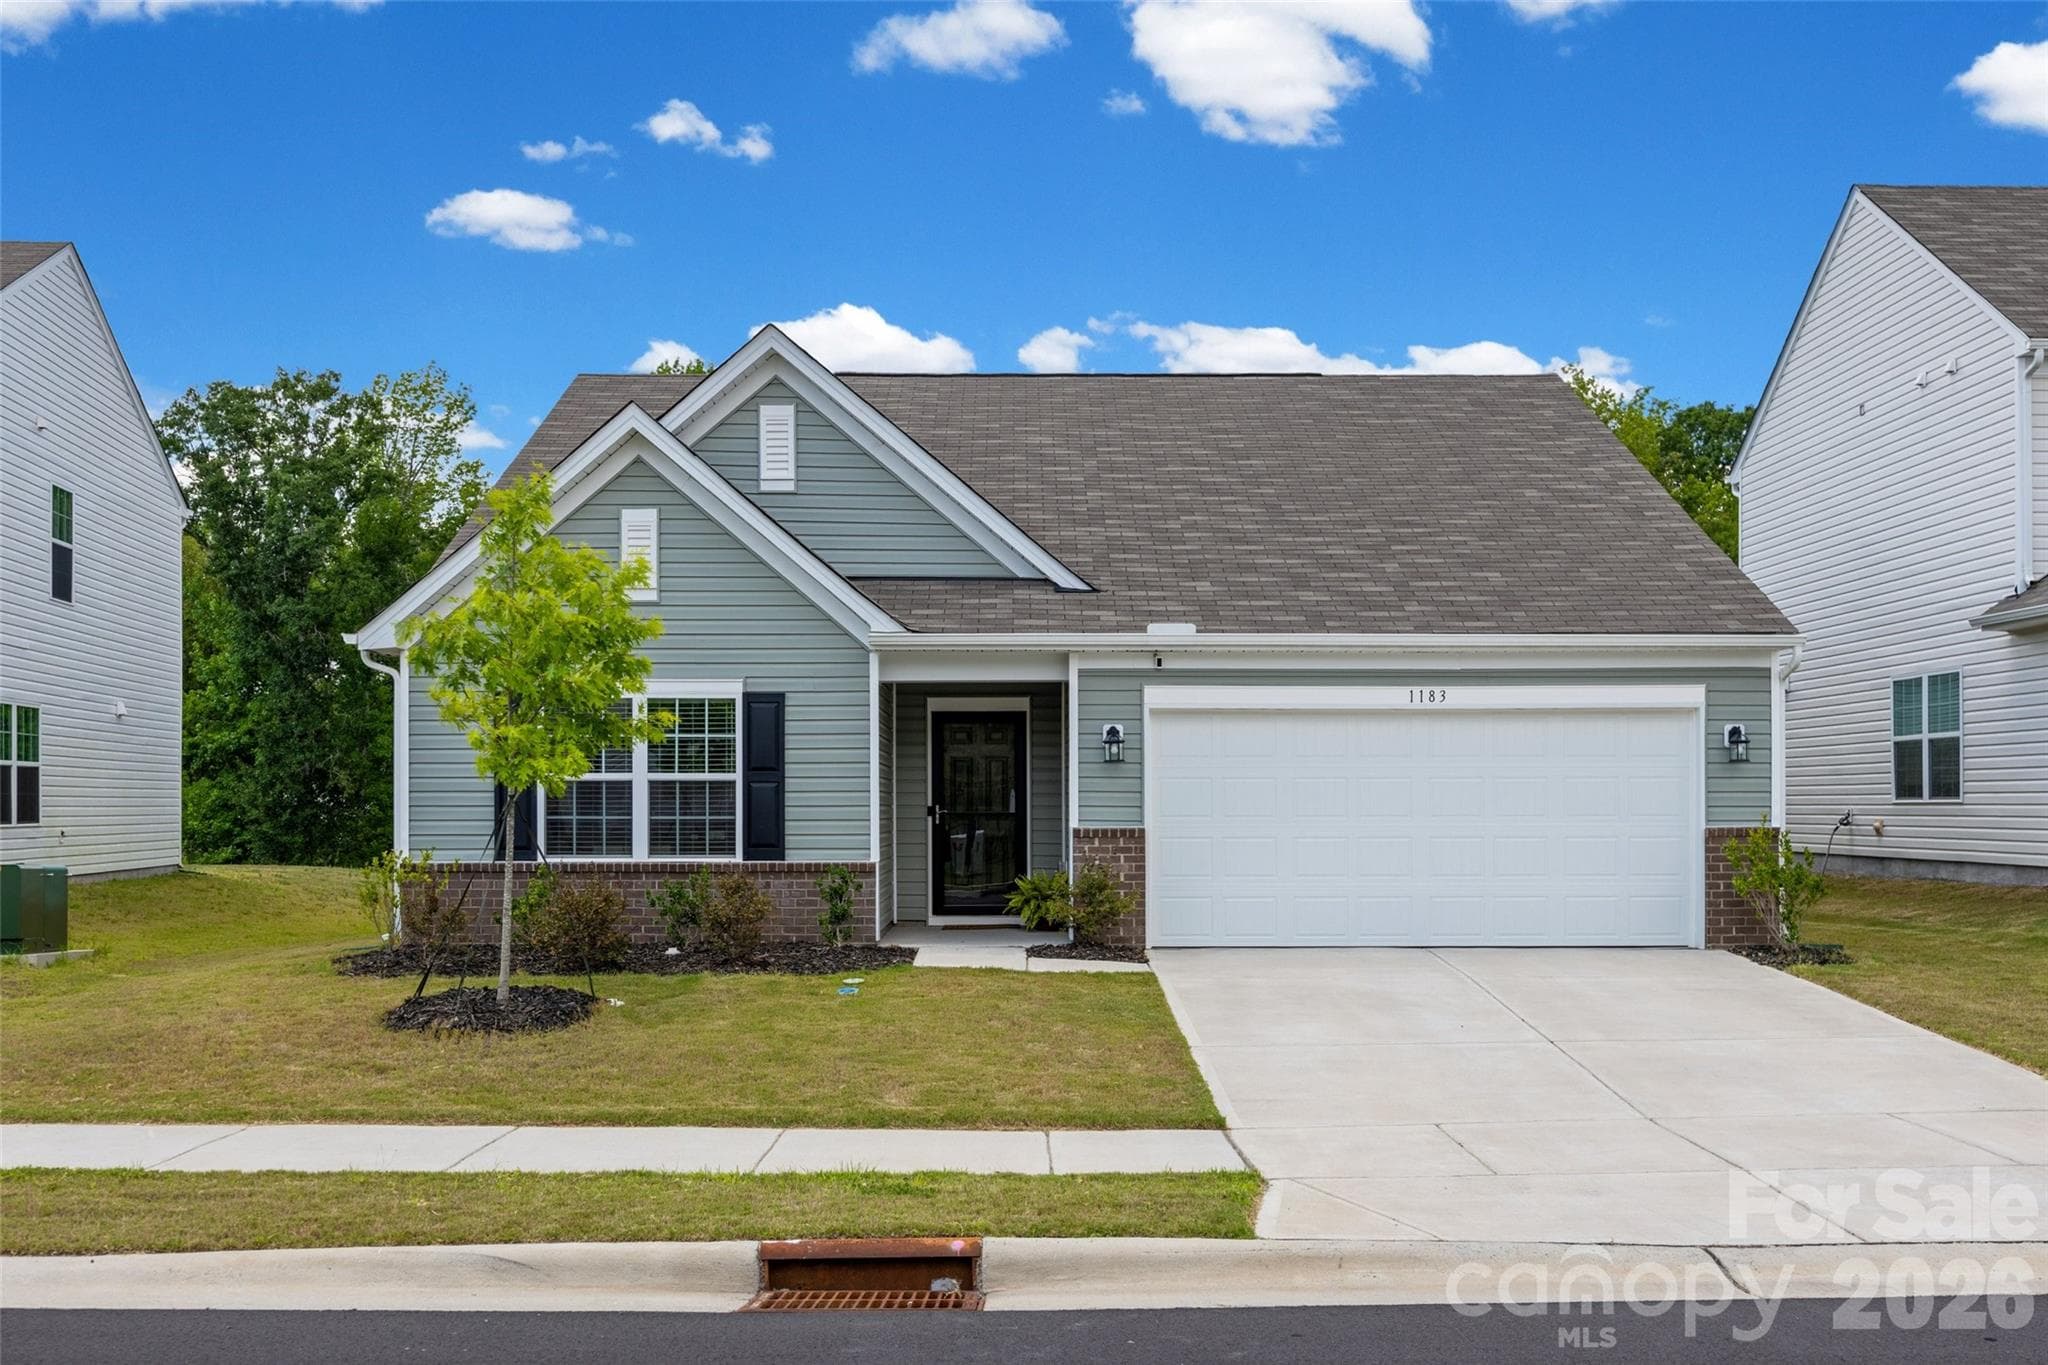


$314,900
About this home
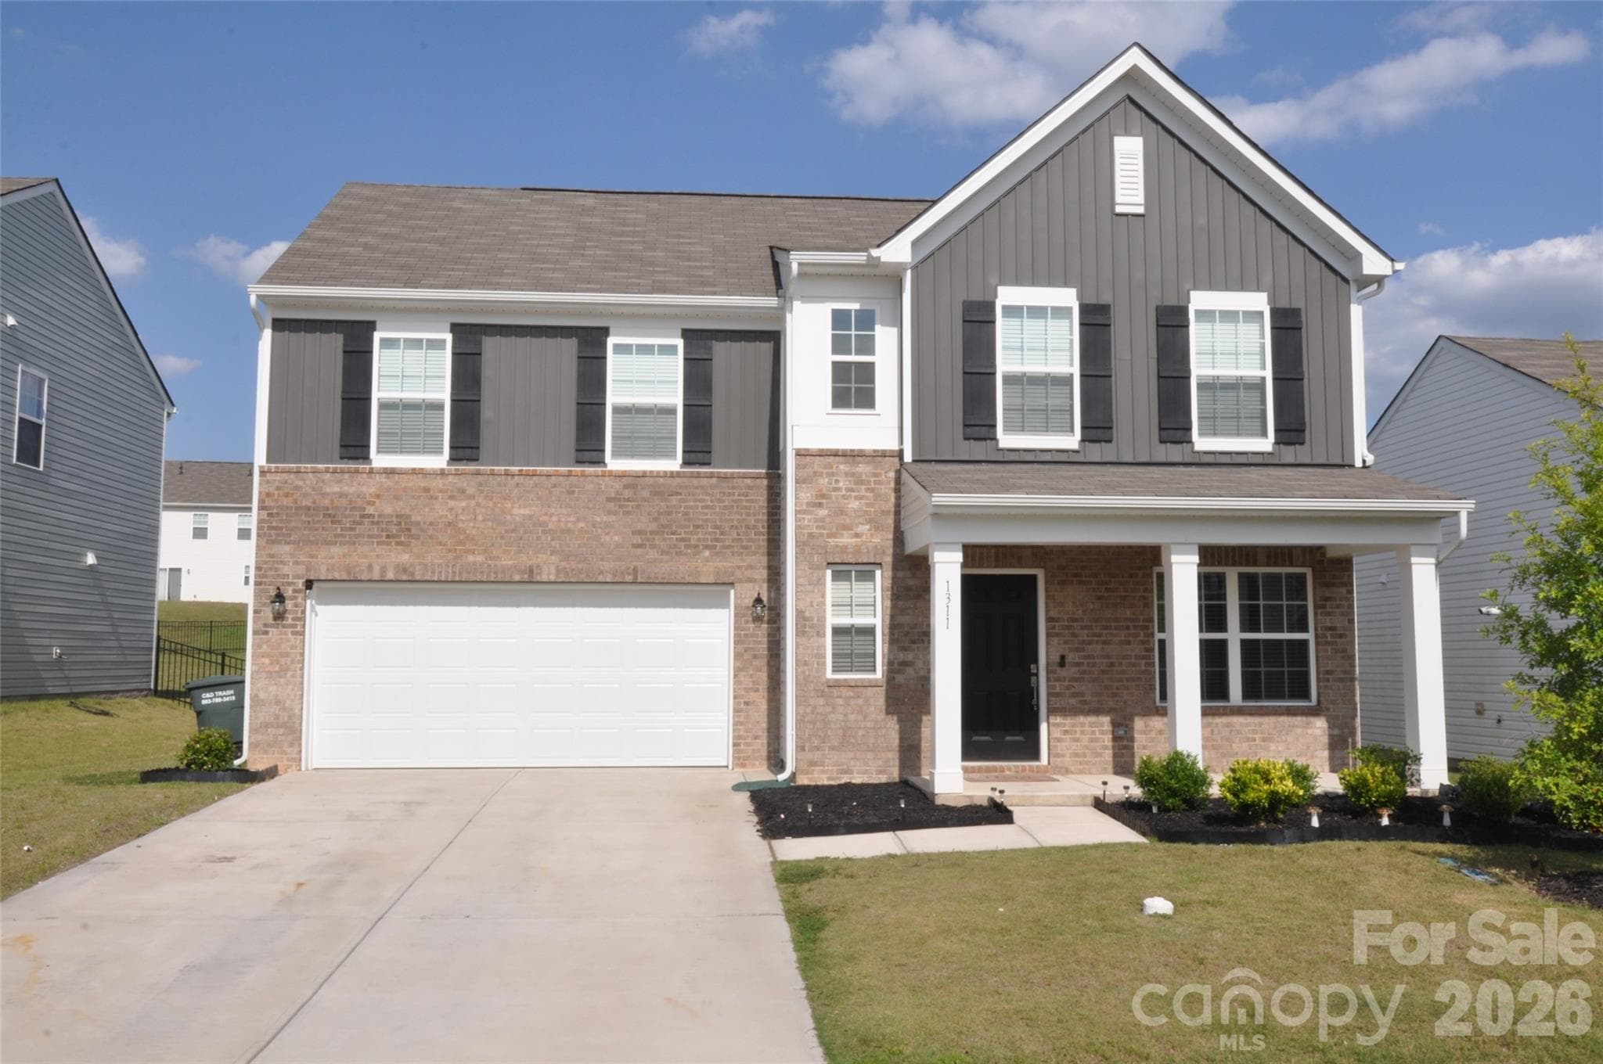
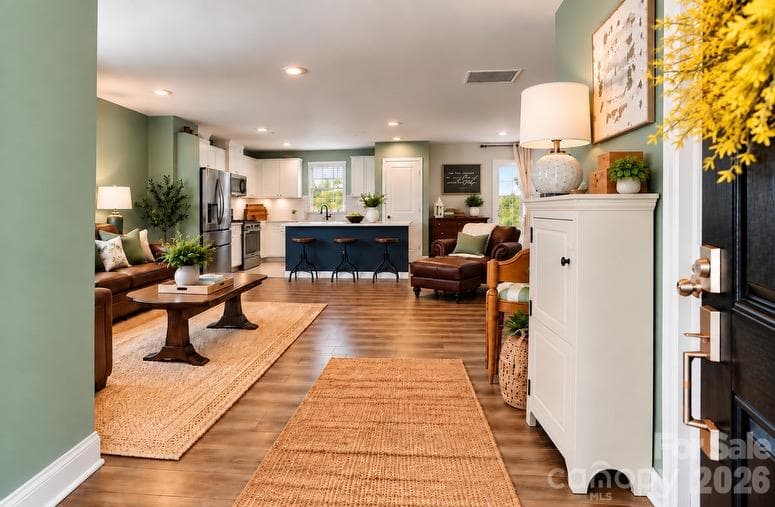
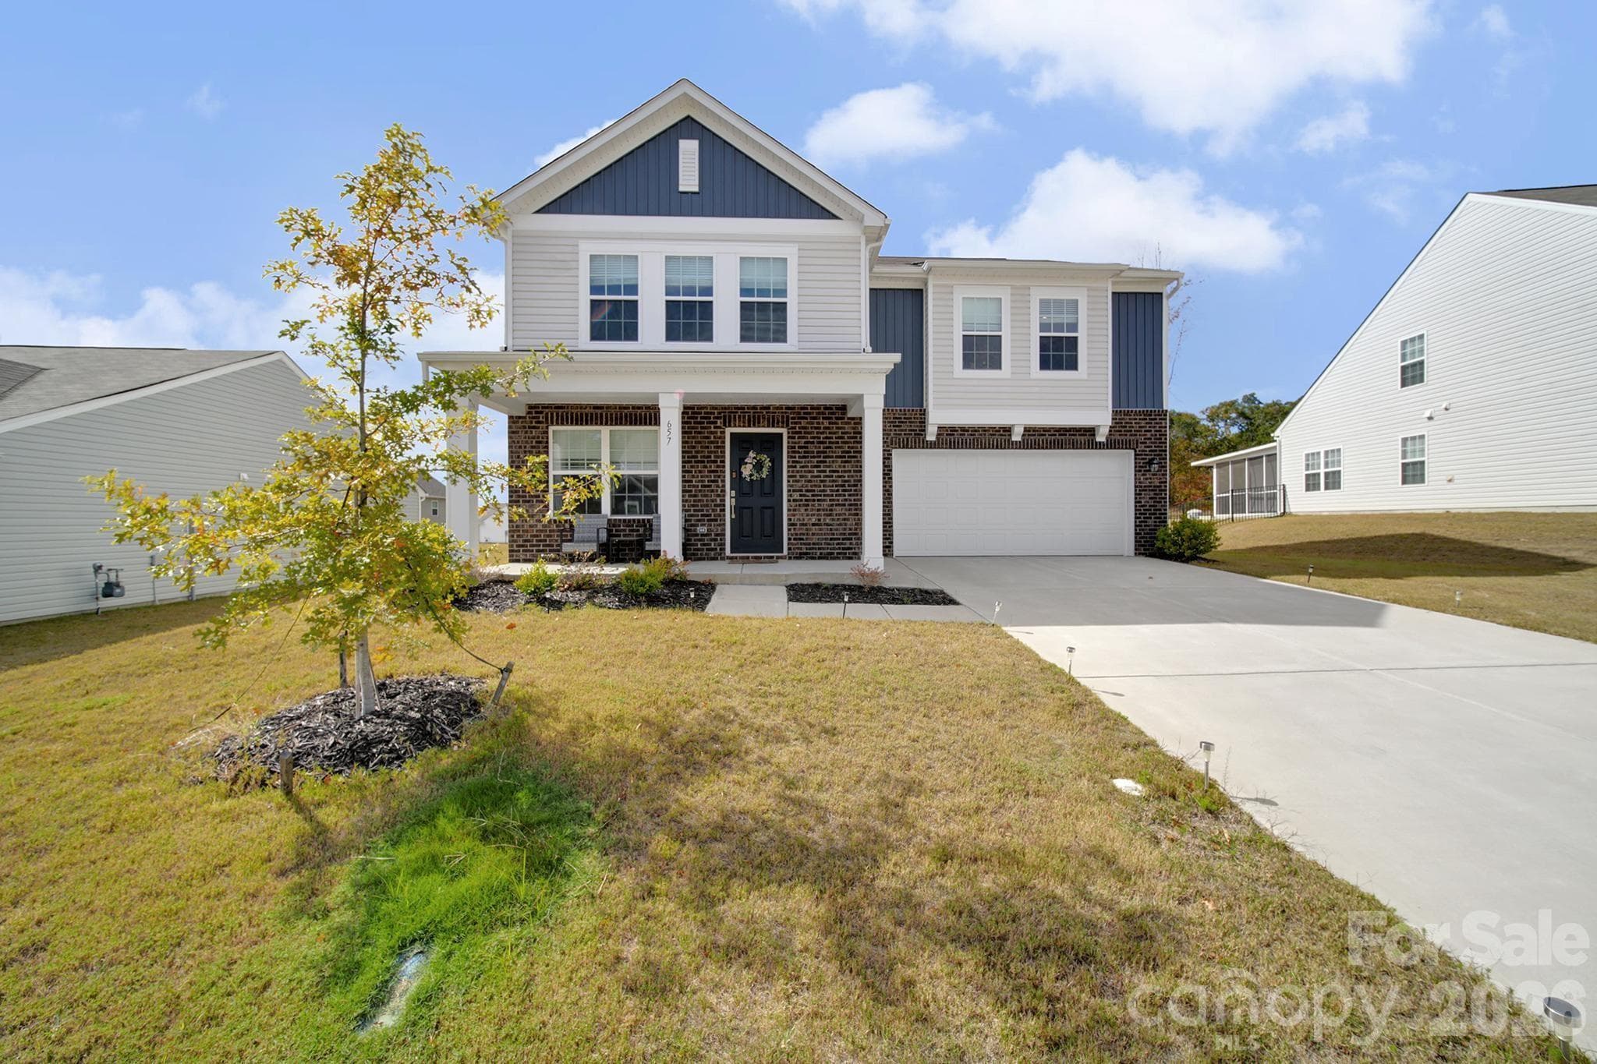
Welcome home to this better-than-new, immaculately maintained 3-bedroom, 2-bath ranch offering effortless single-level living in a peaceful, natural setting. Pride of ownership shines throughout, with thoughtful upgrades and meticulous care that make this home truly move-in ready. The open-concept floor plan is designed for both everyday living and entertaining, featuring a spacious kitchen with a center island, pantry, stainless steel appliances, a gas range, and a convenient dining area that flows seamlessly into the living space. The current owners have enhanced the home with an inviting electric fireplace, built-in safe, an upgraded water heater, elegant plantation shutters on the sliding door, and an extended patio—creating the perfect place to relax or host guests. Step outside and enjoy the best of both worlds: the quiet charm of the Edgemoor community along with neighborhood amenities, including sidewalk lined streets and a beautiful pool perfect for hot Carolina summer days. Conveniently located with quick access to I-77, you'll enjoy an easy commute to Rock Hill, Charlotte, or Columbia while still coming home to the tranquility of country living.
Highlights
Property details
- MLS
- Canopy MLS
- MLS #
- CAR4403052
- Property type
- Single Family Residence
- Subdivision
- Walkers Mill
- Status
- Active
- Days on market
- 65
- On market date
- July 16, 2026
- Stories
- N/A
- Total bathrooms
- 2
- Garage spaces
- 2
- Parking spaces
- N/A
- Lot size
- N/A
Location
Get directions →Nearby schools
Within 10 miles. School directory data from the National Center for Education Statistics (NCES), accessed via the Urban Institute Education Data API. Local Score is calculated by INNOVATE Real Estate; where a state rating is shown, it comes from that state's own official school report card.
- Enrollment
- 476
- Student:teacher ratio
- 13.2:1
- District
- Chester 01
- Enrollment
- 444
- Student:teacher ratio
- 15.9:1
- District
- Chester 01
- Enrollment
- 399
- Student:teacher ratio
- 13.8:1
- District
- Chester 01
Walkability
Blended score for Edgemoor's center, calculated by INNOVATE Real Estate from two sources: the EPA's National Walkability Index (street network, transit, land-use mix) and Google Places amenity data (what's actually reachable on foot from this point). 60% EPA National Walkability Index + 40% nearby-amenity density (Google Places).
Mortgage calculator
Estimate only - actual rate and payment depend on your lender, credit, and loan program.
Adjust tax / insurance estimates
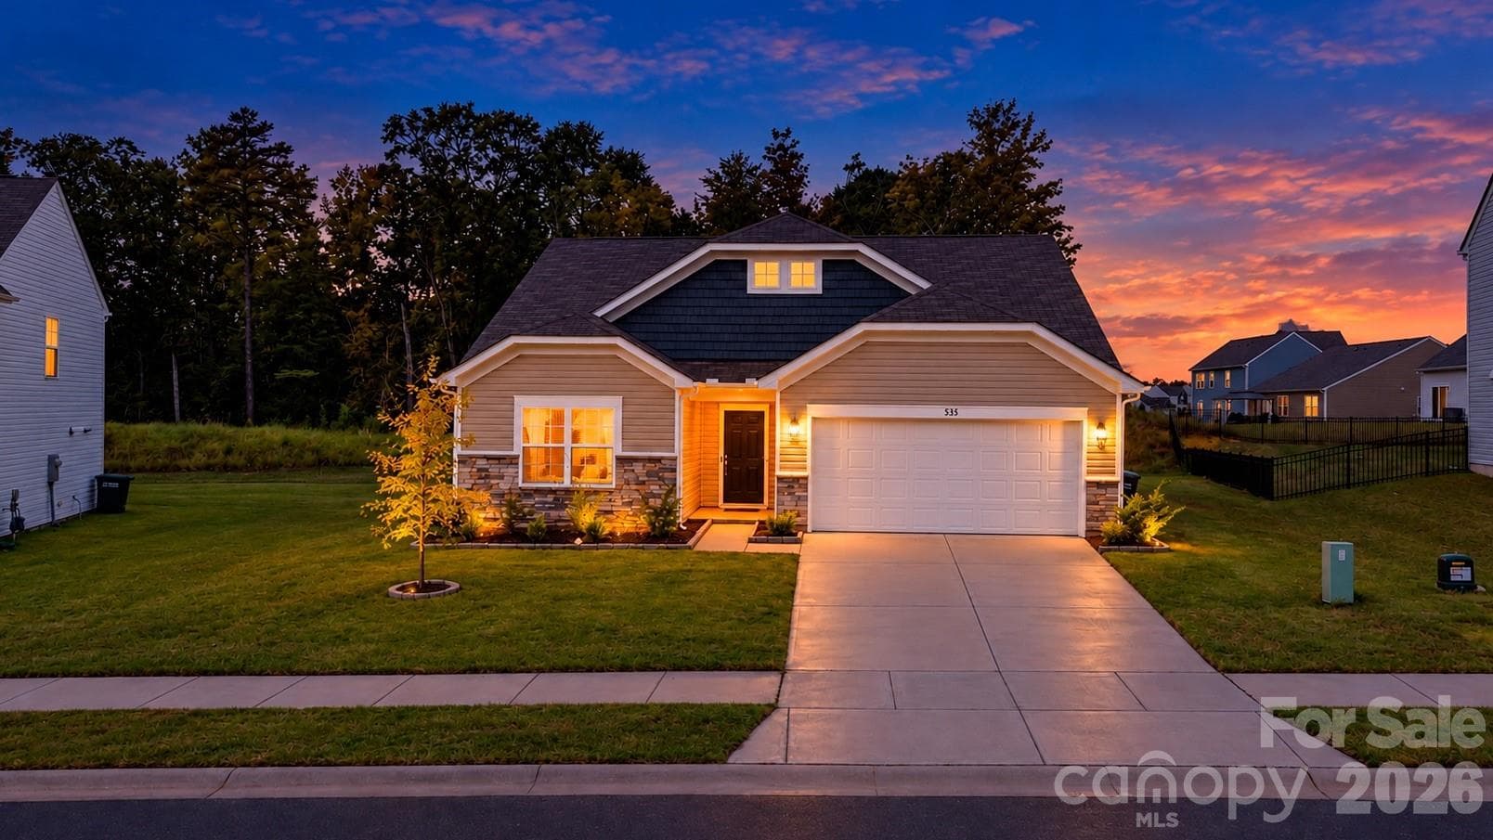
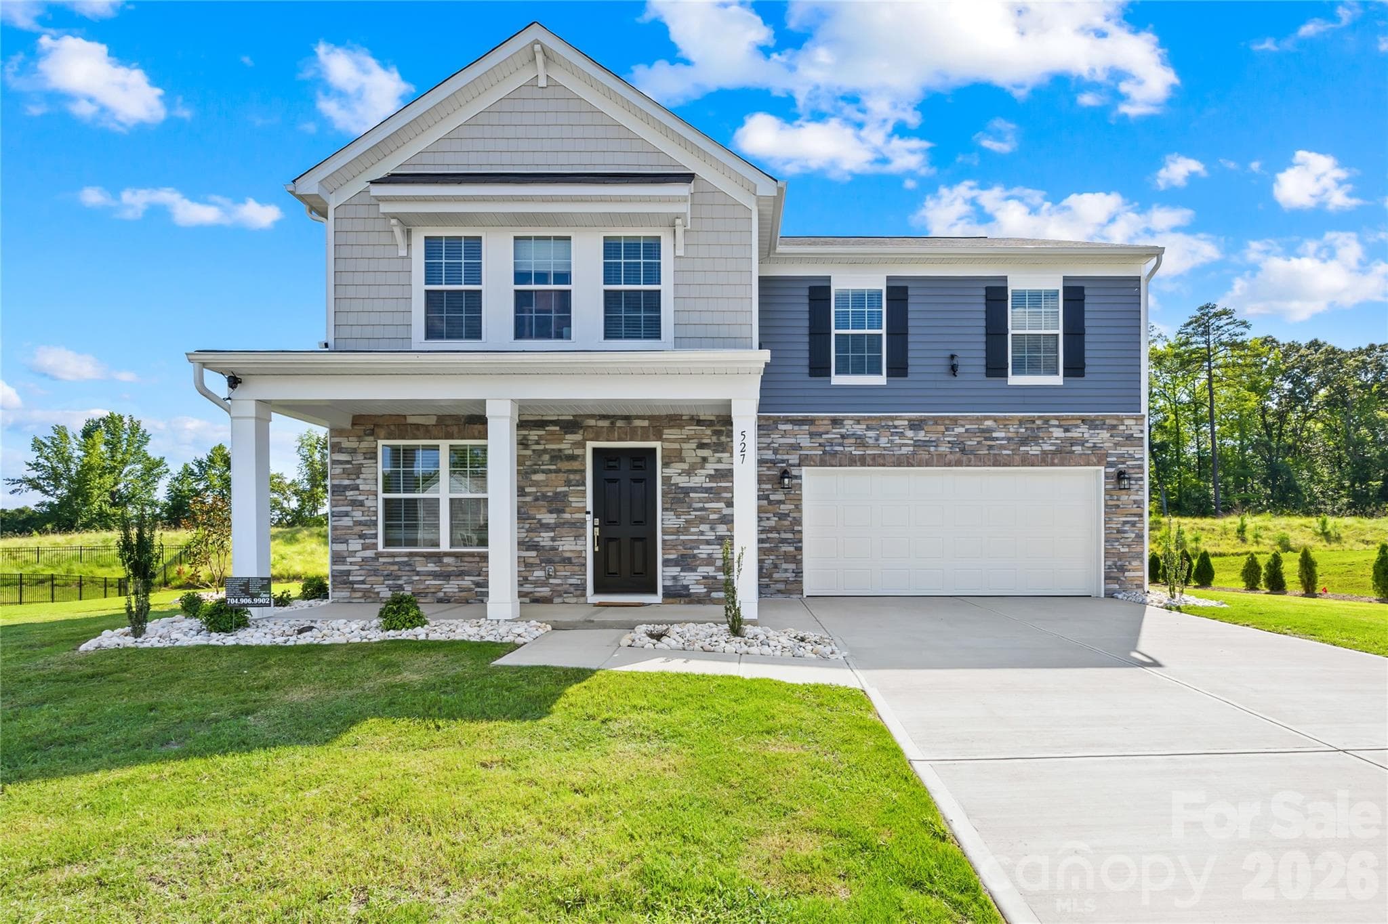
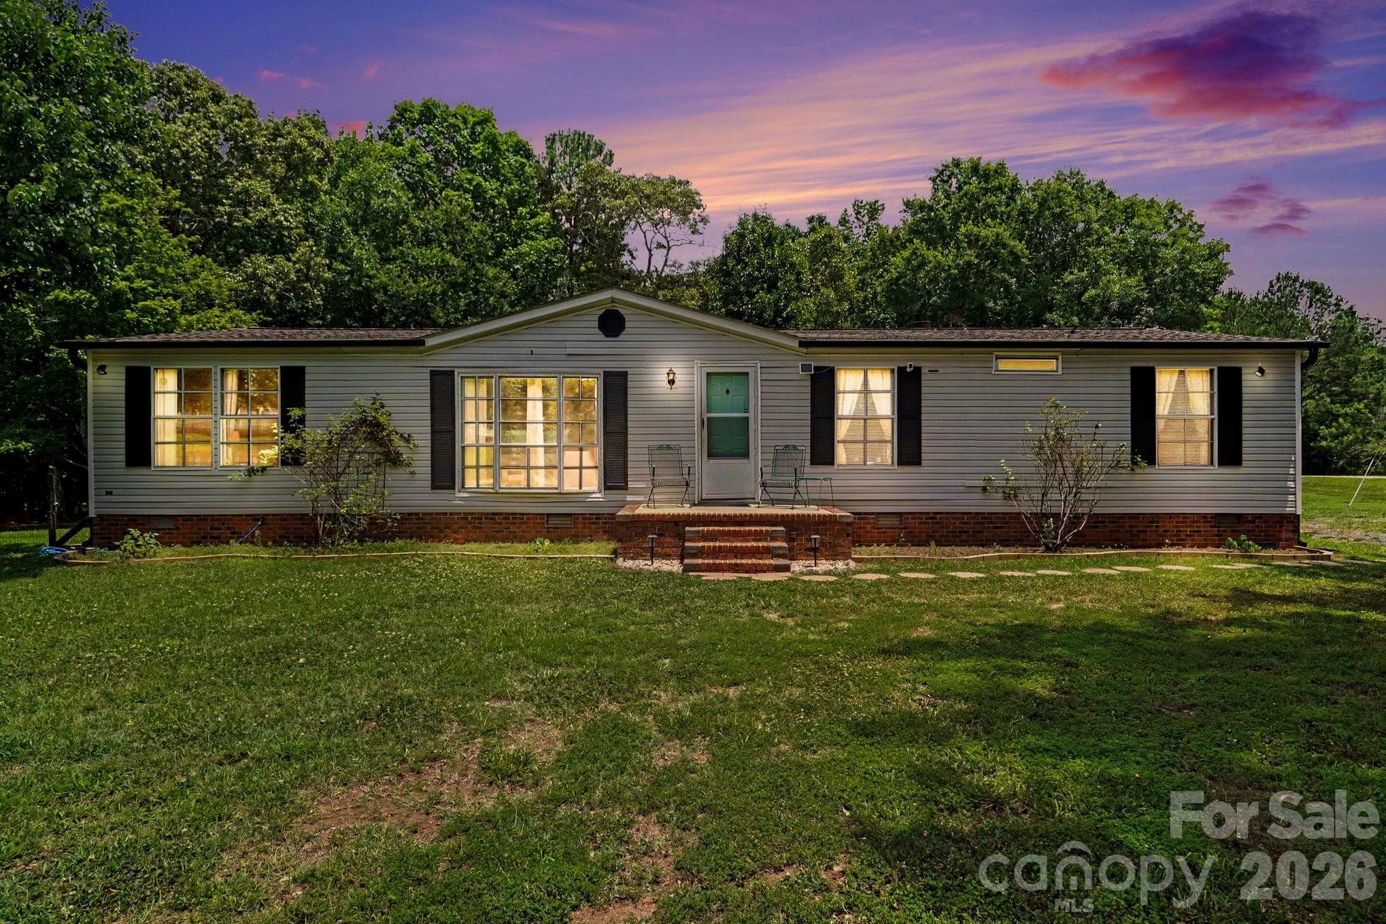
Similar homes you might like
Data source: Listing information provided by Canopy MLS (carolina) via Trestle/CoreLogic. Last updated September 19, 2026.
Information herein deemed reliable but not guaranteed; all measurements, school assignments, HOA fees, taxes, and feature lists are approximate and should be independently verified. Equal Housing Opportunity.