


$344,900
About this home
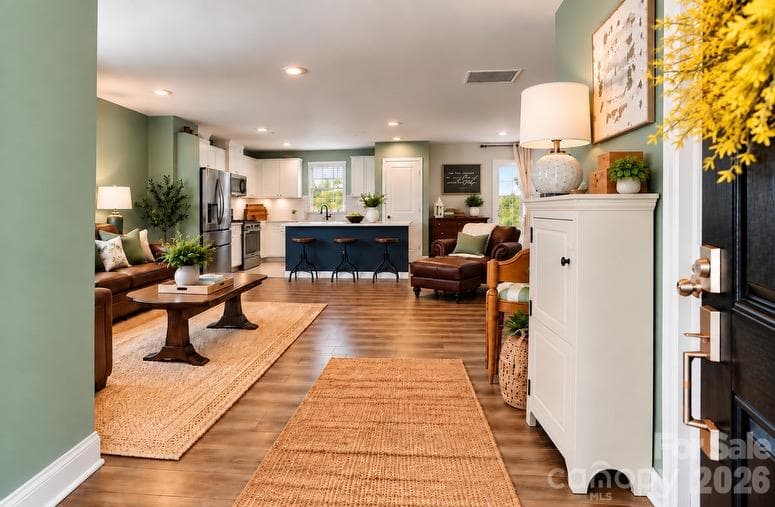
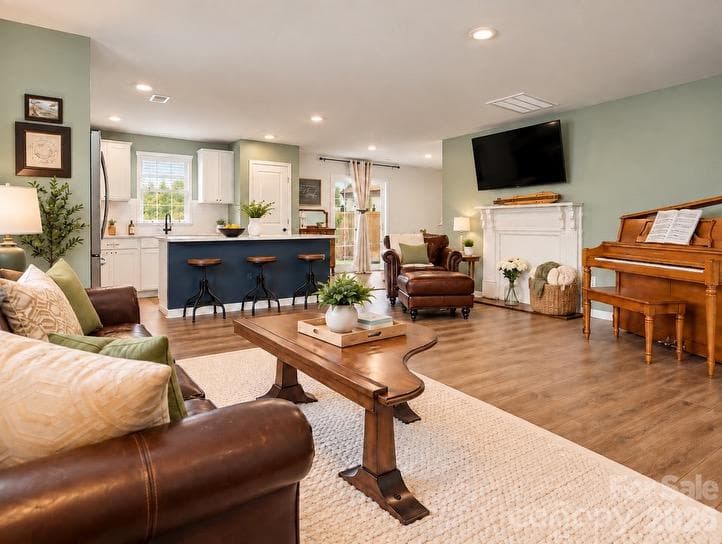
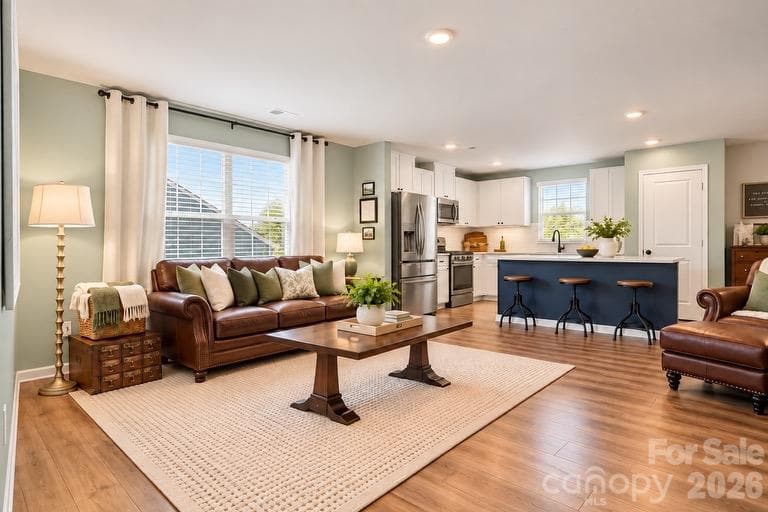
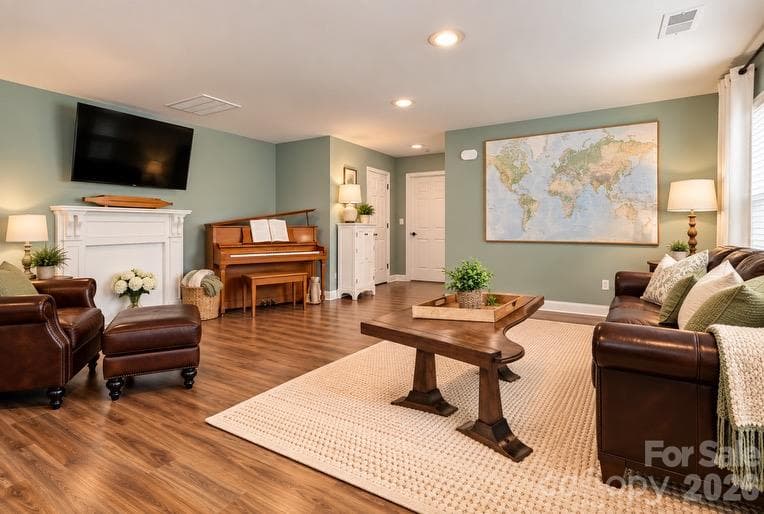
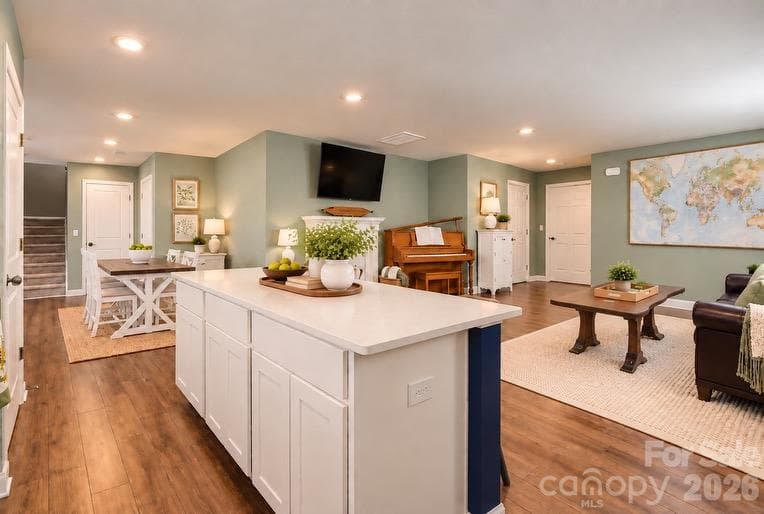
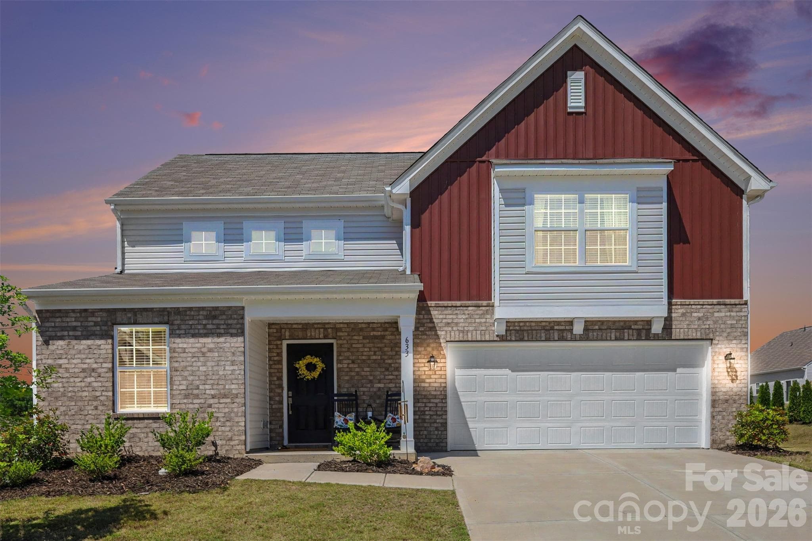
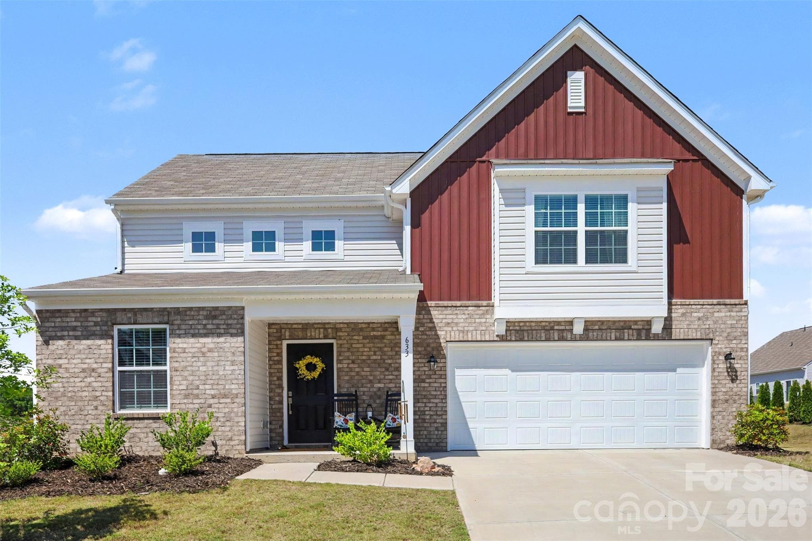
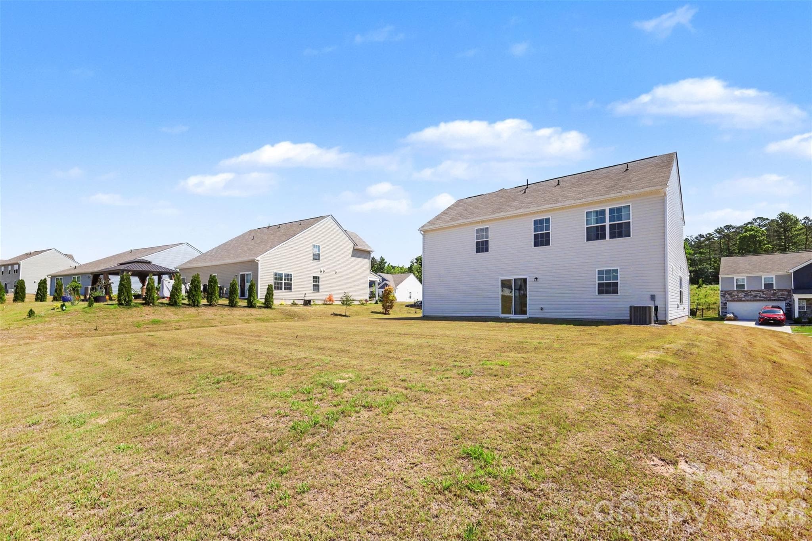
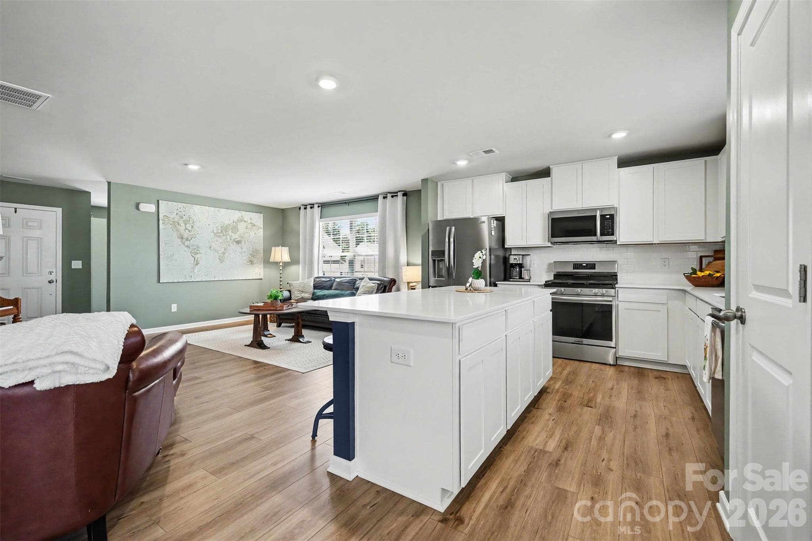
*MOTIVATED SELLER* Beautifully decorated and almost new, this two-story charmer is truly move-in ready! Step inside to a bright, airy, open-concept floor plan where comfort and style come together. Natural light fills the spacious living areas, creating a warm and welcoming atmosphere perfect for everyday living and entertaining. The well-appointed kitchen features quartz countertops, a large island with seating for 3-4, and ample storage. Thoughtful touches throughout create a warm, inviting feel, while abundant storage (including bonus storage beneath the stairs) adds convenience and functionality. The flexible office can easily serve as a 4th bedroom, providing options to fit your lifestyle. Outside, enjoy one of the neighborhood’s most desirable lots with more space between neighbors and a vantage point that showcases spectacular sunsets. The large, private backyard offers plenty of room for relaxing, entertaining, play, or gardening. Adding character and charm, the home also features an antique fireplace surround dating to the 1920s, creating a unique focal point with a story to tell. Nestled in a peaceful location with all the amenities including a pool, common areas and a neighborly community feel. This home offers the perfect blend of tranquility and convenience with an easy commute anywhere including Uptown Charlotte, Downtown Rock Hill, the Charlotte Airport and nearby activities and entertainment (Carowinds & more). No need to wait to build when this almost new home offers all the space, fun and leisure. Welcome home! Nothing to do but move in.
Property details
- MLS
- Canopy MLS
- MLS #
- CAR4384110
- Property type
- Single Family Residence
- Subdivision
- Walkers Mill
- Status
- Active
- Days on market
- 138
- On market date
- May 20, 2026
- Stories
- N/A
- Total bathrooms
- 2.5
- Garage spaces
- 2
- Parking spaces
- N/A
- Lot size
- N/A
Location
Get directions →Nearby schools
Within 10 miles. School directory data from the National Center for Education Statistics (NCES), accessed via the Urban Institute Education Data API. Local Score is calculated by INNOVATE Real Estate; where a state rating is shown, it comes from that state's own official school report card.
- Enrollment
- 476
- Student:teacher ratio
- 13.2:1
- District
- Chester 01
- Enrollment
- 444
- Student:teacher ratio
- 15.9:1
- District
- Chester 01
- Enrollment
- 399
- Student:teacher ratio
- 13.8:1
- District
- Chester 01
Walkability
Blended score for Edgemoor's center, calculated by INNOVATE Real Estate from two sources: the EPA's National Walkability Index (street network, transit, land-use mix) and Google Places amenity data (what's actually reachable on foot from this point). 60% EPA National Walkability Index + 40% nearby-amenity density (Google Places).
Mortgage calculator
Estimate only - actual rate and payment depend on your lender, credit, and loan program.
Adjust tax / insurance estimates
Similar homes you might like
Data source: Listing information provided by Canopy MLS (carolina) via Trestle/CoreLogic. Last updated 15 days ago.
Information herein deemed reliable but not guaranteed; all measurements, school assignments, HOA fees, taxes, and feature lists are approximate and should be independently verified. Equal Housing Opportunity.