
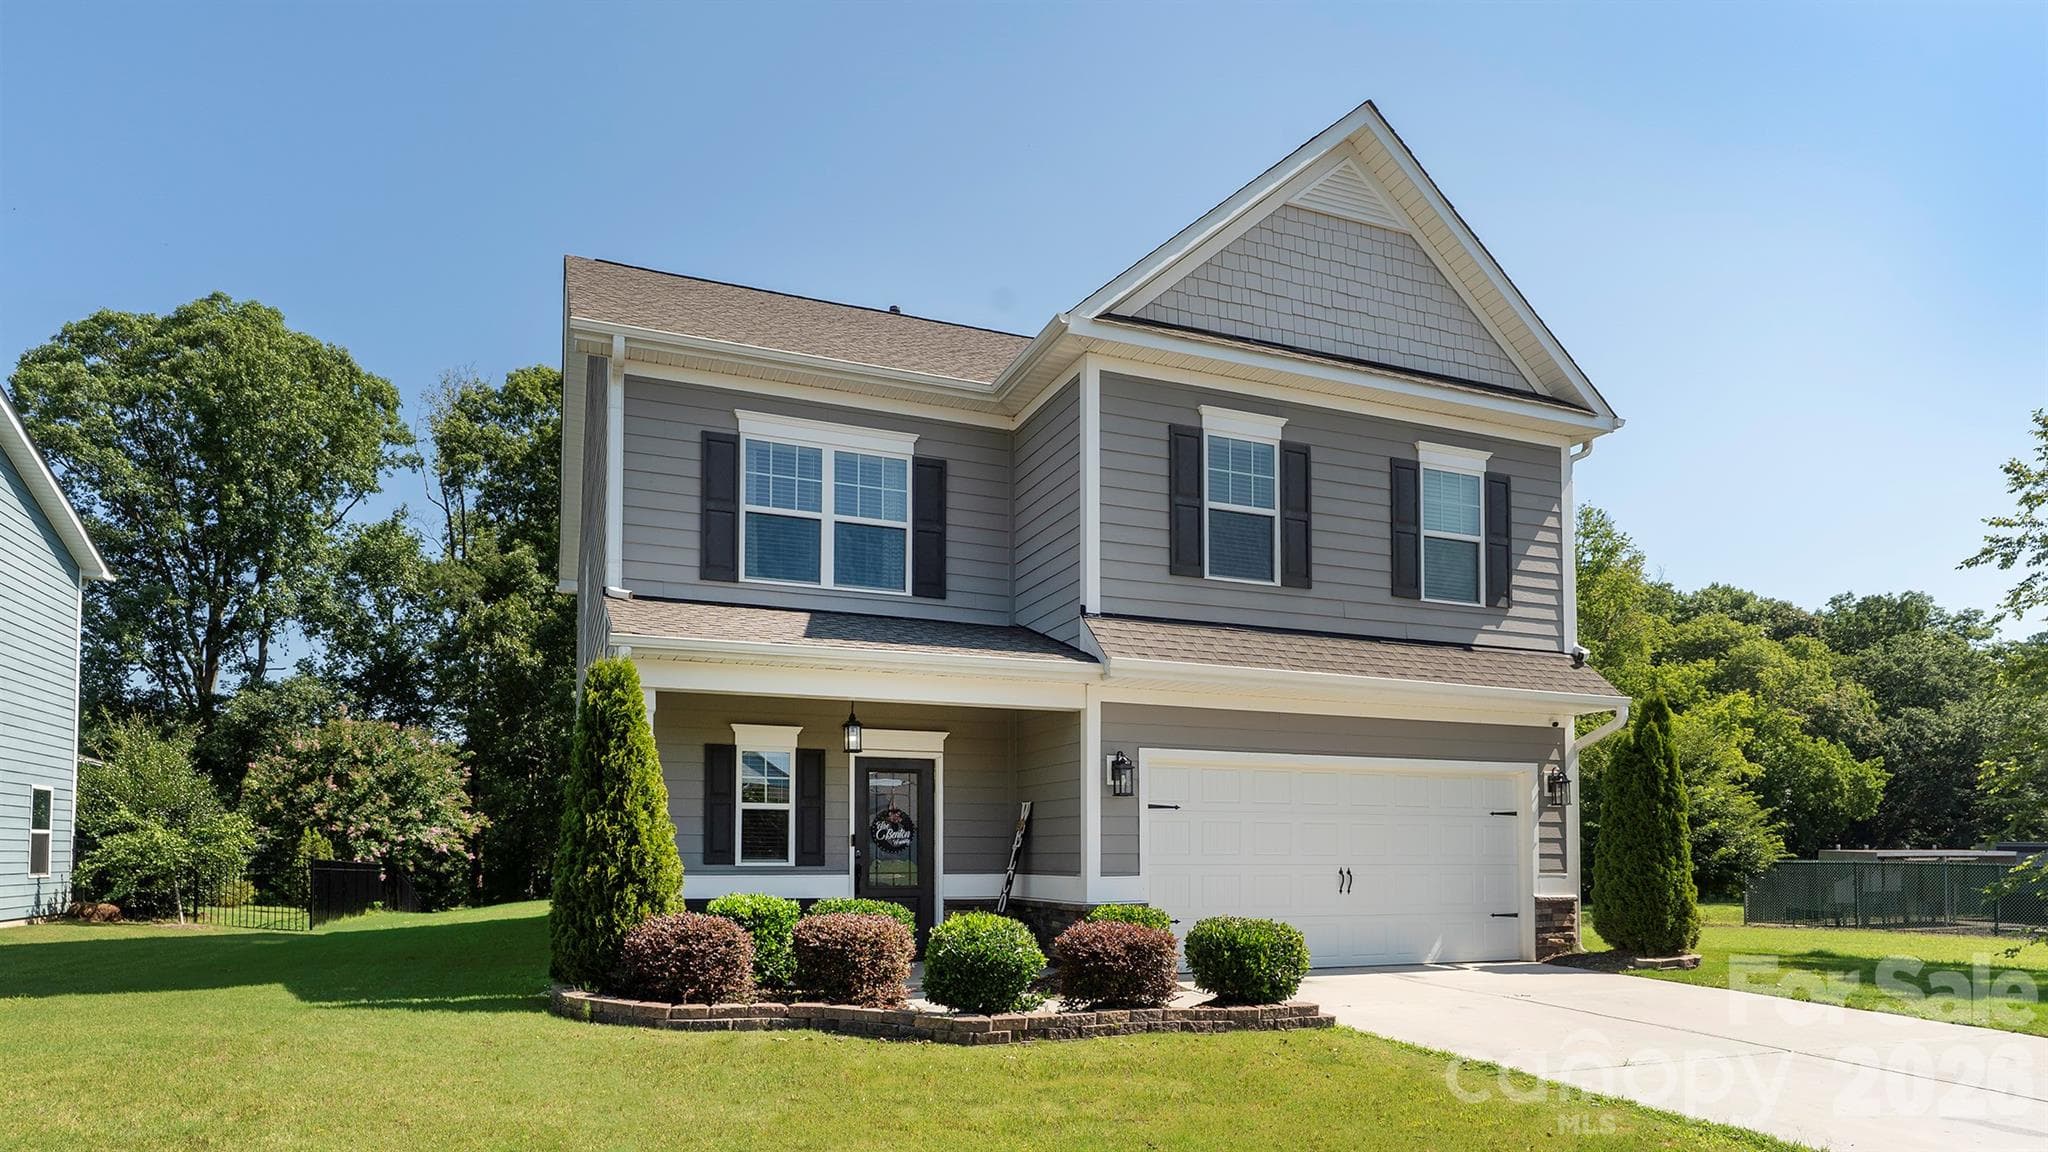


$400,000
About this home
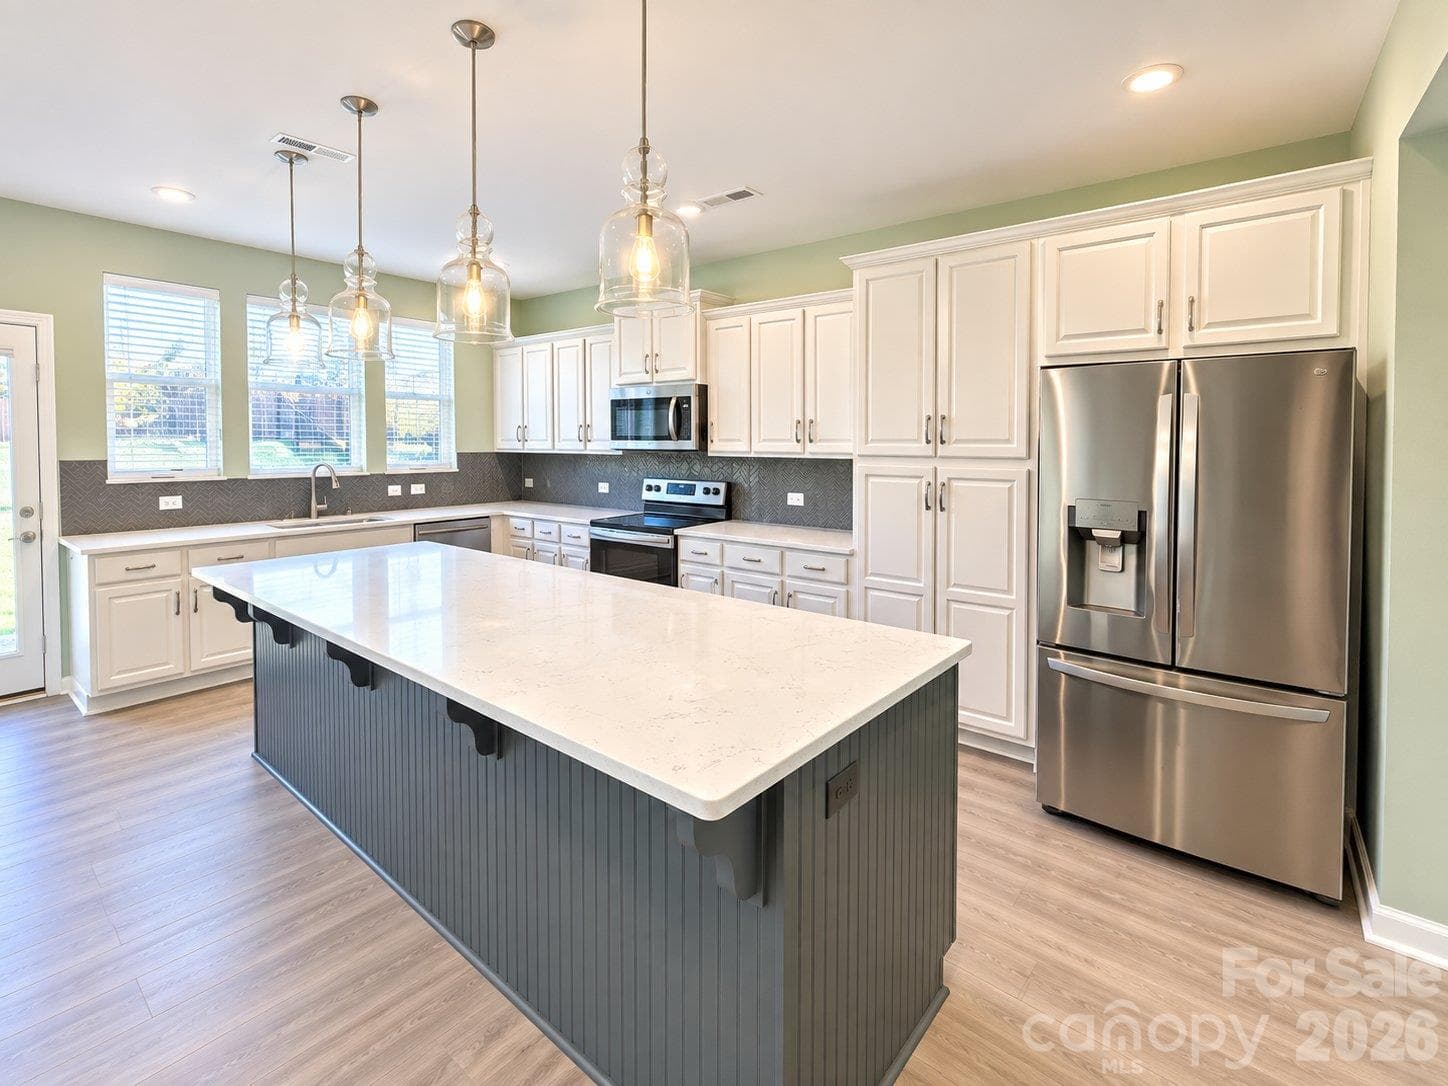
Welcome to 255 Kerri Dawn Lane, where modern style, thoughtful design, and everyday comfort come together in the heart of Locust. Built in 2020, this beautifully maintained 4-bedroom, 2.5-bath home offers over 2,200 square feet of inviting living space designed for today's lifestyle. From the moment you step inside, you'll appreciate the open floor plan and spacious layout that seamlessly blends functionality with comfort. The heart of the home is the stunning kitchen, featuring granite countertops, stainless steel appliances, abundant cabinet space, and a gas hookup already in place for a future gas range. A built-in desk nook provides the perfect spot for working from home, managing daily tasks, or creating a convenient homework station. The kitchen opens effortlessly to the spacious family room, where a custom-built fireplace feature wall creates a warm and stylish focal point for everyday living and entertaining. Upstairs, you'll find a cozy loft that offers flexible space for a media room, reading area, playroom, or home office. The spacious primary suite serves as a relaxing retreat with an elegant tray ceiling, a comfortable sitting area, and plenty of room to unwind. Three generously sized secondary bedrooms provide versatility for guests, hobbies, or additional workspace. Step outside and discover an outdoor space designed for making memories. The extended patio provides plenty of room for grilling, dining, and entertaining, while the custom-built fire pit creates the perfect gathering place for cool Carolina evenings, conversations with friends, or simply relaxing under the stars. Washer, Dryer, Smart Refridgerator and 75 inch television also include with custom built fireplace feature wall. FHA Lease-to-Own Financing Available! Plus, enjoy a $3,500 concession toward eligible buyer closing costs or other approved expenses. Ask for details and see how this flexible financing option can make homeownership more attainable. Located just minutes from charming downtown Locust, you'll enjoy convenient access to local shops, restaurants, parks, and an easy commute while embracing the welcoming atmosphere this community has to offer. Move in ready and filled with thoughtful upgrades, 255 Kerri Dawn Lane offers the perfect blend of style, comfort, and functionality. This is more than a house, it's a place to feel at home from the moment you walk through the door.
Highlights
Property details
- MLS
- Canopy MLS
- MLS #
- CAR4402598
- Property type
- Single Family Residence
- Subdivision
- Locust Town Center
- Status
- Active
- Days on market
- 86
- On market date
- July 10, 2026
- Stories
- N/A
- Total bathrooms
- 2.5
- Garage spaces
- 2
- Parking spaces
- N/A
- Lot size
- N/A
Location
Get directions →Nearby schools
Within 10 miles. School directory data from the National Center for Education Statistics (NCES), accessed via the Urban Institute Education Data API. Local Score is calculated by INNOVATE Real Estate; where a state rating is shown, it comes from that state's own official school report card.
- Enrollment
- 423
- Student:teacher ratio
- 16.9:1
- District
- Stanly County Schools
- Enrollment
- 550
- Student:teacher ratio
- 14.9:1
- District
- Stanly County Schools
- Enrollment
- 178
- Student:teacher ratio
- 22.3:1
- District
- Stanly County Schools
Walkability
Blended score for Locust's center, calculated by INNOVATE Real Estate from two sources: the EPA's National Walkability Index (street network, transit, land-use mix) and Google Places amenity data (what's actually reachable on foot from this point). 60% EPA National Walkability Index + 40% nearby-amenity density (Google Places).
Mortgage calculator
Estimate only - actual rate and payment depend on your lender, credit, and loan program.
Adjust tax / insurance estimates
Similar homes you might like
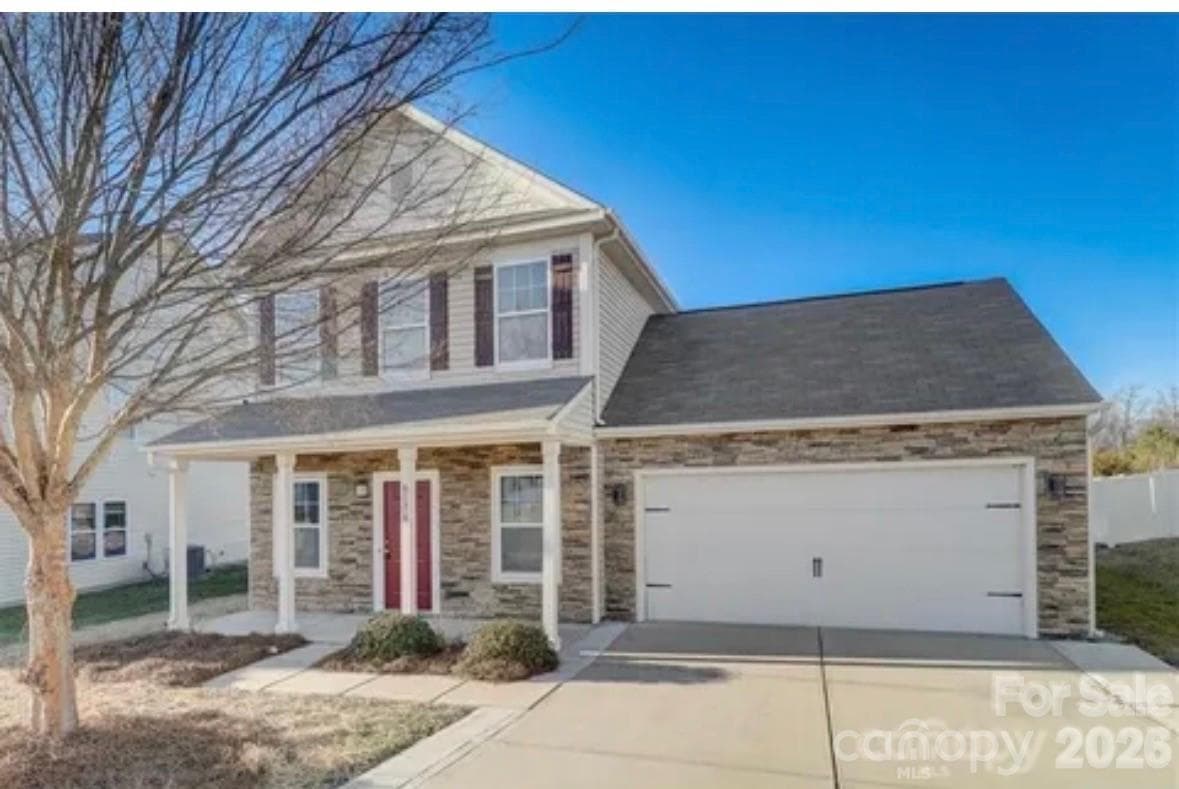
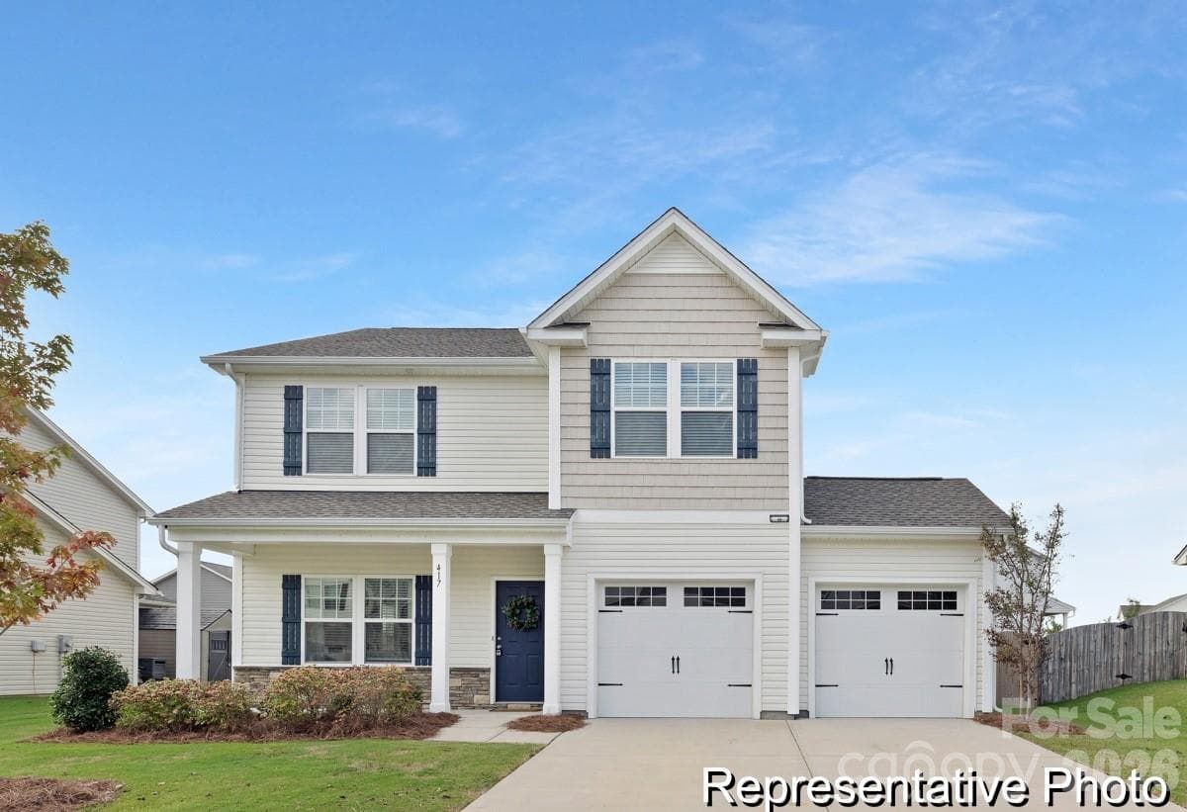
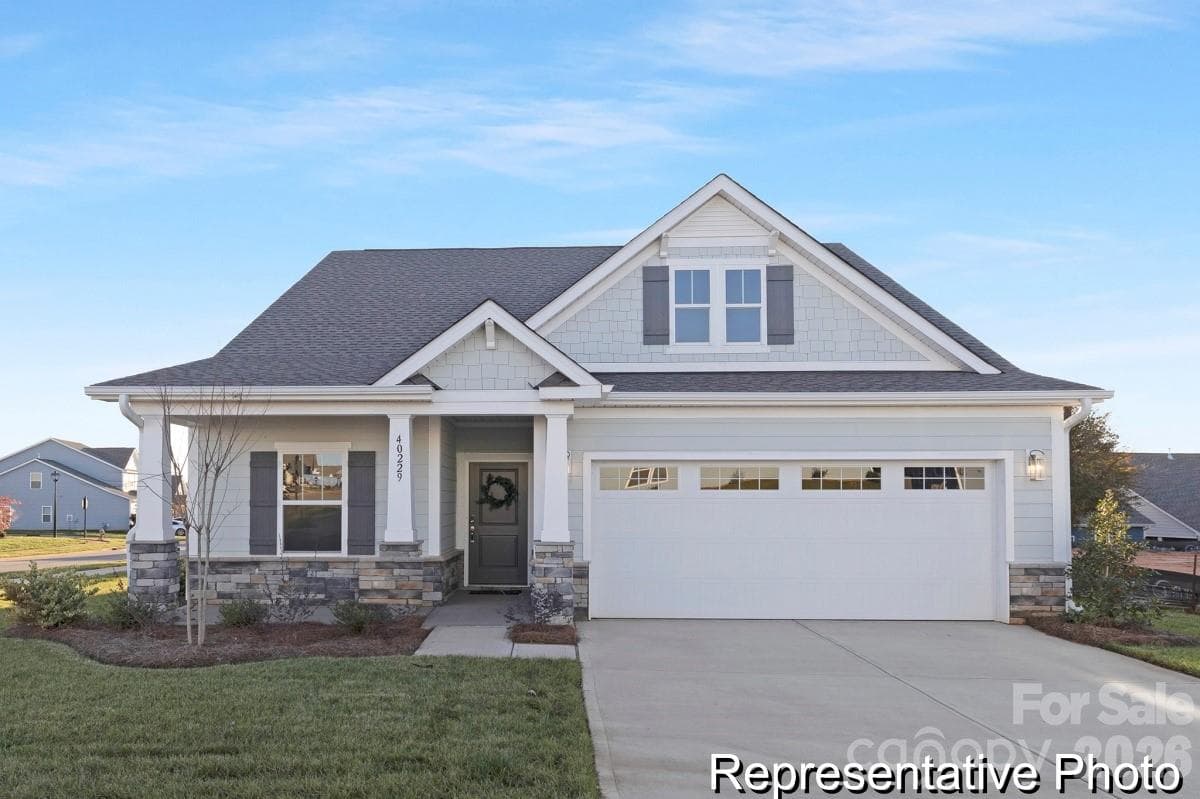
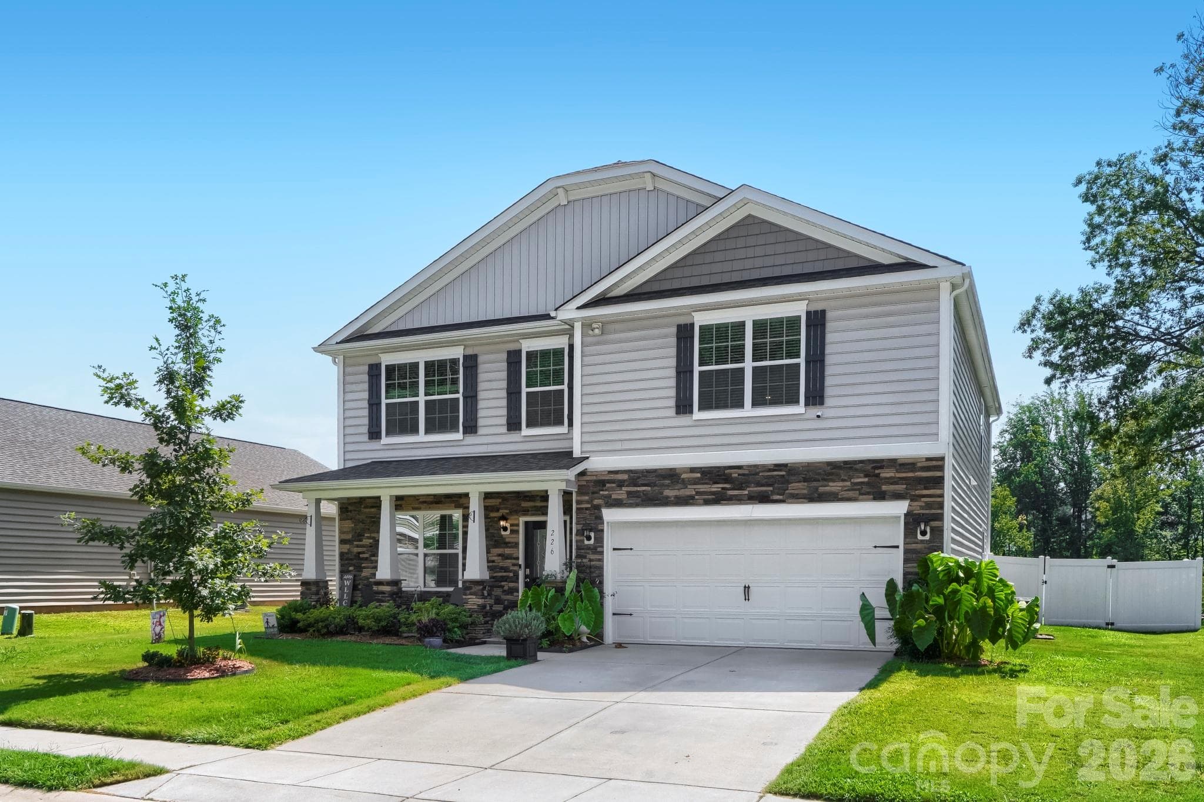
Data source: Listing information provided by Canopy MLS (carolina) via Trestle/CoreLogic. Last updated 16 days ago.
Information herein deemed reliable but not guaranteed; all measurements, school assignments, HOA fees, taxes, and feature lists are approximate and should be independently verified. Equal Housing Opportunity.