


$350,000
About this home
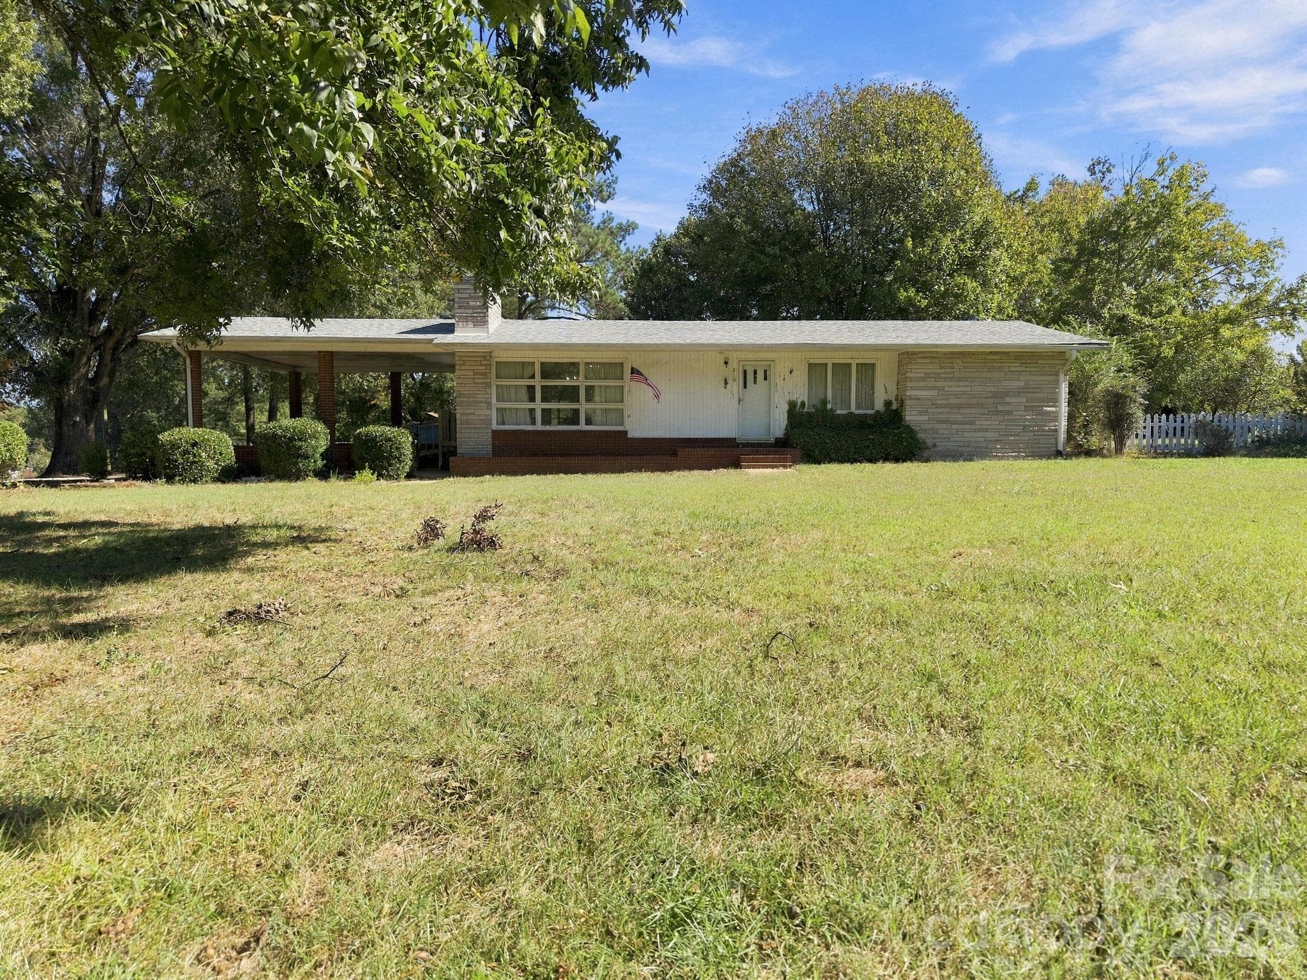
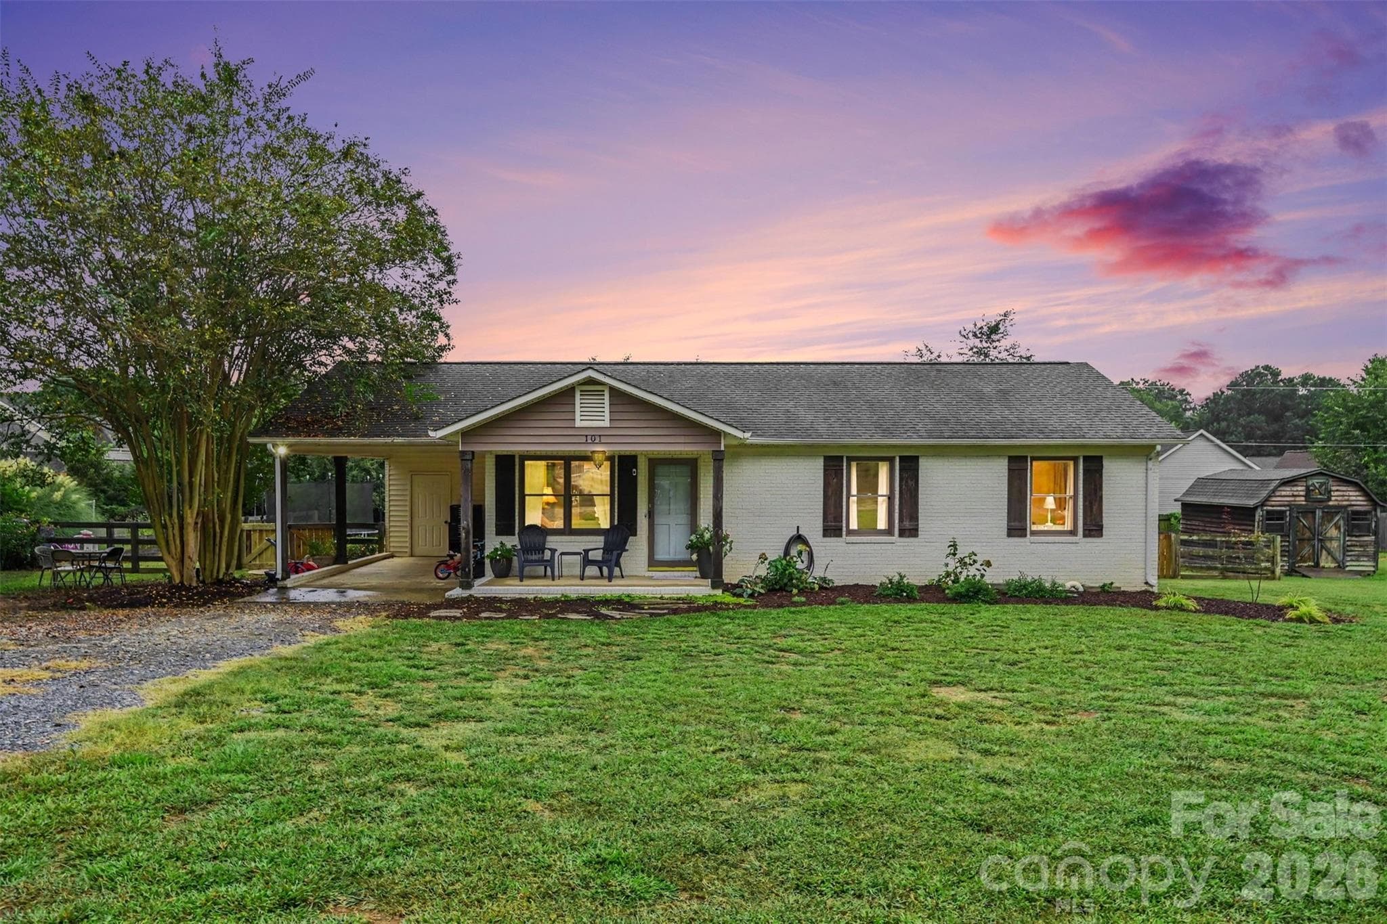
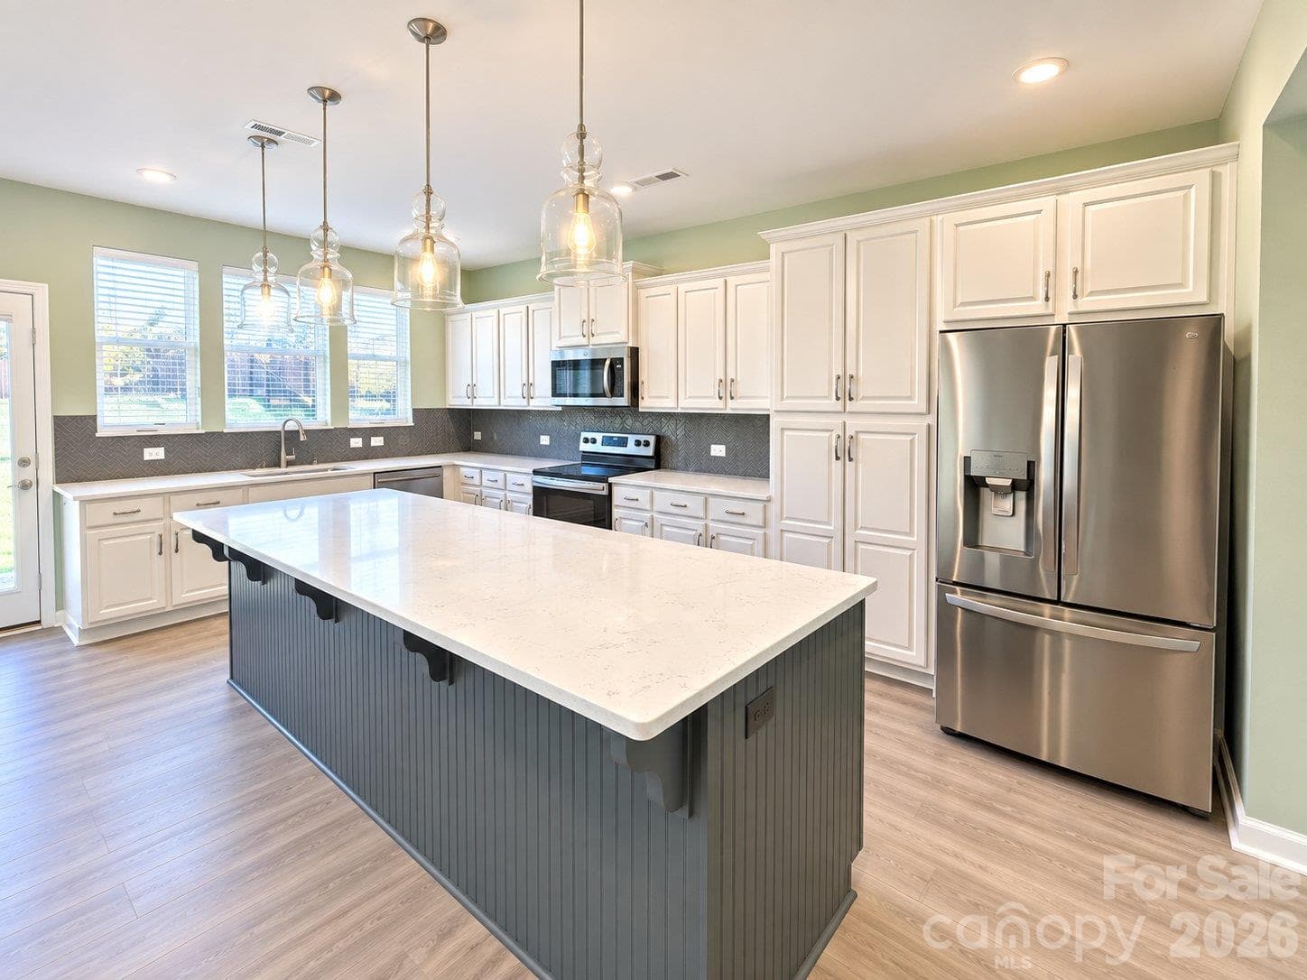
Estate sale opportunity in Locust with no HOA! Situated on a private 1.84-acre unrestricted lot with a large carport, plenty of additional parking, a large outbuilding, and a roof replaced in 2020, this ranch home offers immense potential for investors or buyers ready to bring their vision. To expand your private retreat even further, two additional connecting lots are available for purchase separately: Parcel ID 557603419924 (1.44 acres) and Parcel ID 557603416674 (1.56 acres), bringing the total combined potential to just under 5 acres. Inside, the home features a functional open floor plan with a spacious living room centered around a fireplace (note: the main fireplace flue has been sealed off), a connecting dining room, and a bright, relaxing sunroom that offers wonderful views of the private backyard. The kitchen is equipped with tons of cabinets, storage space, and an eat-up breakfast bar, with stainless steel appliances that convey including the refrigerator, microwave, range, and dishwasher. The main level currently features 2 bedrooms, 1 full bathroom, and 1 half bathroom, with the 3rd original bedroom currently utilized as a laundry room that can easily be converted back. Utility features include city water connection, a septic system (with the option to hook up to city sewer for additional fees), and an on-site well that is currently used to water the garden. Please note that the home is sold strictly AS-IS, WHERE-IS with no repairs by the seller. The property needs TLC, including addressing foundation issues, moisture, and fungal growth in the basement, as well as some fungal growth in a few areas on the main floor. An official report from Foundation Drs is available and can be shared with seriously interested parties. The spacious basement holds incredible potential for additional finished space once the structural and moisture concerns are properly handled. Located just moments from all the quaint local shops and restaurants of Locust, this property combines quiet country freedom with everyday convenience.
Highlights
Property details
- MLS
- Canopy MLS
- MLS #
- CAR4435834
- Property type
- Single Family Residence
- Subdivision
- None
- Status
- Active
- Days on market
- N/A
- On market date
- October 19, 2026
- Stories
- N/A
- Total bathrooms
- 1.5
- Garage spaces
- N/A
- Parking spaces
- N/A
- Lot size
- N/A
Location
Get directions →Nearby schools
Within 10 miles. School directory data from the National Center for Education Statistics (NCES), accessed via the Urban Institute Education Data API. Local Score is calculated by INNOVATE Real Estate; where a state rating is shown, it comes from that state's own official school report card.
- Enrollment
- 423
- Student:teacher ratio
- 16.9:1
- District
- Stanly County Schools
- Enrollment
- 550
- Student:teacher ratio
- 14.9:1
- District
- Stanly County Schools
- Enrollment
- 178
- Student:teacher ratio
- 22.3:1
- District
- Stanly County Schools
Walkability
Blended score for Locust's center, calculated by INNOVATE Real Estate from two sources: the EPA's National Walkability Index (street network, transit, land-use mix) and Google Places amenity data (what's actually reachable on foot from this point). 60% EPA National Walkability Index + 40% nearby-amenity density (Google Places).
Mortgage calculator
Estimate only - actual rate and payment depend on your lender, credit, and loan program.
Adjust tax / insurance estimates
Similar homes you might like
Data source: Listing information provided by Canopy MLS (carolina) via Trestle/CoreLogic. Last updated 22 hr ago.
Information herein deemed reliable but not guaranteed; all measurements, school assignments, HOA fees, taxes, and feature lists are approximate and should be independently verified. Equal Housing Opportunity.