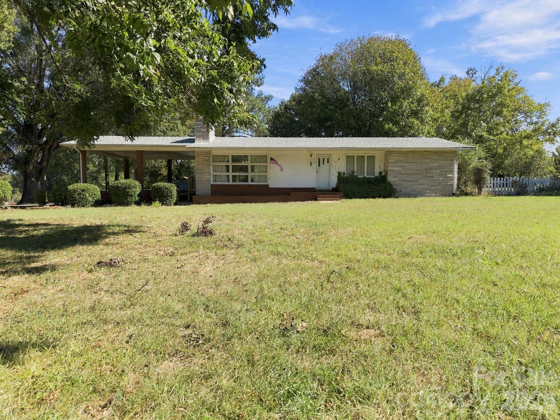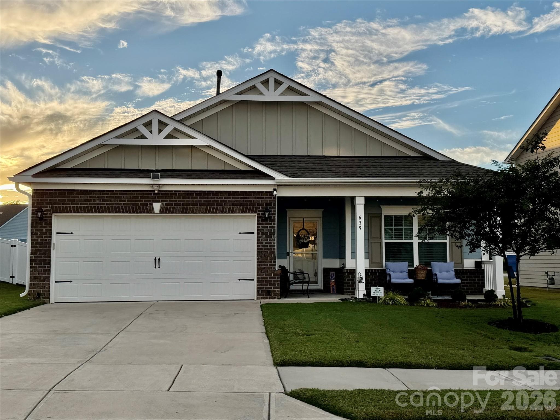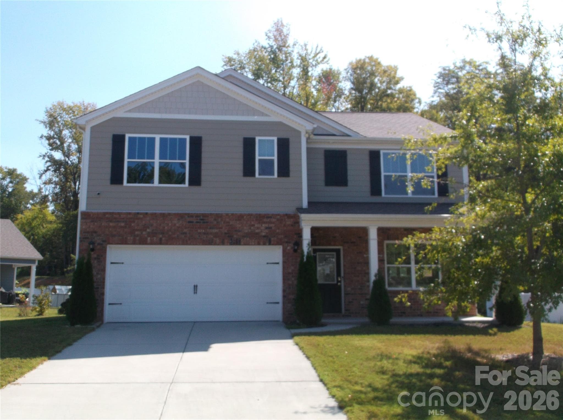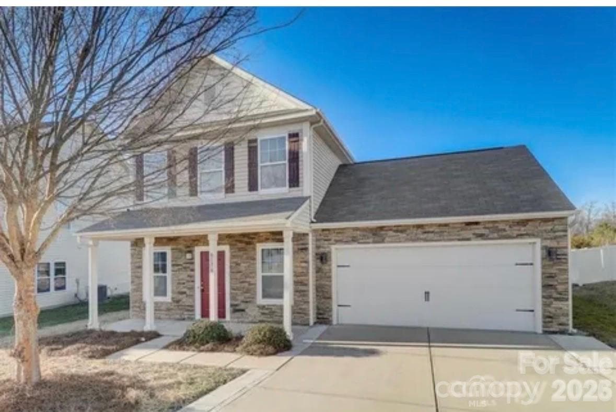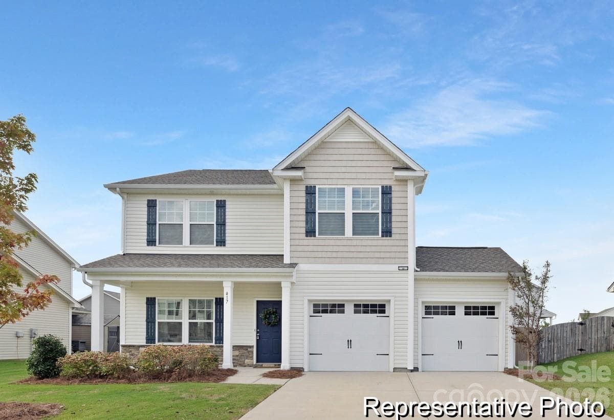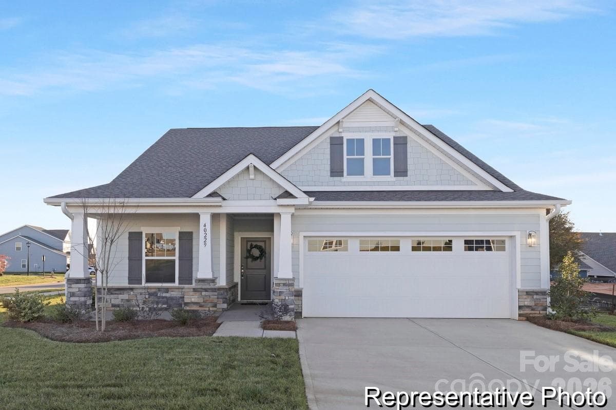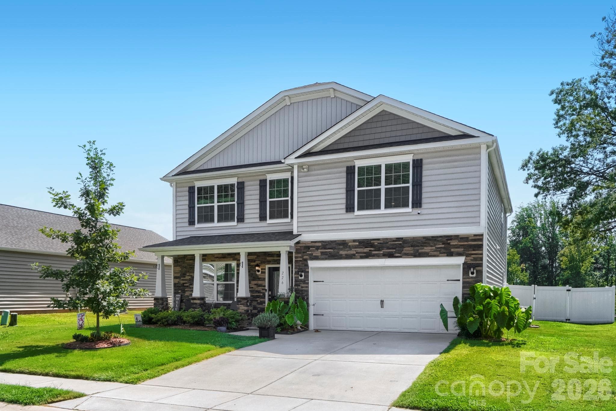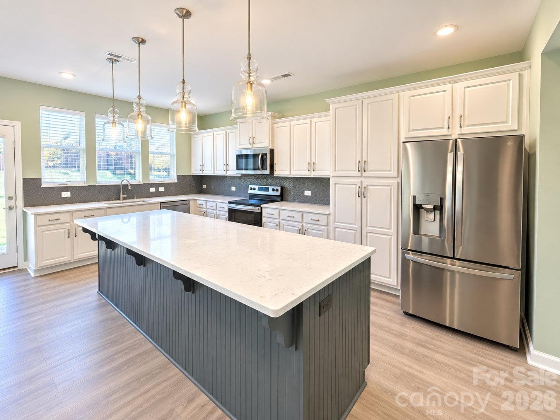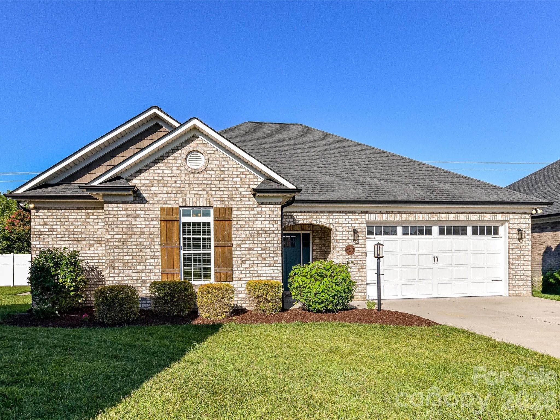
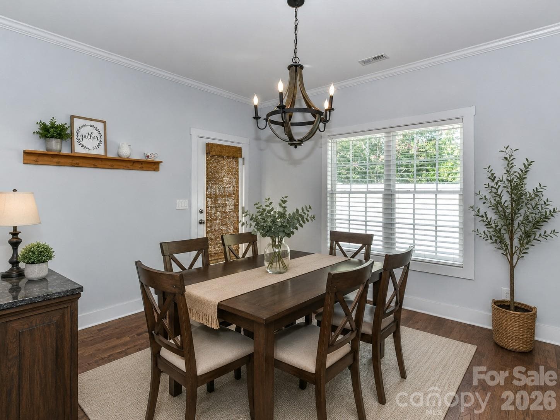
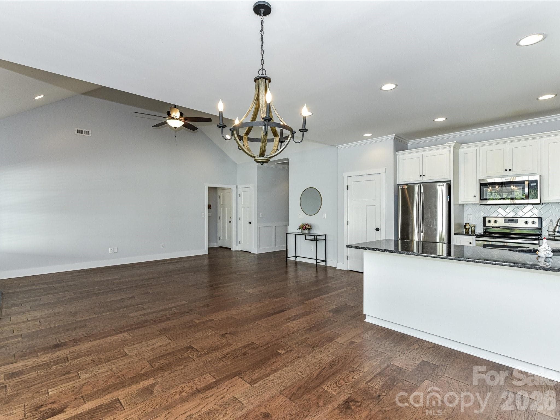
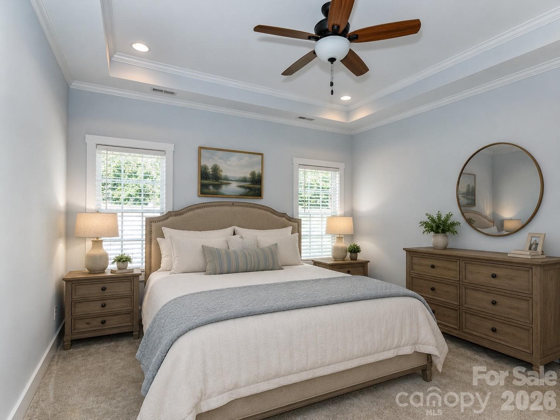
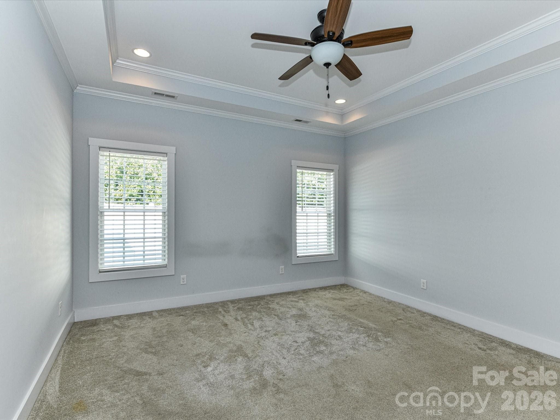
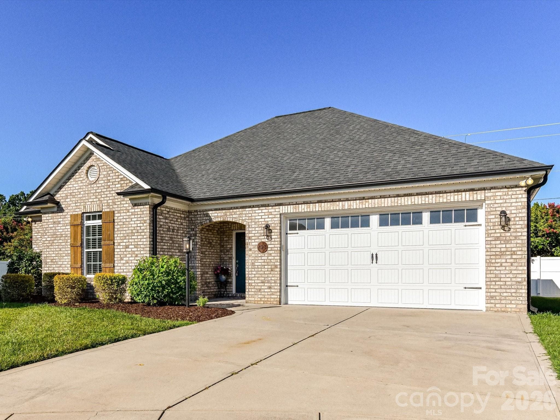
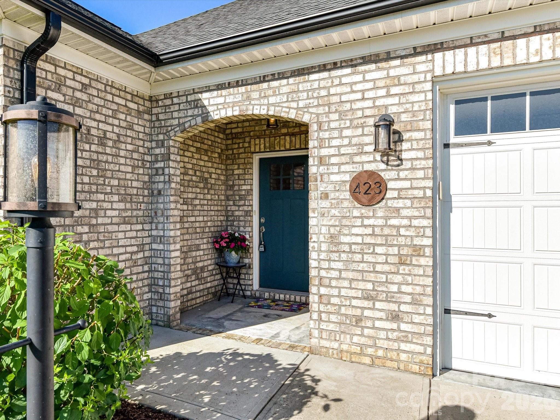
Single Family Residence at 423 Ellicott Lane, Locust
AI Generated - 423 Ellicott Lane, Locust
Single Family Residence at 423 Ellicott Lane, Locust, photo 4 of 29
Single Family Residence at 423 Ellicott Lane, Locust, photo 5 of 29
Single Family Residence at 423 Ellicott Lane, Locust, photo 6 of 29
Single Family Residence at 423 Ellicott Lane, Locust, photo 7 of 29
Single Family Residence at 423 Ellicott Lane, Locust, photo 8 of 29
Single Family Residence at 423 Ellicott Lane, Locust, photo 9 of 29
AI Generated - 423 Ellicott Lane, Locust
Single Family Residence at 423 Ellicott Lane, Locust, photo 12 of 29
AI Generated - 423 Ellicott Lane, Locust
Single Family Residence at 423 Ellicott Lane, Locust, photo 14 of 29
Single Family Residence at 423 Ellicott Lane, Locust, photo 15 of 29
Single Family Residence at 423 Ellicott Lane, Locust, photo 16 of 29
Single Family Residence at 423 Ellicott Lane, Locust, photo 17 of 29
Single Family Residence at 423 Ellicott Lane, Locust, photo 18 of 29
Single Family Residence at 423 Ellicott Lane, Locust, photo 19 of 29
Single Family Residence at 423 Ellicott Lane, Locust, photo 20 of 29
Single Family Residence at 423 Ellicott Lane, Locust, photo 21 of 29
Single Family Residence at 423 Ellicott Lane, Locust, photo 22 of 29
Single Family Residence at 423 Ellicott Lane, Locust, photo 23 of 29
Single Family Residence at 423 Ellicott Lane, Locust, photo 24 of 29
Single Family Residence at 423 Ellicott Lane, Locust, photo 25 of 29
Single Family Residence at 423 Ellicott Lane, Locust, photo 26 of 29
AI Generated - 423 Ellicott Lane, Locust
Single Family Residence at 423 Ellicott Lane, Locust, photo 28 of 29
Single Family Residence at 423 Ellicott Lane, Locust, photo 29 of 29
29 photos

$398,000

423 Ellicott Lane
Locust, NC 28097
Listed by Deborah Calderon · Calderon Realty Inc.
Bedrooms
3
Bathrooms
2
Living area
1,637 sqft
Year built
2018

About this home

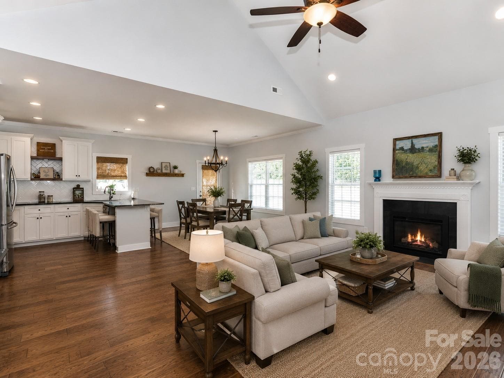
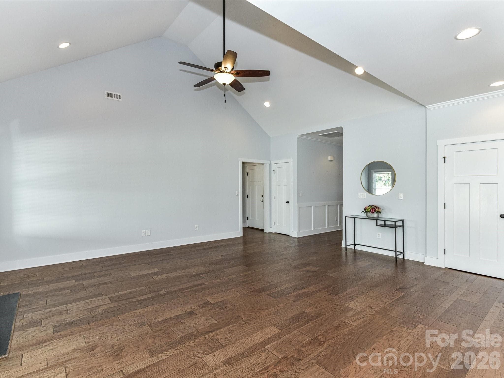
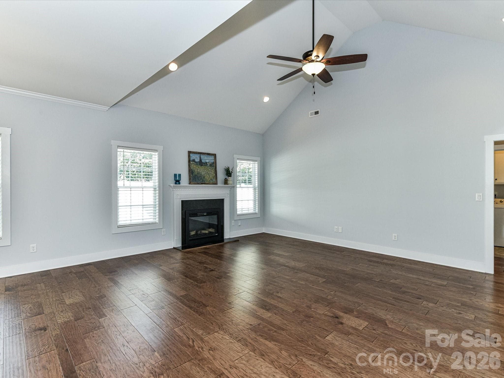
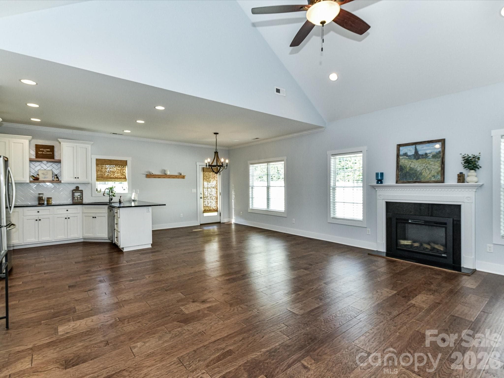
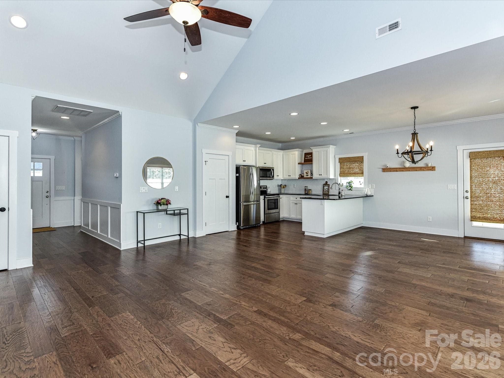
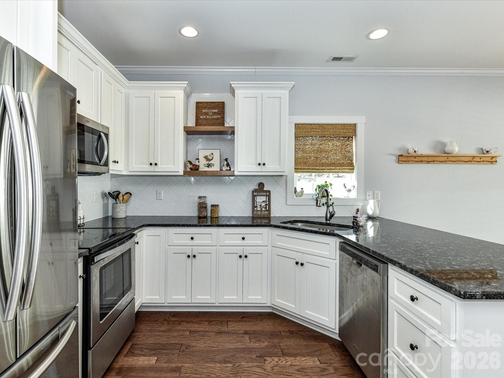
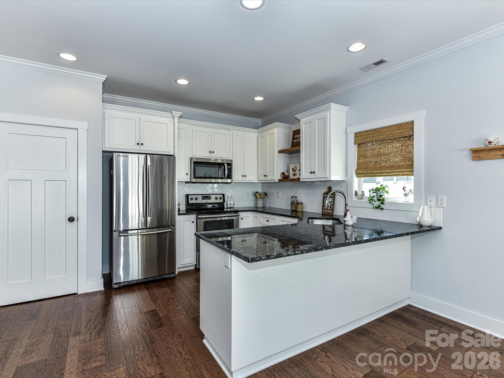
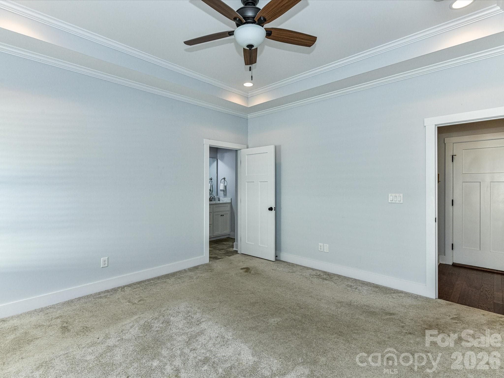
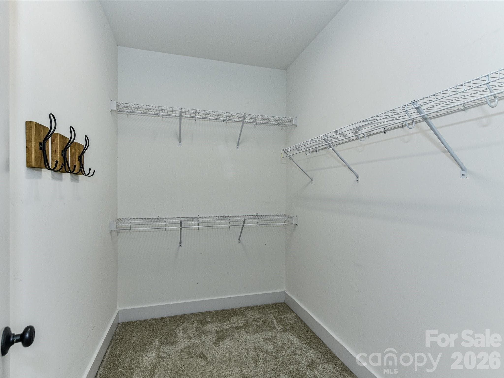
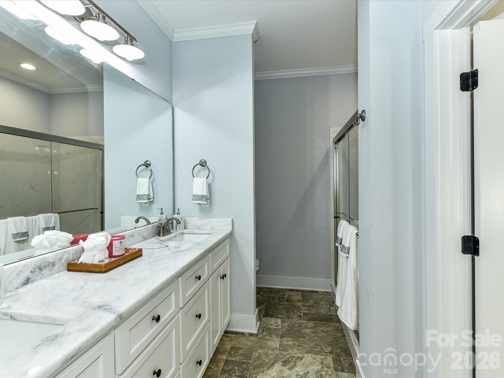
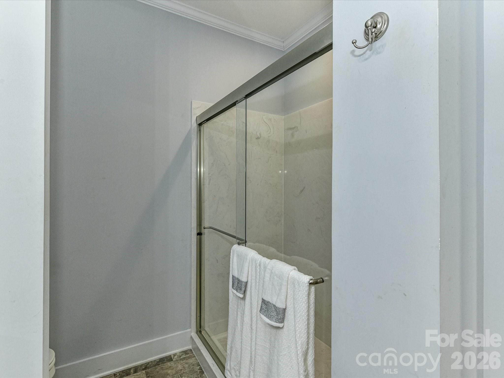
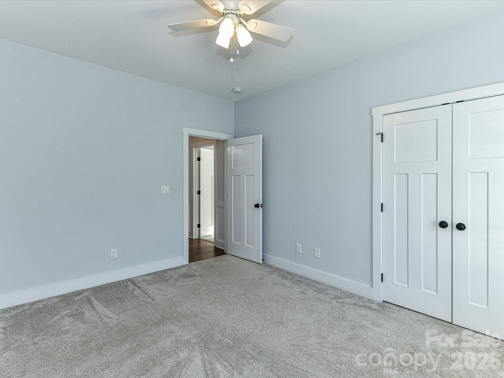
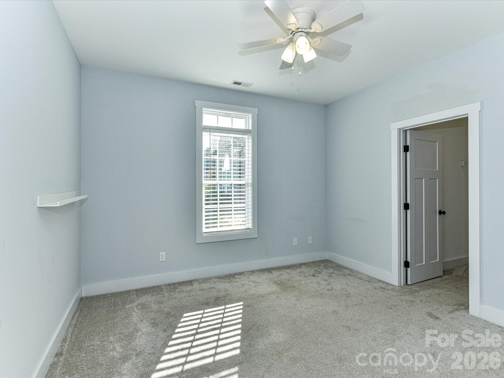
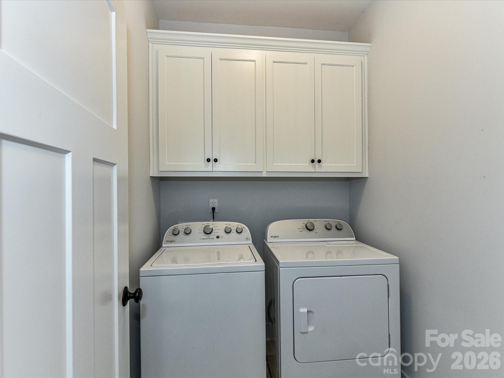
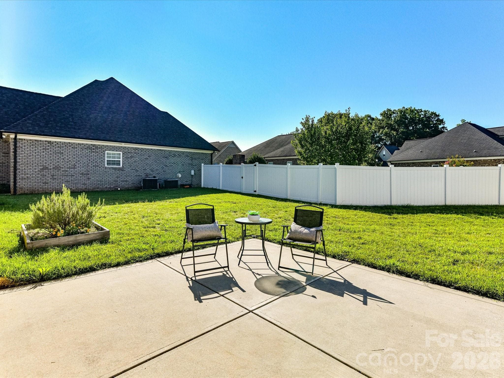
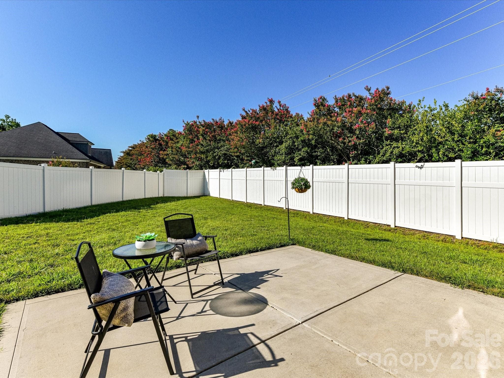
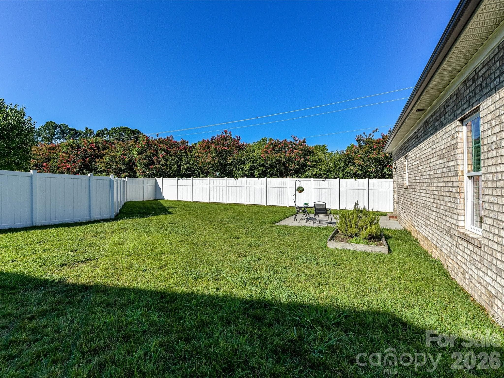
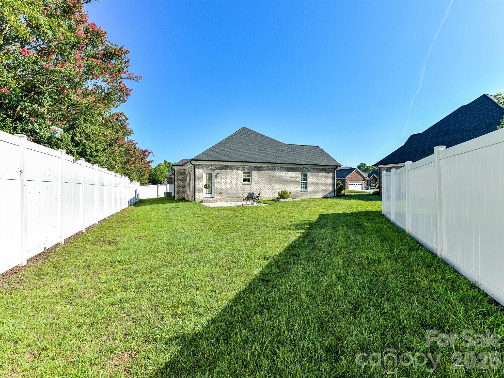
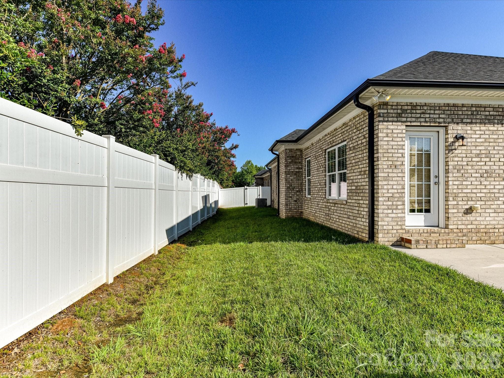
Custom-built in 2019, this full brick home offers the perfect blend of quality craftsmanship and modern comfort with an open floorplan! Featuring 3 bedrooms and 2 baths, the thoughtfully designed split-bedroom floor plan provides both privacy and functionality. The inviting den boasts vaulted ceilings and an electric fireplace, creating a warm and open living space. The kitchen is well-appointed with granite countertops, tile backsplash, stainless steel appliances, and a pantry—ideal for both everyday living and entertaining. The primary suite includes a beautifully updated bathroom with a dual sink vanity and a brand-new marble shower. All appliances: refrigerator, washer and dryer convey with the home. Prefinished wood flooring enhances the main living areas, adding warmth and style throughout. Step outside to enjoy the patio and partially fenced backyard with a white vinyl privacy fence along the rear of the property. Located on a cul-de-sac lot in a highly desirable neighborhood with sidewalks and street lighting, this home offers convenience and charm—with NO HOA!

Highlights

Fireplace

Property details

MLS
Canopy MLS
MLS #
CAR4401969
Property type
Single Family Residence
Subdivision
The Meadows
Status
Active
Days on market
91
On market date
July 16, 2026
Stories
N/A
Total bathrooms
2
Garage spaces
2
Parking spaces
N/A
Lot size
N/A
Loading map…

Nearby schools

Within 10 miles. School directory data from the National Center for Education Statistics (NCES), accessed via the Urban Institute Education Data API. Local Score is calculated by INNOVATE Real Estate; where a state rating is shown, it comes from that state's own official school report card.

Elementary
Locust Elementary
1.8 mi away · Grades 0-5
Zoned school (attendance boundary, 2015-16 data)
3.7
Local Score (state rating (2025) blended 70/30 with student-teacher ratio) -- not an official state rating
State rating: B (2025)
Enrollment
423
Student:teacher ratio
16.9:1
District
Stanly County Schools
Middle
West Stanly Middle School
2.63 mi away · Grades 6-8
Zoned school (attendance boundary, 2015-16 data)
4.0
Local Score (state rating (2025) blended 70/30 with student-teacher ratio) -- not an official state rating
State rating: B (2025)
Enrollment
550
Student:teacher ratio
14.9:1
District
Stanly County Schools
High
Stanly Early College High
11.38 mi away · Grades 9-13
Zoned school (attendance boundary, 2015-16 data)
3.8
Local Score (state rating (2025) blended 70/30 with student-teacher ratio) -- not an official state rating
State rating: A (2025)
Enrollment
178
Student:teacher ratio
22.3:1
District
Stanly County Schools

Walkability

Blended score for Locust's center, calculated by INNOVATE Real Estate from two sources: the EPA's National Walkability Index (street network, transit, land-use mix) and Google Places amenity data (what's actually reachable on foot from this point). 60% EPA National Walkability Index + 40% nearby-amenity density (Google Places).

21
Car-dependent
out of 100
EPA National Walkability Index
6.2 / 20 -- Below average walkable
Google Places amenity density
5 / 100
Restaurants & cafes0
Grocery stores0
Parks0
Schools1
Transit stops0
Pharmacies0

Mortgage calculator

Estimate only - actual rate and payment depend on your lender, credit, and loan program.

$
%
%
Adjust tax / insurance estimates
% / yr
$
/mo
Est. monthly payment
$2,547/mo
$79,600 down
$318,400 loan
Principal & interest$2,065
Property tax (est.)$332
Home insurance (est.)$150

Similar homes you might like

Data source: Listing information provided by Canopy MLS (carolina) via Trestle/CoreLogic. Last updated 6 days ago.

Information herein deemed reliable but not guaranteed; all measurements, school assignments, HOA fees, taxes, and feature lists are approximate and should be independently verified. Equal Housing Opportunity.