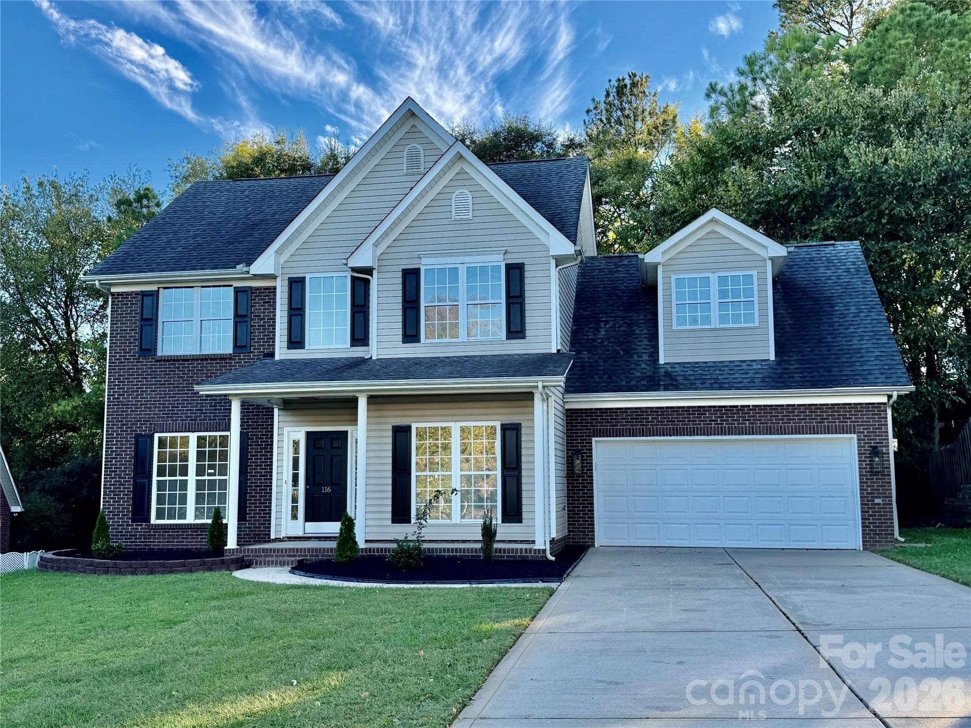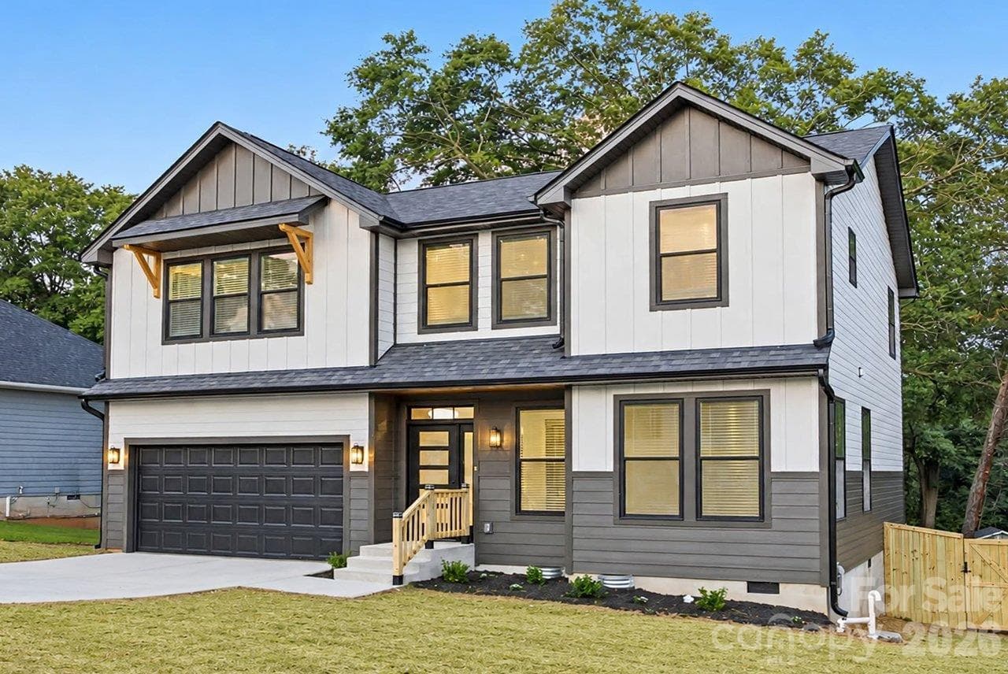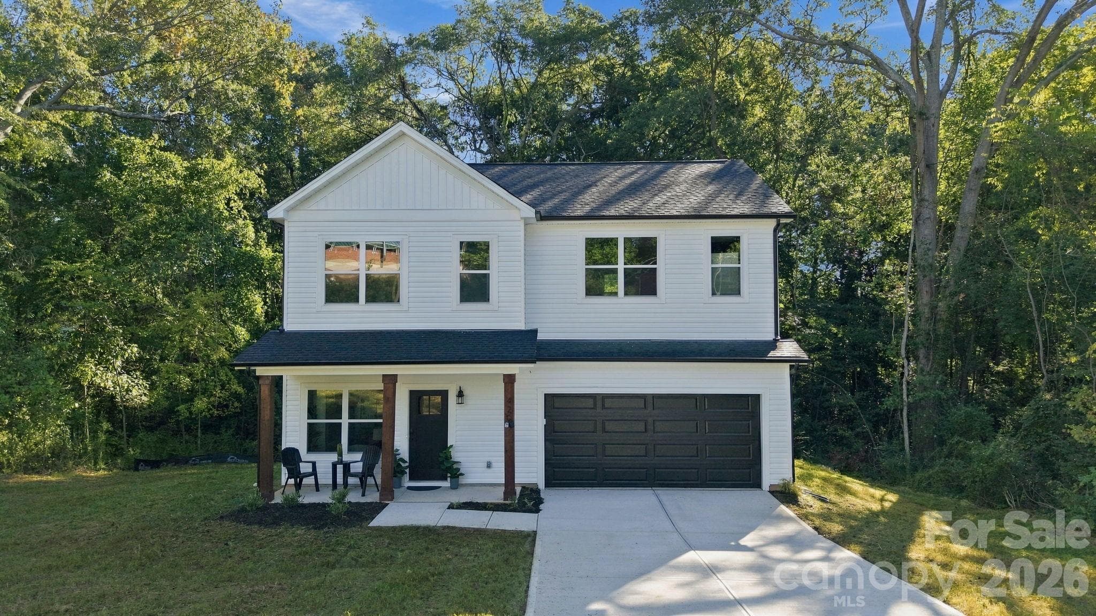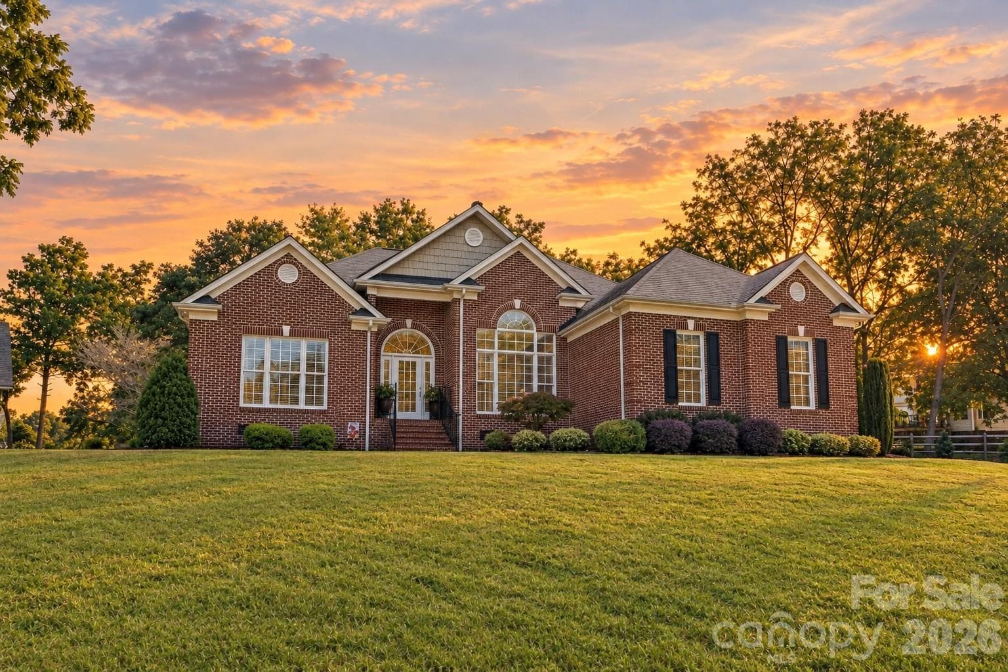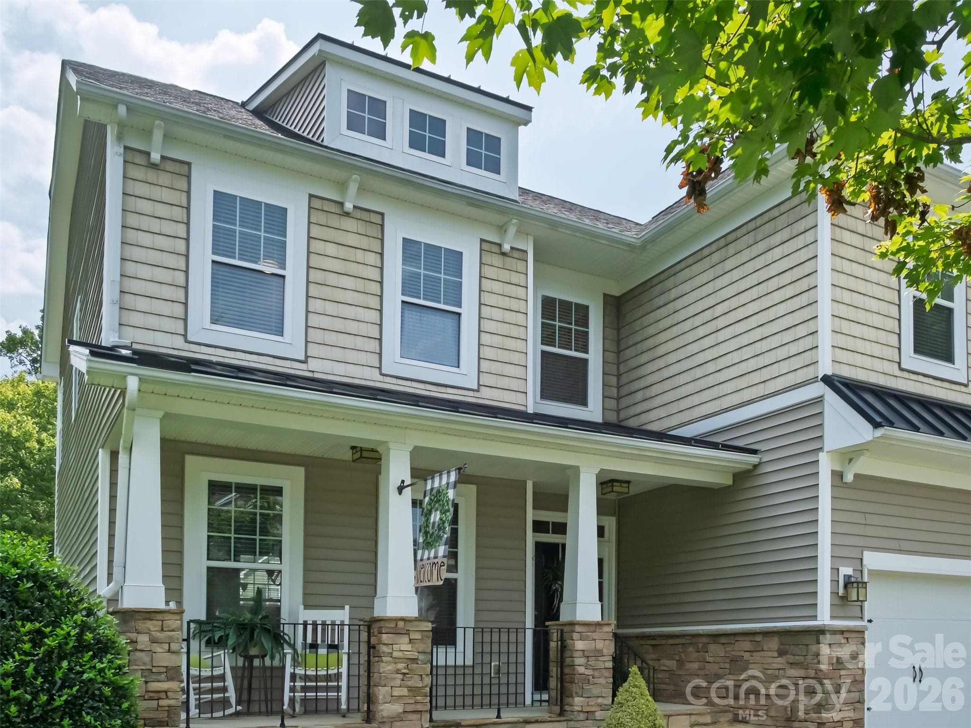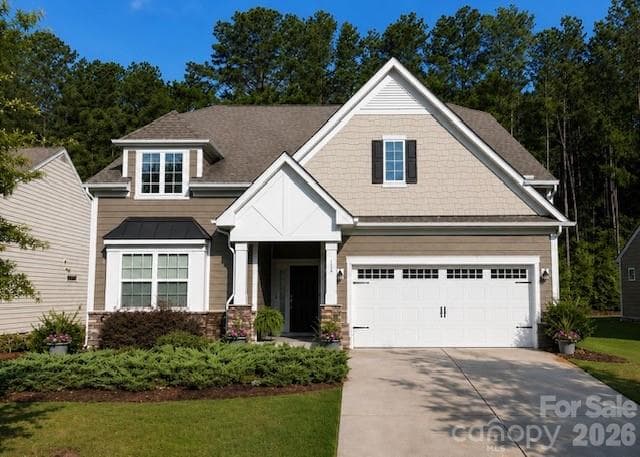
Single Family Residence at 116 Van Gogh Trail, Mount Holly
Single Family Residence at 116 Van Gogh Trail, Mount Holly, photo 2 of 40
Virtually staged - 116 Van Gogh Trail, Mount Holly
Single Family Residence at 116 Van Gogh Trail, Mount Holly, photo 4 of 40
Virtually staged - 116 Van Gogh Trail, Mount Holly
Single Family Residence at 116 Van Gogh Trail, Mount Holly, photo 6 of 40
Single Family Residence at 116 Van Gogh Trail, Mount Holly, photo 7 of 40
Single Family Residence at 116 Van Gogh Trail, Mount Holly, photo 8 of 40
Single Family Residence at 116 Van Gogh Trail, Mount Holly, photo 9 of 40
Single Family Residence at 116 Van Gogh Trail, Mount Holly, photo 10 of 40
Single Family Residence at 116 Van Gogh Trail, Mount Holly, photo 11 of 40
Virtually staged - 116 Van Gogh Trail, Mount Holly
Single Family Residence at 116 Van Gogh Trail, Mount Holly, photo 13 of 40
Virtually staged - 116 Van Gogh Trail, Mount Holly
Single Family Residence at 116 Van Gogh Trail, Mount Holly, photo 15 of 40
Single Family Residence at 116 Van Gogh Trail, Mount Holly, photo 16 of 40
Single Family Residence at 116 Van Gogh Trail, Mount Holly, photo 17 of 40
Single Family Residence at 116 Van Gogh Trail, Mount Holly, photo 18 of 40
Single Family Residence at 116 Van Gogh Trail, Mount Holly, photo 19 of 40
Virtually staged sitting area in primary bedroom - 116 Van Gogh Trail, Mount Holly
Single Family Residence at 116 Van Gogh Trail, Mount Holly, photo 21 of 40
Single Family Residence at 116 Van Gogh Trail, Mount Holly, photo 22 of 40
Single Family Residence at 116 Van Gogh Trail, Mount Holly, photo 23 of 40
Single Family Residence at 116 Van Gogh Trail, Mount Holly, photo 24 of 40
Single Family Residence at 116 Van Gogh Trail, Mount Holly, photo 25 of 40
Single Family Residence at 116 Van Gogh Trail, Mount Holly, photo 26 of 40
Single Family Residence at 116 Van Gogh Trail, Mount Holly, photo 27 of 40
Single Family Residence at 116 Van Gogh Trail, Mount Holly, photo 28 of 40
Single Family Residence at 116 Van Gogh Trail, Mount Holly, photo 29 of 40
Single Family Residence at 116 Van Gogh Trail, Mount Holly, photo 30 of 40
Single Family Residence at 116 Van Gogh Trail, Mount Holly, photo 31 of 40
Single Family Residence at 116 Van Gogh Trail, Mount Holly, photo 32 of 40
Single Family Residence at 116 Van Gogh Trail, Mount Holly, photo 33 of 40
Single Family Residence at 116 Van Gogh Trail, Mount Holly, photo 34 of 40
Single Family Residence at 116 Van Gogh Trail, Mount Holly, photo 35 of 40
Single Family Residence at 116 Van Gogh Trail, Mount Holly, photo 36 of 40
Single Family Residence at 116 Van Gogh Trail, Mount Holly, photo 37 of 40
Single Family Residence at 116 Van Gogh Trail, Mount Holly, photo 38 of 40
Single Family Residence at 116 Van Gogh Trail, Mount Holly, photo 39 of 40
Single Family Residence at 116 Van Gogh Trail, Mount Holly, photo 40 of 40
40 photos

$526,900

116 Van Gogh Trail
Mount Holly, NC 28120
Listed by Craig LePage · EXP Realty LLC Mooresville
Bedrooms
3
Bathrooms
2.5
Living area
2,242 sqft
Year built
2019

About this home

Move-In Ready in Imagery 3BR/2.5BA with No Carpet and No Compromising-You get it all! Welcome to one of the most sought-after 55+ communities on Mountain Island Lake where lawn care is covered, resort-style amenities are steps away, and this 2,200+ sq ft home is truly move-in ready. Freshly painted throughout with luxury vinyl plank flooring in every room (yes, every room -zero carpet), this open-concept home was designed for easy living. The chef's kitchen anchors it all: crisp white cabinetry, stainless appliances, a gas range, oversized island, and a sunny breakfast nook that flows straight into the great room and its wall of windows overlooking a private backyard. A wainscoted flex room off the entry works as a formal dining room, office, or craft space -whatever fits your next chapter. The primary suite is a true retreat, with its own sitting area, a private screened porch, and a spa-style bath featuring a zero-entry tiled shower, dual-sink vanity, and an oversized walk-in closet. Outside, unwind on the paver patio with built-in grill, surrounded by mature greenery for privacy. A well-placed laundry room connects directly to the two-car garage for everyday ease. At Imagery, life doesn't stop at your front door: walking trails, a pool, multiple clubhouses, a fitness center, sport courts, and community day docks (coming soon) mean every day feels like a getaway- minutes from shopping, dining, and I-485.

Property details

MLS
Canopy MLS
MLS #
CAR4401399
Property type
Single Family Residence
Subdivision
Imagery On Mtn Island
Status
Active
Days on market
89
On market date
July 16, 2026
Stories
N/A
Total bathrooms
2.5
Garage spaces
2
Parking spaces
N/A
Lot size
N/A
Loading map…

Nearby schools

Within 10 miles. School directory data from the National Center for Education Statistics (NCES), accessed via the Urban Institute Education Data API. Local Score is calculated by INNOVATE Real Estate; where a state rating is shown, it comes from that state's own official school report card.

Elementary
Pinewood Elementary
3.62 mi away · Grades -1-5
Zoned school (attendance boundary, 2015-16 data)
3.0
Local Score (state rating (2025) blended 70/30 with student-teacher ratio) -- not an official state rating
State rating: C (2025)
Enrollment
469
Student:teacher ratio
15.1:1
District
Gaston County Schools
Middle
Mount Holly Middle
6.16 mi away · Grades 6-8
Zoned school (attendance boundary, 2015-16 data)
3.0
Local Score (state rating (2025) blended 70/30 with student-teacher ratio) -- not an official state rating
State rating: C (2025)
Enrollment
595
Student:teacher ratio
16.1:1
District
Gaston County Schools
High
East Gaston High
7.76 mi away · Grades 9-12
Zoned school (attendance boundary, 2015-16 data)
3.0
Local Score (state rating (2025) blended 70/30 with student-teacher ratio) -- not an official state rating
State rating: C (2025)
Enrollment
848
Student:teacher ratio
16.3:1
District
Gaston County Schools

Walkability

Blended score for Mount Holly's center, calculated by INNOVATE Real Estate from two sources: the EPA's National Walkability Index (street network, transit, land-use mix) and Google Places amenity data (what's actually reachable on foot from this point). 60% EPA National Walkability Index + 40% nearby-amenity density (Google Places).

21
Car-dependent
out of 100
EPA National Walkability Index
6.2 / 20 -- Below average walkable
Google Places amenity density
5 / 100
Restaurants & cafes0
Grocery stores0
Parks1
Schools0
Transit stops0
Pharmacies0

Mortgage calculator

Estimate only - actual rate and payment depend on your lender, credit, and loan program.

$
%
%
Adjust tax / insurance estimates
% / yr
$
/mo
Est. monthly payment
$3,323/mo
$105,380 down
$421,520 loan
Principal & interest$2,734
Property tax (est.)$439
Home insurance (est.)$150

Similar homes you might like

Data source: Listing information provided by Canopy MLS (carolina) via Trestle/CoreLogic. Last updated 8 days ago.

Information herein deemed reliable but not guaranteed; all measurements, school assignments, HOA fees, taxes, and feature lists are approximate and should be independently verified. Equal Housing Opportunity.