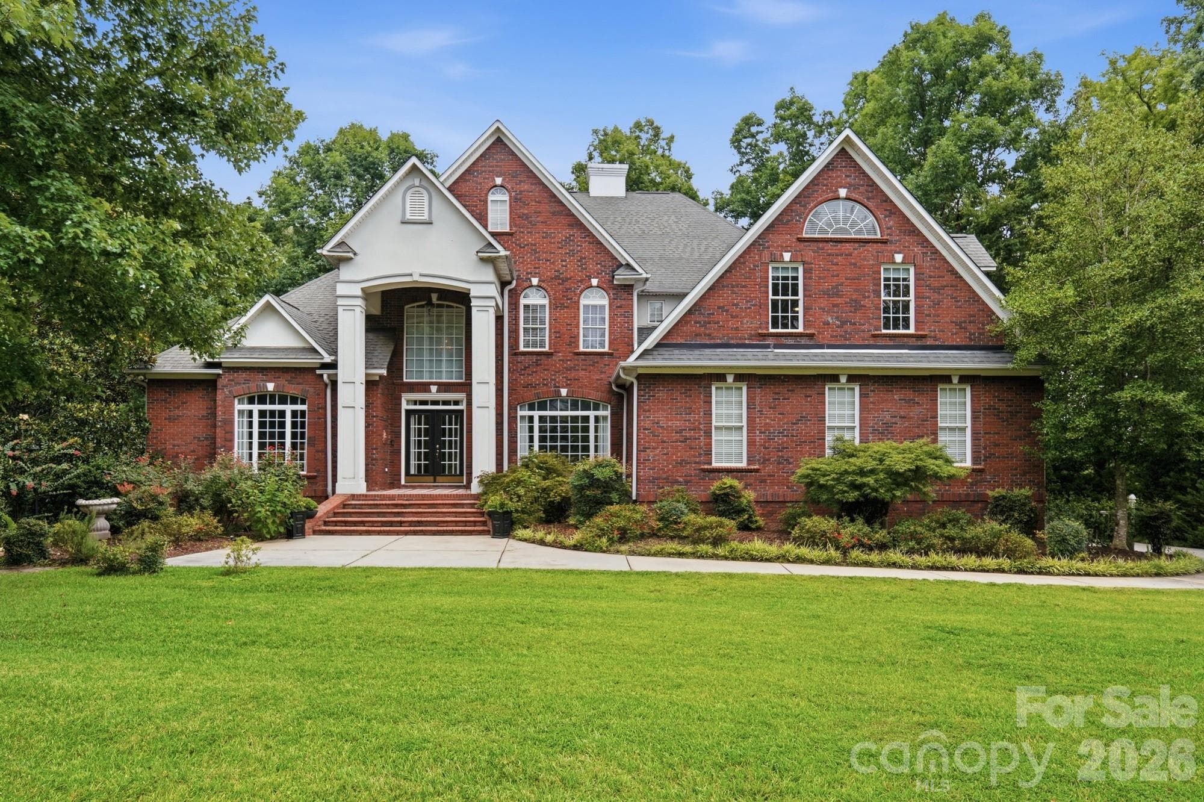
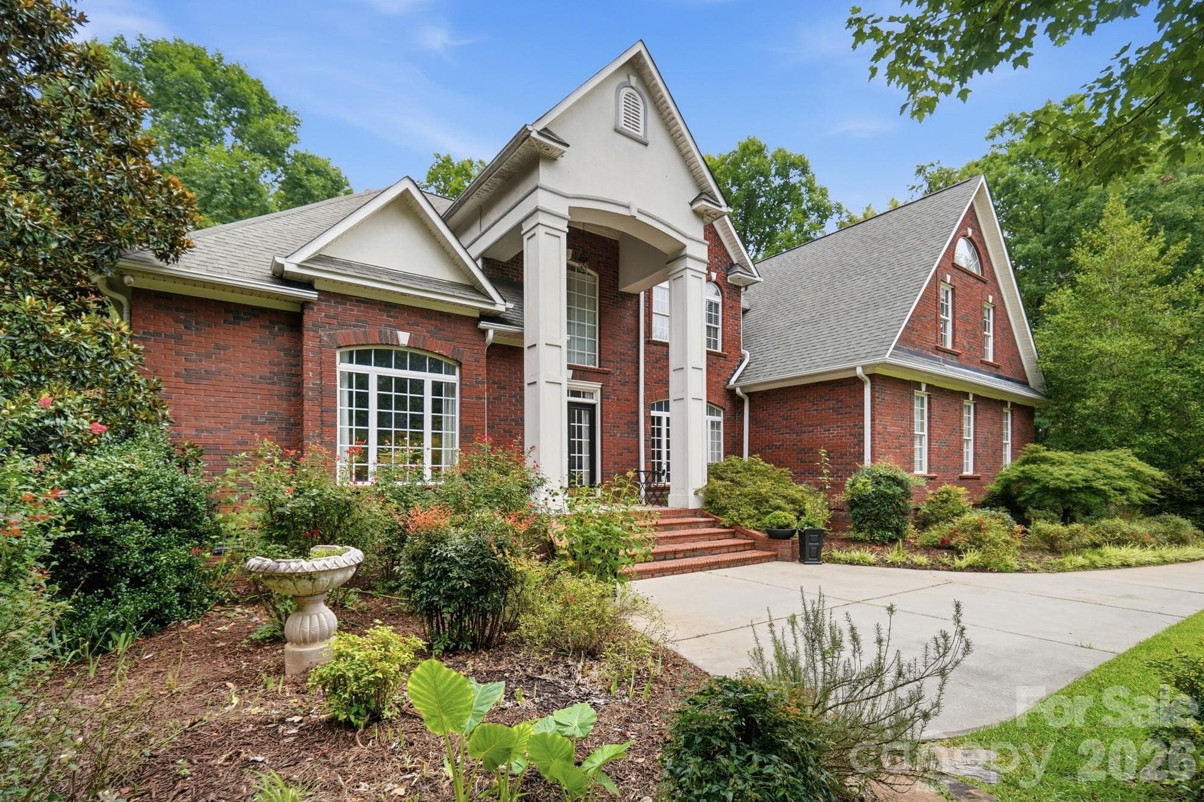
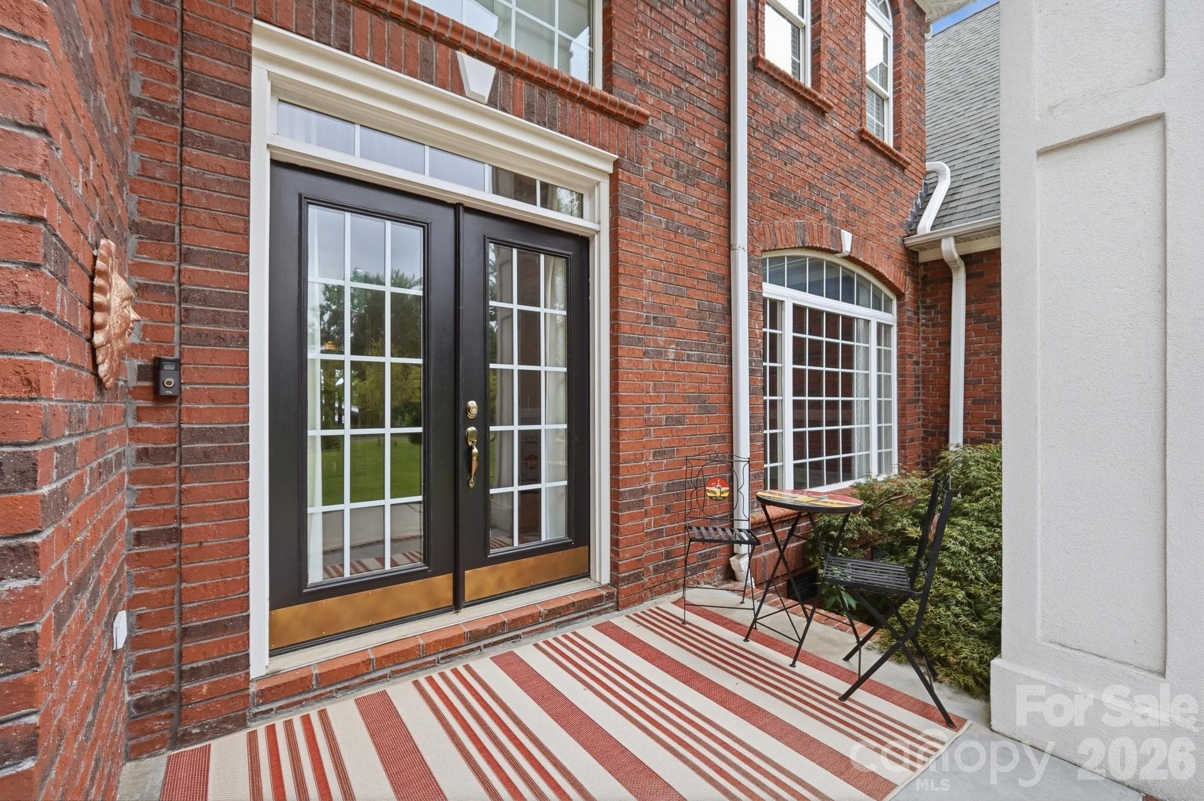
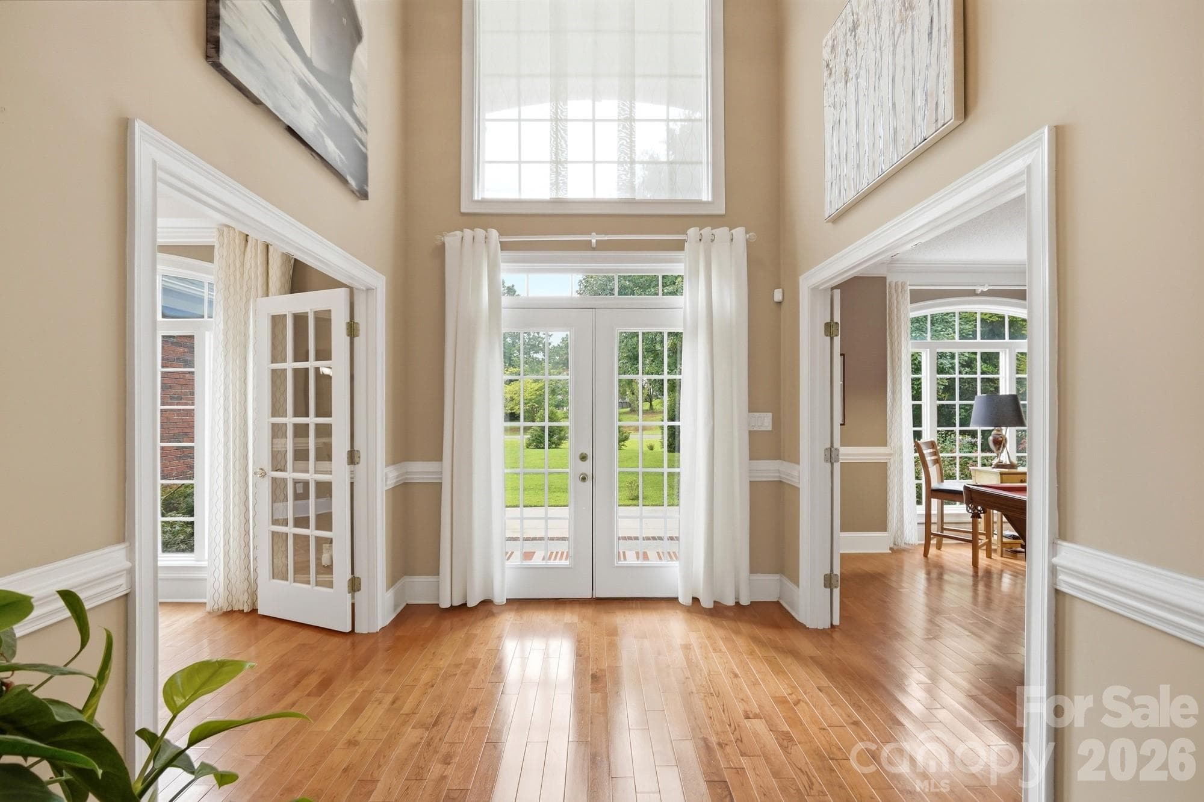
Single Family Residence at 1220 Grun Augen Drive, Richburg
Single Family Residence at 1220 Grun Augen Drive, Richburg, photo 2 of 48
Single Family Residence at 1220 Grun Augen Drive, Richburg, photo 3 of 48
Single Family Residence at 1220 Grun Augen Drive, Richburg, photo 4 of 48
Single Family Residence at 1220 Grun Augen Drive, Richburg, photo 5 of 48
Single Family Residence at 1220 Grun Augen Drive, Richburg, photo 6 of 48
Single Family Residence at 1220 Grun Augen Drive, Richburg, photo 7 of 48
Single Family Residence at 1220 Grun Augen Drive, Richburg, photo 8 of 48
Single Family Residence at 1220 Grun Augen Drive, Richburg, photo 9 of 48
Single Family Residence at 1220 Grun Augen Drive, Richburg, photo 10 of 48
Single Family Residence at 1220 Grun Augen Drive, Richburg, photo 11 of 48
Single Family Residence at 1220 Grun Augen Drive, Richburg, photo 12 of 48
Single Family Residence at 1220 Grun Augen Drive, Richburg, photo 13 of 48
Single Family Residence at 1220 Grun Augen Drive, Richburg, photo 14 of 48
Single Family Residence at 1220 Grun Augen Drive, Richburg, photo 15 of 48
Single Family Residence at 1220 Grun Augen Drive, Richburg, photo 16 of 48
Single Family Residence at 1220 Grun Augen Drive, Richburg, photo 17 of 48
Single Family Residence at 1220 Grun Augen Drive, Richburg, photo 18 of 48
Single Family Residence at 1220 Grun Augen Drive, Richburg, photo 19 of 48
Single Family Residence at 1220 Grun Augen Drive, Richburg, photo 20 of 48
Single Family Residence at 1220 Grun Augen Drive, Richburg, photo 21 of 48
Single Family Residence at 1220 Grun Augen Drive, Richburg, photo 22 of 48
Single Family Residence at 1220 Grun Augen Drive, Richburg, photo 23 of 48
Single Family Residence at 1220 Grun Augen Drive, Richburg, photo 24 of 48
Single Family Residence at 1220 Grun Augen Drive, Richburg, photo 25 of 48
Single Family Residence at 1220 Grun Augen Drive, Richburg, photo 26 of 48
Single Family Residence at 1220 Grun Augen Drive, Richburg, photo 27 of 48
Single Family Residence at 1220 Grun Augen Drive, Richburg, photo 28 of 48
Single Family Residence at 1220 Grun Augen Drive, Richburg, photo 29 of 48
Single Family Residence at 1220 Grun Augen Drive, Richburg, photo 30 of 48
Single Family Residence at 1220 Grun Augen Drive, Richburg, photo 31 of 48
Single Family Residence at 1220 Grun Augen Drive, Richburg, photo 32 of 48
Single Family Residence at 1220 Grun Augen Drive, Richburg, photo 33 of 48
Single Family Residence at 1220 Grun Augen Drive, Richburg, photo 34 of 48
Single Family Residence at 1220 Grun Augen Drive, Richburg, photo 35 of 48
Single Family Residence at 1220 Grun Augen Drive, Richburg, photo 36 of 48
Single Family Residence at 1220 Grun Augen Drive, Richburg, photo 37 of 48
Single Family Residence at 1220 Grun Augen Drive, Richburg, photo 38 of 48
Single Family Residence at 1220 Grun Augen Drive, Richburg, photo 39 of 48
Single Family Residence at 1220 Grun Augen Drive, Richburg, photo 40 of 48
Single Family Residence at 1220 Grun Augen Drive, Richburg, photo 41 of 48
Single Family Residence at 1220 Grun Augen Drive, Richburg, photo 42 of 48
Single Family Residence at 1220 Grun Augen Drive, Richburg, photo 43 of 48
Single Family Residence at 1220 Grun Augen Drive, Richburg, photo 44 of 48
Single Family Residence at 1220 Grun Augen Drive, Richburg, photo 45 of 48
Single Family Residence at 1220 Grun Augen Drive, Richburg, photo 46 of 48
Single Family Residence at 1220 Grun Augen Drive, Richburg, photo 47 of 48
Single Family Residence at 1220 Grun Augen Drive, Richburg, photo 48 of 48
48 photos

$899,900

1220 Grun Augen Drive
Richburg, SC 29729
Listed by Scott Byerly · RE/MAX Executive
Bedrooms
4
Bathrooms
3
Living area
4,373 sqft
Year built
2004

About this home

Extraordinary All-Brick Custom Estate on Over 2 Private Acres! Prepare to fall in love. This stunningly beautiful all brick custom built home offers over 4,200 square feet of thoughtfully designed living space on more than two picturesque acres, backing to a peaceful creek with unobstructed views of rolling acreage as far as the eye can see. Rarely does a property combine this level of craftsmanship, space, and privacy in one setting. Step inside to find gleaming hardwood floors, soaring high ceilings, and elegant French doors that frame the natural light throughout. Custom details are woven into every corner of this home, creating a sense of warmth and sophistication rarely found in today's market. The kitchen is truly a chef's delight, boasting an abundance of counter space perfect for cooking and entertaining, all flowing seamlessly into an open concept family room that keeps everyone connected, whether you're hosting a crowd or enjoying a quiet night in. Retreat to the spacious primary suite, featuring a spa-like ensuite bath and an impressively sized walk-in closet built for the most discerning wardrobe. Upstairs, three additional generously sized secondary bedrooms share a full bathroom, along with a versatile bonus room currently used as a home office ideal for remote work, a playroom, or a media space. Outdoor living reaches an entirely new level here. Step out back to a wonderful covered patio, the perfect spot to unwind and take in the scenery. Follow the steps down to an enclosed patio leading to a covered outdoor kitchen and grill area, complete with a U-shaped countertop offering plenty of seating for guests. Continue through the gate and down the pathway to discover a detached screened-in porch with an extended deck, ideal for entertaining larger gatherings under the stars. Car and hobby enthusiasts will be thrilled with the sheer amount of storage and garage space this property offers: a 2-car attached garage, a 2-car detached garage beside the driveway, a 3-bay garage behind the home with bonus room above, and a dedicated RV garage. Whether you have an extensive vehicle collection, boats, equipment, or simply need room to grow, you'll never run out of space here. Additional peace of mind comes standard with a whole-home backup generator, ensuring comfort and convenience no matter what. This one-of-a-kind estate is a rare offering schedule your private showing today.

Highlights

Fireplace

Property details

MLS
Canopy MLS
MLS #
CAR4401037
Property type
Single Family Residence
Subdivision
Victorian Hills
Status
Active
Days on market
45
On market date
July 16, 2026
Stories
N/A
Total bathrooms
3
Garage spaces
8
Parking spaces
N/A
Lot size
N/A
Loading map…

Nearby schools

Within 10 miles. School directory data from the National Center for Education Statistics (NCES), accessed via the Urban Institute Education Data API. Local Score is calculated by INNOVATE Real Estate; where a state rating is shown, it comes from that state's own official school report card.

Elementary
Lewisville Elementary
2.45 mi away · Grades -1-4
Zoned school (attendance boundary, 2015-16 data)
2.6
Local Score (state rating (2025) blended 70/30 with student-teacher ratio) -- not an official state rating
State rating: Below Average (2025)
Enrollment
476
Student:teacher ratio
13.2:1
District
Chester 01
Middle
Lewisville Middle
1.73 mi away · Grades 5-8
Zoned school (attendance boundary, 2015-16 data)
3.0
Local Score (student-teacher ratio only (preliminary -- will incorporate state test-score data once available)) -- not an official state rating
Enrollment
444
Student:teacher ratio
15.9:1
District
Chester 01
High
Lewisville High
2.33 mi away · Grades 9-12
Zoned school (attendance boundary, 2015-16 data)
4.0
Local Score (student-teacher ratio only (preliminary -- will incorporate state test-score data once available)) -- not an official state rating
Enrollment
399
Student:teacher ratio
13.8:1
District
Chester 01

Walkability

Blended score for Richburg's center, calculated by INNOVATE Real Estate from two sources: the EPA's National Walkability Index (street network, transit, land-use mix) and Google Places amenity data (what's actually reachable on foot from this point). 60% EPA National Walkability Index + 40% nearby-amenity density (Google Places).

14
Very car-dependent
out of 100
EPA National Walkability Index
3.2 / 20 -- Least walkable
Google Places amenity density
10 / 100
Restaurants & cafes0
Grocery stores0
Parks1
Schools1
Transit stops0
Pharmacies0

Market position

How this listing compares to current activity in Richburg, from live MLS data.

On the market 45 days -- 61 fewer days than Richburg's current average of 106 days.
For reference, the median list price across 39 active listings in Richburg right now is $321,590.

Mortgage calculator

Estimate only - actual rate and payment depend on your lender, credit, and loan program.

$
%
%
Adjust tax / insurance estimates
% / yr
$
/mo
Est. monthly payment
$5,569/mo
$179,980 down
$719,920 loan
Principal & interest$4,669
Property tax (est.)$750
Home insurance (est.)$150

Similar homes you might like

Data source: Listing information provided by Canopy MLS (carolina) via Trestle/CoreLogic. Last updated September 20, 2026.

Information herein deemed reliable but not guaranteed; all measurements, school assignments, HOA fees, taxes, and feature lists are approximate and should be independently verified. Equal Housing Opportunity.