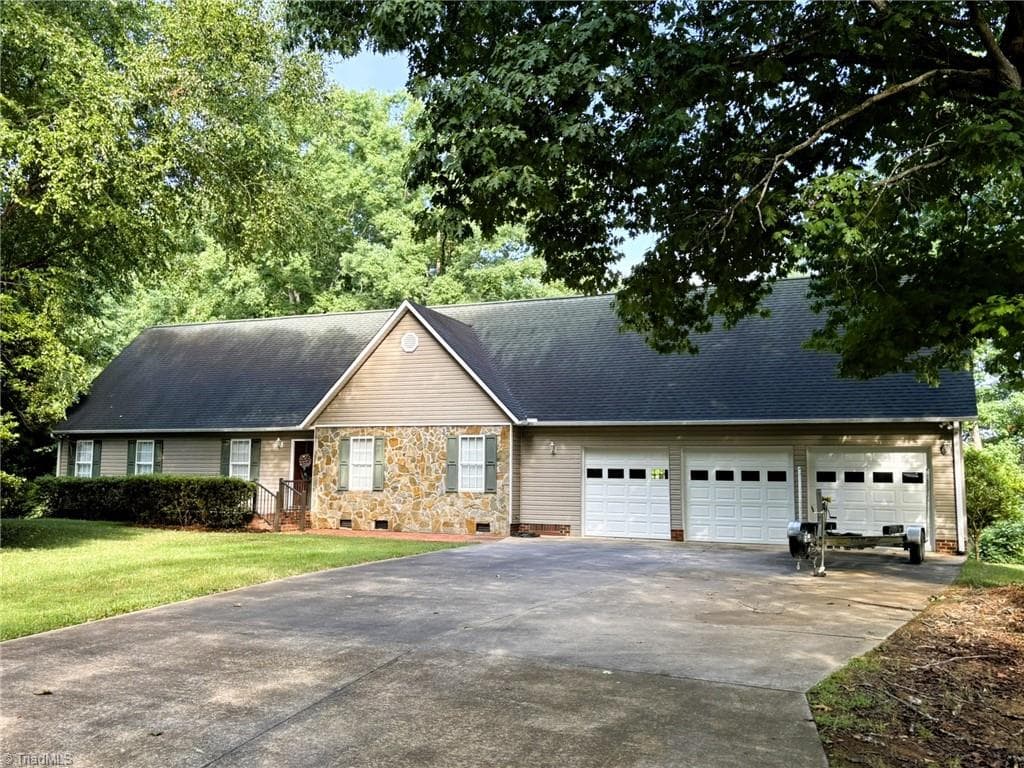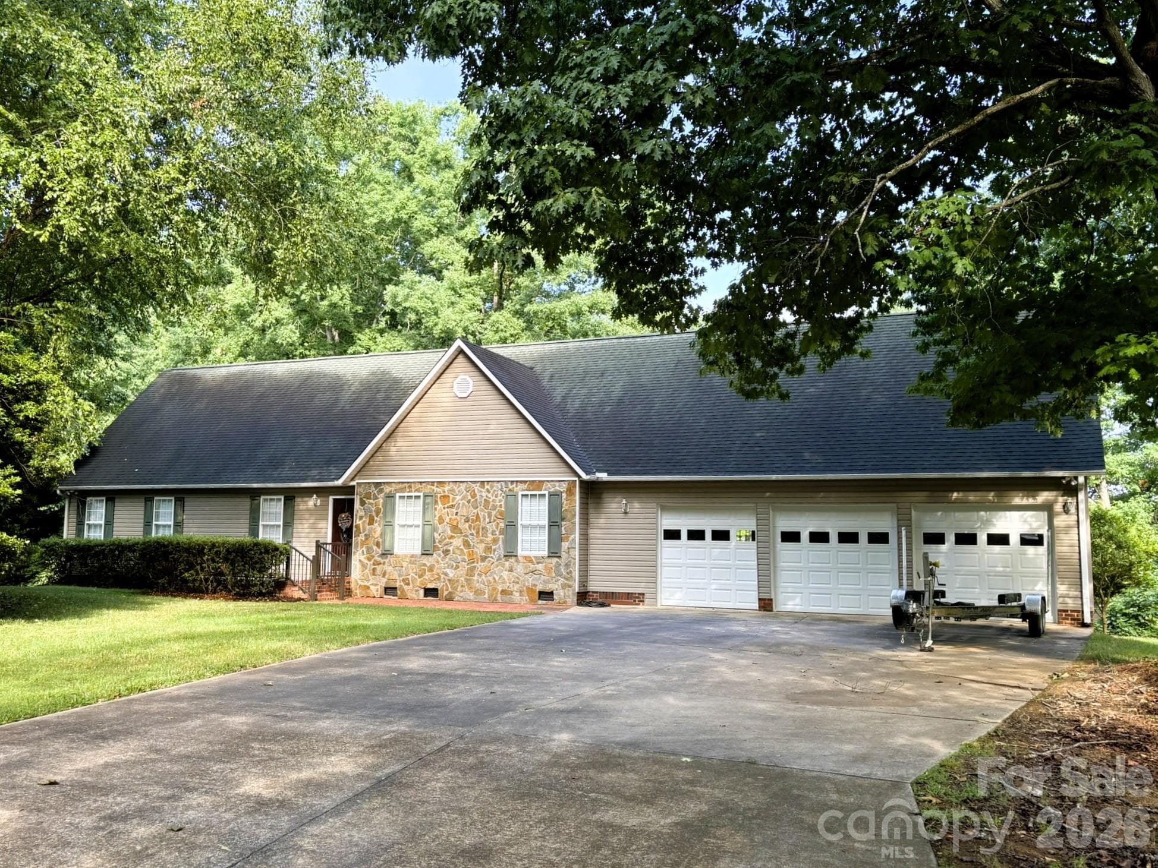
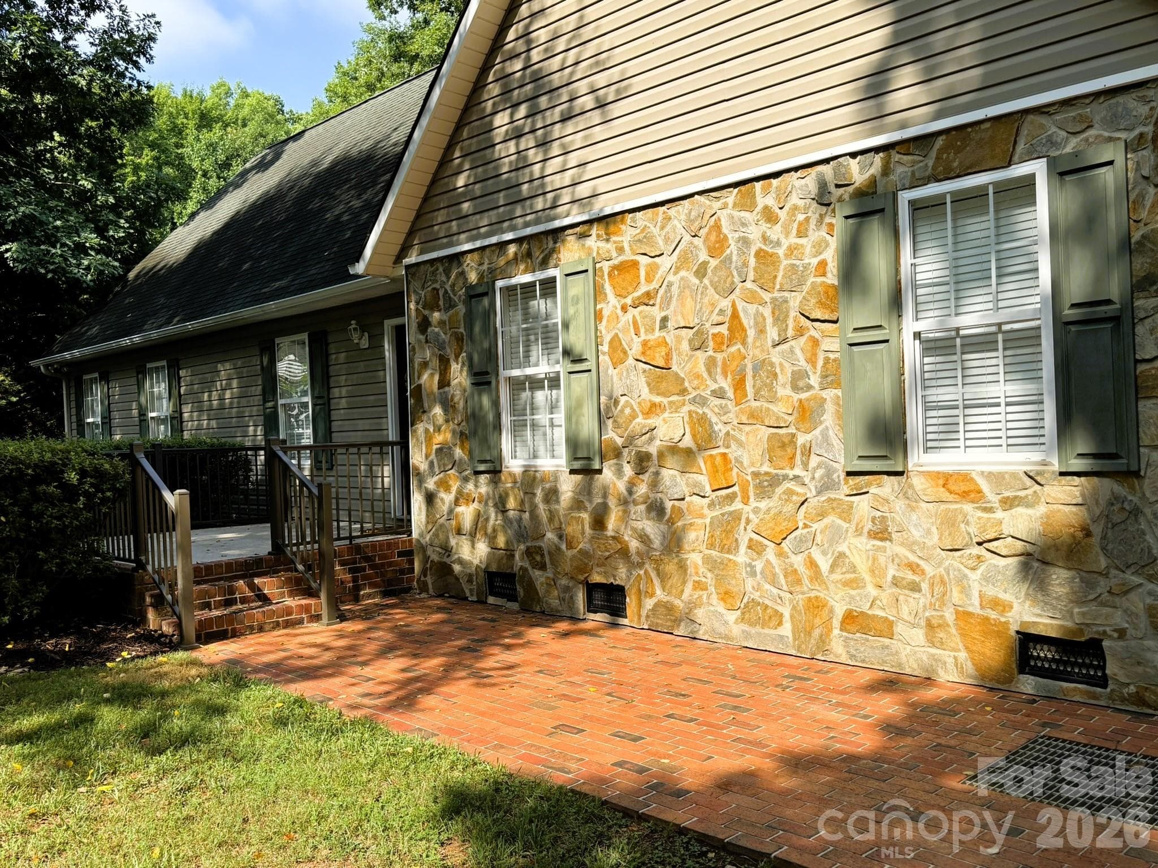


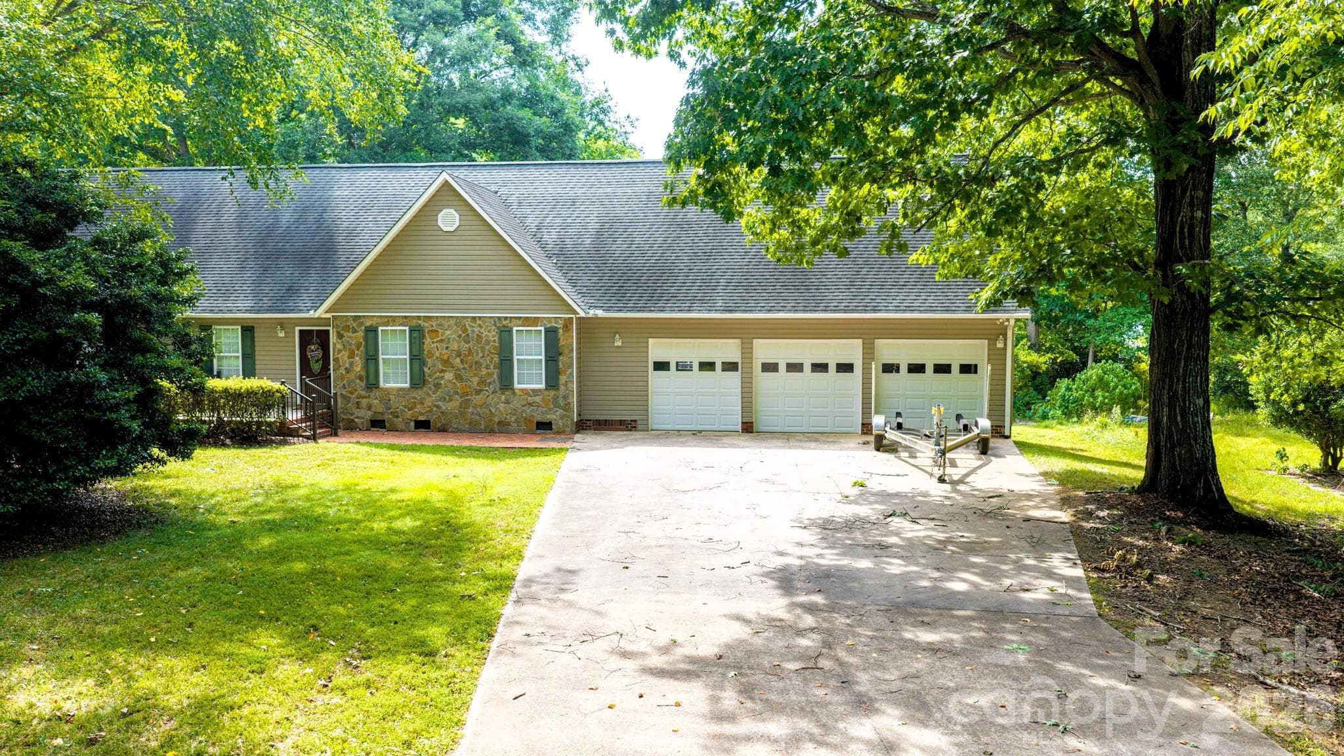
Primary Photo Front of the Home - 130 Canoe Court, Mount Gilead
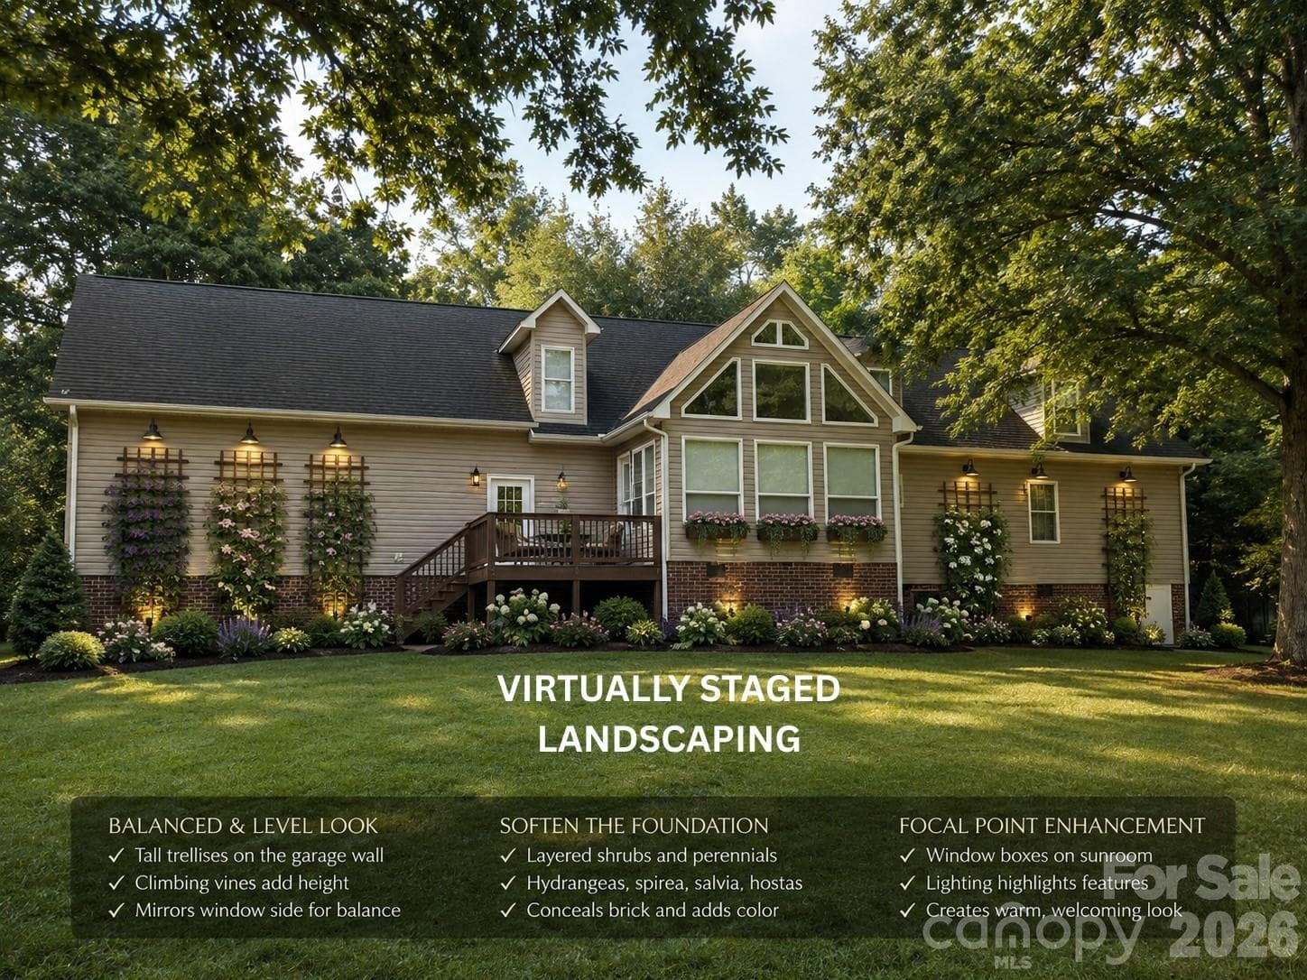
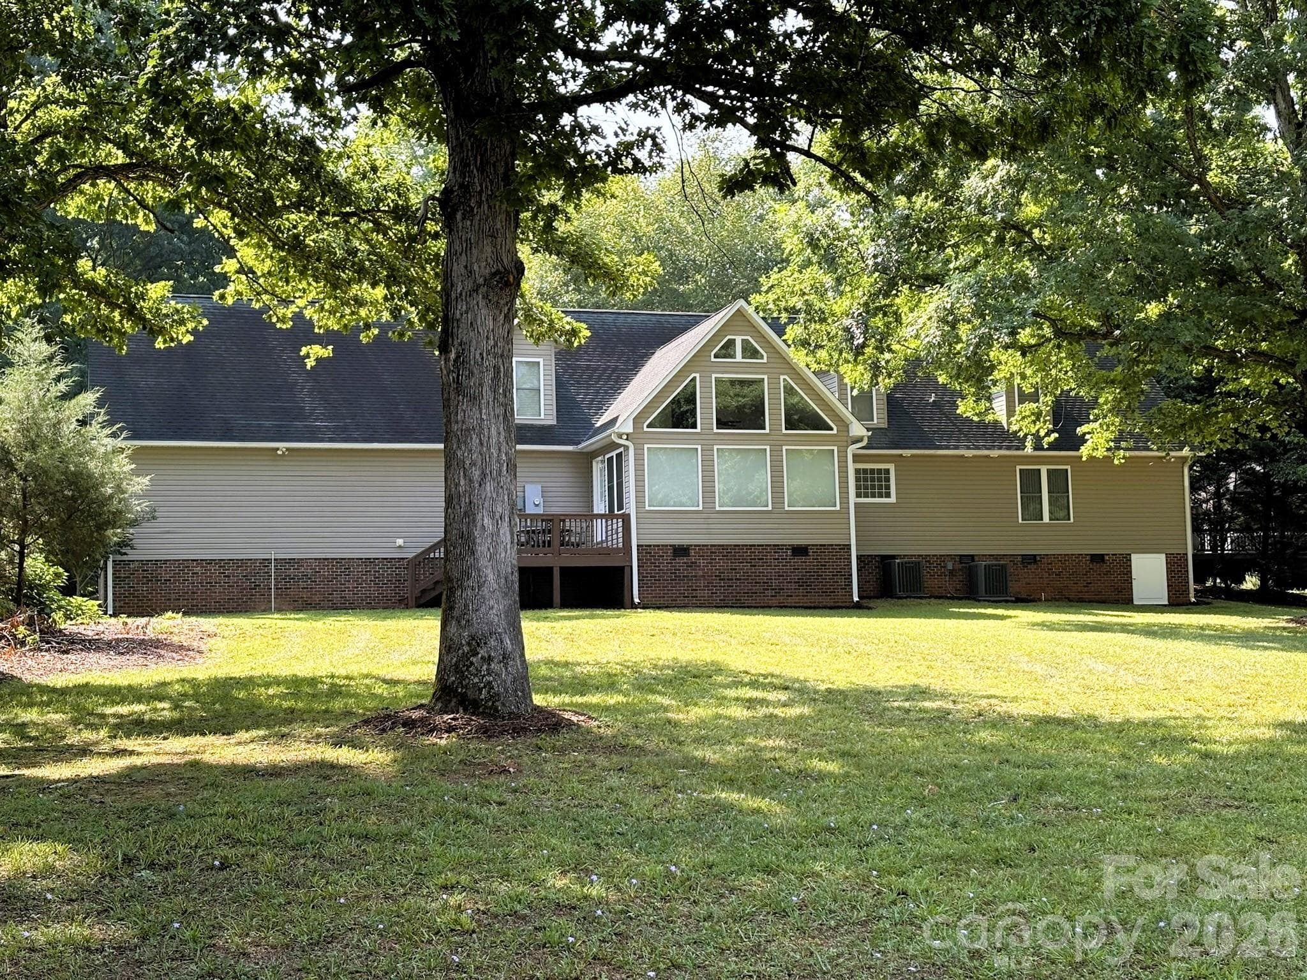
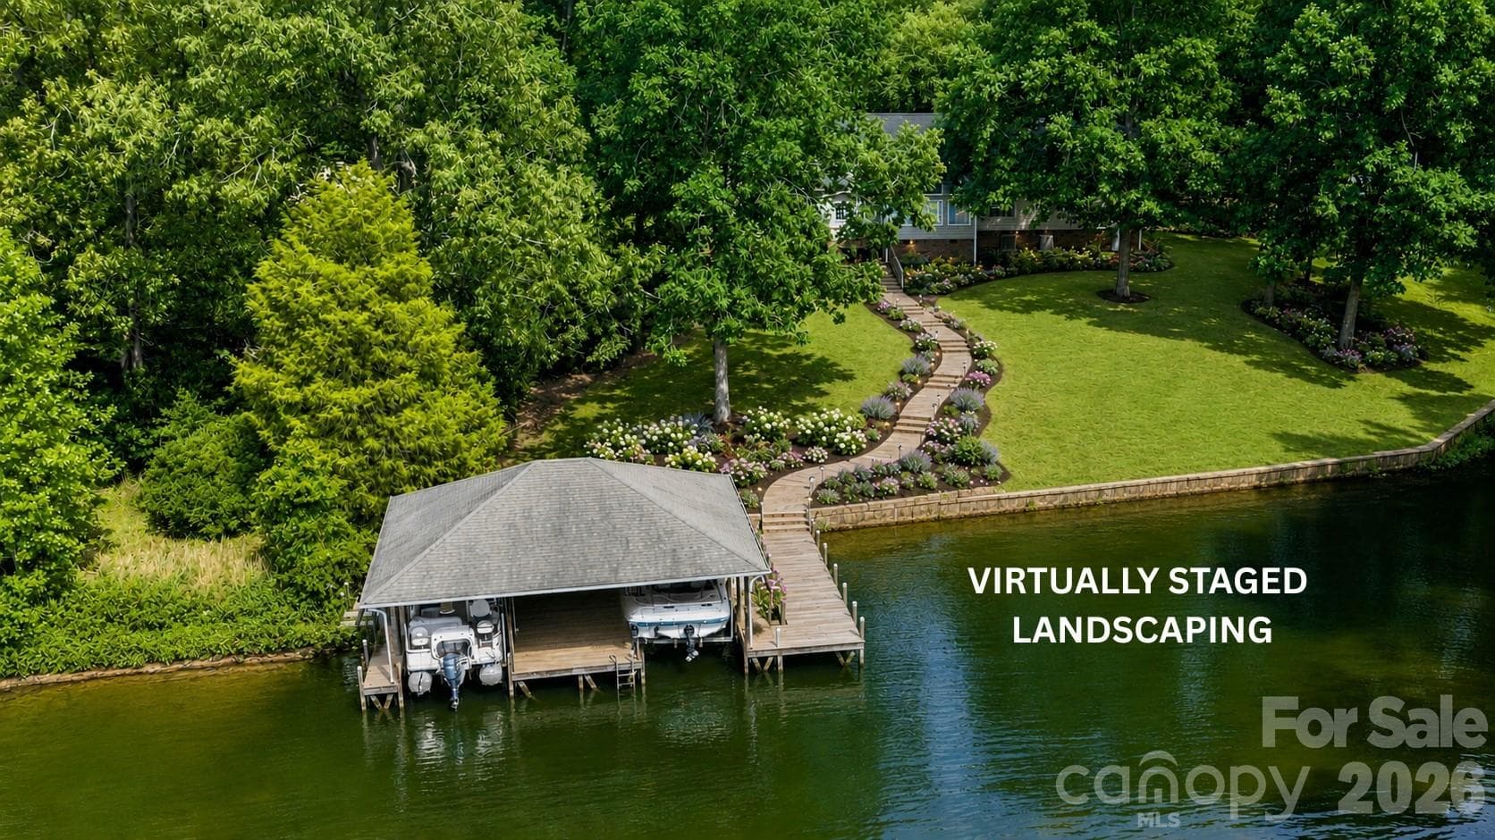
Virtually Staged Landscaping back of home. - 130 Canoe Court, Mount Gilead
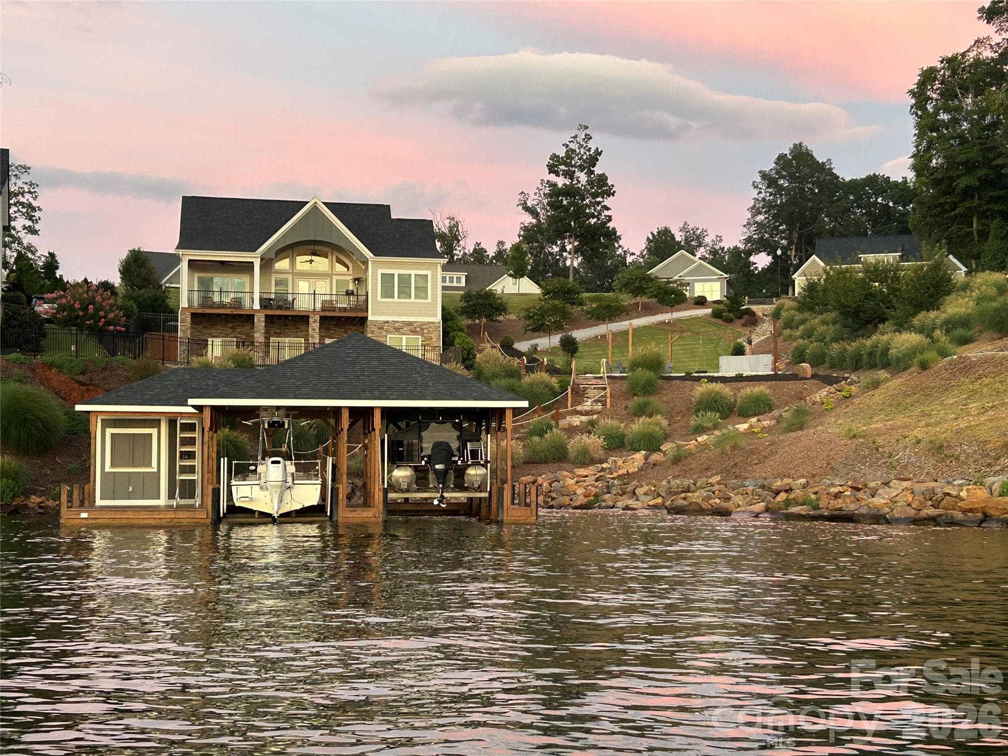
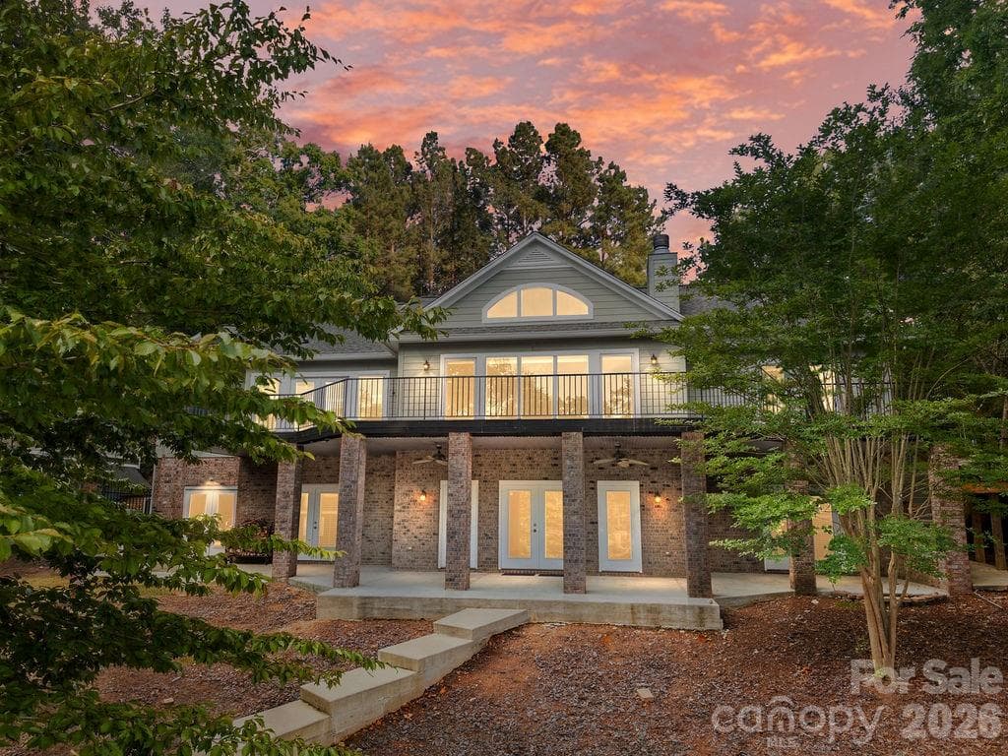
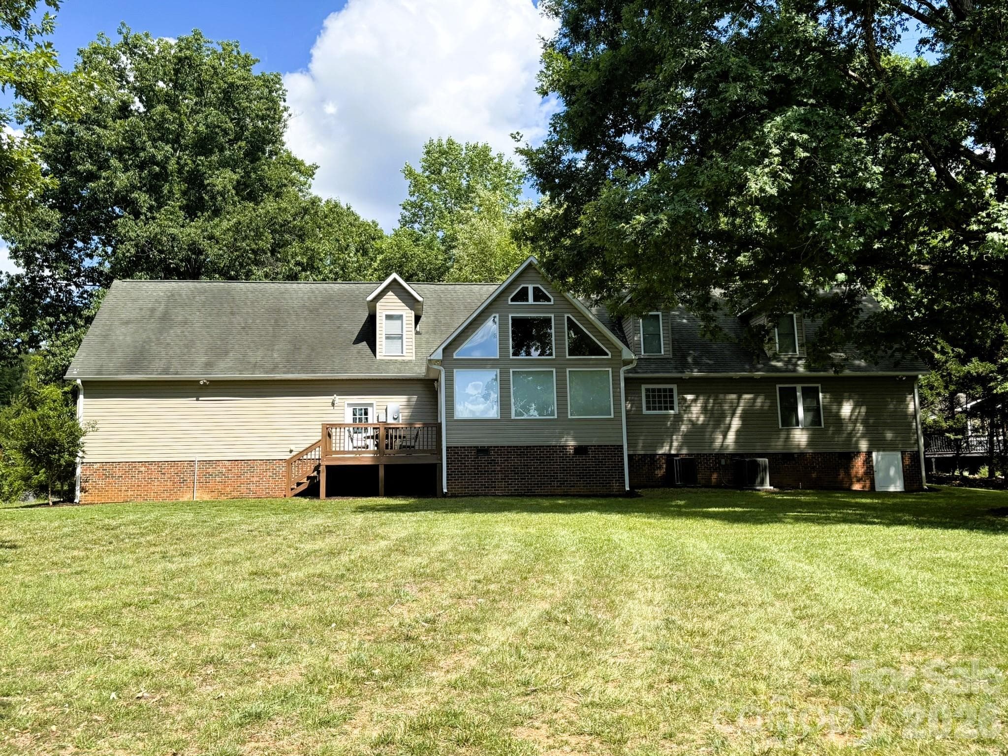
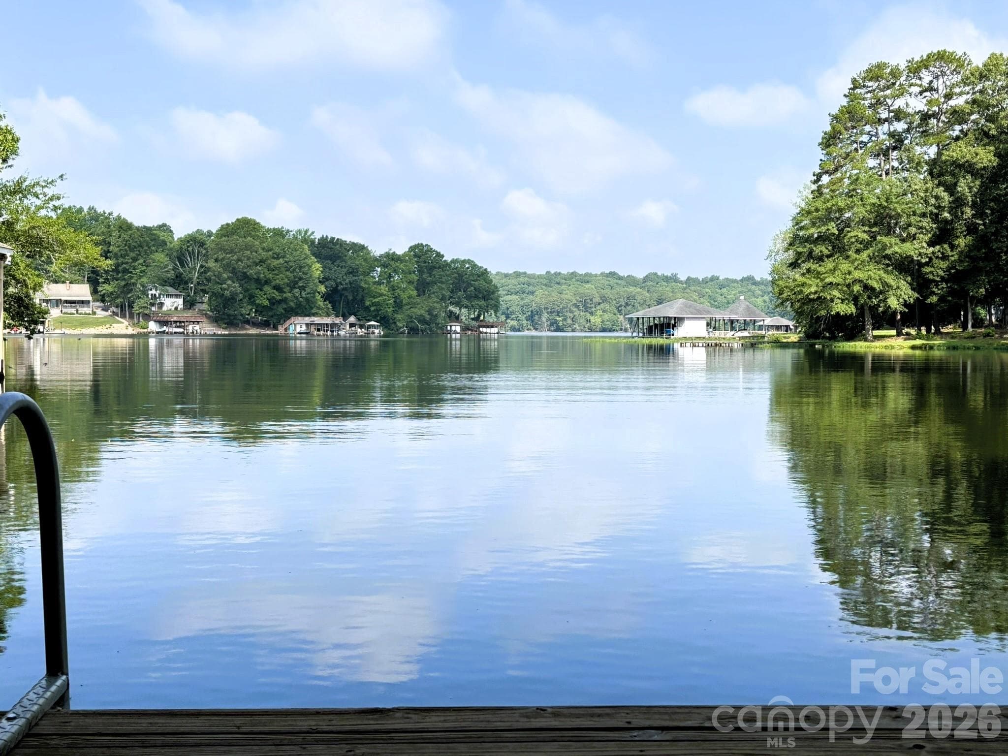
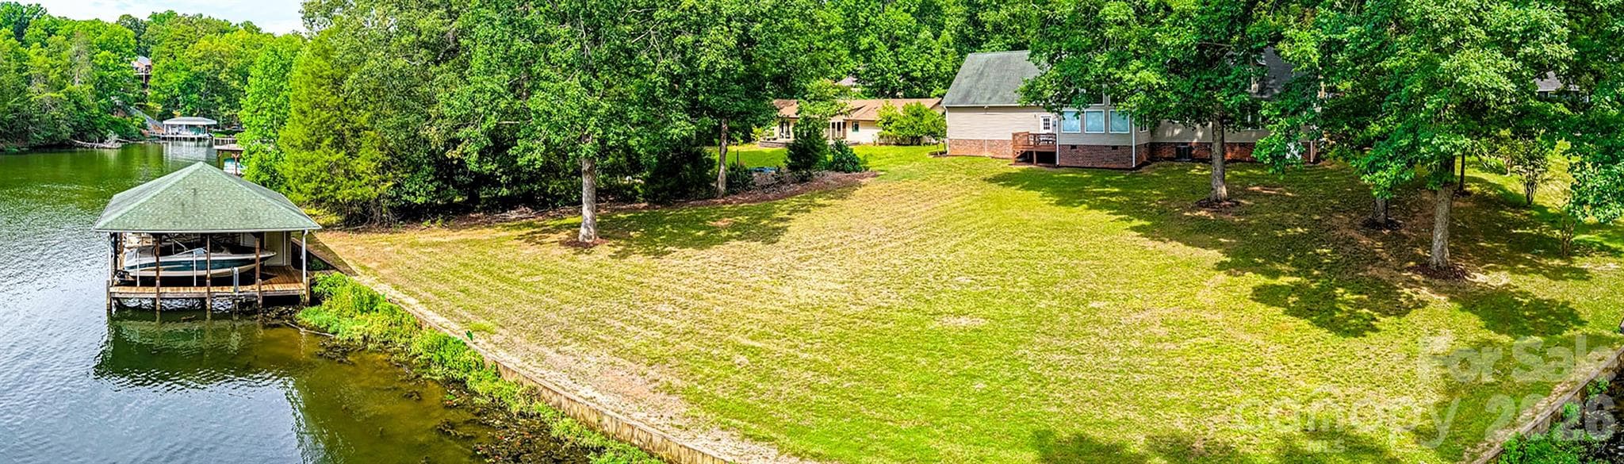
Back of the home, facing Lake Tillery - 130 Canoe Court, Mount Gilead
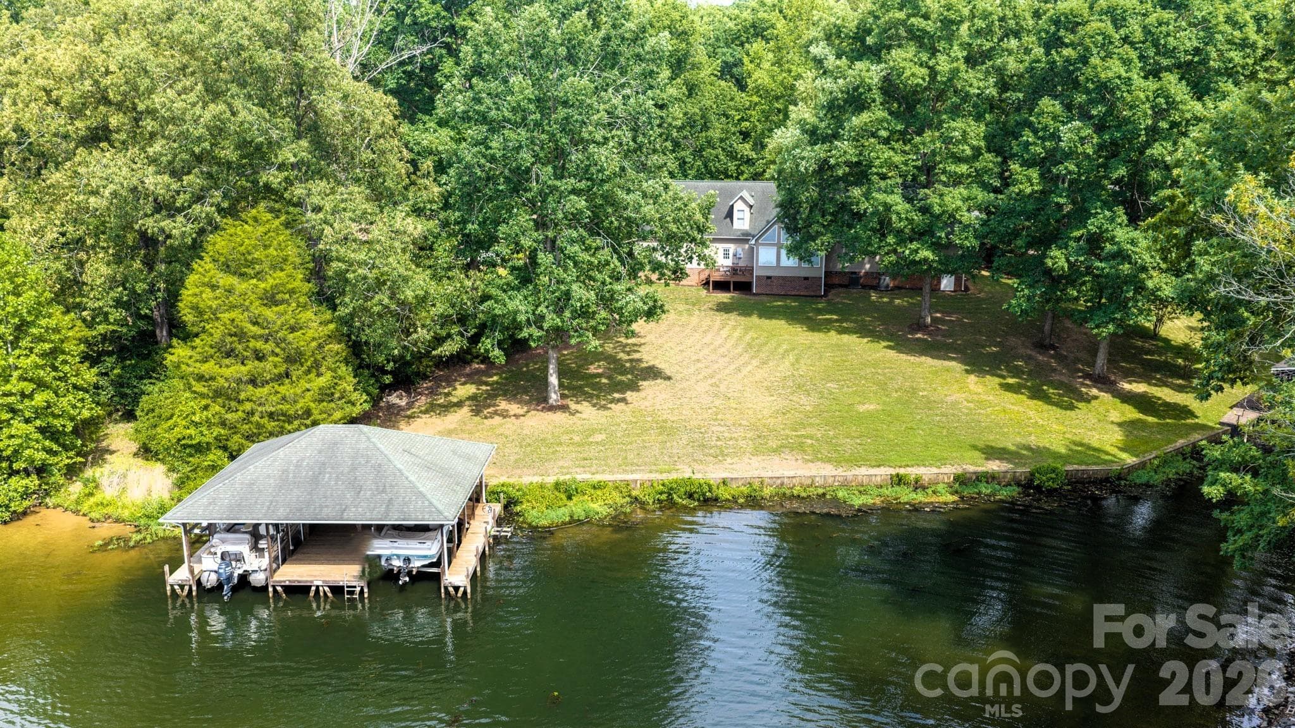
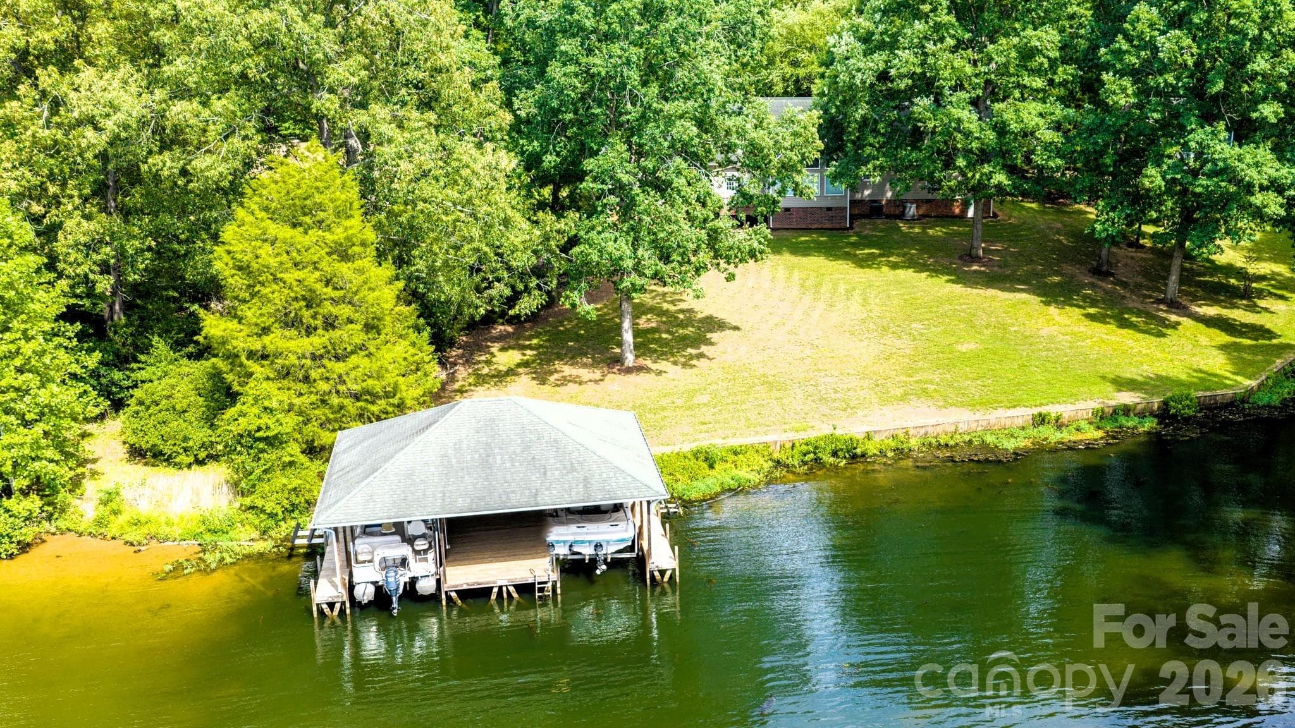
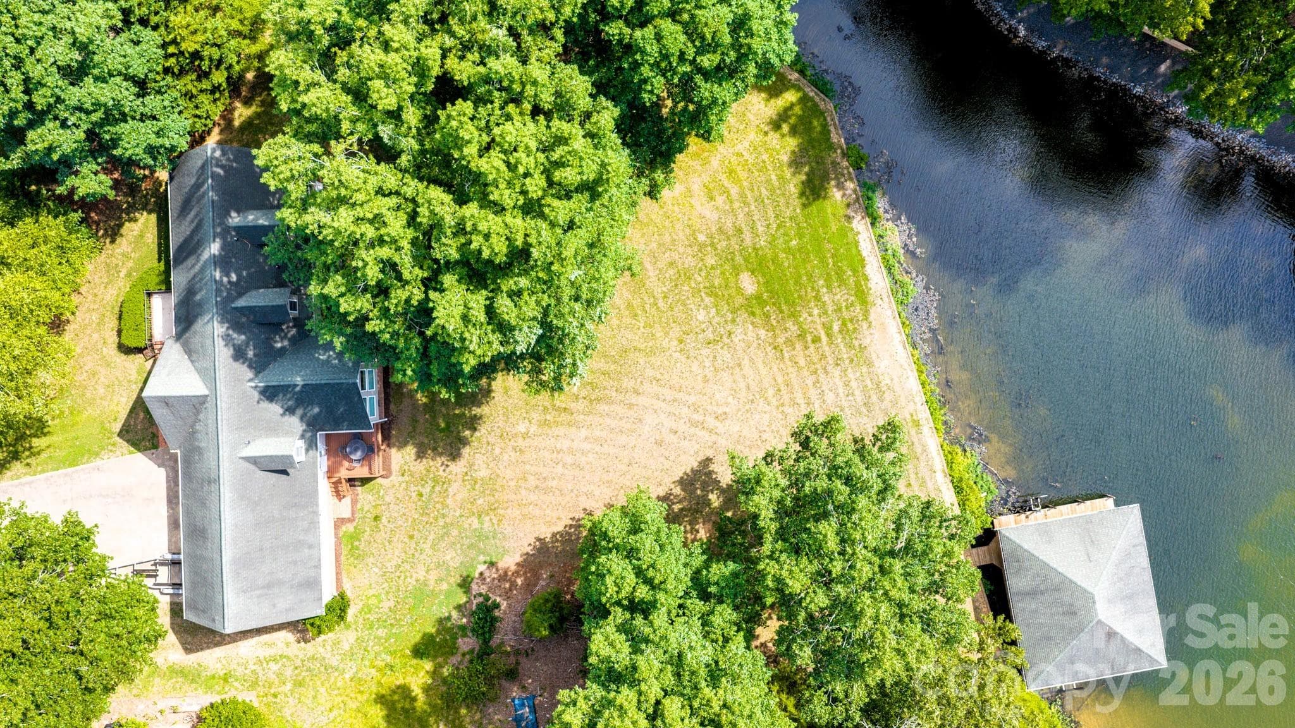
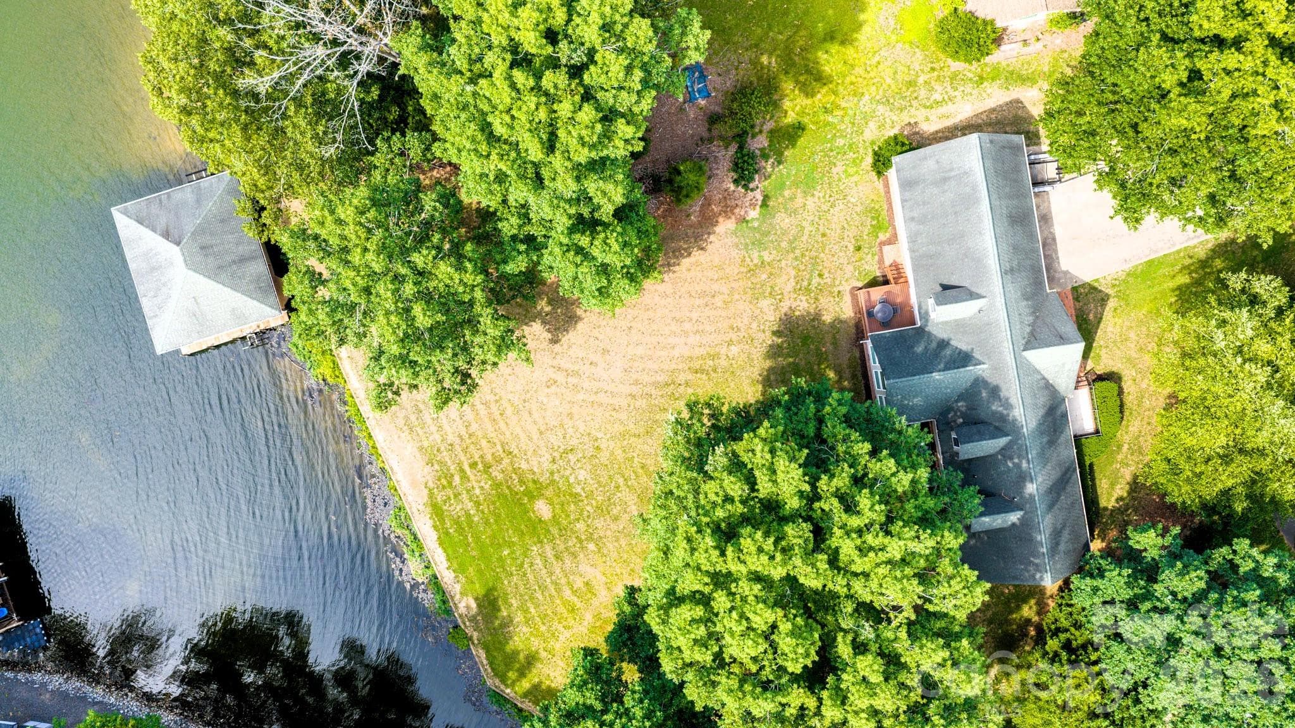
Double Boat Lift and Dock, Aerial Photo - 130 Canoe Court, Mount Gilead
Virtually Staged Landscaping to boathouse. - 130 Canoe Court, Mount Gilead
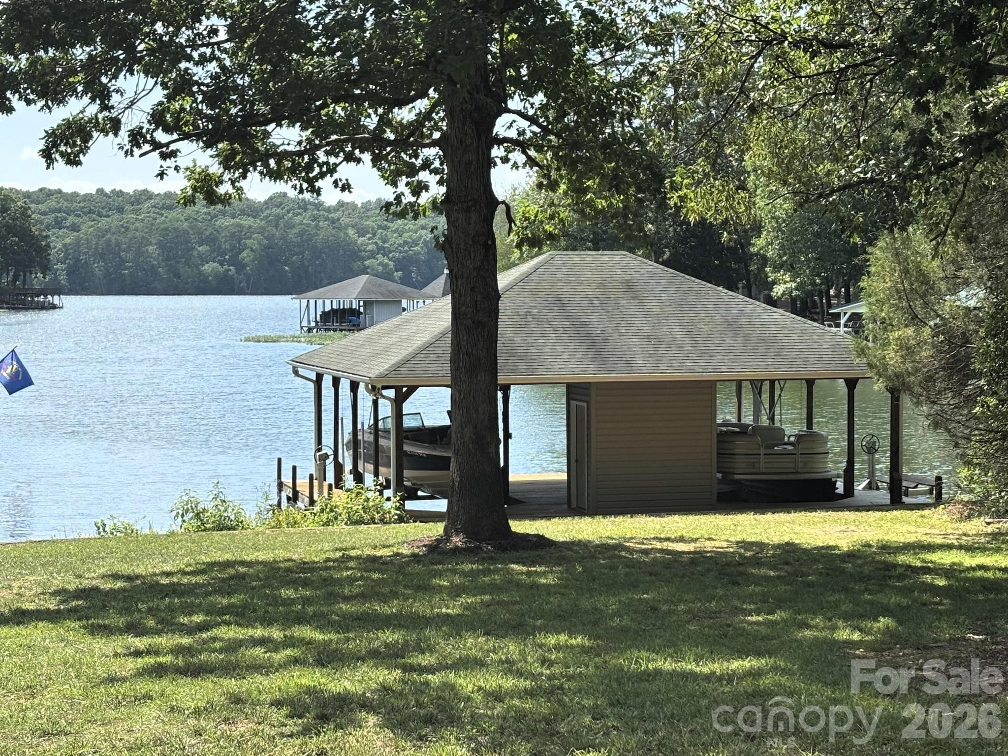
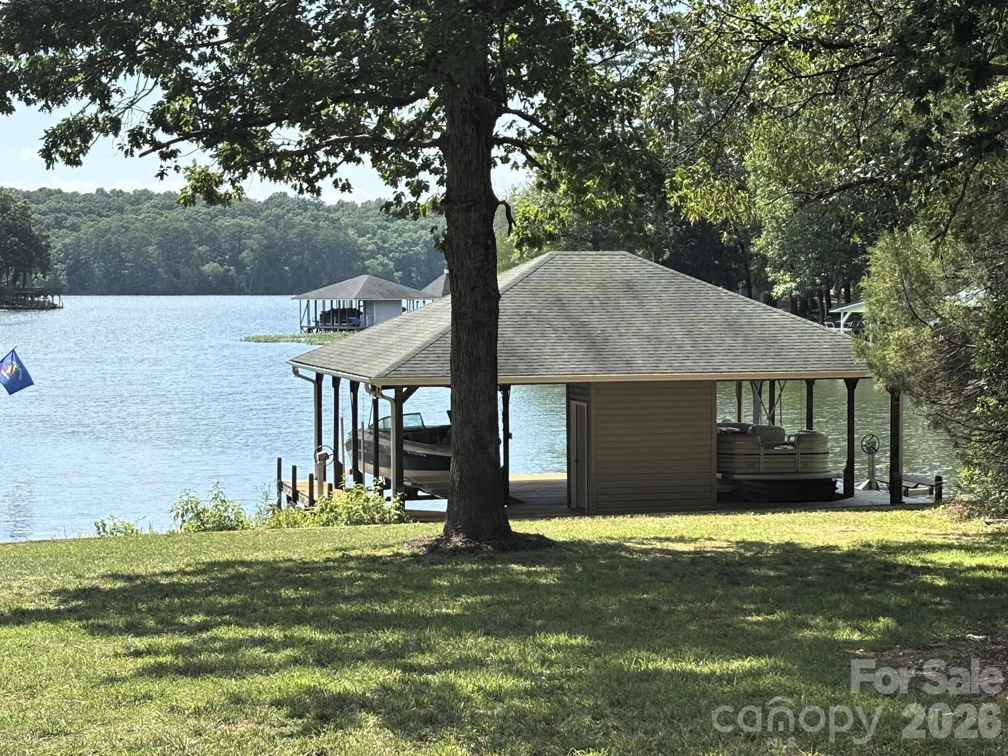
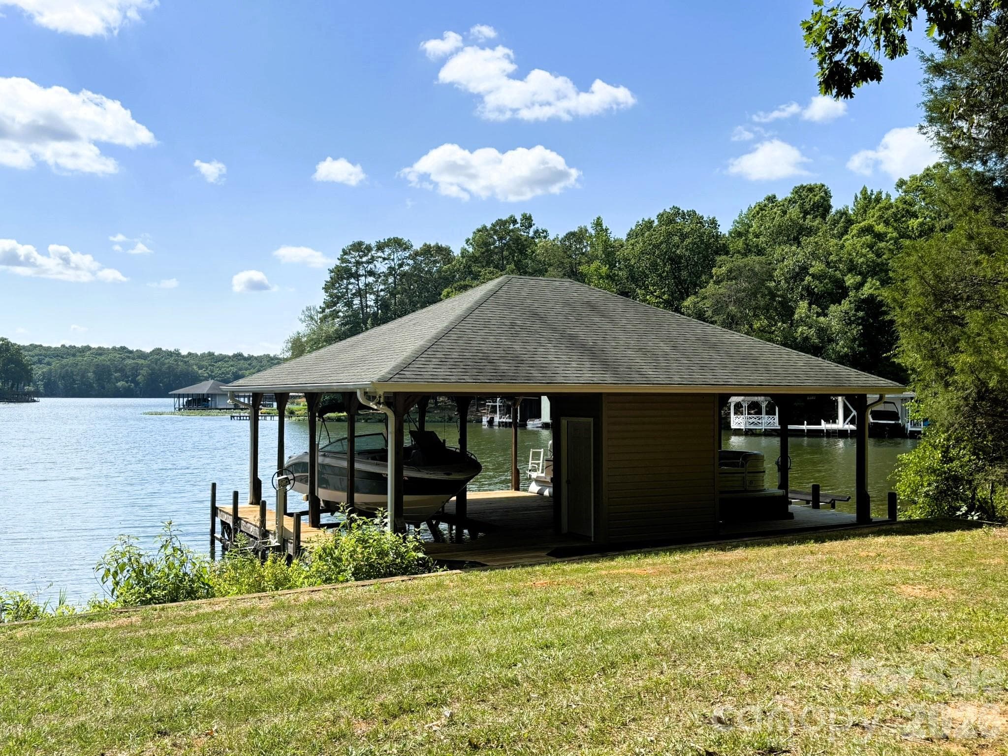
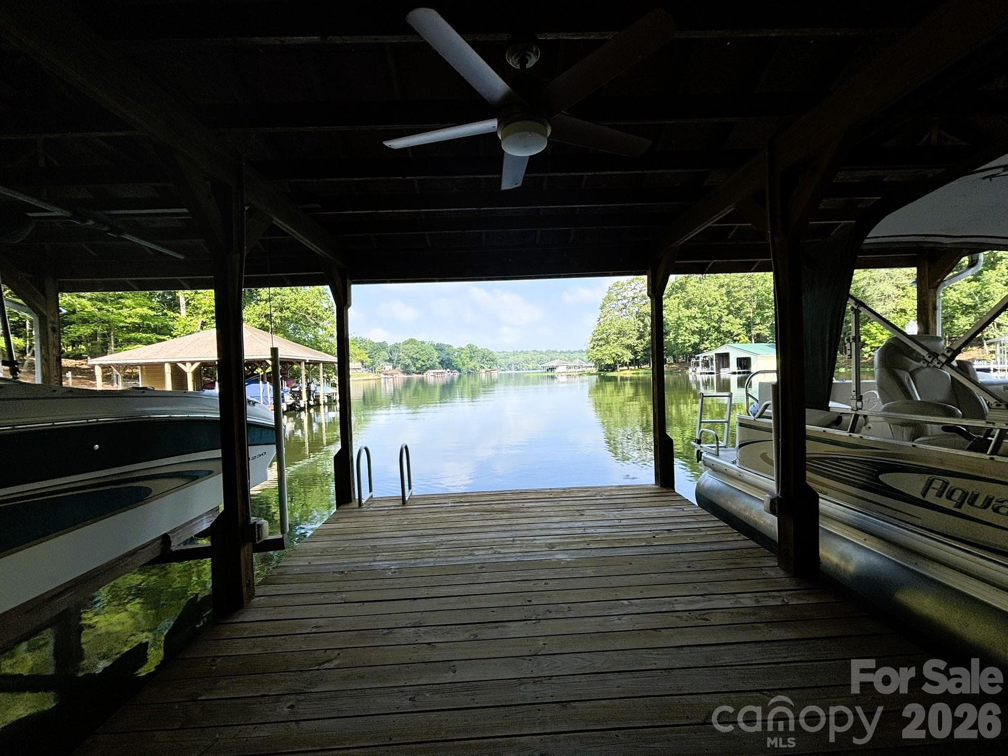
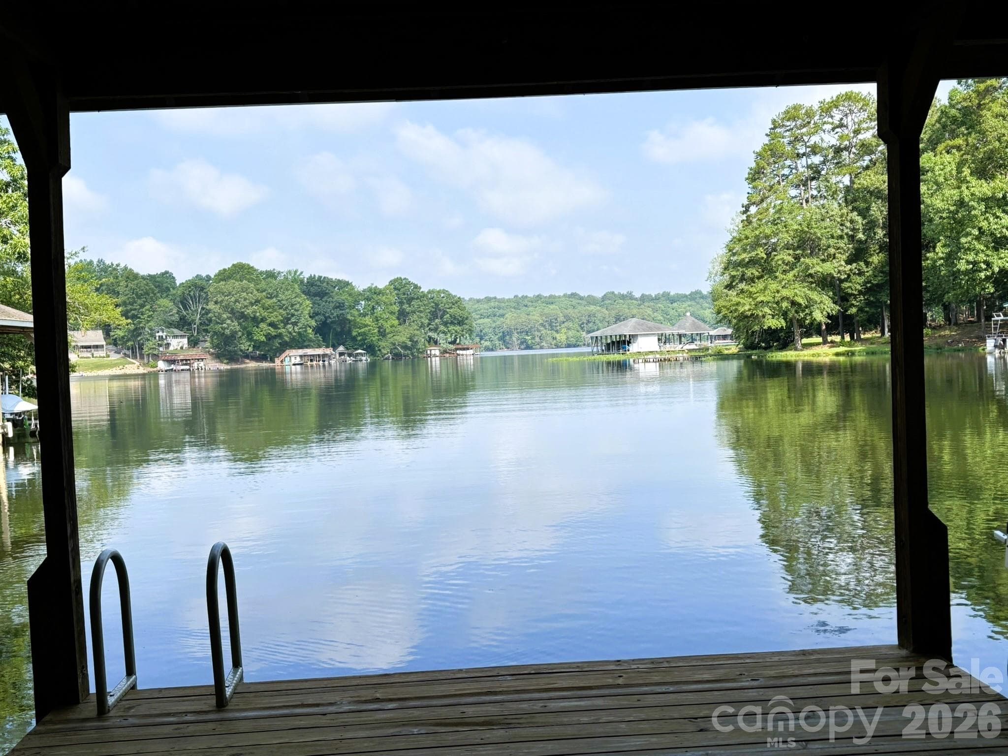
Double Boat Lift and Dock - 130 Canoe Court, Mount Gilead
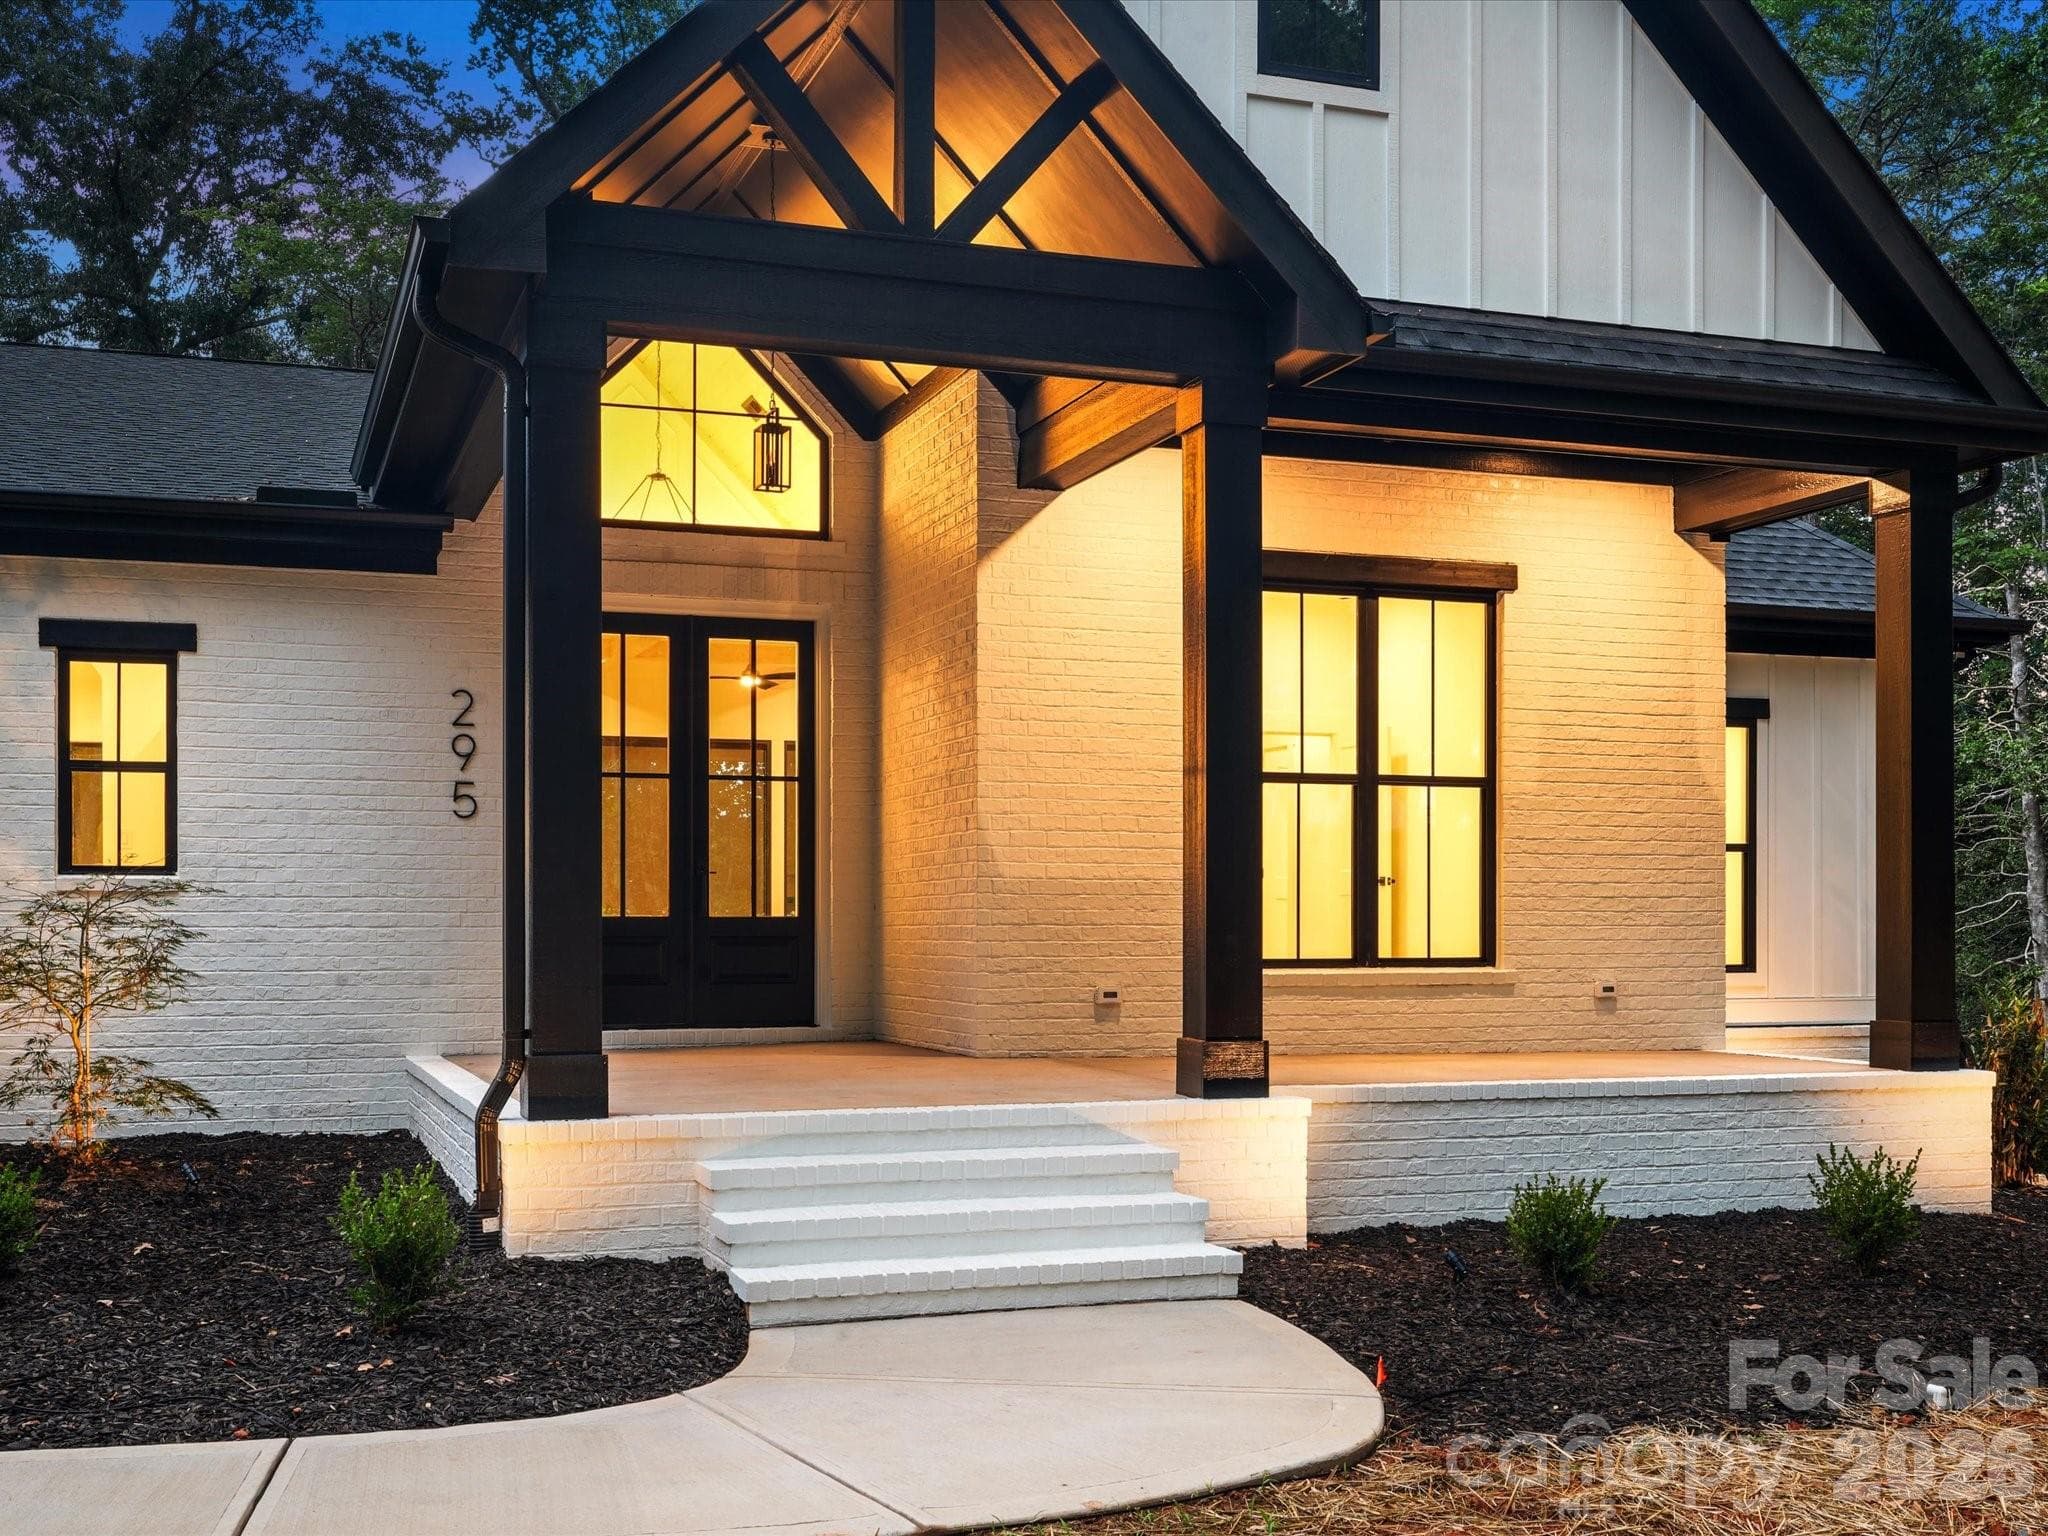
Front Door - 130 Canoe Court, Mount Gilead
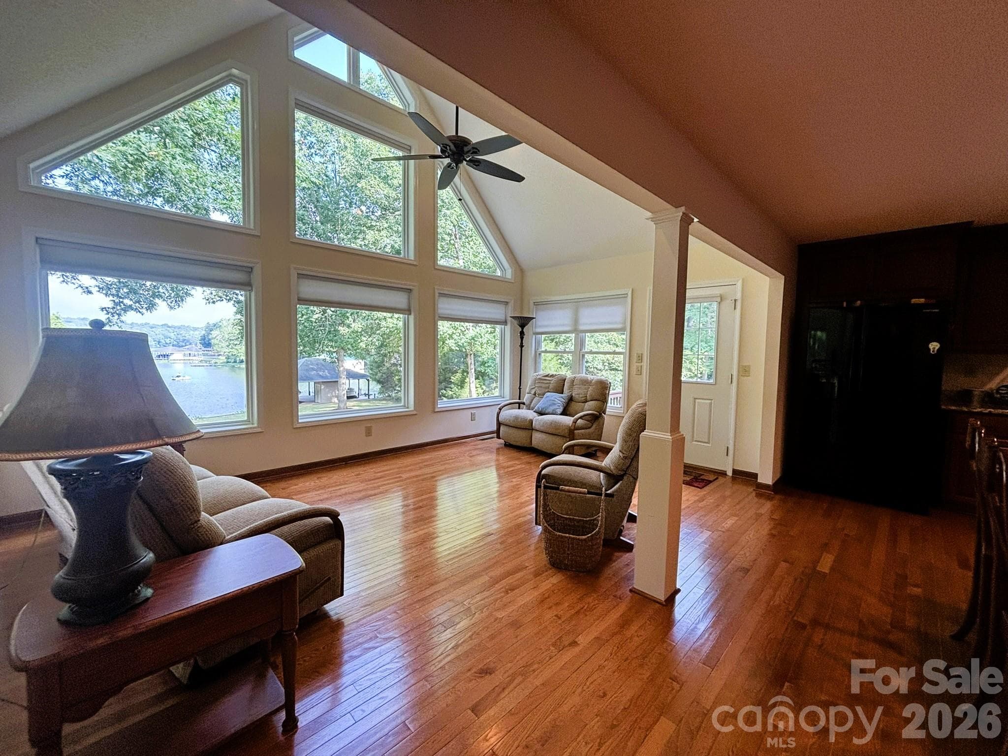
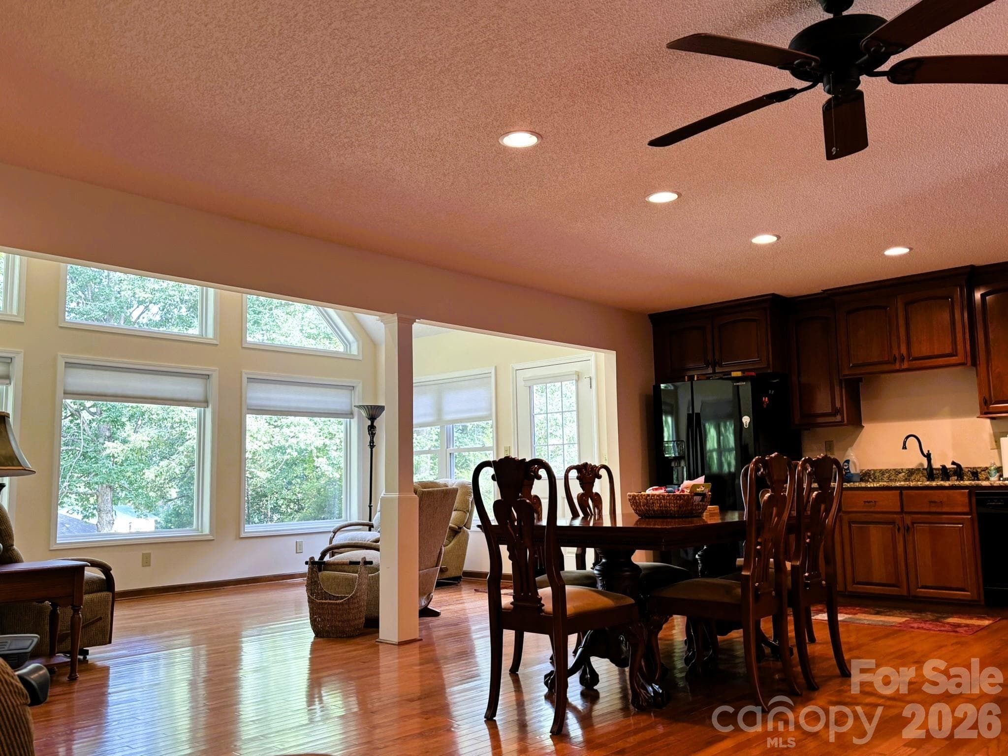
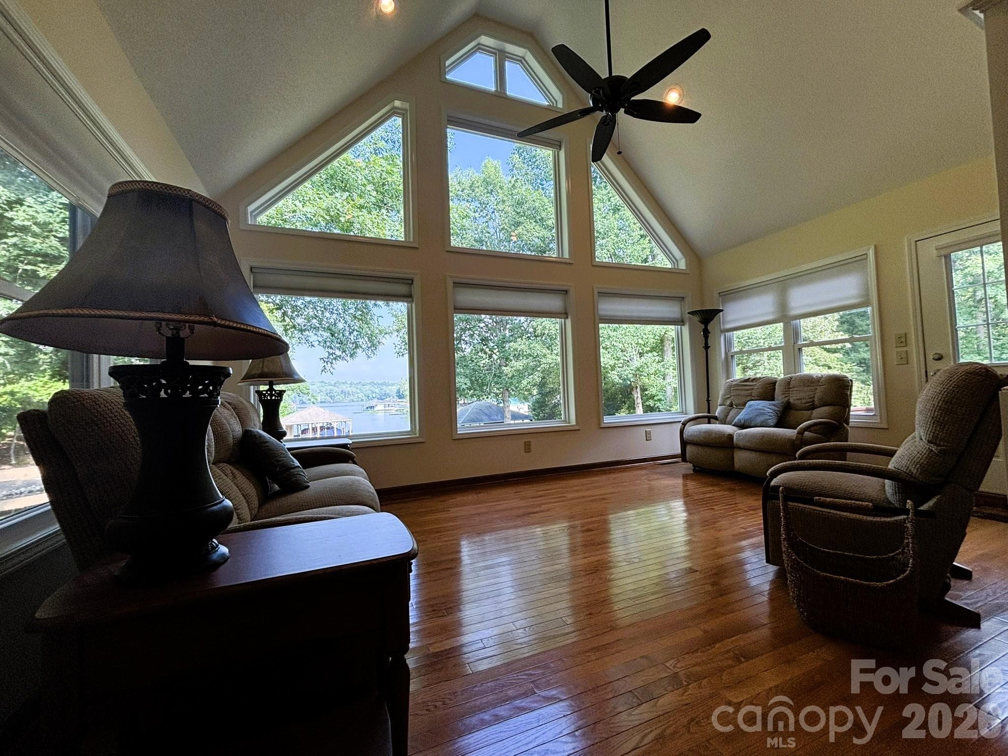
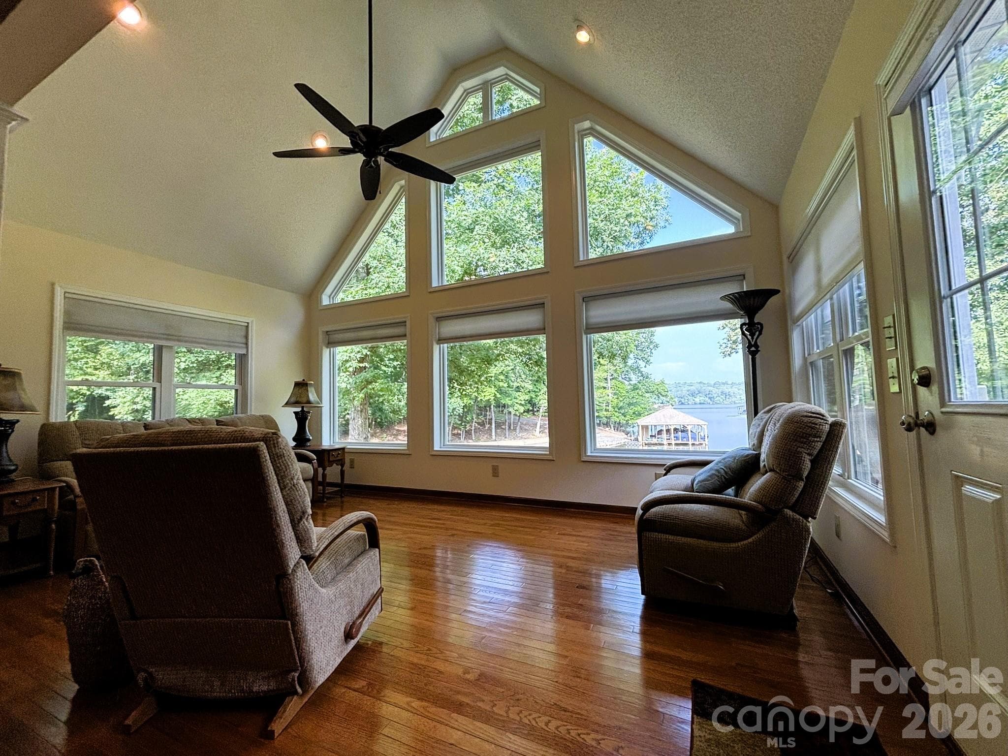
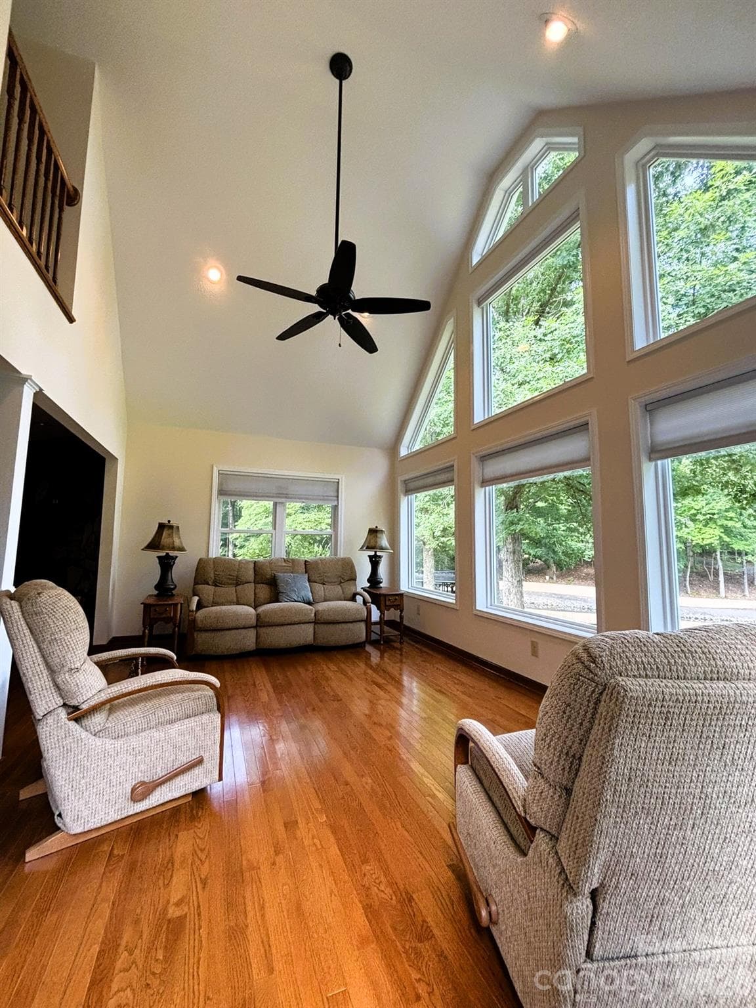
Floor to Ceiling windows facing Lake Tillery, Living Room, - 130 Canoe Court, Mount Gilead
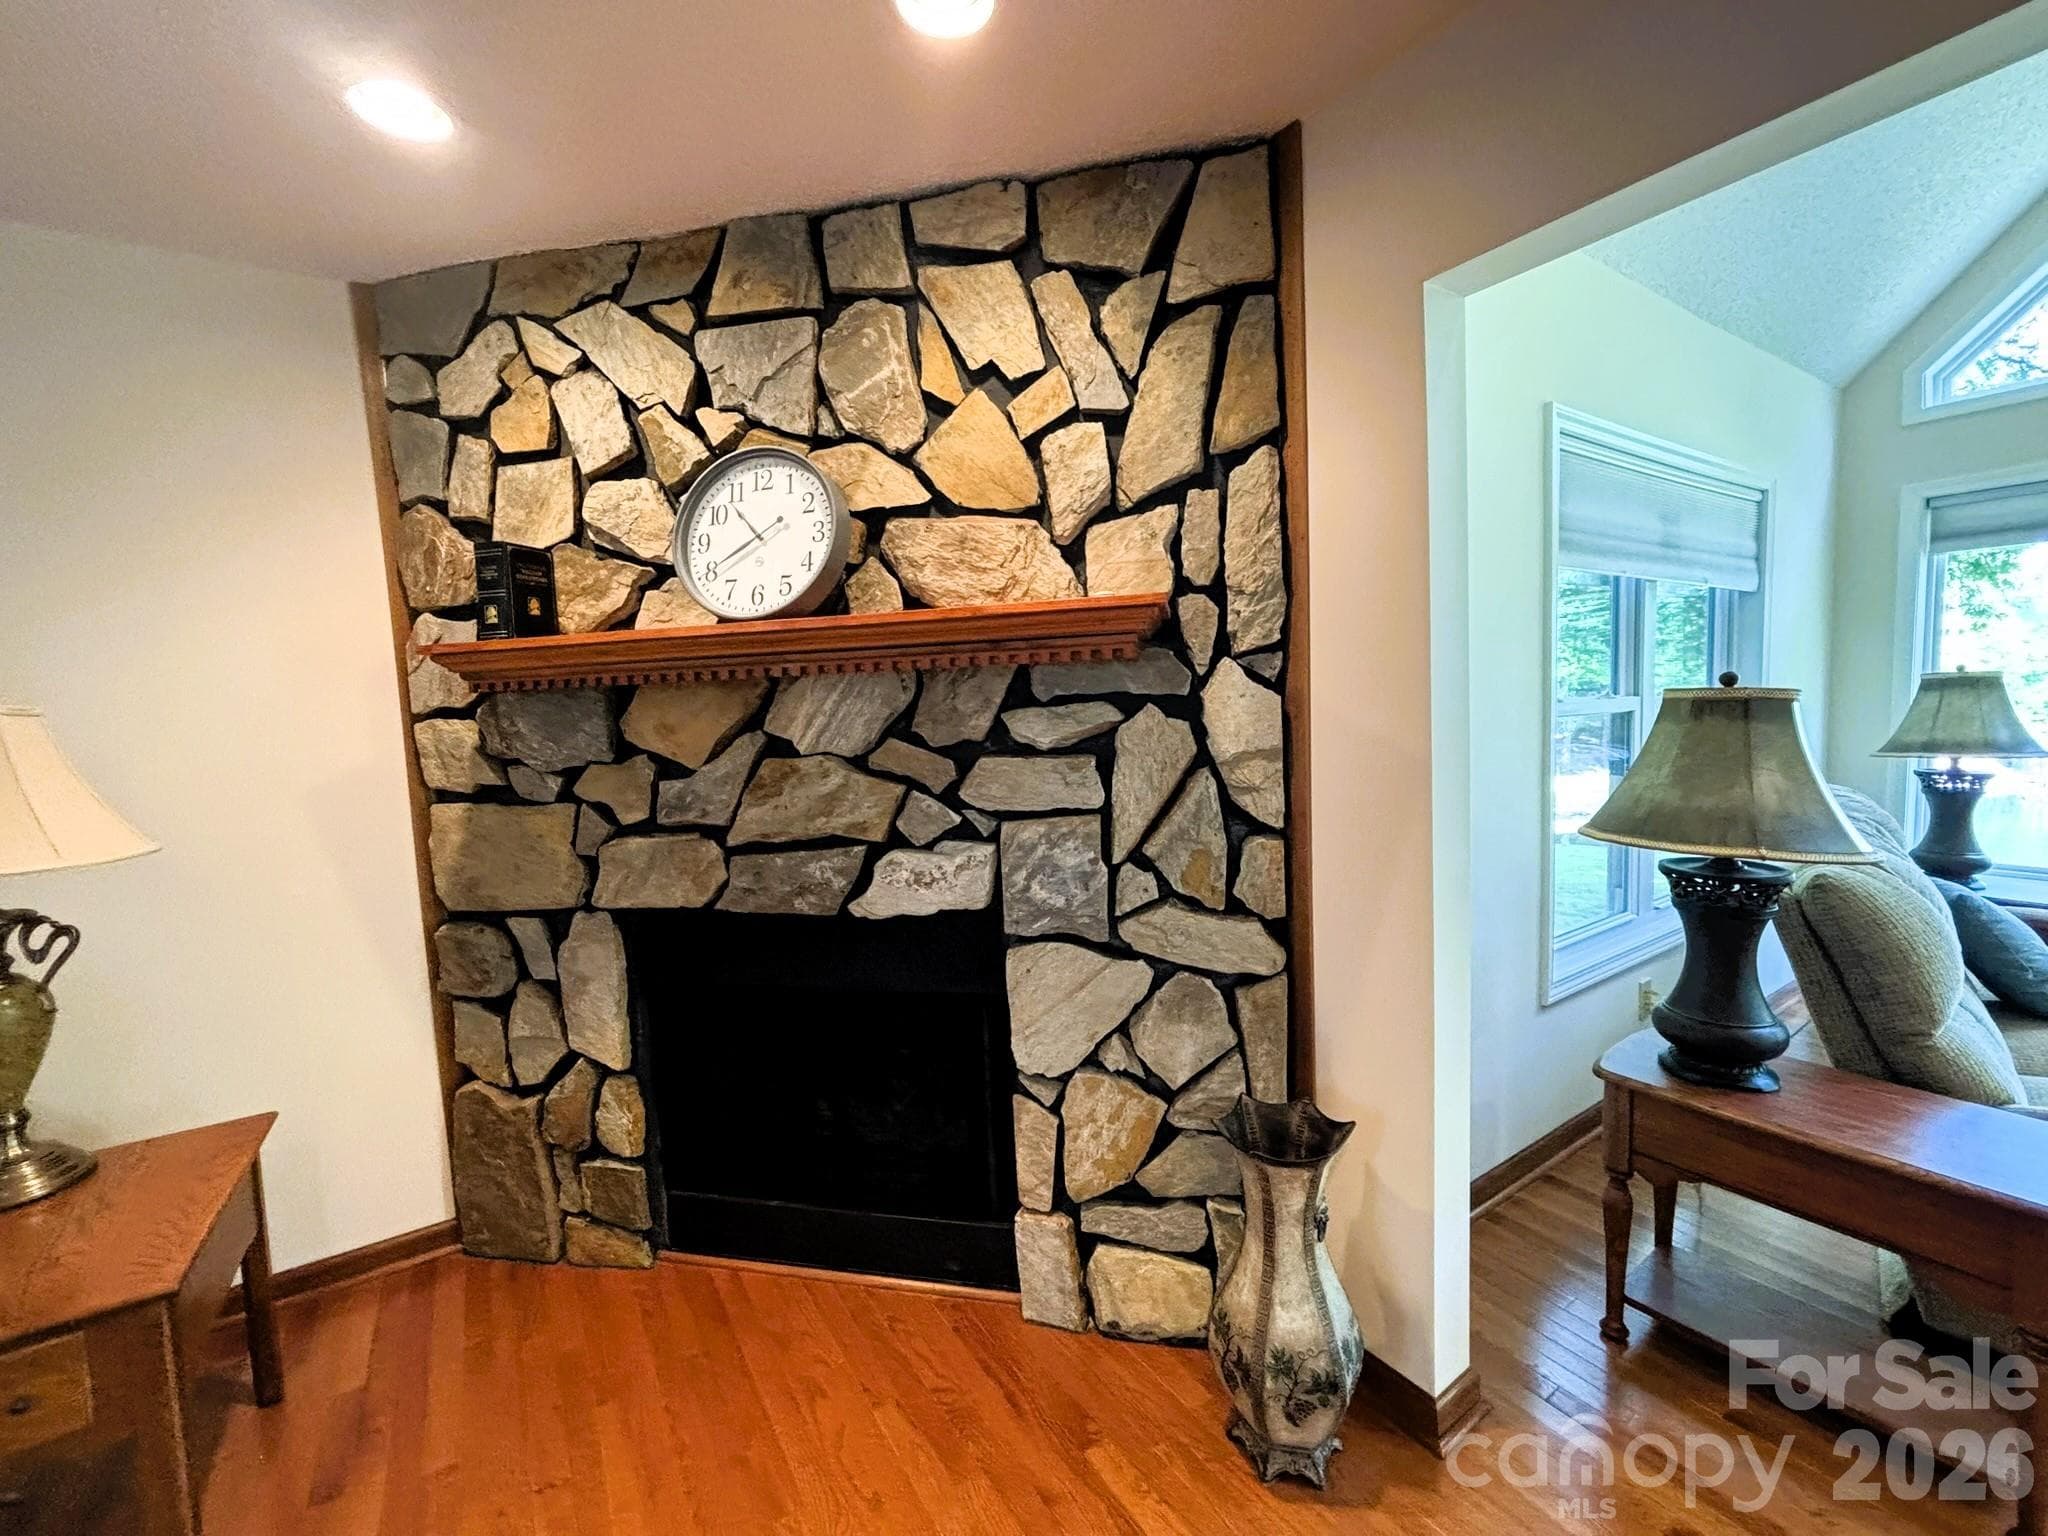
Stone Fireplace - 130 Canoe Court, Mount Gilead
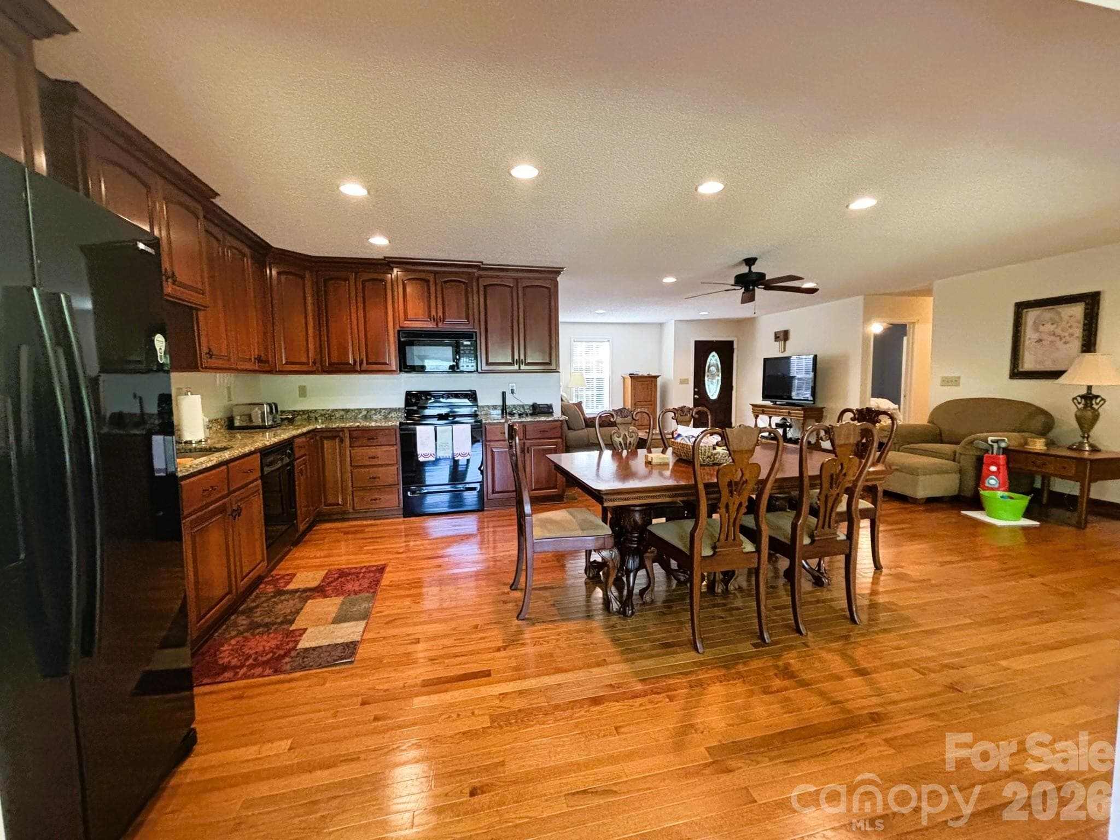
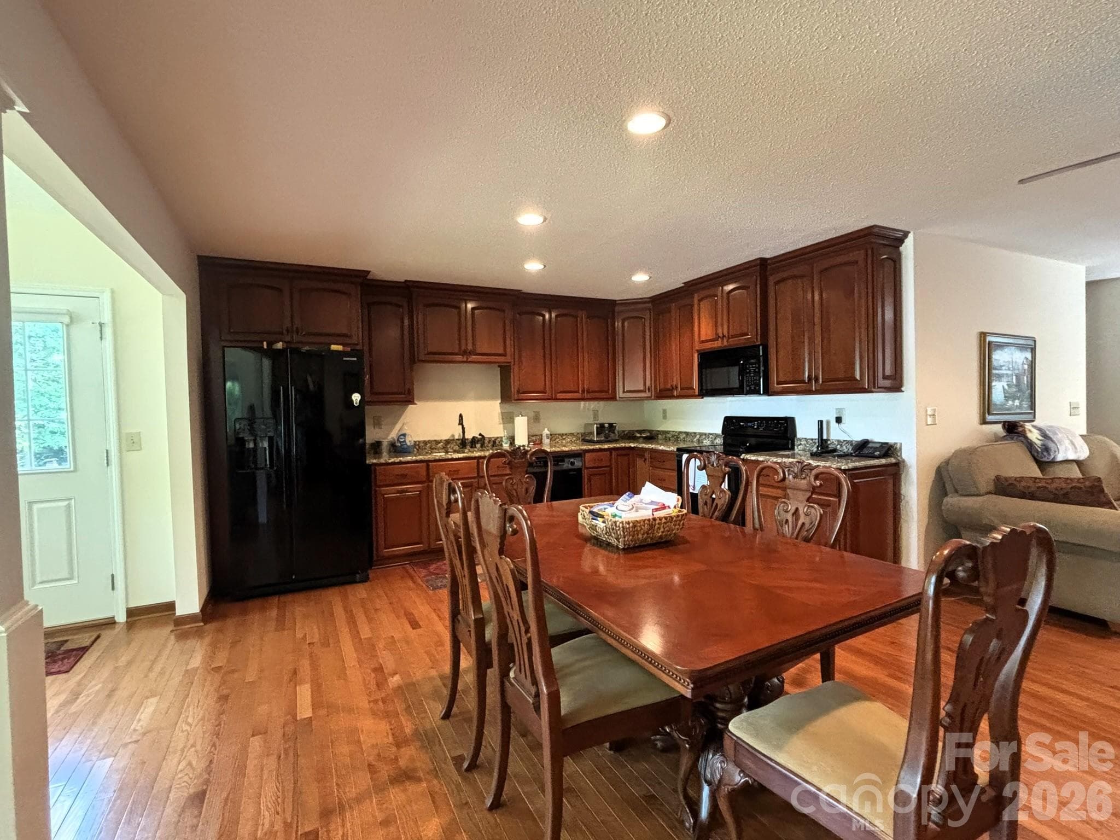
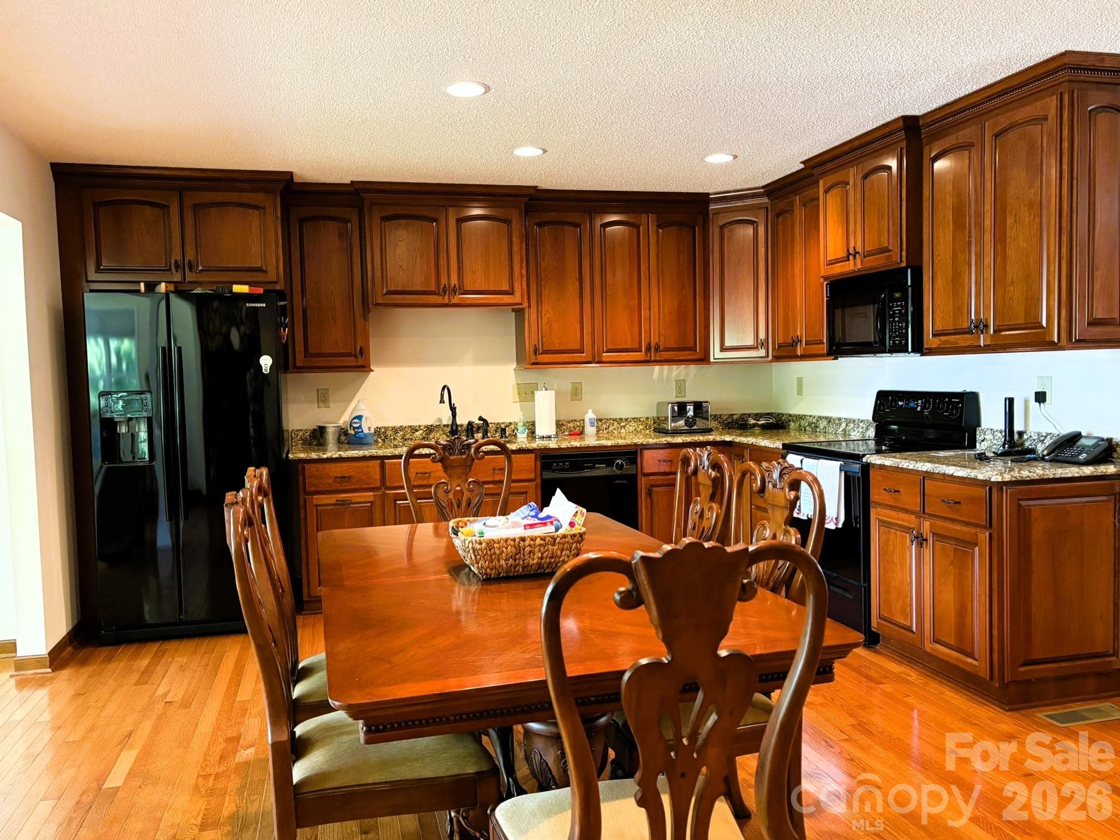
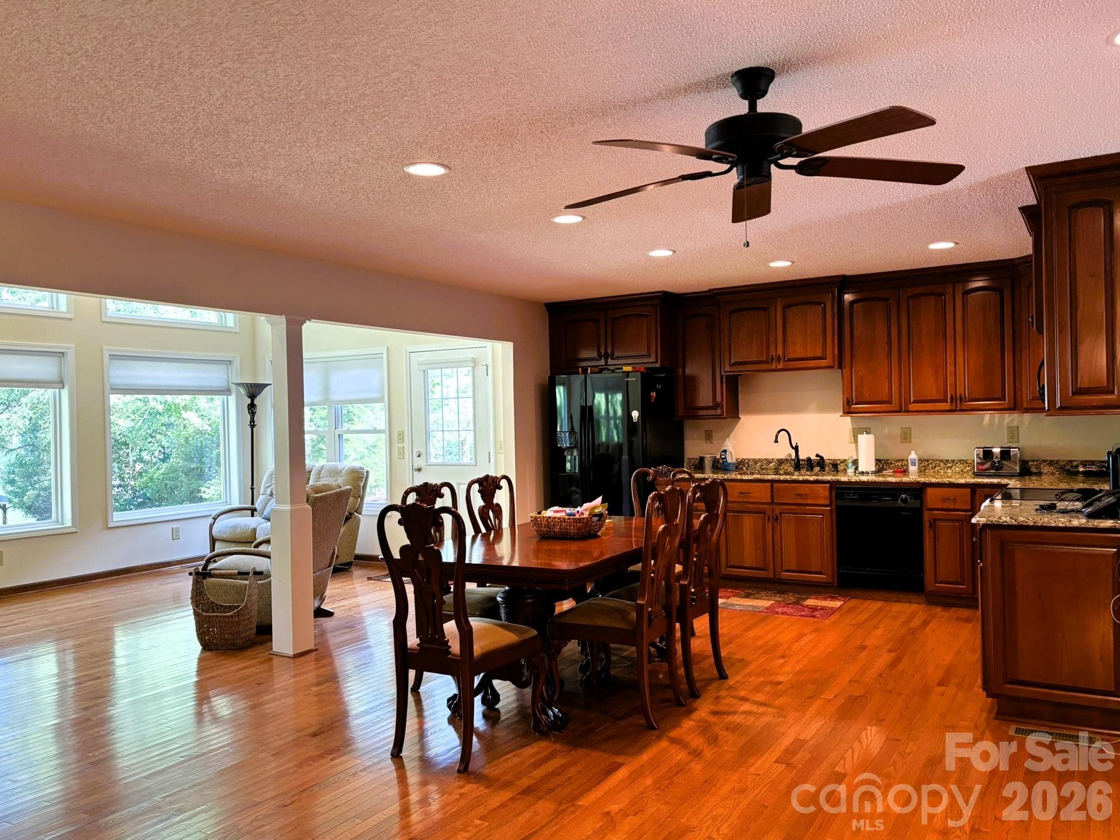
Kitchen Open Concept - 130 Canoe Court, Mount Gilead
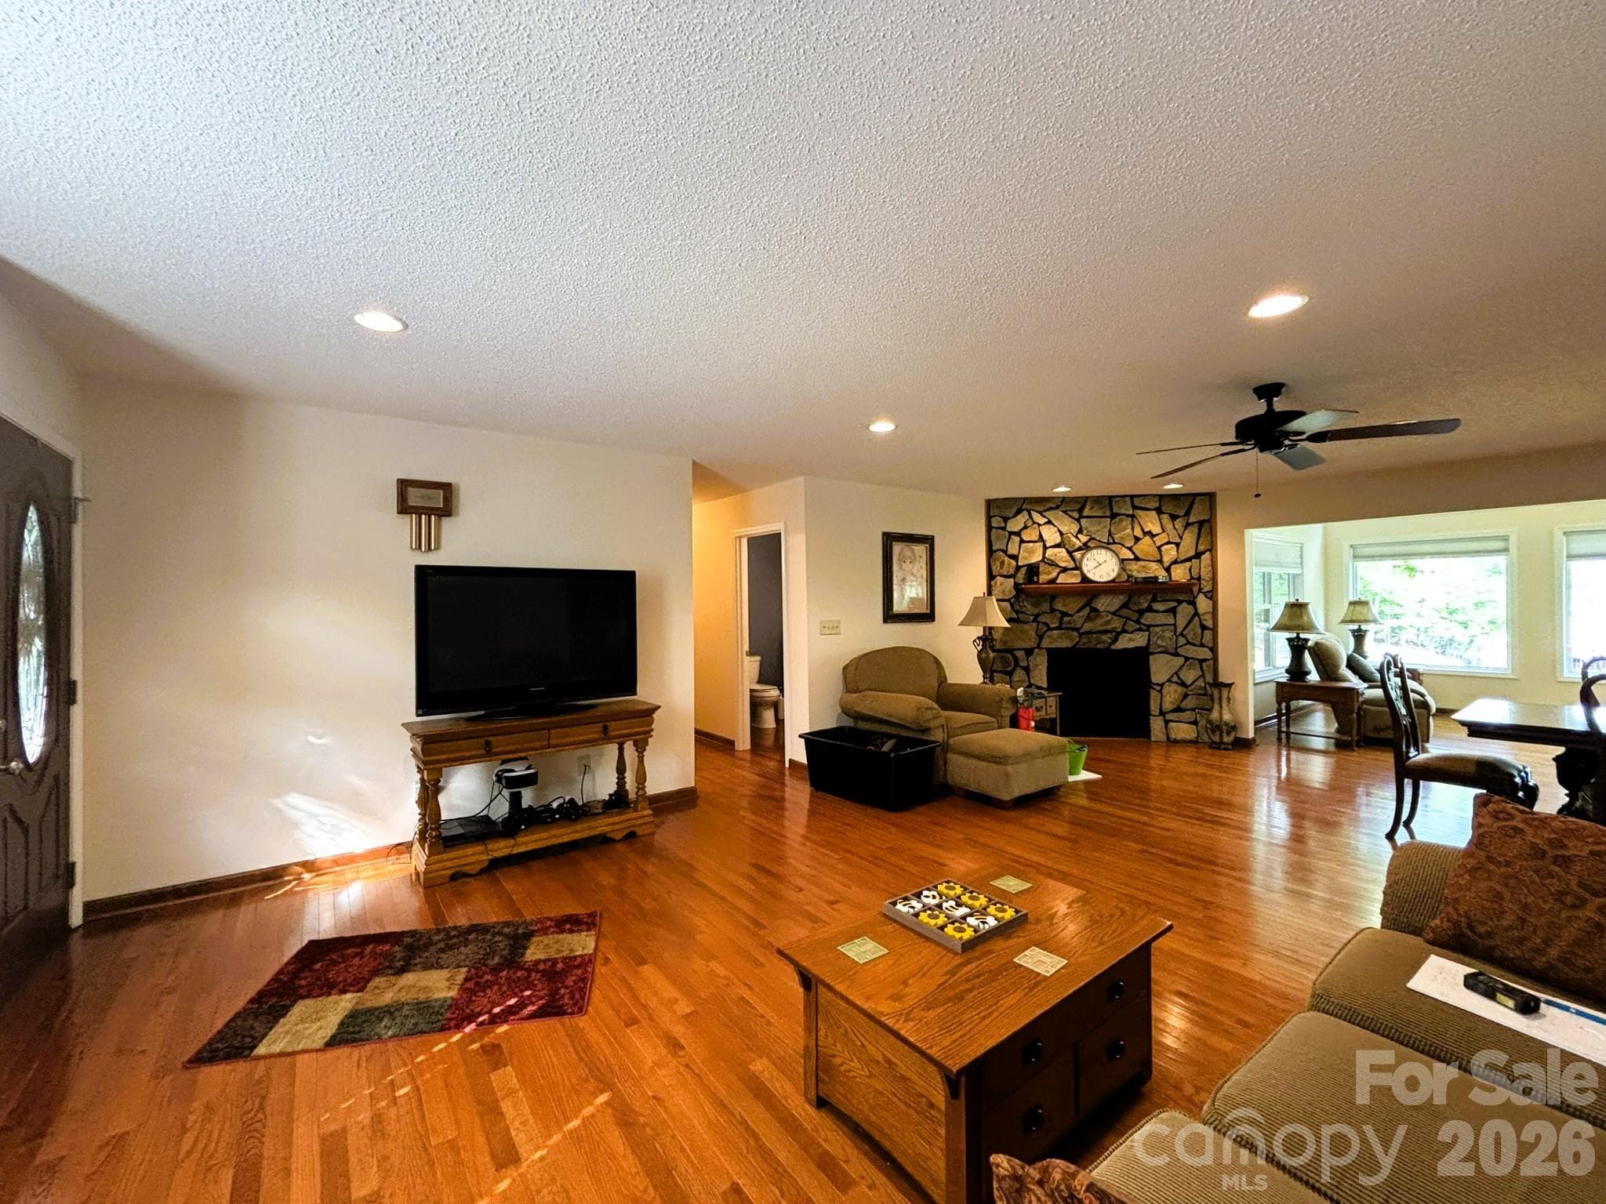
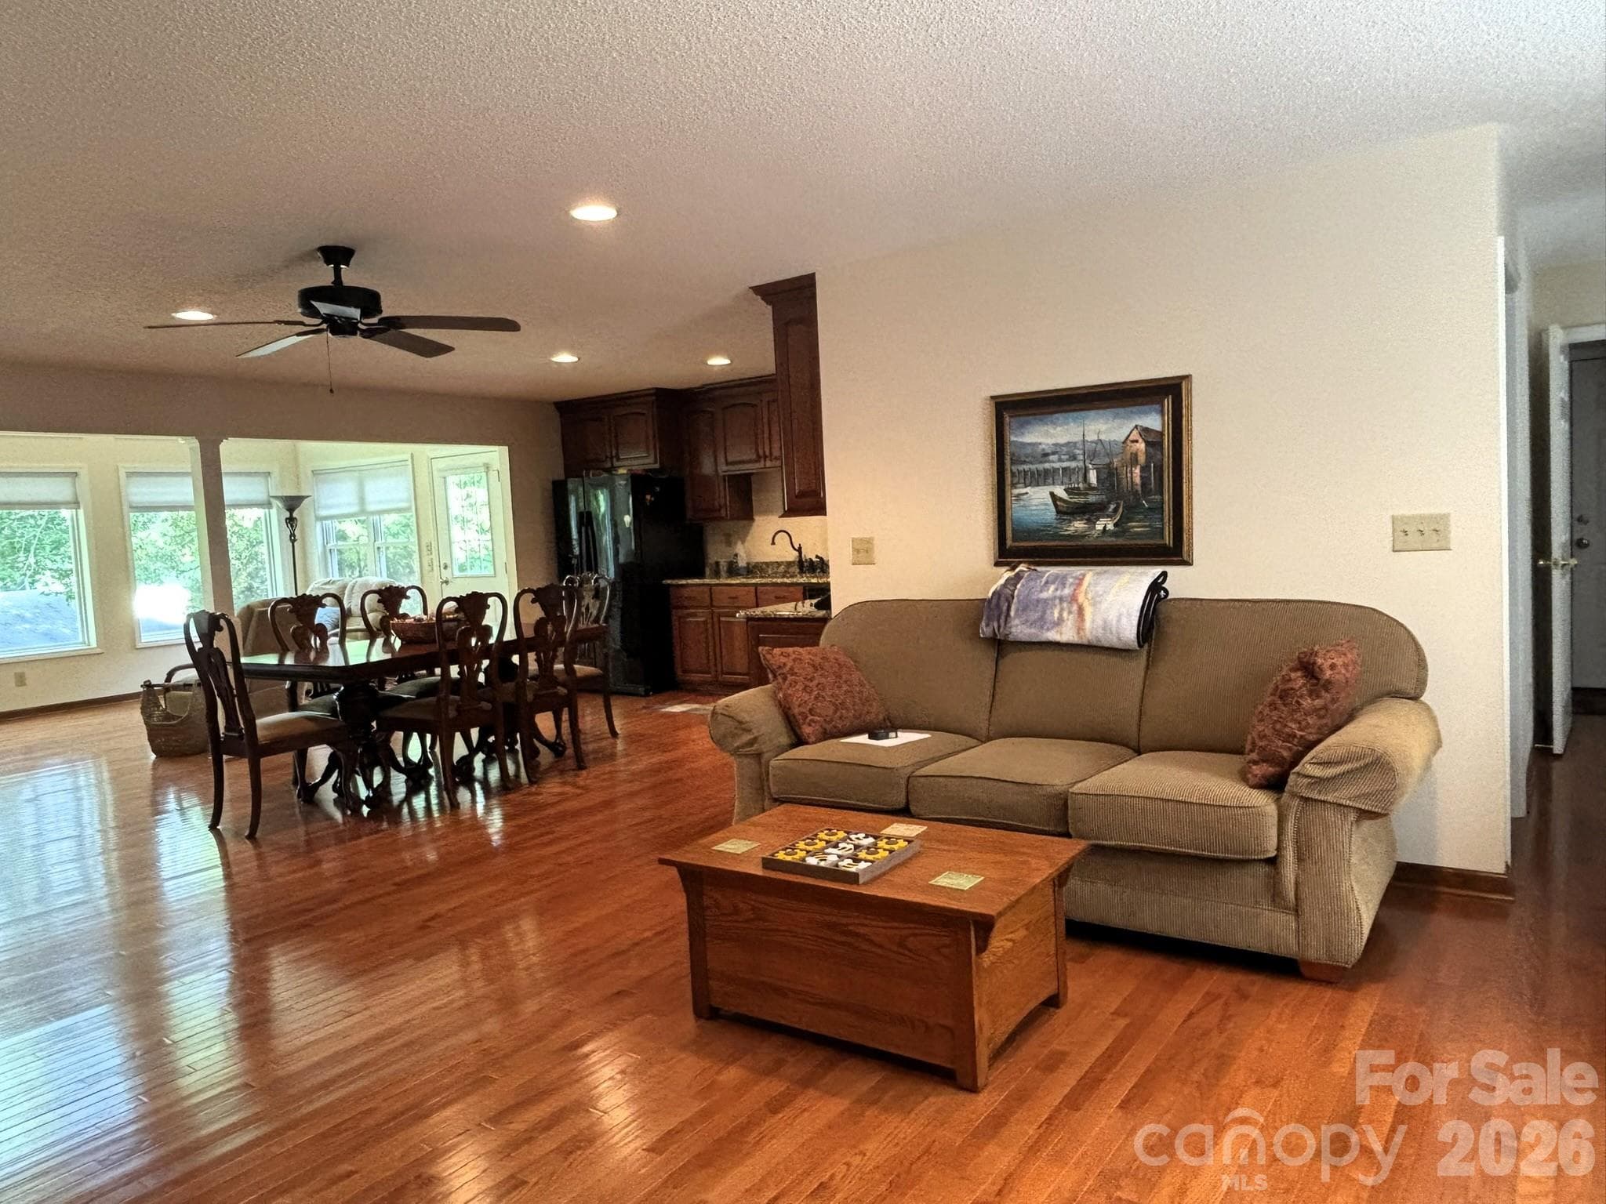
Living Room with Fireplace - 130 Canoe Court, Mount Gilead
Living Room - 130 Canoe Court, Mount Gilead
Kitchen Open Concept - 130 Canoe Court, Mount Gilead
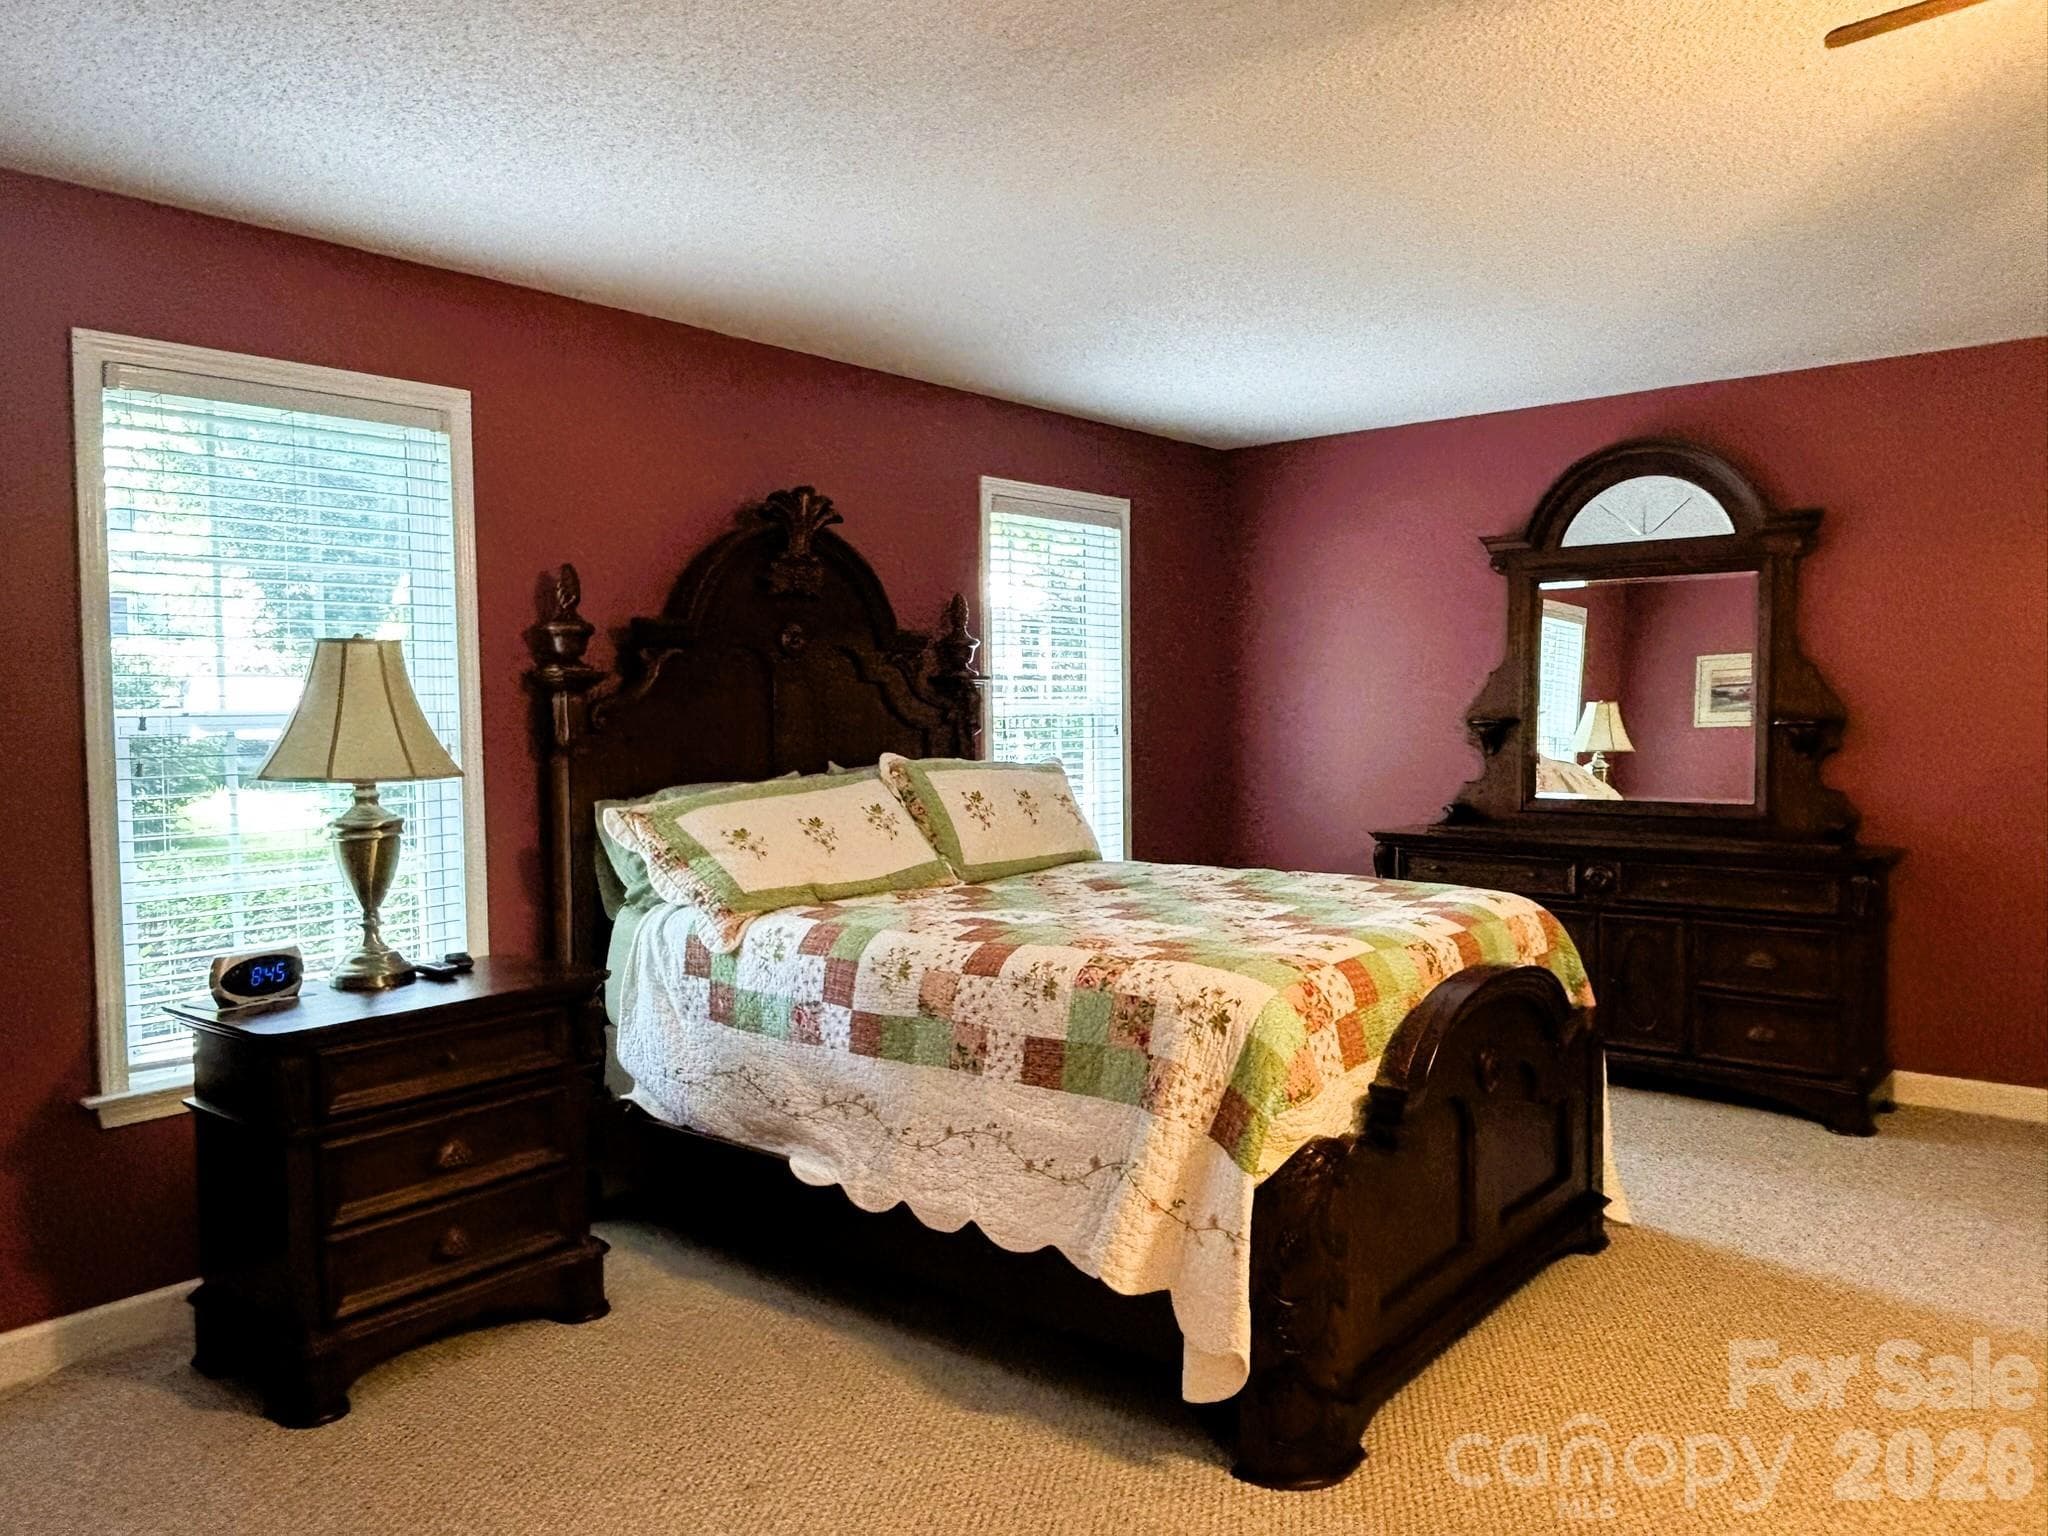
Master Bedroom - 130 Canoe Court, Mount Gilead
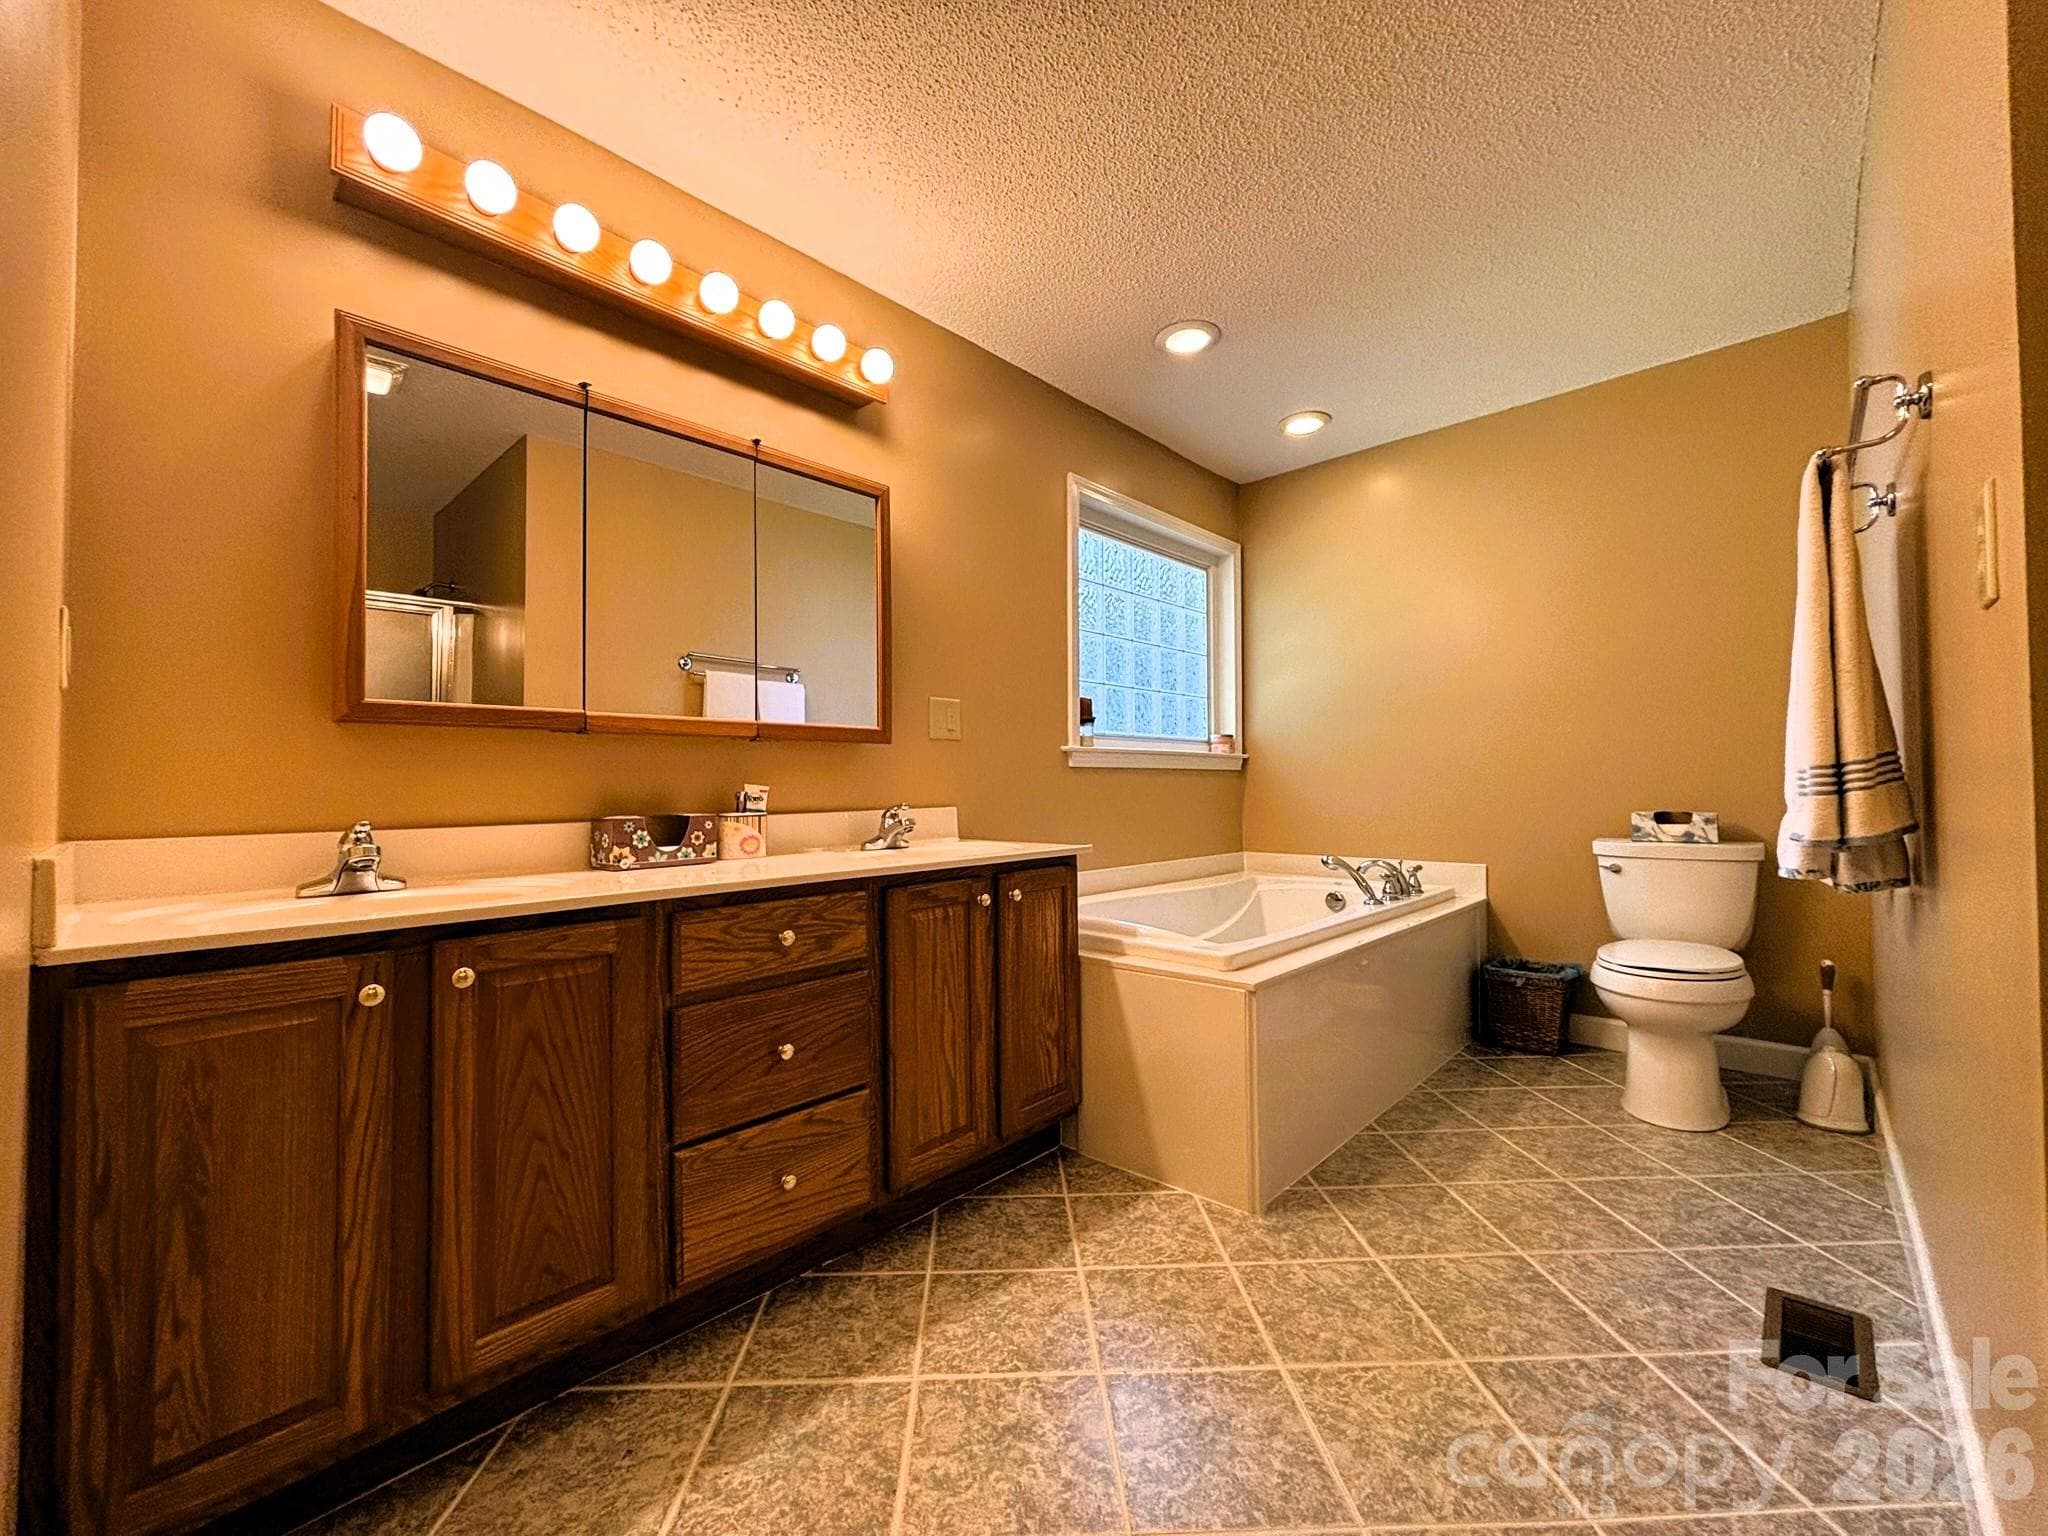
Master Bathroom - 130 Canoe Court, Mount Gilead
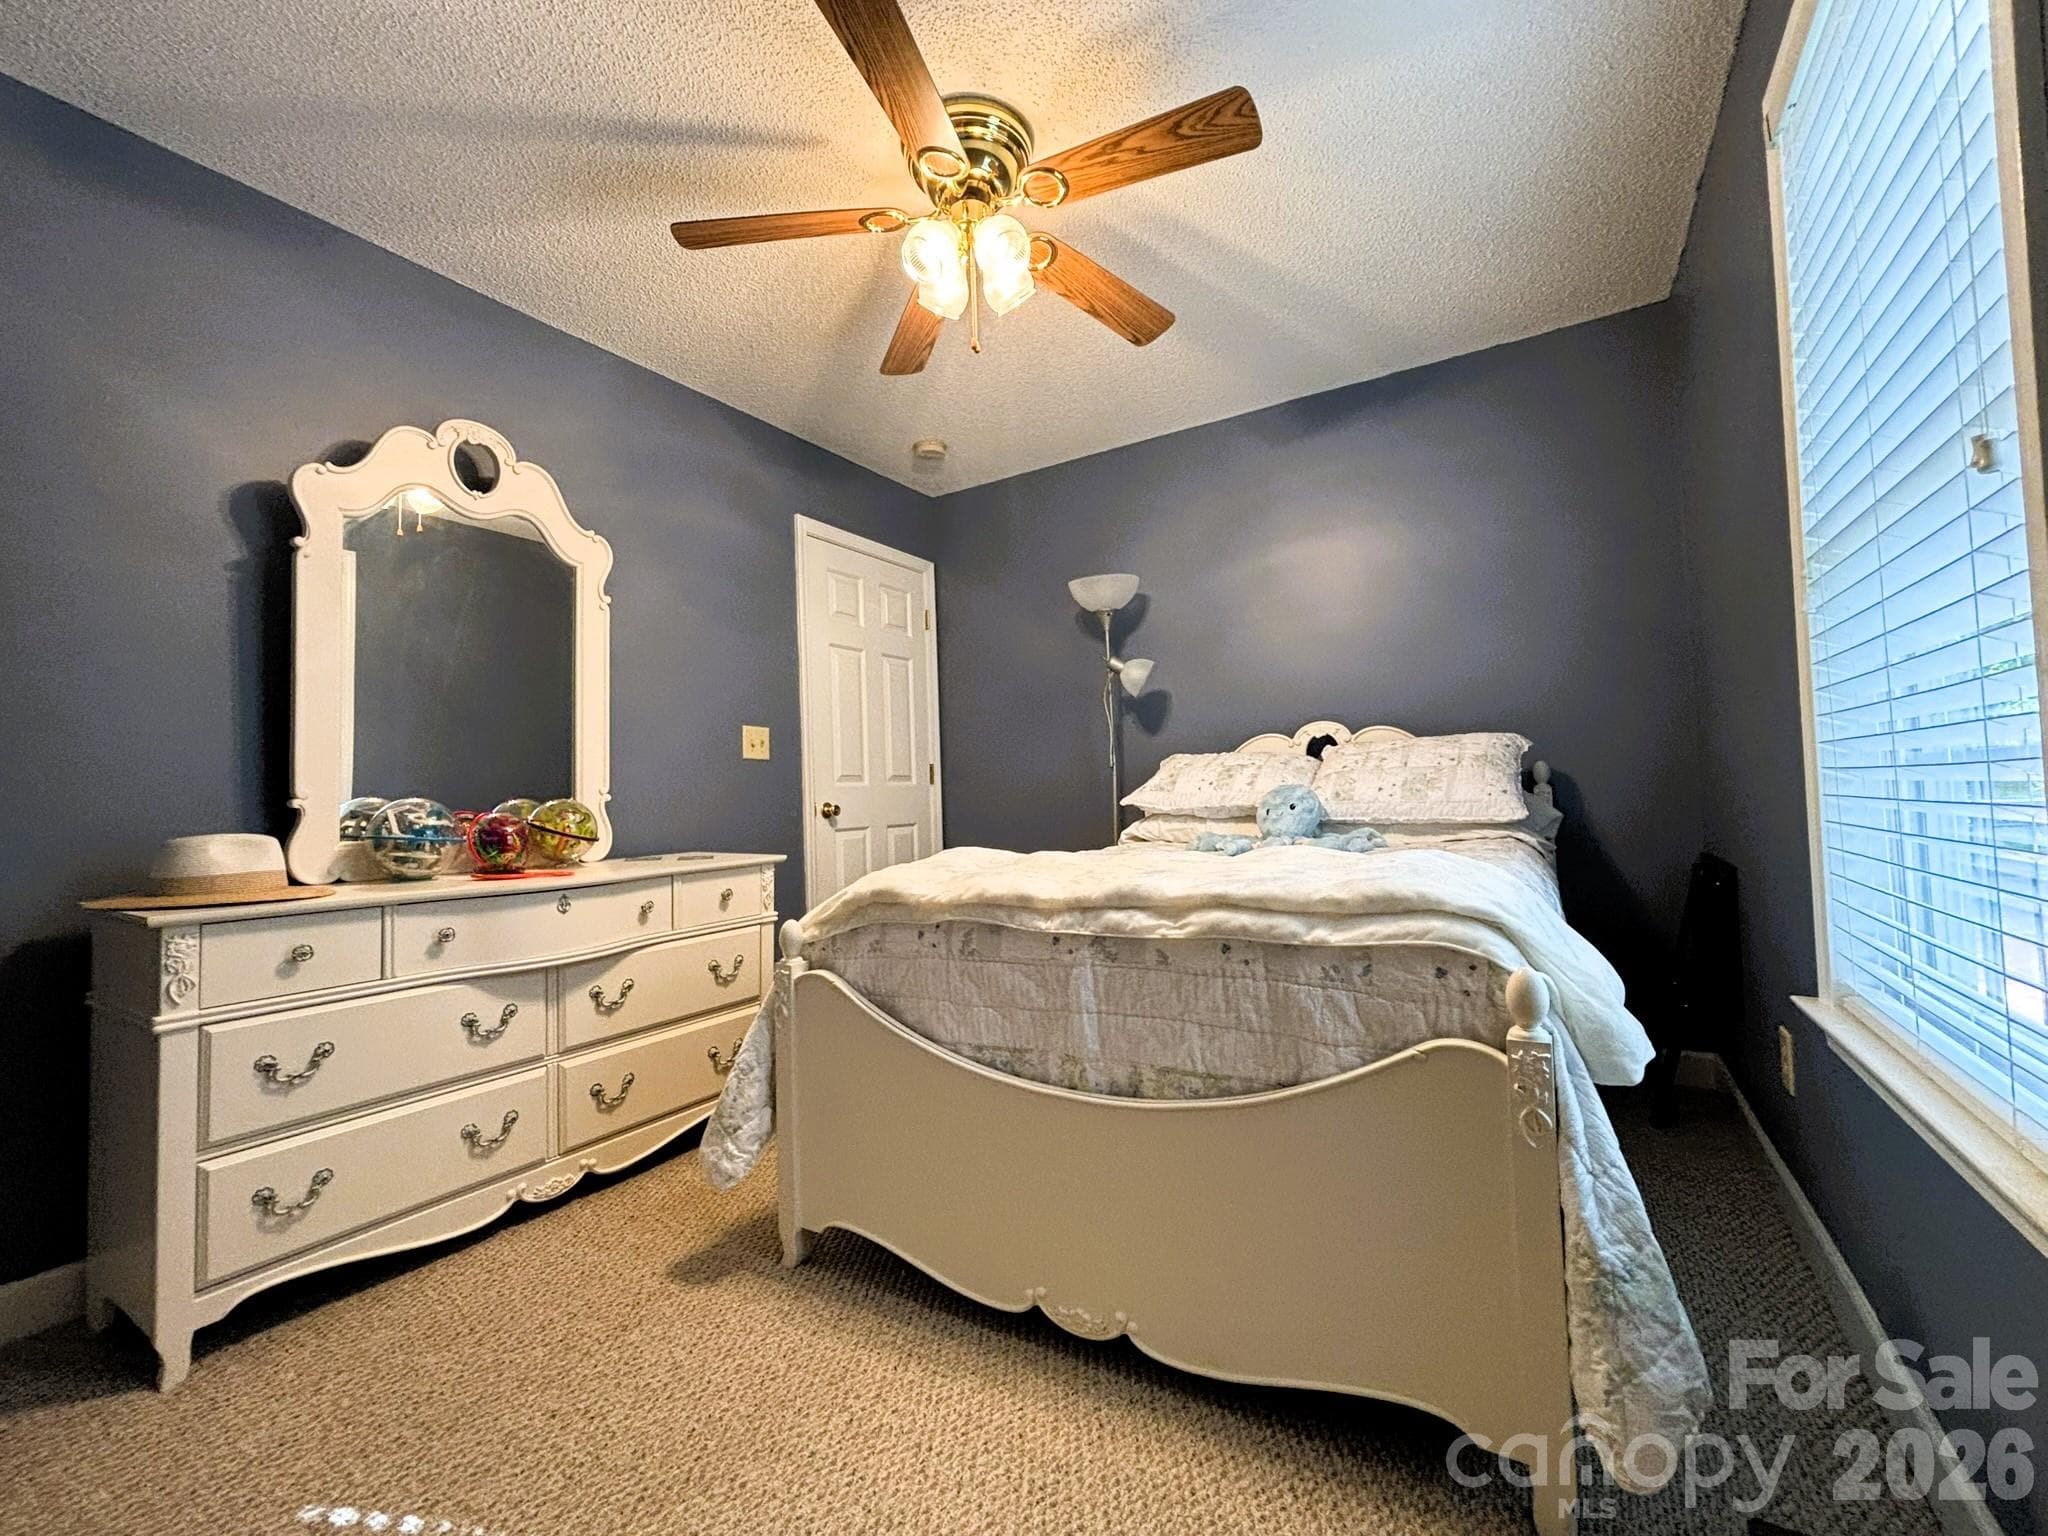
Second Bedroom - 130 Canoe Court, Mount Gilead
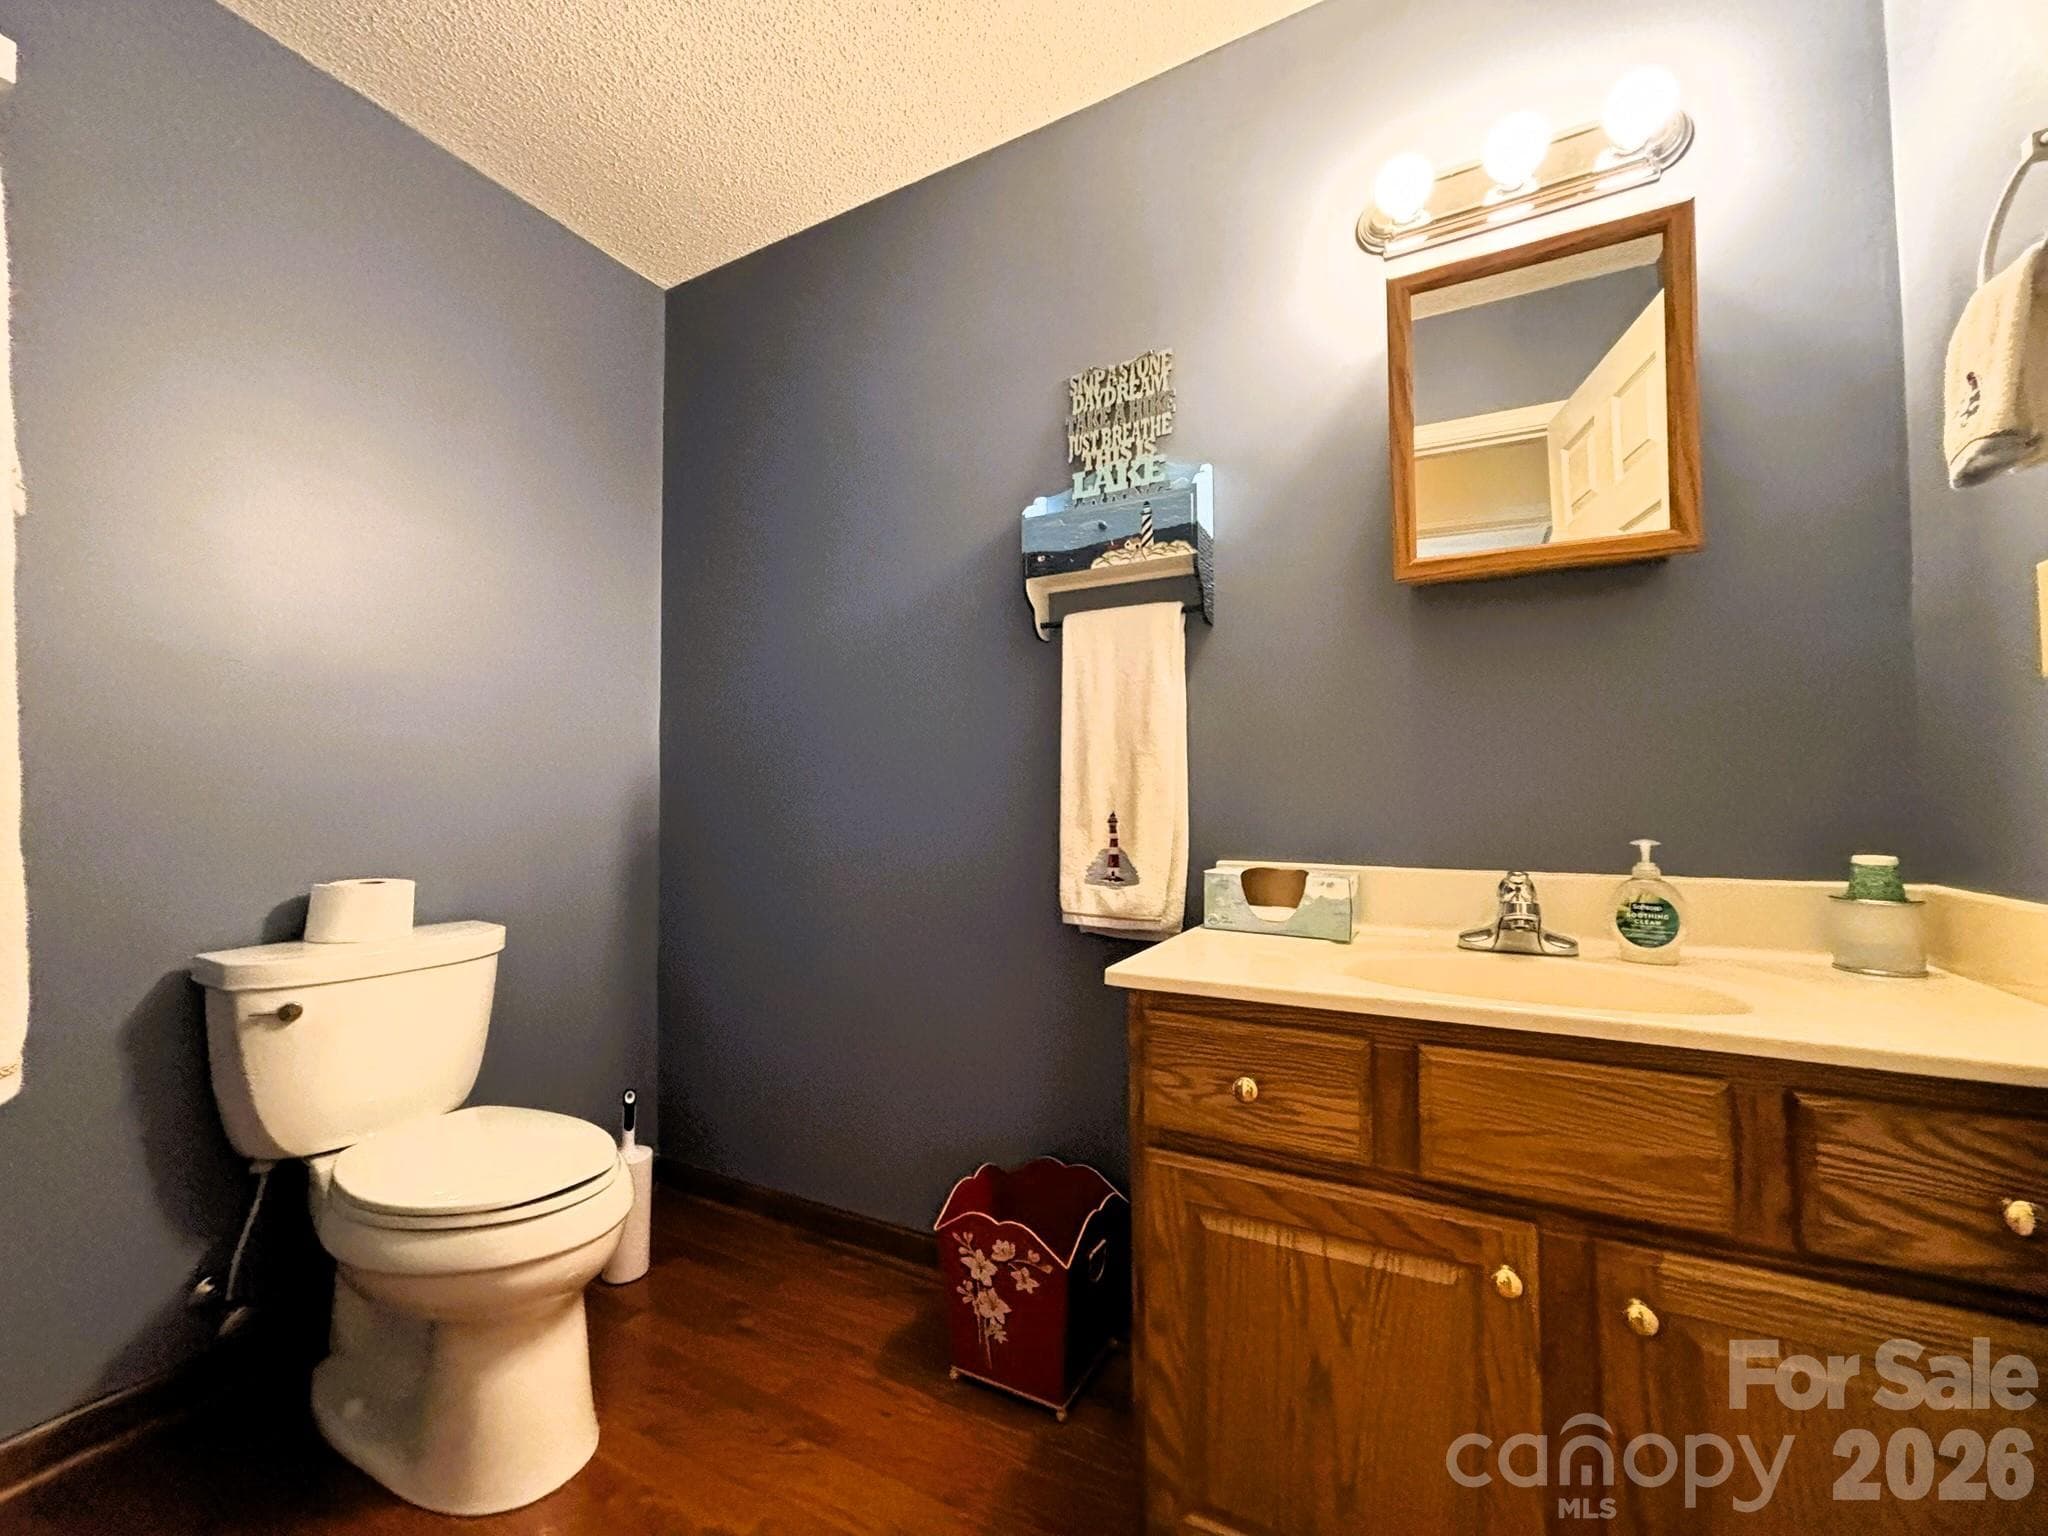
1/2 bathroom - 130 Canoe Court, Mount Gilead
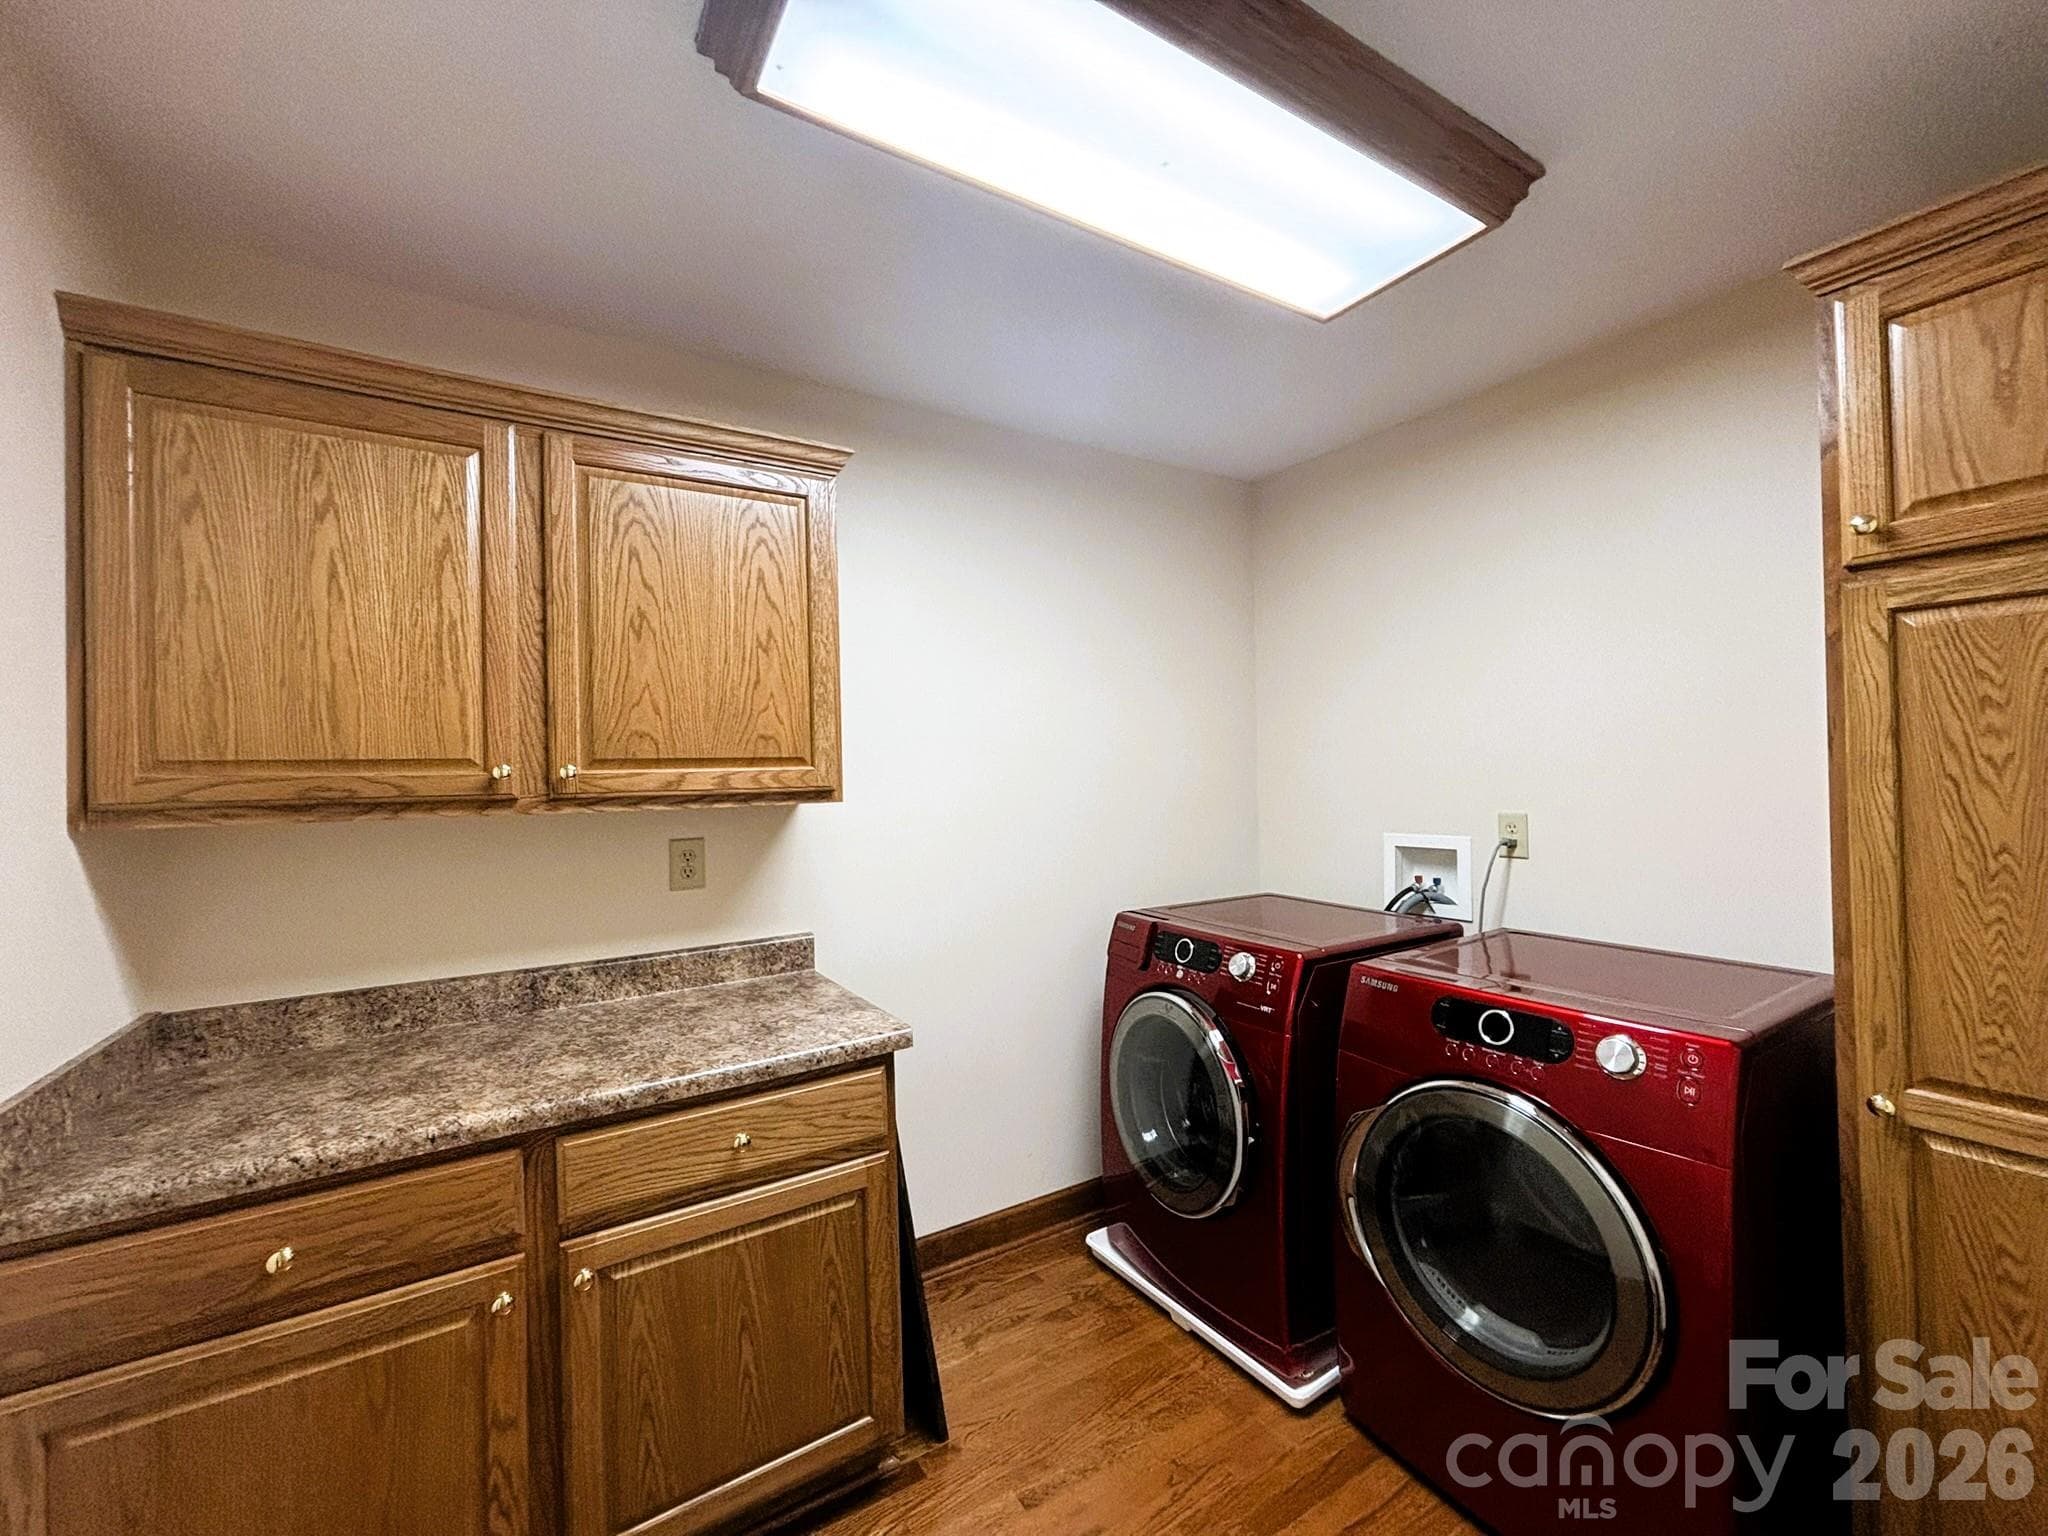
Laundry Room - 130 Canoe Court, Mount Gilead
Floor to Ceiling windows facing Lake Tillery, Living Room, - 130 Canoe Court, Mount Gilead
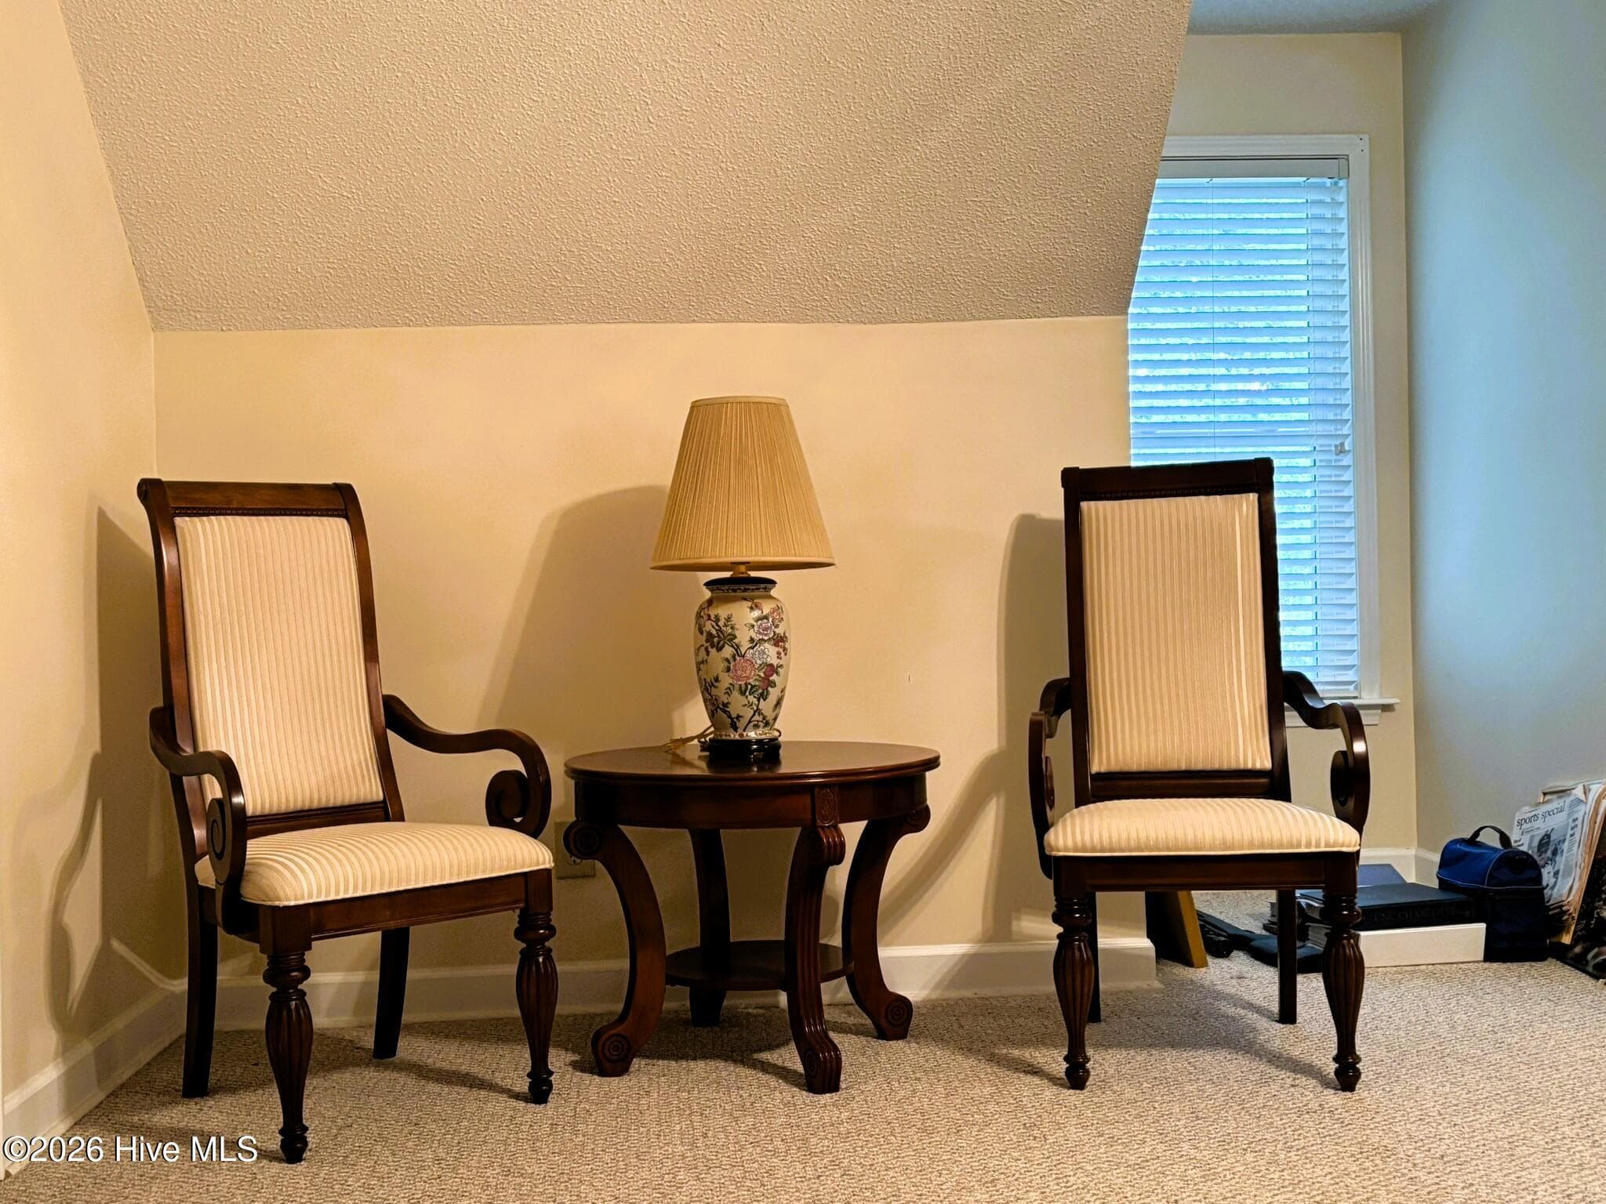
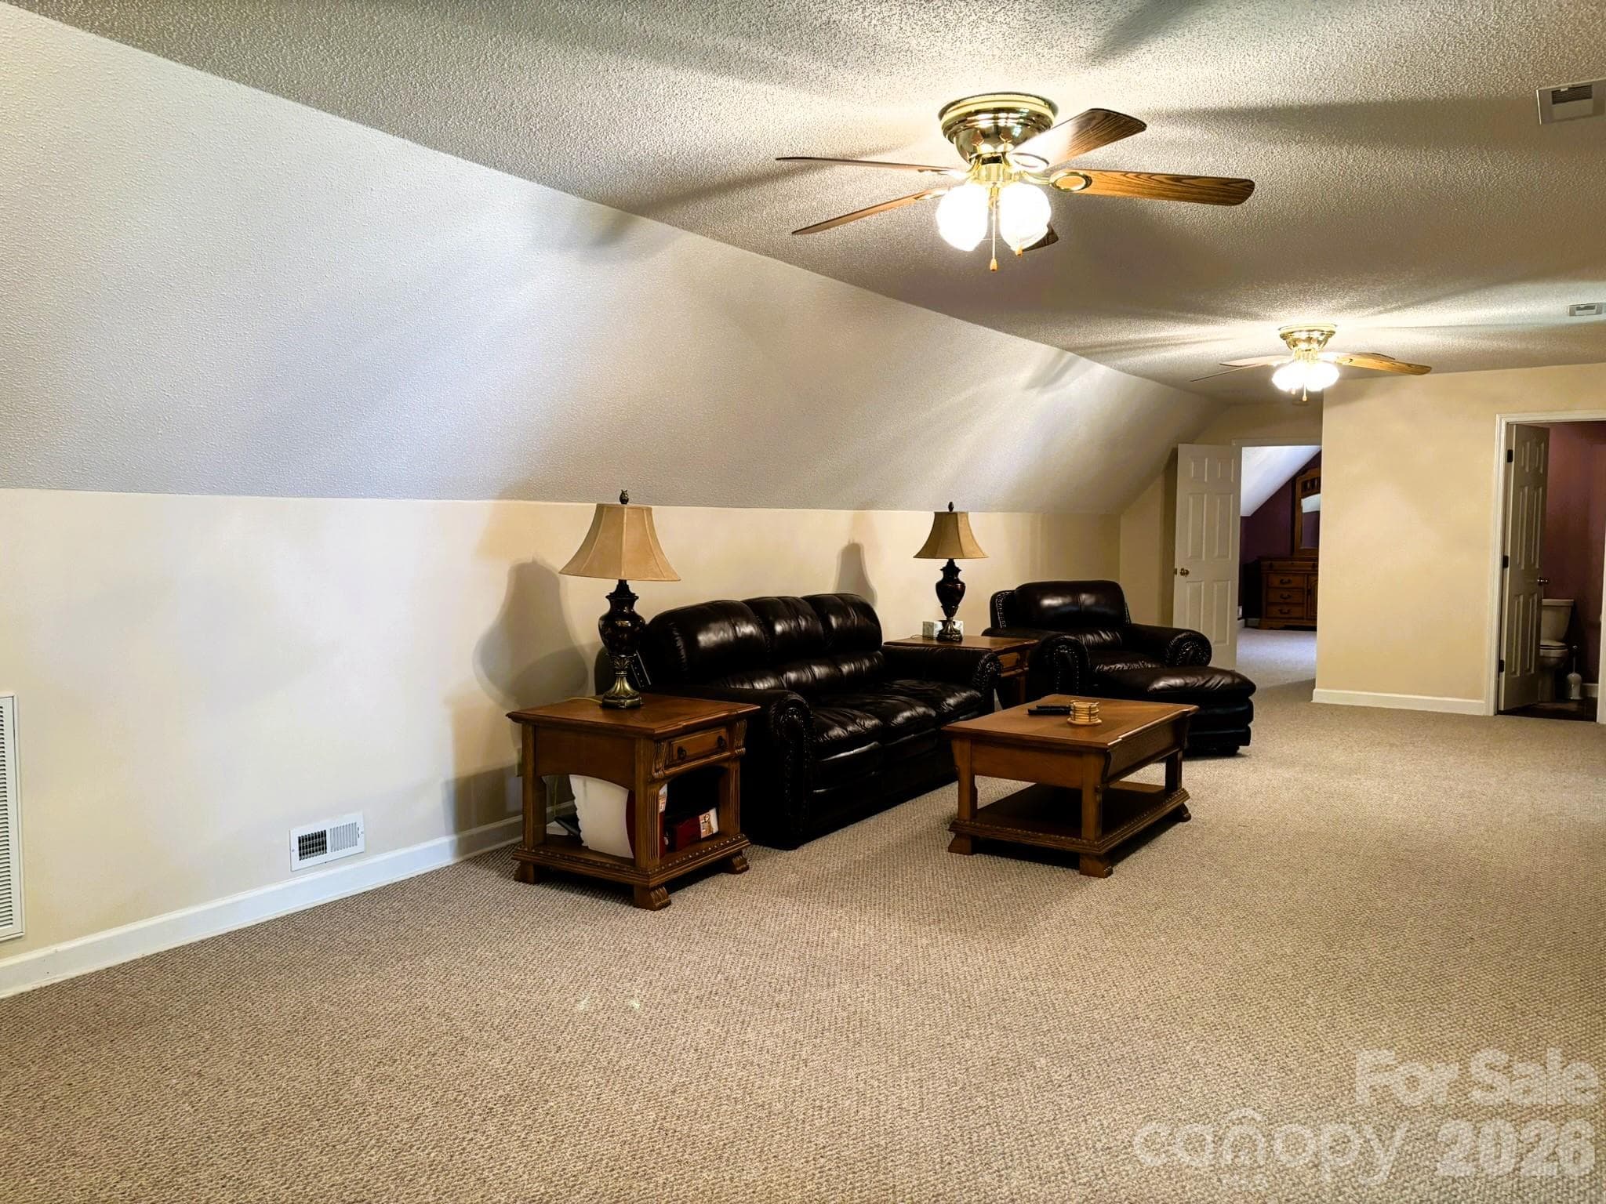
Recreational Room Upstairs - 130 Canoe Court, Mount Gilead
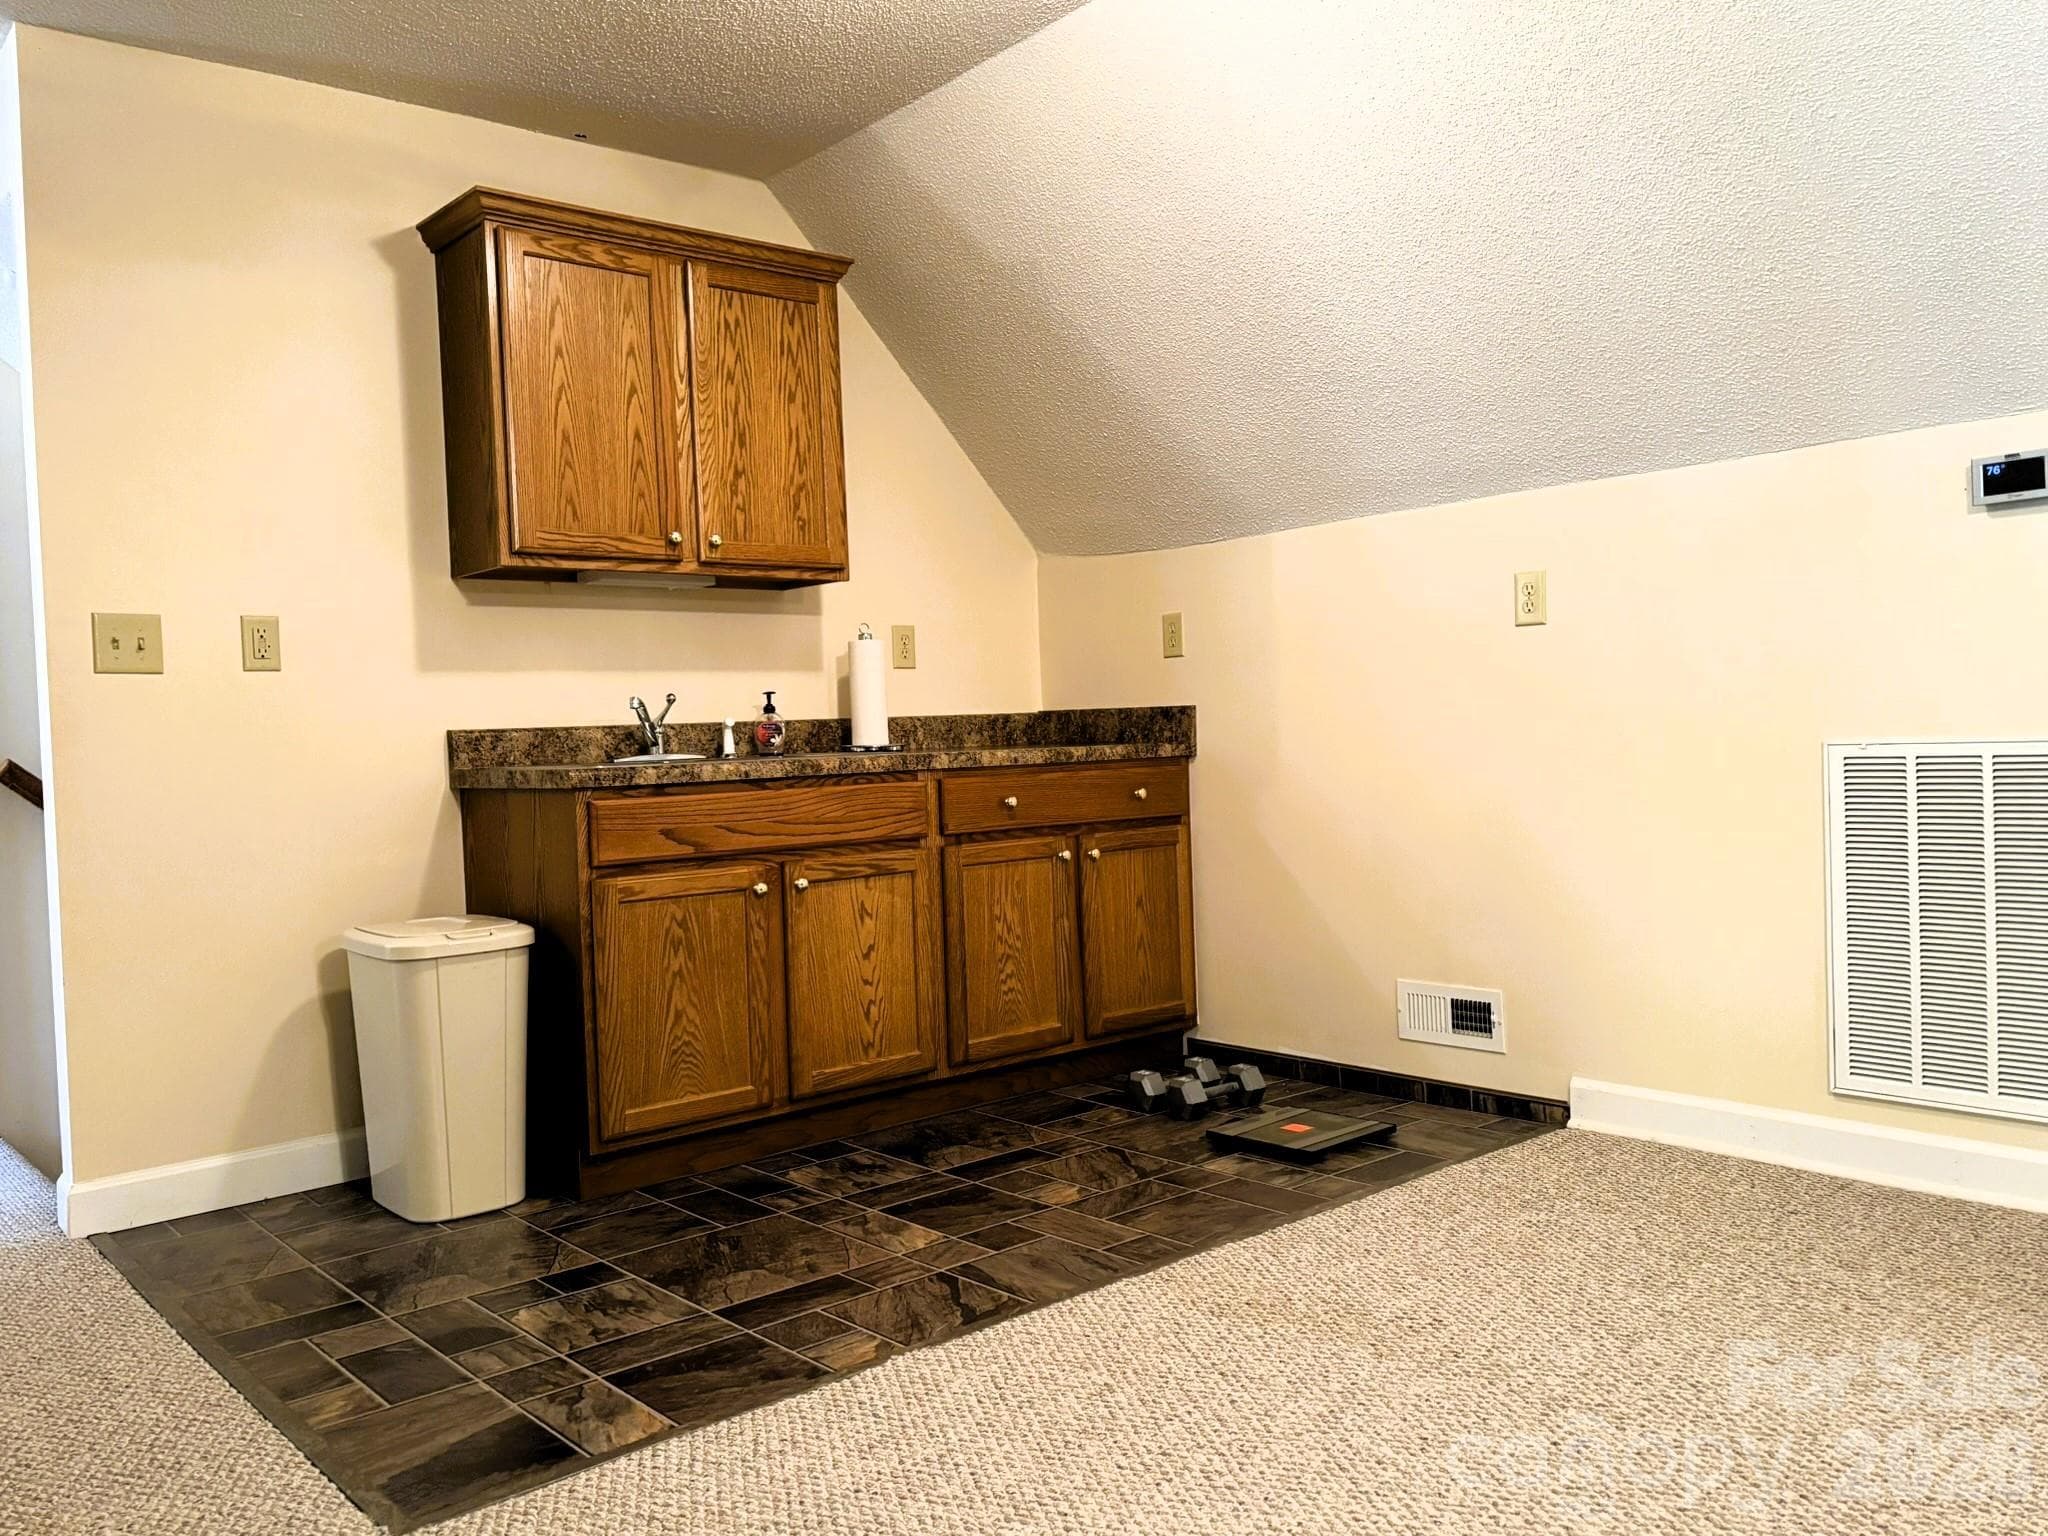
Kitchenette upstairs - 130 Canoe Court, Mount Gilead
Floor to Ceiling windows facing Lake Tillery, Living Room - 130 Canoe Court, Mount Gilead
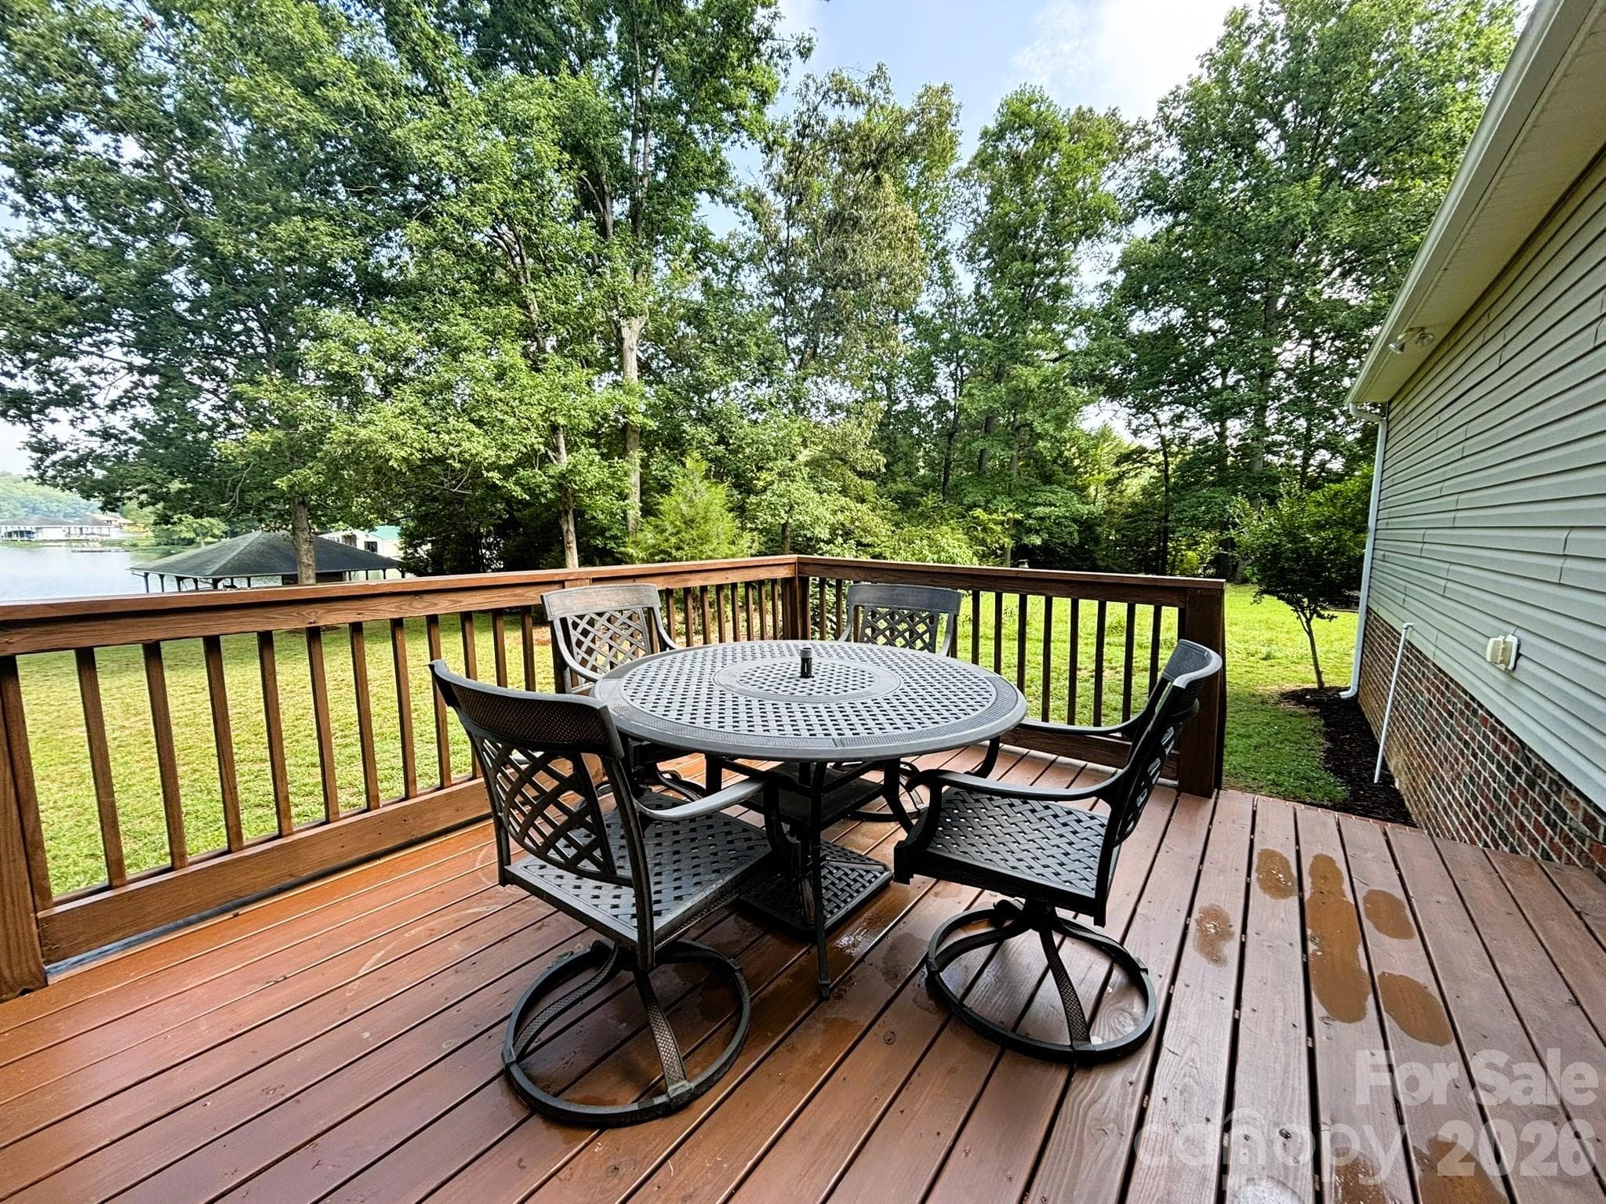
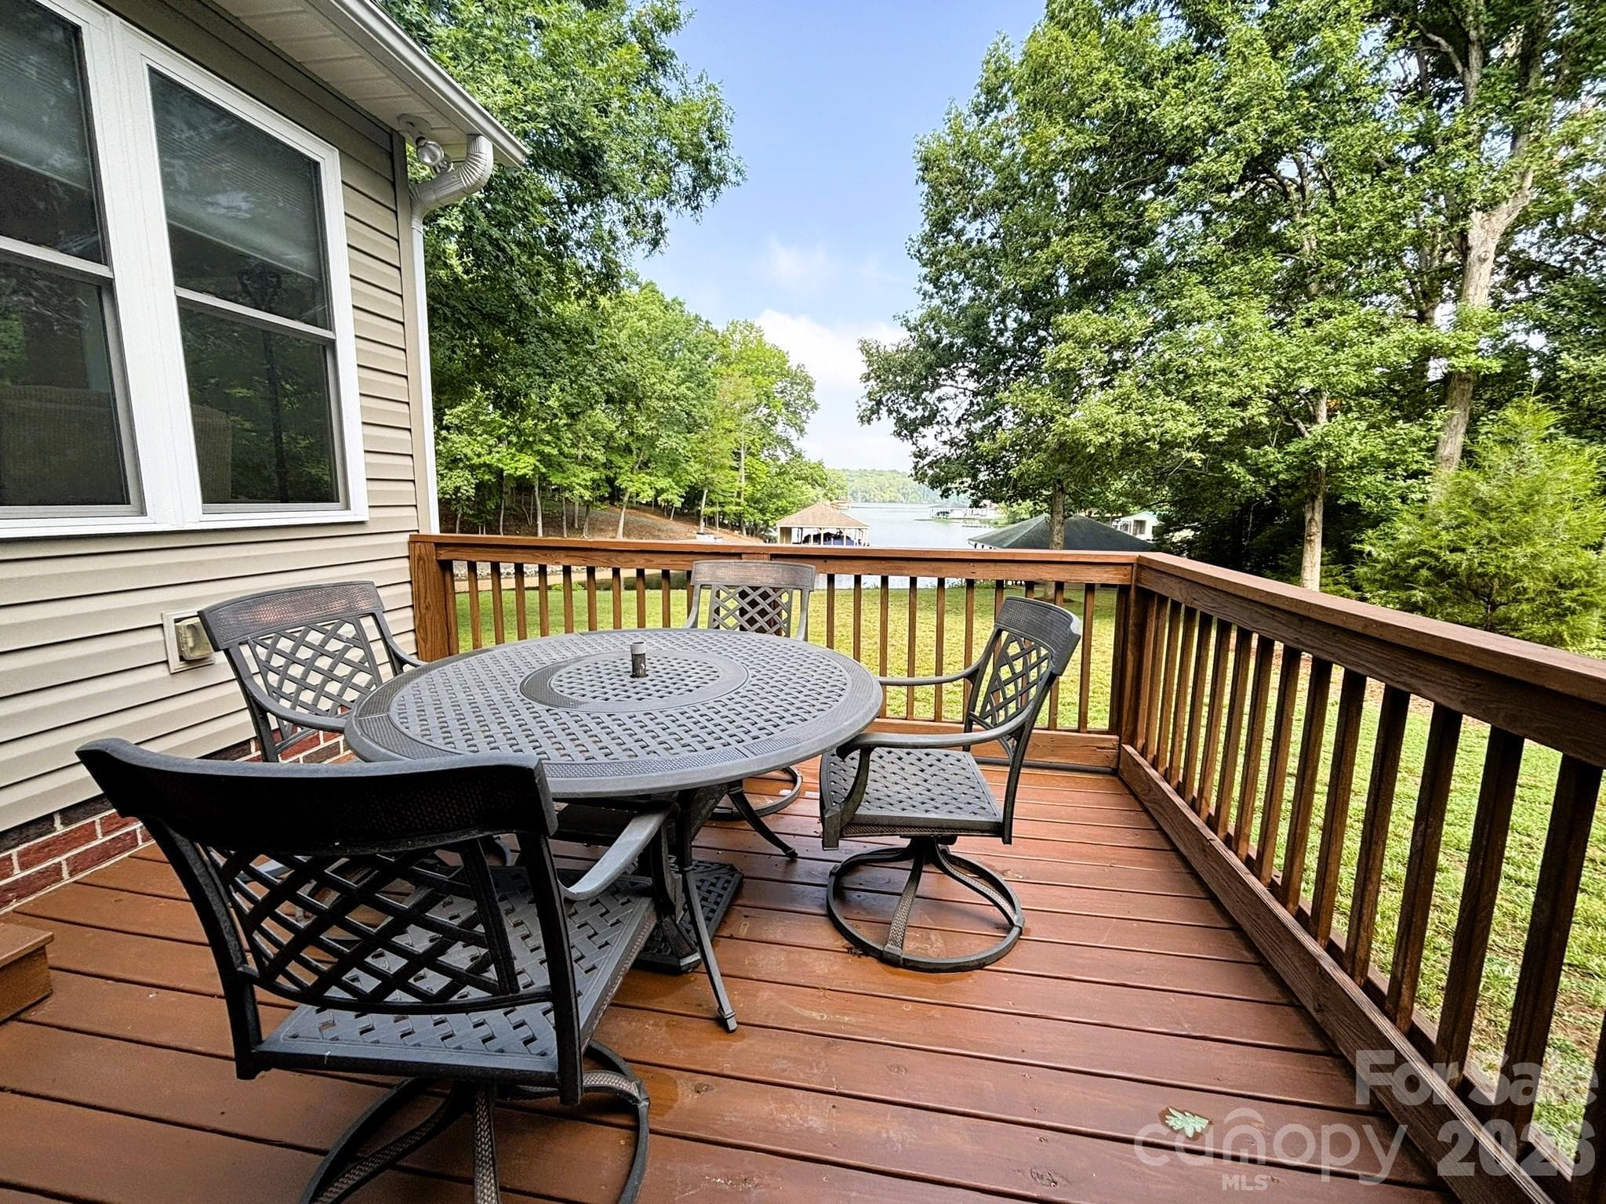
Deck, Facing Lake Tillery - 130 Canoe Court, Mount Gilead
Double Boat Lift and Dock - 130 Canoe Court, Mount Gilead
Back of the home, facing Lake Tillery - 130 Canoe Court, Mount Gilead
Double Boat Lift and Dock - 130 Canoe Court, Mount Gilead
Double Boat Lift and Dock, Aerial Photo - 130 Canoe Court, Mount Gilead
Double Boat Lift and Dock,  Aerial Photo - 130 Canoe Court, Mount Gilead
Aerial Photo - 130 Canoe Court, Mount Gilead
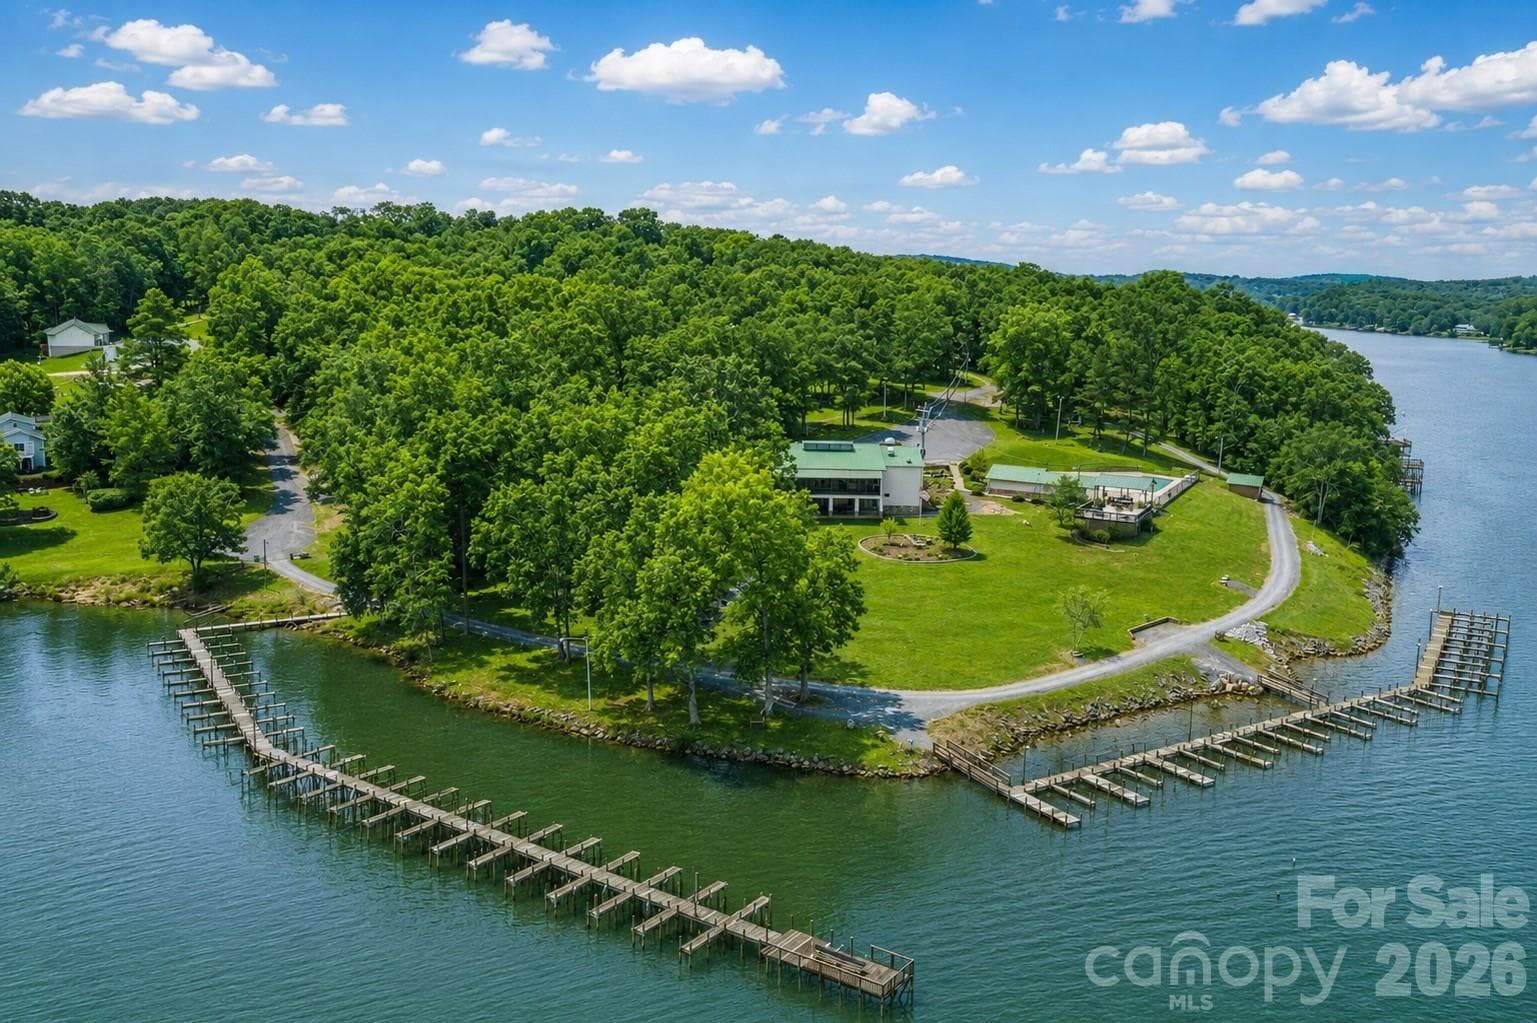
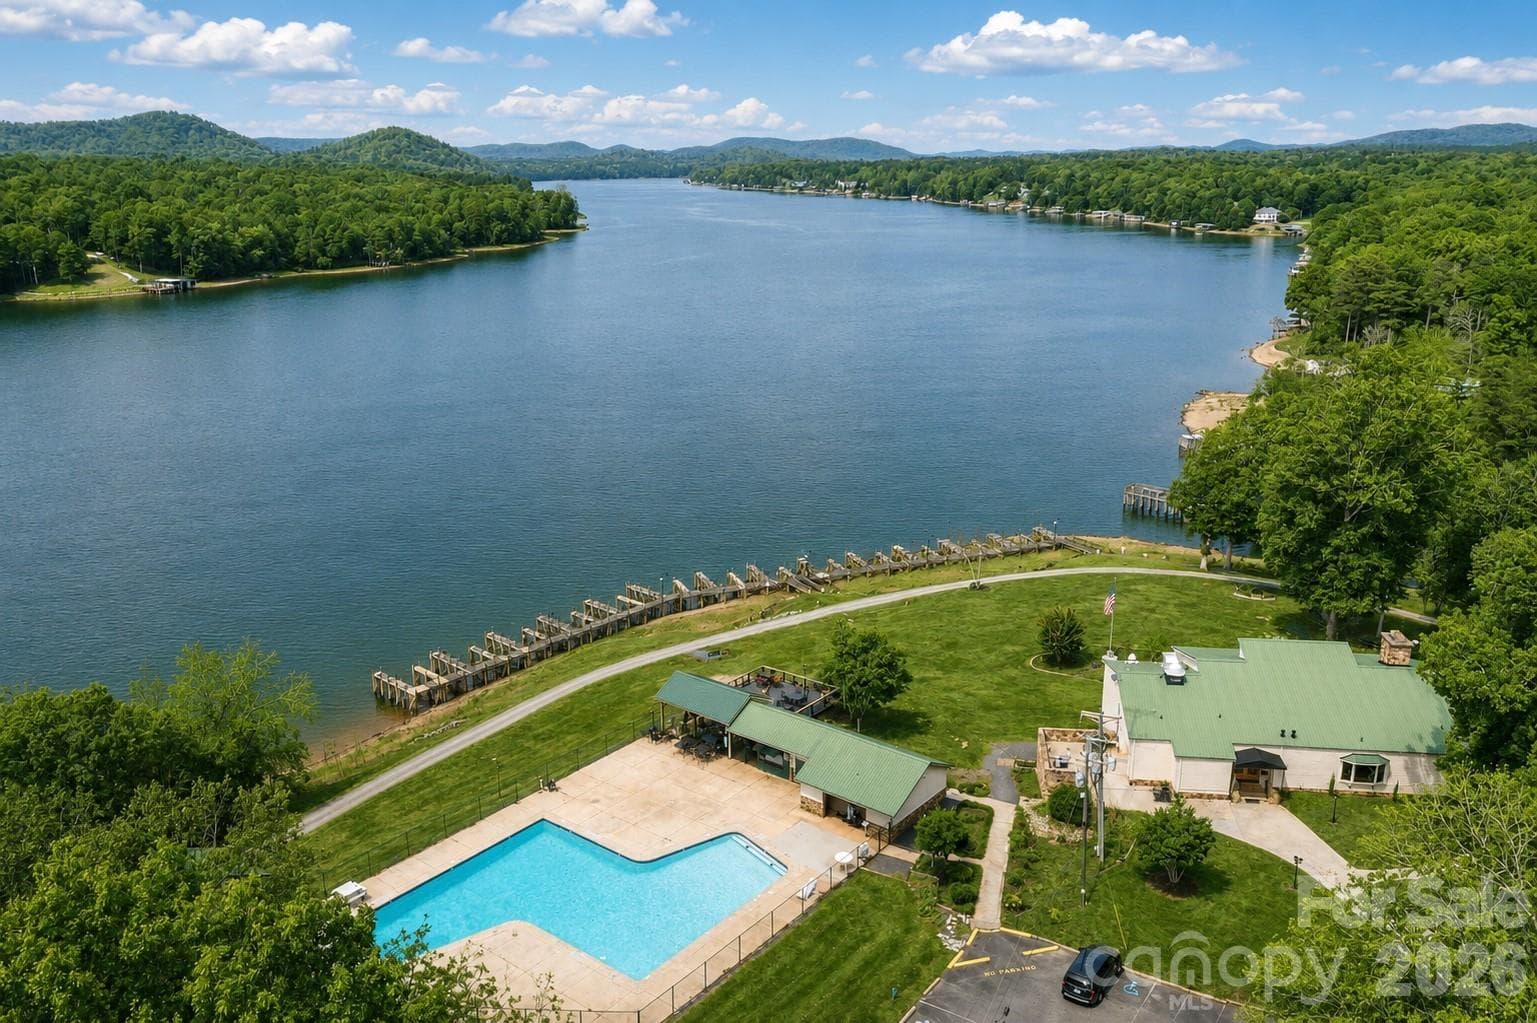
Aerial photo of Woodrun, Amenities, Boat Slips - 130 Canoe Court, Mount Gilead
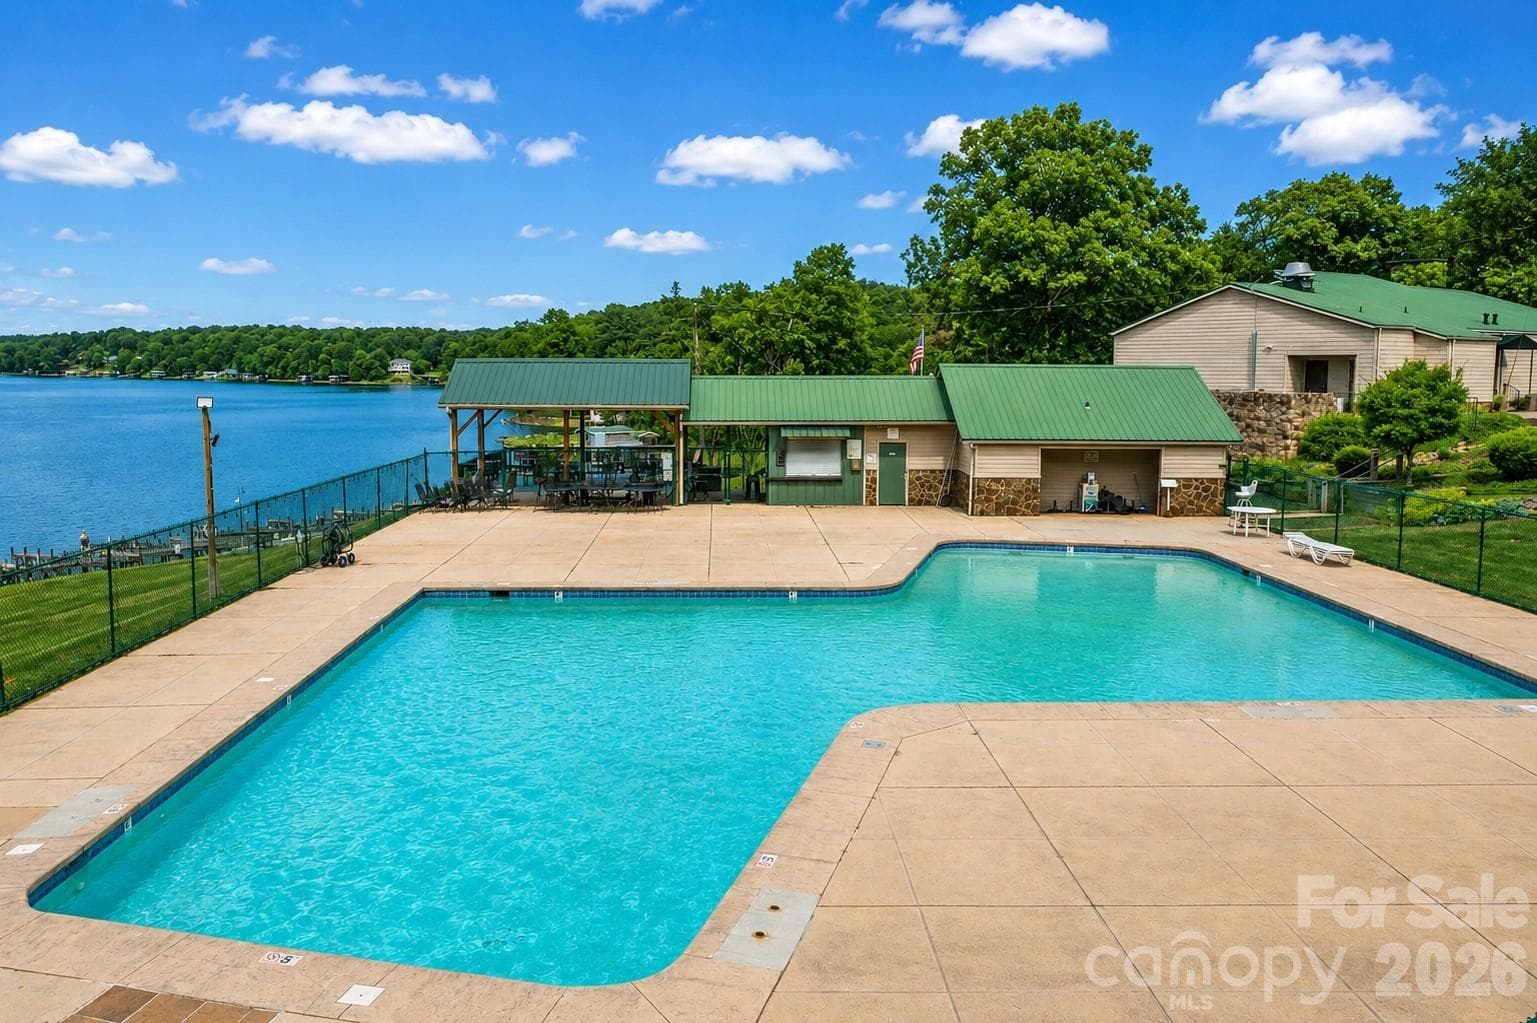
Aerial photo of Woodrun, Amenities, Pool area - 130 Canoe Court, Mount Gilead
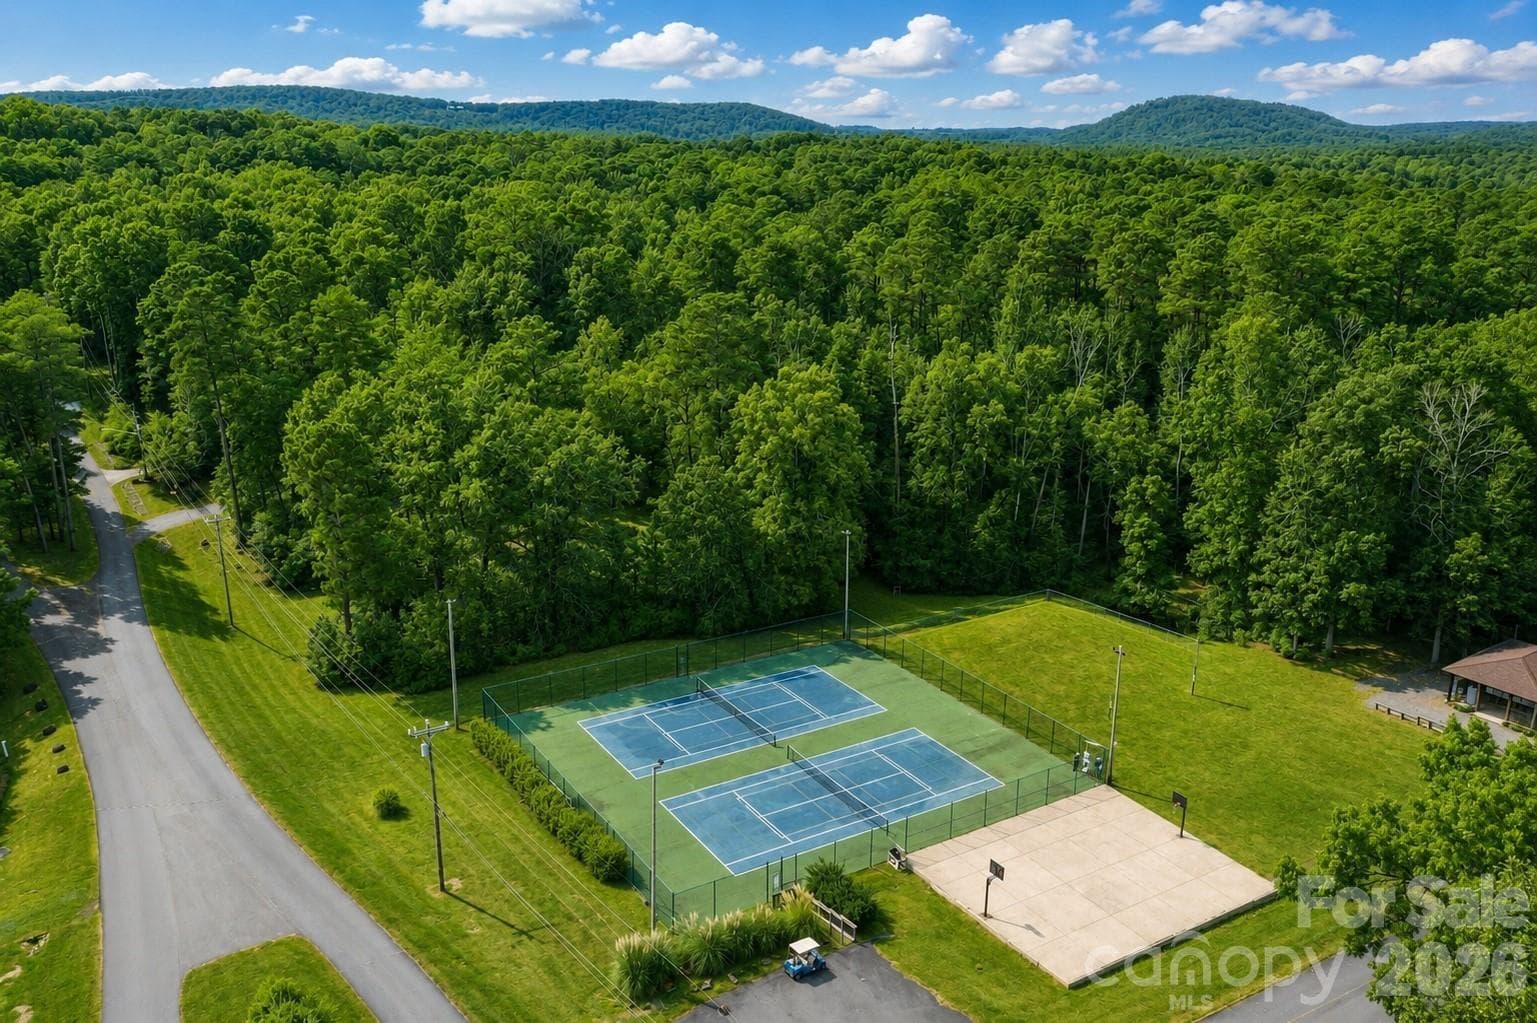
Aerial photo of Woodrun, Amenities, Tennis Courts - 130 Canoe Court, Mount Gilead
Aerial photo of Woodrun, Amenities, Canoe Rentals - 130 Canoe Court, Mount Gilead
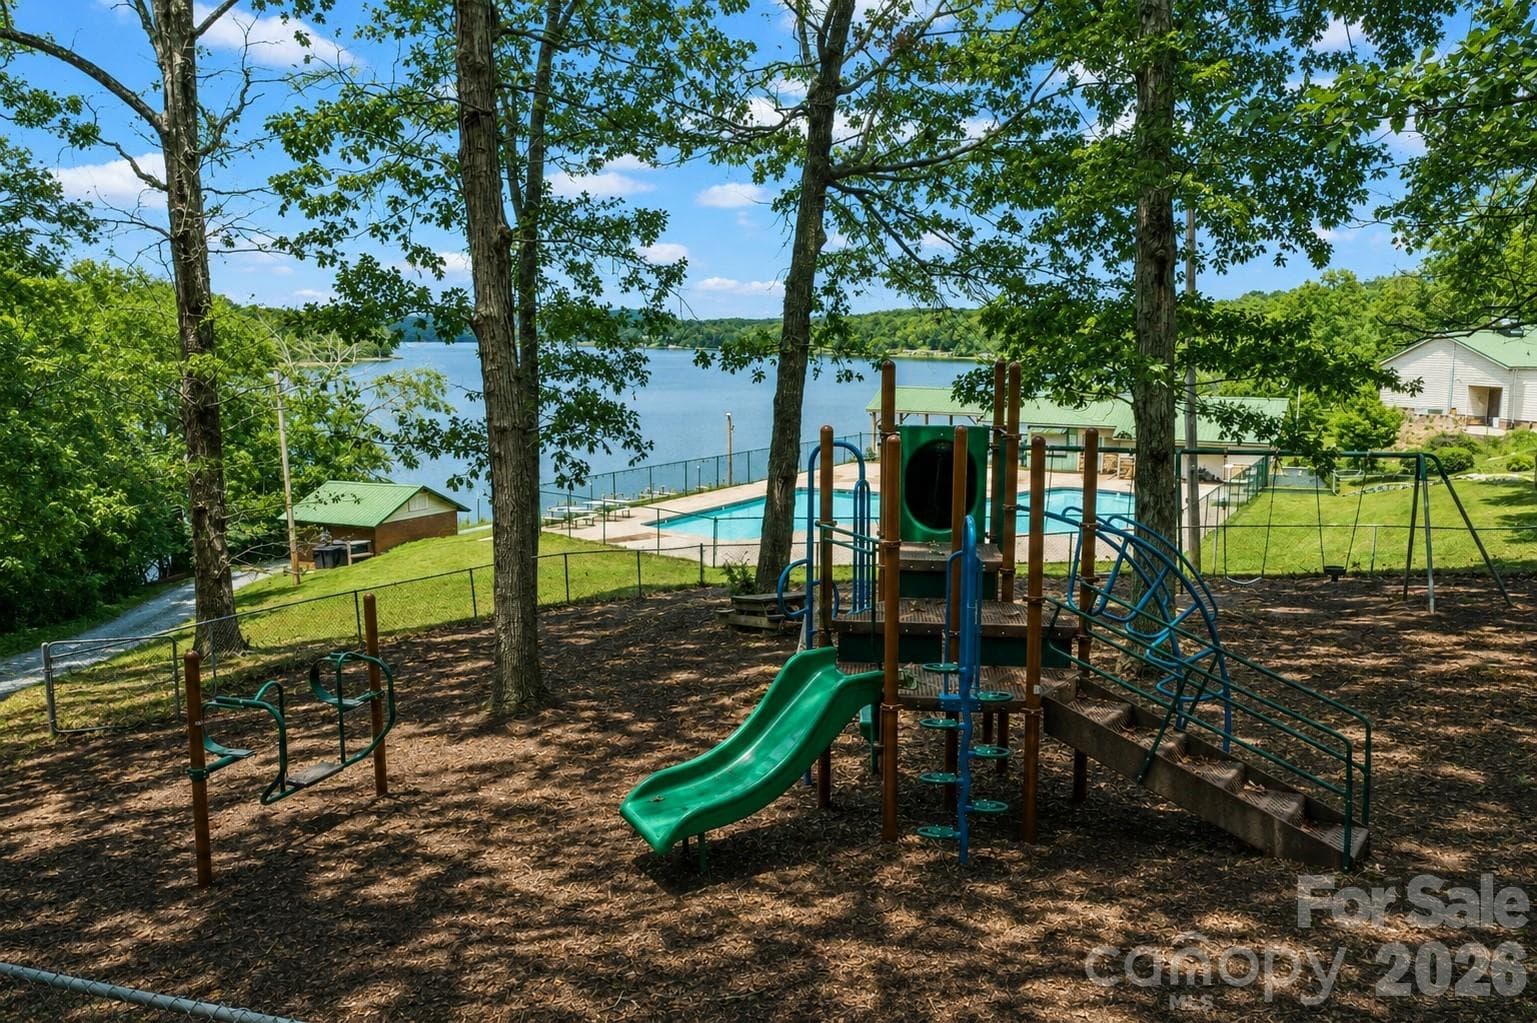
Aerial photo of Woodrun, Amenities, Playground - 130 Canoe Court, Mount Gilead
Front of the house, 3 car garage - 130 Canoe Court, Mount Gilead
47 photos

$1,200,000

130 Canoe Court
Mount Gilead, NC 27306
Listed by Kat McRae · New South Realty, Inc
Bedrooms
3
Bathrooms
2.5
Living area
2,995 sqft
Year built
2004

About this home

LAKE TILLERY - WOODRUN - SCENIC SUNSET VIEWS ON A LEVEL LOT! This 3 bedroom, 2.5 bath, custom built home is nestled on a quiet cove looking out at the Uwharrie Mountains and the main channel. It's ideal for year round living with spacious rooms, excellent storage, and a triple-car garage. The main living area features an open floor plan with a well-appointed kitchen, a living area with a stone fireplace, and a vaulted sunroom providing natural light both upstairs and down. Retire to your primary bedroom and bath suite, which has room for lounging and relaxing, and includes a shower and soaker tub. An additional bedroom, half bath and laundry room complete the main level. The upstairs consists of a large recreation room with a kitchenette area, a bedroom, and a full bath. Enjoy your coffee on your spacious deck or take an easy walk to your two-slip boathouse. Enjoy the peace of mind of living in a gated community with tennis courts, a community in-ground pool, club house, walking trails, and much more. Call today!

Highlights

Fireplace

Property details

MLS
Canopy MLS
MLS #
CAR4400919
Property type
Single Family Residence
Subdivision
Woodrun
Status
Active
Days on market
97
On market date
July 7, 2026
Stories
N/A
Total bathrooms
2.5
Garage spaces
3
Parking spaces
N/A
Lot size
N/A
Loading map…

Nearby schools

Within 10 miles. School directory data from the National Center for Education Statistics (NCES), accessed via the Urban Institute Education Data API. Local Score is calculated by INNOVATE Real Estate; where a state rating is shown, it comes from that state's own official school report card.

Elementary
Mount Gilead Elementary
8.95 mi away · Grades -1-5
Zoned school (attendance boundary, 2015-16 data)
1.9
Local Score (state rating (2025) blended 70/30 with student-teacher ratio) -- not an official state rating
State rating: F (2025)
Enrollment
208
Student:teacher ratio
13.9:1
District
Montgomery County Schools
Middle
West Middle
6.61 mi away · Grades 6-8
Zoned school (attendance boundary, 2015-16 data)
2.6
Local Score (state rating (2025) blended 70/30 with student-teacher ratio) -- not an official state rating
State rating: D (2025)
Enrollment
354
Student:teacher ratio
14.8:1
District
Montgomery County Schools
High
Albemarle High
7.92 mi away · Grades 9-12
Nearest school -- attendance-zone data not available here
3.3
Local Score (state rating (2025) blended 70/30 with student-teacher ratio) -- not an official state rating
State rating: C (2025)
Enrollment
369
Student:teacher ratio
14.8:1
District
Stanly County Schools

Walkability

Blended score for Mount Gilead's center, calculated by INNOVATE Real Estate from two sources: the EPA's National Walkability Index (street network, transit, land-use mix) and Google Places amenity data (what's actually reachable on foot from this point). 60% EPA National Walkability Index + 40% nearby-amenity density (Google Places).

10
Very car-dependent
out of 100
EPA National Walkability Index
3.2 / 20 -- Least walkable
Google Places amenity density
0 / 100
Restaurants & cafes0
Grocery stores0
Parks0
Schools0
Transit stops0
Pharmacies0

Mortgage calculator

Estimate only - actual rate and payment depend on your lender, credit, and loan program.

$
%
%
Adjust tax / insurance estimates
% / yr
$
/mo
Est. monthly payment
$7,377/mo
$240,000 down
$960,000 loan
Principal & interest$6,227
Property tax (est.)$1,000
Home insurance (est.)$150

Similar homes you might like

Data source: Listing information provided by Canopy MLS (carolina) via Trestle/CoreLogic. Last updated 9 days ago.

Information herein deemed reliable but not guaranteed; all measurements, school assignments, HOA fees, taxes, and feature lists are approximate and should be independently verified. Equal Housing Opportunity.