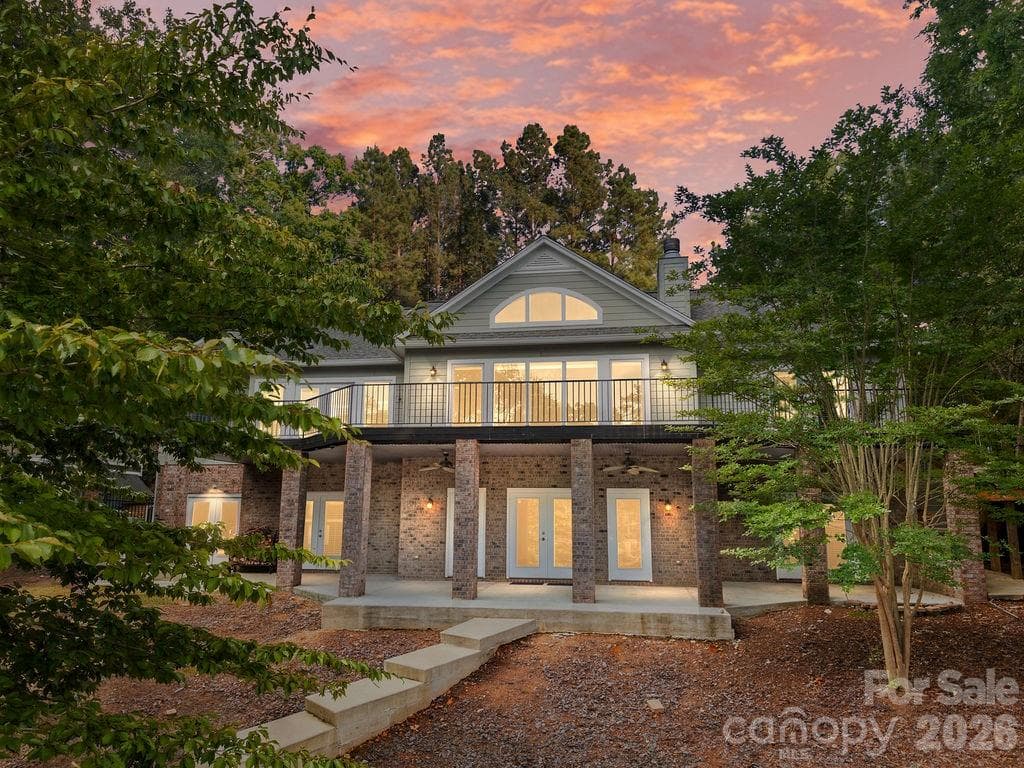
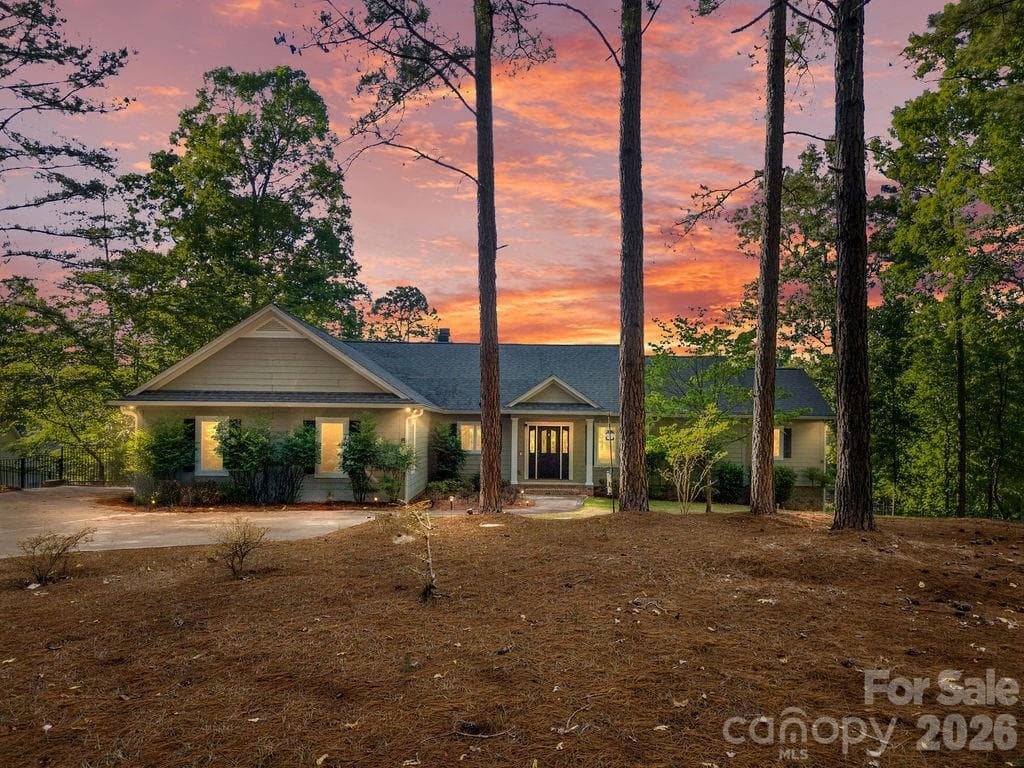
Single Family Residence at 338 Plantation Way, Mount Gilead
Single Family Residence at 338 Plantation Way, Mount Gilead, photo 2 of 48
Single Family Residence at 338 Plantation Way, Mount Gilead, photo 3 of 48
Single Family Residence at 338 Plantation Way, Mount Gilead, photo 4 of 48
Single Family Residence at 338 Plantation Way, Mount Gilead, photo 5 of 48
Single Family Residence at 338 Plantation Way, Mount Gilead, photo 6 of 48
Single Family Residence at 338 Plantation Way, Mount Gilead, photo 7 of 48
Single Family Residence at 338 Plantation Way, Mount Gilead, photo 8 of 48
Single Family Residence at 338 Plantation Way, Mount Gilead, photo 9 of 48
Single Family Residence at 338 Plantation Way, Mount Gilead, photo 10 of 48
Single Family Residence at 338 Plantation Way, Mount Gilead, photo 11 of 48
Virtually Staged - Main Level Open Concept Living and Dining Area - 338 Plantation Way, Mount Gilead
Main Level Open Concept Living and Dining Area - 338 Plantation Way, Mount Gilead
Main Level Kitchen - 338 Plantation Way, Mount Gilead
Main Level Open Concept Kitchen, Living, and Dining Area - 338 Plantation Way, Mount Gilead
Single Family Residence at 338 Plantation Way, Mount Gilead, photo 18 of 48
Single Family Residence at 338 Plantation Way, Mount Gilead, photo 19 of 48
Pantry - 338 Plantation Way, Mount Gilead
Virtually Staged - Primary Suite on Main Level - 338 Plantation Way, Mount Gilead
Primary Suite on Main Level - 338 Plantation Way, Mount Gilead
Primary Suite Closet - 338 Plantation Way, Mount Gilead
Primary En Suite Bathroom - 338 Plantation Way, Mount Gilead
Single Family Residence at 338 Plantation Way, Mount Gilead, photo 27 of 48
Main Level Laundry and Door to Garage - 338 Plantation Way, Mount Gilead
Main Level Bedroom 2 - 338 Plantation Way, Mount Gilead
Main Level Hall Bathroom - 338 Plantation Way, Mount Gilead
Virtually Staged - Basement Living Area - 338 Plantation Way, Mount Gilead
Basement Living Area - 338 Plantation Way, Mount Gilead
Wet bar in basement. - 338 Plantation Way, Mount Gilead
Doors out to patio from basement living area. - 338 Plantation Way, Mount Gilead
Virtually Staged - Basement Bedroom Suite - 338 Plantation Way, Mount Gilead
Basement Bedroom Suite - 338 Plantation Way, Mount Gilead
Basement Bedroom En Suite Bathroom - 338 Plantation Way, Mount Gilead
Basement Bedroom - 338 Plantation Way, Mount Gilead
Basement Hall Bathroom - 338 Plantation Way, Mount Gilead
Basement Laundry Room - 338 Plantation Way, Mount Gilead
Basement Hallway showing location of laundry, bathroom and bedroom. - 338 Plantation Way, Mount Gilead
Single Family Residence at 338 Plantation Way, Mount Gilead, photo 47 of 48
Single Family Residence at 338 Plantation Way, Mount Gilead, photo 48 of 48
48 photos

$1,295,000

338 Plantation Way
Mount Gilead, NC 27306
Listed by Megan Hinson · Lake Tillery Properties LLC
Bedrooms
4
Bathrooms
4
Living area
3,626 sqft
Year built
2008

About this home

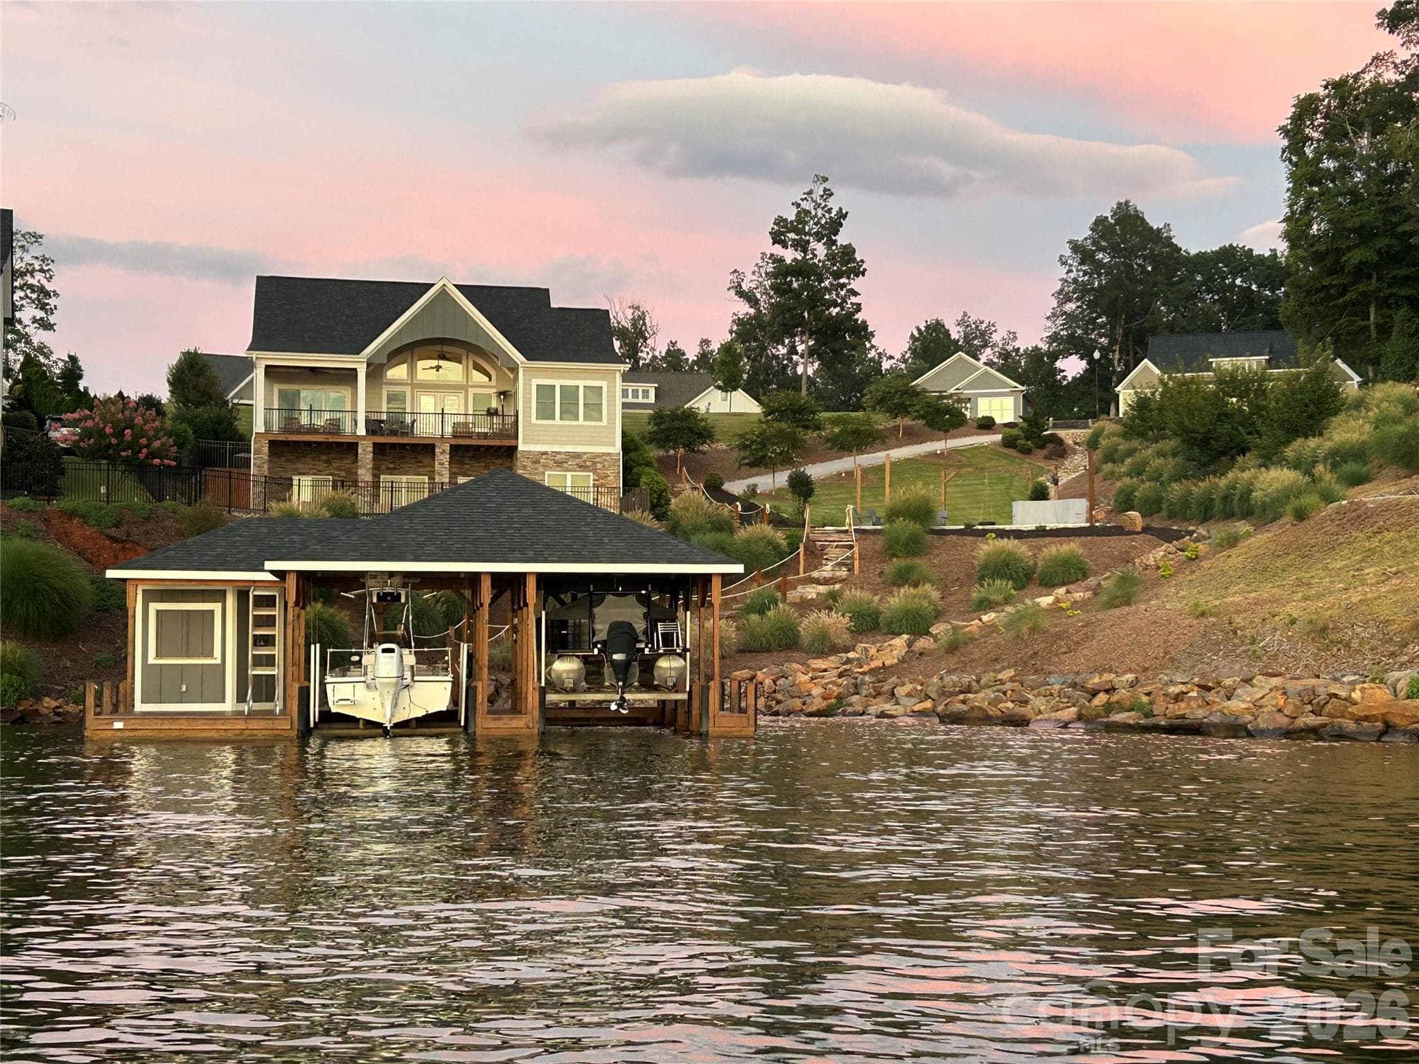
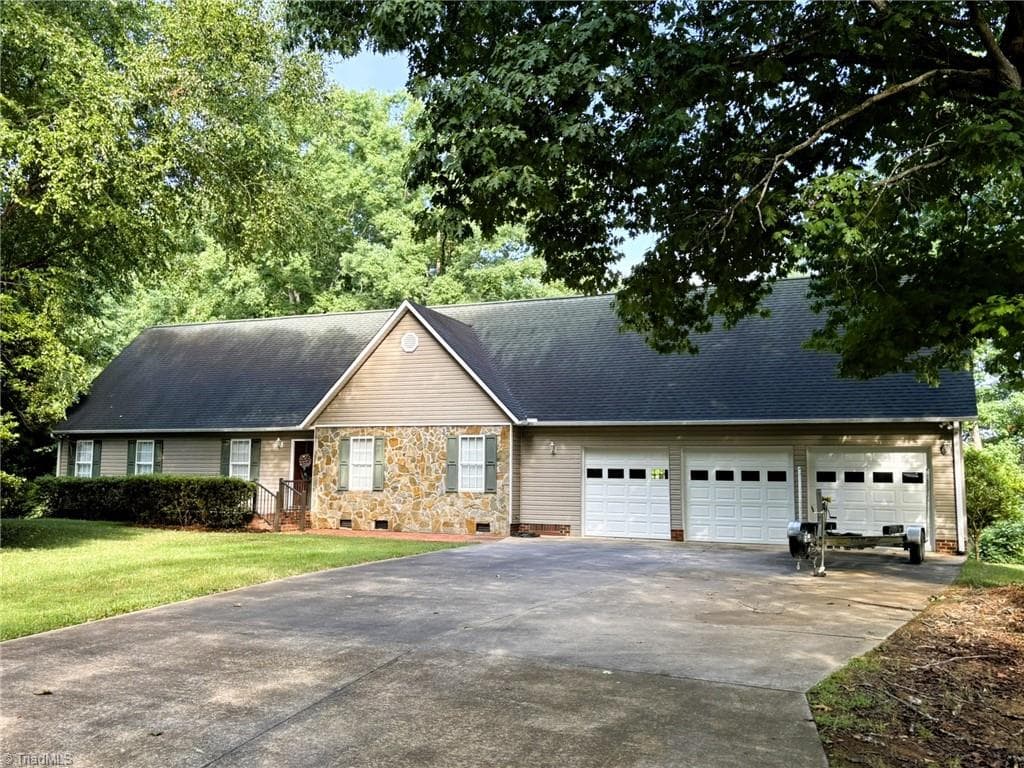
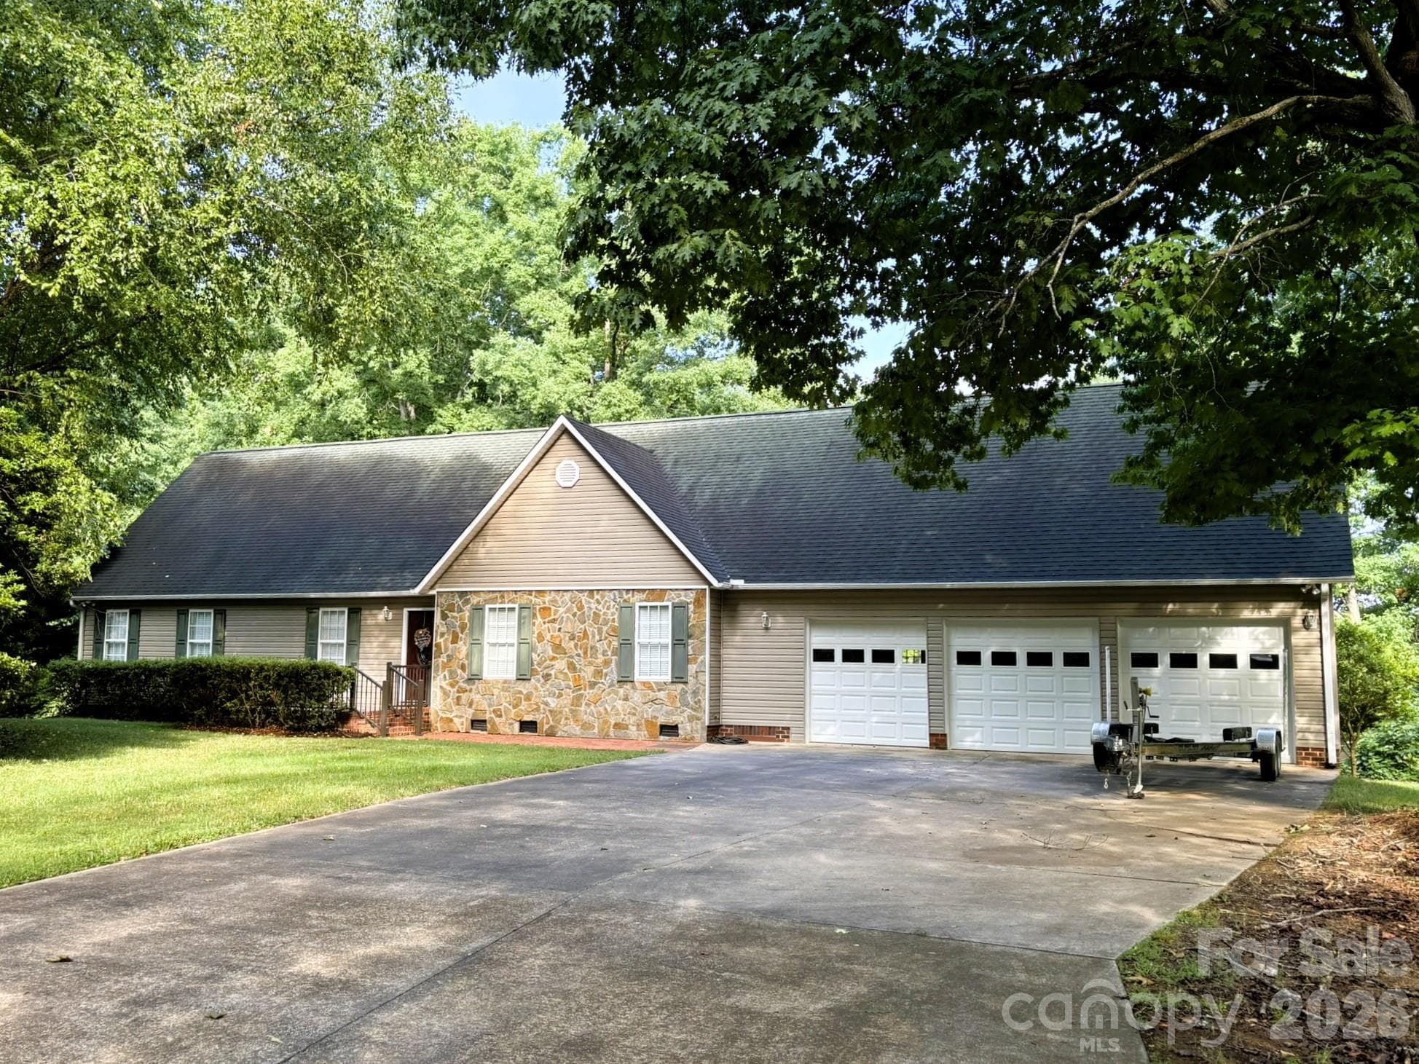
Exceptional Lake Tillery retreat designed for luxury full time, vacation, or multi-generational living in gated neighborhood. With 4 bedrooms and 4 full bathrooms, this thoughtfully crafted residence offers a private bedroom suite on both the main level and basement level, each with an en suite bath. Plus there is an additional bedroom and full bath on both levels—providing refined comfort and privacy throughout. Main level primary suite bathroom includes sauna along with garden tub and a tile shower. The split bedroom design enhances the home’s livability. An open-concept kitchen, living, and dining area creates an elegant setting for entertaining. An elevator provides effortless access to the lower level. Laundry rooms are conveniently located on both levels. The basement level features a wet bar and entertainment area, ideal for hosting or unwinding after a day on the lake. Outdoor living shines with a spacious back deck and covered patio below. Attached two car garage with a storage closet plus a separate lake side mechanical room offers additional storage or workshop flexibility. At the dock, there is ample room for hosting with the top level sun deck and shaded deck area below. This is a rare opportunity to enjoy a well-appointed, flexible floor plan perfectly suited for elevated lake living on Lake Tillery.

Highlights

Fireplace

Property details

MLS
Canopy MLS
MLS #
CAR4335615
Property type
Single Family Residence
Subdivision
Swift Island Plantation
Status
Active
Days on market
232
On market date
January 29, 2026
Stories
N/A
Total bathrooms
4
Garage spaces
2
Parking spaces
N/A
Lot size
N/A
Loading map…

Nearby schools

Within 10 miles. School directory data from the National Center for Education Statistics (NCES), accessed via the Urban Institute Education Data API. Local Score is calculated by INNOVATE Real Estate; where a state rating is shown, it comes from that state's own official school report card.

Elementary
Mount Gilead Elementary
6.39 mi away · Grades -1-5
Zoned school (attendance boundary, 2015-16 data)
1.9
Local Score (state rating (2025) blended 70/30 with student-teacher ratio) -- not an official state rating
State rating: F (2025)
Enrollment
208
Student:teacher ratio
13.9:1
District
Montgomery County Schools
Middle
West Middle
8.43 mi away · Grades 6-8
Zoned school (attendance boundary, 2015-16 data)
2.6
Local Score (state rating (2025) blended 70/30 with student-teacher ratio) -- not an official state rating
State rating: D (2025)
Enrollment
354
Student:teacher ratio
14.8:1
District
Montgomery County Schools
High
South Stanly High
5.5 mi away · Grades 9-12
Nearest school -- attendance-zone data not available here
3.0
Local Score (state rating (2025) blended 70/30 with student-teacher ratio) -- not an official state rating
State rating: C (2025)
Enrollment
459
Student:teacher ratio
16.4:1
District
Stanly County Schools

Walkability

Blended score for Mount Gilead's center, calculated by INNOVATE Real Estate from two sources: the EPA's National Walkability Index (street network, transit, land-use mix) and Google Places amenity data (what's actually reachable on foot from this point). 60% EPA National Walkability Index + 40% nearby-amenity density (Google Places).

11
Very car-dependent
out of 100
EPA National Walkability Index
3.7 / 20 -- Least walkable
Google Places amenity density
0 / 100
Restaurants & cafes0
Grocery stores0
Parks0
Schools0
Transit stops0
Pharmacies0

Mortgage calculator

Estimate only - actual rate and payment depend on your lender, credit, and loan program.

$
%
%
Adjust tax / insurance estimates
% / yr
$
/mo
Est. monthly payment
$7,949/mo
$259,000 down
$1,036,000 loan
Principal & interest$6,719
Property tax (est.)$1,079
Home insurance (est.)$150

Similar homes you might like

Data source: Listing information provided by Canopy MLS (carolina) via Trestle/CoreLogic. Last updated September 18, 2026.

Information herein deemed reliable but not guaranteed; all measurements, school assignments, HOA fees, taxes, and feature lists are approximate and should be independently verified. Equal Housing Opportunity.