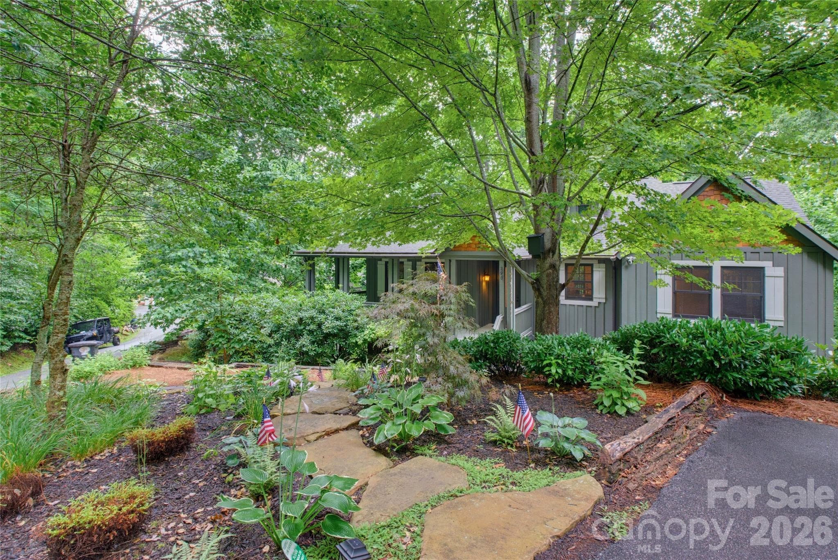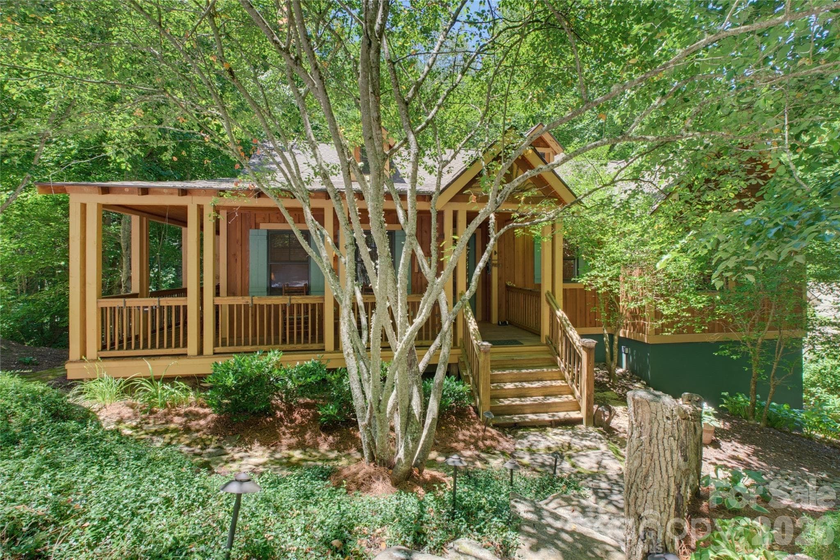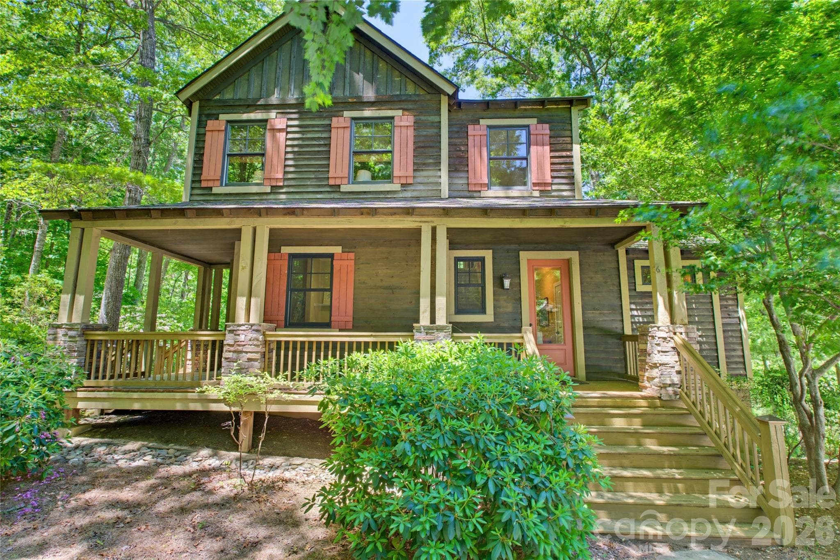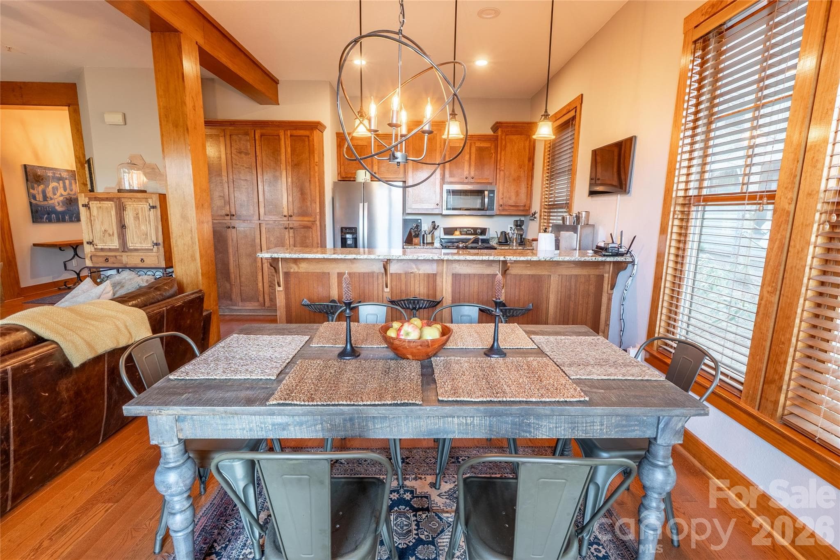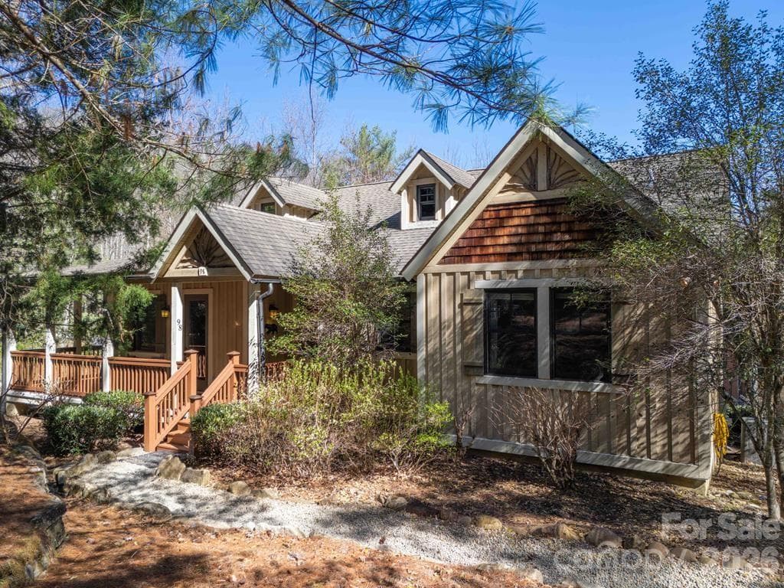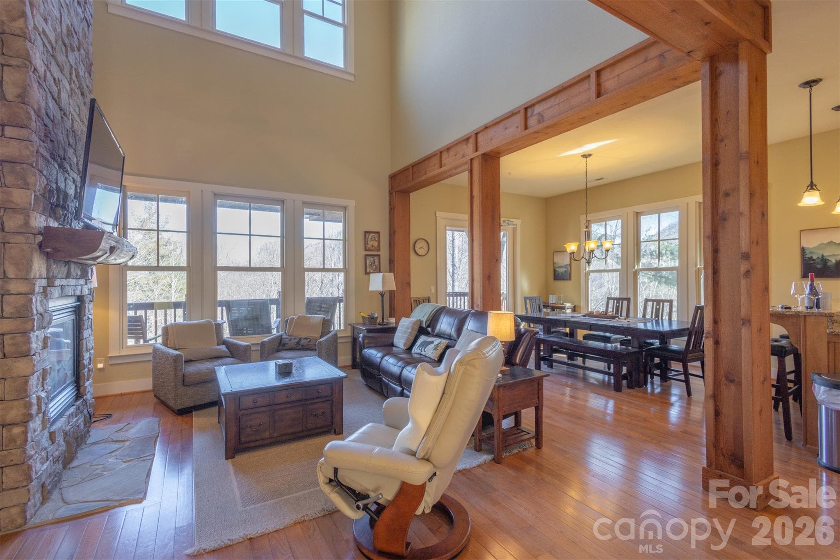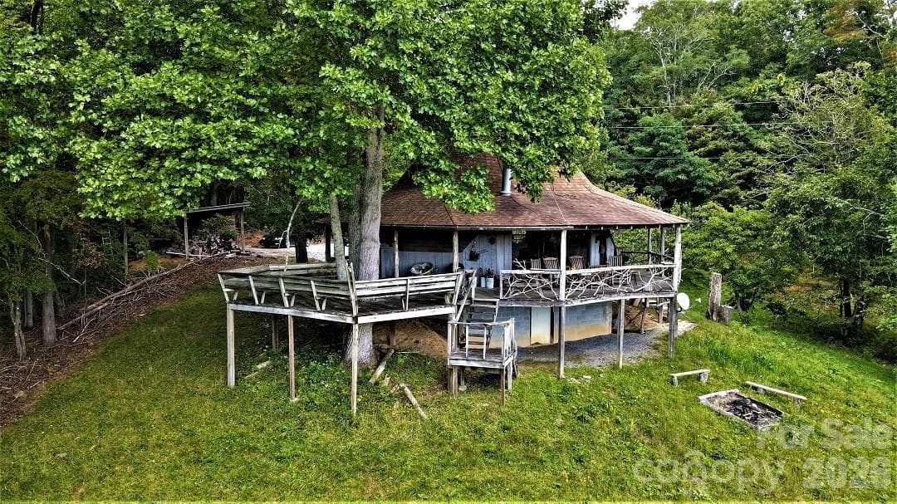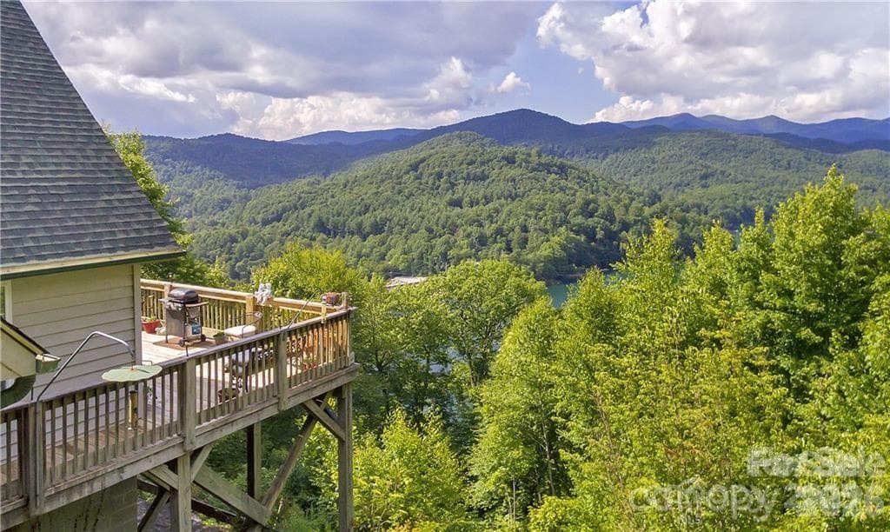
Single Family Residence at 337 Leatherbreeches Drive, Tuckasegee
Single Family Residence at 337 Leatherbreeches Drive, Tuckasegee, photo 2 of 48
Single Family Residence at 337 Leatherbreeches Drive, Tuckasegee, photo 3 of 48
Single Family Residence at 337 Leatherbreeches Drive, Tuckasegee, photo 4 of 48
Single Family Residence at 337 Leatherbreeches Drive, Tuckasegee, photo 5 of 48
Single Family Residence at 337 Leatherbreeches Drive, Tuckasegee, photo 6 of 48
Single Family Residence at 337 Leatherbreeches Drive, Tuckasegee, photo 7 of 48
Single Family Residence at 337 Leatherbreeches Drive, Tuckasegee, photo 8 of 48
Single Family Residence at 337 Leatherbreeches Drive, Tuckasegee, photo 9 of 48
Single Family Residence at 337 Leatherbreeches Drive, Tuckasegee, photo 10 of 48
Single Family Residence at 337 Leatherbreeches Drive, Tuckasegee, photo 11 of 48
Single Family Residence at 337 Leatherbreeches Drive, Tuckasegee, photo 12 of 48
Single Family Residence at 337 Leatherbreeches Drive, Tuckasegee, photo 13 of 48
Single Family Residence at 337 Leatherbreeches Drive, Tuckasegee, photo 14 of 48
Single Family Residence at 337 Leatherbreeches Drive, Tuckasegee, photo 15 of 48
Single Family Residence at 337 Leatherbreeches Drive, Tuckasegee, photo 16 of 48
Single Family Residence at 337 Leatherbreeches Drive, Tuckasegee, photo 17 of 48
Single Family Residence at 337 Leatherbreeches Drive, Tuckasegee, photo 18 of 48
Single Family Residence at 337 Leatherbreeches Drive, Tuckasegee, photo 19 of 48
Single Family Residence at 337 Leatherbreeches Drive, Tuckasegee, photo 20 of 48
Single Family Residence at 337 Leatherbreeches Drive, Tuckasegee, photo 21 of 48
Single Family Residence at 337 Leatherbreeches Drive, Tuckasegee, photo 22 of 48
Single Family Residence at 337 Leatherbreeches Drive, Tuckasegee, photo 23 of 48
Single Family Residence at 337 Leatherbreeches Drive, Tuckasegee, photo 24 of 48
Single Family Residence at 337 Leatherbreeches Drive, Tuckasegee, photo 25 of 48
Single Family Residence at 337 Leatherbreeches Drive, Tuckasegee, photo 26 of 48
Single Family Residence at 337 Leatherbreeches Drive, Tuckasegee, photo 27 of 48
Single Family Residence at 337 Leatherbreeches Drive, Tuckasegee, photo 28 of 48
Single Family Residence at 337 Leatherbreeches Drive, Tuckasegee, photo 29 of 48
Single Family Residence at 337 Leatherbreeches Drive, Tuckasegee, photo 30 of 48
Single Family Residence at 337 Leatherbreeches Drive, Tuckasegee, photo 31 of 48
Single Family Residence at 337 Leatherbreeches Drive, Tuckasegee, photo 32 of 48
Single Family Residence at 337 Leatherbreeches Drive, Tuckasegee, photo 33 of 48
Single Family Residence at 337 Leatherbreeches Drive, Tuckasegee, photo 34 of 48
Single Family Residence at 337 Leatherbreeches Drive, Tuckasegee, photo 35 of 48
Single Family Residence at 337 Leatherbreeches Drive, Tuckasegee, photo 36 of 48
Single Family Residence at 337 Leatherbreeches Drive, Tuckasegee, photo 37 of 48
Single Family Residence at 337 Leatherbreeches Drive, Tuckasegee, photo 38 of 48
Single Family Residence at 337 Leatherbreeches Drive, Tuckasegee, photo 39 of 48
Single Family Residence at 337 Leatherbreeches Drive, Tuckasegee, photo 40 of 48
Single Family Residence at 337 Leatherbreeches Drive, Tuckasegee, photo 41 of 48
Single Family Residence at 337 Leatherbreeches Drive, Tuckasegee, photo 42 of 48
Single Family Residence at 337 Leatherbreeches Drive, Tuckasegee, photo 43 of 48
Single Family Residence at 337 Leatherbreeches Drive, Tuckasegee, photo 44 of 48
Single Family Residence at 337 Leatherbreeches Drive, Tuckasegee, photo 45 of 48
Single Family Residence at 337 Leatherbreeches Drive, Tuckasegee, photo 46 of 48
Single Family Residence at 337 Leatherbreeches Drive, Tuckasegee, photo 47 of 48
Single Family Residence at 337 Leatherbreeches Drive, Tuckasegee, photo 48 of 48
48 photos

$489,000

337 Leatherbreeches Drive
Tuckasegee, NC 28783
Listed by Matt Tavener · Keller Williams Professionals
Bedrooms
2
Bathrooms
2
Living area
1,323 sqft
Year built
2022

About this home

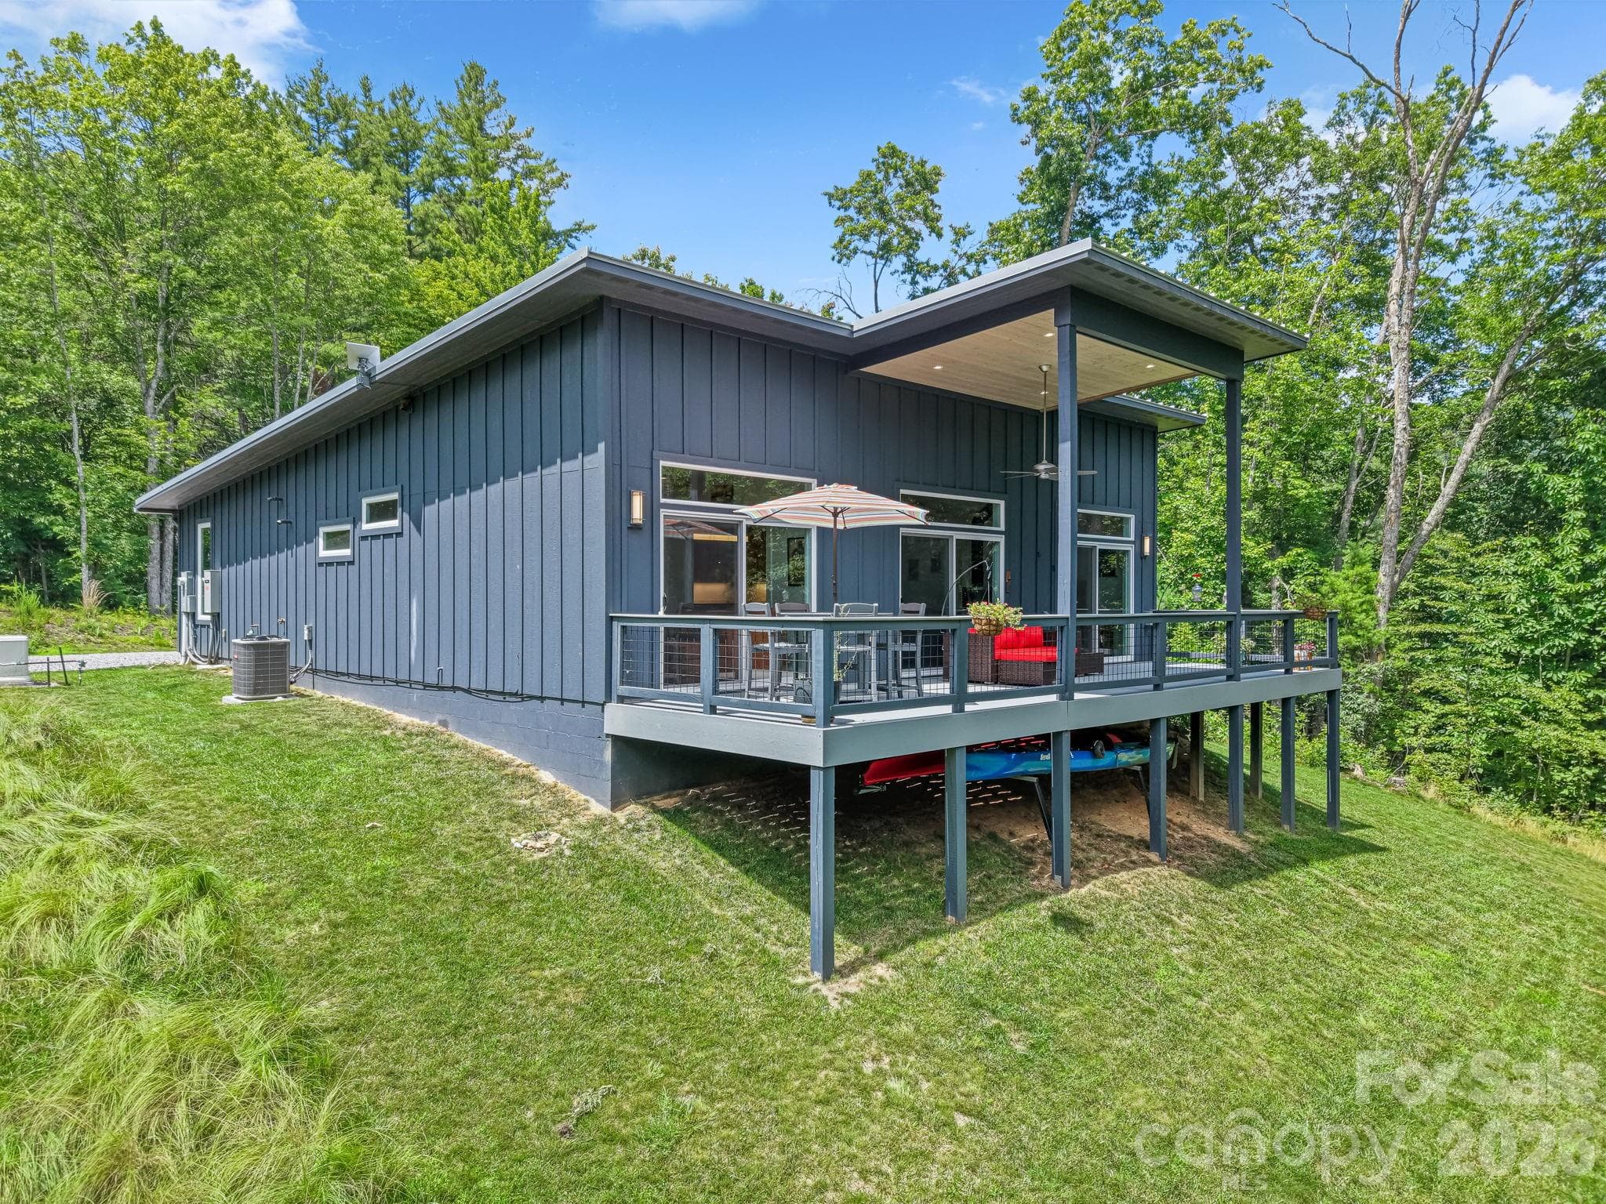
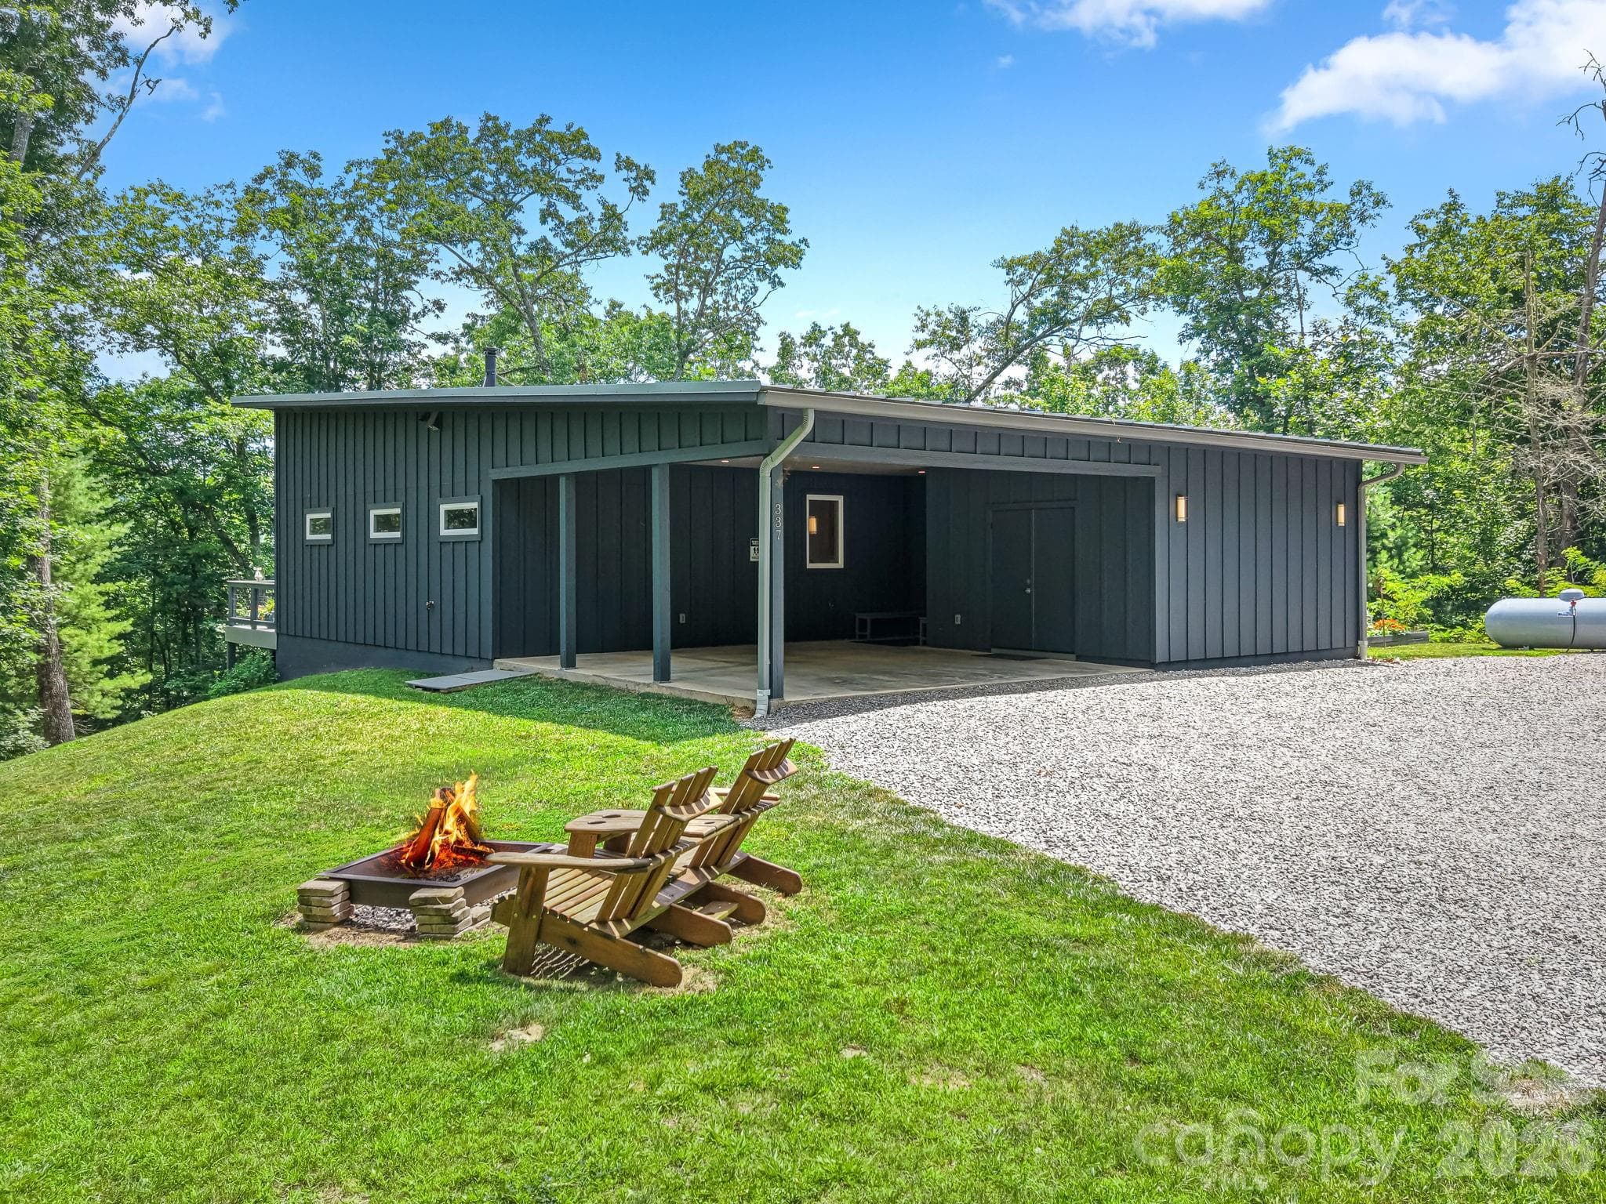
Mountain serenity meets modern comfort in this exceptional one-level retreat tucked away on 2.15 private acres in the gated community of Wolf Creek. This thoughtfully designed newer home combines quality craftsmanship with effortless living, offering 1,323 heated square feet, 9-foot ceilings, luxury Tarkett ProGen LVP flooring, and stylish finishes throughout. The heart of the home is an inviting open-concept living space where the warmth of the HearthStone HASE-Bari wood stove sets the tone for relaxing after a day spent exploring the mountains and lake. The beautifully appointed kitchen features custom knotty alder cabinetry with soft-close convenience, Calacatta quartz countertops, a pantry, and brushed stainless steel appliances, including a gas range, beverage cooler, and drawer microwave. The spacious primary suite is a peaceful retreat with deck access, a walk-in closet, and a spa-inspired ensuite bath featuring a beautifully tiled roll-in shower, enhanced accessibility, and dual-sink vanity. A guest bedroom with a built-in Murphy bed and bookcase easily transforms into a home office, while a second living area with built-in shelving, closet, and private deck access offers endless possibilities as a den, media room, or additional guest space. Step outside and embrace the mountain lifestyle on the expansive deck reinforced and wired for a hot tub. Gather around the fire pit beneath the stars. Play with your four-legged friends as they roam the fenced dog lot in the side yard. Marvel at the seasonal mountain views that highlight the glory of Western North Carolina. Every moment in this sacred place invites you to slow down and savor life. Additional features include a 520-square-foot carport with storage room, expansive parking, whole-house generator, Culligan water filtration system, tankless gas water heater, dedicated laundry room with utility sink, two storage sheds, and a powered well house with 1,000 gallon in-ground reservoir. Living in Wolf Creek means every day feels like a getaway. Residents enjoy access to Wolf Creek Lake with a community rack for kayaks and canoes plus fishing, swimming, paddling and nearby Tanassee Lake. Walking trails, picnic areas, and the peaceful natural surroundings create the perfect setting for outdoor adventure and relaxation. Whether you're searching for a full-time residence, a private mountain escape, or a sought-after short-term rental investment, this property offers the perfect blend of comfort, adventure, and unforgettable mountain living.

Highlights

Fireplace

Property details

MLS
Canopy MLS
MLS #
CAR4400567
Property type
Single Family Residence
Subdivision
Wolf Creek
Status
Active
Days on market
1
On market date
July 8, 2026
Stories
N/A
Total bathrooms
2
Garage spaces
N/A
Parking spaces
N/A
Lot size
N/A
Loading map…

Nearby schools

Within 10 miles. School directory data from the National Center for Education Statistics (NCES), accessed via the Urban Institute Education Data API. Local Score is calculated by INNOVATE Real Estate; where a state rating is shown, it comes from that state's own official school report card.

Elementary
Cullowhee Valley School
11.46 mi away · Grades 0-8
Zoned school (attendance boundary, 2015-16 data)
2.3
Local Score (state rating (2025) blended 70/30 with student-teacher ratio) -- not an official state rating
State rating: D (2025)
Enrollment
622
Student:teacher ratio
15.9:1
District
Jackson County Public Schools
Middle
None found nearby
High
Jackson Co Early College
14.3 mi away · Grades 9-13
Zoned school (attendance boundary, 2015-16 data)
3.1
Local Score (state rating (2025) blended 70/30 with student-teacher ratio) -- not an official state rating
State rating: B (2025)
Enrollment
100
Student:teacher ratio
25.0:1
District
Jackson County Public Schools

Walkability

Blended score for Tuckasegee's center, calculated by INNOVATE Real Estate from two sources: the EPA's National Walkability Index (street network, transit, land-use mix) and Google Places amenity data (what's actually reachable on foot from this point). 60% EPA National Walkability Index + 40% nearby-amenity density (Google Places).

10
Very car-dependent
out of 100
EPA National Walkability Index
3.3 / 20 -- Least walkable
Google Places amenity density
0 / 100
Restaurants & cafes0
Grocery stores0
Parks0
Schools0
Transit stops0
Pharmacies0

Mortgage calculator

Estimate only - actual rate and payment depend on your lender, credit, and loan program.

$
%
%
Adjust tax / insurance estimates
% / yr
$
/mo
Est. monthly payment
$3,095/mo
$97,800 down
$391,200 loan
Principal & interest$2,537
Property tax (est.)$408
Home insurance (est.)$150

Similar homes you might like

Data source: Listing information provided by Canopy MLS (carolina) via Trestle/CoreLogic. Last updated July 9, 2026.

Information herein deemed reliable but not guaranteed; all measurements, school assignments, HOA fees, taxes, and feature lists are approximate and should be independently verified. Equal Housing Opportunity.