


$544,000
About this home
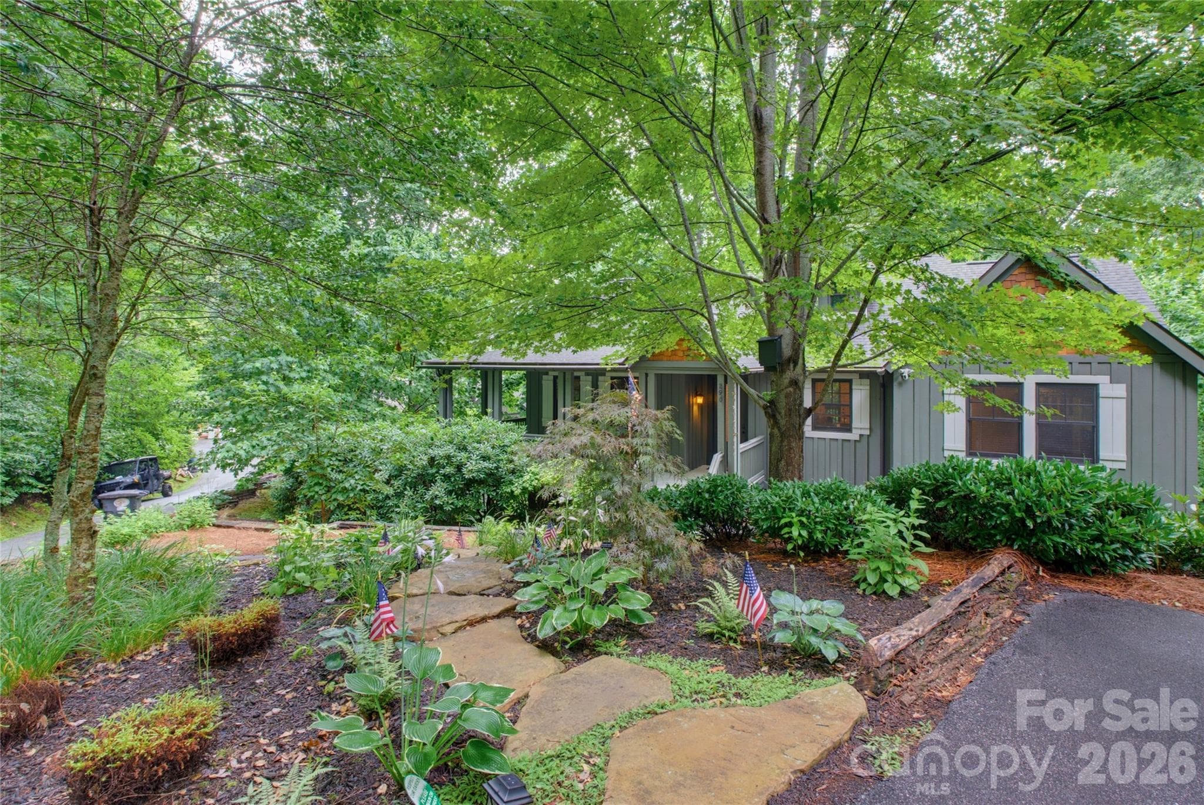
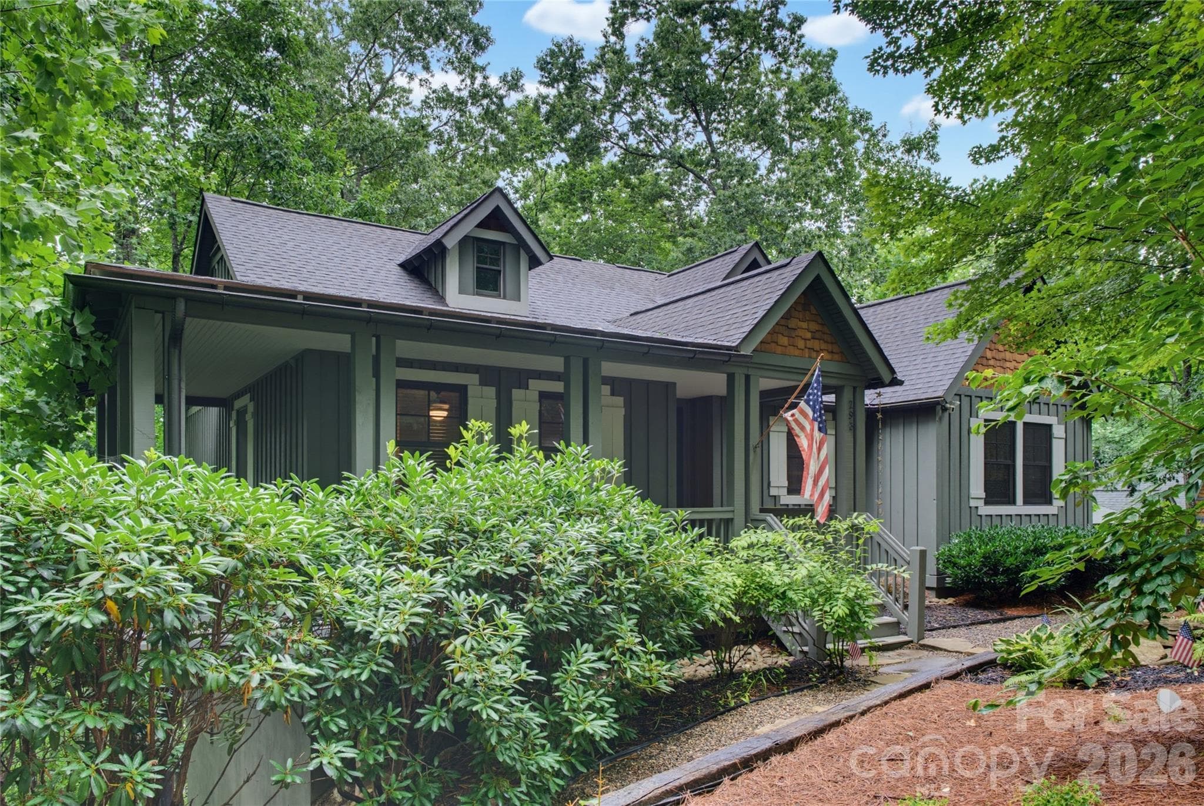
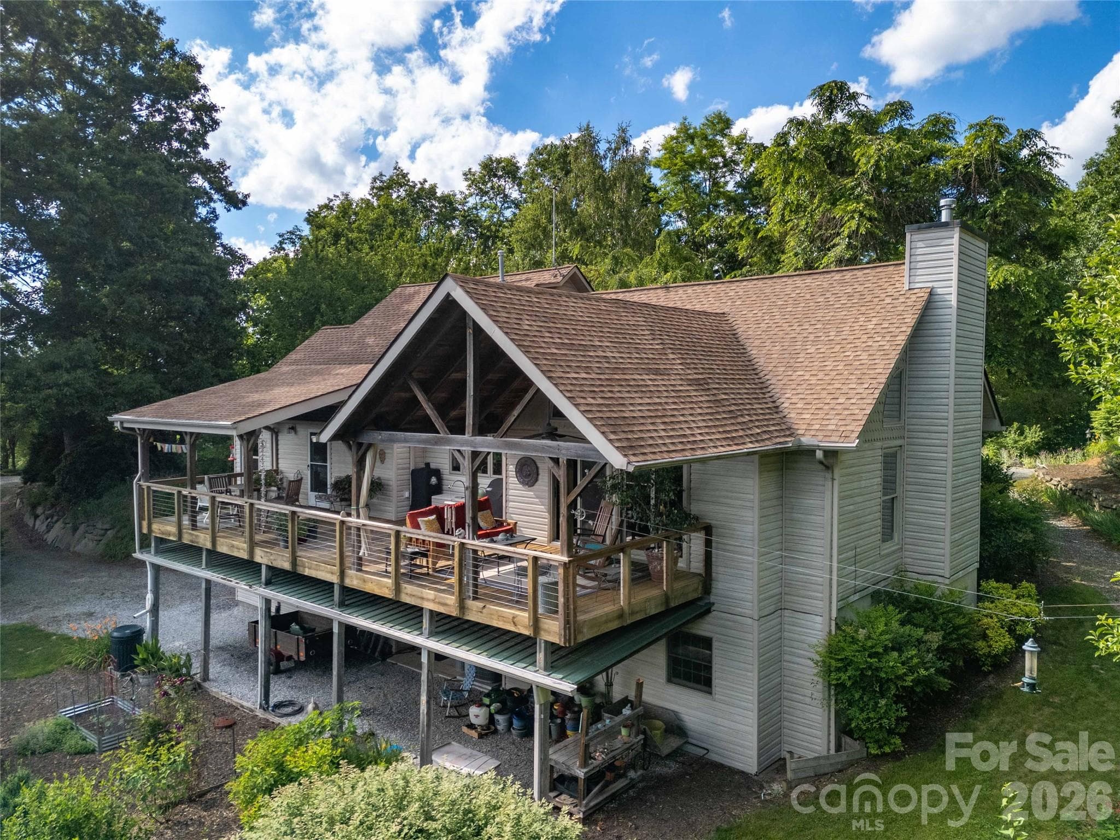
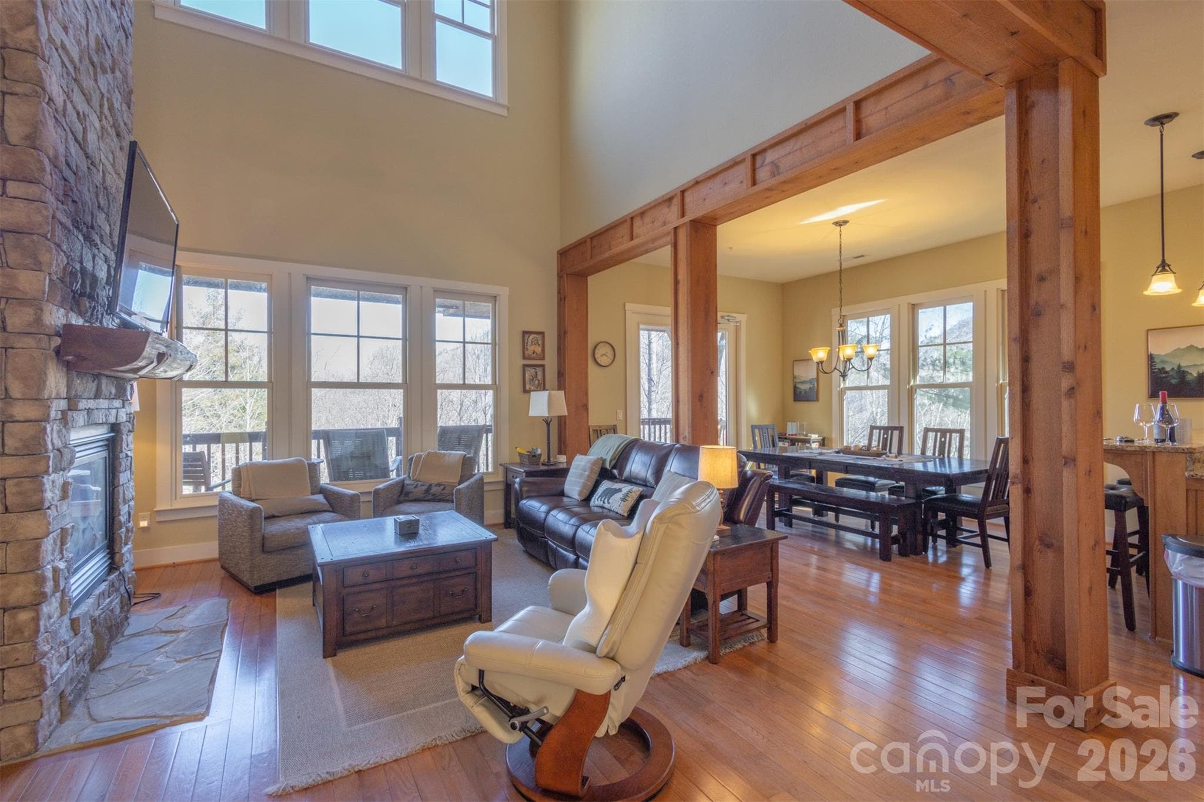
This cottage is a perfect mountain getaway or full time resident. It is is exceptionally well-maintained 3- bedroom, 2-bath cottage in Bear Lake Reserve. Ideally situated near the top of the street and centrally located within the community, this one-level home features an inviting open floor plan Floor to ceiling stone fireplace and open to the dining area and kitchen. The spacious primary suite includes granite-topped dual vanities and a glass walk-in shower, while the split-bedroom layout provides welcome privacy for guests. Two additional bedrooms include a queen room and an upgraded adorable four-person built-in bunk room. Outdoor living on the screened porch, complete with a woodburning fireplace and grill. The perfect place for relaxing after a day full of fun in this resort community. The community features gated cottage to greet owners and guest, small community grocery store, club house with three dining options bar, dining and pool bar. Golf course, tennis and pickleball courts, outdoor gathering parks, pools, hot tub, hiking trails and much more. Recent upgrades: French drains, exterior painted, Railroad ties and stone for easy access to storage below cottage, upgraded landscaping and a fieldstone walkway. The home also boasts an excellent rental history, making it an ideal choice for both personal and rental. Call for rental History. See rental unit at: thebearlakecottage.com
Highlights
Property details
- MLS
- Canopy MLS
- MLS #
- CAR4393435
- Property type
- Single Family Residence
- Subdivision
- Bear Lake Reserve
- Status
- Active
- Days on market
- 67
- On market date
- June 18, 2026
- Stories
- N/A
- Total bathrooms
- 2
- Garage spaces
- N/A
- Parking spaces
- N/A
- Lot size
- N/A
Location
Get directions →Nearby schools
Within 10 miles. School directory data from the National Center for Education Statistics (NCES), accessed via the Urban Institute Education Data API. Local Score is calculated by INNOVATE Real Estate; where a state rating is shown, it comes from that state's own official school report card.
- Enrollment
- 622
- Student:teacher ratio
- 15.9:1
- District
- Jackson County Public Schools
- Enrollment
- 100
- Student:teacher ratio
- 25.0:1
- District
- Jackson County Public Schools
Walkability
Blended score for Tuckasegee's center, calculated by INNOVATE Real Estate from two sources: the EPA's National Walkability Index (street network, transit, land-use mix) and Google Places amenity data (what's actually reachable on foot from this point). 60% EPA National Walkability Index + 40% nearby-amenity density (Google Places).
Market position
How this listing compares to current activity in Tuckasegee, from live MLS data.
Mortgage calculator
Estimate only - actual rate and payment depend on your lender, credit, and loan program.
Adjust tax / insurance estimates
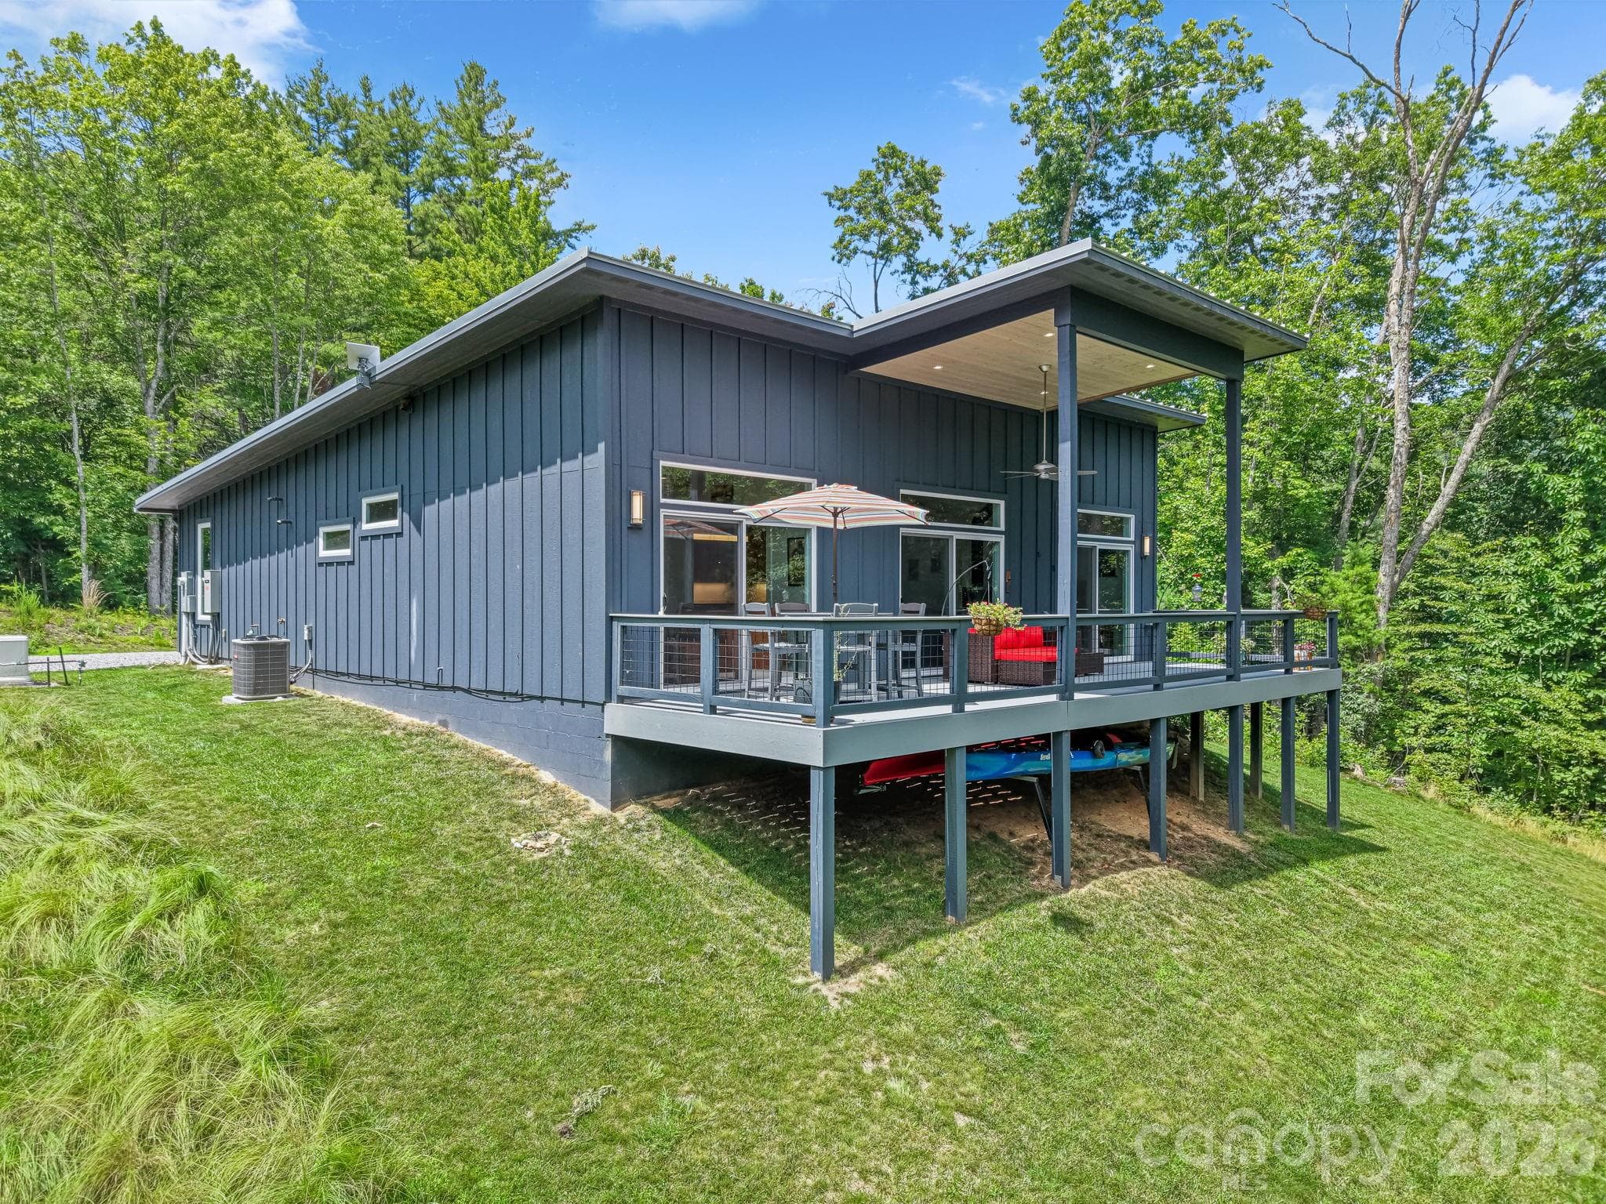
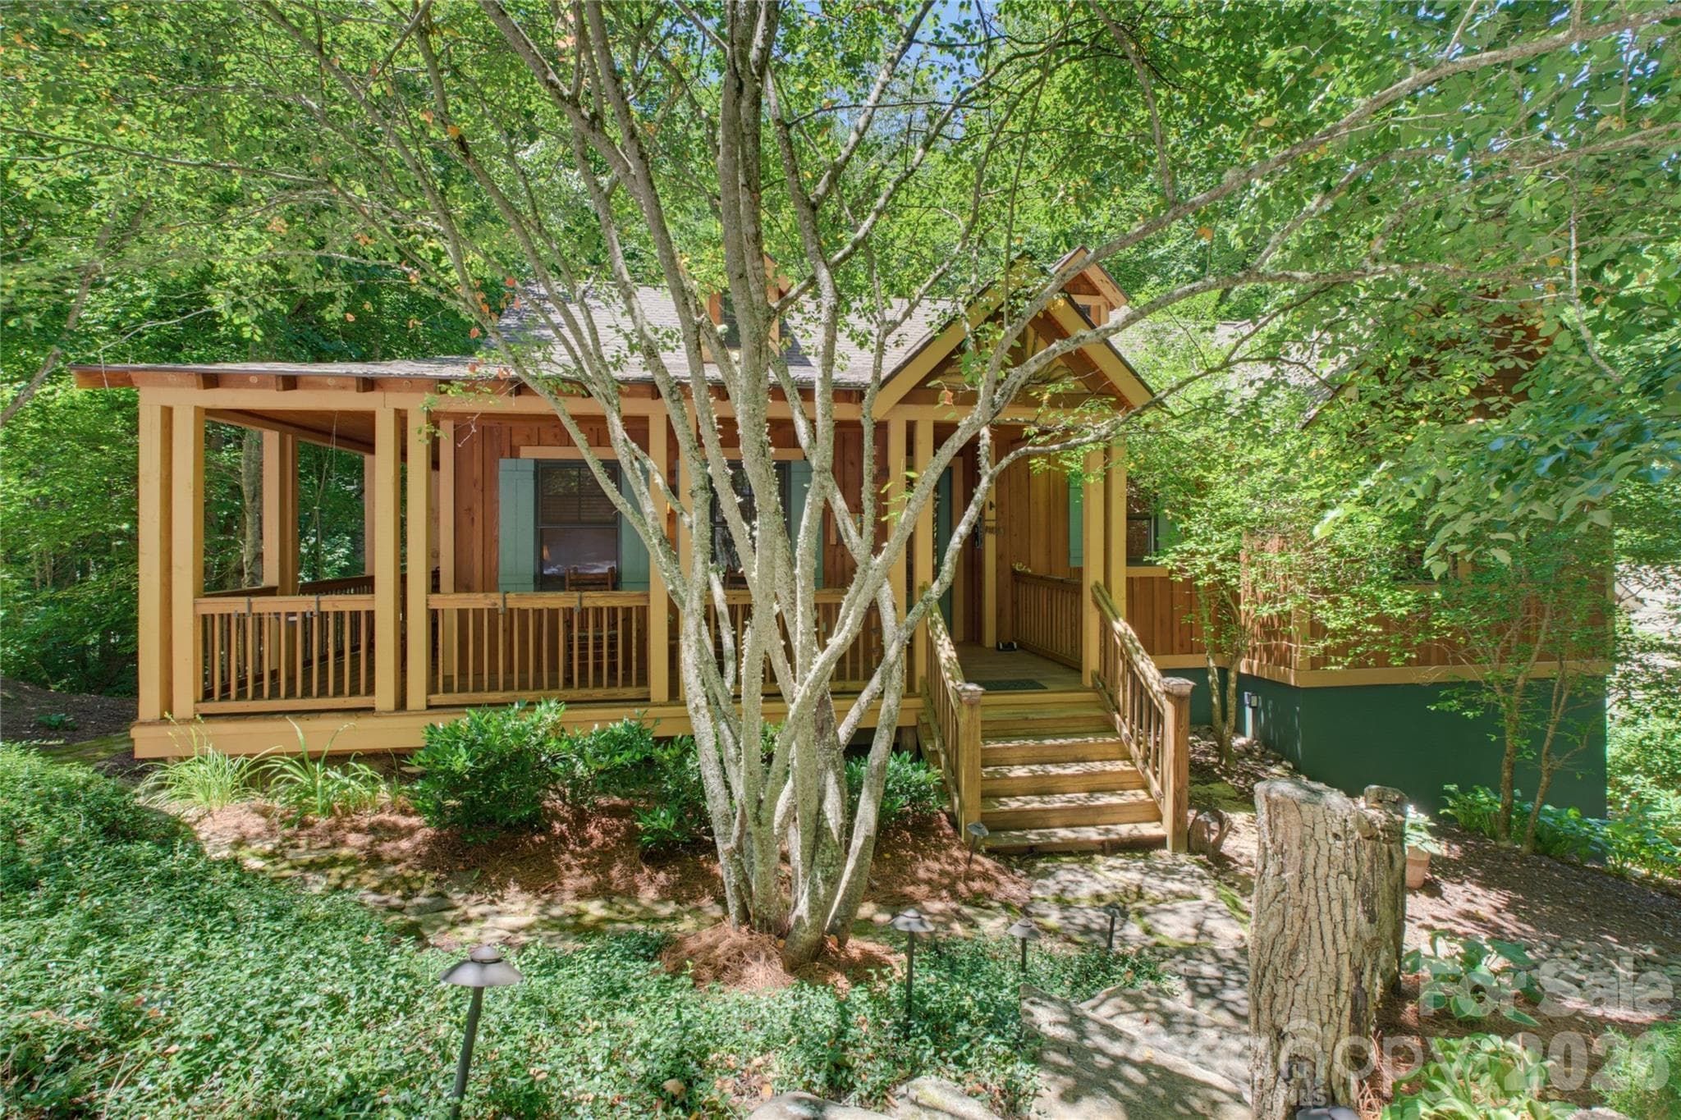
Similar homes you might like
Data source: Listing information provided by Canopy MLS (carolina) via Trestle/CoreLogic. Last updated August 24, 2026.
Information herein deemed reliable but not guaranteed; all measurements, school assignments, HOA fees, taxes, and feature lists are approximate and should be independently verified. Equal Housing Opportunity.