


$340,000
About this home
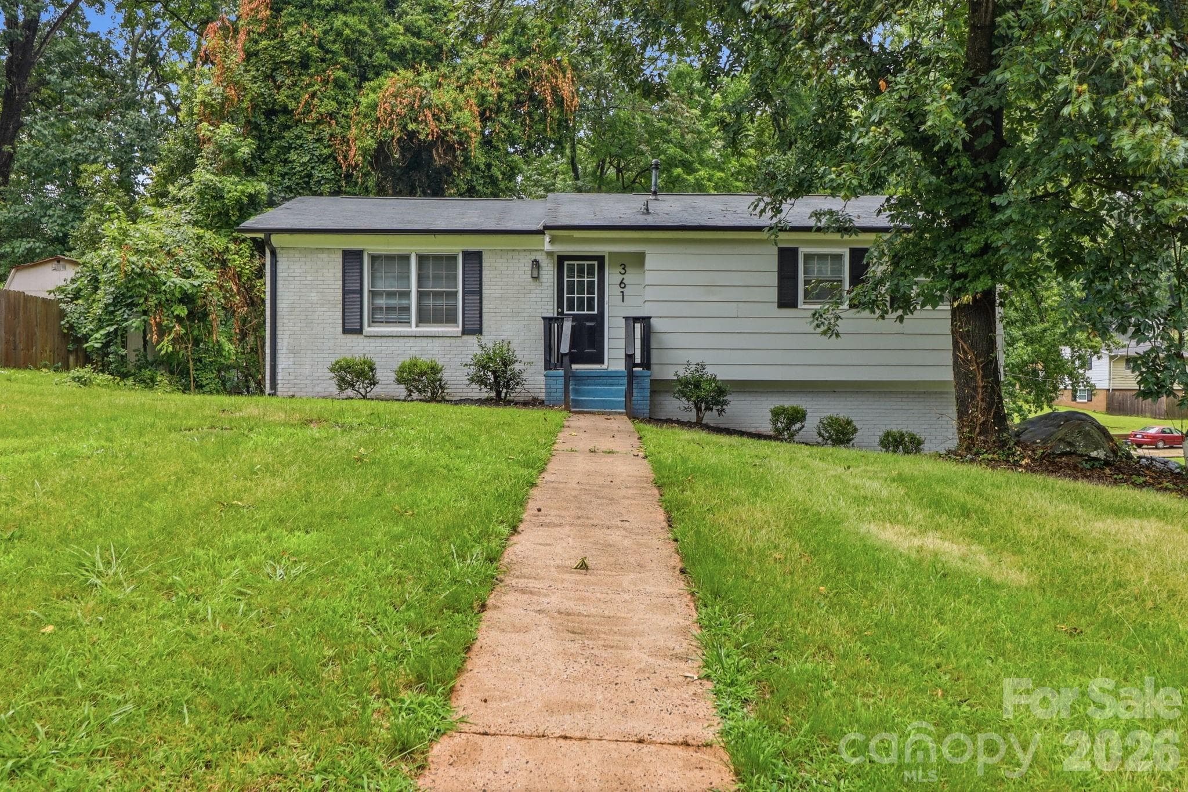
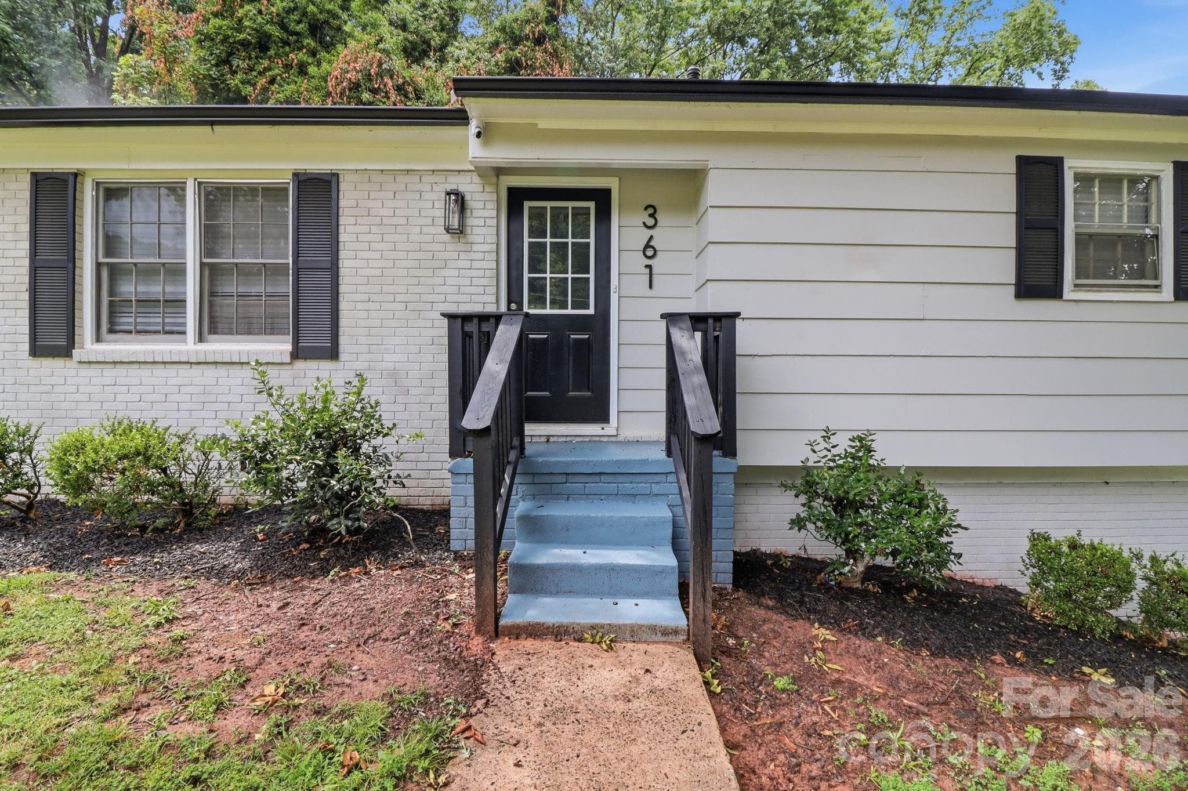
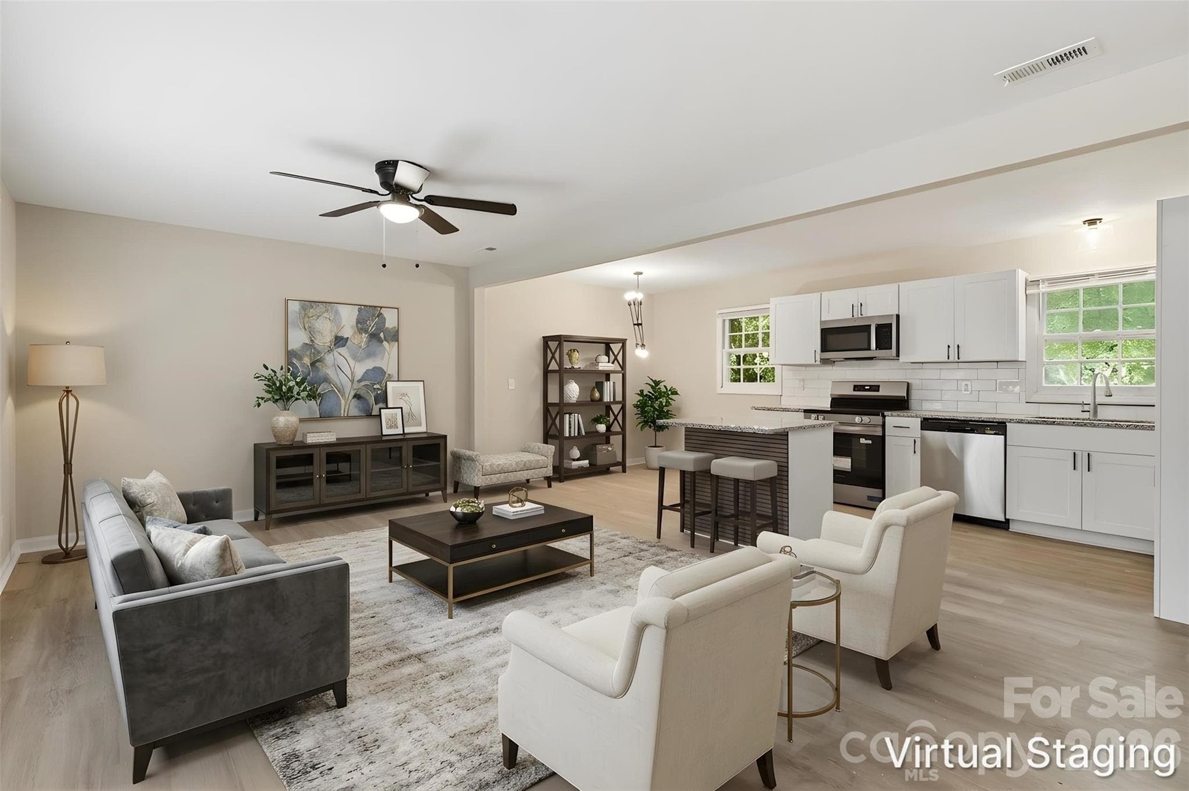
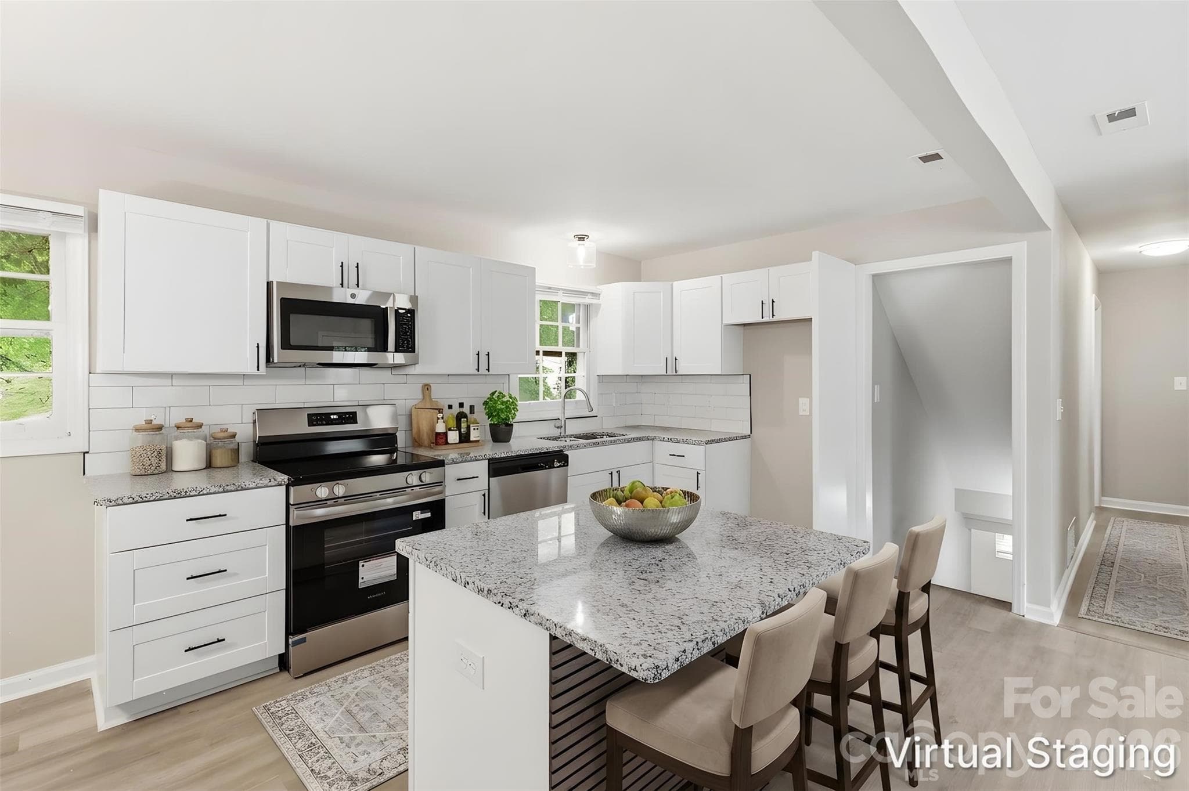
IF YOU'RE A PROSPECTIVE FIRST-TIME HOMEOWNER OR SCALING INVESTOR, THIS ONE'S FOR YOU!!! STUNNING 5 bed (!!!) 2 full bath 1 story w/ finished basement in the continually growing & appreciating Yorkmont Park of Charlotte. Just shy of 2000 sq. ft. (1963) on a sprawling 0.27-acre lot makes this a solid choice for an expanding family or the rising investor searching for their next buy-and-hold for a short-term (Airbnb, VRBO) or long-term rental that already has tons of renovation work done but has room for YOUR finishing touches. Your new home has received a massive makeover, w/ every room receiving fresh interior paint to the walls, ceilings & baseboards; new stylish, durable & low-maintenance, hassle-free LVP; new contemporary light fixtures; new window blinds & new six-panel doors throughout. You're going to LOVE the open layout inspired concept, which seamlessly integrates the living room, kitchen & dining areas to allow for easy entertaining, enjoyment & living. The updated kitchen truly holds as the heart of the home & comes w/ all the modern upgrades everyone loves, including a new swanky kitchen island, granite counters, tons of shaker-style cabinetry, conveying SS appliances (dishwasher, electric range & microwave), SS dual deep sink & large wrap-around subway tile backsplash. On this main level, three spacious well-designed bedrooms are graced by large windows that flood the rooms w/ natural light, & generously sized closets for the resident/guests' storage needs. The owner's suite is a true retreat, containing a ceiling fan for additional comfort & a separate entrance to the shared main floor full bath for convenience & privacy. Heading downstairs, the impressive fully finished basement is even larger than the main floor & boasts two expansive bedrooms & a massive bonus room which contains a full bath & separate rear entrance to the home. One of the coolest things about a bonus room is its limitless potential: imagine your new private home office, a fitness/recreation area, play or game room, or a media room/entertainment lounge. Alternatively, since the bonus room has its own entry, it's possible to convert the basement into more of a second living quarters, ideal for family or friends that might need to stay long-term, or the investor looking to maximize cash flow options by potentially renting out multiple (or all) rooms at once. Only 5 mins from Costco & surrounded by take-out and dine-in eateries, retail & countless service-based businesses; minutes access to I-77, South Blvd & the CATS Light Rail. A gorgeous property in a great area, don't miss the opportunity to tour 361 Sleepy Hollow Rd!! *THIS HOME QUALIFIES FOR 100% FINANCING, NO PMI & $10,000 IN LENDER ASSISTANCE FOR CLOSING COSTS, RATE BUY DOWN & LOAN AMOUNT REDUCTION!!*
Property details
- MLS #
- CAR4400246
- Property type
- Single Family Residence
- Subdivision
- Yorkmont Park
- Status
- Active
- Days on market
- 2
- On market date
- July 5, 2026
- Stories
- N/A
- Total bathrooms
- 2
- Garage spaces
- N/A
- Parking spaces
- N/A
- Lot size
- N/A
Location
Get directions →Nearby schools
Within 10 miles. School directory data from the National Center for Education Statistics (NCES), accessed via the Urban Institute Education Data API. Local Score is calculated by INNOVATE Real Estate; where a state rating is shown, it comes from that state's own official school report card.
- Enrollment
- 526
- Student:teacher ratio
- 14.6:1
- District
- Charlotte-Mecklenburg Schools
- Enrollment
- 508
- Student:teacher ratio
- 13.4:1
- District
- Charlotte-Mecklenburg Schools
- Enrollment
- 166
- Student:teacher ratio
- 41.5:1
- District
- Charlotte-Mecklenburg Schools
Walkability
Blended score for Charlotte's center, calculated by INNOVATE Real Estate from two sources: the EPA's National Walkability Index (street network, transit, land-use mix) and Google Places amenity data (what's actually reachable on foot from this point). 60% EPA National Walkability Index + 40% nearby-amenity density (Google Places).
Market position
How this listing compares to current activity in Charlotte, from live MLS data.
Mortgage calculator
Estimate only - actual rate and payment depend on your lender, credit, and loan program.
Adjust tax / insurance estimates
Similar homes you might like




Data source: Listing information provided by Canopy MLS (carolina) via Trestle/CoreLogic. Last updated July 7, 2026.
Information herein deemed reliable but not guaranteed; all measurements, school assignments, HOA fees, taxes, and feature lists are approximate and should be independently verified. Equal Housing Opportunity.