


$375,000
About this home
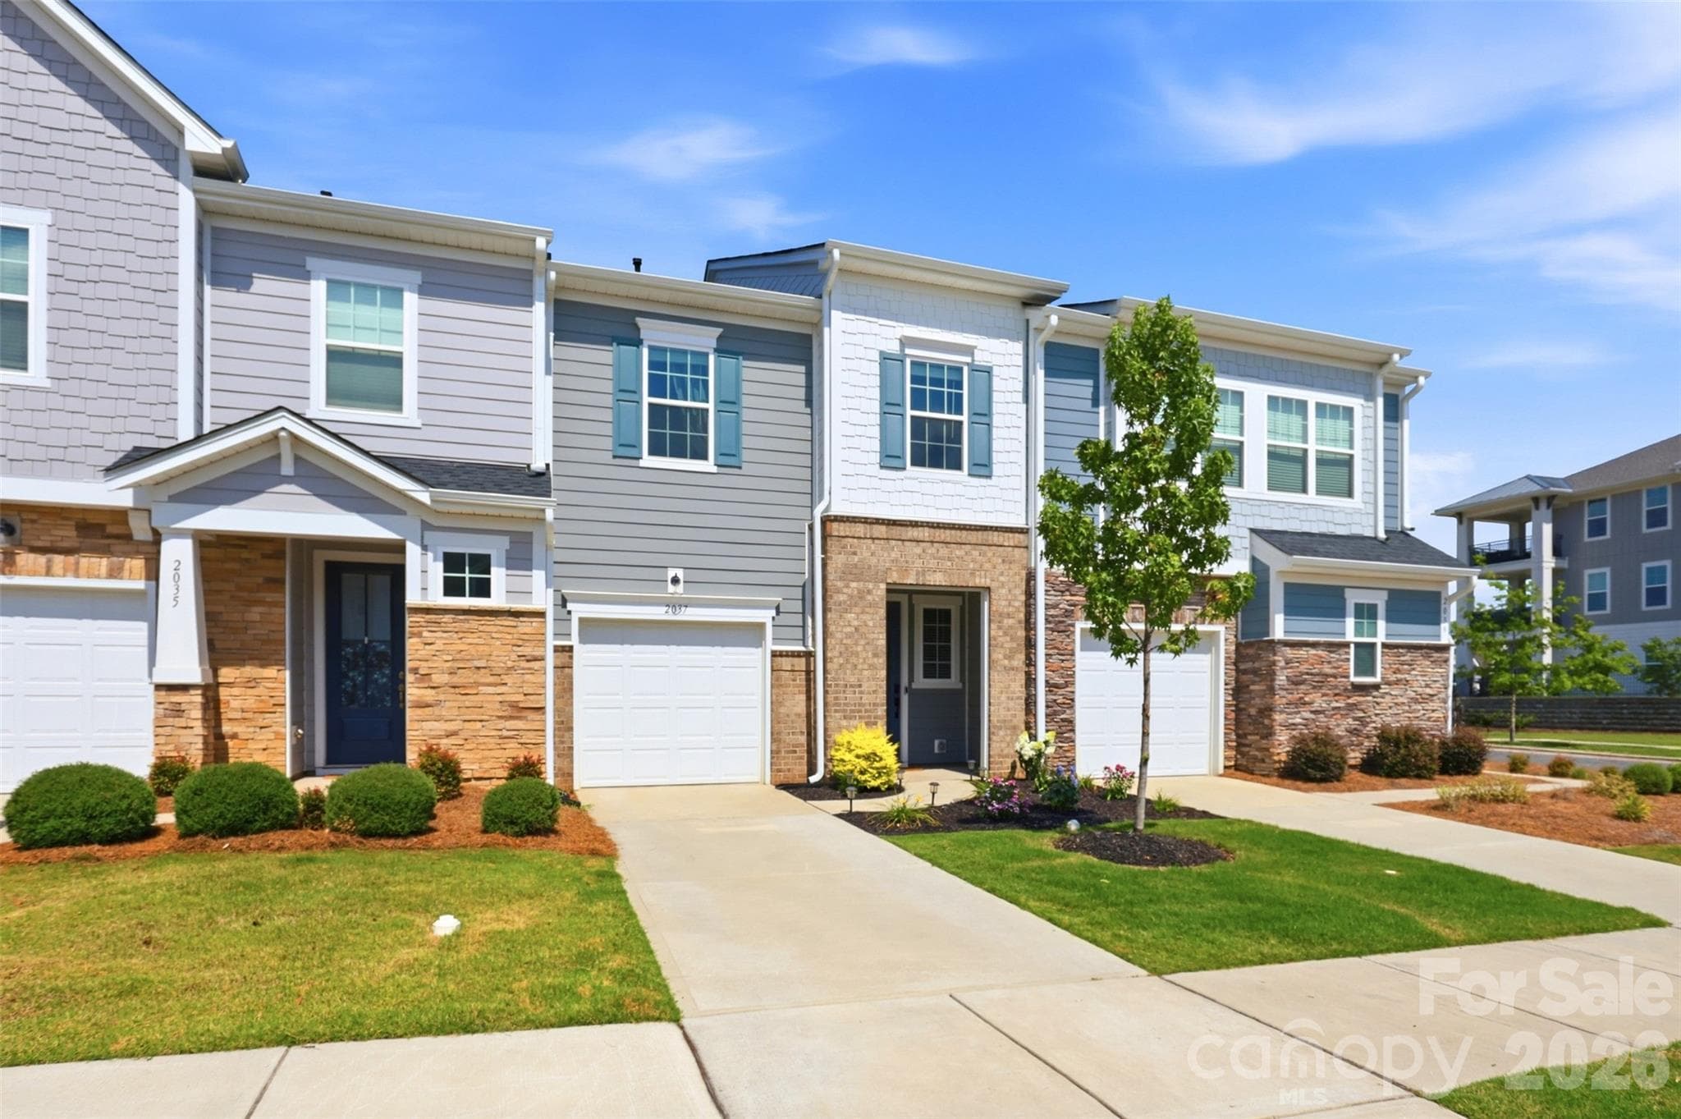
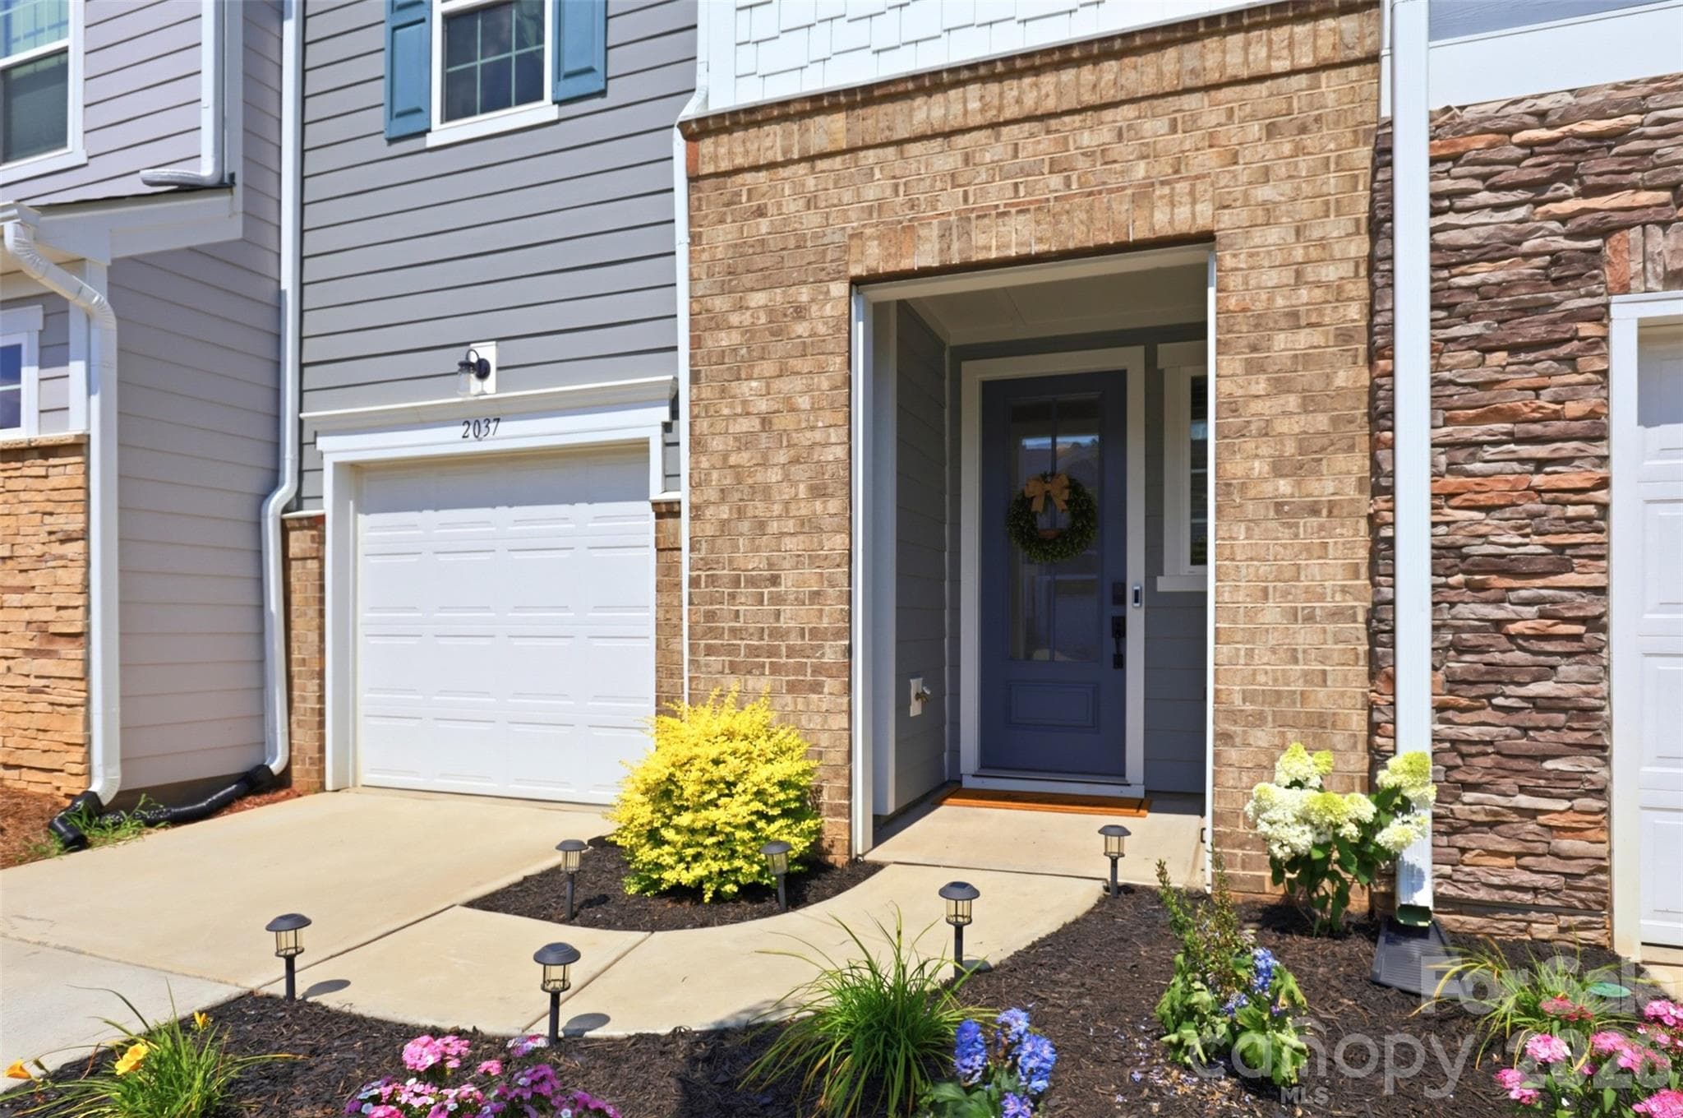
Welcome to 2037 Howell Creek Way, a 2023-built home in Charlotte, NC that stands apart with an extensive list of thoughtful upgrades throughout. Bright, open-concept, and move-in ready, this 3-bedroom, 2.5-bath home was designed for both everyday living and effortless entertaining. At the heart of the home is an elevated kitchen package featuring granite countertops, upgraded cabinetry and hardware, a gas range, premium appliances, designer light fixtures, and an upgraded sink. The main level showcases custom wainscoting in the living and dining rooms, a striking entry accent wall with drop-zone shelving and hooks, front door privacy glass, and a stylish powder bath. Blinds and ceiling fans throughout add comfort from day one. Upstairs, the primary suite offers upgraded lighting, custom cabinets and drawers, and a spa-inspired shower with built-in seat. A dedicated office features a designer accent wall, while the guest bath and laundry room round things out with upgraded flooring, hardware, and cabinetry. Outside, enjoy an extended patio with fresh landscaping, an epoxy garage floor, and a larger cement slab in the backyard. The location is just as impressive. Enjoy exceptional walkability to restaurants, shopping, and everyday conveniences, with the same acclaimed developer behind Birkdale Village creating a vibrant, comparable destination right here — plus walking trails that are actively being expanded. You're just a 20-minute drive to Uptown Charlotte, 10 minutes to Concord Mills, and 10 minutes to Reedy Creek Nature Preserve. A rare opportunity to own one of the most upgraded homes in the neighborhood!
Property details
- MLS #
- CAR4399858
- Property type
- Townhouse
- Subdivision
- Pergola at Farmington
- Status
- Active
- Days on market
- N/A
- On market date
- July 9, 2026
- Stories
- N/A
- Total bathrooms
- 2.5
- Garage spaces
- 1
- Parking spaces
- N/A
- Lot size
- N/A
Location
Get directions →Nearby schools
Within 10 miles. School directory data from the National Center for Education Statistics (NCES), accessed via the Urban Institute Education Data API. Local Score is calculated by INNOVATE Real Estate; where a state rating is shown, it comes from that state's own official school report card (e.g. NC Dept. of Public Instruction, SC Report Card).
- Enrollment
- 915
- Student:teacher ratio
- 17.3:1
- District
- Charlotte-Mecklenburg Schools
- Enrollment
- 1,041
- Student:teacher ratio
- 17.6:1
- District
- Charlotte-Mecklenburg Schools
- Enrollment
- 166
- Student:teacher ratio
- 41.5:1
- District
- Charlotte-Mecklenburg Schools
Walkability
Blended score for Charlotte's center, calculated by INNOVATE Real Estate from two sources: the EPA's National Walkability Index (street network, transit, land-use mix) and Google Places amenity data (what's actually reachable on foot from this point). 60% EPA National Walkability Index + 40% nearby-amenity density (Google Places).
Market position
How this listing compares to current activity in Charlotte, from live MLS data.
Mortgage calculator
Estimate only - actual rate and payment depend on your lender, credit, and loan program.
Adjust tax / insurance estimates
Similar homes you might like







Data source: Listing information provided by Canopy MLS (carolina) via Trestle/CoreLogic. Last updated July 9, 2026.
Information herein deemed reliable but not guaranteed; all measurements, school assignments, HOA fees, taxes, and feature lists are approximate and should be independently verified. Equal Housing Opportunity.