



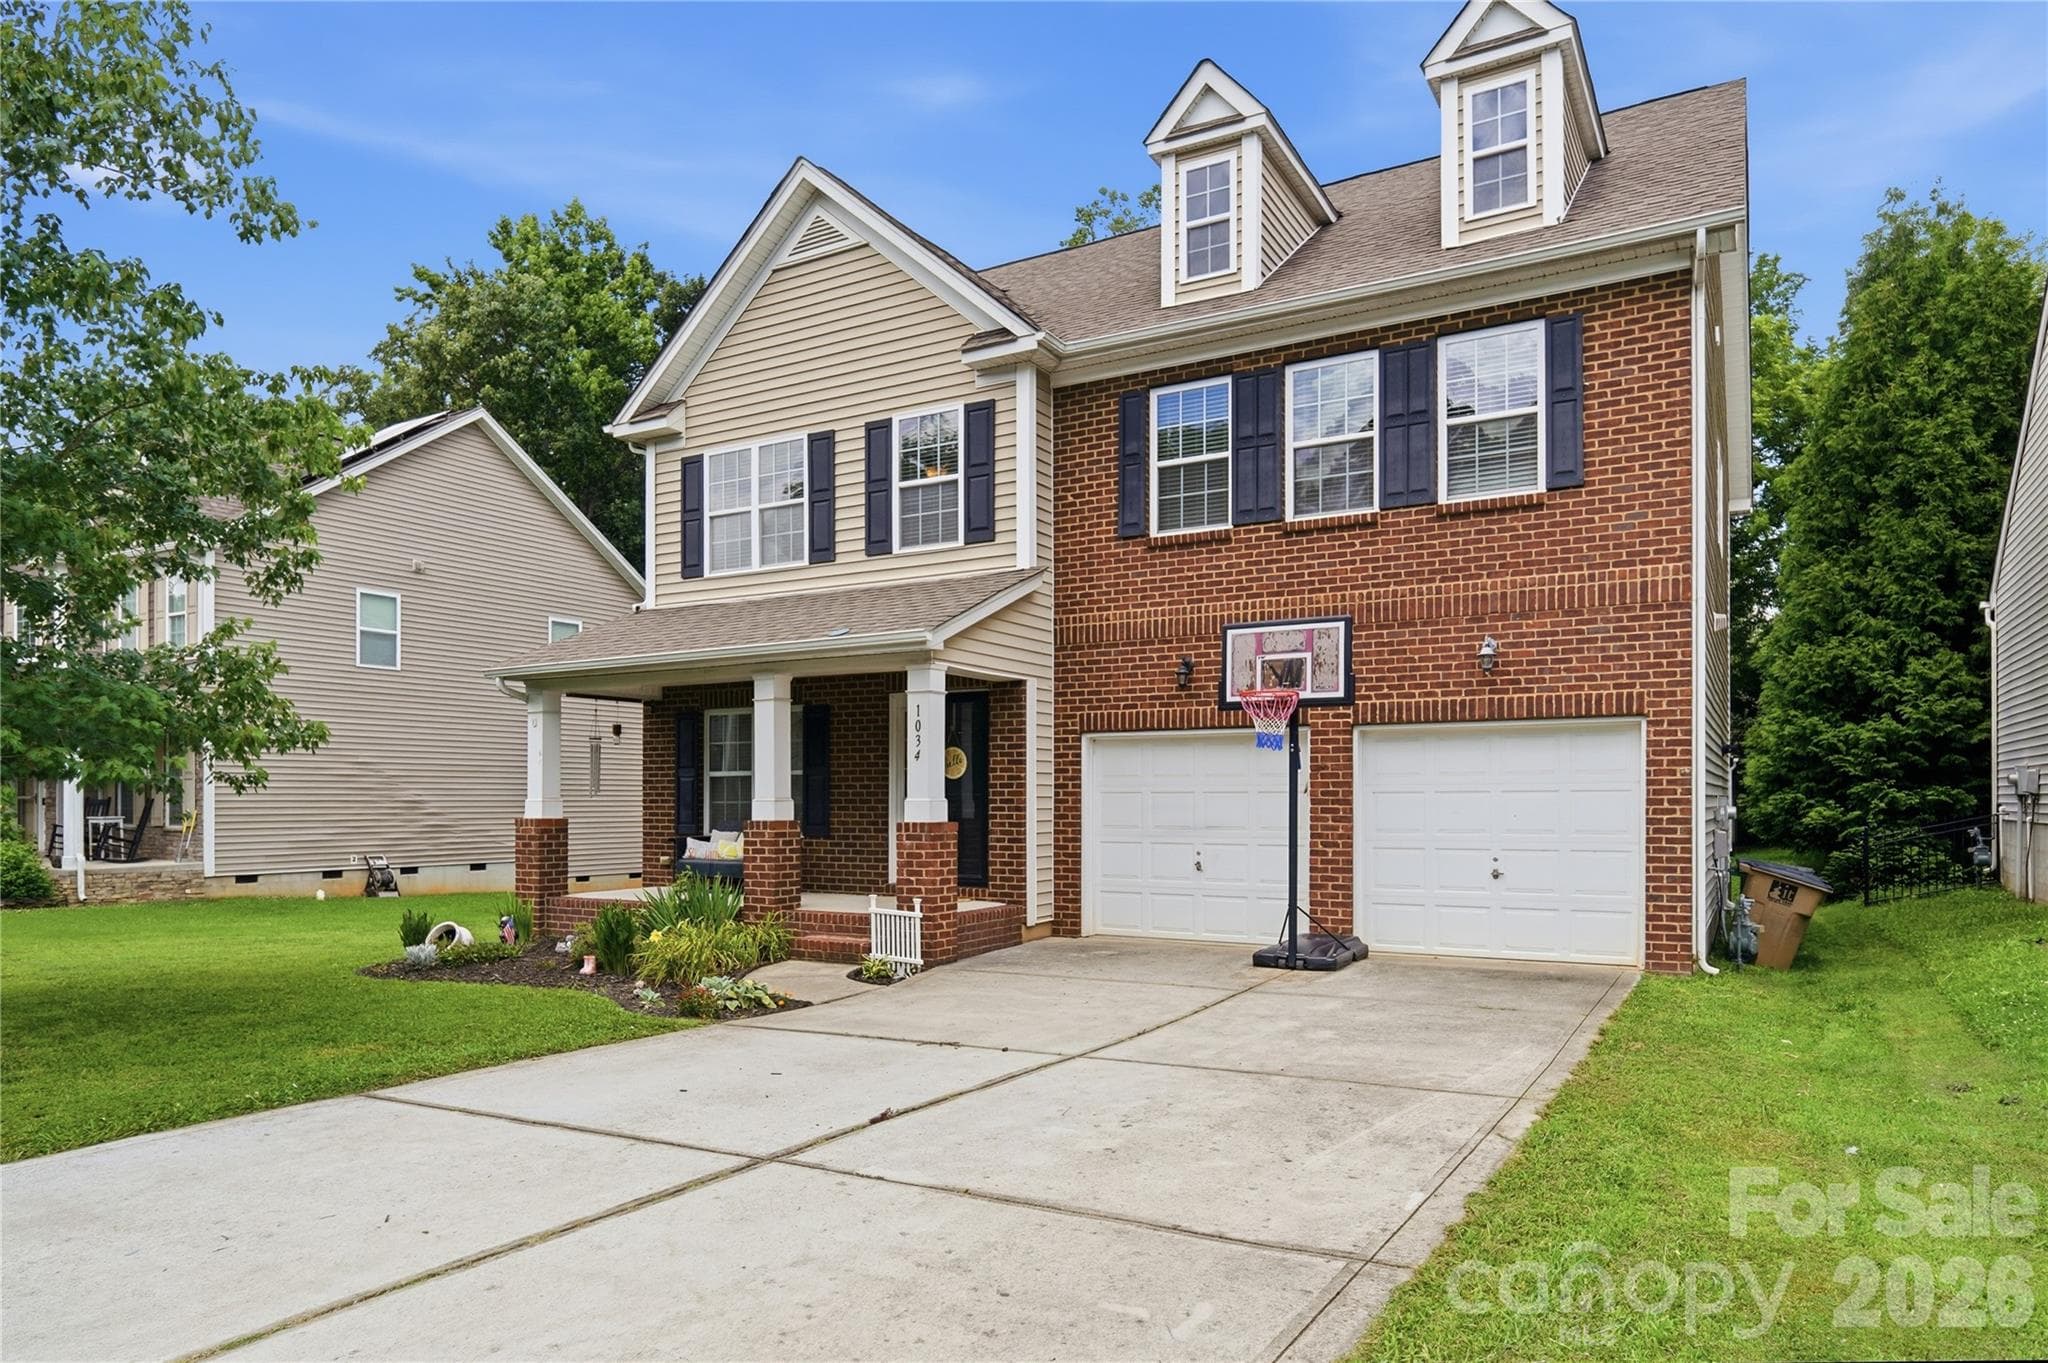
$479,000
About this home
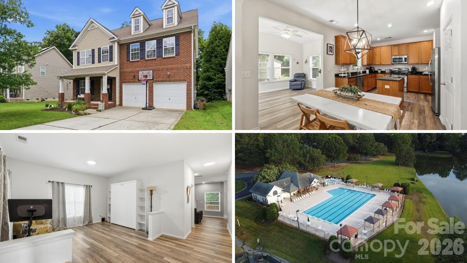
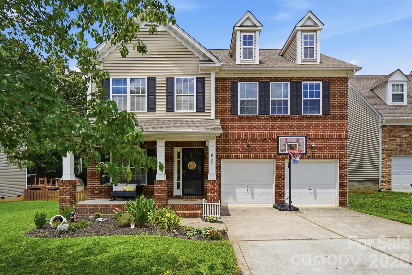
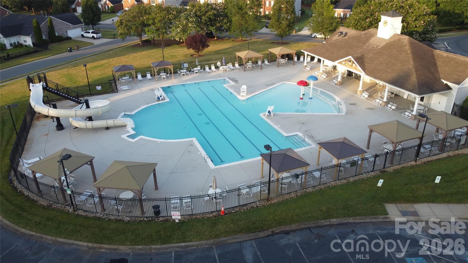
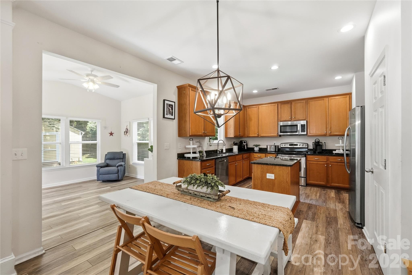
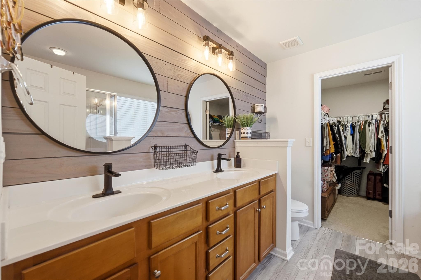
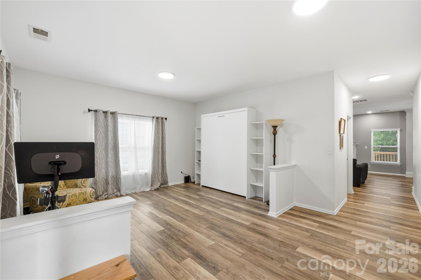
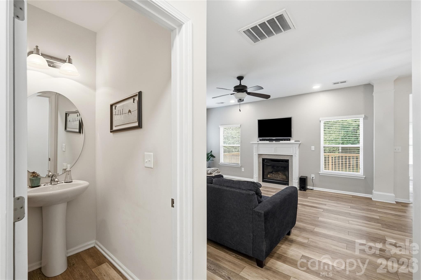
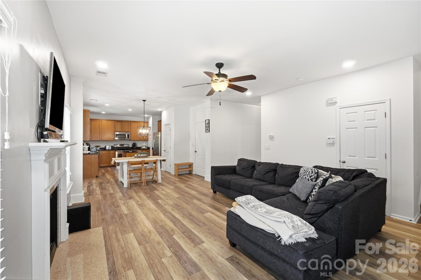
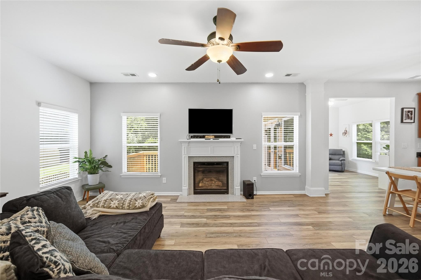
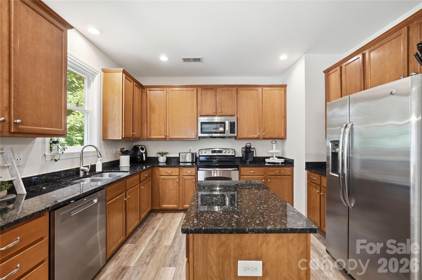
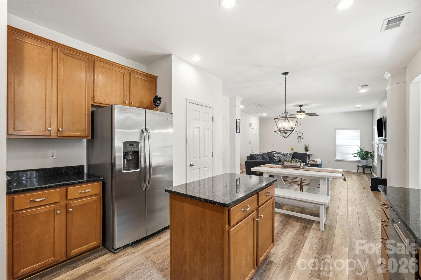
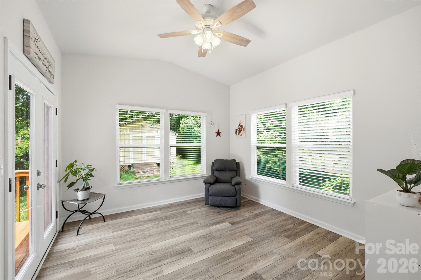
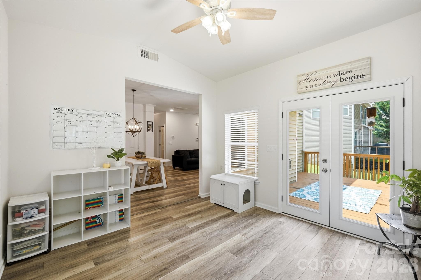
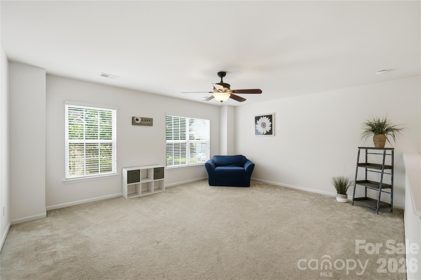
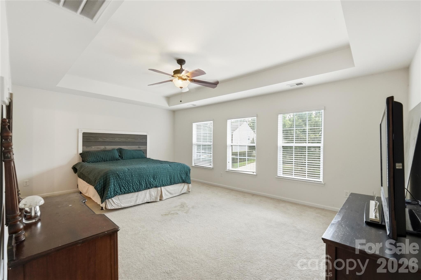
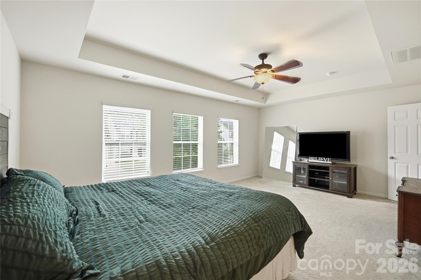
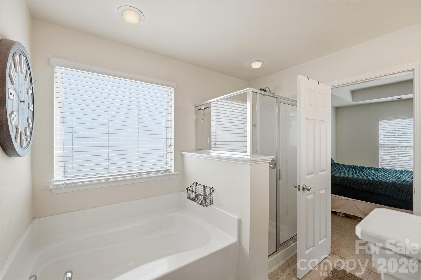
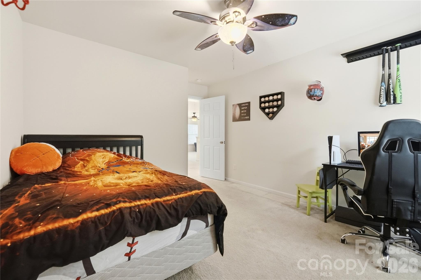
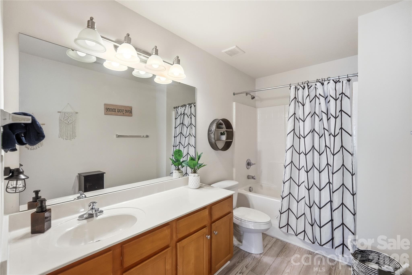
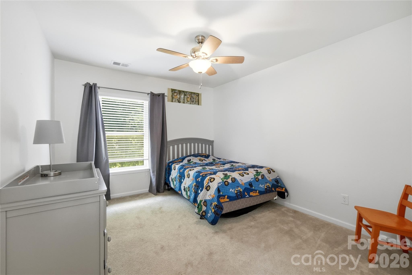
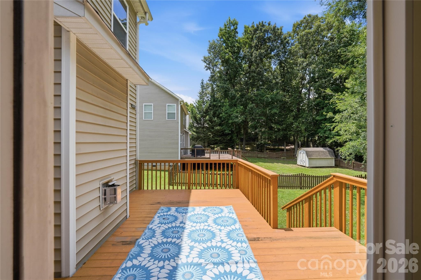
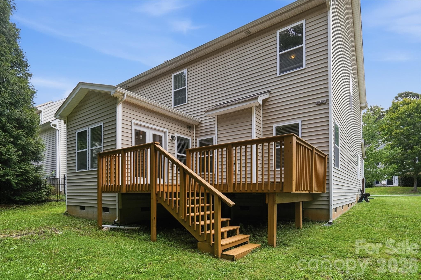
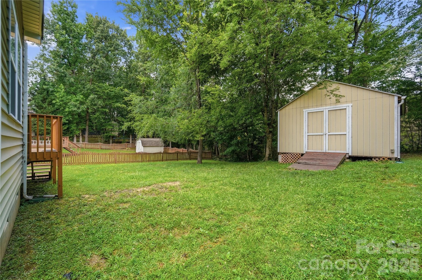
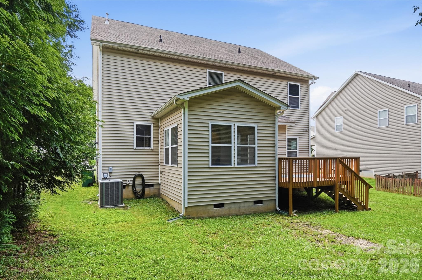
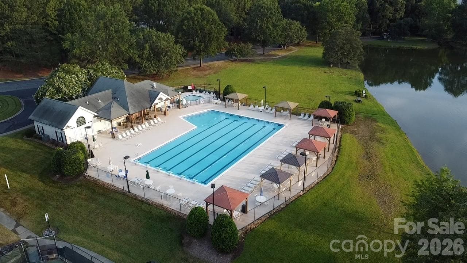
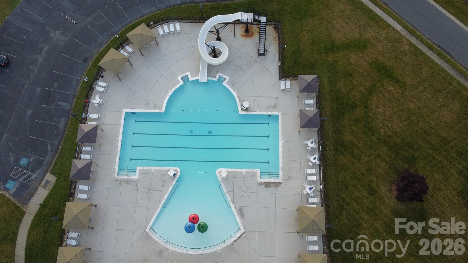
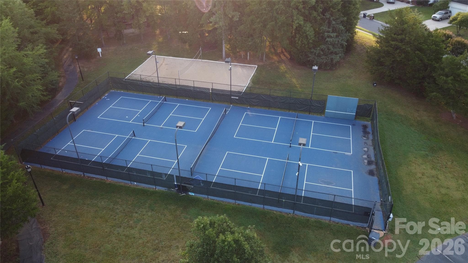
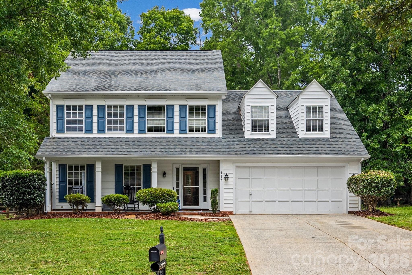
Every good move begins with a story, and this one is full of happy little details. A brick-front two-story in Brandon Oaks welcomes you with a covered porch and dormer windows, and it only gets better inside. A gas-log fireplace anchors the great room, open to a kitchen made for gathering with a center island. The seller favorites read like a wish list: an amazing sunroom built for slow mornings, a huge primary bedroom that feels like its own retreat, and a versatile loft ready to be an office, playroom, or lounge. A clever Murphy bed lets a room do double duty for guests, and storage is a genuine luxury here with a two-car garage plus a separate shed. Out back, a deck overlooks a wooded tree line. Beyond the yard, Brandon Oaks keeps the story going with pools, a clubhouse, tennis, walking trails, and sidewalks, all in the Greater Charlotte region with low Union County taxes. Come write your next chapter at 1034 Canopy Drive.
Highlights
Property details
- MLS #
- CAR4399954
- Property type
- Single Family Residence
- Subdivision
- Brandon Oaks
- Status
- Active
- Days on market
- N/A
- On market date
- July 9, 2026
- Stories
- N/A
- Total bathrooms
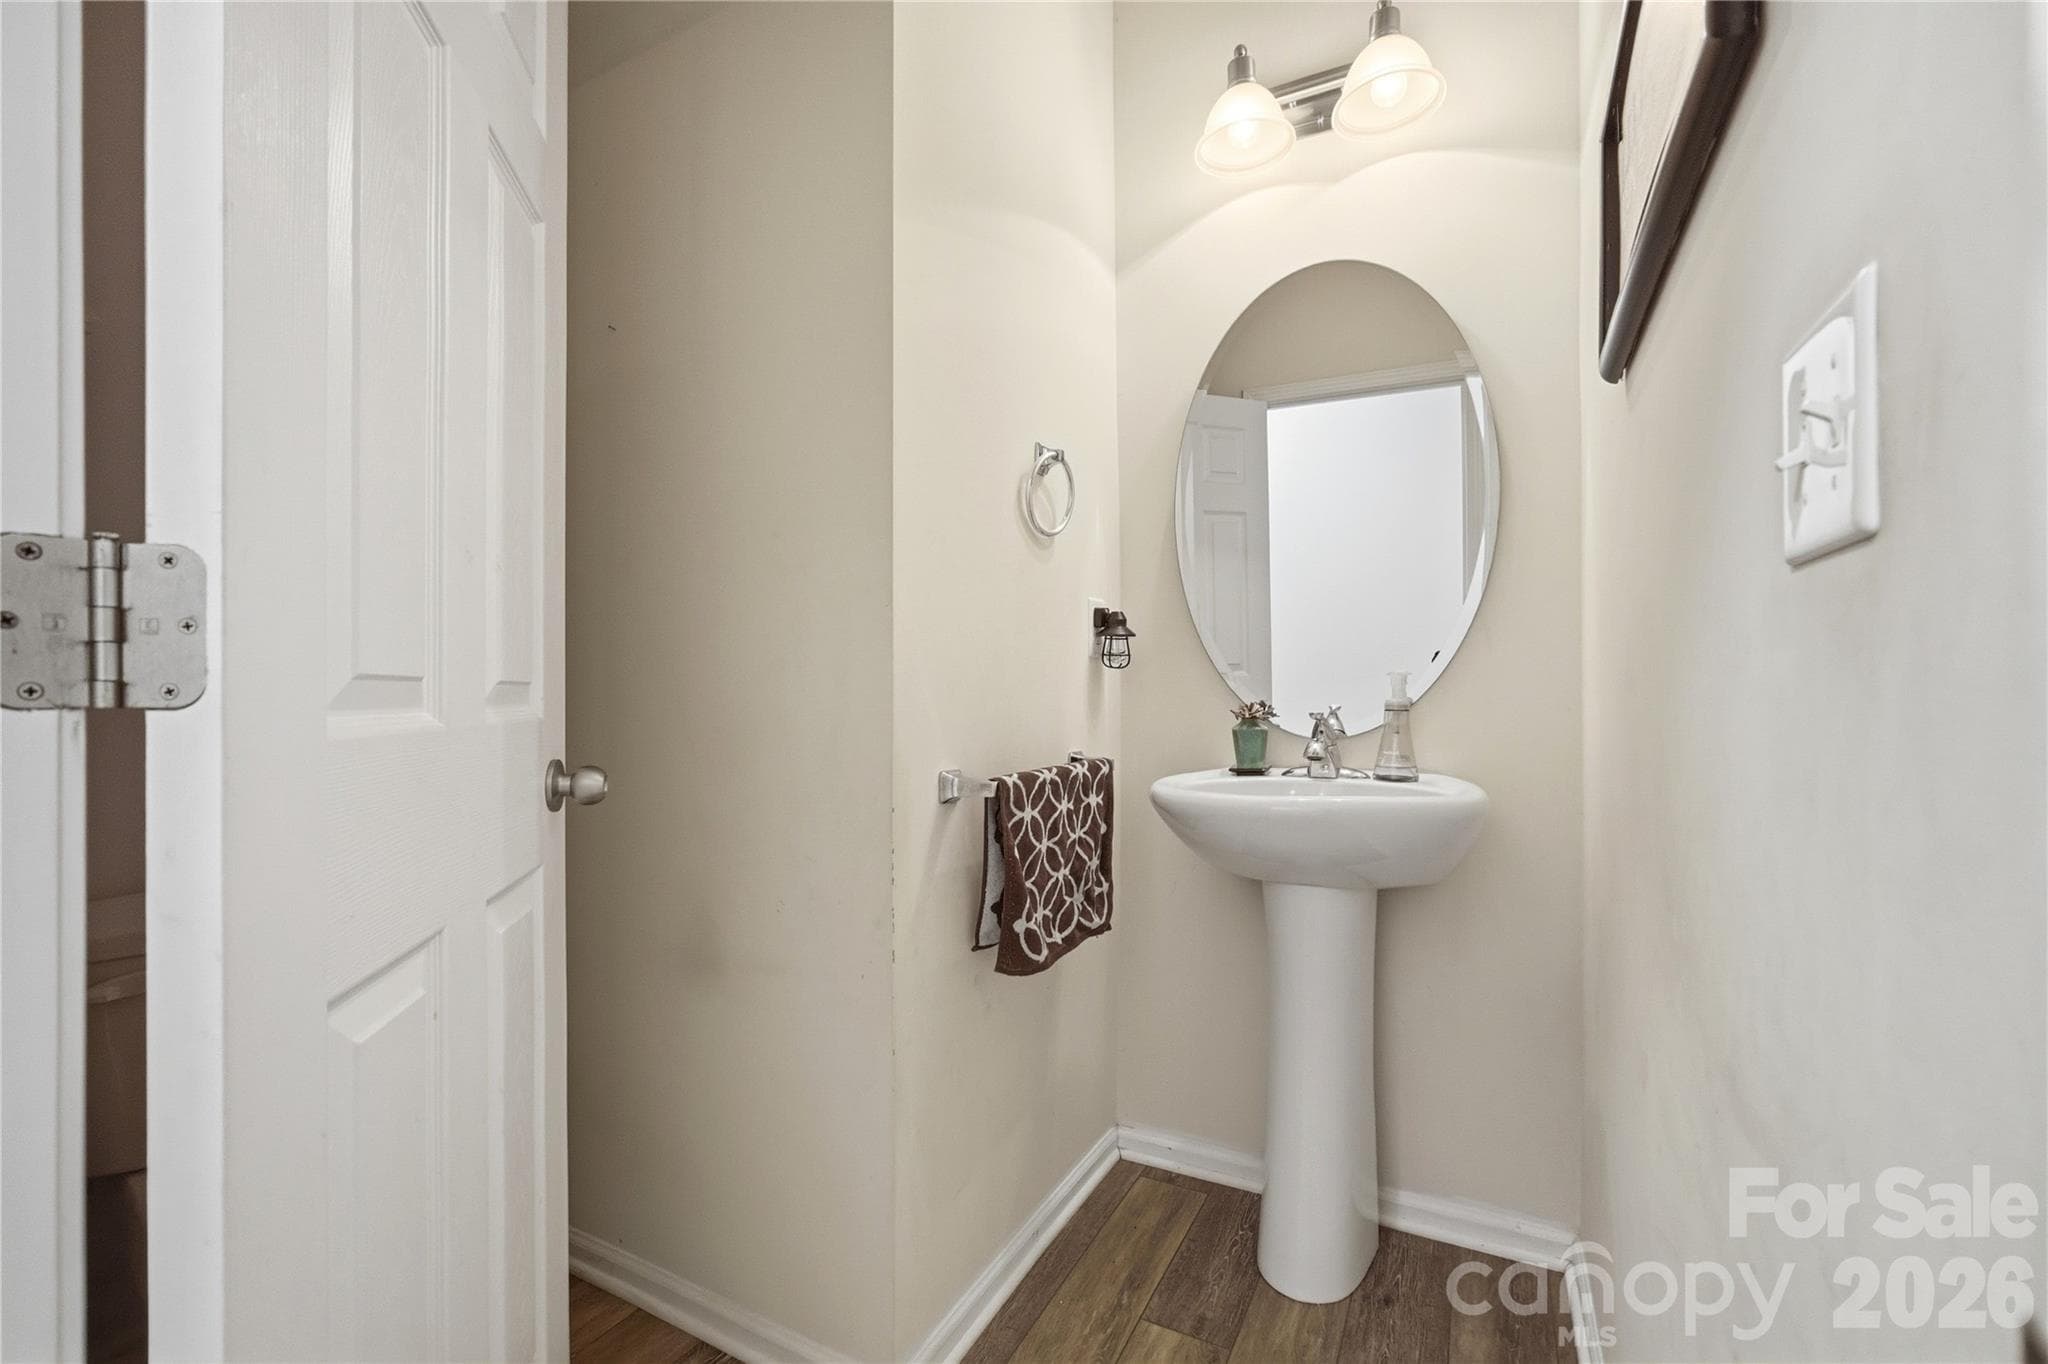
- 2.5
- Garage spaces
- 2
- Parking spaces
- N/A
- Lot size
- N/A
Location
Get directions →Nearby schools
Within 10 miles. School directory data from the National Center for Education Statistics (NCES), accessed via the Urban Institute Education Data API. Local Score is calculated by INNOVATE Real Estate; where a state rating is shown, it comes from that state's own official school report card (e.g. NC Dept. of Public Instruction, SC Report Card).
- Enrollment
- 500
- Student:teacher ratio
- 10.6:1
- District
- Union County Public Schools
- Enrollment
- 1,067
- Student:teacher ratio
- 19.4:1
- District
- Union County Public Schools
- Enrollment
- 809
- Student:teacher ratio
- 18.4:1
- District
- Union County Public Schools
Walkability
Blended score for Indian Trail's center, calculated by INNOVATE Real Estate from two sources: the EPA's National Walkability Index (street network, transit, land-use mix) and Google Places amenity data (what's actually reachable on foot from this point). 60% EPA National Walkability Index + 40% nearby-amenity density (Google Places).
Market position
How this listing compares to current activity in Indian Trail, from live MLS data.
Mortgage calculator
Estimate only - actual rate and payment depend on your lender, credit, and loan program.
Adjust tax / insurance estimates
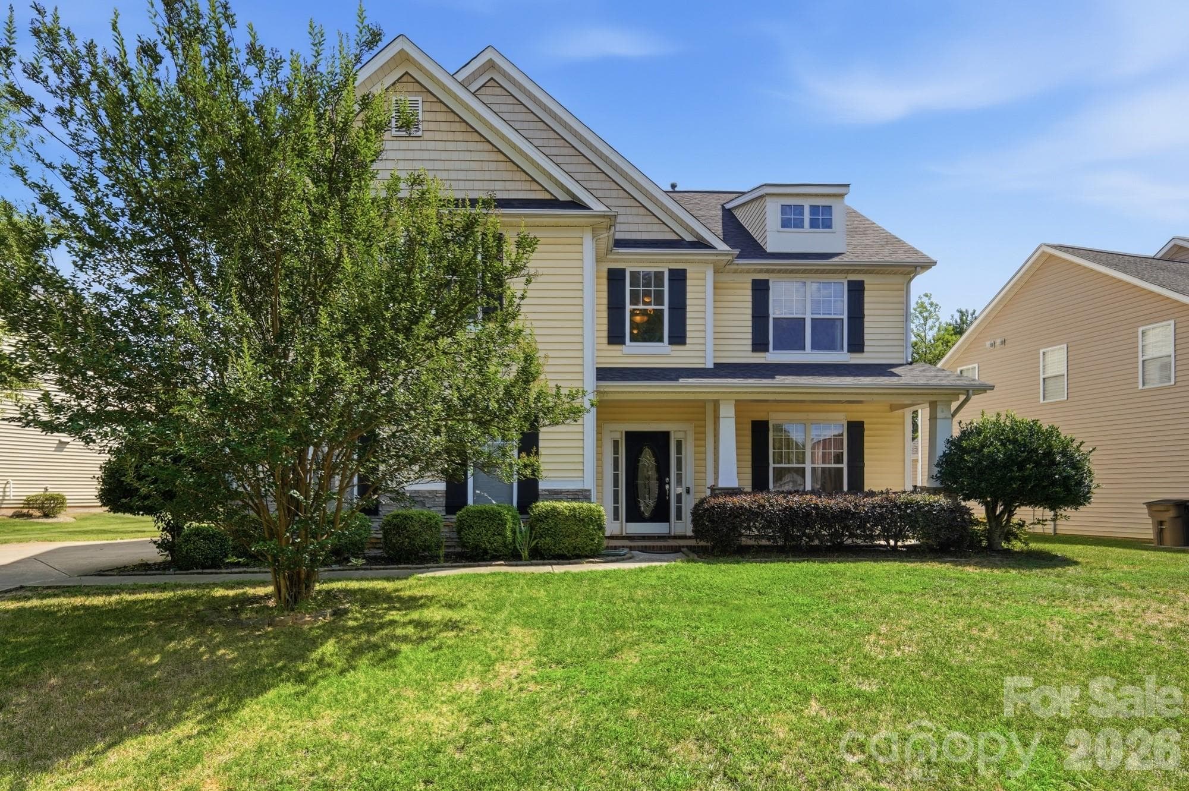
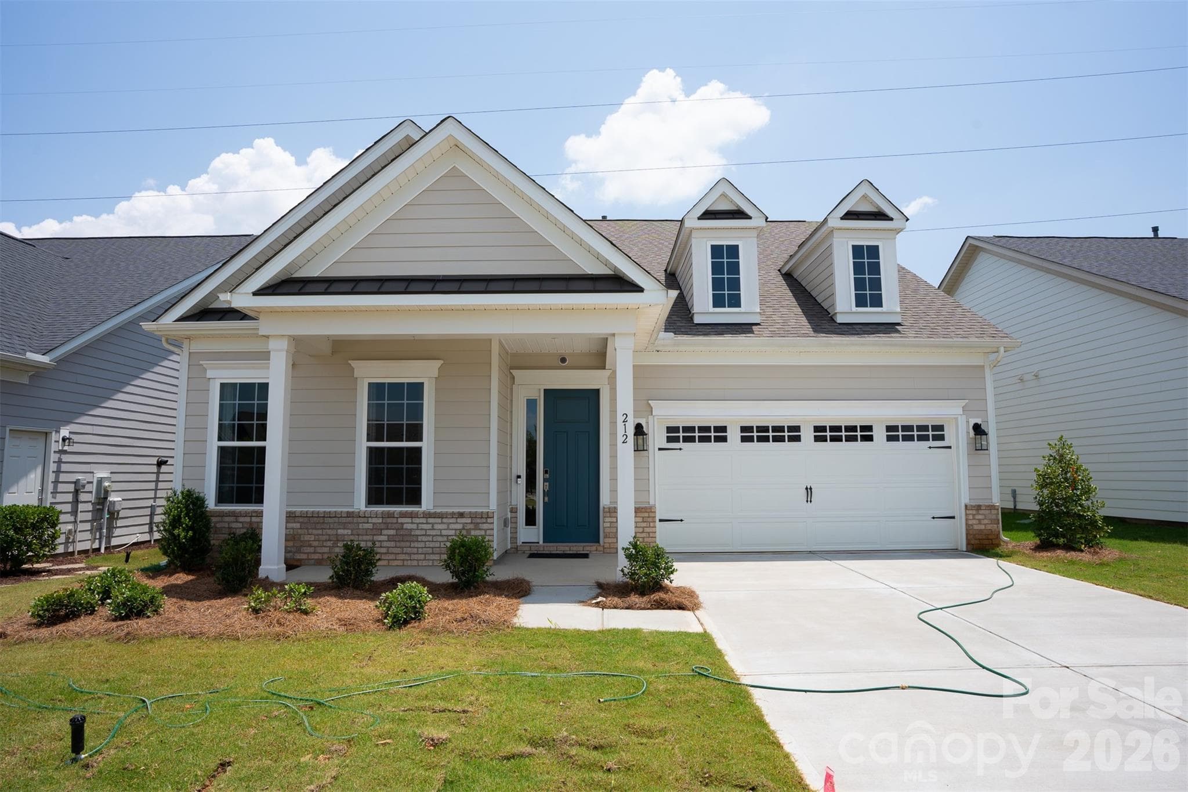
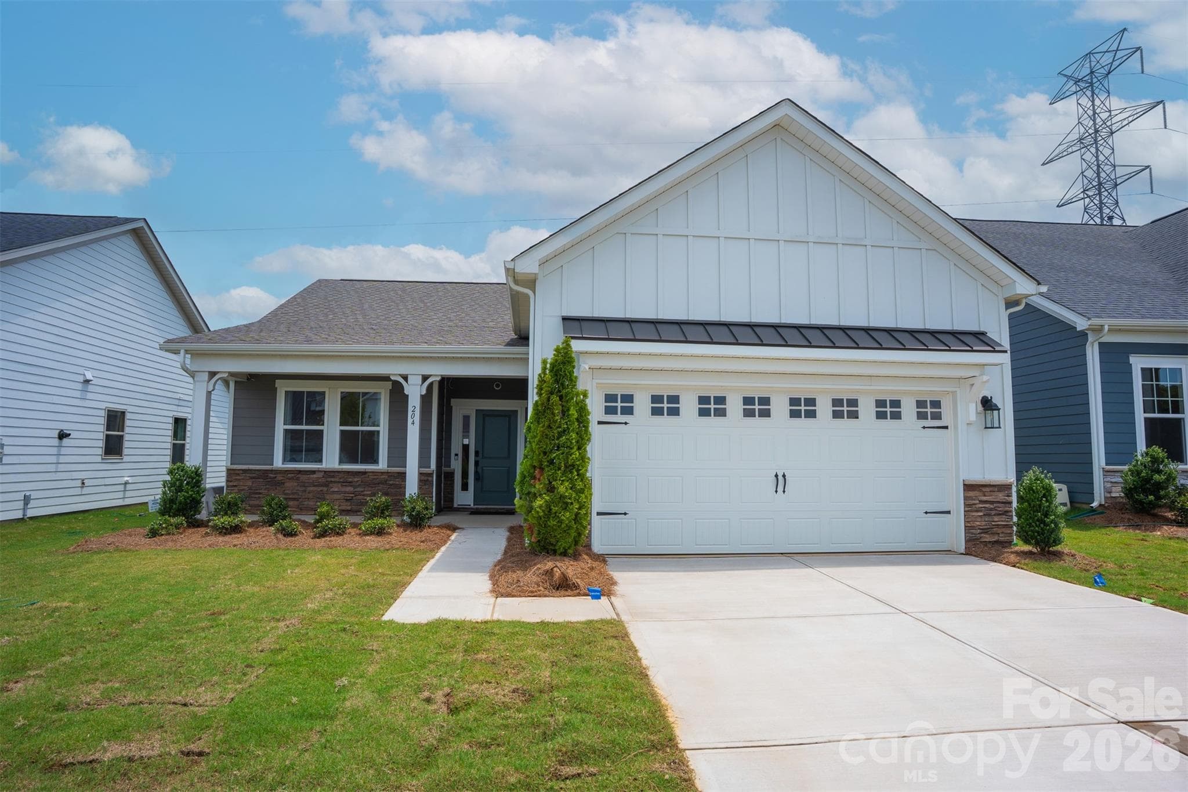
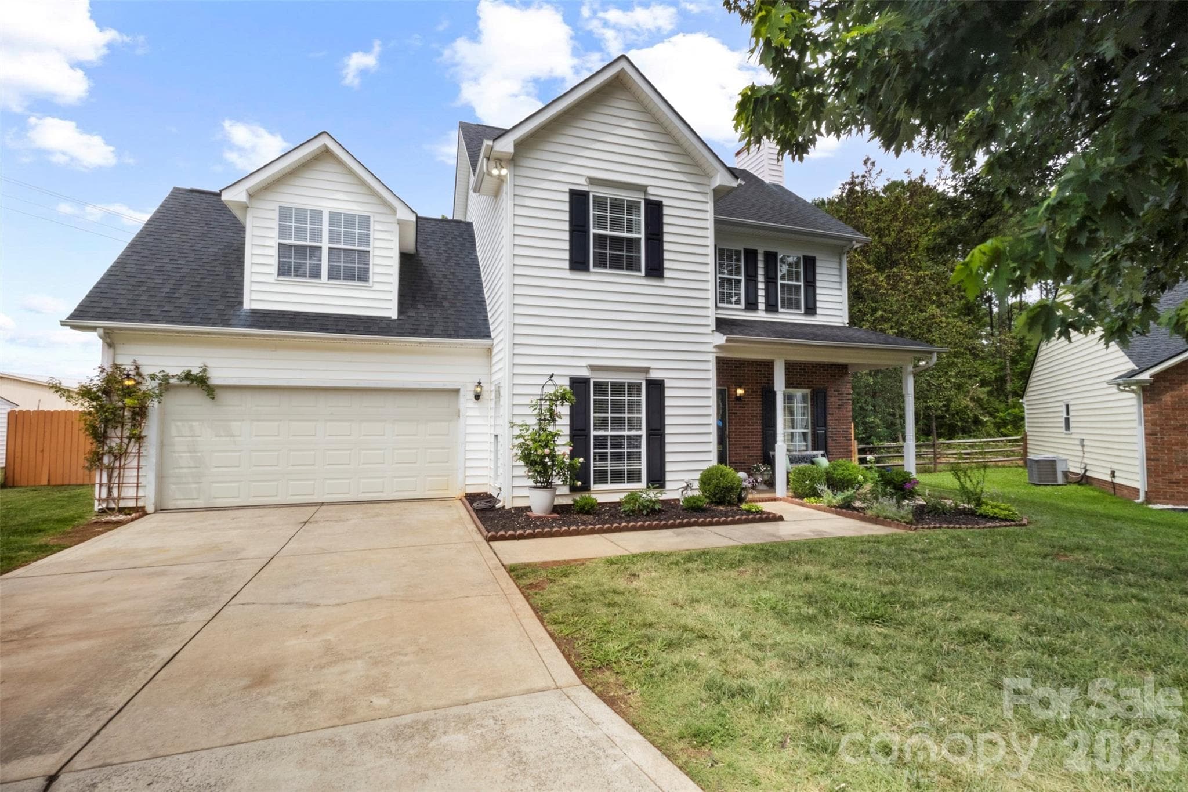
Similar homes you might like
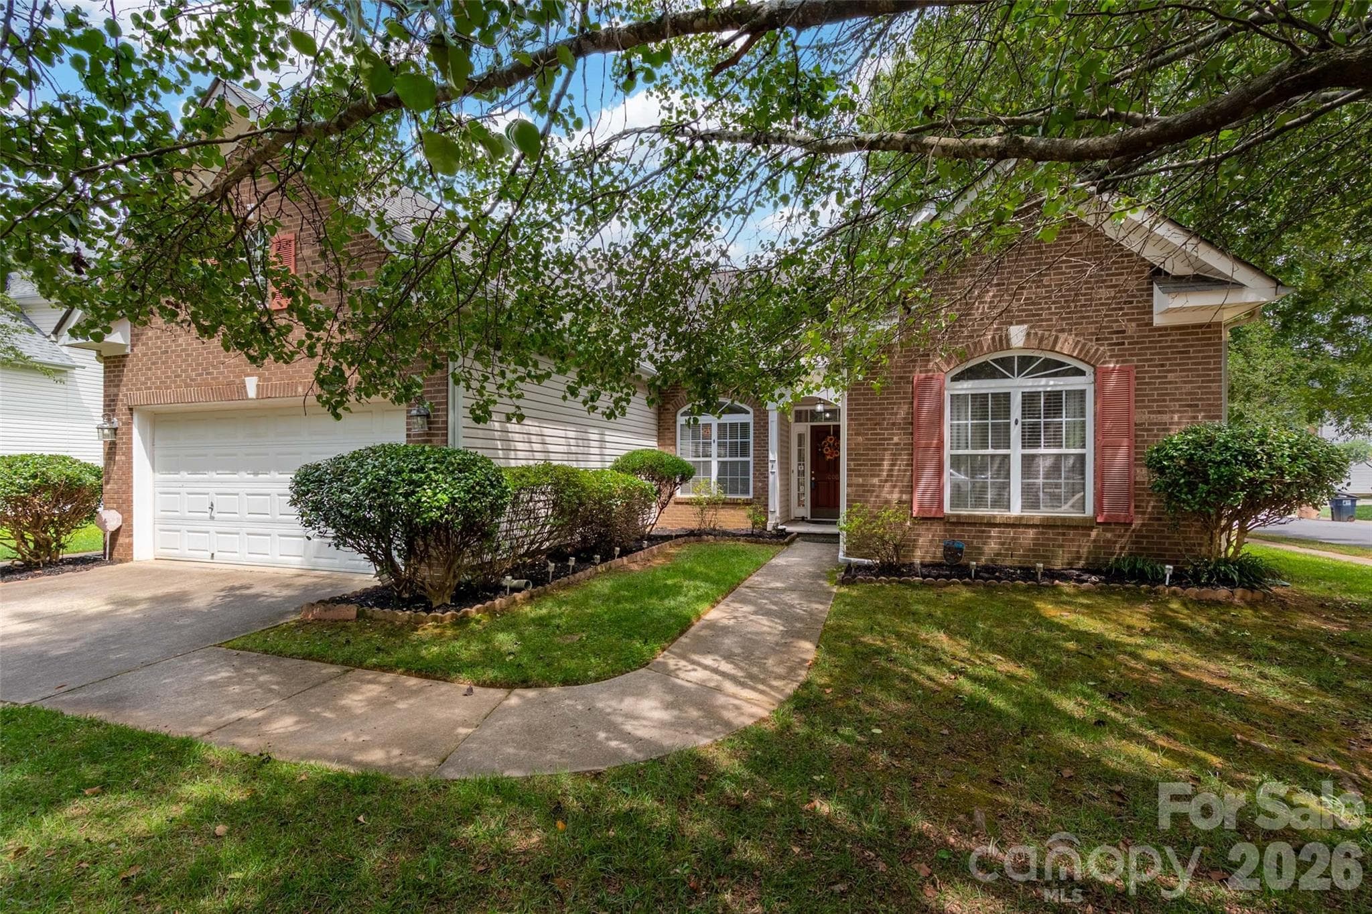
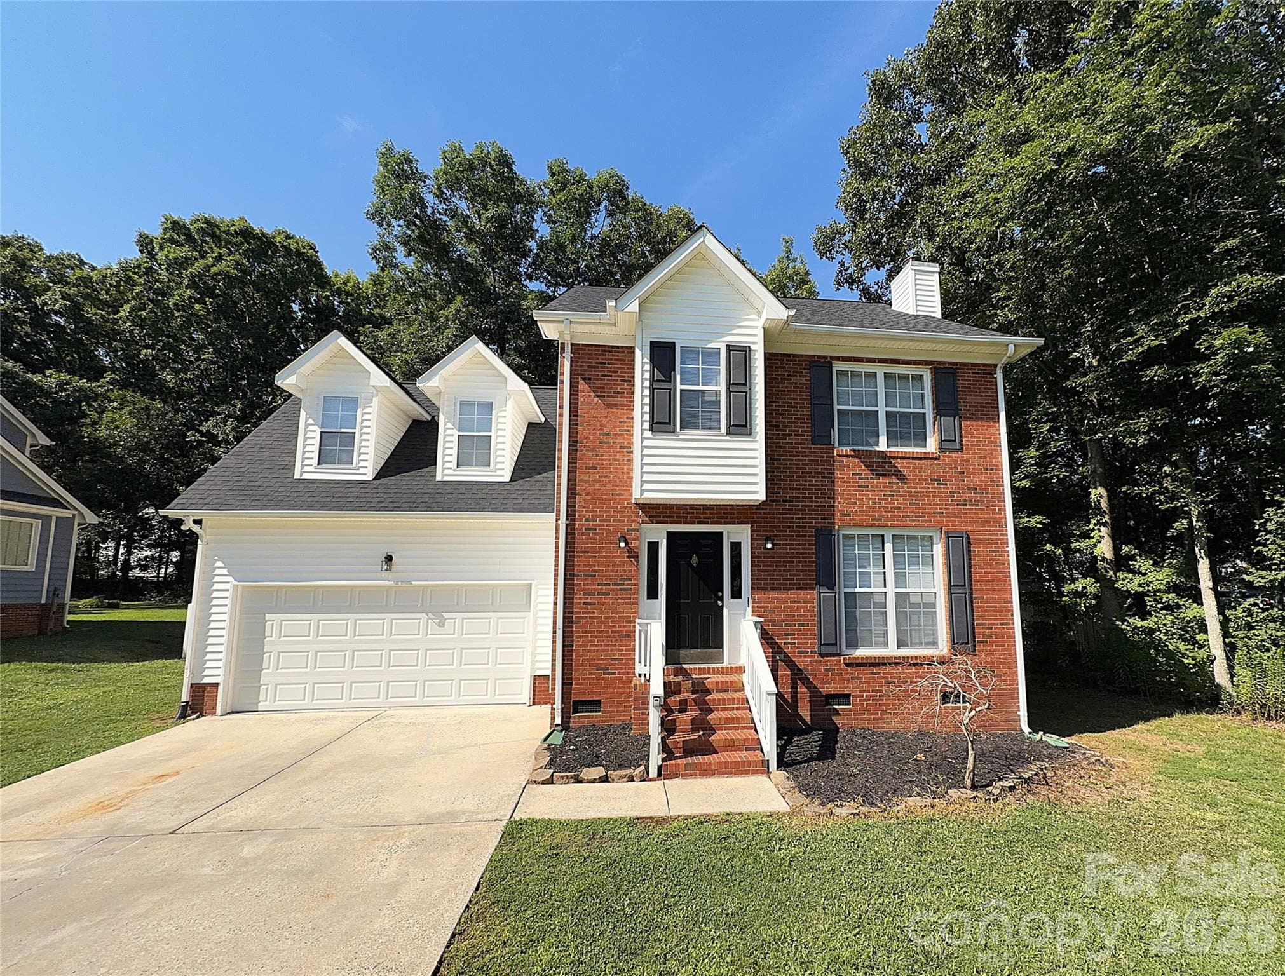
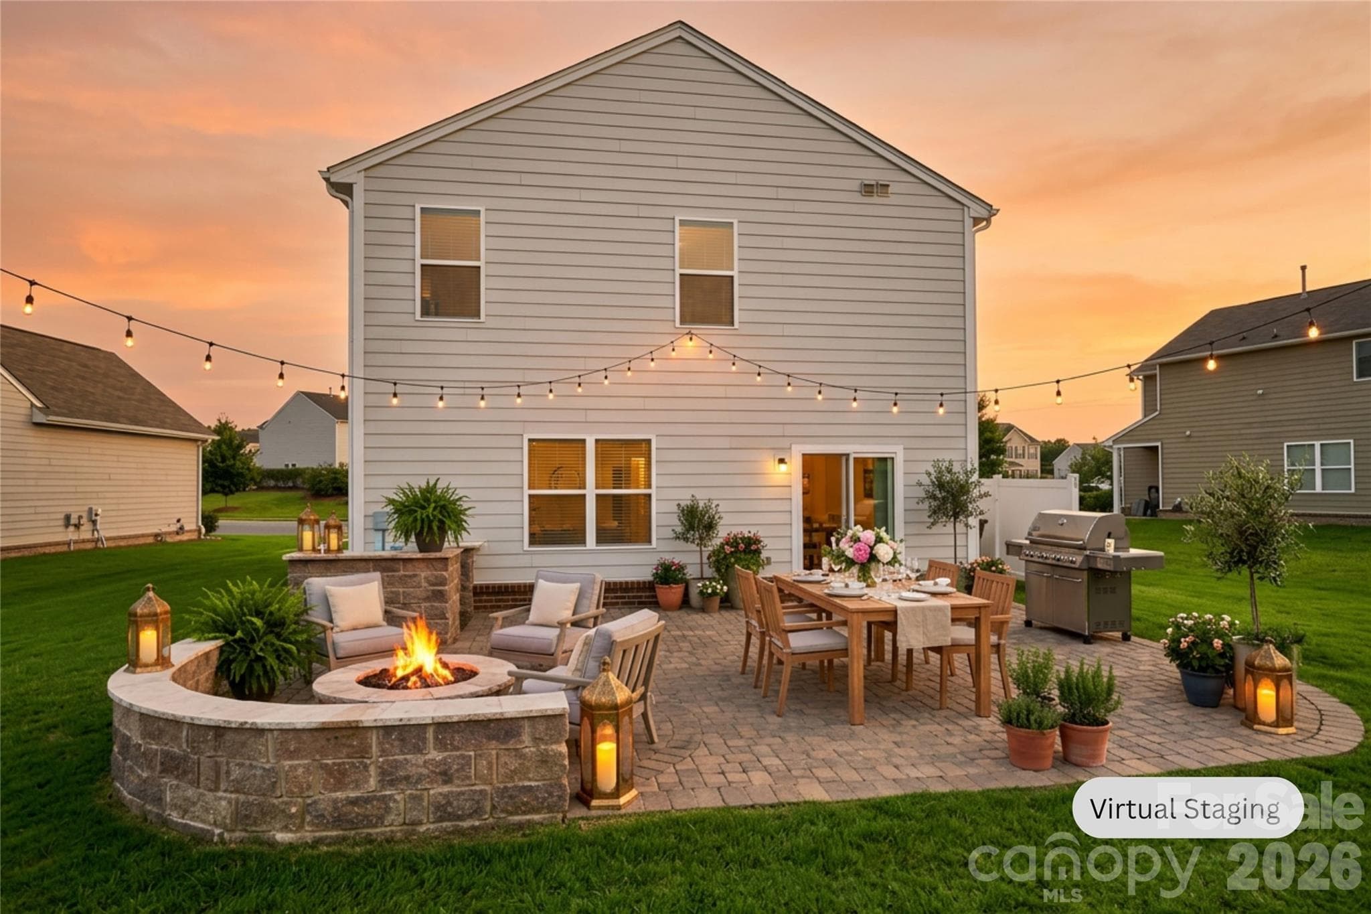
Data source: Listing information provided by Canopy MLS (carolina) via Trestle/CoreLogic. Last updated July 9, 2026.
Information herein deemed reliable but not guaranteed; all measurements, school assignments, HOA fees, taxes, and feature lists are approximate and should be independently verified. Equal Housing Opportunity.