


$450,000
About this home
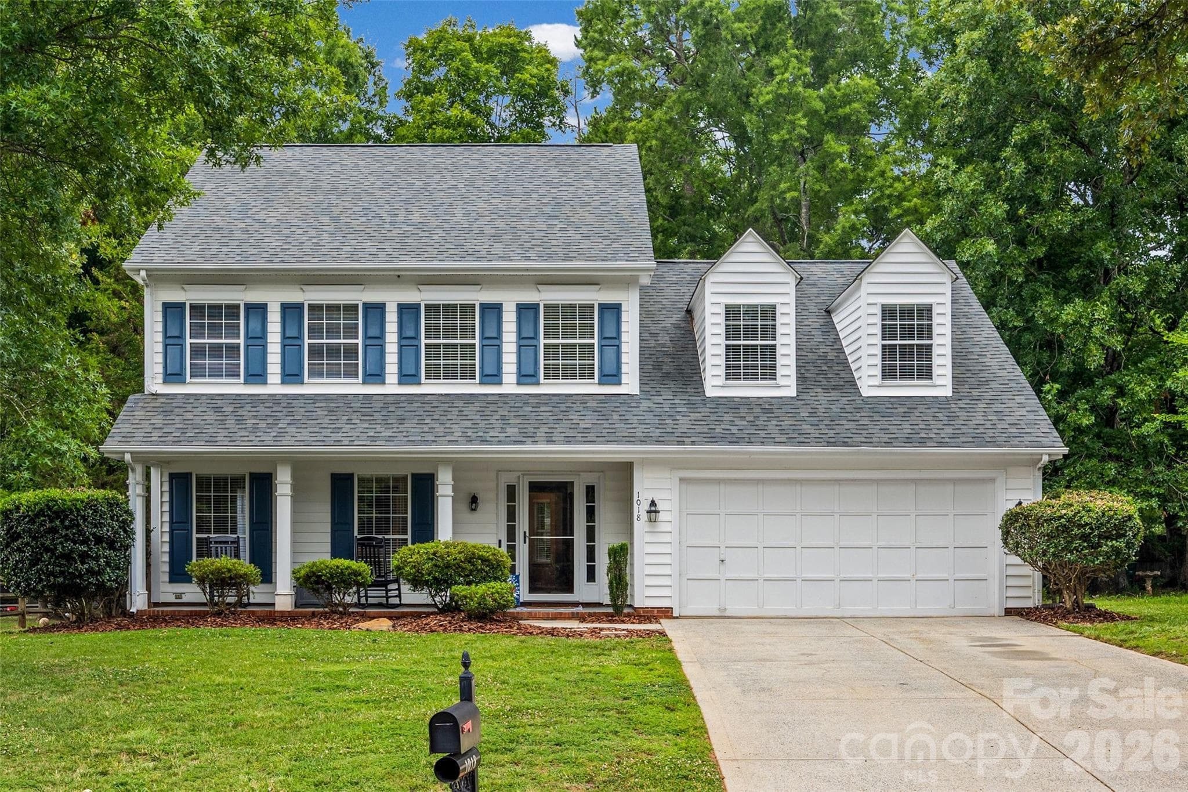
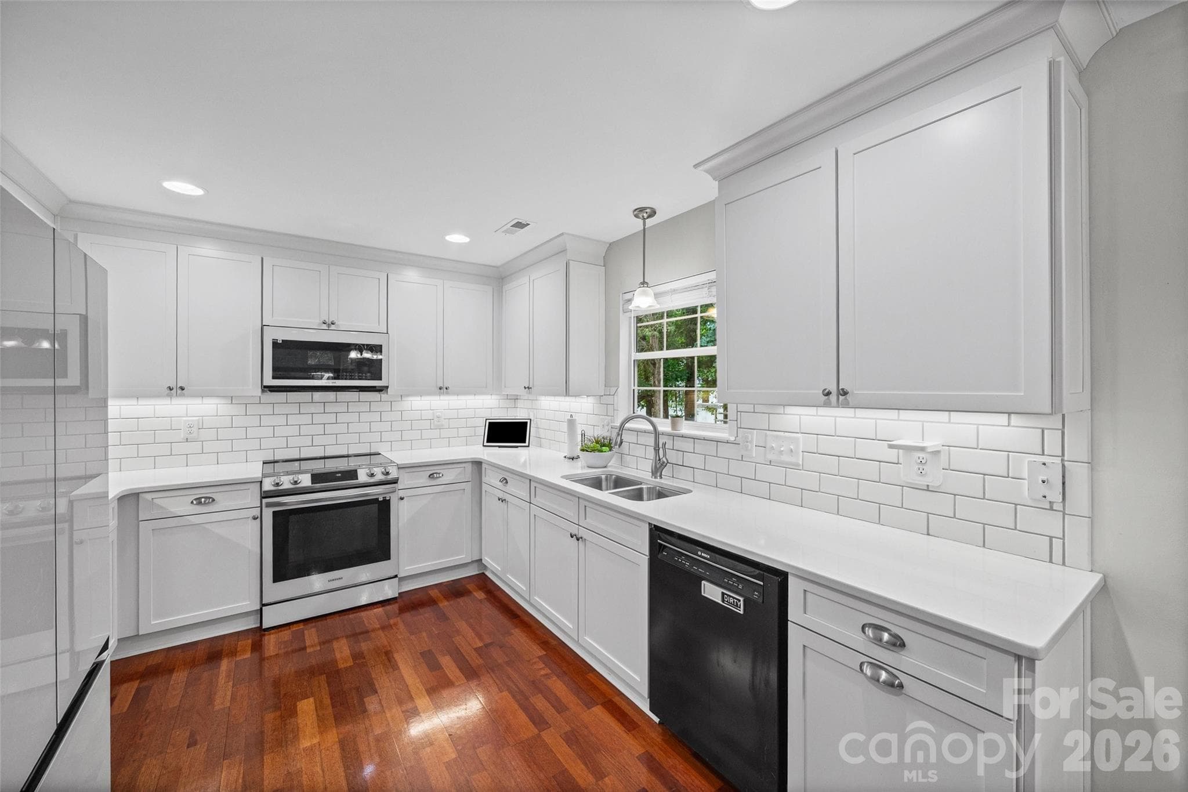
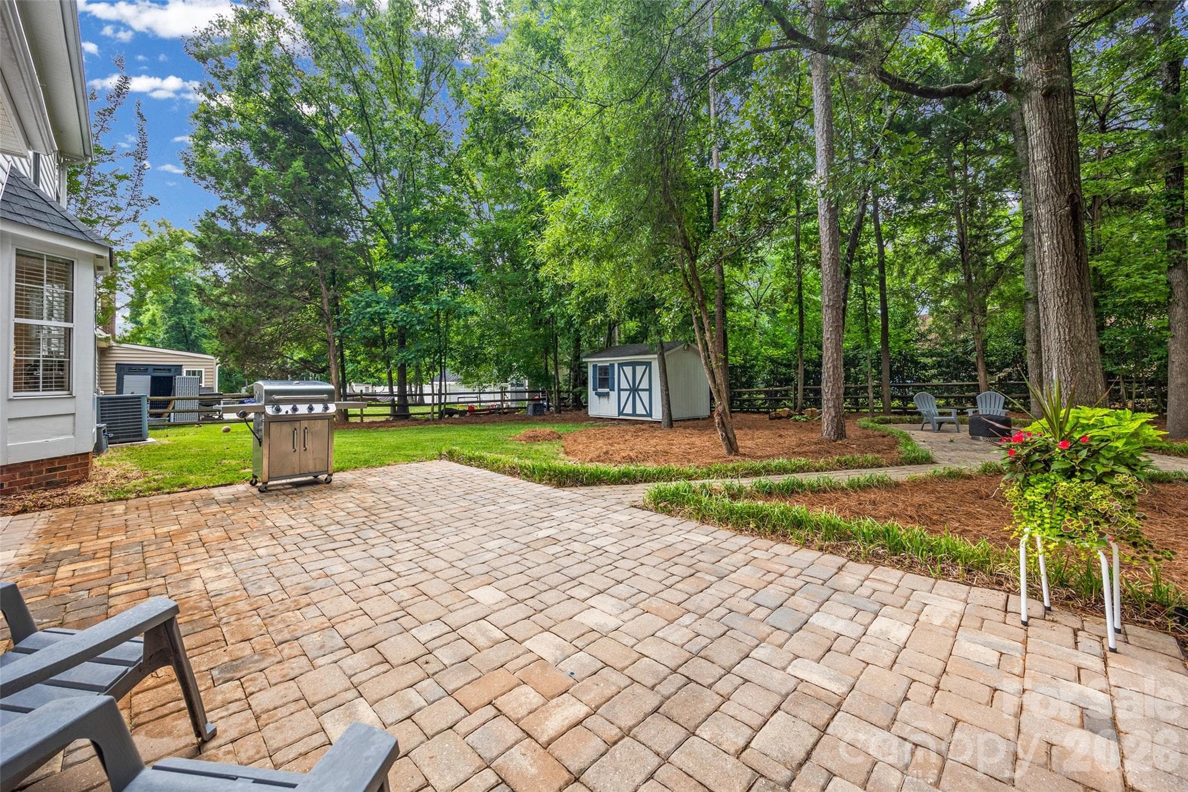
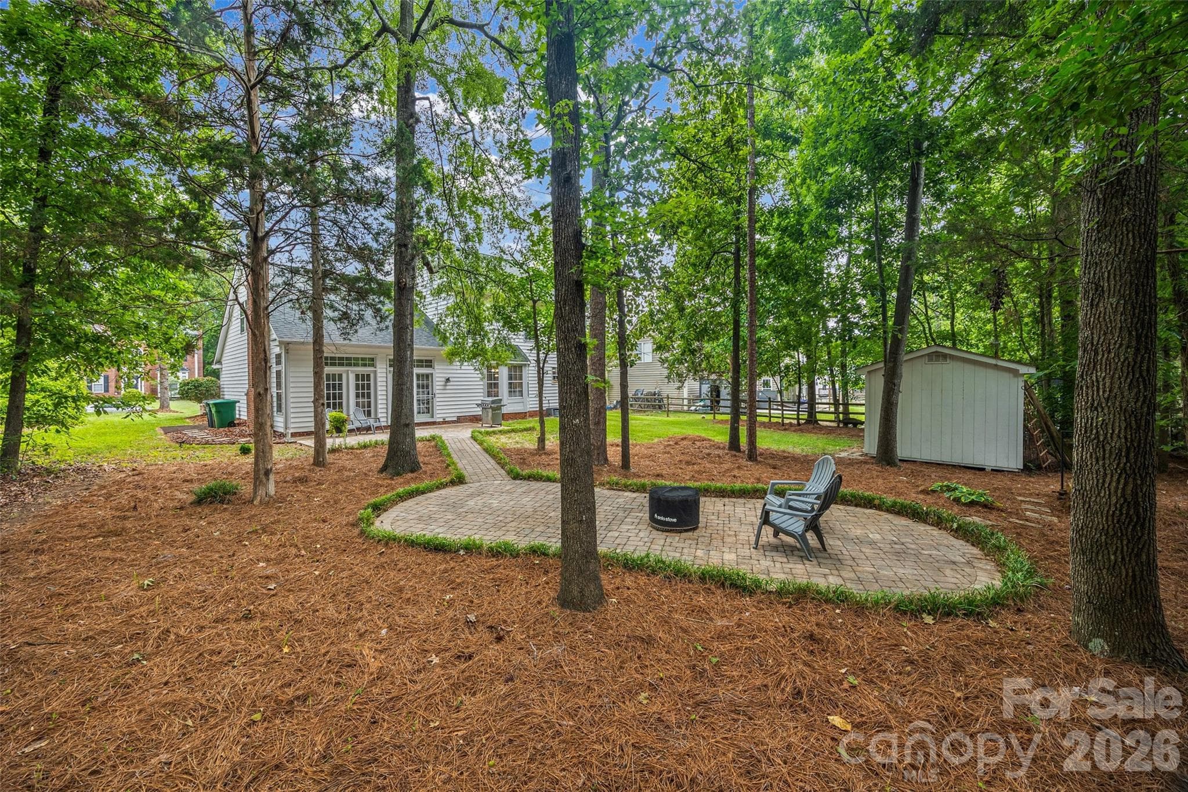
Welcome to a home where timeless style, thoughtful updates, and inviting indoor-outdoor living come together in one of Indian Trail's most sought-after amenity-rich communities. From the moment you step inside, you'll appreciate the bright, comfortable floor plan designed for both everyday living and effortless entertaining. The spacious great room, anchored by a cozy fireplace, flows seamlessly into the beautifully remodeled kitchen, creating the perfect gathering place for everything from weeknight dinners to holiday celebrations. The kitchen is sure to impress with crisp shaker cabinetry, elegant quartz countertops, a classic subway tile backsplash, sleek white glass appliances, and a Bosch dishwasher, blending beauty with everyday functionality. Just beyond, the sunny breakfast area overlooks the backyard, making every morning coffee feel a little more relaxing. Working from home? The main level offers a room for work, studying, or a flex room to fit your lifestyle, while the formal dining room is ready to host everything from family dinners to festive holiday meals. Upstairs, the spacious primary suite offers a peaceful retreat featuring warm wood flooring and a beautifully renovated spa-inspired bath with an updated vanity, fixtures, a separate shower, and a deep soaking tub perfect for unwinding after a long day. The backyard is where this home truly shines. Set on a level, tree-lined lot, the partially fenced backyard offers exceptional privacy and multiple outdoor living spaces. A paver patio extends directly from the home, while a charming walkway leads to a second secluded paver sitting area tucked beneath the mature trees, creating the perfect setting for a firepit, roasting marshmallows, quiet evenings under the stars, or gathering with family and friends. A storage shed provides additional space for tools, lawn equipment, or outdoor hobbies without sacrificing garage storage. Additional highlights include a newer roof (2020) and an attached two-car garage. Life in Brandon Oaks means more than just owning a beautiful home. Residents enjoy an impressive collection of community amenities, including two swimming pools, multiple playgrounds, pet-friendly walking trails, basketball, tennis, pickleball and sand volleyball courts, plus a scenic community pond with picnic areas. Conveniently located near shopping, dining, and everyday conveniences, this home offers the perfect balance of comfort, community, and convenience. Beautifully updated, thoughtfully maintained, and ready for its next chapter, this is more than just a house. It's a place you'll love coming home to.
Highlights
Property details
- MLS #
- CAR4397882
- Property type
- Single Family Residence
- Subdivision
- Brandon Oaks
- Status
- Active
- Days on market
- N/A
- On market date
- July 2, 2026
- Stories
- N/A
- Total bathrooms
- 2.5
- Garage spaces
- 2
- Parking spaces
- N/A
- Lot size
- N/A
Location
Get directions →Nearby schools
Within 10 miles. School directory data from the National Center for Education Statistics (NCES), accessed via the Urban Institute Education Data API. Local Score is calculated by INNOVATE Real Estate; where a state rating is shown, it comes from that state's own official school report card (e.g. NC Dept. of Public Instruction, SC Report Card).
- Enrollment
- 500
- Student:teacher ratio
- 10.6:1
- District
- Union County Public Schools
- Enrollment
- 1,067
- Student:teacher ratio
- 19.4:1
- District
- Union County Public Schools
- Enrollment
- 809
- Student:teacher ratio
- 18.4:1
- District
- Union County Public Schools
Walkability
Blended score for Indian Trail's center, calculated by INNOVATE Real Estate from two sources: the EPA's National Walkability Index (street network, transit, land-use mix) and Google Places amenity data (what's actually reachable on foot from this point). 60% EPA National Walkability Index + 40% nearby-amenity density (Google Places).
Market position
How this listing compares to current activity in Indian Trail, from live MLS data.
Mortgage calculator
Estimate only - actual rate and payment depend on your lender, credit, and loan program.
Adjust tax / insurance estimates
Similar homes you might like

Data source: Listing information provided by Canopy MLS (carolina) via Trestle/CoreLogic. Last updated July 2, 2026.
Information herein deemed reliable but not guaranteed; all measurements, school assignments, HOA fees, taxes, and feature lists are approximate and should be independently verified. Equal Housing Opportunity.