


$535,000
About this home
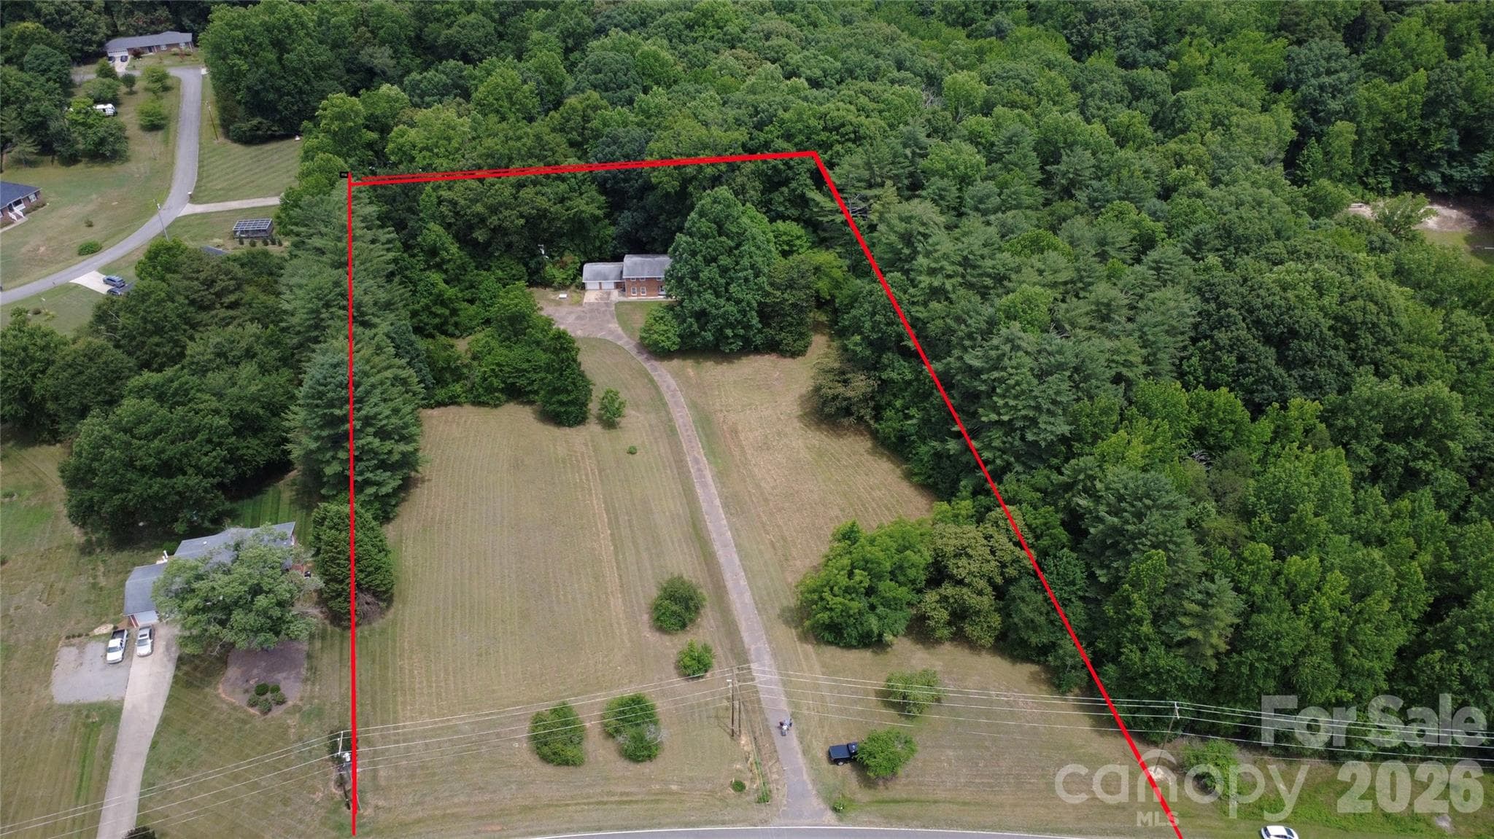
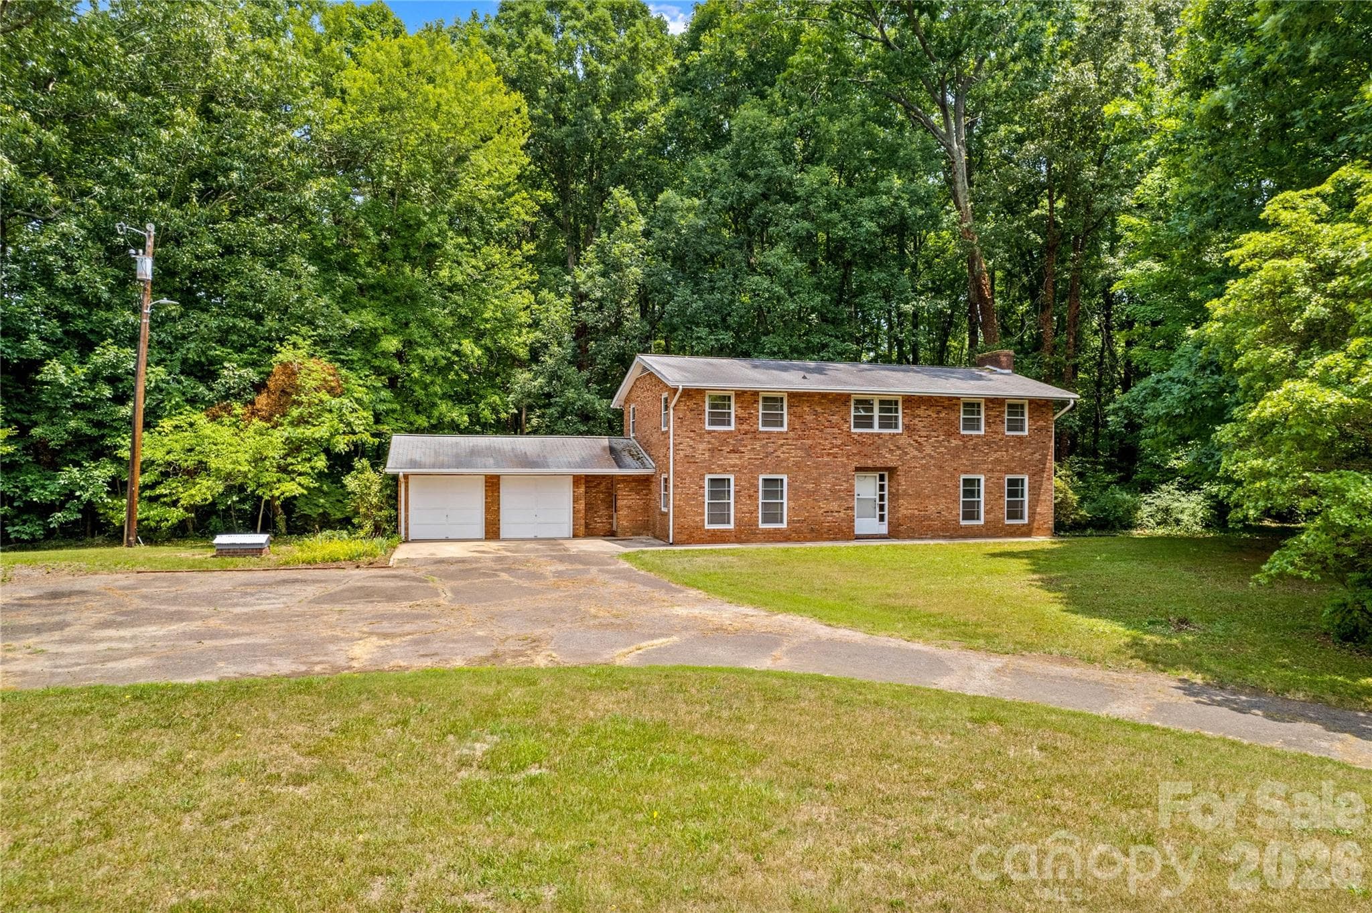
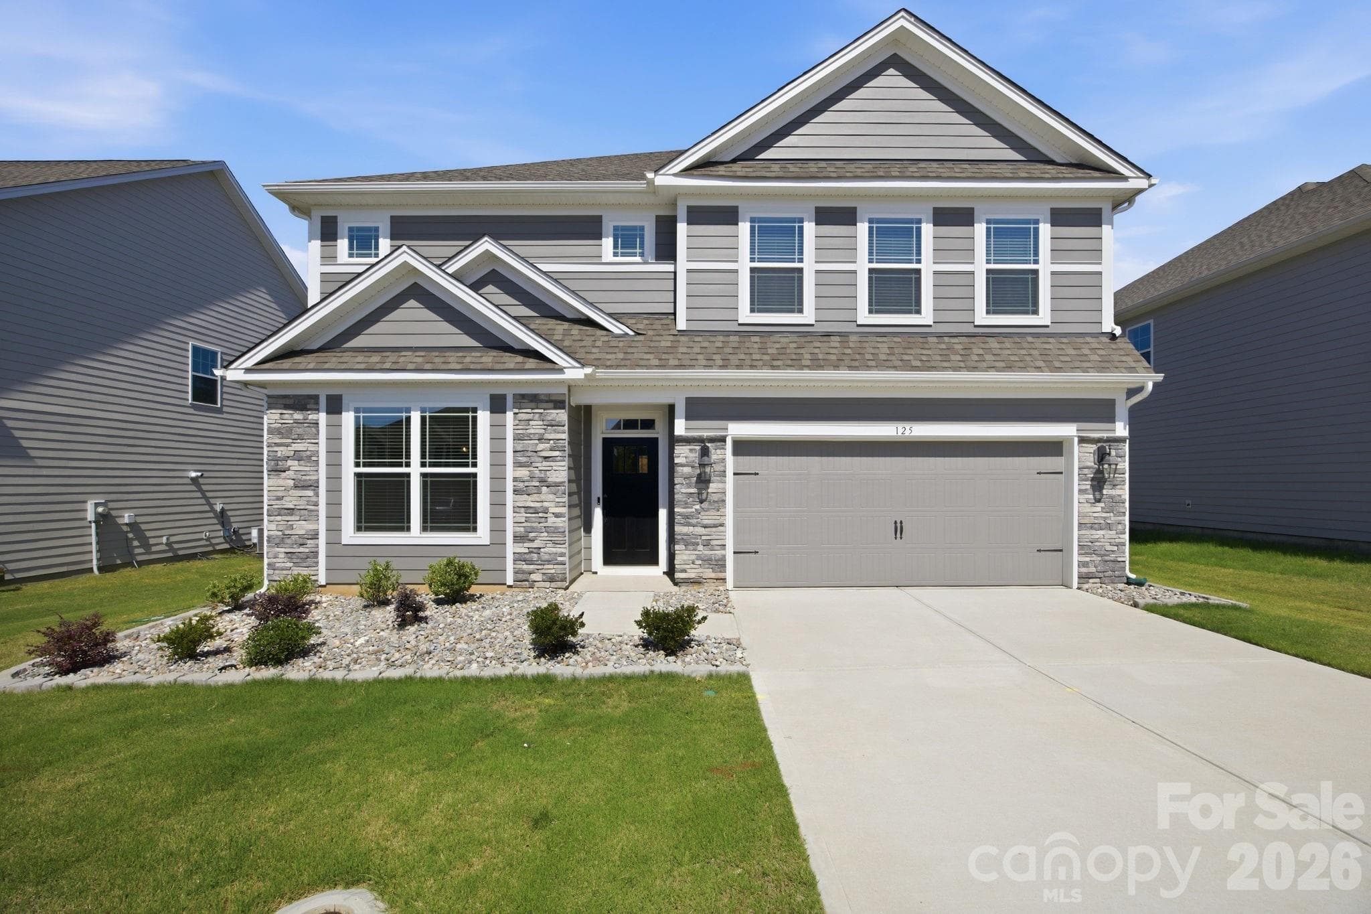
Mini-Farm ALERT! Welcome to 155 Duck Creek Rd in the charming and up-and-coming Troutman, NC, just 1.5 miles off I-77 and close to all the conveniences of town. This all-brick home boasts a great floor plan with impressive 7 ft doors throughout. It offers 4 bedrooms and 2 full baths, 2 half baths, plus a flex room on the main level that could serve as additional bedrooms if needed. The full basement includes a shower and sink, making it perfect for a workshop, hobby space, or ample storage, and it could even be finished into extra living space. The oversized 2-car garage provides plenty of storage and workspace as well. While the home could use some updates—unless you prefer the vintage style—the sellers have priced accordingly and recently had it appraised. With an acceptable offer, they’re offering a $10K allowance for repairs or updates. Two fireplaces—one in the spacious living room and another in the basement!Sitting on 5.88 mostly flat, usable acres with over 330 ft of road frontage and RA zoning, this property offers numerous possibilities, from subdivision to farming. Home is semi-handicap accessible with chair lift on steps, grab bars, and oversized doors ways.
Highlights
Property details
- MLS #
- CAR4399881
- Property type
- Single Family Residence
- Subdivision
- None
- Status
- Active
- Days on market
- 5
- On market date
- July 2, 2026
- Stories
- N/A
- Total bathrooms
- 3
- Garage spaces
- 2
- Parking spaces
- N/A
- Lot size
- N/A
Location
Get directions →Nearby schools
Within 10 miles. School directory data from the National Center for Education Statistics (NCES), accessed via the Urban Institute Education Data API. Local Score is calculated by INNOVATE Real Estate; where a state rating is shown, it comes from that state's own official school report card (e.g. NC Dept. of Public Instruction, SC Report Card).
- Enrollment
- 666
- Student:teacher ratio
- 15.9:1
- District
- Iredell-Statesville Schools
- Enrollment
- 449
- Student:teacher ratio
- 15.5:1
- District
- Iredell-Statesville Schools
- Enrollment
- 149
- Student:teacher ratio
- 9.3:1
- District
- Iredell-Statesville Schools
Walkability
Blended score for Troutman's center, calculated by INNOVATE Real Estate from two sources: the EPA's National Walkability Index (street network, transit, land-use mix) and Google Places amenity data (what's actually reachable on foot from this point). 60% EPA National Walkability Index + 40% nearby-amenity density (Google Places).
Market position
How this listing compares to current activity in Troutman, from live MLS data.
Mortgage calculator
Estimate only - actual rate and payment depend on your lender, credit, and loan program.
Adjust tax / insurance estimates
Similar homes you might like
Data source: Listing information provided by Canopy MLS (carolina) via Trestle/CoreLogic. Last updated July 7, 2026.
Information herein deemed reliable but not guaranteed; all measurements, school assignments, HOA fees, taxes, and feature lists are approximate and should be independently verified. Equal Housing Opportunity.