
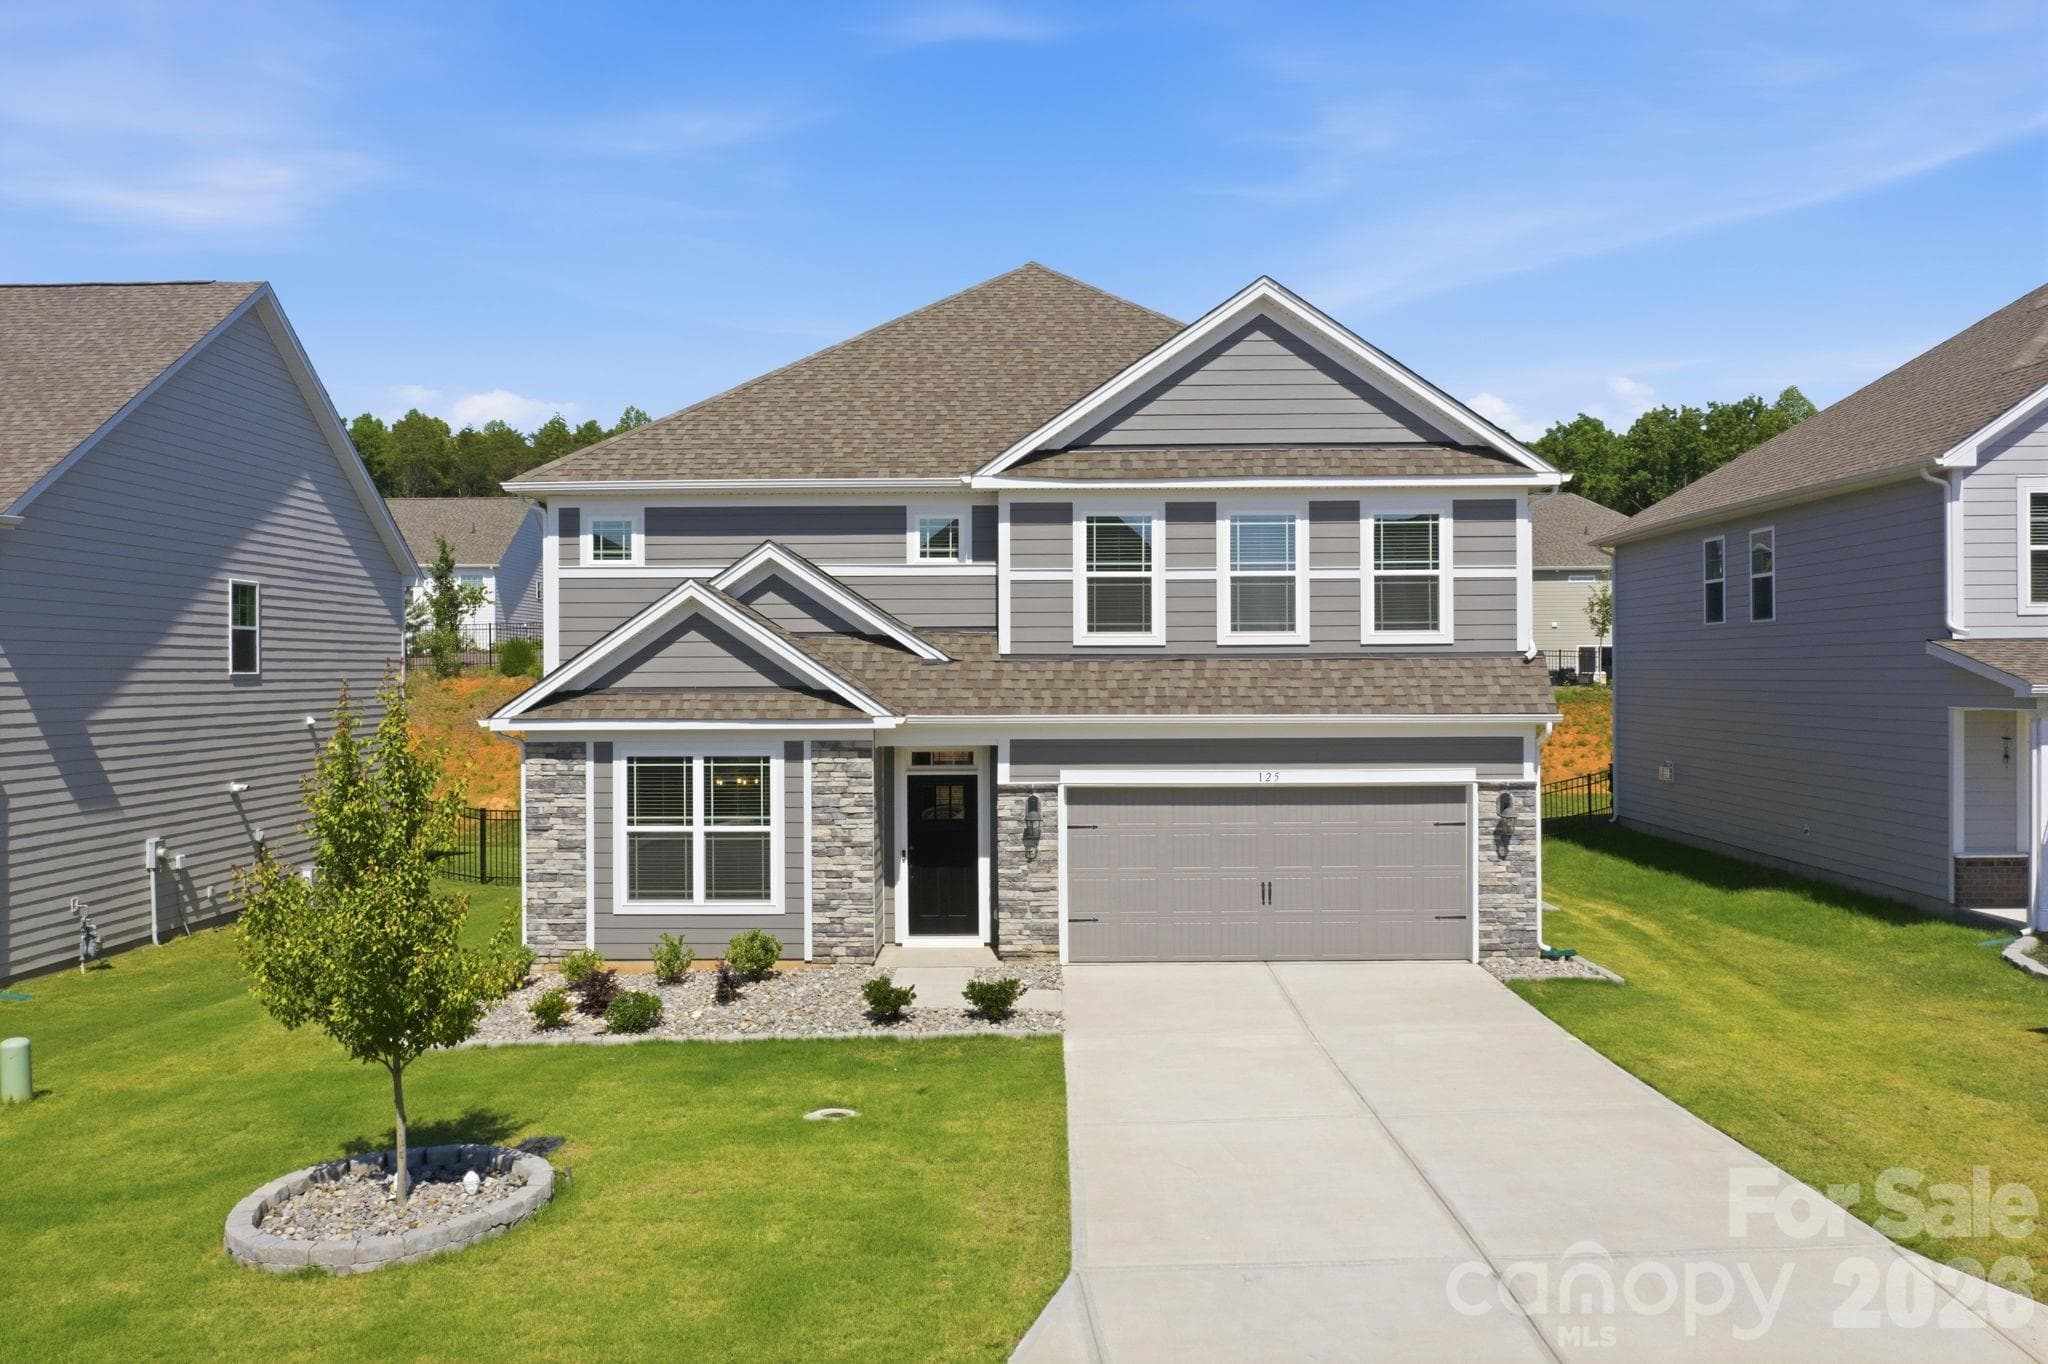


$479,000
About this home
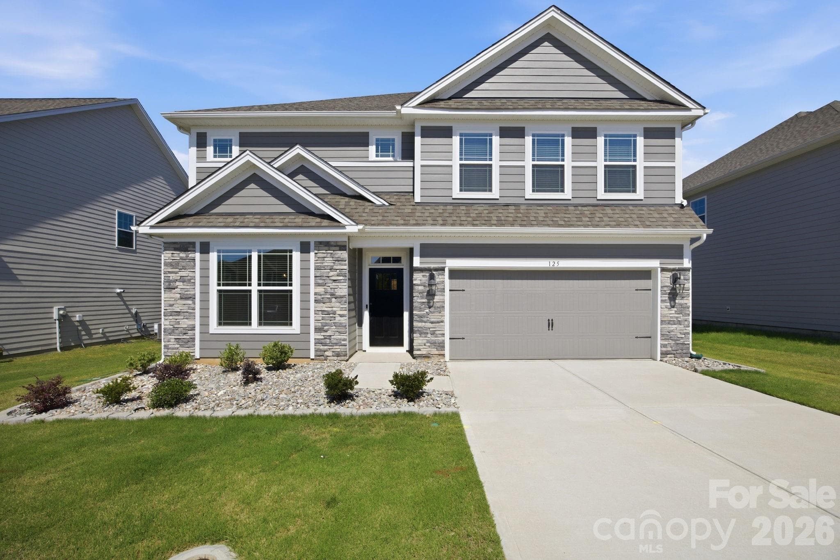
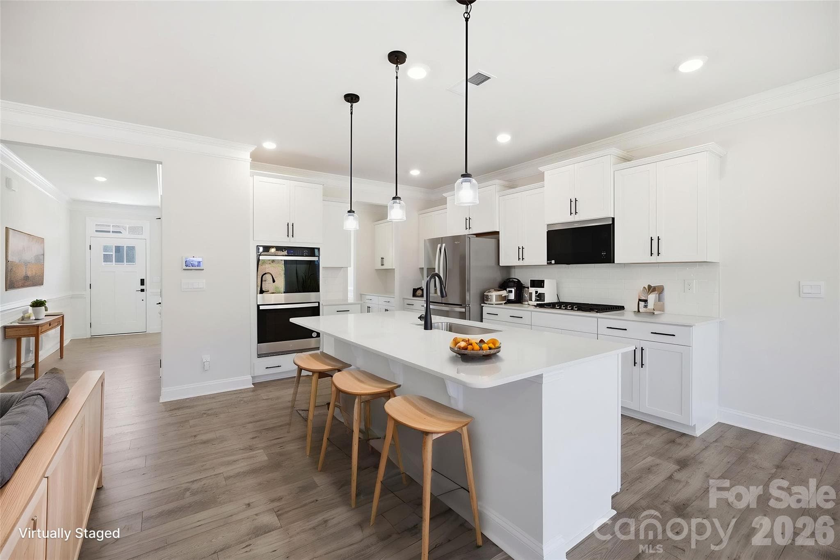
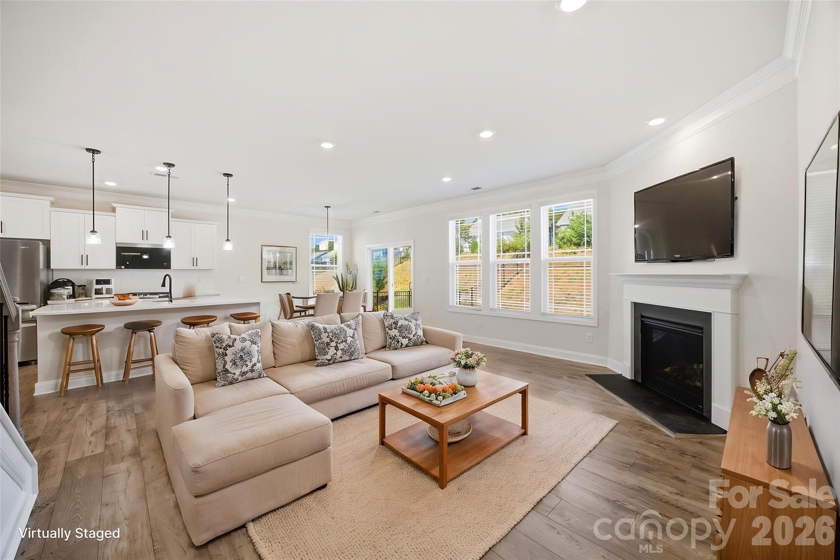
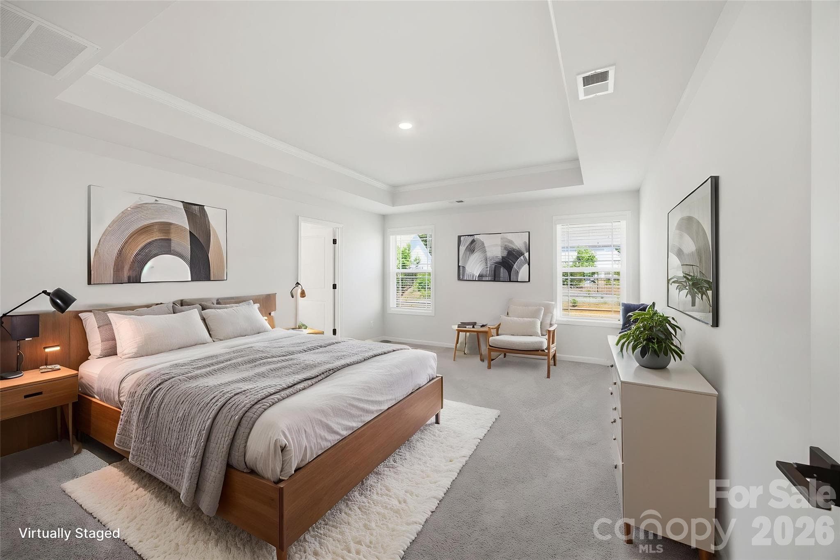
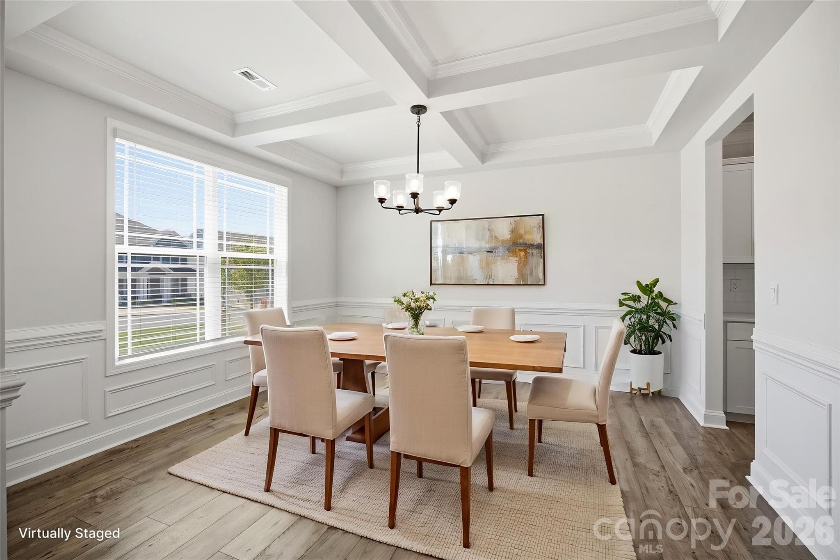
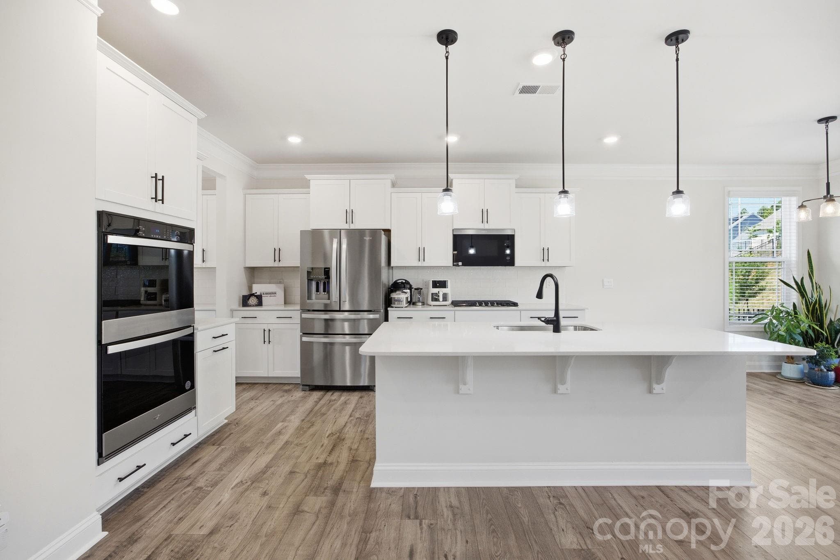
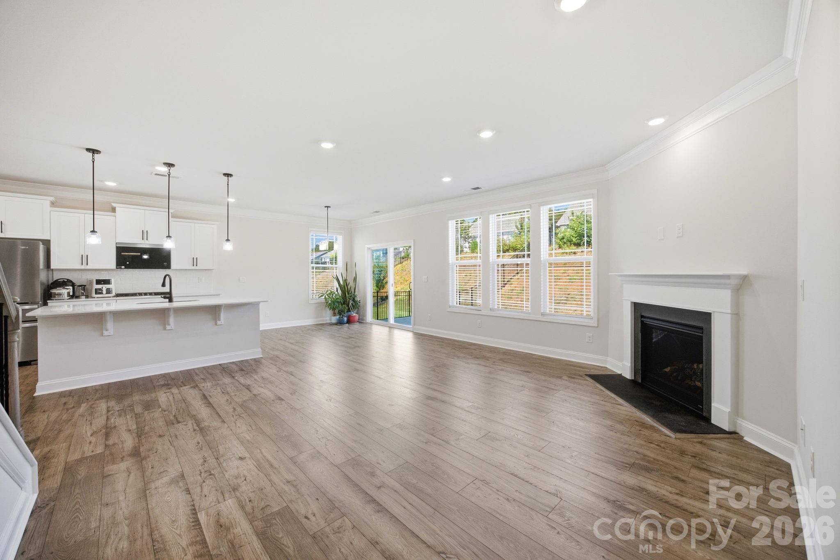
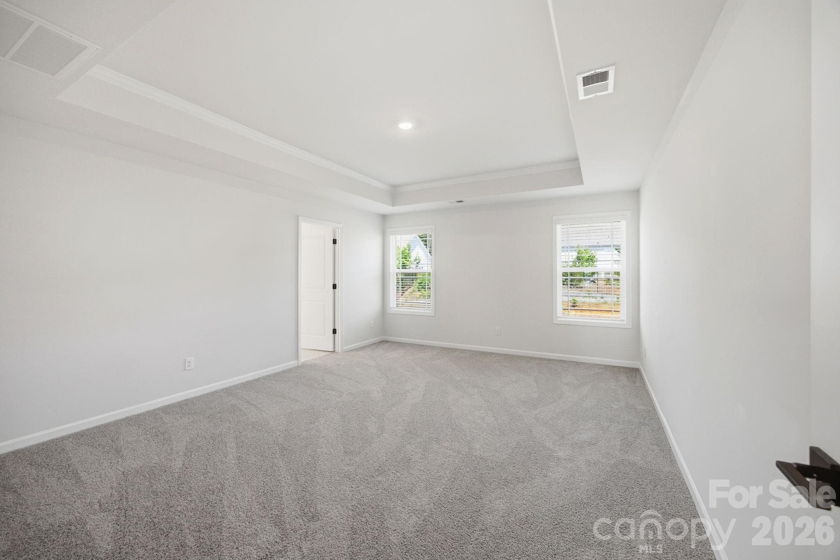
Like-new living at its finest — welcome to 125 Saidin Ln in the beautiful Enclave at Falls Cove! Built just over a year ago, this stunning 5-bedroom, 4-bath home spanning nearly 3,000 square feet still carries that fresh, move-in-ready feel with all the upgrades today's buyers are searching for. Step inside and you'll immediately notice the attention to detail — heavy trim, an open and airy layout, and a gourmet kitchen that is an absolute showstopper. Crisp quartz countertops gleam alongside a gas range and updated appliances, including a double oven. A full walk-in pantry AND a butler's pantry — deliver the kind of storage and prep space most homes simply can't match. Hosting guests? No problem. A private bedroom and full bath on the main floor offers comfort and convenience for visitors or multi-generational living. Upstairs, a massive loft opens up the possibilities — media room, playroom, home office, the choice is yours. The upper level also features additional bedrooms, a generous primary suite with tub and walk-in shower, and upstairs laundry, with sink, so you can say goodbye to hauling loads up and down the stairs. Four full bathrooms means no more morning traffic jams — there's truly room for everyone. And when it's time to unwind, step out to the oversized patio and make it your own private outdoor retreat, perfect for weekend grilling or evening gatherings under the stars. Beyond your front door, the Enclave at Falls Cove delivers resort-style amenities including a community pool, fitness center, and scenic walking trails — all just minutes from Lake Norman State Park and the charming shops and dining of downtown Troutman.
Highlights
Property details
- MLS #
- CAR4390174
- Property type
- Single Family Residence
- Subdivision
- Enclave at Falls Cove Lake Norman
- Status
- Active
- Days on market
- N/A
- On market date
- June 12, 2026
- Stories
- N/A
- Total bathrooms
- 4
- Garage spaces
- 2
- Parking spaces
- N/A
- Lot size
- N/A
Location
Get directions →Nearby schools
Within 10 miles. School directory data from the National Center for Education Statistics (NCES), accessed via the Urban Institute Education Data API. Local Score is calculated by INNOVATE Real Estate; where a state rating is shown, it comes from that state's own official school report card (e.g. NC Dept. of Public Instruction, SC Report Card).
- Enrollment
- 666
- Student:teacher ratio
- 15.9:1
- District
- Iredell-Statesville Schools
- Enrollment
- 449
- Student:teacher ratio
- 15.5:1
- District
- Iredell-Statesville Schools
- Enrollment
- 149
- Student:teacher ratio
- 9.3:1
- District
- Iredell-Statesville Schools
Walkability
Blended score for Troutman's center, calculated by INNOVATE Real Estate from two sources: the EPA's National Walkability Index (street network, transit, land-use mix) and Google Places amenity data (what's actually reachable on foot from this point). 60% EPA National Walkability Index + 40% nearby-amenity density (Google Places).
Market position
How this listing compares to current activity in Troutman, from live MLS data.
Mortgage calculator
Estimate only - actual rate and payment depend on your lender, credit, and loan program.
Adjust tax / insurance estimates
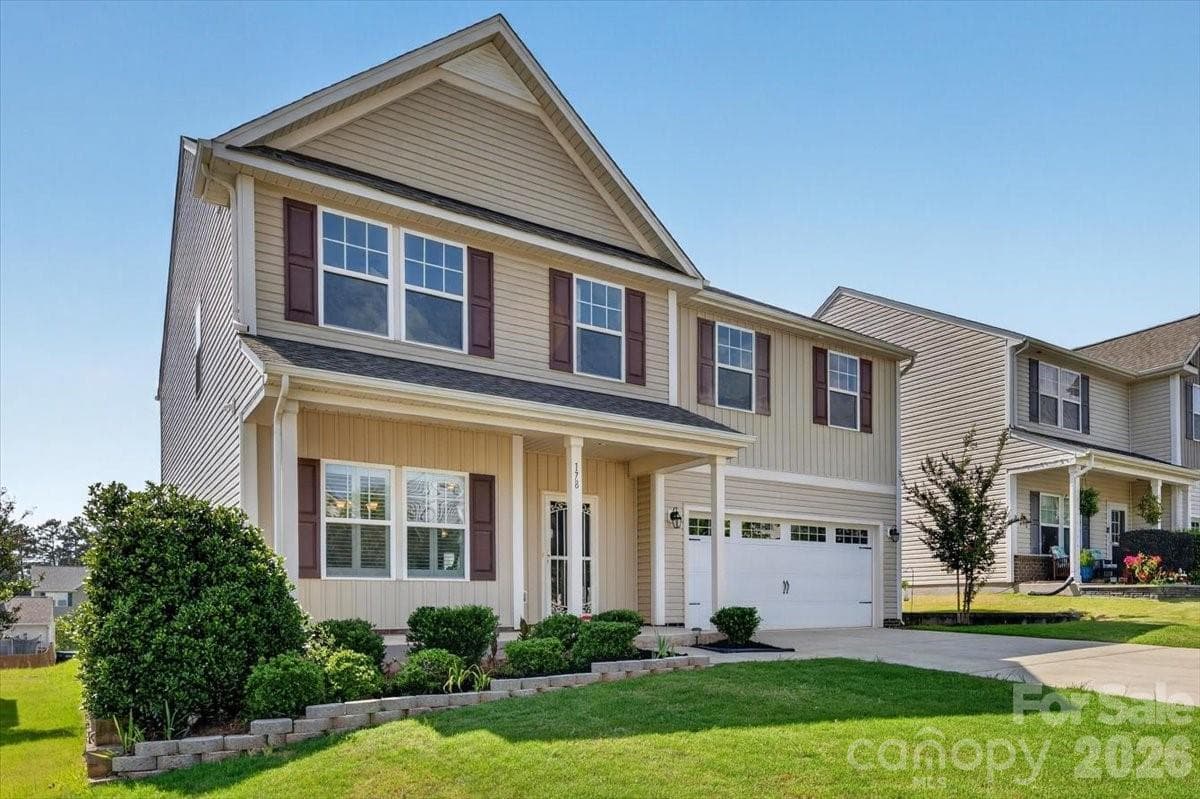
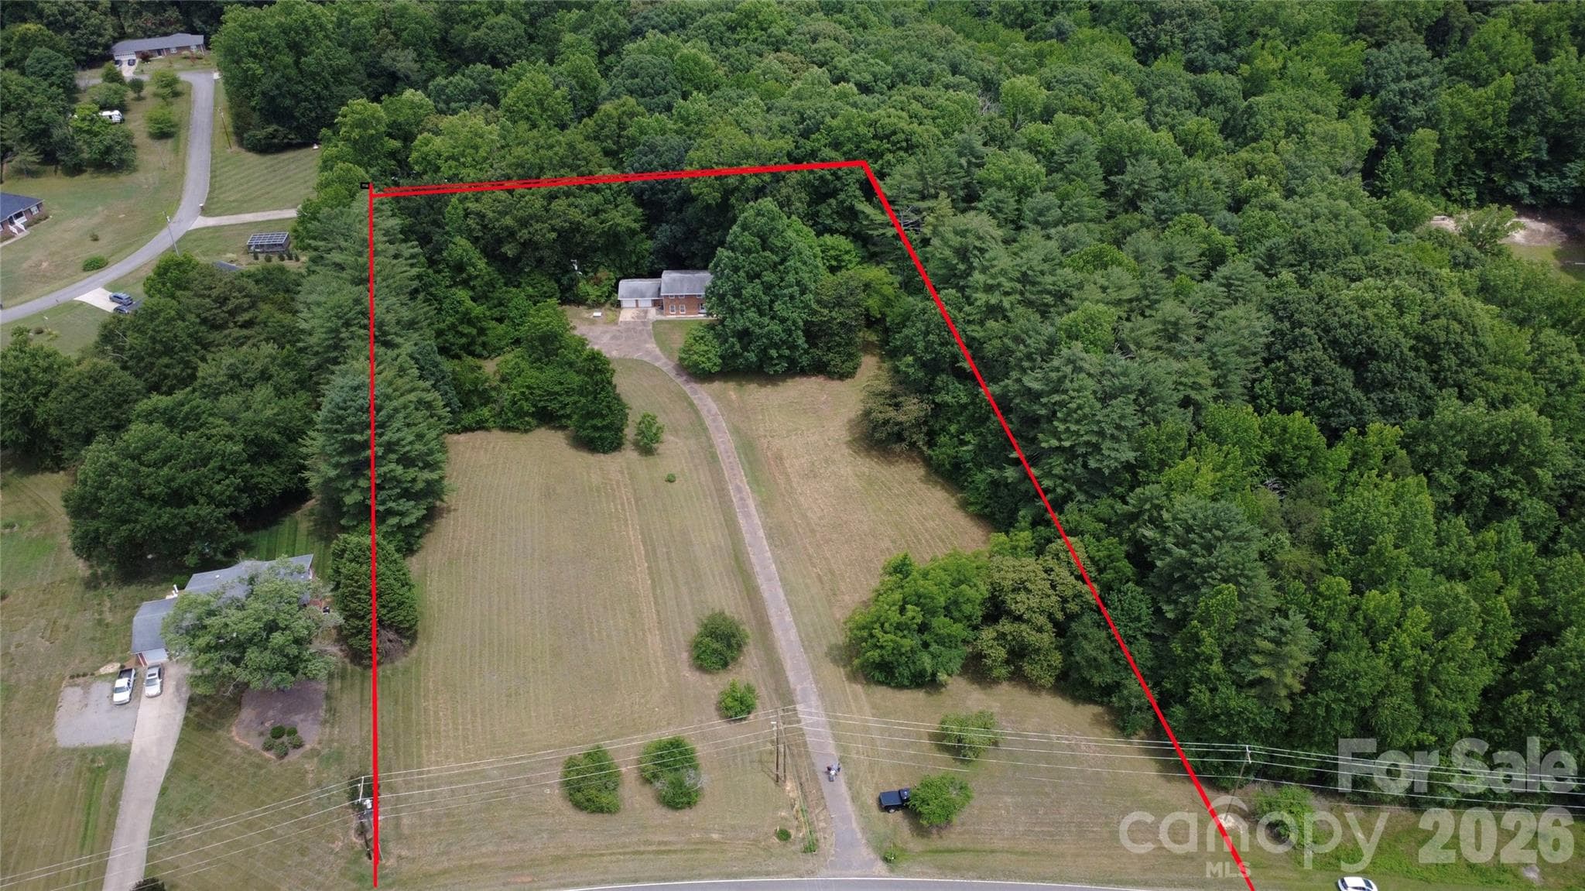
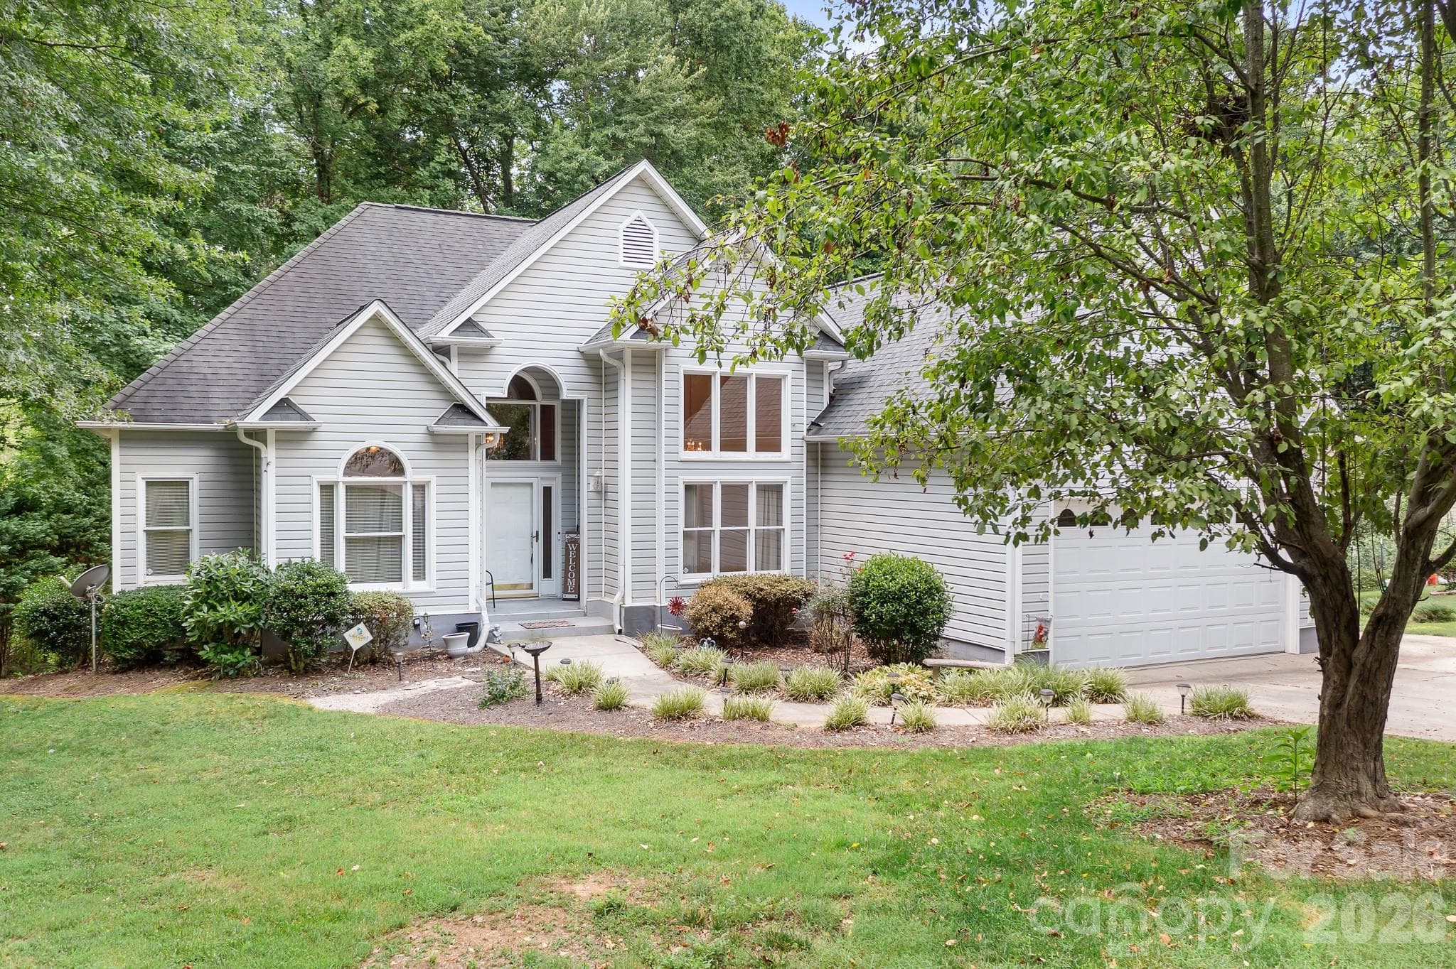
Similar homes you might like
Data source: Listing information provided by Canopy MLS (carolina) via Trestle/CoreLogic. Last updated June 12, 2026.
Information herein deemed reliable but not guaranteed; all measurements, school assignments, HOA fees, taxes, and feature lists are approximate and should be independently verified. Equal Housing Opportunity.