


$852,000
About this home
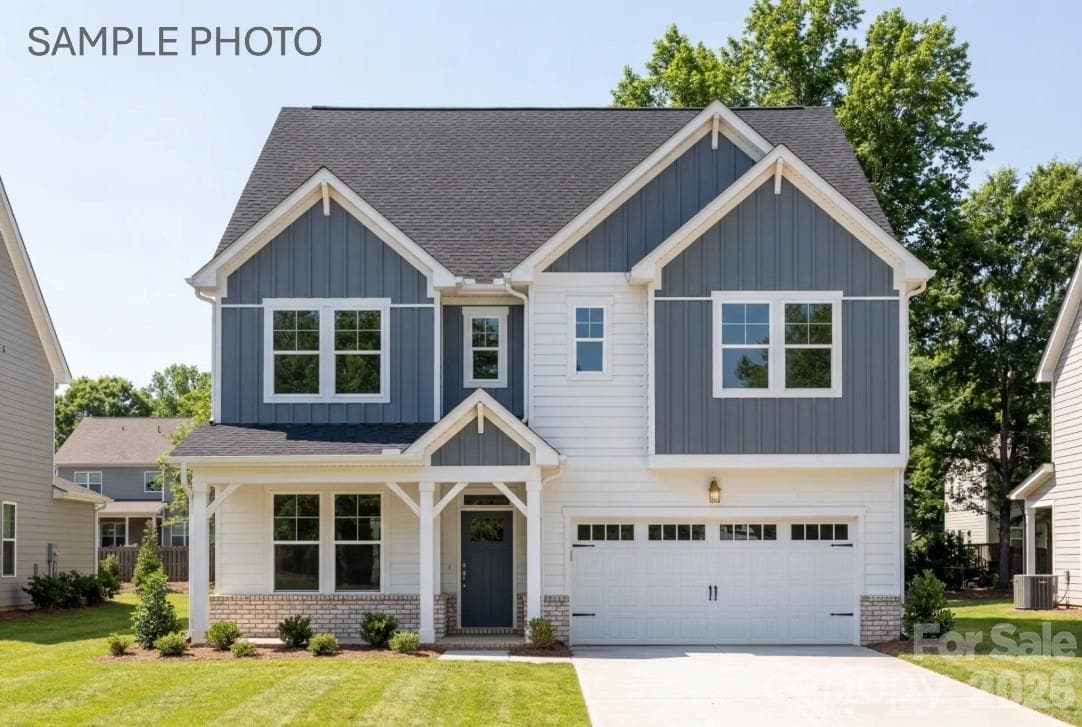
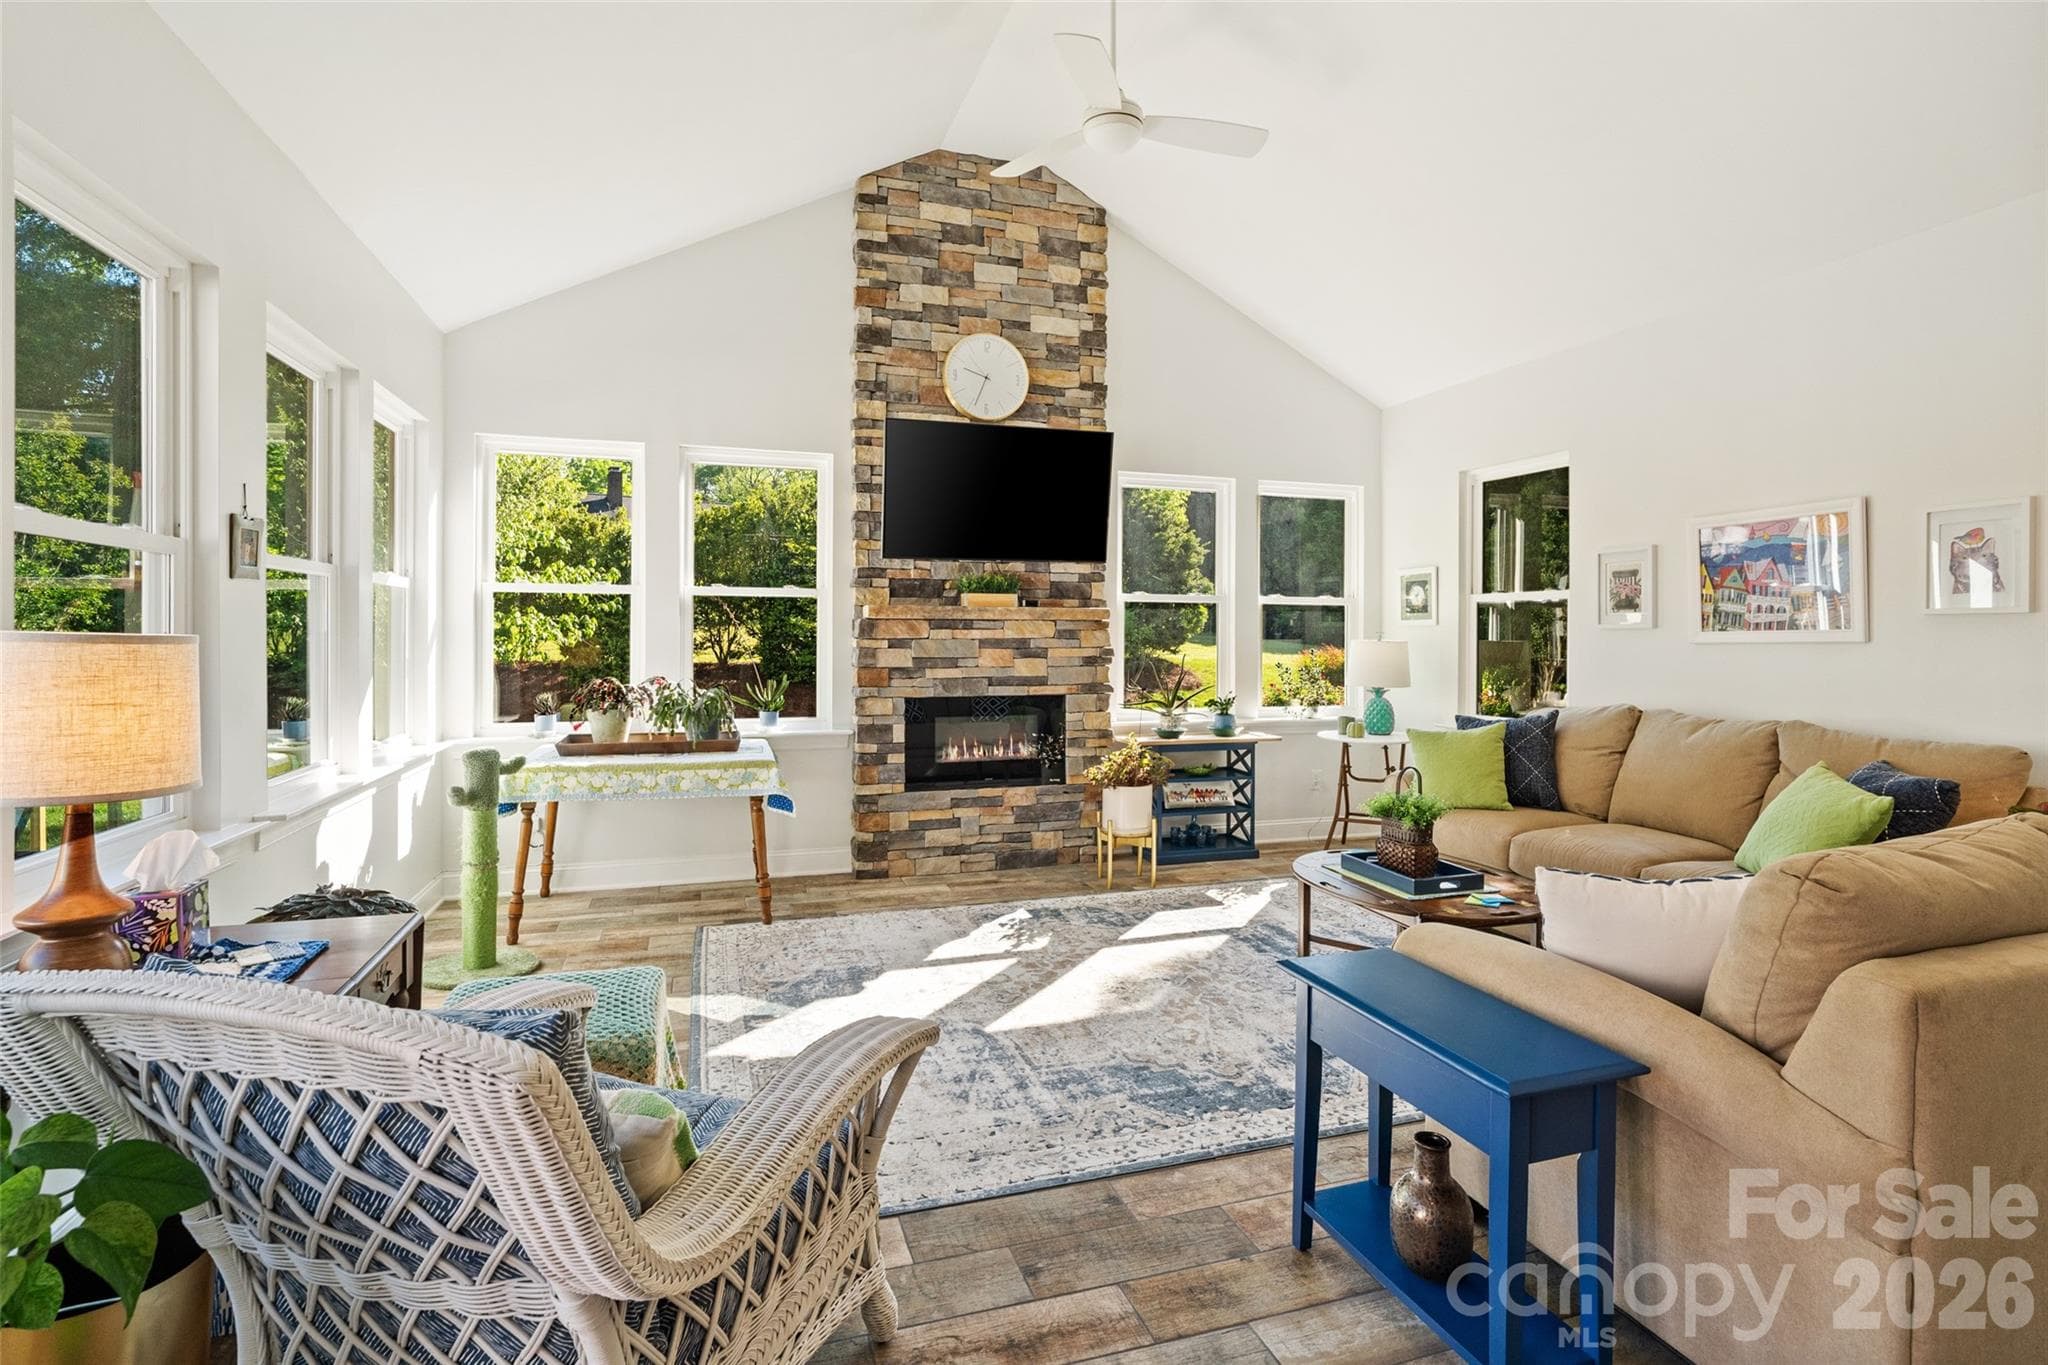
Welcome to 205 Parkdale Drive, a beautifully designed new construction home in Belmont offering 4 bedrooms, 3 full baths, and 2,986 square feet of thoughtfully crafted living space on a generous 0.56-acre homesite. Located approximately one mile from downtown Belmont, you’ll enjoy convenient access to local shops and dining. The exterior showcases James Hardie lap and board-and-batten siding in Pewter Green, accented by Centurion Grey ledgestone and rustic black architectural shingles for a timeless yet modern curb appeal. A covered front porch creates a warm and inviting entrance, while the rear covered porch provides the perfect space for outdoor entertaining or relaxing evenings at home. Inside, a light and airy palette sets the tone with Pure White walls, crisp trim, and cove crown moldings. Hand-scraped engineered hardwood floors flow throughout the main living areas, adding warmth and character. The two-story layout offers a functional and flexible design, including a main-level primary suite along with an additional bedroom and full bath ideal for guests or a home office. The kitchen serves as the heart of the home, featuring white shaker cabinetry, glass-front upper cabinets with LED lighting, quartz countertops including a striking Sahara Quartz island and Marengo Quartz perimeter surfaces, and a classic white subway tile backsplash. A KitchenAid appliance package and chrome Moen fixtures complete this beautifully appointed space. The family room centers around a ledgestone fireplace with a cedar mantle, and upgraded iron balusters enhance the architectural detail of the staircase. The primary suite offers a spa-inspired retreat with quartz countertops, white shaker cabinetry, framed mirrors, chrome fixtures, and a tiled shower finished in matte porcelain with basketweave accents. With a two-car attached garage, quality finishes throughout, and a prime location just minutes from the heart of Belmont, this home perfectly blends style, comfort, and convenience.
Highlights
Property details
- MLS #
- CAR4347319
- Property type
- Single Family Residence
- Subdivision
- None
- Status
- Active
- Days on market
- 129
- On market date
- February 18, 2026
- Stories
- N/A
- Total bathrooms
- 3.5
- Garage spaces
- 2
- Parking spaces
- N/A
- Lot size
- N/A
Location
Get directions →Nearby schools
Within 10 miles. School directory data from the National Center for Education Statistics (NCES), accessed via the Urban Institute Education Data API. Local Score is calculated by INNOVATE Real Estate; where a state rating is shown, it comes from that state's own official school report card (e.g. NC Dept. of Public Instruction, SC Report Card).
- Enrollment
- 673
- Student:teacher ratio
- 18.2:1
- District
- Gaston County Schools
- Enrollment
- 720
- Student:teacher ratio
- 20.0:1
- District
- Gaston County Schools
- Enrollment
- 238
- Student:teacher ratio
- 23.8:1
- District
- Gaston County Schools
Walkability
Blended score for Belmont's center, calculated by INNOVATE Real Estate from two sources: the EPA's National Walkability Index (street network, transit, land-use mix) and Google Places amenity data (what's actually reachable on foot from this point). 60% EPA National Walkability Index + 40% nearby-amenity density (Google Places).
Market position
How this listing compares to current activity in Belmont, from live MLS data.
Mortgage calculator
Estimate only - actual rate and payment depend on your lender, credit, and loan program.
Adjust tax / insurance estimates
Similar homes you might like




Data source: Listing information provided by Canopy MLS (carolina) via Trestle/CoreLogic. Last updated June 27, 2026.
Information herein deemed reliable but not guaranteed; all measurements, school assignments, HOA fees, taxes, and feature lists are approximate and should be independently verified. Equal Housing Opportunity.