


$925,000
About this home
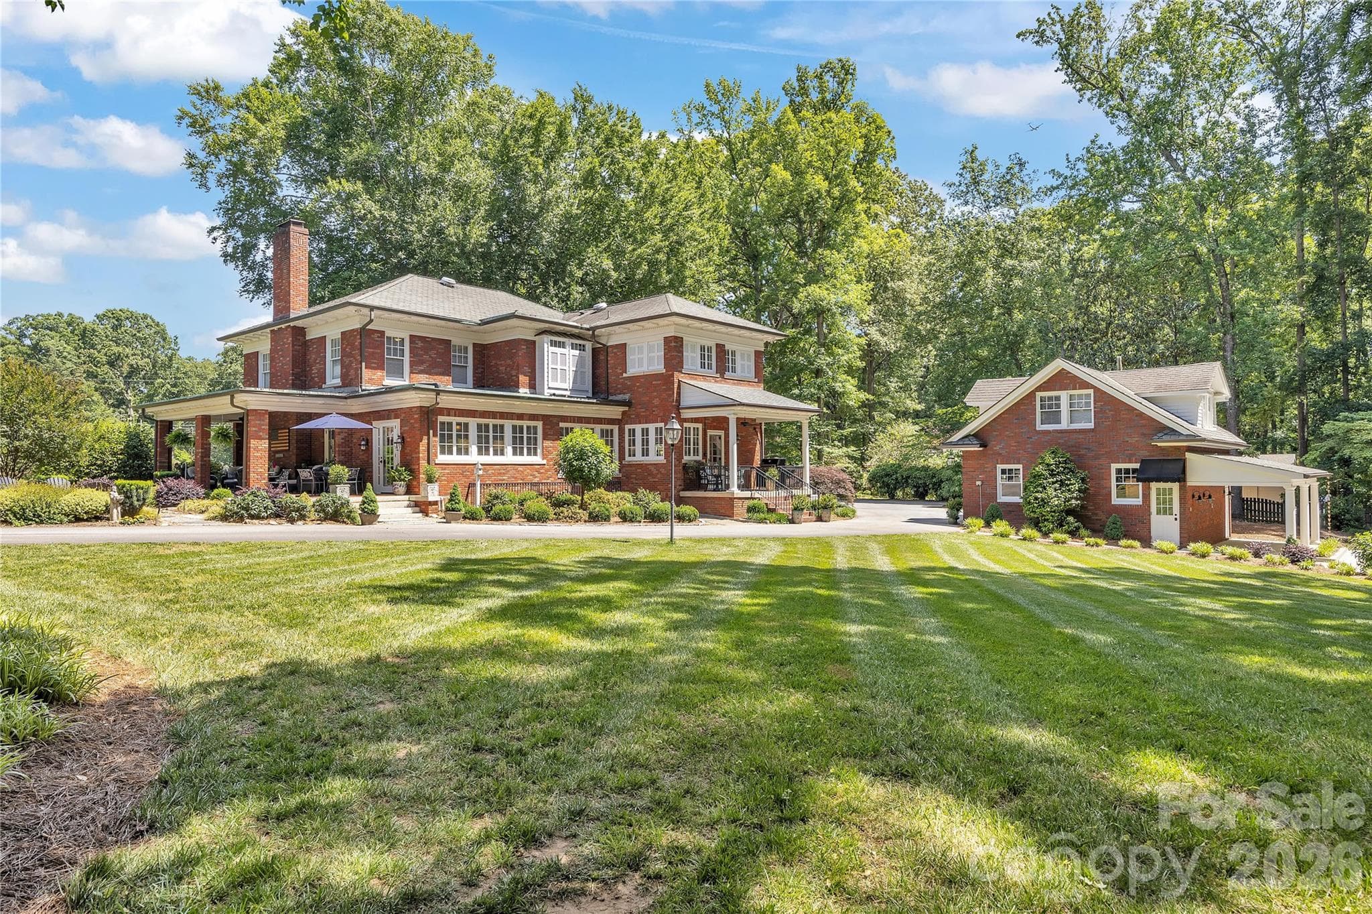
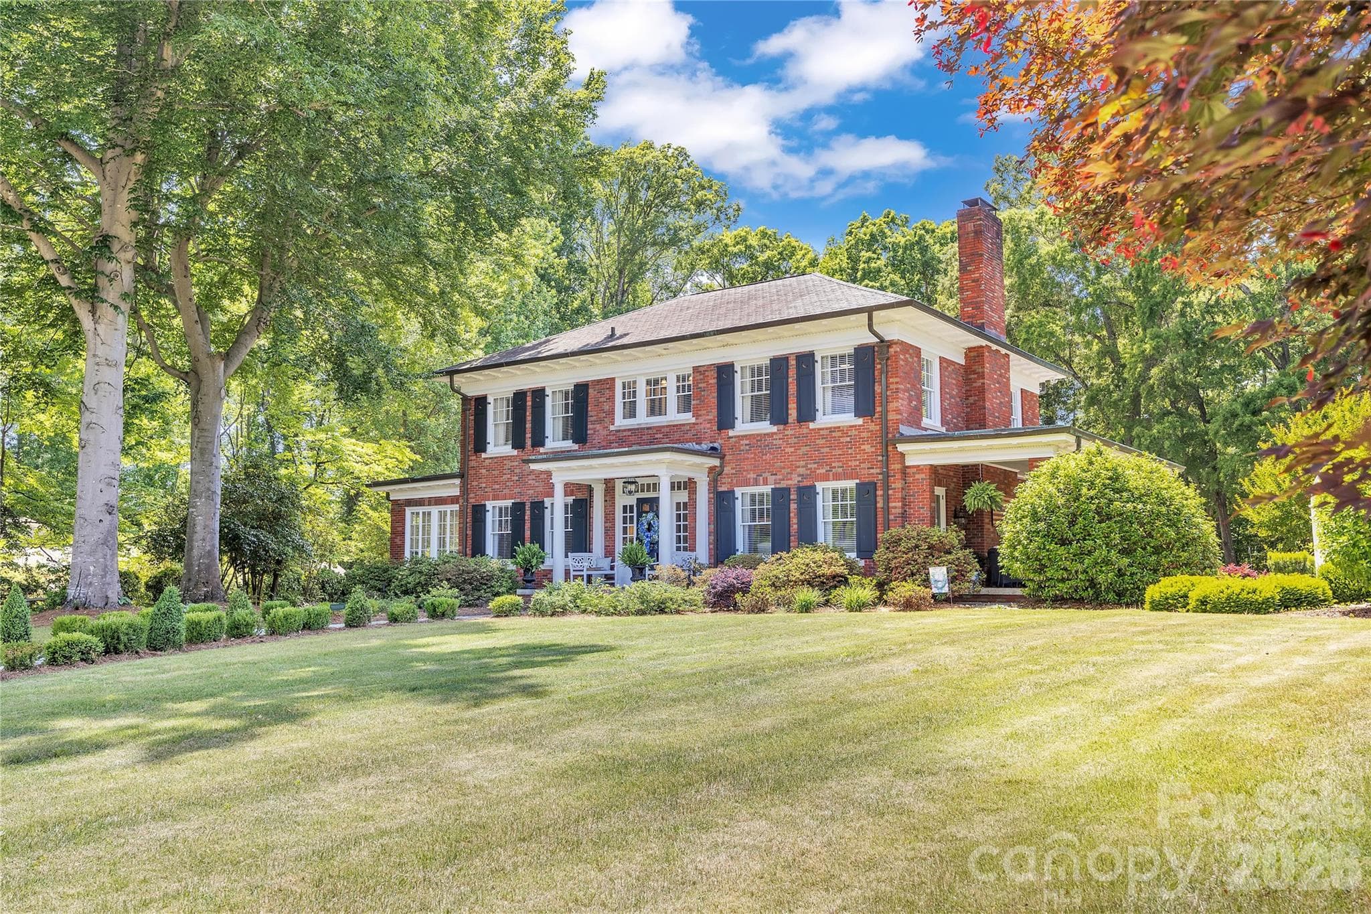
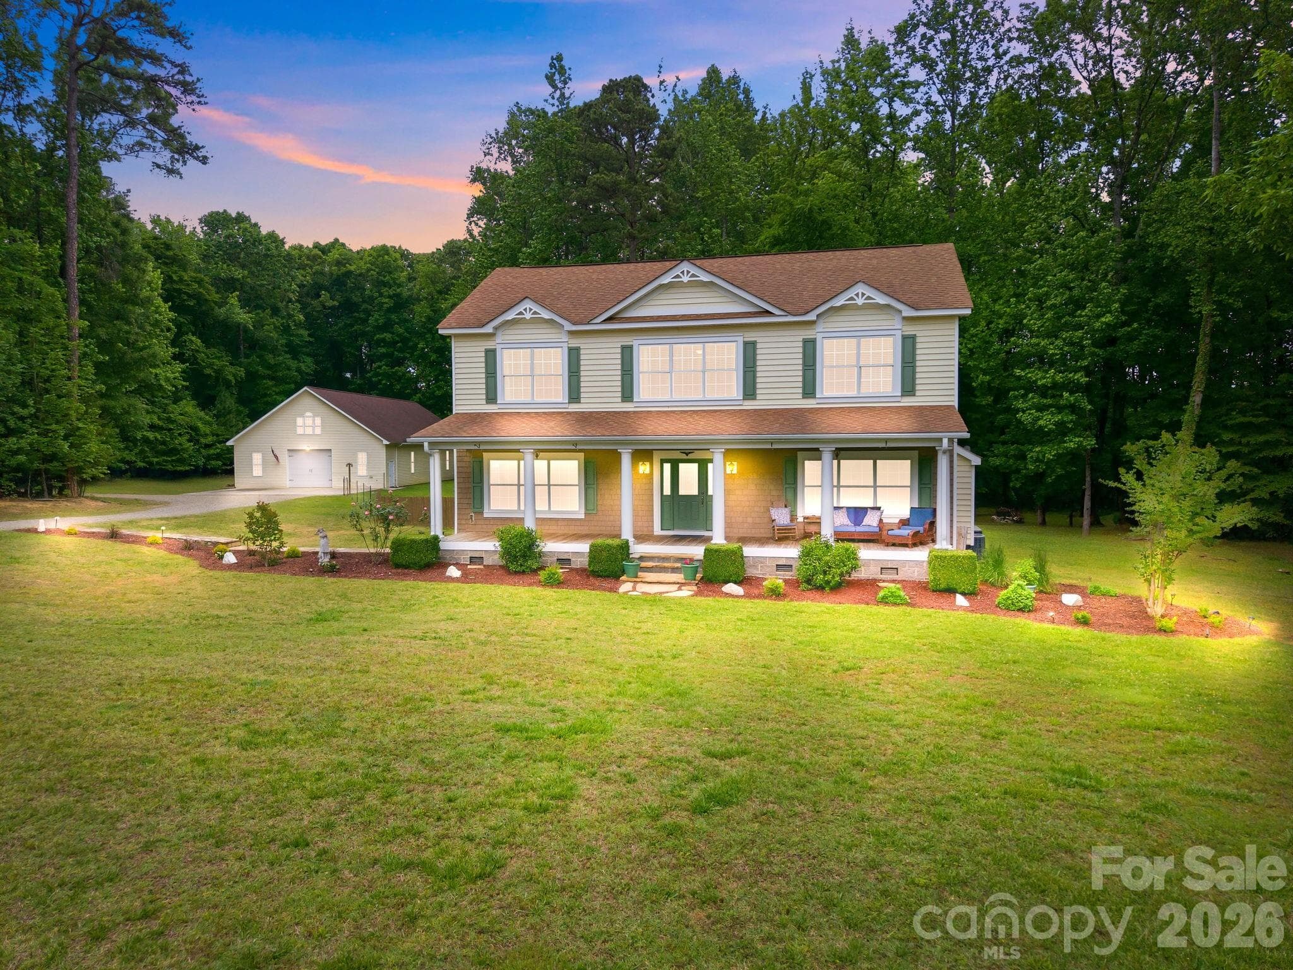
Prepare to fall in love from the moment you step through the front door of this truly extraordinary home located in one of Historic Salisbury’s most treasured neighborhoods. Rich architectural details, exceptional craftsmanship, and beautifully updated living spaces combine to create a residence that feels both timeless and luxurious. The breathtaking foyer immediately sets the tone with elegant frieze molding, gleaming hardwoods, and stunning beveled glass pocket doors that open into the gracious living room. This remarkable space features a handsome fireplace, custom accent wall, incredible built-in cabinetry, and two sets of beveled glass French doors opening to the expansive covered side porch. Natural light pours throughout the home, enhancing the warmth and sophistication found in every room. Designed for both elegant entertaining and comfortable daily living, the dining room is beautifully scaled and opens into a charming sun porch complete with built-ins and a window seat — the perfect spot for morning coffee, reading, or quiet conversation. The kitchen is simply exceptional. Thoughtfully renovated while respecting the character of the home, it offers a Viking 6-burner range with griddle, dual dishwashers, GE Monogram refrigerator, oversized island with storage, abundant cabinetry, and designer finishes throughout. The adjoining bar area includes beverage refrigerator, ice maker, sink, and additional storage, creating a seamless entertaining experience. A cozy keeping room beside the kitchen invites family and guests to gather while meals are prepared. The music room is both elegant and inviting, opening directly onto the incredible covered side porch that feels like an outdoor living room. Beyond lies one of the property’s most magical features — the professionally designed side garden with white archway, mature landscaping, stone pathways, firepit, and multiple seating areas that create an atmosphere rarely found. Ascending the stately staircase, the architectural half landing provides space for artwork, seating, or a reading nook. The primary suite is a true retreat featuring separate his-and-hers closets, including an extraordinary dressing-room-style closet that feels like its own private boutique space. The newly renovated primary bath is stunning with dual vanities, spacious walk-in shower with seat, beautiful tilework, and additional storage. Bedrooms two and three are generously sized with a Jack-and-Jill bath, while bedroom four includes its own ensuite half bath. Exceptional built-ins and storage solutions are found throughout the home. The professionally engineered waterproofed basement offers tremendous flexibility with workout space, hobby or craft areas, and abundant storage. Above the detached two-car garage, a finished heated and cooled bonus space creates wonderful options for office, studio, recreation, or guest overflow. A rear porch and half-court basketball area further enhance the property’s lifestyle appeal. The grounds are absolutely spectacular — expansive, private, and meticulously maintained with mature landscaping and irrigation. Additional features include invisible fencing, generator, security system, and countless thoughtful details that make this home one of Historic Salisbury’s truly special offerings.
Highlights
Property details
- MLS #
- CAR4381051
- Property type
- Single Family Residence
- Subdivision
- Milford Hills
- Status
- Active
- Days on market
- 35
- On market date
- May 18, 2026
- Stories
- N/A
- Total bathrooms
- 3.5
- Garage spaces
- 2
- Parking spaces
- N/A
- Lot size
- N/A
Location
Get directions →Nearby schools
Within 10 miles. School directory data from the National Center for Education Statistics (NCES), accessed via the Urban Institute Education Data API. Local Score is calculated by INNOVATE Real Estate; where a state rating is shown, it comes from that state's own official school report card (e.g. NC Dept. of Public Instruction, SC Report Card).
- Enrollment
- 426
- Student:teacher ratio
- 14.7:1
- District
- Rowan-Salisbury Schools
- Enrollment
- 517
- Student:teacher ratio
- 16.7:1
- District
- Rowan-Salisbury Schools
- Enrollment
- 239
- Student:teacher ratio
- 26.6:1
- District
- Rowan-Salisbury Schools
Walkability
Blended score for Salisbury's center, calculated by INNOVATE Real Estate from two sources: the EPA's National Walkability Index (street network, transit, land-use mix) and Google Places amenity data (what's actually reachable on foot from this point). 60% EPA National Walkability Index + 40% nearby-amenity density (Google Places).
Market position
How this listing compares to current activity in Salisbury, from live MLS data.
Mortgage calculator
Estimate only - actual rate and payment depend on your lender, credit, and loan program.
Adjust tax / insurance estimates
Similar homes you might like




Data source: Listing information provided by Canopy MLS (carolina) via Trestle/CoreLogic. Last updated June 22, 2026.
Information herein deemed reliable but not guaranteed; all measurements, school assignments, HOA fees, taxes, and feature lists are approximate and should be independently verified. Equal Housing Opportunity.