


$799,000
About this home
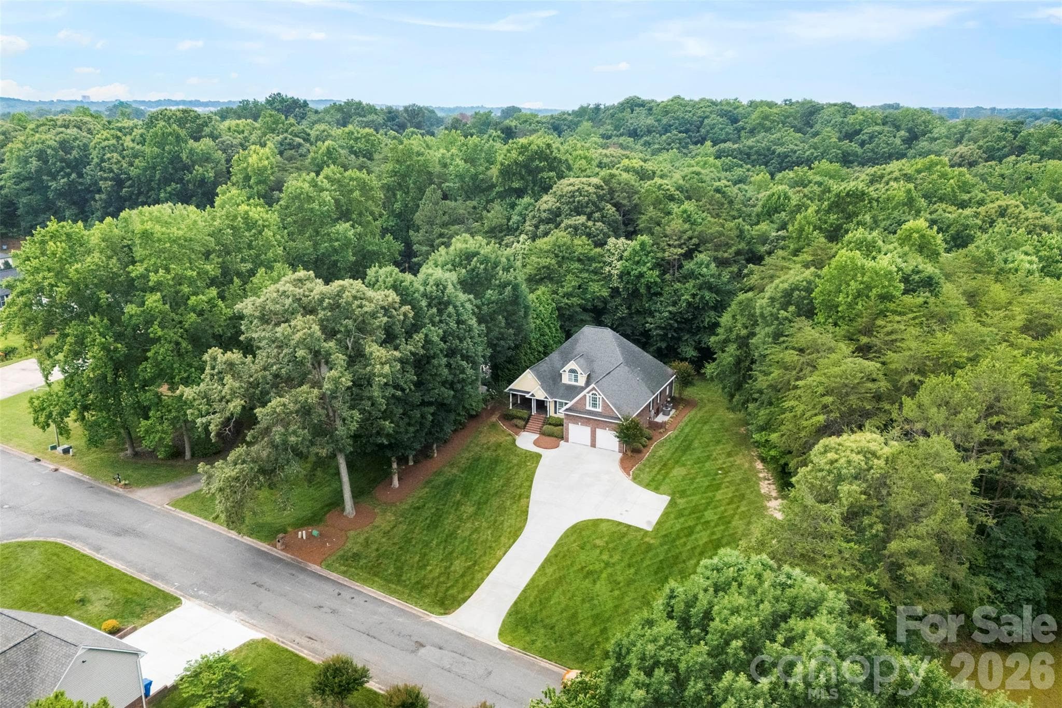
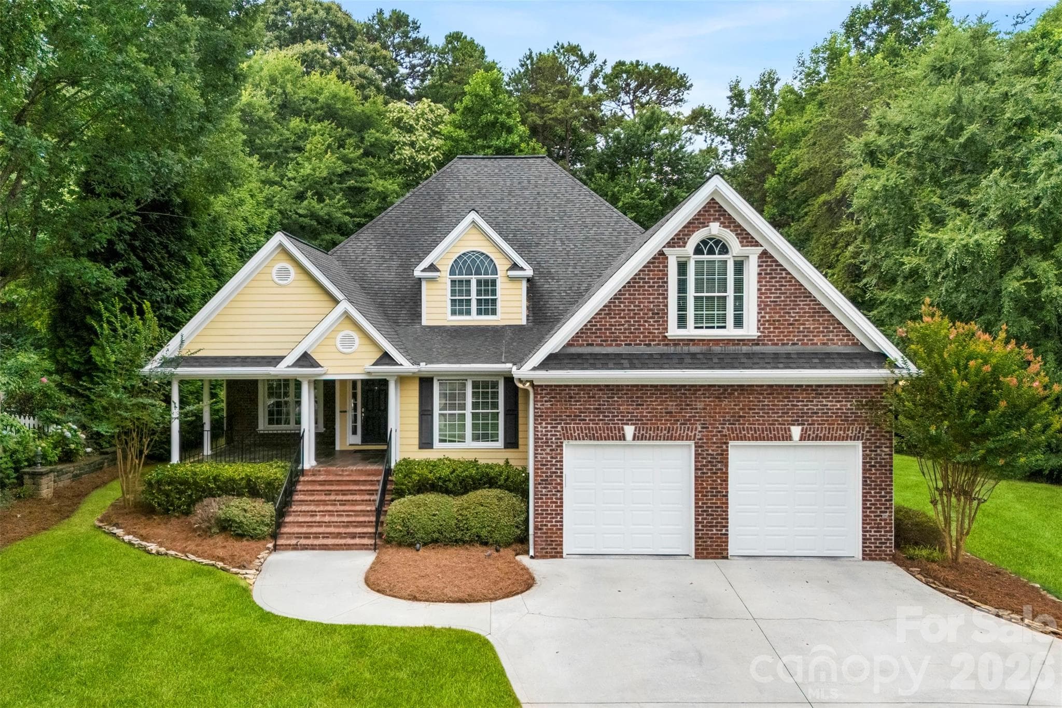
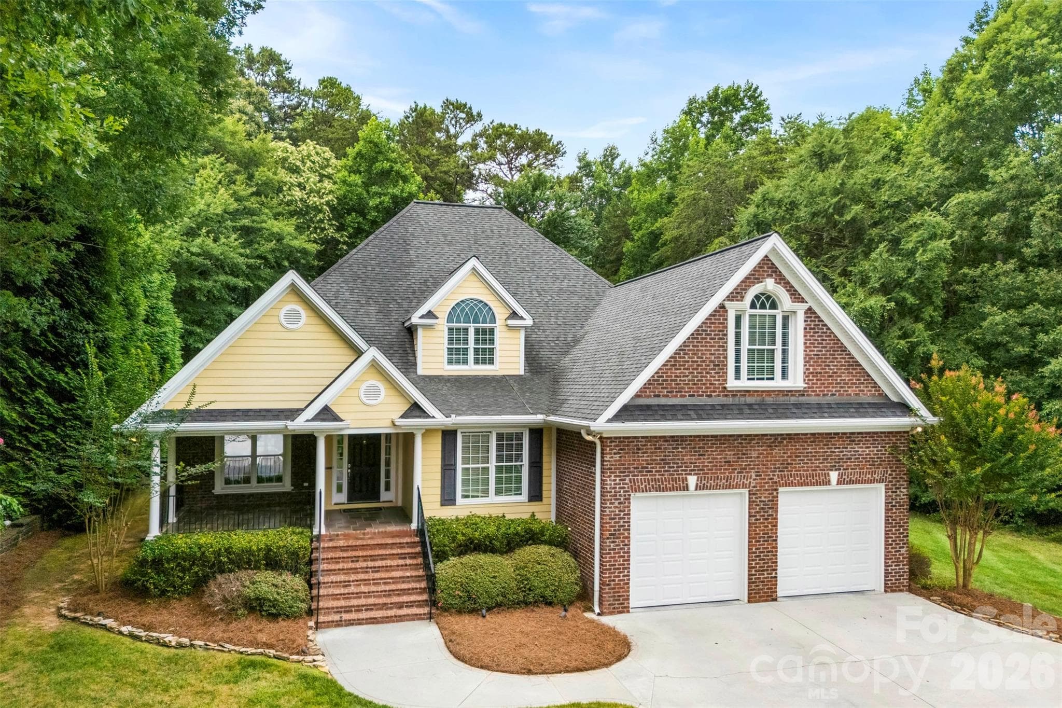
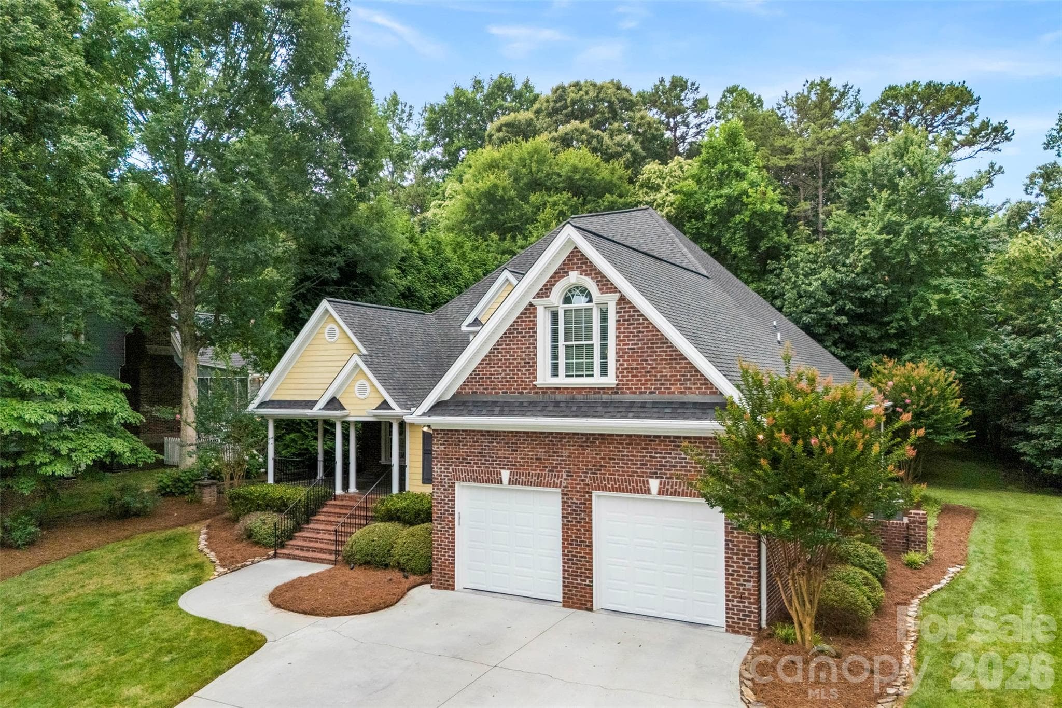
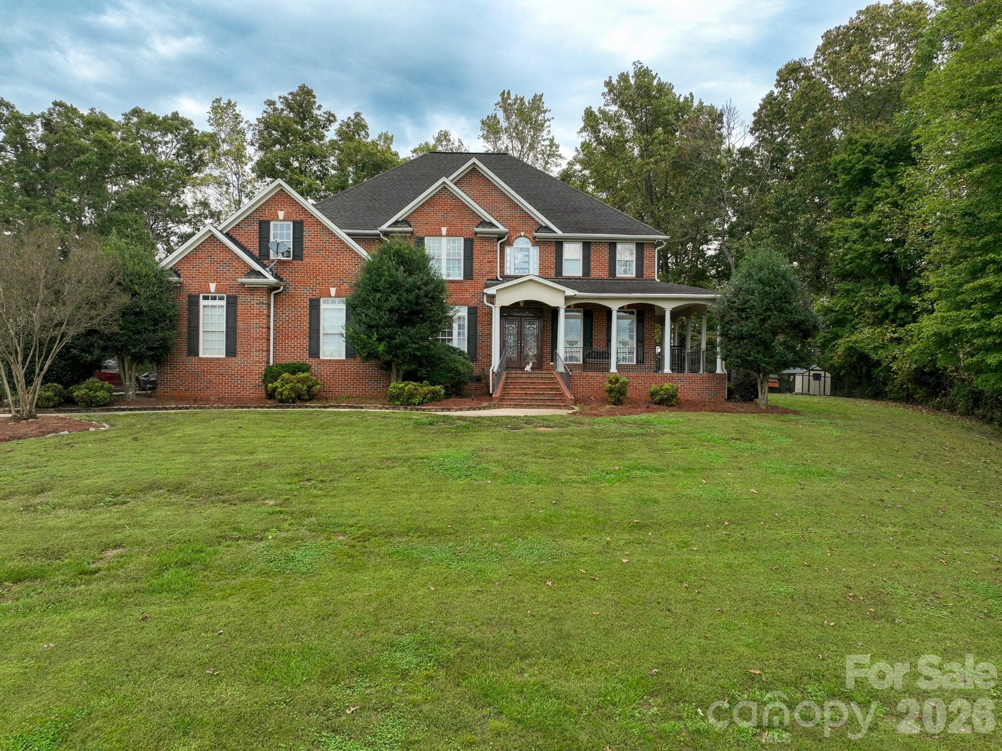
Tucked away at the end of a quiet street in the highly desirable Kings Mountain Country Club, this custom-built home offers a rare combination of privacy, craftsmanship, and timeless design. Surrounded by mature Leyland cypresses and bordering wooded property on two sides, the setting feels like your own private retreat while still being just minutes from everything Kings Mountain has to offer. Step inside to an inviting open floor plan where rich Brazilian cherry hardwood floors, extensive crown molding, custom built-ins, and a gas fireplace create a warm yet elegant living space. Designed for both everyday living and entertaining, the gourmet kitchen features custom cabinetry, a large center island, stainless steel appliances, a gas range, and a built-in refrigerator that seamlessly blends into the cabinetry. The thoughtfully designed floor plan offers 4 bedrooms and 3 full bathrooms, including 3 bedrooms and 2 full baths on the main level. The spacious primary suite is a true retreat with coffered ceilings, a spa-inspired bath featuring double sinks with granite countertops, a garden tub, a walk-in tile shower, a private water closet, and an oversized walk-in closet complete with a custom organization system. A large laundry room with granite countertops and abundant cabinetry makes everyday chores effortless. Upstairs, you’ll find the perfect guest or entertainment space featuring an additional bedroom, a full bathroom, and a spacious media room complete with custom built-ins, charming window bench seating, and generous storage. Even more storage awaits in the expansive floored attic. The outdoor living spaces are just as impressive. Relax on the covered front or back porch with beautiful wood plank ceilings, or entertain on the expansive tiled patio featuring a built-in fire pit. The professionally landscaped yard is enhanced by an irrigation system, landscape uplighting in both the front and rear flower beds, and custom permanent LED exterior lighting across the front of the home, perfect for holidays, game days, or everyday curb appeal, all conveniently controlled from a mobile app. Additional features include a Rinnai tankless water heater, an oversized two-car garage, abundant storage throughout, and all kitchen and laundry appliances convey with the home, making this property truly move-in ready. This is more than just a home, it’s a private sanctuary in one of Kings Mountain’s most sought-after neighborhoods. Opportunities to own a custom home in the Kings Mountain Country Club are few and far between. If you’ve been waiting for the perfect blend of luxury, privacy, and location, THIS IS IT! Some pictures are virtually staged and are representations.
Highlights
Property details
- MLS #
- CAR4398566
- Property type
- Single Family Residence
- Subdivision
- Deerwood Park
- Status
- Active
- Days on market
- 6
- On market date
- June 30, 2026
- Stories
- N/A
- Total bathrooms
- 3
- Garage spaces
- 2
- Parking spaces
- N/A
- Lot size
- N/A
Location
Get directions →Nearby schools
Within 10 miles. School directory data from the National Center for Education Statistics (NCES), accessed via the Urban Institute Education Data API. Local Score is calculated by INNOVATE Real Estate; where a state rating is shown, it comes from that state's own official school report card (e.g. NC Dept. of Public Instruction, SC Report Card).
- Enrollment
- 266
- Student:teacher ratio
- 12.7:1
- District
- Cleveland County Schools
- Enrollment
- 606
- Student:teacher ratio
- 17.8:1
- District
- Cleveland County Schools
- Enrollment
- 215
- Student:teacher ratio
- 21.5:1
- District
- Cleveland County Schools
Walkability
Blended score for Kings Mountain's center, calculated by INNOVATE Real Estate from two sources: the EPA's National Walkability Index (street network, transit, land-use mix) and Google Places amenity data (what's actually reachable on foot from this point). 60% EPA National Walkability Index + 40% nearby-amenity density (Google Places).
Market position
How this listing compares to current activity in Kings Mountain, from live MLS data.
Mortgage calculator
Estimate only - actual rate and payment depend on your lender, credit, and loan program.
Adjust tax / insurance estimates
Similar homes you might like


Data source: Listing information provided by Canopy MLS (carolina) via Trestle/CoreLogic. Last updated July 6, 2026.
Information herein deemed reliable but not guaranteed; all measurements, school assignments, HOA fees, taxes, and feature lists are approximate and should be independently verified. Equal Housing Opportunity.