

















$850,000
About this home
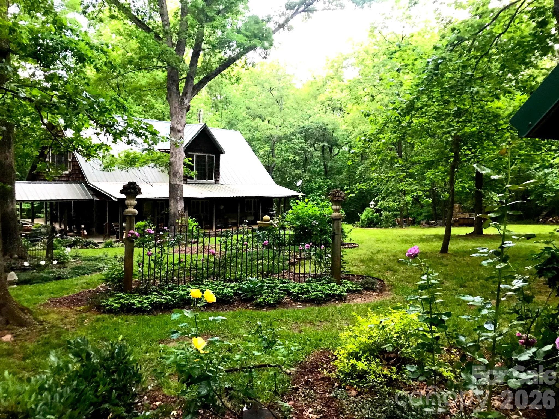
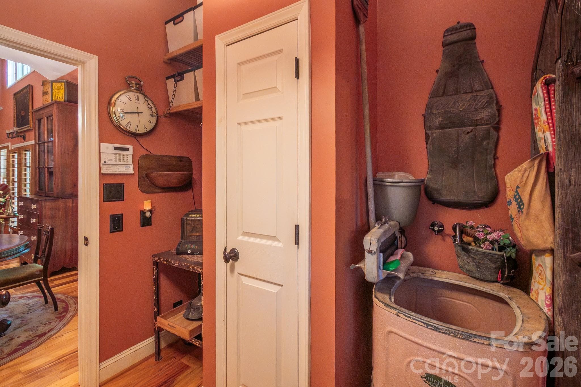
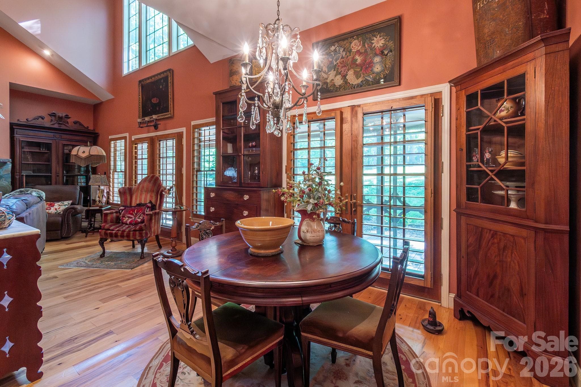
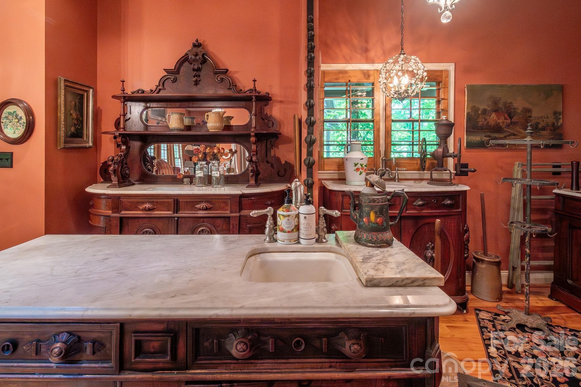
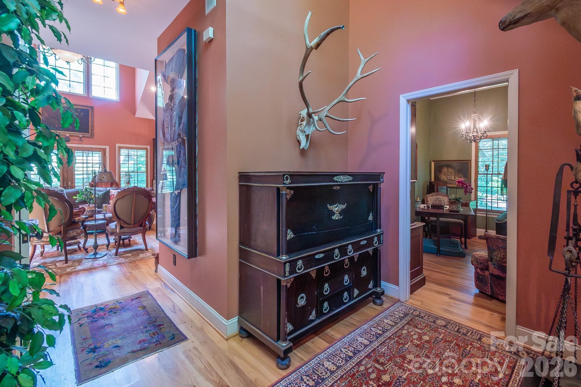
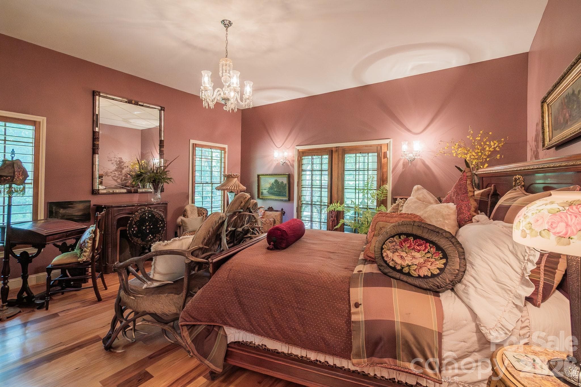
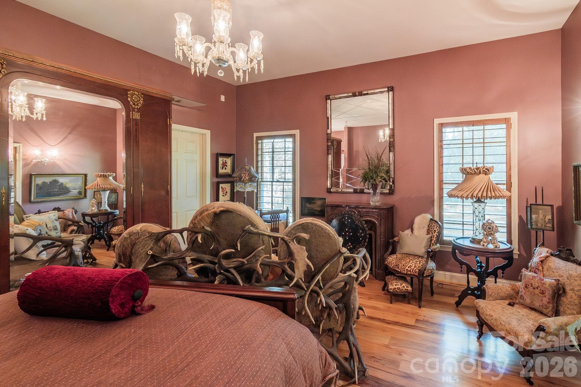
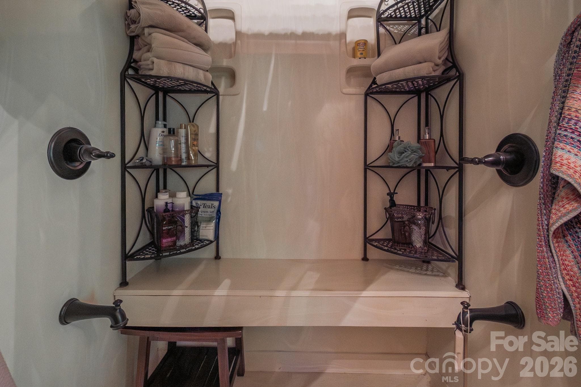
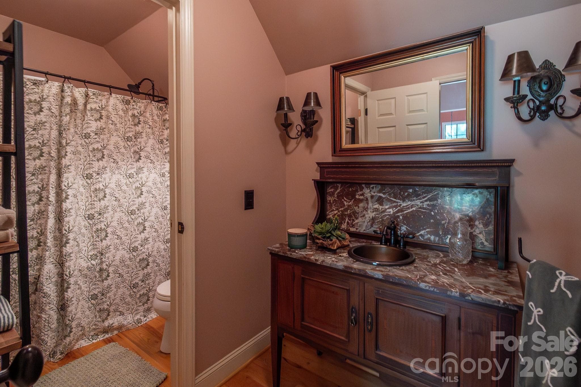
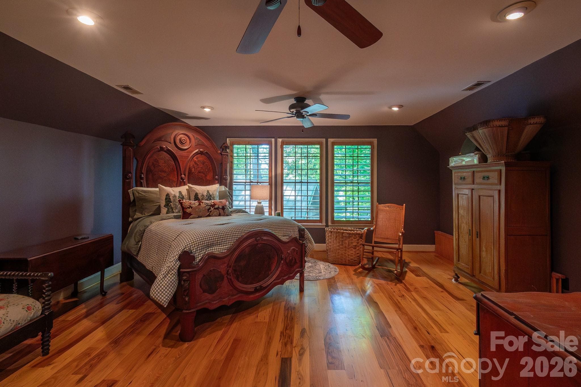
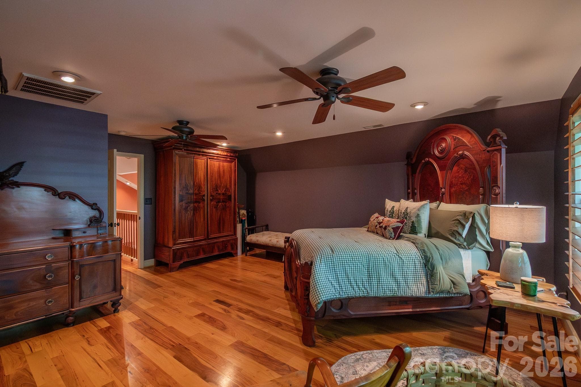
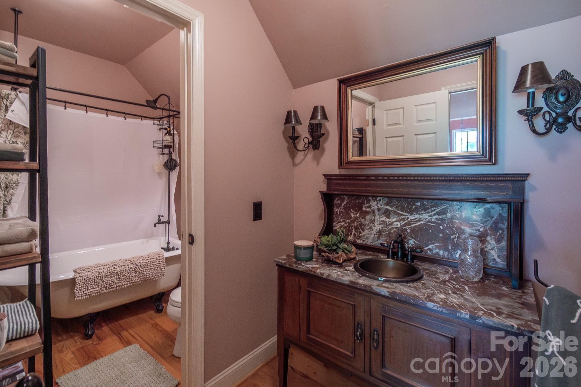
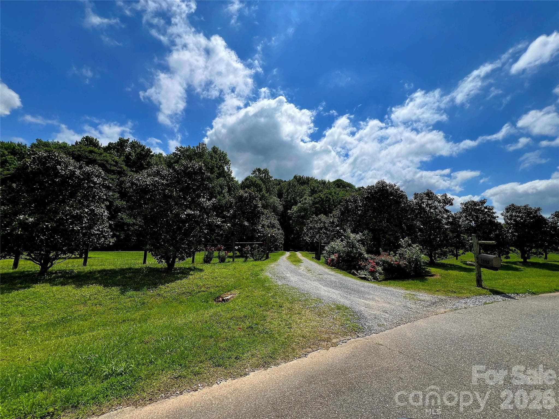
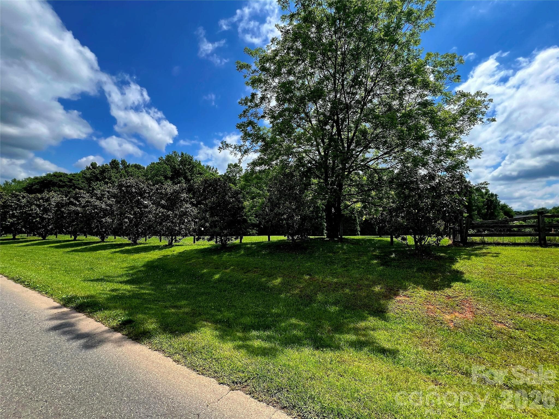
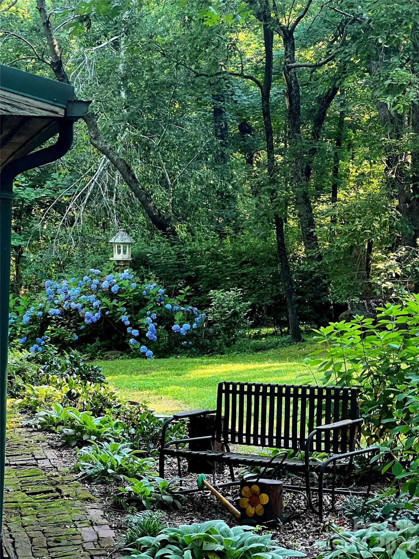
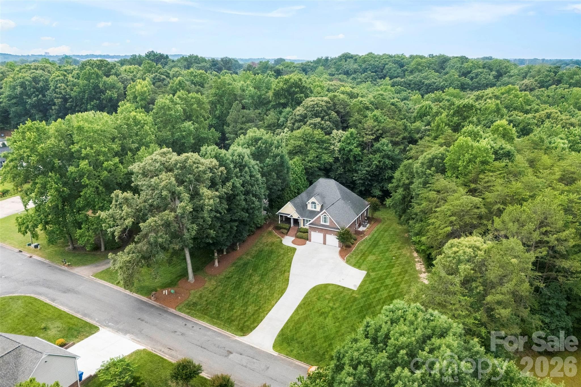
Welcome to the most majestic home that rests on a secret garden like 12.27 acres.This custom built house was carefully precured with the highest quality,one of a kind finishes.Your senses will delight in over 20 years of curated landscape including a mature magnolia grove that lines the exquisite private entrance,lavender roses,yellow azeleas,hydrangeas hugging a peaceful creek and so much more.Entering the gates you pass through a portal like magic.The charming home sits back with no neighbors in sight.The entire property is fully fenced.Privacy and beauty set the theme.The house presents an authentic vintage style with a sweeping front porch that wraps around to a detailed back porch,displaying 4 antique french screened doors.Inside and outside living become one.When entering the home, the incredible kitchen with double XL refrigerators,double oven,custom light fixtures and a one of a kind antique island will take your breath away.Mature light fills the home with a soaring 21.8 foot main room ceiling and custom windows. There you can open the 4 french doors and enjoy the outside splendor from the comfort of your sofa,while relaxing by the fireplace.On the main floor is the cozy primary bedroom that boasts a beautiful bathroom.The walk in shower,antique claw foot soaking tub and large windows feel like a retreat.The main floor also features an open dining area twinkling with soft light from the antique chandelier,hardwood floors throughout,office,pantry and a half bath for guests.Upstairs you enter the scenic loft featuring a large bedroom across from a twin bonus room. The upstairs bathroom features another antique claw foot soaking tub and antique sink.The loft is stunning as it looks out of the large windows and sky high ceiling,truly setting the view apart from anything ordinary. All windows and french doors are covered in 3.5" high end shutters.The exterior is a combination of ceder shake plank and a warm field mossy patina metal roof inspired by surrounding nature.Attached to the home is a large cedar carport,with a tongue and grove ceiling accompanied by fans for those warm days.Two structures sit beside the round about. One can be used as a garage and both are also custom cedar.Hidden in plain sight the home provides a peaceful sanctuary among a secluded forest oasis.Lush pastures would be wonderful for horses.Bring your dreams and find your solitude in this one of a kind,once in a lifetime,enchanted house and wondrous garden.
Highlights
Property details
- MLS #
- CAR4371853
- Property type
- Single Family Residence
- Subdivision
- Lewis Farm Estates
- Status
- Active
- Days on market
- 7
- On market date
- April 20, 2026
- Stories
- N/A
- Total bathrooms
- 2.5
- Garage spaces
- 1
- Parking spaces
- N/A
- Lot size
- N/A
Location
Get directions →Nearby schools
Within 10 miles. School directory data from the National Center for Education Statistics (NCES), accessed via the Urban Institute Education Data API. Local Score is calculated by INNOVATE Real Estate; where a state rating is shown, it comes from that state's own official school report card (e.g. NC Dept. of Public Instruction, SC Report Card).
- Enrollment
- 318
- Student:teacher ratio
- 13.3:1
- District
- Gaston County Schools
- Enrollment
- 490
- Student:teacher ratio
- 14.8:1
- District
- Gaston County Schools
- Enrollment
- 573
- Student:teacher ratio
- 16.9:1
- District
- Gaston County Schools
Walkability
Blended score for Kings Mountain's center, calculated by INNOVATE Real Estate from two sources: the EPA's National Walkability Index (street network, transit, land-use mix) and Google Places amenity data (what's actually reachable on foot from this point). 60% EPA National Walkability Index + 40% nearby-amenity density (Google Places).
Market position
How this listing compares to current activity in Kings Mountain, from live MLS data.
Mortgage calculator
Estimate only - actual rate and payment depend on your lender, credit, and loan program.
Adjust tax / insurance estimates
Similar homes you might like


Data source: Listing information provided by Canopy MLS (carolina) via Trestle/CoreLogic. Last updated April 27, 2026.
Information herein deemed reliable but not guaranteed; all measurements, school assignments, HOA fees, taxes, and feature lists are approximate and should be independently verified. Equal Housing Opportunity.