


$550,000
About this home
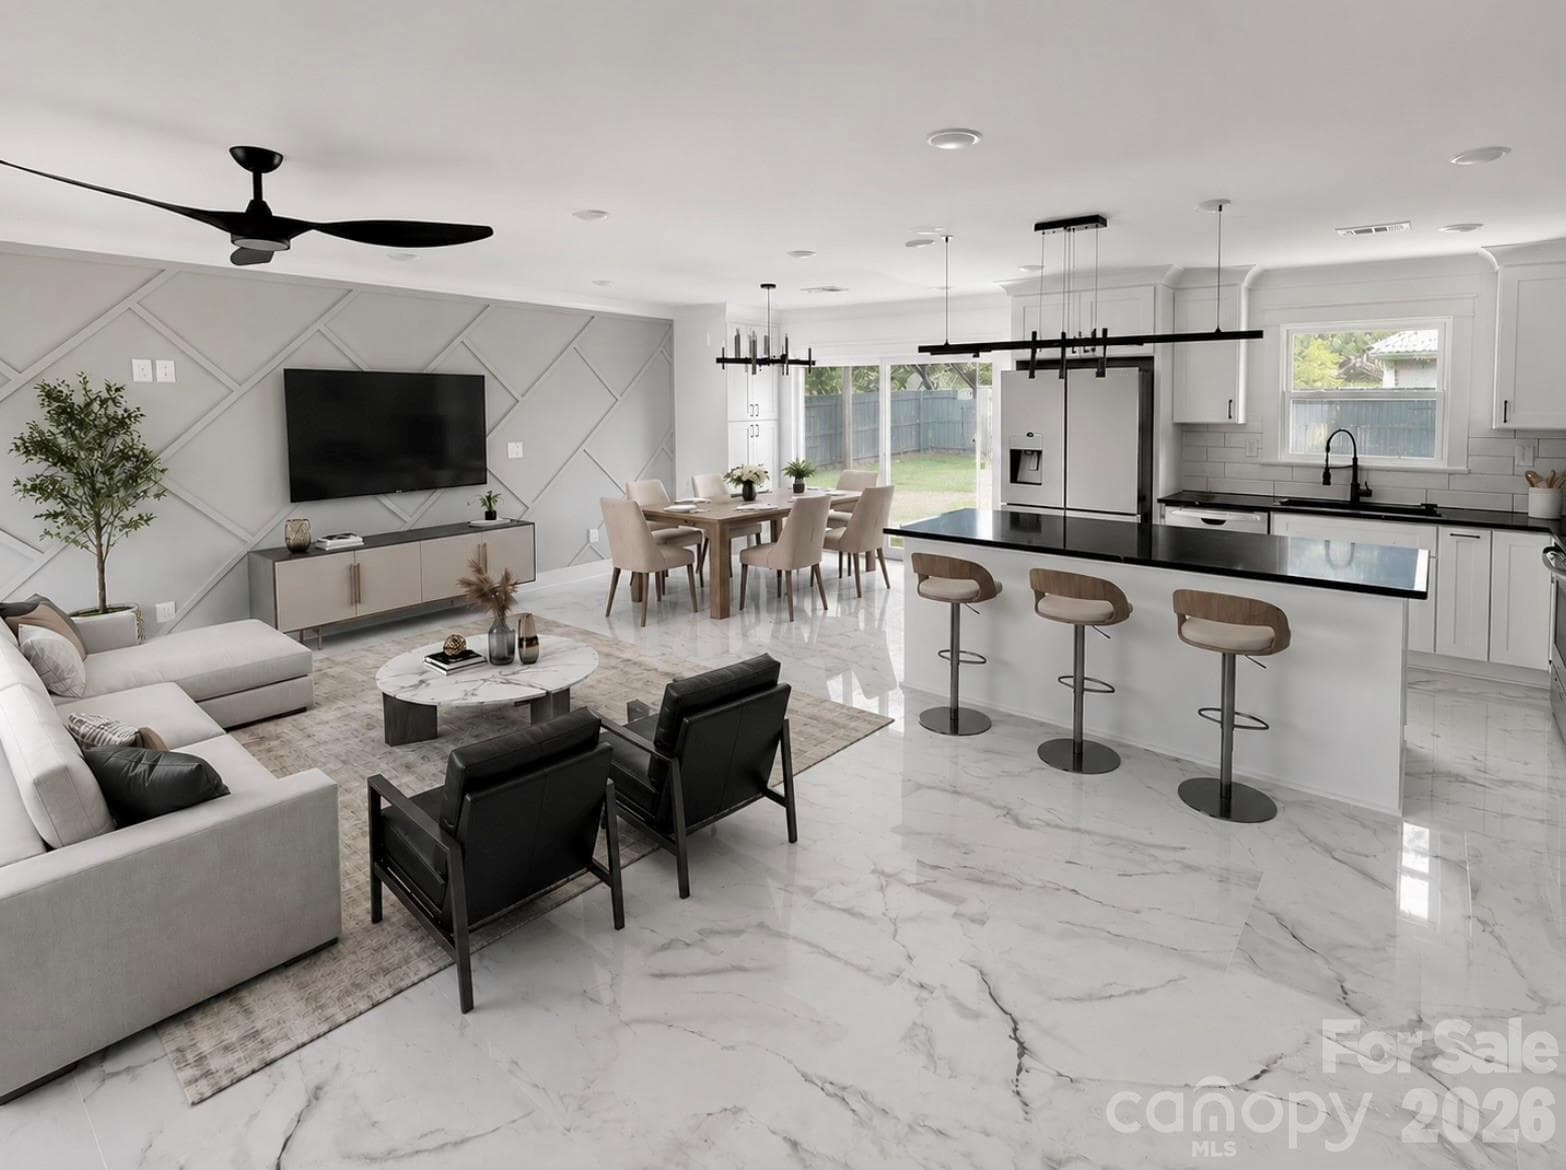
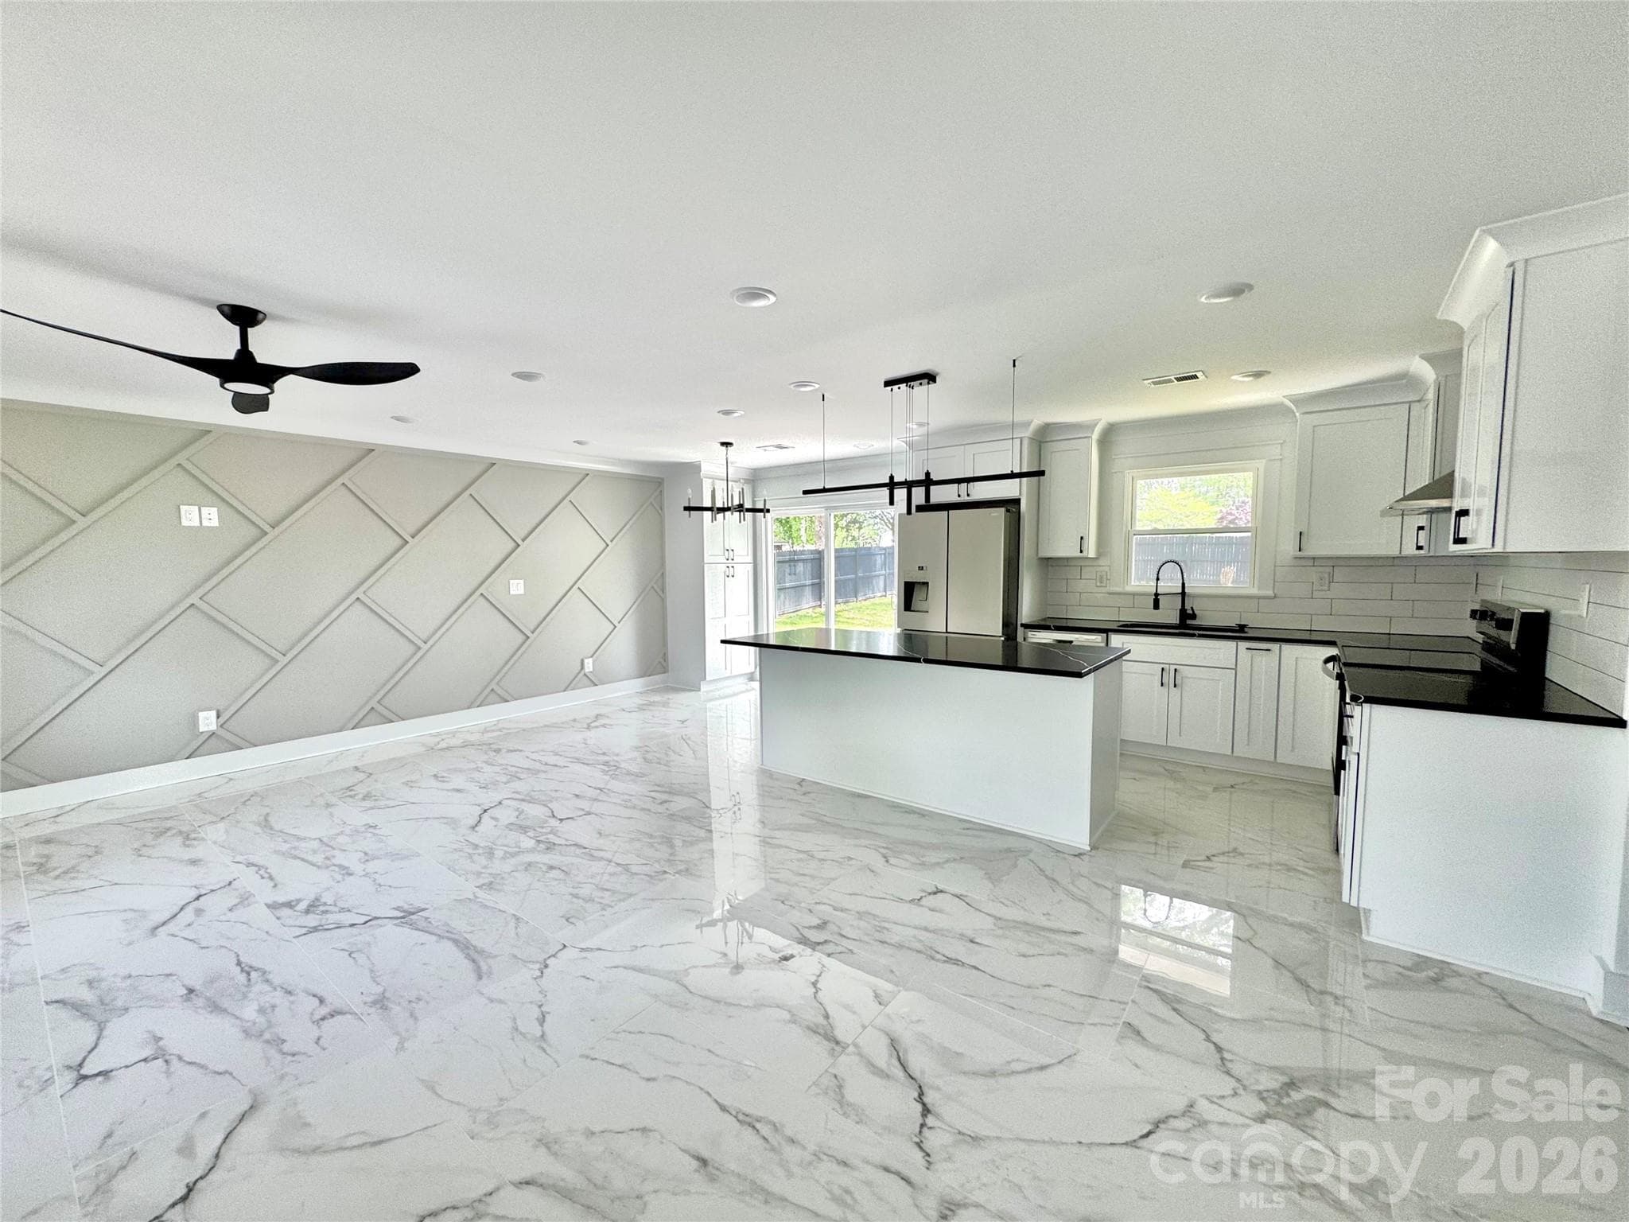
Welcome to this beautifully reimagined residence. Redesigned from top to bottom, this move-in-ready home combines modern style, quality craftsmanship, and the peace of mind that comes from a true, fully permitted renovation. Offering 4 spacious bedrooms, 3 beautifully appointed bathrooms, and a versatile lower-level luxury suite, this home is designed to fit today's lifestyle while providing exceptional long-term value. Unlike many renovated homes that focus only on cosmetic finishes, this property underwent a comprehensive renovation with all required permits obtained and final inspections successfully completed. Every major improvement was completed to above code, giving buyers confidence that the work behind the walls is just as impressive as what they see. Major upgrades include all-new plumbing, updated electrical, a new HVAC system, new water heater, and new energy-efficient windows—providing years of reliability, efficiency, and reduced maintenance. The heart of the home is the stunning, fully remodeled kitchen, thoughtfully designed with new cabinetry, sleek countertops, modern fixtures, and brand-new appliances. It opens seamlessly into the main living areas, creating the perfect space for everyday living and entertaining alike. Throughout the home, every detail has been carefully selected to create a clean, modern aesthetic. All three bathrooms have been completely renovated with stylish finishes and contemporary fixtures, delivering a luxurious feel throughout. One of the home's most impressive features is the expansive lower-level suite, offering incredible flexibility as a private primary retreat, in-law suite, or guest quarters. Designed for both comfort and privacy, this exceptional space includes a spa-inspired bathroom featuring a freestanding soaking tub, oversized glass shower, spacious walk-in closet, and direct access to a private outdoor patio. Step outside to enjoy a large, fully fenced backyard offering endless possibilities for entertaining, relaxing, gardening, or pets. A newly poured driveway enhances the home's curb appeal while providing convenient off-street parking, and the new backyard fence creates additional privacy for outdoor living. This is far more than a simple remodel—it is a true renovation where both the visible finishes and the essential systems have been thoughtfully rebuilt. Homes with this level of craftsmanship, transparency, and fully permitted improvements are increasingly rare. If you've been searching for a home that offers modern design without the uncertainty often associated with renovated properties, this exceptional residence delivers both beauty and lasting peace of mind.
Property details
- MLS #
- CAR4398288
- Property type
- Single Family Residence
- Subdivision
- Shannon Park
- Status
- Active
- Days on market
- 1
- On market date
- June 27, 2026
- Stories
- N/A
- Total bathrooms
- 3
- Garage spaces
- N/A
- Parking spaces
- N/A
- Lot size
- N/A
Location
Get directions →Nearby schools
Within 10 miles. School directory data from the National Center for Education Statistics (NCES), accessed via the Urban Institute Education Data API. Local Score is calculated by INNOVATE Real Estate; where a state rating is shown, it comes from that state's own official school report card.
- Enrollment
- 679
- Student:teacher ratio
- 16.6:1
- District
- Charlotte-Mecklenburg Schools
- Enrollment
- 957
- Student:teacher ratio
- 19.1:1
- District
- Charlotte-Mecklenburg Schools
- Enrollment
- 166
- Student:teacher ratio
- 41.5:1
- District
- Charlotte-Mecklenburg Schools
Walkability
Blended score for Charlotte's center, calculated by INNOVATE Real Estate from two sources: the EPA's National Walkability Index (street network, transit, land-use mix) and Google Places amenity data (what's actually reachable on foot from this point). 60% EPA National Walkability Index + 40% nearby-amenity density (Google Places).
Market position
How this listing compares to current activity in Charlotte, from live MLS data.
Mortgage calculator
Estimate only - actual rate and payment depend on your lender, credit, and loan program.
Adjust tax / insurance estimates
Similar homes you might like






Data source: Listing information provided by Canopy MLS (carolina) via Trestle/CoreLogic. Last updated June 28, 2026.
Information herein deemed reliable but not guaranteed; all measurements, school assignments, HOA fees, taxes, and feature lists are approximate and should be independently verified. Equal Housing Opportunity.