


$469,900
About this home
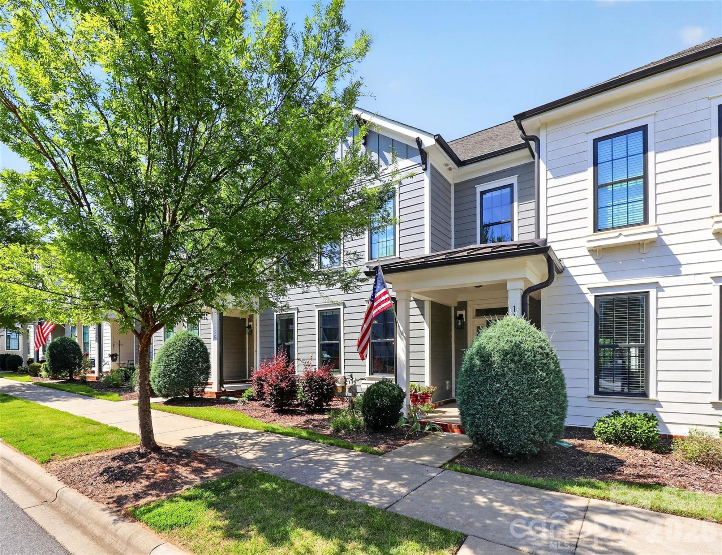
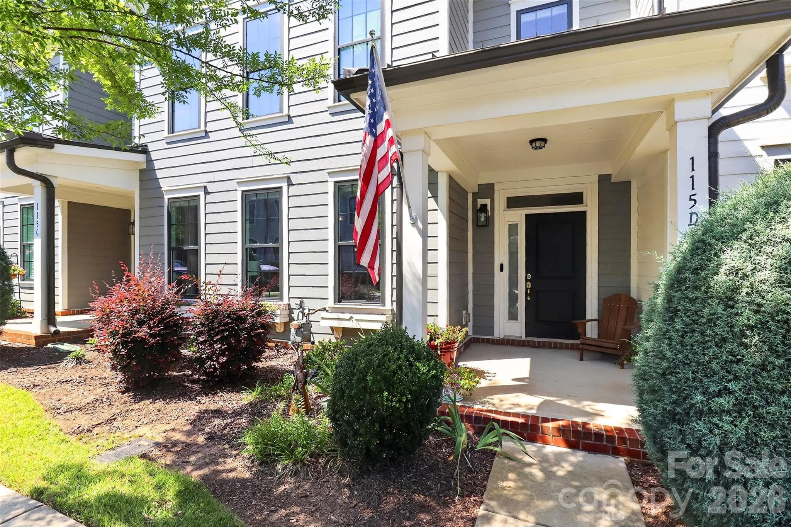
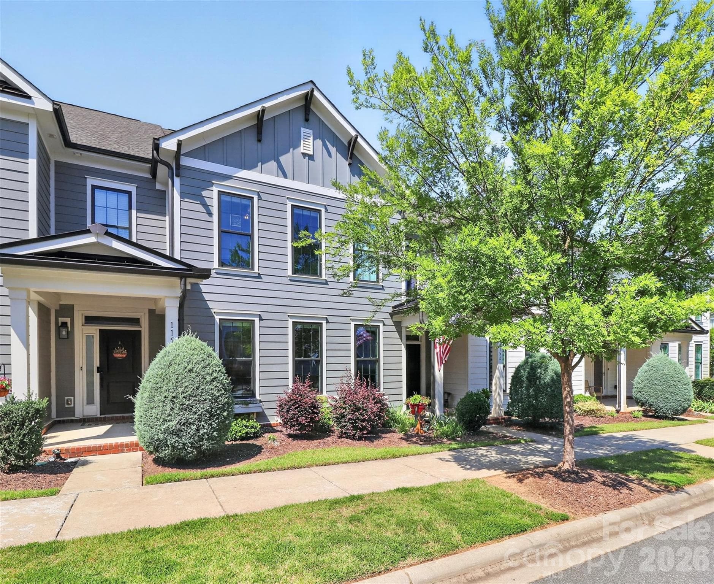
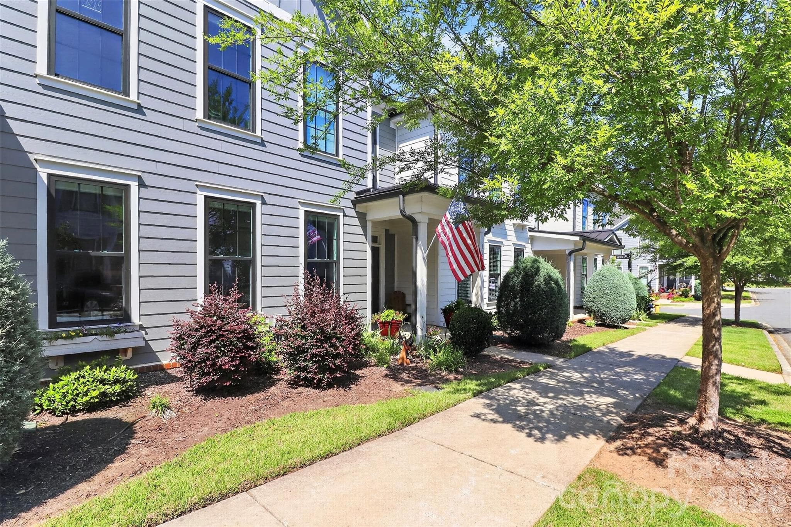
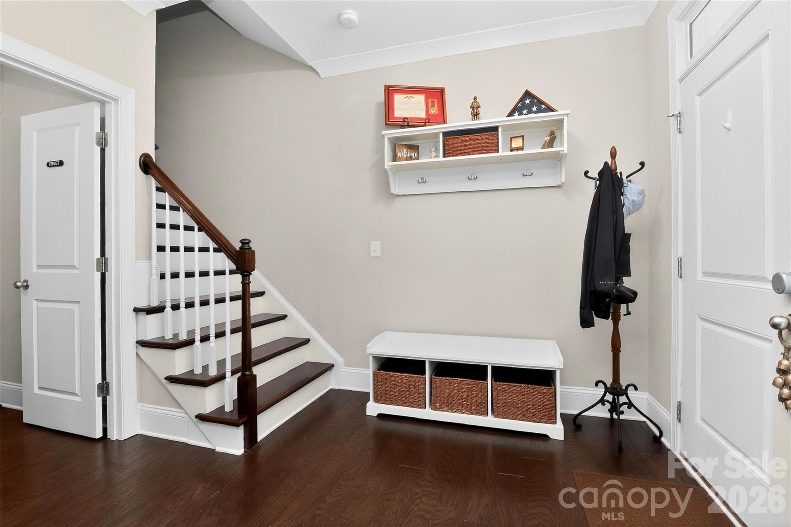
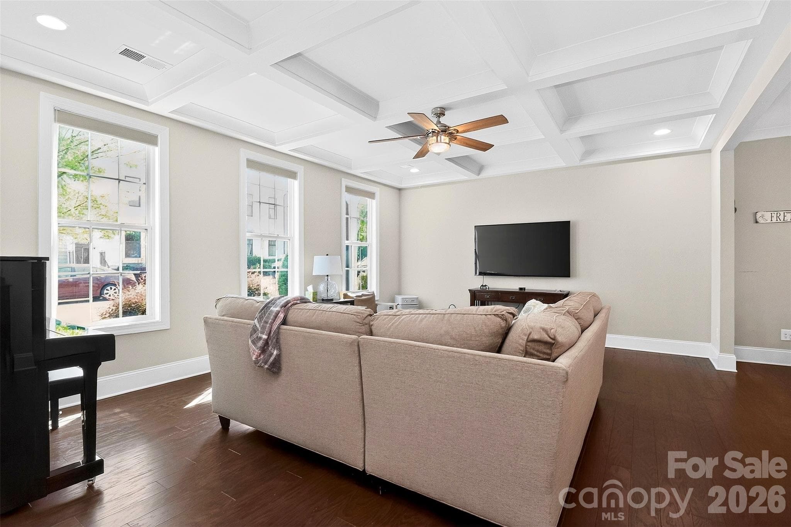
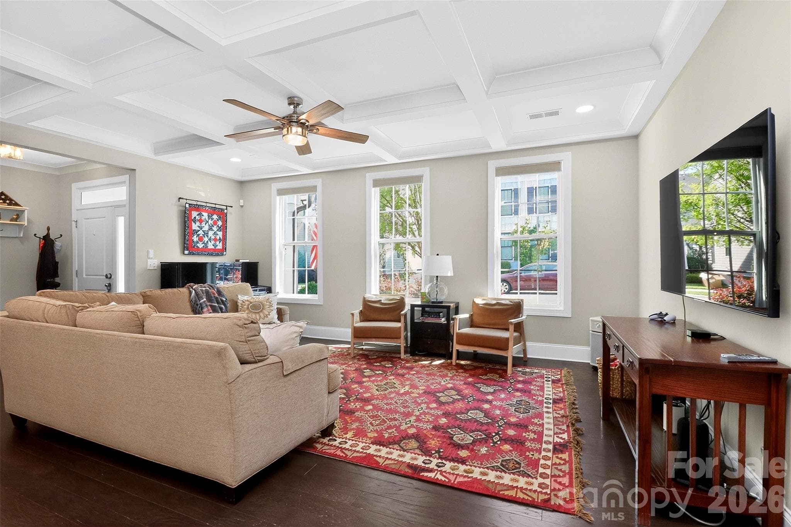
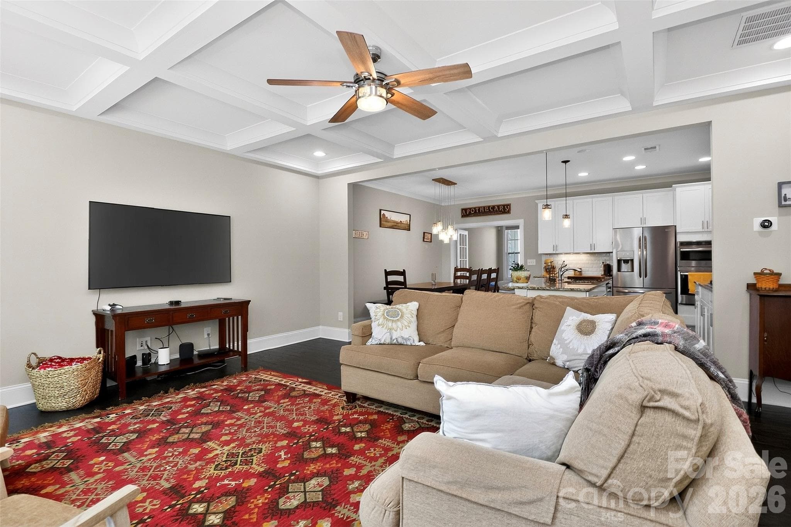
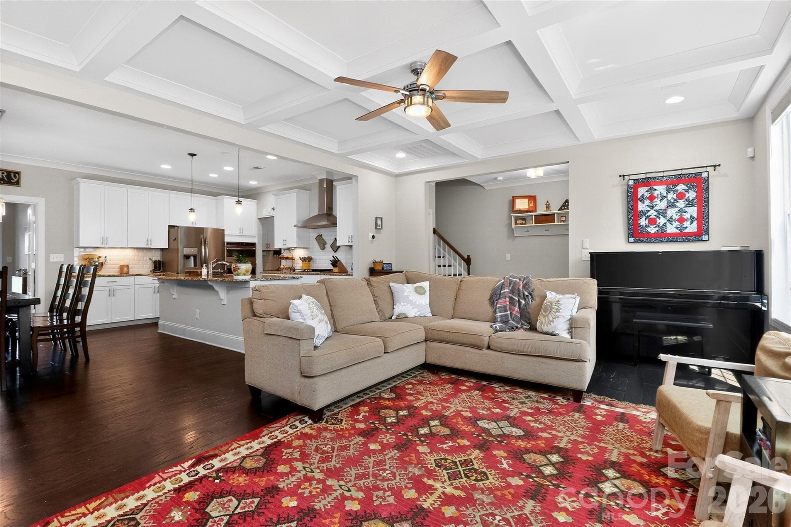
Welcome home to 115 Mint Ave., Unit D! A beautiful, well-maintained townhome located in the highly sought-after community of The Villas at Morrison Plantation. An amazing gem situated in a cozy area of Mooresville that is also within walking distance of popular restaurants and shopping. Fall in love with the floorplan that boasts a spacious family room with incredible ornate coffered ceilings, beautiful wood floors, and plenty of windows offering lots of natural light. An open concept plan, the gourmet kitchen opens to the dining area and family room, so no one feels left out. A spacious private office/yoga studio greets you just off the dining area, and a very organized butler's pantry, customized pantry, and utility closet is at your service off the main kitchen area. The amazing kitchen offers stainless steel appliances including gas cooktop, vented hood, dishwasher, and garbage disposal. Retreat to the primary bedroom after a long day and watch the sunset from the cozy Owner's suite sitting area or the outdoor balcony. The primary bath is perfect for those seeking an oversized shower, dual walk-in closets and double sinks. The laundry room is a delight with additional cabinetry, hanger rods and folding area. Enjoy the many incredible attributes inside this perfect townhome or take a quick walk to the neighboring Harris Teeter, ice cream shop, or YMCA.
Property details
- MLS #
- CAR4397939
- Property type
- Townhouse
- Subdivision
- Morrison Plantation
- Status
- Active
- Days on market
- 1
- On market date
- June 26, 2026
- Stories
- N/A
- Total bathrooms
- 2.5
- Garage spaces
- 2
- Parking spaces
- N/A
- Lot size
- N/A
Location
Get directions →Nearby schools
Within 10 miles. School directory data from the National Center for Education Statistics (NCES), accessed via the Urban Institute Education Data API. Local Score is calculated by INNOVATE Real Estate; where a state rating is shown, it comes from that state's own official school report card (e.g. NC Dept. of Public Instruction, SC Report Card).
- Enrollment
- 690
- Student:teacher ratio
- 16.0:1
- District
- Iredell-Statesville Schools
- Enrollment
- 632
- Student:teacher ratio
- 17.6:1
- District
- Iredell-Statesville Schools
- Enrollment
- 149
- Student:teacher ratio
- 9.3:1
- District
- Iredell-Statesville Schools
Walkability
Blended score for Mooresville's center, calculated by INNOVATE Real Estate from two sources: the EPA's National Walkability Index (street network, transit, land-use mix) and Google Places amenity data (what's actually reachable on foot from this point). 60% EPA National Walkability Index + 40% nearby-amenity density (Google Places).
Market position
How this listing compares to current activity in Mooresville, from live MLS data.
Mortgage calculator
Estimate only - actual rate and payment depend on your lender, credit, and loan program.
Adjust tax / insurance estimates
Similar homes you might like

Data source: Listing information provided by Canopy MLS (carolina) via Trestle/CoreLogic. Last updated June 27, 2026.
Information herein deemed reliable but not guaranteed; all measurements, school assignments, HOA fees, taxes, and feature lists are approximate and should be independently verified. Equal Housing Opportunity.