


$415,000
About this home
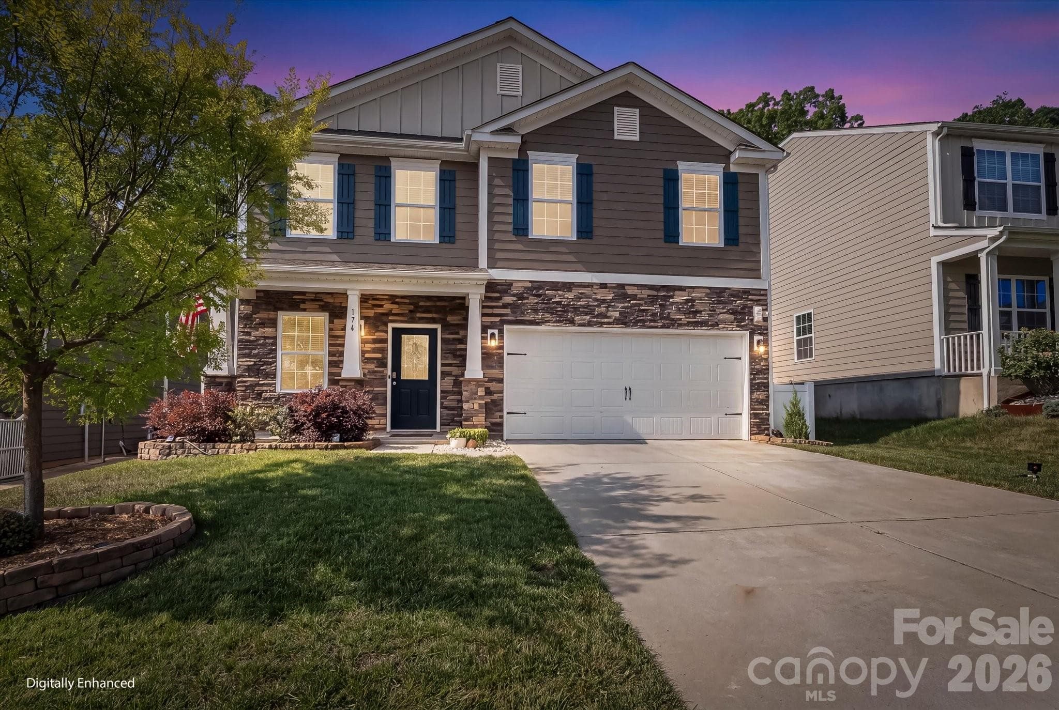
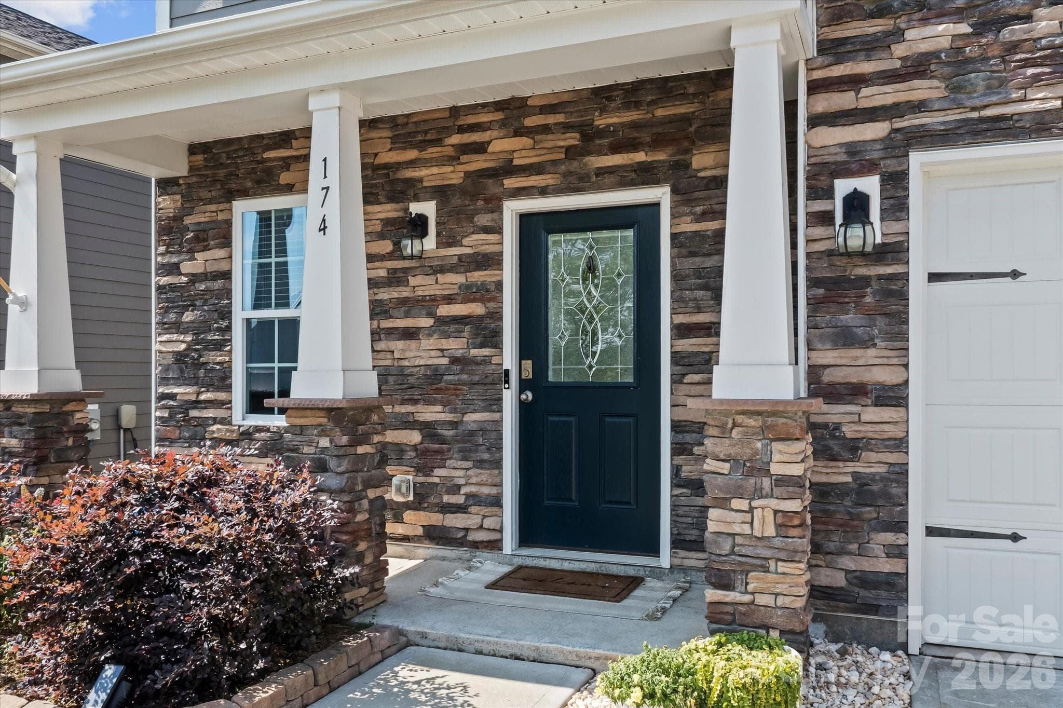
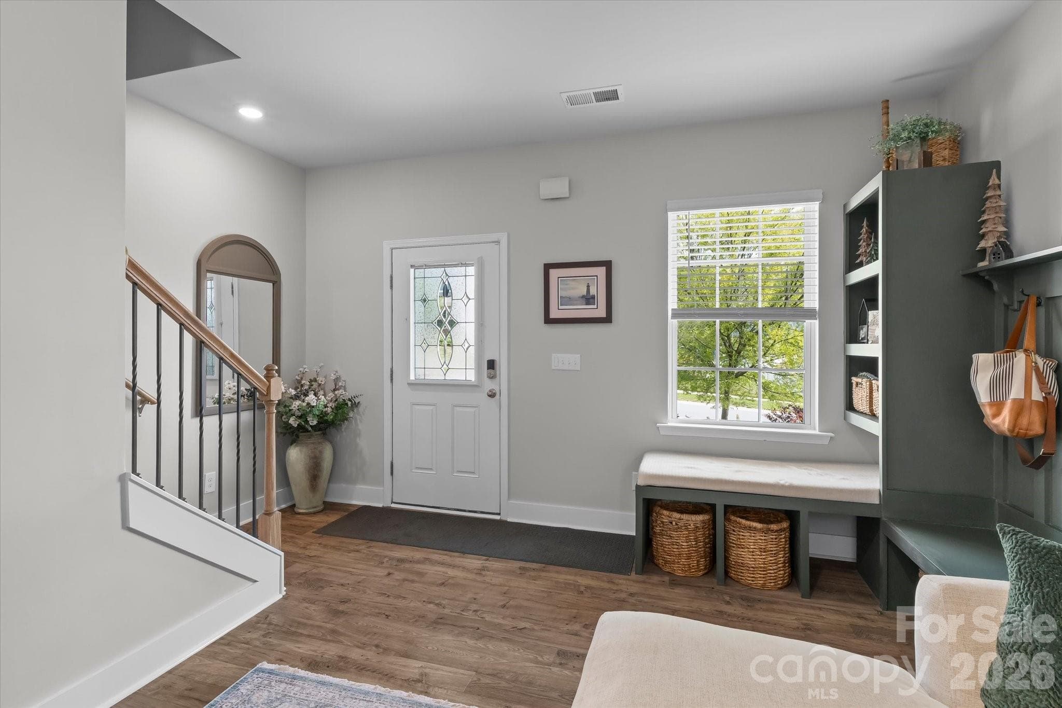
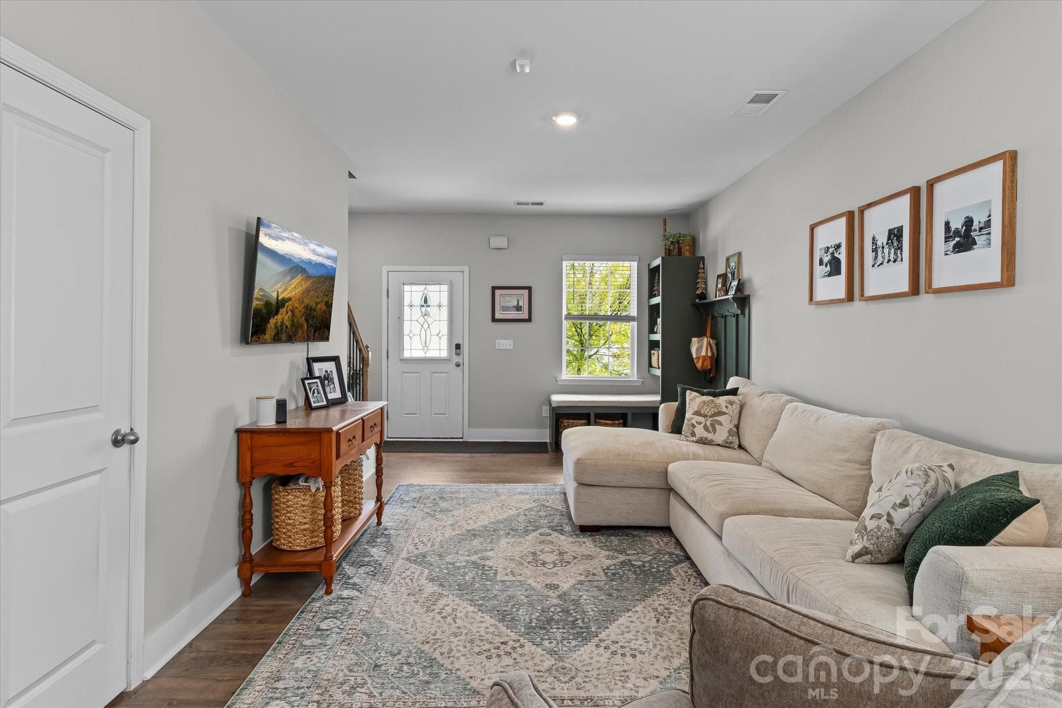
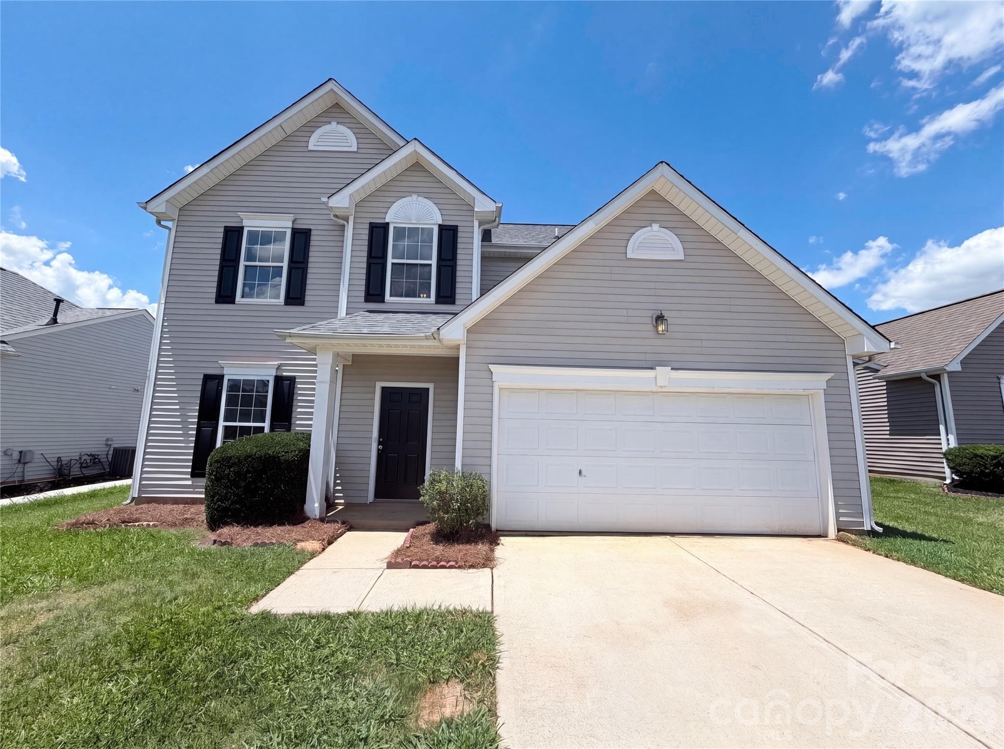
Like new with thoughtful updates throughout, this beautifully maintained two-story home offers modern style, comfort, and privacy. Stone accents and 9-foot ceilings create an inviting first impression, while laminate flooring carries through most of the main level for a clean, cohesive look. The kitchen features a spacious island with butcher block top, granite countertops, stainless steel appliances, and a ceramic tile backsplash. It opens seamlessly to the dining area and the living room, where a gas fireplace adds warmth and charm. The seller has also added custom seating and storage, enhancing both functionality and flow. A large living room at the front of the home provides additional gathering space and includes a convenient drop-zone style storage area as you enter. Upstairs, all bedrooms feature walk-in closets and comfortable carpeted flooring. The owner’s suite is generously sized and includes an oversized, customized walk-in closet. Secondary bedrooms are equally well-appointed, offering excellent storage and flexibility. Full size laundry room with customized laundry folding station. Outside, the home shines with a fully fenced, private backyard, no rear neighbors, and an extended patio with a newly constructed cover—perfect for year-round outdoor entertaining. Located a short distance of the planned amenities center and the shores of Lake Norman, this community offers a pool, gym, and clubhouse just two blocks from the home. The Kayak and Paddleboard access area to Lake Norman is just a plus. A wonderful blend of updates, privacy, and convenience.
Highlights
Property details
- MLS #
- CAR4398817
- Property type
- Single Family Residence
- Subdivision
- Atwater Landing
- Status
- Active
- Days on market
- 1
- On market date
- July 7, 2026
- Stories
- N/A
- Total bathrooms
- 2.5
- Garage spaces
- 2
- Parking spaces
- N/A
- Lot size
- N/A
Location
Get directions →Nearby schools
Within 10 miles. School directory data from the National Center for Education Statistics (NCES), accessed via the Urban Institute Education Data API. Local Score is calculated by INNOVATE Real Estate; where a state rating is shown, it comes from that state's own official school report card (e.g. NC Dept. of Public Instruction, SC Report Card).
- Enrollment
- 693
- Student:teacher ratio
- 15.4:1
- District
- Iredell-Statesville Schools
- Enrollment
- 632
- Student:teacher ratio
- 17.6:1
- District
- Iredell-Statesville Schools
- Enrollment
- 149
- Student:teacher ratio
- 9.3:1
- District
- Iredell-Statesville Schools
Walkability
Blended score for Mooresville's center, calculated by INNOVATE Real Estate from two sources: the EPA's National Walkability Index (street network, transit, land-use mix) and Google Places amenity data (what's actually reachable on foot from this point). 60% EPA National Walkability Index + 40% nearby-amenity density (Google Places).
Market position
How this listing compares to current activity in Mooresville, from live MLS data.
Mortgage calculator
Estimate only - actual rate and payment depend on your lender, credit, and loan program.
Adjust tax / insurance estimates
Similar homes you might like

Data source: Listing information provided by Canopy MLS (carolina) via Trestle/CoreLogic. Last updated July 8, 2026.
Information herein deemed reliable but not guaranteed; all measurements, school assignments, HOA fees, taxes, and feature lists are approximate and should be independently verified. Equal Housing Opportunity.