


$609,000
About this home
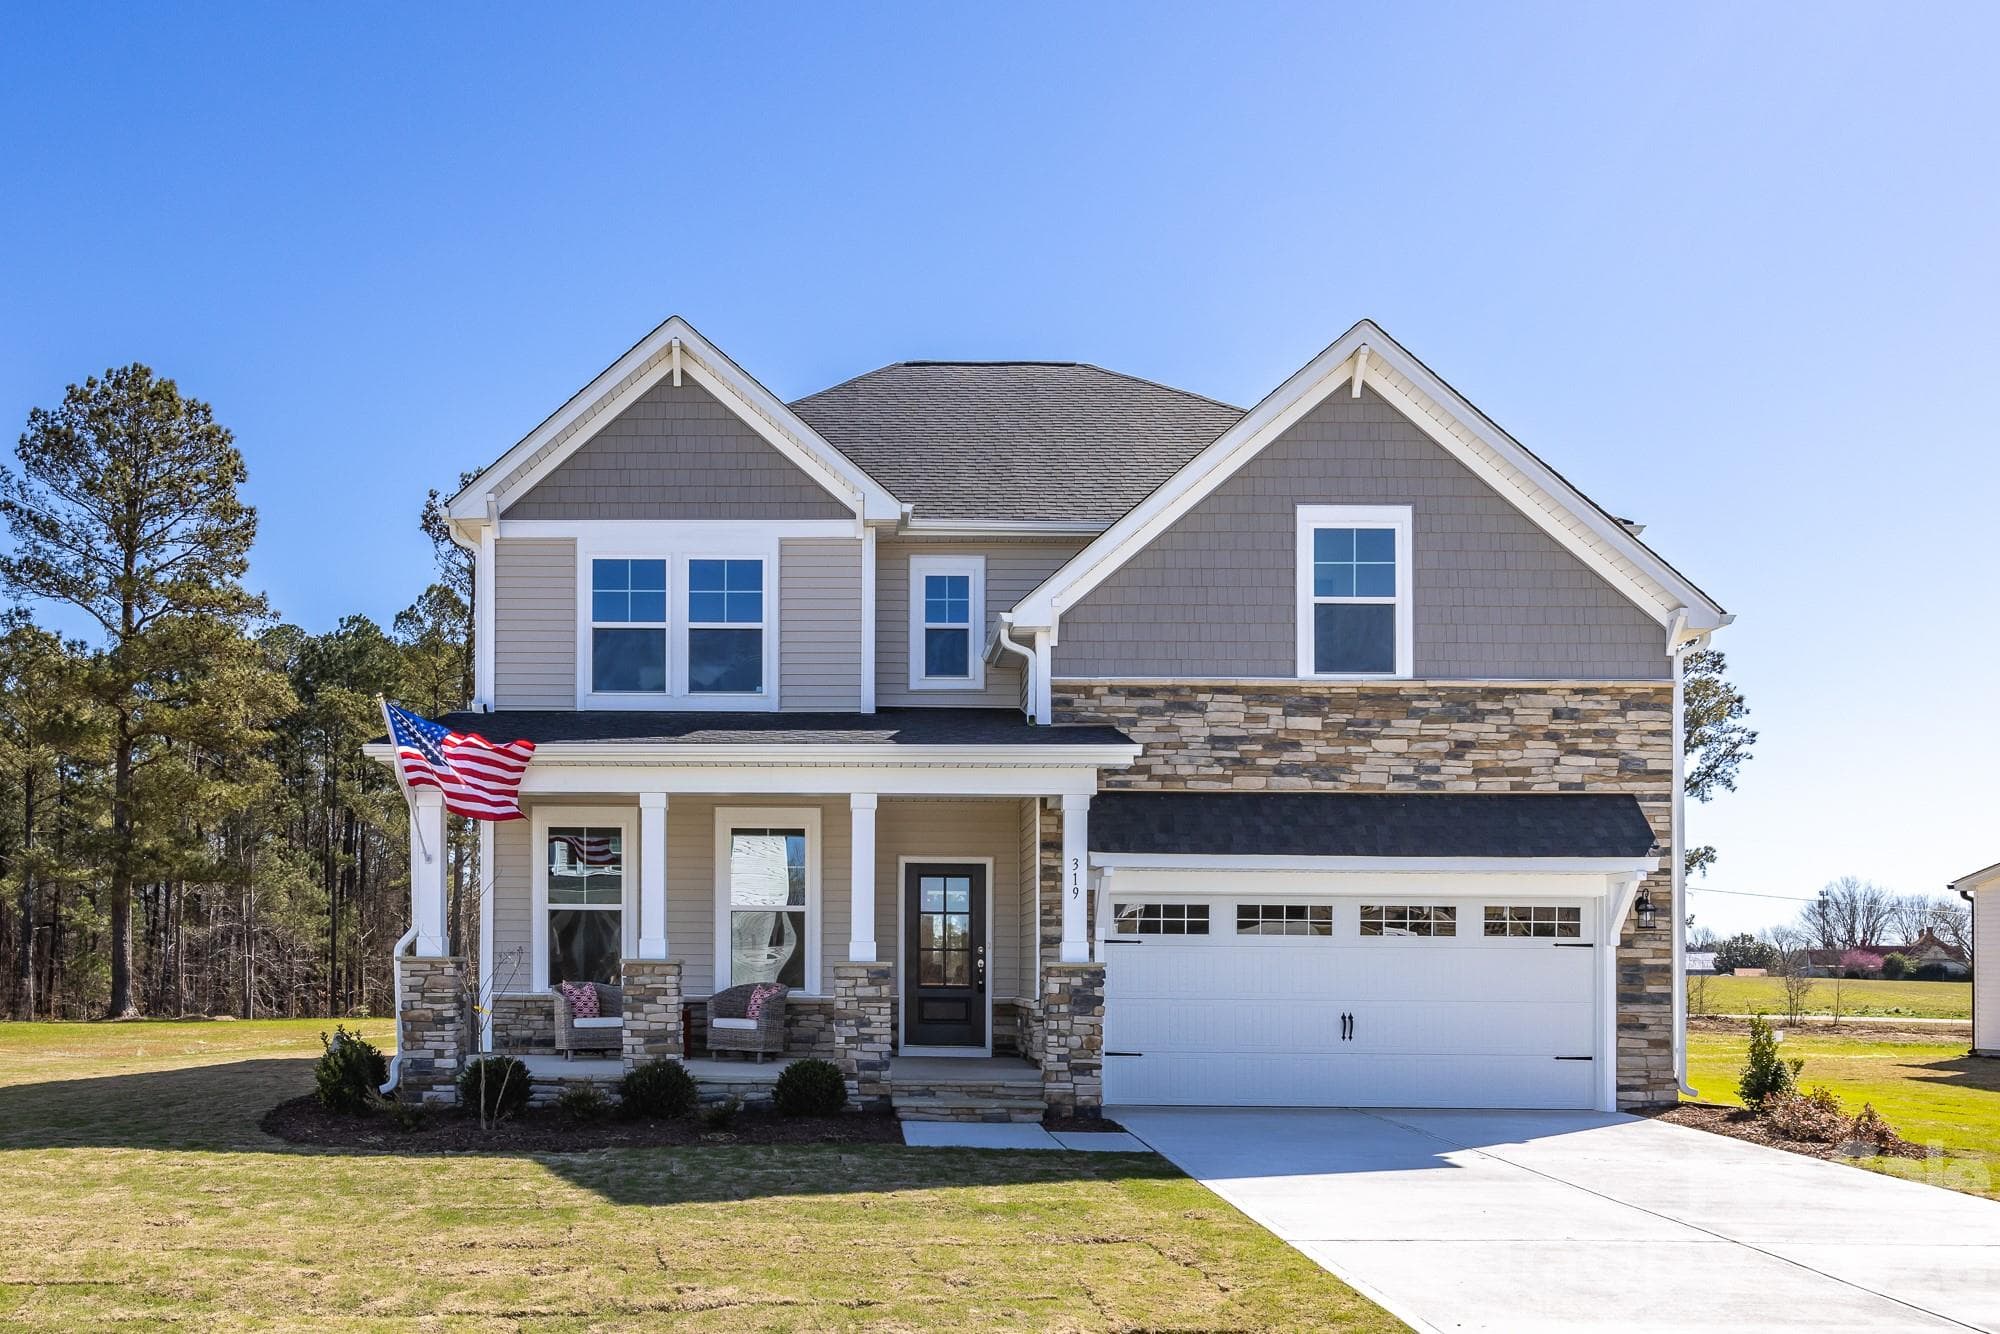
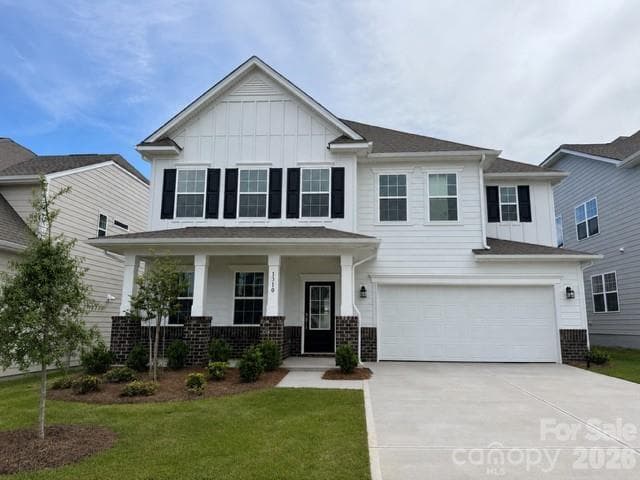
This two-story "Hemlock D" home design has 4br/3.5 baths. Great 1st floor Study with glass French doors off of entry foyer. Wonderfully spacious open living area with a beautiful gourmet kitchen with gas cook top & exhaust hood vented to the outside & a separate built in wall oven/microwave. The kitchen island and many kitchen cabinets provide plenty of storage in addition to a large walk-in pantry with wood shelving. Sunny family room has lots of windows for natural light and a view of a private back yard with a tree buffer. Enjoy Fall & Winter seasons in the family room by the cozy fireplace with gas logs. There are built in cabinets on either side of the fireplace, crown molding on the entire first floor. All windows in the home are wrapped in wood casing instead of just drywall like most new homes. The dining area opens out to the private screened porch on the rear of the home. Go up the oak stairs to enter the Owner's Suite that welcomes you with a dramatic 10' high tray ceiling with crown molding and large Owner's bath that has a luxurious spa shower with a bench inside. Huge walk-in closet has wood shelving. There are Two bedrooms with walk in closets that share a hall bath plus a 4th bedroom with its' own ensuite bathroom. Purchasers can still visit the design center to pick out their own interior finishes as of 6/26 - so the listed price includes a generous allowance of $20,000 to use until our decorators make selections in coming weeks. Don't wait to visit the neighborhood model home now because since opening approximately 6 months ago, the 36 total new homes in The Enclave at Belmont neighborhood are almost SOLD OUT! Located in easy walking distance from Historic downtown Belmont and blocks away from South Point High and Belmont Middle Schools, this is a uniquely rare, smaller new home neighborhood in a superior setting.
Highlights
Property details
- MLS #
- CAR4397769
- Property type
- Single Family Residence
- Subdivision
- Enclave at Belmont
- Status
- Active
- Days on market
- 1
- On market date
- June 25, 2026
- Stories
- N/A
- Total bathrooms
- 3.5
- Garage spaces
- 2
- Parking spaces
- N/A
- Lot size
- N/A
Location
Get directions →Nearby schools
Within 10 miles. School directory data from the National Center for Education Statistics (NCES), accessed via the Urban Institute Education Data API. Local Score is calculated by INNOVATE Real Estate; where a state rating is shown, it comes from that state's own official school report card (e.g. NC Dept. of Public Instruction, SC Report Card).
- Enrollment
- 673
- Student:teacher ratio
- 18.2:1
- District
- Gaston County Schools
- Enrollment
- 720
- Student:teacher ratio
- 20.0:1
- District
- Gaston County Schools
- Enrollment
- 238
- Student:teacher ratio
- 23.8:1
- District
- Gaston County Schools
Walkability
Blended score for Belmont's center, calculated by INNOVATE Real Estate from two sources: the EPA's National Walkability Index (street network, transit, land-use mix) and Google Places amenity data (what's actually reachable on foot from this point). 60% EPA National Walkability Index + 40% nearby-amenity density (Google Places).
Market position
How this listing compares to current activity in Belmont, from live MLS data.
Mortgage calculator
Estimate only - actual rate and payment depend on your lender, credit, and loan program.
Adjust tax / insurance estimates
Similar homes you might like




Data source: Listing information provided by Canopy MLS (carolina) via Trestle/CoreLogic. Last updated June 26, 2026.
Information herein deemed reliable but not guaranteed; all measurements, school assignments, HOA fees, taxes, and feature lists are approximate and should be independently verified. Equal Housing Opportunity.