


$550,000
About this home
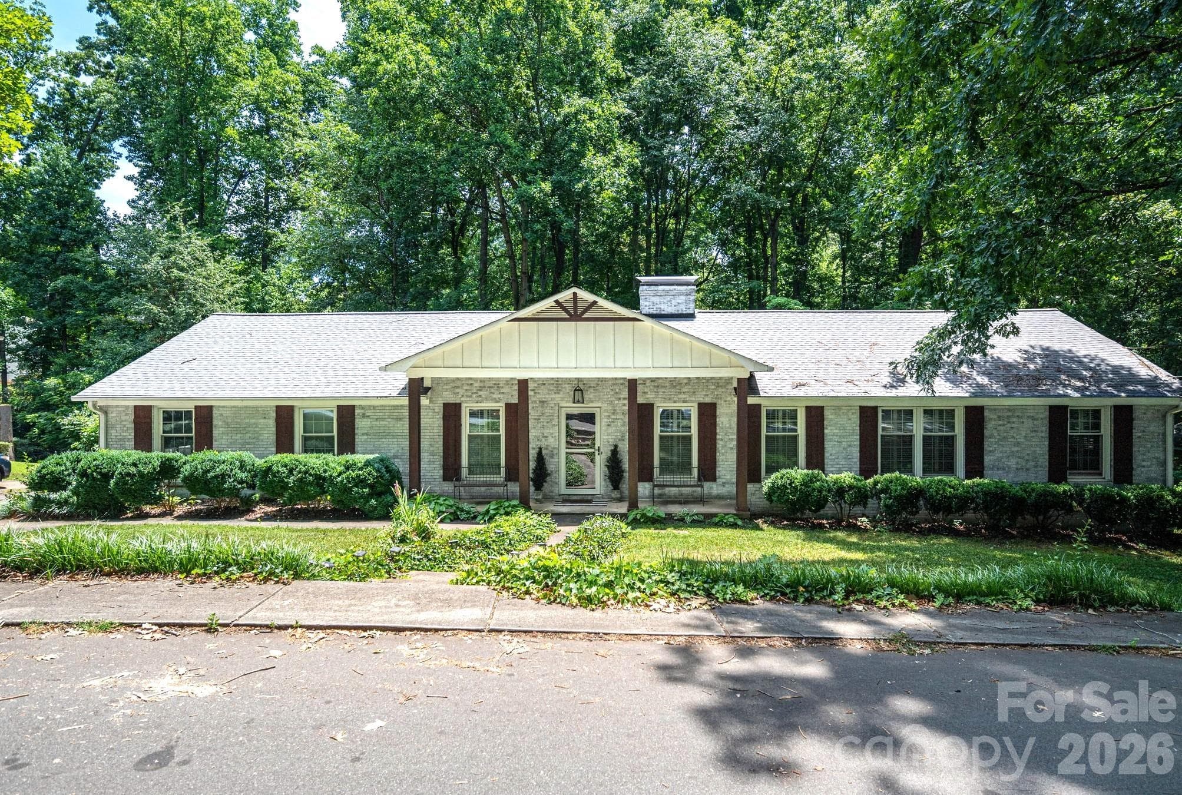
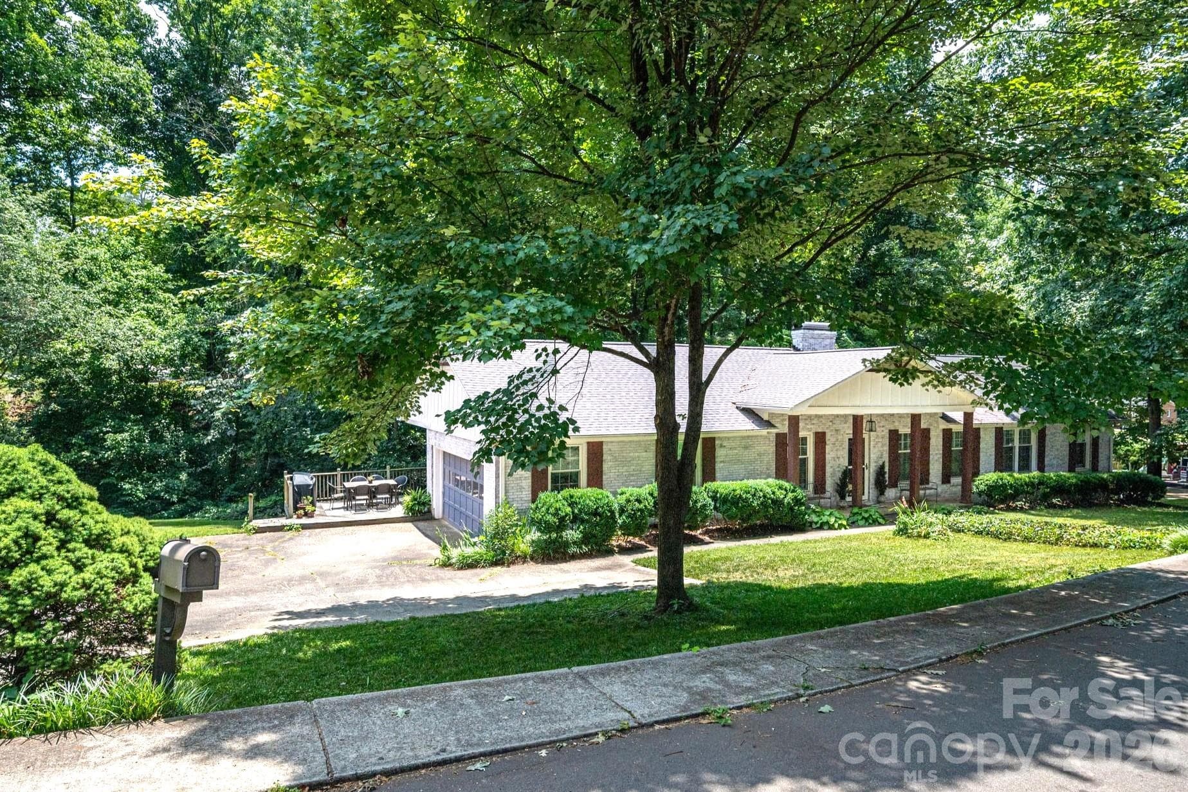
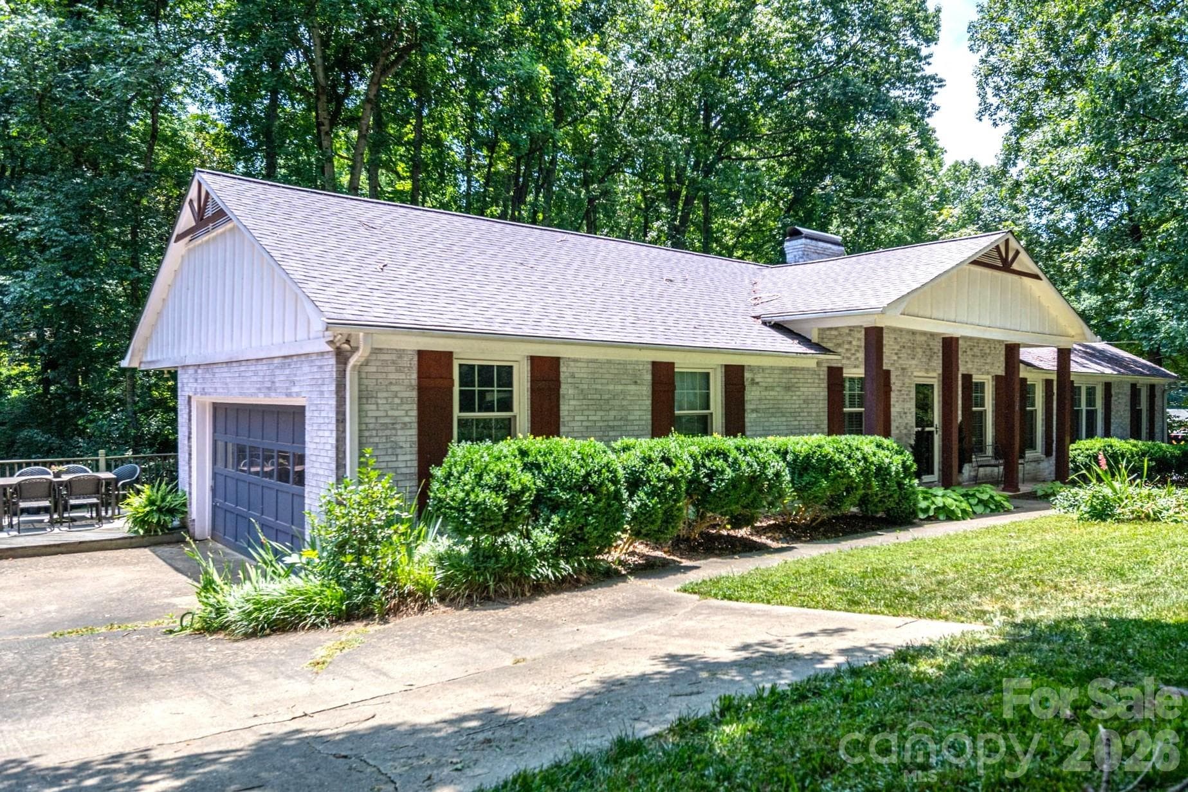
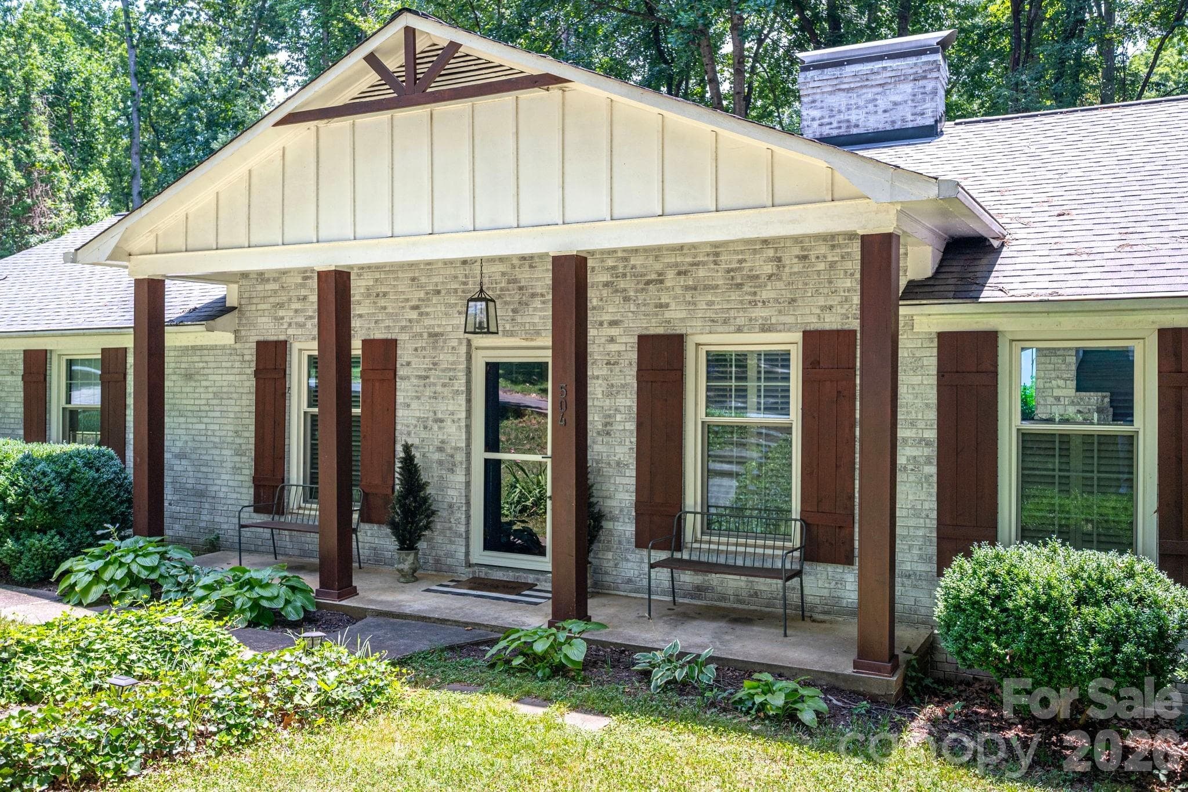
Walk to Downtown Belmont from this gorgeous updated brick ranch with rare privacy for an in town property! Located near the end of a cul de sac, this wonderful community with large private lots is a perfect location to commute, schools and to enjoy all that desirable Belmont has to offer. One level living with over 1700 sq ft with charming original details, modern updated conveniences and an unfinished basement for storage or expansion. Front living room with lovely hardwood floors could be study or home office. Dining room with double doors leading to kitchen. The updated kitchen features gas range, lots of counter & cabinet space, coffee station and eat at bar. The spacious great room has a fireplace and a huge picture window overlooking the private backyard with creek & lots of trees. The glassed sun room (unheated) with panoramic views of the .66 acre wooded backyard is the ideal spot to enjoy your coffee or use as flex space for play room, office or gym. All bedrooms have hardwood floors. The primary has 2 closets and an en suite bath. The expansive, light-filled basement provides exceptional utility as a workshop, hobby space, or massive storage zone, with excellent potential to be finished for instant equity. Enjoy peace of mind with new roof 2025, new HVAC 2022 and new tank less water heater 2022. Experience the perfect balance of private, neighborhood living just a short walk from Belmont's vibrant shops and dining!
Highlights
Property details
- MLS #
- CAR4398202
- Property type
- Single Family Residence
- Subdivision
- Dogwood Acres
- Status
- Active
- Days on market
- N/A
- On market date
- July 9, 2026
- Stories
- N/A
- Total bathrooms
- 2
- Garage spaces
- 2
- Parking spaces
- N/A
- Lot size
- N/A
Location
Get directions →Nearby schools
Within 10 miles. School directory data from the National Center for Education Statistics (NCES), accessed via the Urban Institute Education Data API. Local Score is calculated by INNOVATE Real Estate; where a state rating is shown, it comes from that state's own official school report card (e.g. NC Dept. of Public Instruction, SC Report Card).
- Enrollment
- 673
- Student:teacher ratio
- 18.2:1
- District
- Gaston County Schools
- Enrollment
- 720
- Student:teacher ratio
- 20.0:1
- District
- Gaston County Schools
- Enrollment
- 238
- Student:teacher ratio
- 23.8:1
- District
- Gaston County Schools
Walkability
Blended score for Belmont's center, calculated by INNOVATE Real Estate from two sources: the EPA's National Walkability Index (street network, transit, land-use mix) and Google Places amenity data (what's actually reachable on foot from this point). 60% EPA National Walkability Index + 40% nearby-amenity density (Google Places).
Market position
How this listing compares to current activity in Belmont, from live MLS data.
Mortgage calculator
Estimate only - actual rate and payment depend on your lender, credit, and loan program.
Adjust tax / insurance estimates
Similar homes you might like




Data source: Listing information provided by Canopy MLS (carolina) via Trestle/CoreLogic. Last updated July 9, 2026.
Information herein deemed reliable but not guaranteed; all measurements, school assignments, HOA fees, taxes, and feature lists are approximate and should be independently verified. Equal Housing Opportunity.