









$1,600,000
About this home
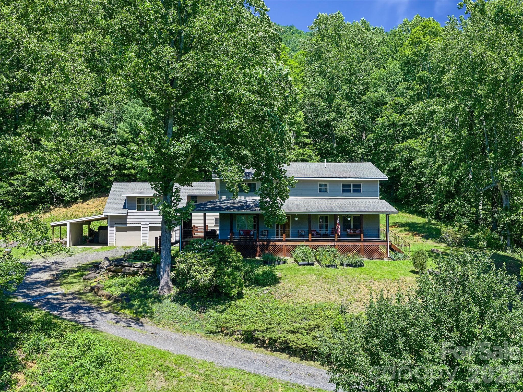
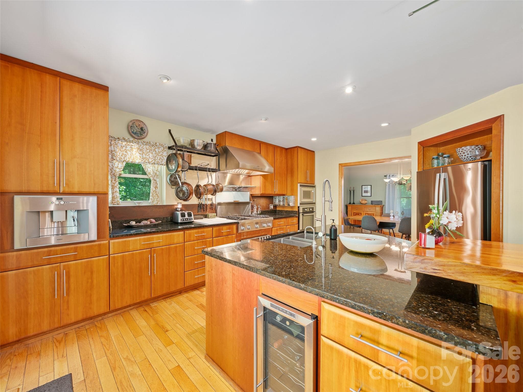
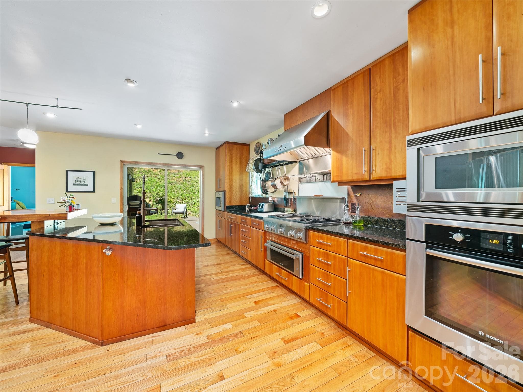
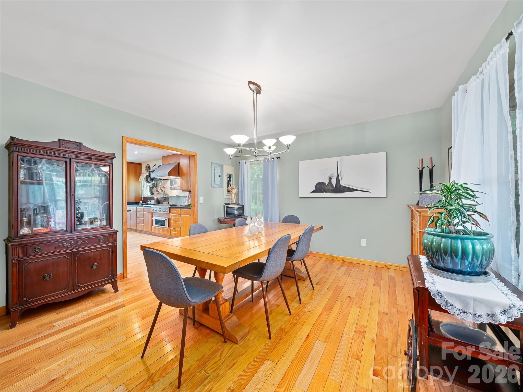
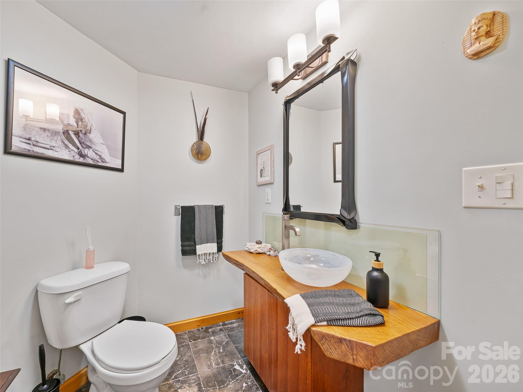
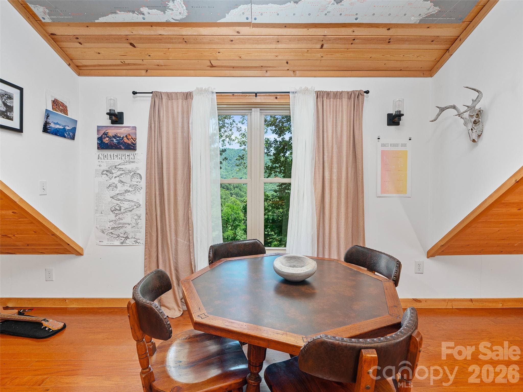
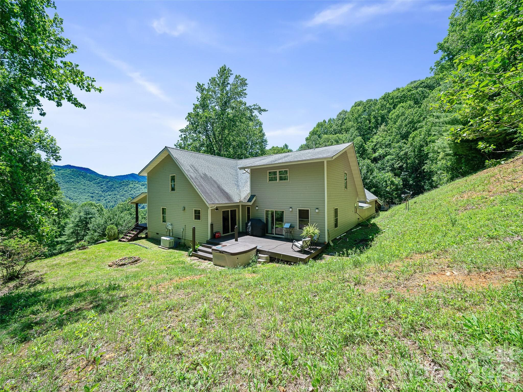
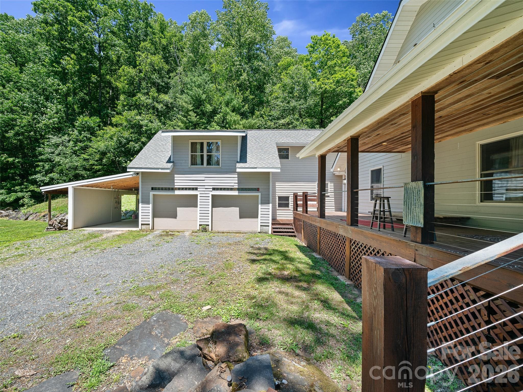
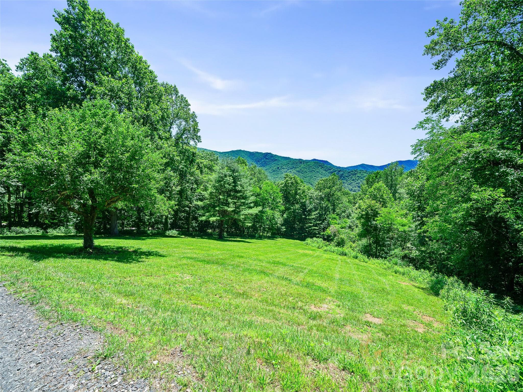
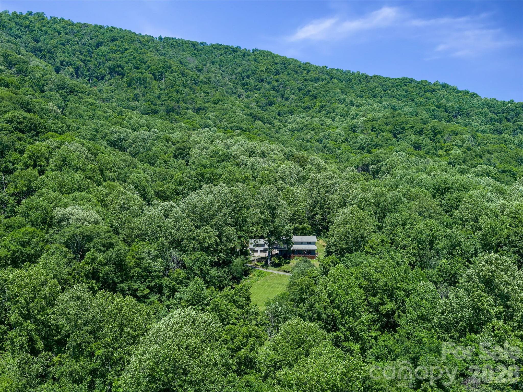
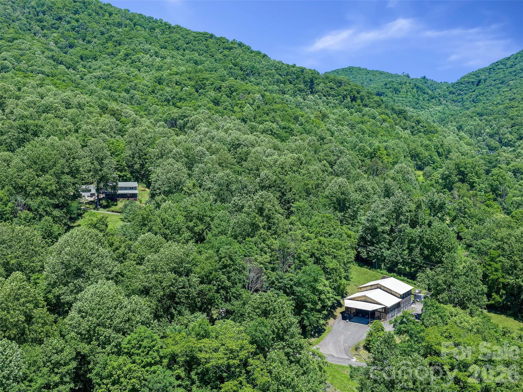
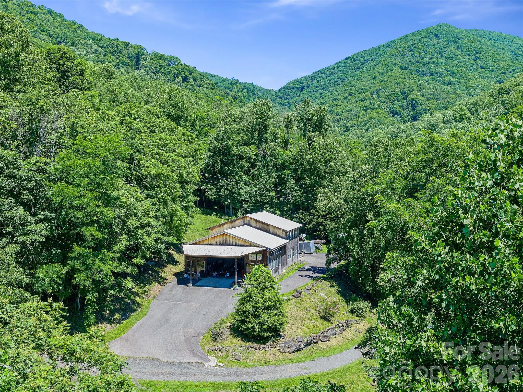
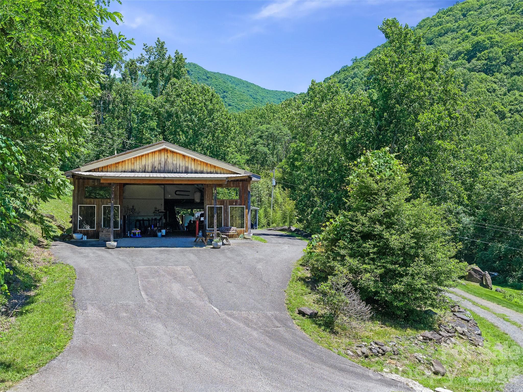
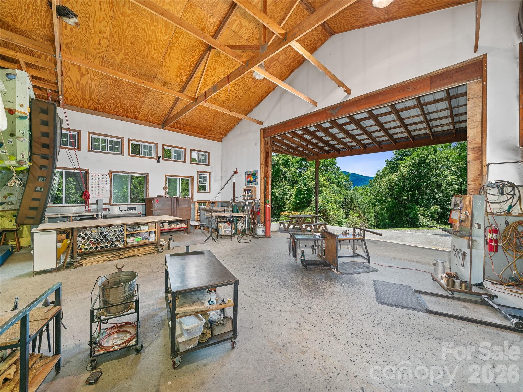
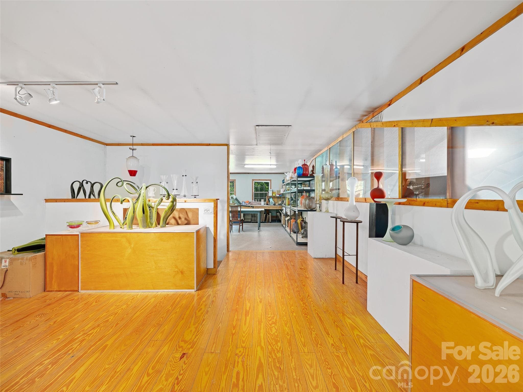
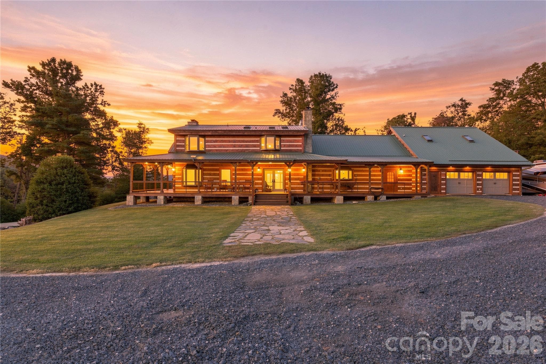
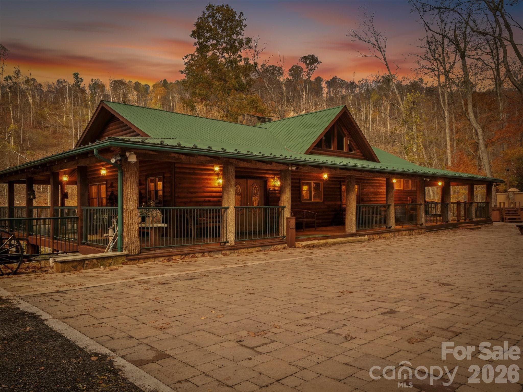
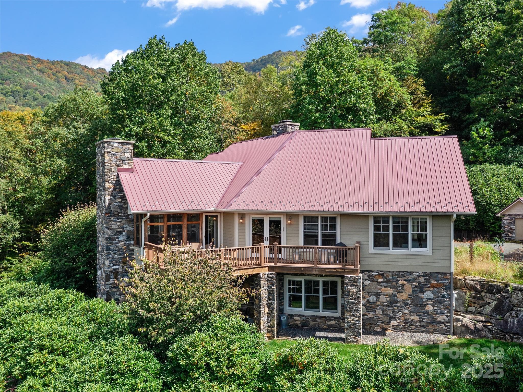
Where to begin describing this truly remarkable property...the expansive home? The property itself? Or the art studio? Each piece is unique and thoughtful in design and purpose, holding its own when considered individually. Together, however, they create a perfect escape from chaos and clutter, clearing the mind and allowing the joy of thoughtful creative living to return. Let's begin with the house: This large two-story contemporary home was custom-designed and built to capture the magnificent mountain views. The large wraparound porch begs for evening sitting until the fireflies come out in full display. The large foyer welcomes those who enter the main floor, which features a lovely living room with a gas fireplace. The kitchen, however, is the real showstopper on this floor. Designed for a full house, it's a chef's dream with a Bosch electric wall oven, Thermador 36" gas cooktop and matching Thermador exhaust fan, warming oven and wine fridge. You will love the built-in trash compactor, but the built-in coffee maker is the piece de resistance. The black granite countertop contrasts perfectly with the color in the gorgeous custom cherry cabinetry. The long, beautiful breakfast bar island has lots of room for everyone to gather and chat while awaiting dinner. The dining room is just steps away when the meal is finally complete. After a glass of wine on the porch after sunset, it's time to retire to one of the four large bedrooms: a primary ensuite on the main floor and 3 more upstairs. All the bedrooms have large closets. Two bedrooms share a very large Jack and Jill bathroom, and the 4th has a private bath. For those that aren't quite ready to retire, the second story also features a media room, library, and game room. No one will get bored in this home. The primary ensuite features a large walk-in closet, a private bath with a soaking tub and a large walk-in shower, convenient access to the laundry room, and a walk-out to the back deck where a hot tub awaits. A mud room connects the home and the two-car garage. The house is surrounded by wooded acreage, featuring a sweeping front lawn, amazing year-round mountain views and complete utter privacy with so much peace and quiet you can't help but fall in love with it. Spring Creek with its waterfalls and pools, is a short walk away and borders the property. Fido will absolutely love it. Also on the property is another home site with water and a separate septic system. It currently has an old uninhabited mobile home just waiting for someone's creative thoughts to put it to good use. Then there's the large glass studio. Outfitted with everything needed for glass blowing, this space is currently rented to an artisan. Make it your own studio or generate income with the current tenant. The studio has a 1,000-gallon buried propane tank, 200-amp service, a septic system, a bathroom, a kitchen area, an oUice, and a gallery.
Highlights
Property details
- MLS
- Canopy MLS
- MLS #
- CAR4397746
- Property type
- Single Family Residence
- Subdivision
- None
- Status
- Active
- Days on market
- 4
- On market date
- June 25, 2026
- Stories
- N/A
- Total bathrooms
- 3.5
- Garage spaces
- 2
- Parking spaces
- N/A
- Lot size
- N/A
Location
Get directions →Nearby schools
Within 10 miles. School directory data from the National Center for Education Statistics (NCES), accessed via the Urban Institute Education Data API. Local Score is calculated by INNOVATE Real Estate; where a state rating is shown, it comes from that state's own official school report card.
- Enrollment
- 215
- Student:teacher ratio
- 13.4:1
- District
- Mitchell County Schools
- Enrollment
- 208
- Student:teacher ratio
- 12.2:1
- District
- Mitchell County Schools
- Enrollment
- 113
- Student:teacher ratio
- 22.6:1
- District
- Mitchell County Schools
Walkability
Blended score for Bakersville's center, calculated by INNOVATE Real Estate from two sources: the EPA's National Walkability Index (street network, transit, land-use mix) and Google Places amenity data (what's actually reachable on foot from this point). 60% EPA National Walkability Index + 40% nearby-amenity density (Google Places).
Mortgage calculator
Estimate only - actual rate and payment depend on your lender, credit, and loan program.
Adjust tax / insurance estimates
Similar homes you might like
Data source: Listing information provided by Canopy MLS (carolina) via Trestle/CoreLogic. Last updated June 29, 2026.
Information herein deemed reliable but not guaranteed; all measurements, school assignments, HOA fees, taxes, and feature lists are approximate and should be independently verified. Equal Housing Opportunity.