Single Family Residence at 90 Rogers Creek Drive, Bakersville
Single Family Residence at 90 Rogers Creek Drive, Bakersville, photo 2 of 48
Single Family Residence at 90 Rogers Creek Drive, Bakersville, photo 3 of 48
Single Family Residence at 90 Rogers Creek Drive, Bakersville, photo 4 of 48
Single Family Residence at 90 Rogers Creek Drive, Bakersville, photo 5 of 48
Single Family Residence at 90 Rogers Creek Drive, Bakersville, photo 6 of 48
Single Family Residence at 90 Rogers Creek Drive, Bakersville, photo 7 of 48
Single Family Residence at 90 Rogers Creek Drive, Bakersville, photo 8 of 48
Single Family Residence at 90 Rogers Creek Drive, Bakersville, photo 9 of 48
Single Family Residence at 90 Rogers Creek Drive, Bakersville, photo 10 of 48
Single Family Residence at 90 Rogers Creek Drive, Bakersville, photo 11 of 48
Single Family Residence at 90 Rogers Creek Drive, Bakersville, photo 12 of 48
Single Family Residence at 90 Rogers Creek Drive, Bakersville, photo 13 of 48
Single Family Residence at 90 Rogers Creek Drive, Bakersville, photo 14 of 48
Single Family Residence at 90 Rogers Creek Drive, Bakersville, photo 15 of 48
Single Family Residence at 90 Rogers Creek Drive, Bakersville, photo 16 of 48
Single Family Residence at 90 Rogers Creek Drive, Bakersville, photo 17 of 48
Single Family Residence at 90 Rogers Creek Drive, Bakersville, photo 18 of 48
Single Family Residence at 90 Rogers Creek Drive, Bakersville, photo 19 of 48
Single Family Residence at 90 Rogers Creek Drive, Bakersville, photo 20 of 48
Single Family Residence at 90 Rogers Creek Drive, Bakersville, photo 21 of 48
Single Family Residence at 90 Rogers Creek Drive, Bakersville, photo 22 of 48
Single Family Residence at 90 Rogers Creek Drive, Bakersville, photo 23 of 48
Single Family Residence at 90 Rogers Creek Drive, Bakersville, photo 24 of 48
Single Family Residence at 90 Rogers Creek Drive, Bakersville, photo 25 of 48
Single Family Residence at 90 Rogers Creek Drive, Bakersville, photo 26 of 48
Single Family Residence at 90 Rogers Creek Drive, Bakersville, photo 27 of 48
Single Family Residence at 90 Rogers Creek Drive, Bakersville, photo 28 of 48
Single Family Residence at 90 Rogers Creek Drive, Bakersville, photo 29 of 48
Single Family Residence at 90 Rogers Creek Drive, Bakersville, photo 30 of 48
Single Family Residence at 90 Rogers Creek Drive, Bakersville, photo 31 of 48
Single Family Residence at 90 Rogers Creek Drive, Bakersville, photo 32 of 48
Single Family Residence at 90 Rogers Creek Drive, Bakersville, photo 33 of 48
Single Family Residence at 90 Rogers Creek Drive, Bakersville, photo 34 of 48
Single Family Residence at 90 Rogers Creek Drive, Bakersville, photo 35 of 48
Single Family Residence at 90 Rogers Creek Drive, Bakersville, photo 36 of 48
Single Family Residence at 90 Rogers Creek Drive, Bakersville, photo 37 of 48
Single Family Residence at 90 Rogers Creek Drive, Bakersville, photo 38 of 48
Single Family Residence at 90 Rogers Creek Drive, Bakersville, photo 39 of 48
Single Family Residence at 90 Rogers Creek Drive, Bakersville, photo 40 of 48
Single Family Residence at 90 Rogers Creek Drive, Bakersville, photo 41 of 48
Single Family Residence at 90 Rogers Creek Drive, Bakersville, photo 42 of 48
Single Family Residence at 90 Rogers Creek Drive, Bakersville, photo 43 of 48
Single Family Residence at 90 Rogers Creek Drive, Bakersville, photo 44 of 48
Single Family Residence at 90 Rogers Creek Drive, Bakersville, photo 45 of 48
Single Family Residence at 90 Rogers Creek Drive, Bakersville, photo 46 of 48
Single Family Residence at 90 Rogers Creek Drive, Bakersville, photo 47 of 48
Single Family Residence at 90 Rogers Creek Drive, Bakersville, photo 48 of 48
48 photos

$1,700,000

90 Rogers Creek Drive
Bakersville, NC 28705
Listed by Rhonda Phillips · Howard Hanna Beverly-Hanks Burnville
Bedrooms
4
Bathrooms
4.5
Living area
4,000 sqft
Year built
2003

About this home

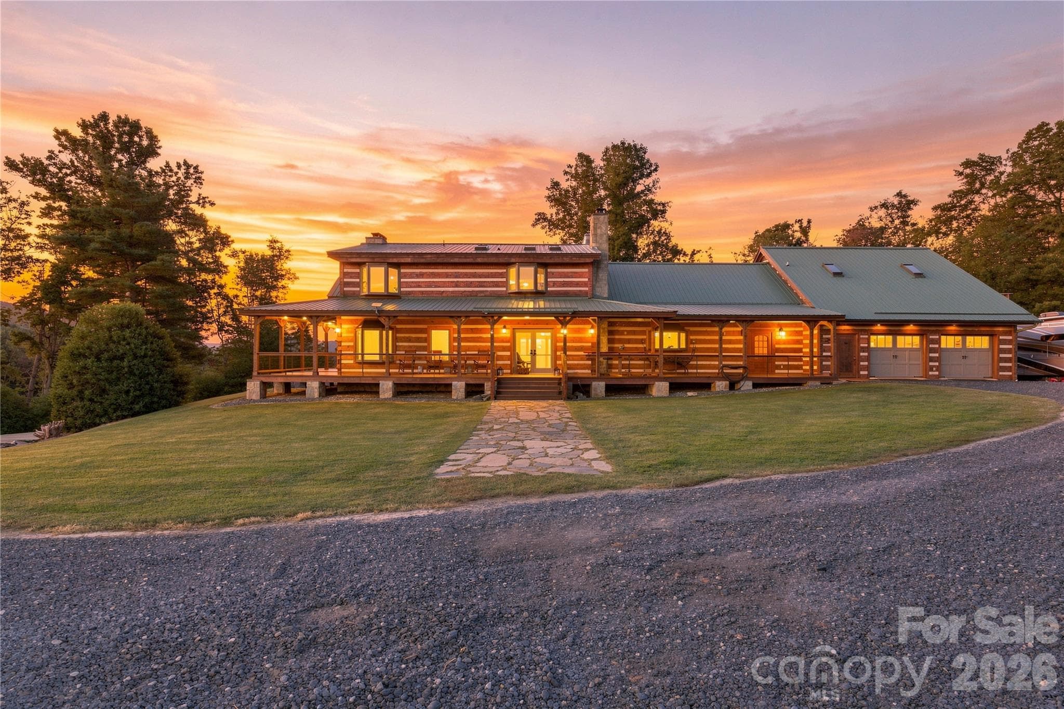
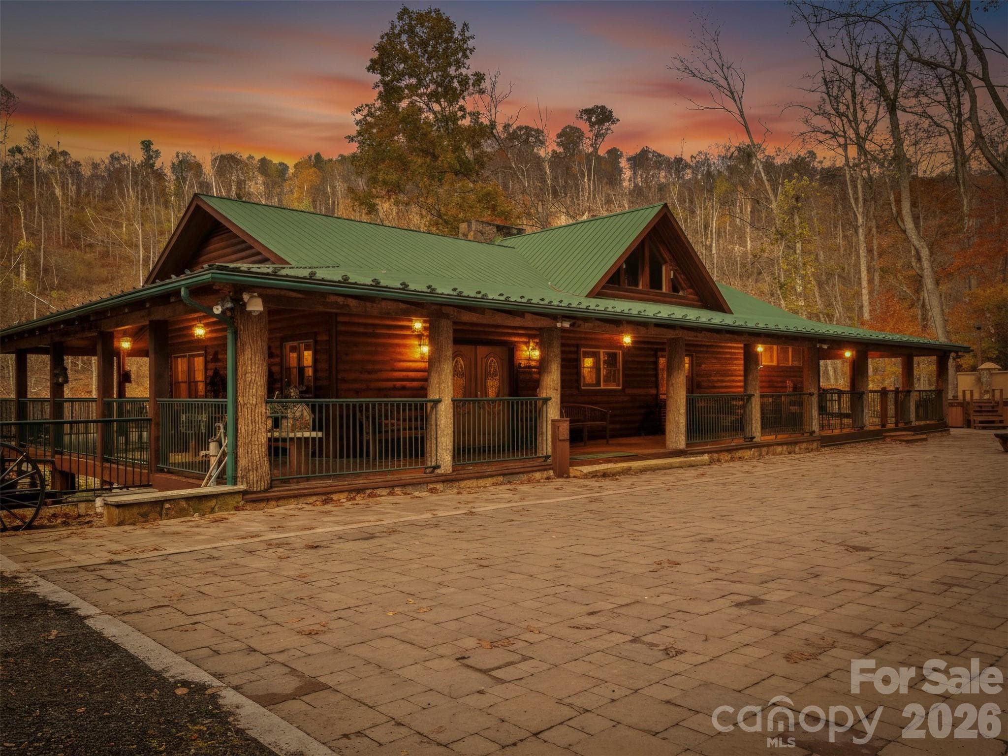
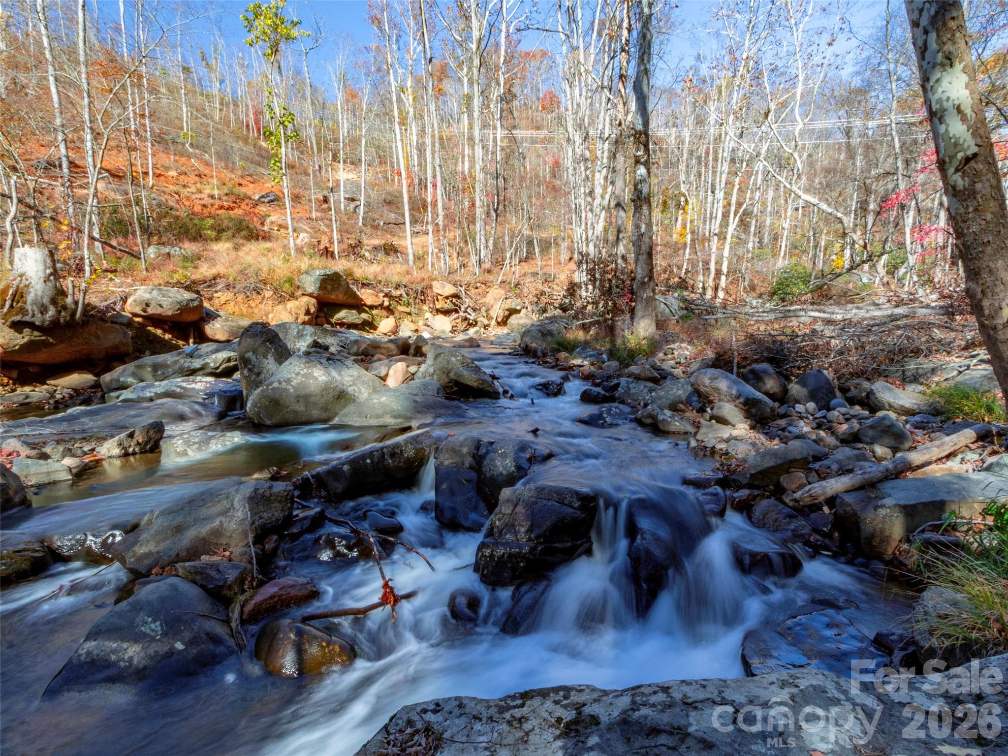
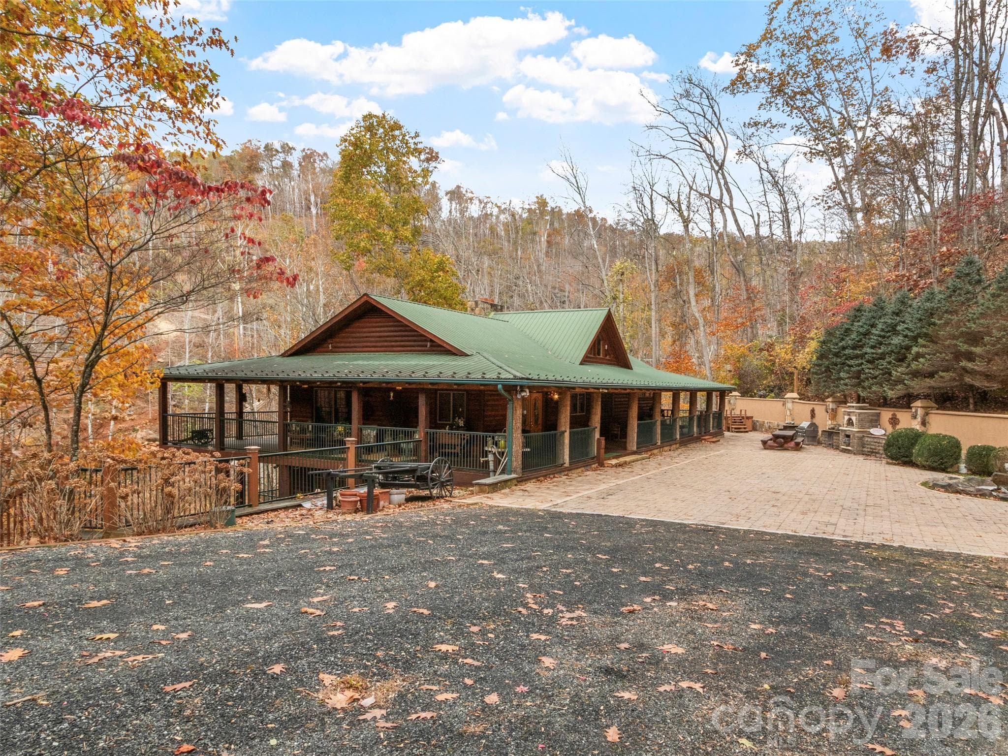
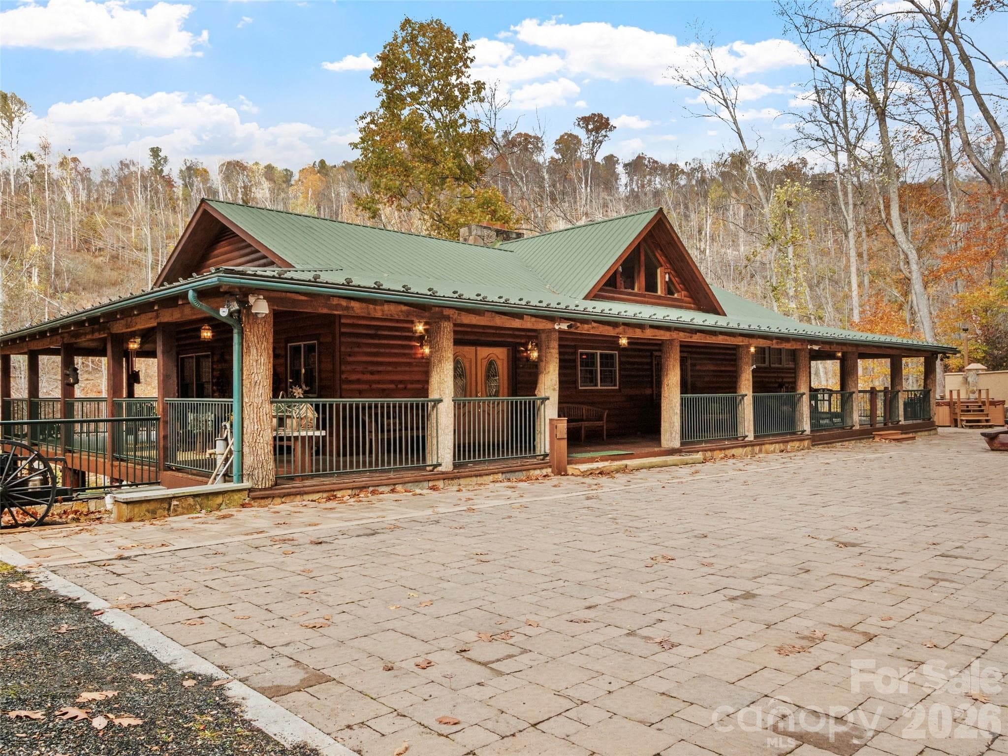
Pictures do not depict the true depth of this property. Book a tour and see for yourself. A true statement piece sitting over the BOLD Little Rock Creek. Enter your personal gate code and park on the beautiful stone drive/entertainment area. Step out of the car to hear the roar of the water. Featuring an outdoor kitchen, waterfall, and hot tub. The beautiful covered porch wraps around for the gorgeous view of the rushing creek. Wind down the steps for fishing and swimming right out of your own door. Both levels have outside entrance. Off to the side is a gorgeous courtyard that feels a little like Italy. Come inside to soaring ceilings and an open floorpan excellent for entertaining. Main floor features a custom kitchen with Viking appliances. The centerpiece is a stone double sided fireplace. Tastefully decorated and furnished. The spacious dining area for a big gathering. A nice cozy living room and a half bath for your guest. A big beautiful primary bedroom with a spa like ensuite and roomy walk in closet. Downstairs you will find another living area, a small fridge, sink, wine cooler, a utility room, laundry room, three more bedrooms and each have there own full bath across from them. All furnishings included minus the sellers personal items. This property is private and would make the perfect getaway or full time residence. There is also a generator on the property which operates the whole house should you need it. Septic and well.

Highlights

Fireplace

Property details

MLS
Canopy MLS
MLS #
CAR4318662
Property type
Single Family Residence
Subdivision
None
Status
Active
Days on market
322
On market date
November 3, 2025
Stories
N/A
Total bathrooms
4.5
Garage spaces
N/A
Parking spaces
N/A
Lot size
N/A
Loading map…

Nearby schools

Within 10 miles. School directory data from the National Center for Education Statistics (NCES), accessed via the Urban Institute Education Data API. Local Score is calculated by INNOVATE Real Estate; where a state rating is shown, it comes from that state's own official school report card.

Elementary
Deyton Elementary
11.36 mi away · Grades 3-5
Zoned school (attendance boundary, 2015-16 data)
4.0
Local Score (student-teacher ratio only (preliminary -- will incorporate state test-score data once available)) -- not an official state rating
Enrollment
215
Student:teacher ratio
13.4:1
District
Mitchell County Schools
Middle
Bowman Middle
3.51 mi away · Grades 5-8
Zoned school (attendance boundary, 2015-16 data)
4.0
Local Score (student-teacher ratio only (preliminary -- will incorporate state test-score data once available)) -- not an official state rating
Enrollment
208
Student:teacher ratio
12.2:1
District
Mitchell County Schools
High
Mayland Early College
12.75 mi away · Grades 9-13
Zoned school (attendance boundary, 2015-16 data)
3.8
Local Score (state rating (2025) blended 70/30 with student-teacher ratio) -- not an official state rating
State rating: A (2025)
Enrollment
113
Student:teacher ratio
22.6:1
District
Mitchell County Schools

Walkability

Blended score for Bakersville's center, calculated by INNOVATE Real Estate from two sources: the EPA's National Walkability Index (street network, transit, land-use mix) and Google Places amenity data (what's actually reachable on foot from this point). 60% EPA National Walkability Index + 40% nearby-amenity density (Google Places).

23
Car-dependent
out of 100
EPA National Walkability Index
6.5 / 20 -- Below average walkable
Google Places amenity density
8 / 100
Restaurants & cafes1
Grocery stores0
Parks1
Schools0
Transit stops0
Pharmacies0

Mortgage calculator

Estimate only - actual rate and payment depend on your lender, credit, and loan program.

$
%
%
Adjust tax / insurance estimates
% / yr
$
/mo
Est. monthly payment
$10,388/mo
$340,000 down
$1,360,000 loan
Principal & interest$8,821
Property tax (est.)$1,417
Home insurance (est.)$150

Similar homes you might like

Data source: Listing information provided by Canopy MLS (carolina) via Trestle/CoreLogic. Last updated 30 days ago.

Information herein deemed reliable but not guaranteed; all measurements, school assignments, HOA fees, taxes, and feature lists are approximate and should be independently verified. Equal Housing Opportunity.