


$589,000
About this home
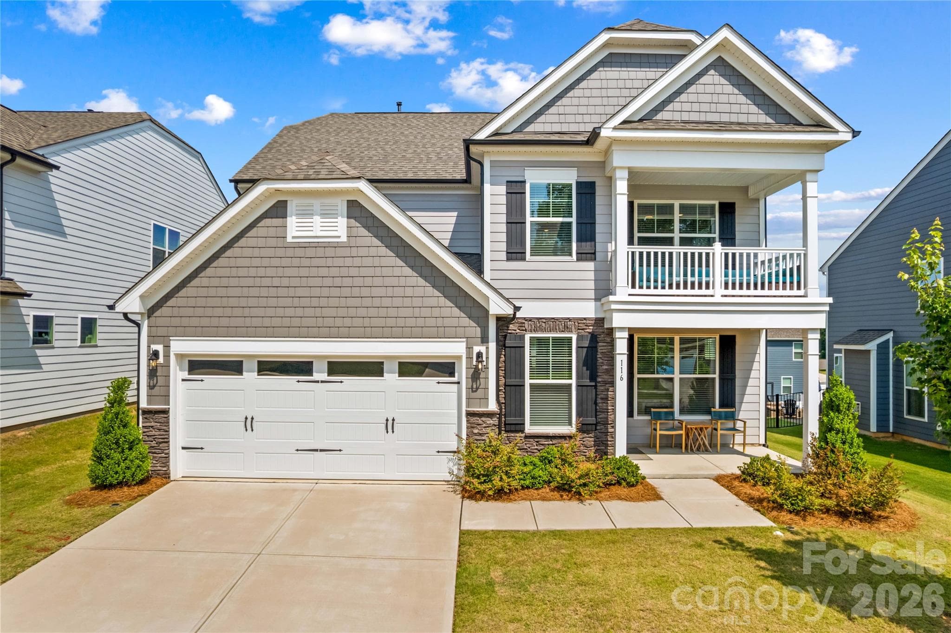
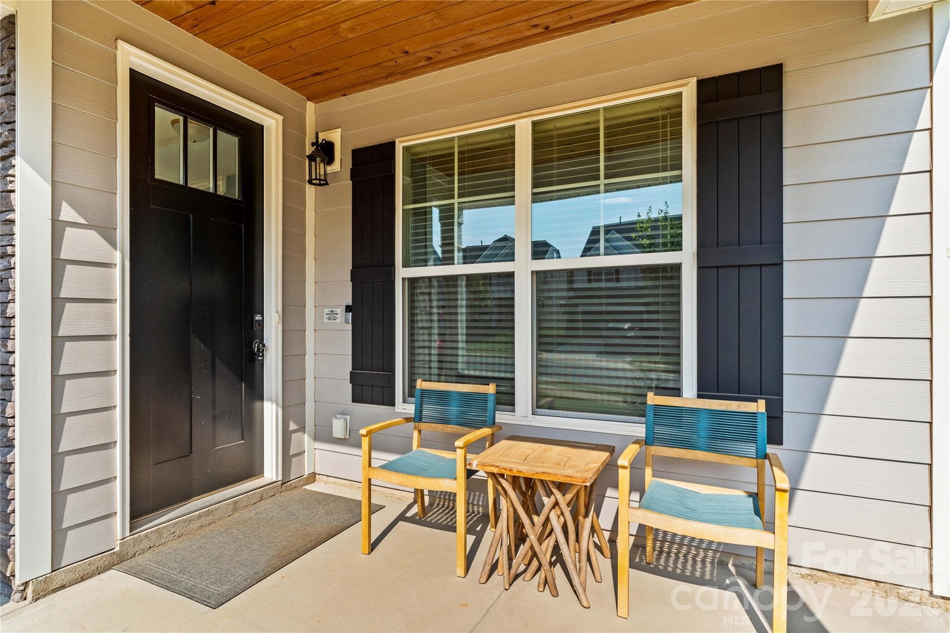
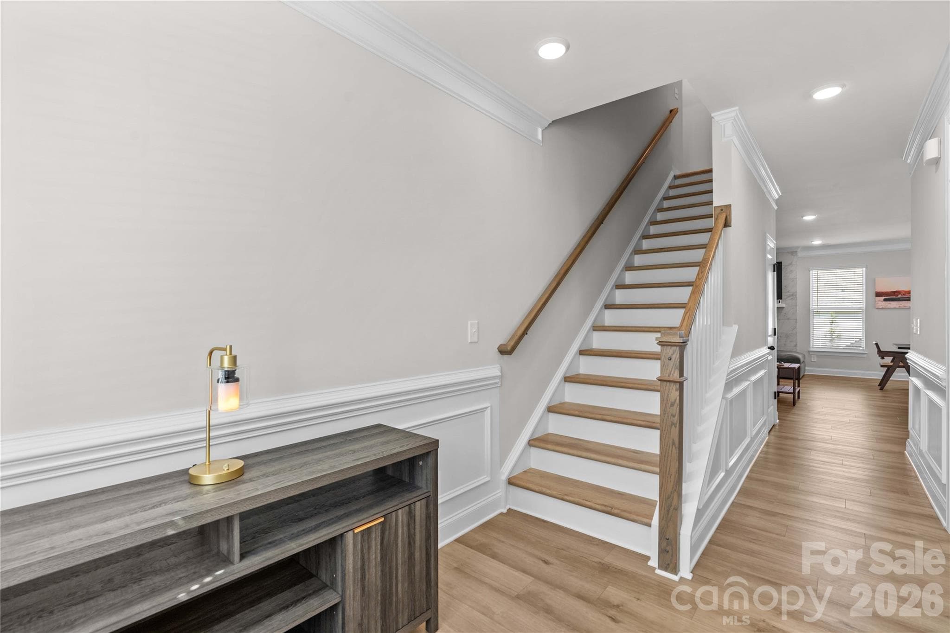
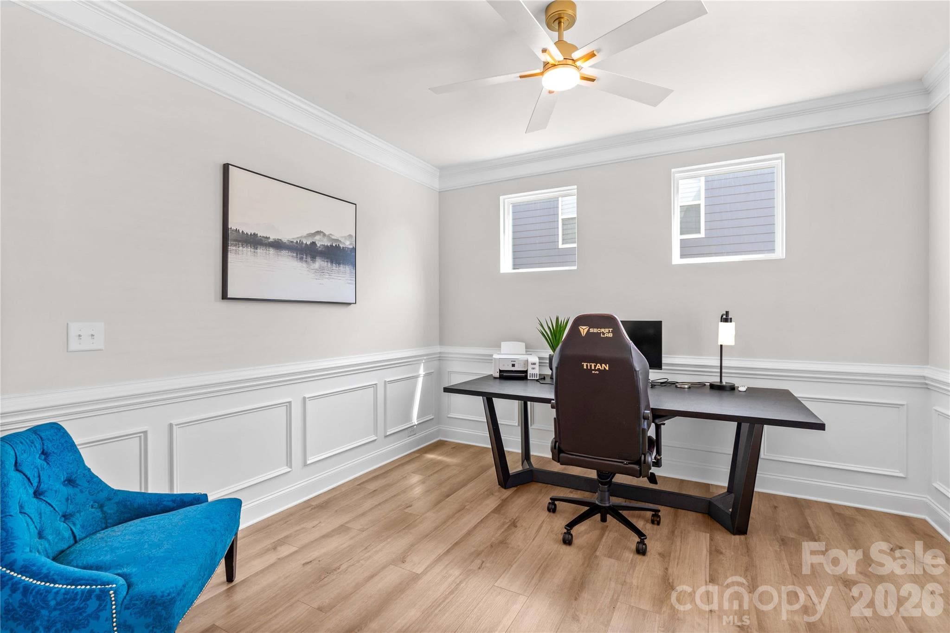
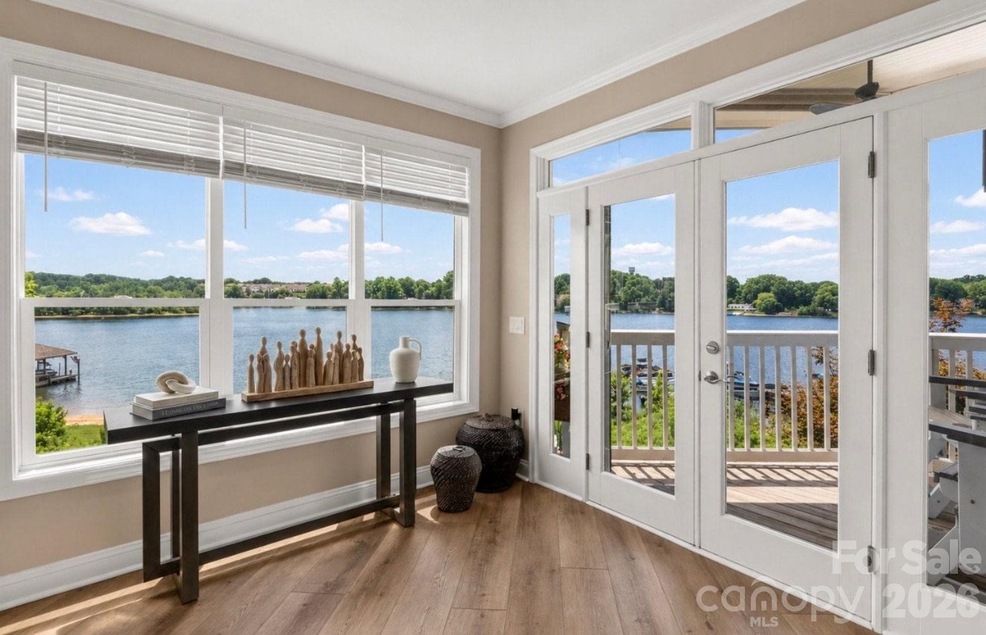
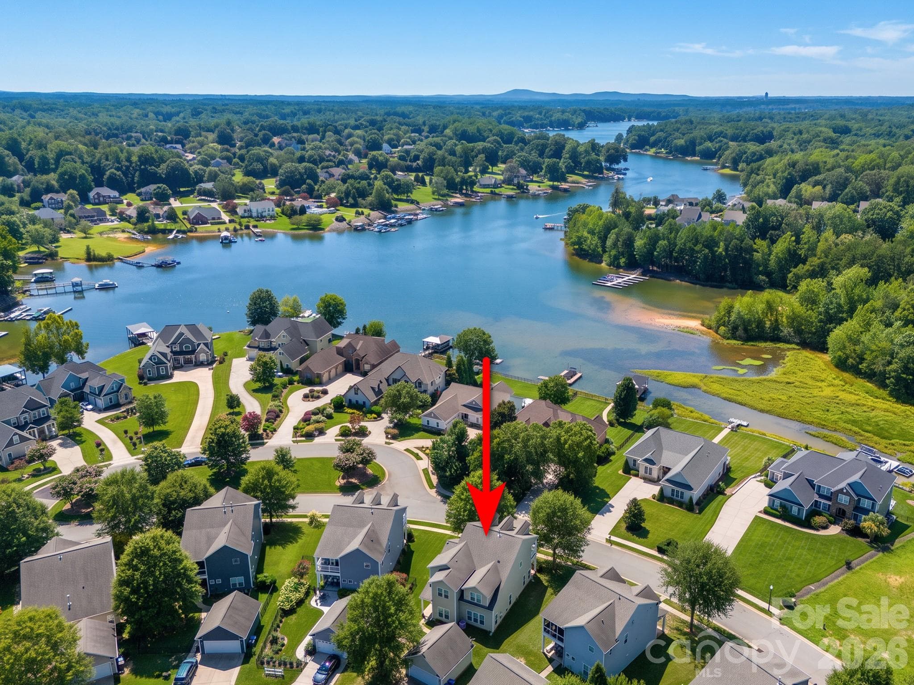
Welcome to 116 Summerhill Drive, a great opportunity to own a better-than-new home! This inviting residence offers a comfortable blend of everyday functionality and relaxed living, with plenty of space for work, gathering, and unwinding. It has been maintained with meticulous detail and care. Inside, you’ll find a thoughtfully arranged floor plan with 5 bedrooms, 4 full baths, and almost 3,000 square feet of living space. The heart of the home is an open concept great room and kitchen which creates an ideal setting for entertaining. The kitchen and great room are anchored by an oversized island with plenty of seating. The great room boasts a gas fireplace with full length windows for added light. The kitchen features upgraded stainless steel appliances, a 36" gas cooktop, and quartz countertops for a modern, clean aesthetic. A spacious office with French doors provides the perfect work-from-home retreat. There is also a guest suite on the main level, which offers added convenience with a full bath just steps away. Upstairs you will find the spacious master suite featuring a luxurious ensuite designed for comfort and relaxation with a huge walk in shower, dual sinks and a generously sized walk in closet. An open bonus/lounge area on this level provides flexible living space, along with an upper-level balcony for enjoying fresh air and quiet moments. The additional bedrooms are well proportioned with lots of natural light. The third floor includes a bedroom/flex space with a full bath, offering even more versatility for guests, hobbies, or additional living needs. Outside the home is beautifully landscaped with a fully fenced rear yard and trees planted to give a sense of intimacy. There is a nicely sized deck to enjoy the warm Carolina summers. The neighborhood also has a dog park to let the family pets enjoy the outdoors! Conveniently located near Mooresville’s shopping, dining, schools, and Duke Medical Center, 116 Summerhill Drive offers the location and lifestyle buyers are looking for.
Highlights
Property details
- MLS #
- CAR4397596
- Property type
- Single Family Residence
- Subdivision
- Summerlin
- Status
- Active
- Days on market
- 1
- On market date
- June 29, 2026
- Stories
- N/A
- Total bathrooms
- 4
- Garage spaces
- 2
- Parking spaces
- N/A
- Lot size
- N/A
Location
Get directions →Nearby schools
Within 10 miles. School directory data from the National Center for Education Statistics (NCES), accessed via the Urban Institute Education Data API. Local Score is calculated by INNOVATE Real Estate; where a state rating is shown, it comes from that state's own official school report card (e.g. NC Dept. of Public Instruction, SC Report Card).
- Enrollment
- 683
- Student:teacher ratio
- 15.5:1
- District
- Iredell-Statesville Schools
- Enrollment
- 449
- Student:teacher ratio
- 15.5:1
- District
- Iredell-Statesville Schools
- Enrollment
- 149
- Student:teacher ratio
- 9.3:1
- District
- Iredell-Statesville Schools
Walkability
Blended score for Mooresville's center, calculated by INNOVATE Real Estate from two sources: the EPA's National Walkability Index (street network, transit, land-use mix) and Google Places amenity data (what's actually reachable on foot from this point). 60% EPA National Walkability Index + 40% nearby-amenity density (Google Places).
Market position
How this listing compares to current activity in Mooresville, from live MLS data.
Mortgage calculator
Estimate only - actual rate and payment depend on your lender, credit, and loan program.
Adjust tax / insurance estimates
Similar homes you might like


Data source: Listing information provided by Canopy MLS (carolina) via Trestle/CoreLogic. Last updated June 30, 2026.
Information herein deemed reliable but not guaranteed; all measurements, school assignments, HOA fees, taxes, and feature lists are approximate and should be independently verified. Equal Housing Opportunity.