


$625,000
About this home
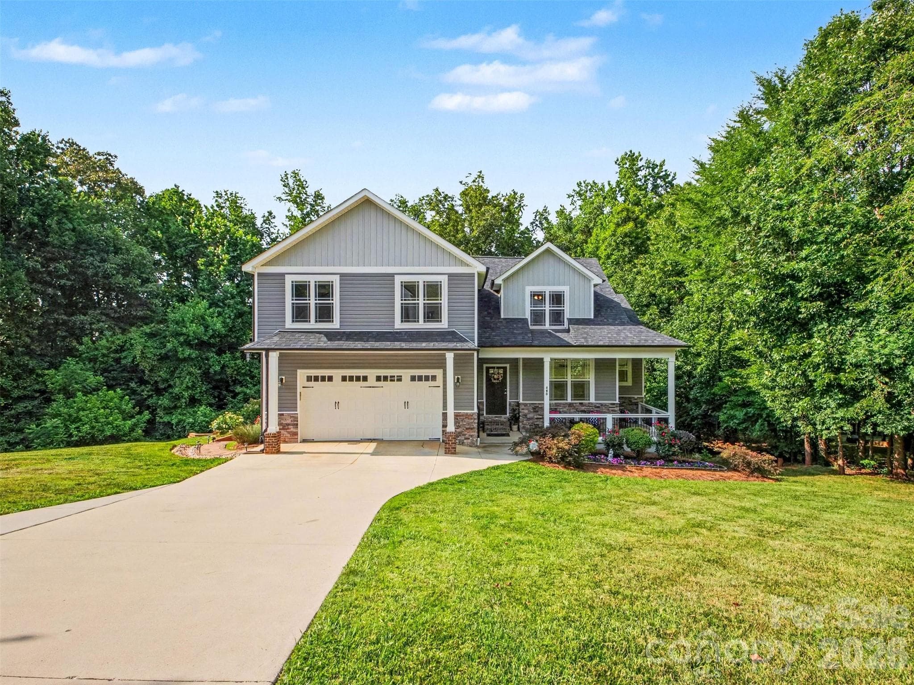
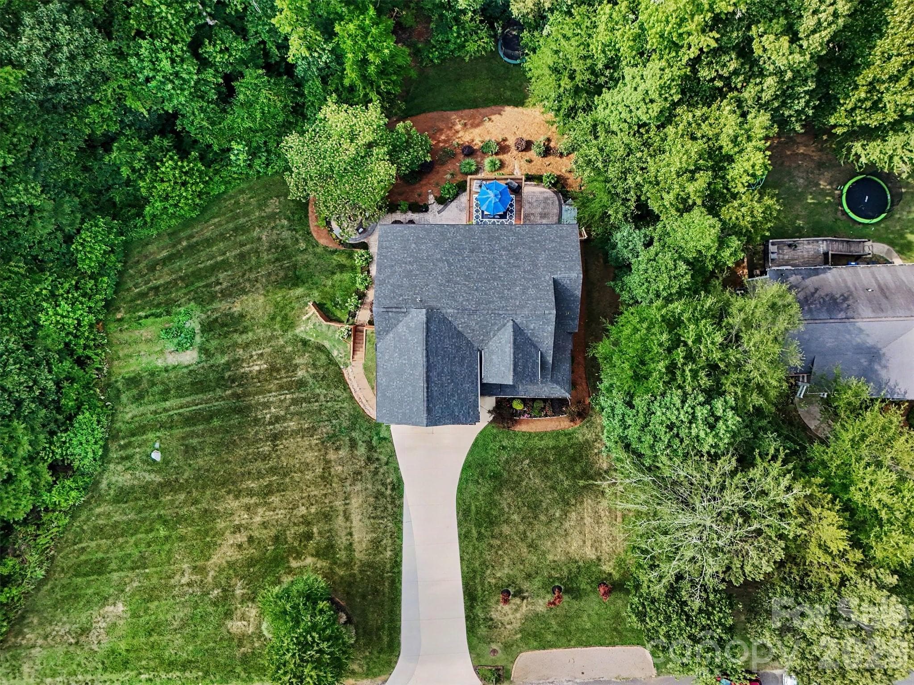
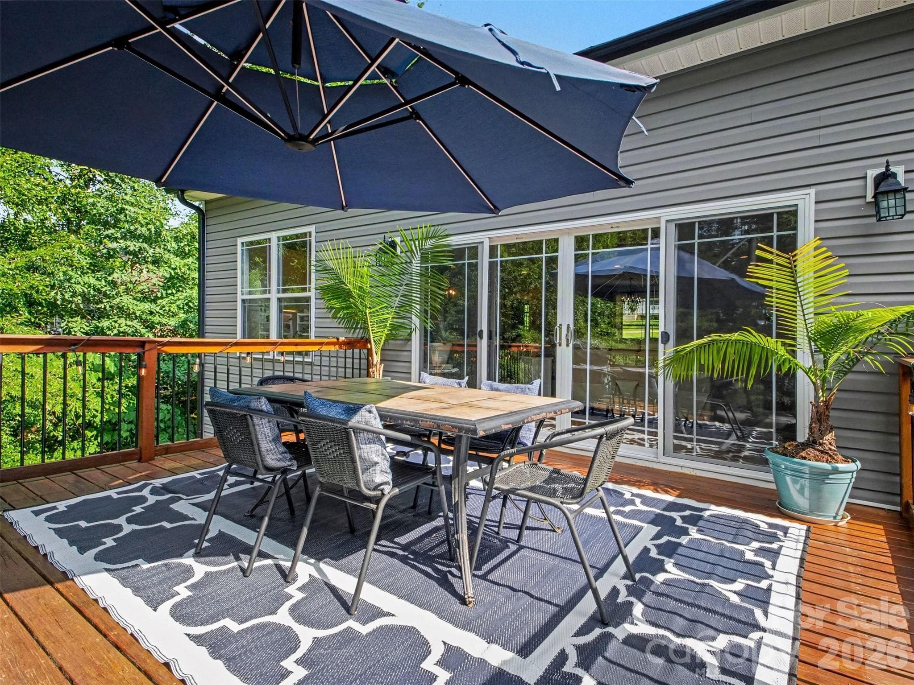
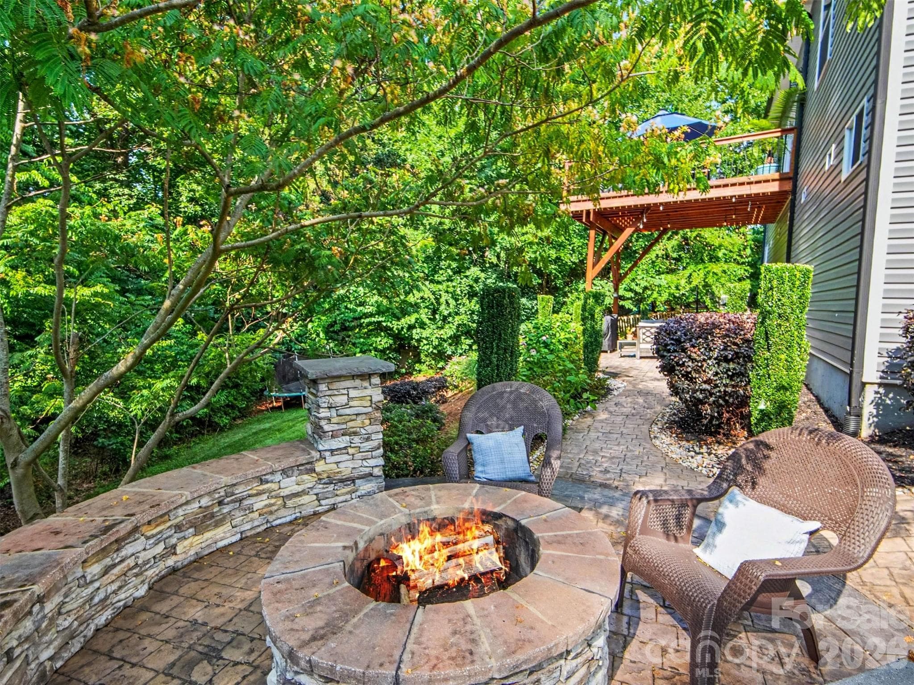
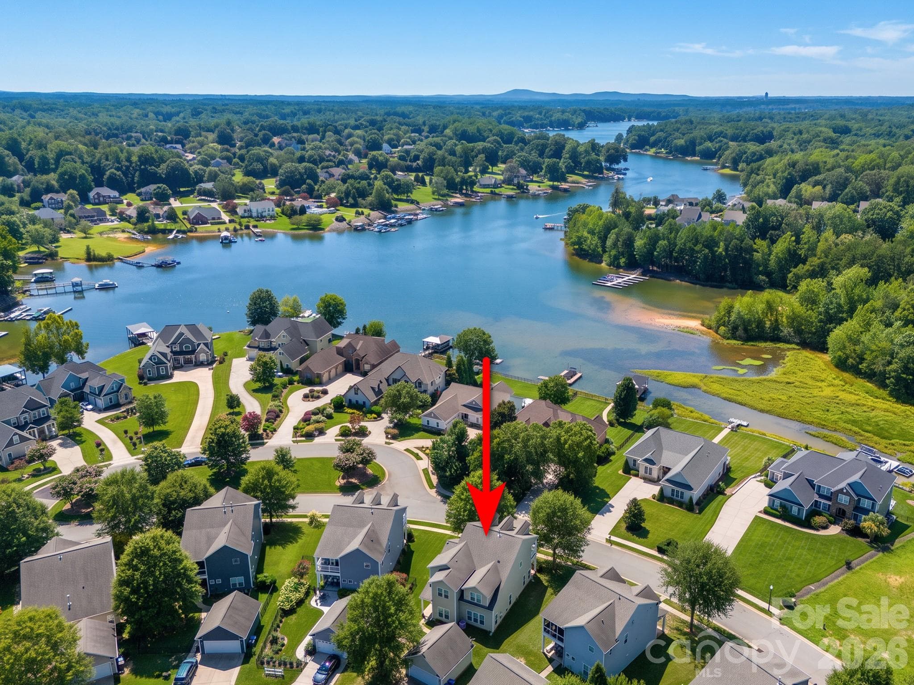
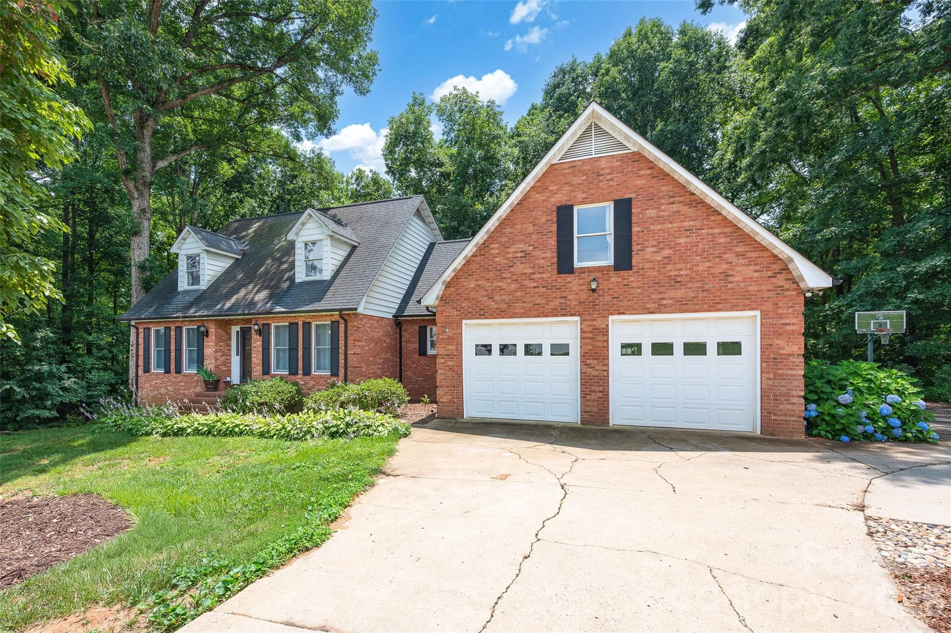
This absolutely stunning, custom home on nearly 1 acre with county only taxes and no HOA has two beautiful primary suites, one of which is on the main level, and the second of which is upstairs. Outside, this property is an absolute paradise with wooded views at the back and on the side and a cutstom, tastefully designed full-length stamped concrete patio and custom fire pit. On the main level, there's a beautiful back deck with wooded views and a wraparound front porch, offering you and your guests countless hours of outdoor enjoyment. The crawlspace is very tall, well over 10 feet in most areas, and offers you potentially over 1500 ft2 more of finished space if you'd like to finish it out as a basement, and there's already a designated space for stairs. Inside, the home is truly a masterpiece, with very tall ceilings, custom fixtures, stunning crown moulding, recessed lighting, beautiful tile and harwood floors. This home is the perfect home for entertaining dozens of guests at a time, with so much open space PLUS tons of outdoor patio, porch, and deck space. The oversized garage easily accommodates multiple vehicles and provides ample storage. All four bedrooms and the huge bonus room are light, bright and airy, and the entire home is flooded with beautiful, natural light. All three showers have beautiful wall-height tile, and all bathrooms and the laundry room have tiled floors. The downstairs primary suite offers dual showerheads and a gorgeous soaking tub, perfect for relaxation after a long day. A tankless water heater means you never run out of hot water! Your gas range, tiled backsplash, massive kitchen island, gorgeous quartz countertops, wood shelving pantry, and ample custom cabinets with custom features give you a one-of-a-kind cooking and entertaining experience. This home has a transferrable termite bond. Located just two miles to Lowe's Corporate and four miles to downtown Davidson, this custom property offers you the high-end features; beautiful, mature landscaping; and privacy you've been searching for in this coveted area at an affordable price. In addition, several restaurants and grocery stores, including Publix and Food Lion, are within a very short distance, and you are just 2 miles to Duke Health Lake Norman Hospital and many surrounding medical facilities.
Highlights
Property details
- MLS #
- CAR4398730
- Property type
- Single Family Residence
- Subdivision
- English Hills
- Status
- Active
- Days on market
- 5
- On market date
- July 3, 2026
- Stories
- N/A
- Total bathrooms
- 3.5
- Garage spaces
- 2
- Parking spaces
- N/A
- Lot size
- N/A
Location
Get directions →Nearby schools
Within 10 miles. School directory data from the National Center for Education Statistics (NCES), accessed via the Urban Institute Education Data API. Local Score is calculated by INNOVATE Real Estate; where a state rating is shown, it comes from that state's own official school report card (e.g. NC Dept. of Public Instruction, SC Report Card).
- Enrollment
- 683
- Student:teacher ratio
- 15.5:1
- District
- Iredell-Statesville Schools
- Enrollment
- 449
- Student:teacher ratio
- 15.5:1
- District
- Iredell-Statesville Schools
- Enrollment
- 149
- Student:teacher ratio
- 9.3:1
- District
- Iredell-Statesville Schools
Walkability
Blended score for Mooresville's center, calculated by INNOVATE Real Estate from two sources: the EPA's National Walkability Index (street network, transit, land-use mix) and Google Places amenity data (what's actually reachable on foot from this point). 60% EPA National Walkability Index + 40% nearby-amenity density (Google Places).
Market position
How this listing compares to current activity in Mooresville, from live MLS data.
Mortgage calculator
Estimate only - actual rate and payment depend on your lender, credit, and loan program.
Adjust tax / insurance estimates
Similar homes you might like


Data source: Listing information provided by Canopy MLS (carolina) via Trestle/CoreLogic. Last updated July 9, 2026.
Information herein deemed reliable but not guaranteed; all measurements, school assignments, HOA fees, taxes, and feature lists are approximate and should be independently verified. Equal Housing Opportunity.