


$699,900
About this home
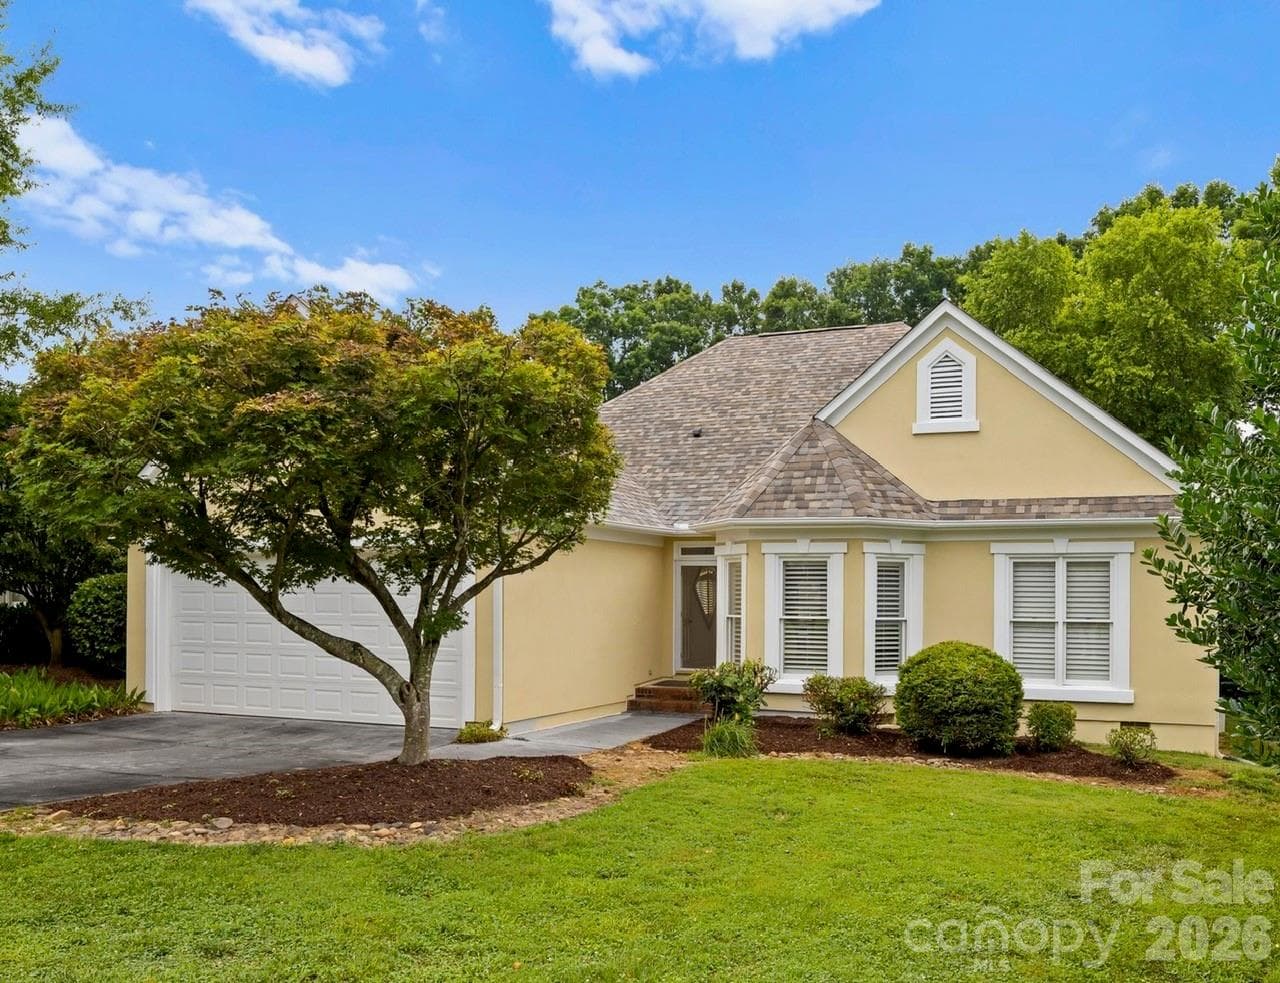
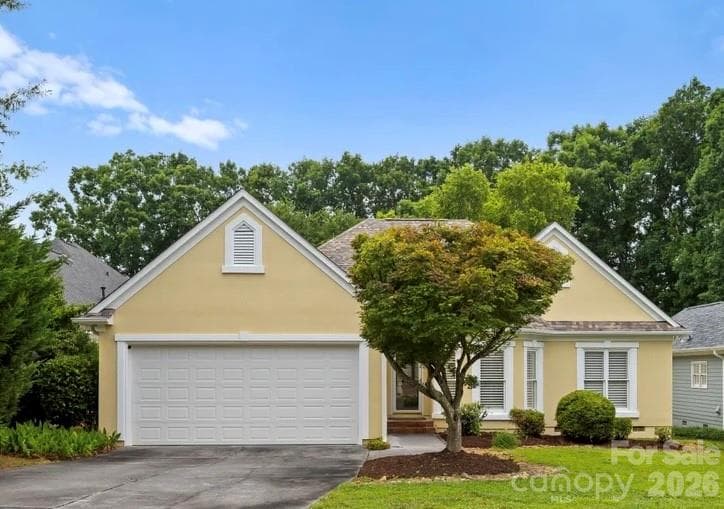
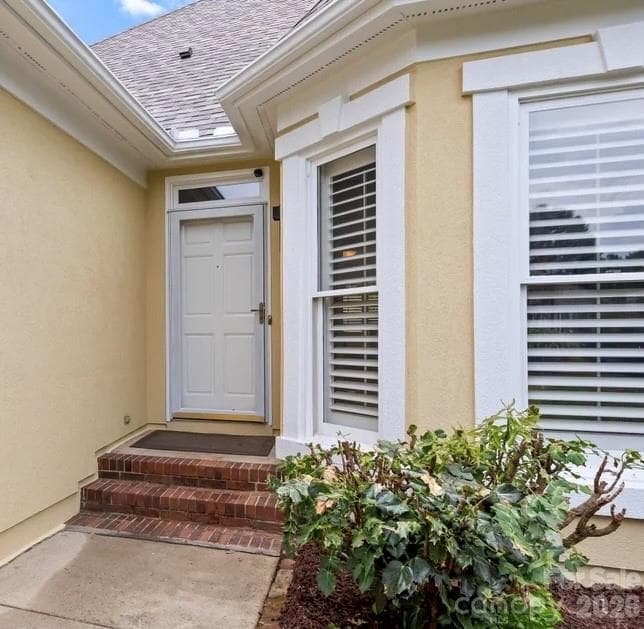
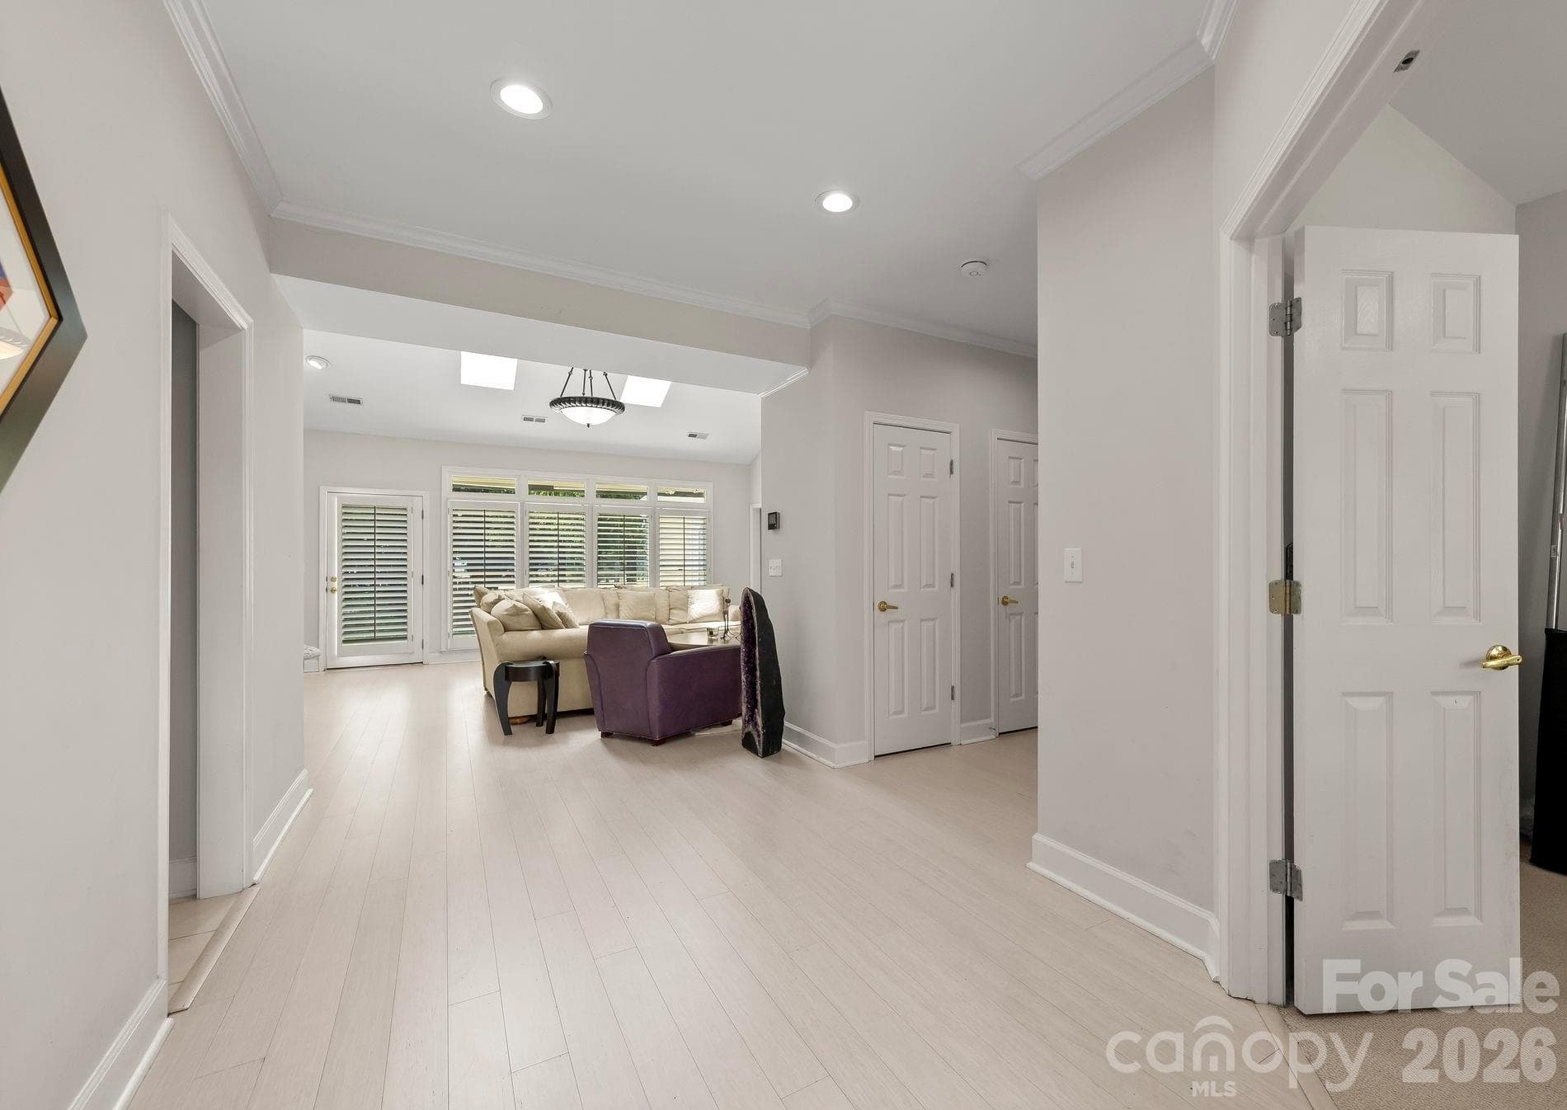
Beautiful three-bedroom ranch offering grand views of the sixth hole at Raintree Country Club golf course! Situated on wonderful cul-de-sac street with access to premier school districts, this prime location combines a tranquil neighborhood vibe with city convenience. Vaulted ceilings, sky lights and floor-to ceiling windows throughout, allow for abundant natural light to radiates a warm and inviting atmosphere bring the outdoors in. Custom plantation shutters adorn windows The unique open floor plan allows for a seamless flow between the living, dining, and kitchen spaces, making it a haven for family comfort or entertaining guests. The great room features vaulted ceilings and a custom double- sided fireplace extending into the dining room to offer the perfect blend of sophistication and family comfort. The primary in suite includes a custom walk-in closet, bath with both garden tub and walk in shower, and dual vanities. Two additional large bedrooms share a full bath. A home office provides ample space for study or quiet moments. Hardwood floors and abundant upgrades: fresh exterior paint, new roof 2024, newer HVAC with ductwork, 2021, whole home water filtration system, central vacuum, retractable motorized awning, newer large capacity LG clothes washer and dryer included. Termite bond transfer to new owner. Gas lines are in place to convert from electric to gas cooking Entertain outdoors on an expanded deck, travertine patio and fenced backyard with lush landscaping overlooking the golf course. This home offers the best of both worlds— a quiet and secure environment within easy access to highways, shopping, dining, and the city center. Some interior furnishings and outdoor yard equipment (newer electric mower, brand new Green Works Electric hedge trimmer and weed eater) are available.
Highlights
Property details
- MLS #
- CAR4397517
- Property type
- Single Family Residence
- Subdivision
- Fairway Downs
- Status
- Active
- Days on market
- 11
- On market date
- June 27, 2026
- Stories
- N/A
- Total bathrooms
- 2.5
- Garage spaces
- 2
- Parking spaces
- N/A
- Lot size
- N/A
Location
Get directions →Nearby schools
Within 10 miles. School directory data from the National Center for Education Statistics (NCES), accessed via the Urban Institute Education Data API. Local Score is calculated by INNOVATE Real Estate; where a state rating is shown, it comes from that state's own official school report card.
- Enrollment
- 639
- Student:teacher ratio
- 15.6:1
- District
- Charlotte-Mecklenburg Schools
- Enrollment
- 835
- Student:teacher ratio
- 20.4:1
- District
- Charlotte-Mecklenburg Schools
- Enrollment
- 166
- Student:teacher ratio
- 41.5:1
- District
- Charlotte-Mecklenburg Schools
Walkability
Blended score for Charlotte's center, calculated by INNOVATE Real Estate from two sources: the EPA's National Walkability Index (street network, transit, land-use mix) and Google Places amenity data (what's actually reachable on foot from this point). 60% EPA National Walkability Index + 40% nearby-amenity density (Google Places).
Market position
How this listing compares to current activity in Charlotte, from live MLS data.
Mortgage calculator
Estimate only - actual rate and payment depend on your lender, credit, and loan program.
Adjust tax / insurance estimates
Similar homes you might like






Data source: Listing information provided by Canopy MLS (carolina) via Trestle/CoreLogic. Last updated July 8, 2026.
Information herein deemed reliable but not guaranteed; all measurements, school assignments, HOA fees, taxes, and feature lists are approximate and should be independently verified. Equal Housing Opportunity.