


$699,900
About this home
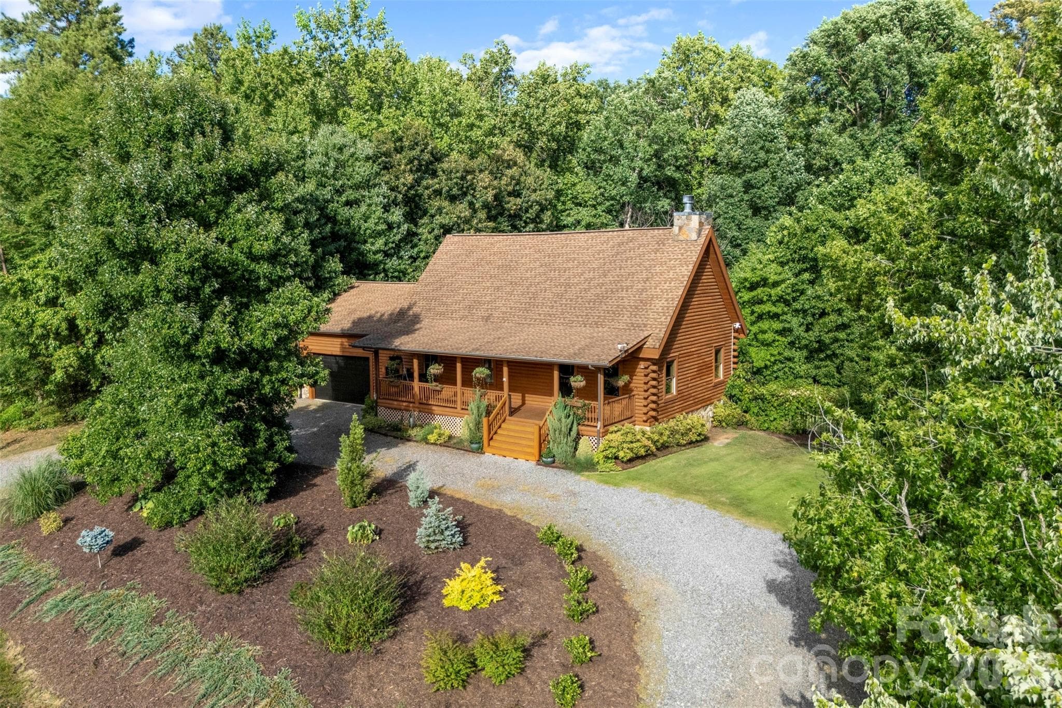
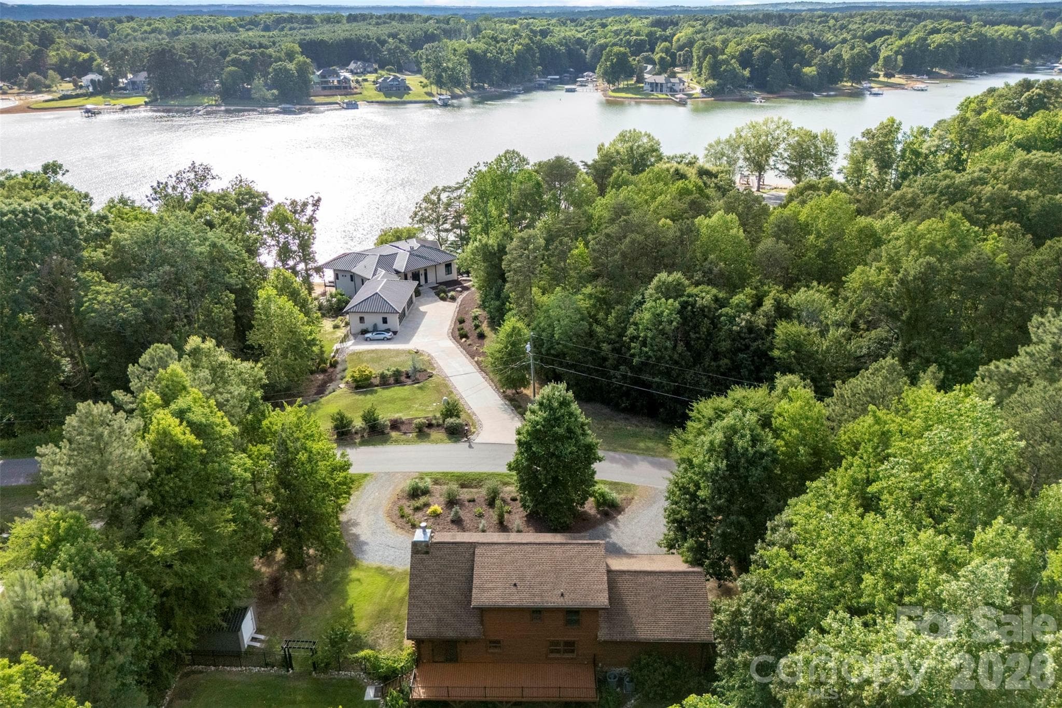
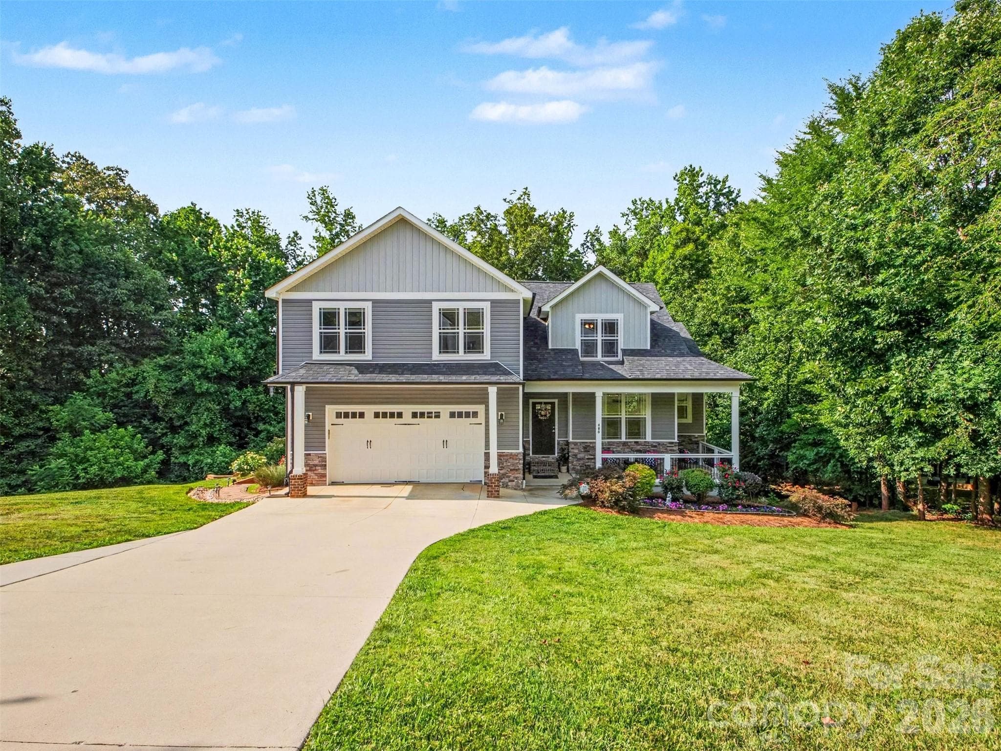
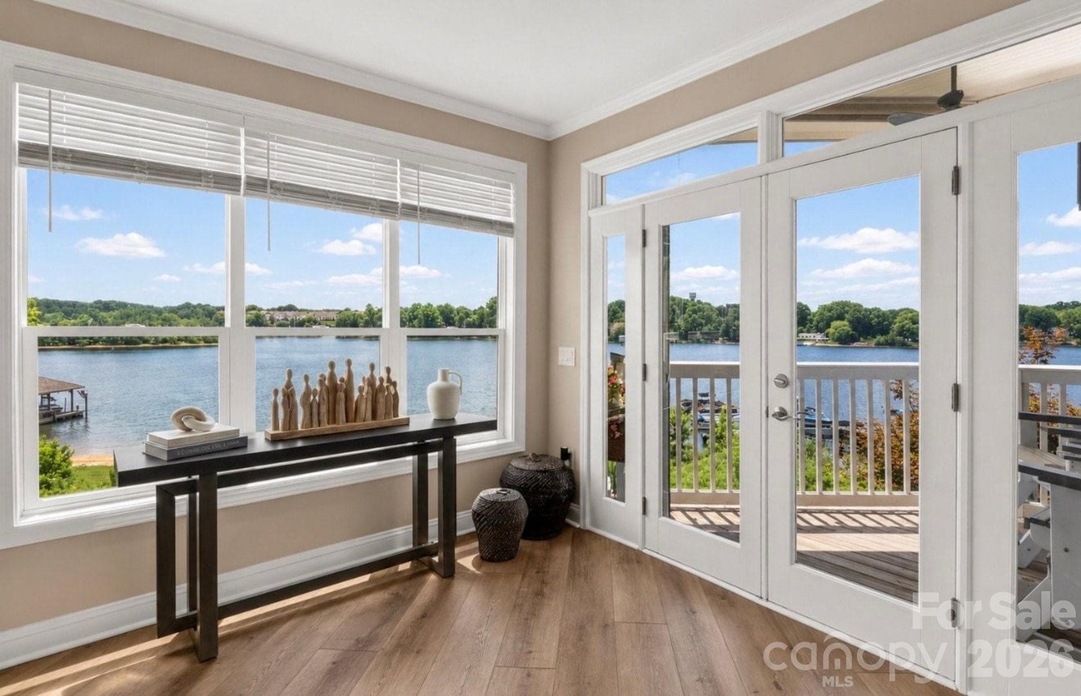
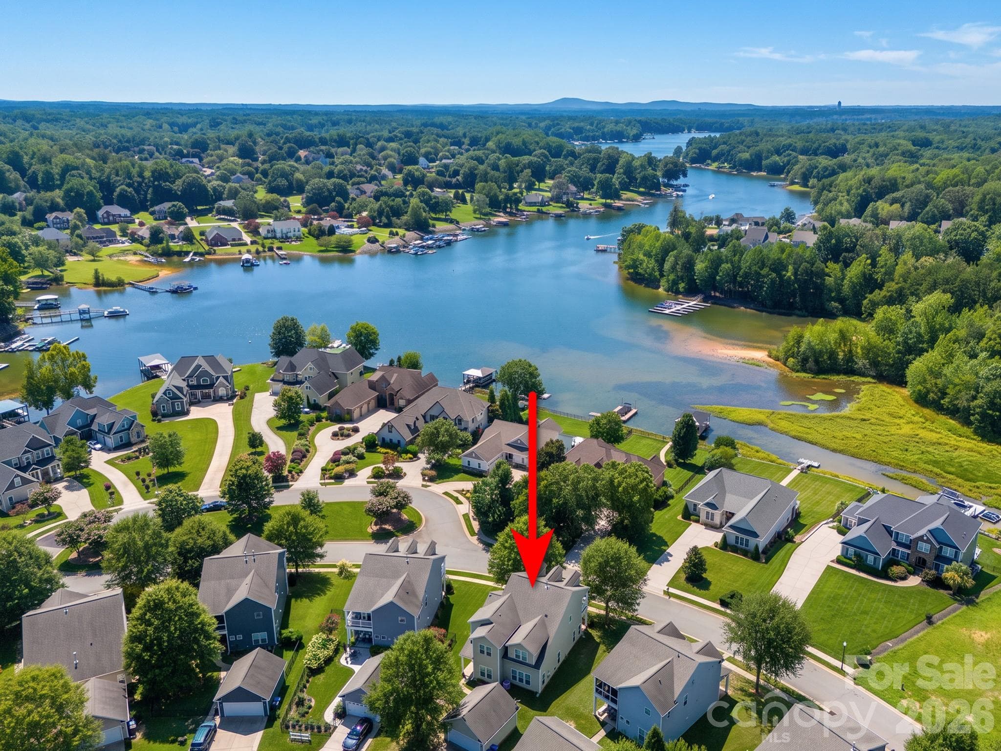
If you have ever dreamed of owning an immaculate Custom Log Cabin with Lake Norman views right from your front porch, here is your opportunity! Situated on 1.4 acres w/ NO HOA, this home has all the privacy of a mountain retreat, yet you are only .4 miles from the 83 acre Stumpy Creek Park/boat launch, restaurants, shopping, award winning schools, etc. The mature landscaping, circular driveway, & rocking chair front porch welcome you and once you step inside, you will be awed by the grand living room with cathedral ceilings w/ exposed beams, hardwood floors, and floor to ceiling stone fireplace. Open floor plan is perfect for entertaining or simply enjoying everyday life with a beautifully updated kitchen featuring granite countertops, Samsung Bespoke white glass appliances, an oversized island, and custom open shelving. You'll find designer lighting, updated cabinet and door hardware, custom closet systems in both the primary suite and main level bedroom, custom shelving in the kitchen and main floor bath, a Tesla charger in the garage, plus smart home features including Nest security cameras and Yale smart locks on the front, garage, and basement entrances. The walkout basement has been completely transformed into an incredible entertaining space with luxury vinyl plank flooring, a custom coffered ceiling, accent lighting, and a handcrafted bar with custom shelving. Step outside and you'll find even more to love. The backyard has been enhanced with immaculate landscaping, raised garden beds, additional landscape beds along the fence line, a spacious patio, fire pit, aluminum-fenced yard, & new sod. Other improvements include updated back deck boards with aluminum railings, new front porch stairs, and a 10x16 storage shed that's perfect for all of your lake gear and outdoor equipment. New well pump and expansion tank installed in Fall 2025, along with septic servicing and replacement components completed in April 2026, giving the next owners added peace of mind. Homes like this don't come along often! If you've been looking for a property that offers privacy, character, room to breathe, and an authentic Lake Norman lifestyle, 133 Folkstone Road is one you simply have to experience. Book your showing today before it’s too late!
Highlights
Property details
- MLS #
- CAR4397387
- Property type
- Single Family Residence
- Subdivision
- none
- Status
- Active
- Days on market
- 10
- On market date
- June 26, 2026
- Stories
- N/A
- Total bathrooms
- 3
- Garage spaces
- 2
- Parking spaces
- N/A
- Lot size
- N/A
Location
Get directions →Nearby schools
Within 10 miles. School directory data from the National Center for Education Statistics (NCES), accessed via the Urban Institute Education Data API. Local Score is calculated by INNOVATE Real Estate; where a state rating is shown, it comes from that state's own official school report card (e.g. NC Dept. of Public Instruction, SC Report Card).
- Enrollment
- 693
- Student:teacher ratio
- 15.4:1
- District
- Iredell-Statesville Schools
- Enrollment
- 632
- Student:teacher ratio
- 17.6:1
- District
- Iredell-Statesville Schools
- Enrollment
- 149
- Student:teacher ratio
- 9.3:1
- District
- Iredell-Statesville Schools
Walkability
Blended score for Mooresville's center, calculated by INNOVATE Real Estate from two sources: the EPA's National Walkability Index (street network, transit, land-use mix) and Google Places amenity data (what's actually reachable on foot from this point). 60% EPA National Walkability Index + 40% nearby-amenity density (Google Places).
Market position
How this listing compares to current activity in Mooresville, from live MLS data.
Mortgage calculator
Estimate only - actual rate and payment depend on your lender, credit, and loan program.
Adjust tax / insurance estimates
Similar homes you might like


Data source: Listing information provided by Canopy MLS (carolina) via Trestle/CoreLogic. Last updated July 6, 2026.
Information herein deemed reliable but not guaranteed; all measurements, school assignments, HOA fees, taxes, and feature lists are approximate and should be independently verified. Equal Housing Opportunity.