


$315,000
About this home
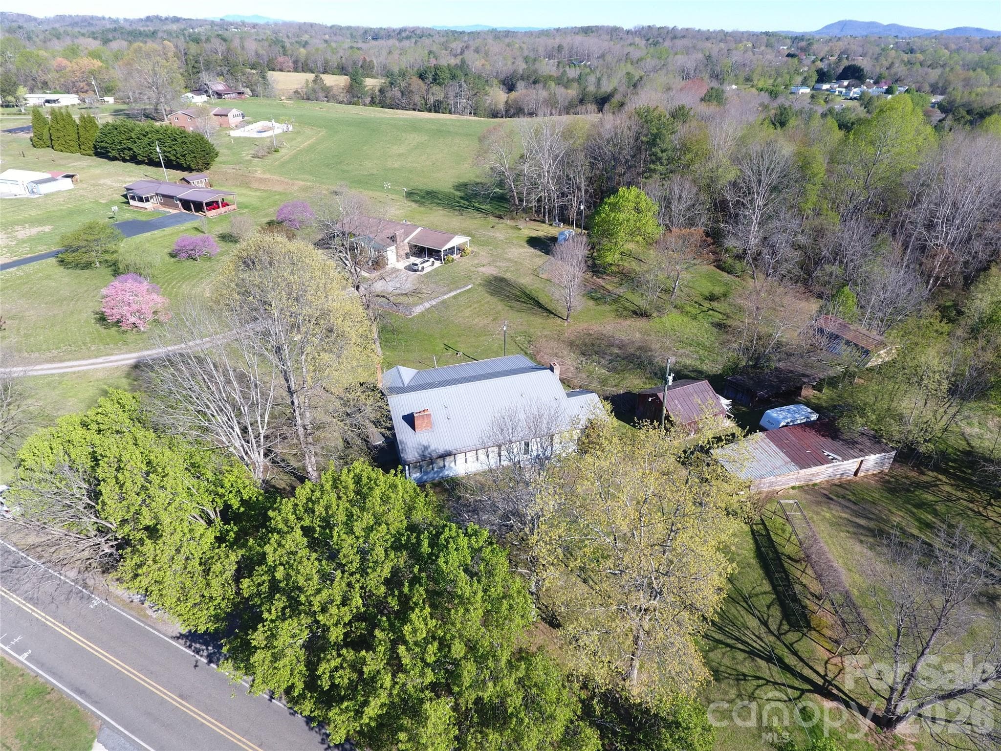
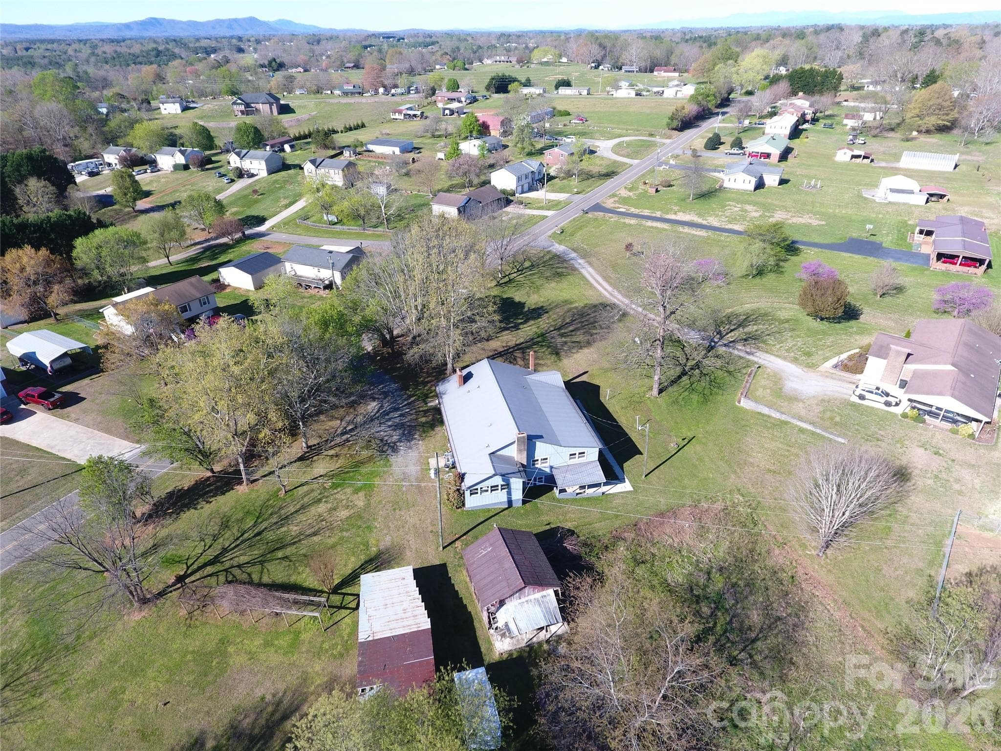
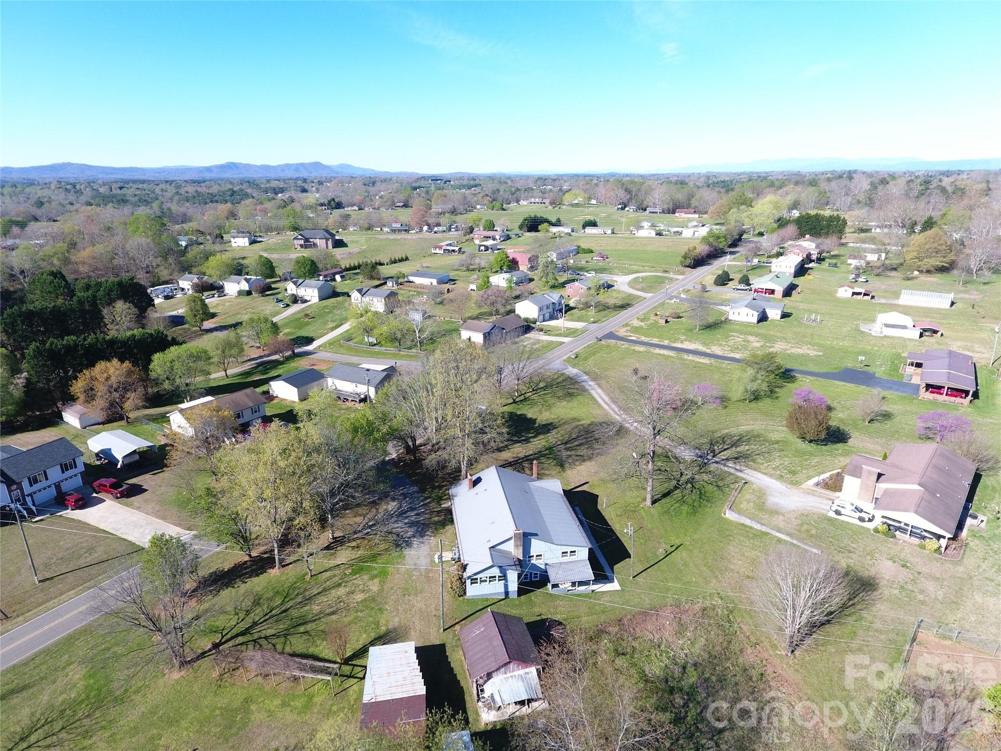
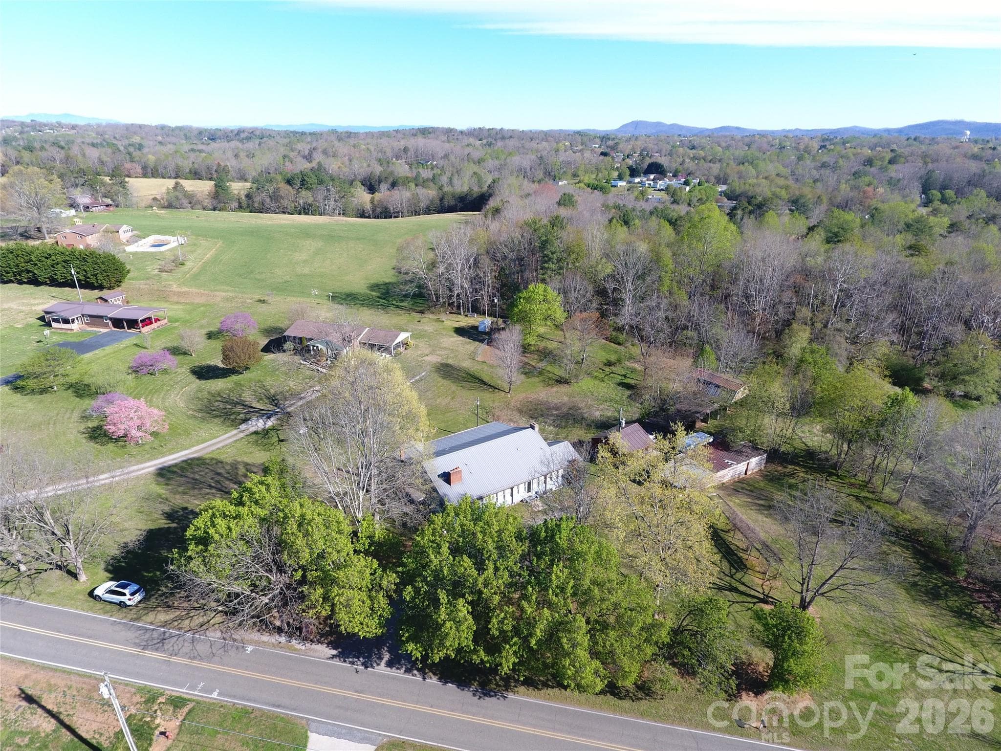
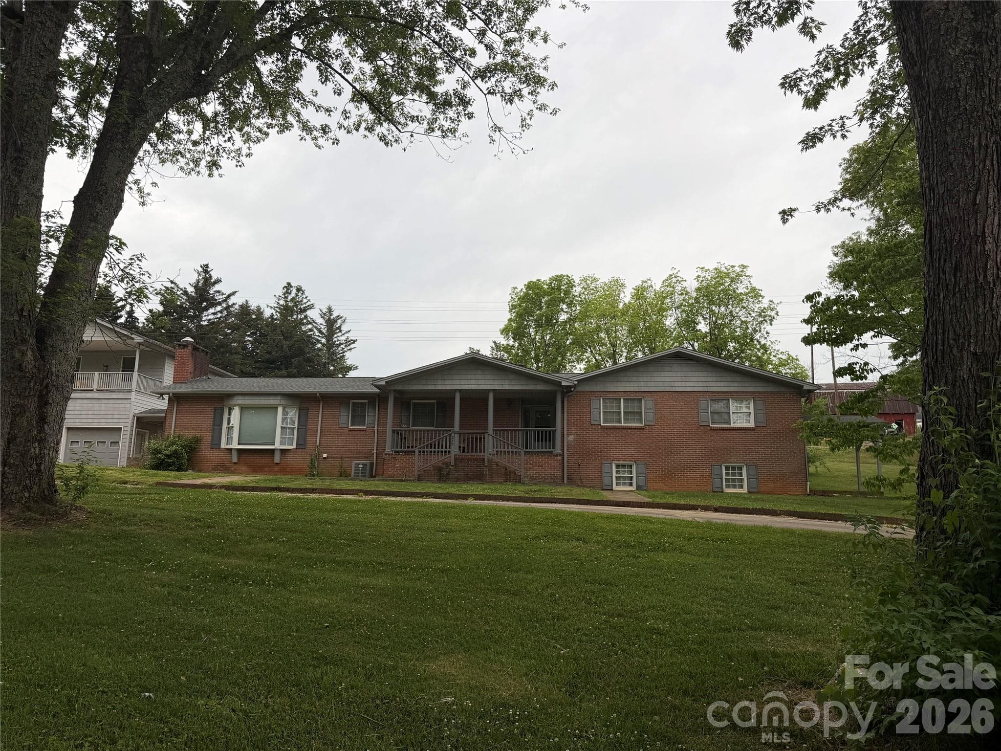
Farmhouse-style home set on approximately 1.75 acres, offering a blend of space and potential. The main level features 3 bedrooms and 1.5 baths, along with a knotty pine paneled living room enhanced by a wood-burning insert. The kitchen is equipped with an electric range, dishwasher, and refrigerator, and leads to a large, enclosed porch with convenient laundry hookups. The partially finished basement expands the living space with a full kitchen—complete with refrigerator, electric cooktop, and wall oven—a full bath, living area, and additional laundry with washer/dryer included. Combined, the home offers approximately 3,000 square feet of living area across both levels. Per the seller, the heat pumps are approximately 6 years old, and the roof is approximately 19 years old. The property also features muscadine and scuppernong vines, along with pecan trees and a California walnut tree, adding to its rural charm. Note: the wood exterior requires maintenance, and the home would benefit from updates, including flooring throughout. Some buildings/sheds on the property need removal. This home/property is being sold AS IS but presents a great opportunity for a buyer interested in updating a spacious home with two separate living areas.
Highlights
Property details
- MLS #
- CAR4363264
- Property type
- Single Family Residence
- Subdivision
- None
- Status
- Active
- Days on market
- 61
- On market date
- April 1, 2026
- Stories
- N/A
- Total bathrooms
- 2.5
- Garage spaces
- N/A
- Parking spaces
- N/A
- Lot size
- N/A
Location
Get directions →Nearby schools
Within 10 miles. School directory data from the National Center for Education Statistics (NCES), accessed via the Urban Institute Education Data API. Local Score is calculated by INNOVATE Real Estate; where a state rating is shown, it comes from that state's own official school report card (e.g. NC Dept. of Public Instruction, SC Report Card).
- Enrollment
- 325
- Student:teacher ratio
- 14.1:1
- District
- Caldwell County Schools
- Enrollment
- 623
- Student:teacher ratio
- 16.4:1
- District
- Caldwell County Schools
- Enrollment
- 204
- Student:teacher ratio
- 14.6:1
- District
- Caldwell County Schools
Walkability
Blended score for Hudson's center, calculated by INNOVATE Real Estate from two sources: the EPA's National Walkability Index (street network, transit, land-use mix) and Google Places amenity data (what's actually reachable on foot from this point). 60% EPA National Walkability Index + 40% nearby-amenity density (Google Places).
Mortgage calculator
Estimate only - actual rate and payment depend on your lender, credit, and loan program.
Adjust tax / insurance estimates
Similar homes you might like


Data source: Listing information provided by Canopy MLS (carolina) via Trestle/CoreLogic. Last updated June 1, 2026.
Information herein deemed reliable but not guaranteed; all measurements, school assignments, HOA fees, taxes, and feature lists are approximate and should be independently verified. Equal Housing Opportunity.