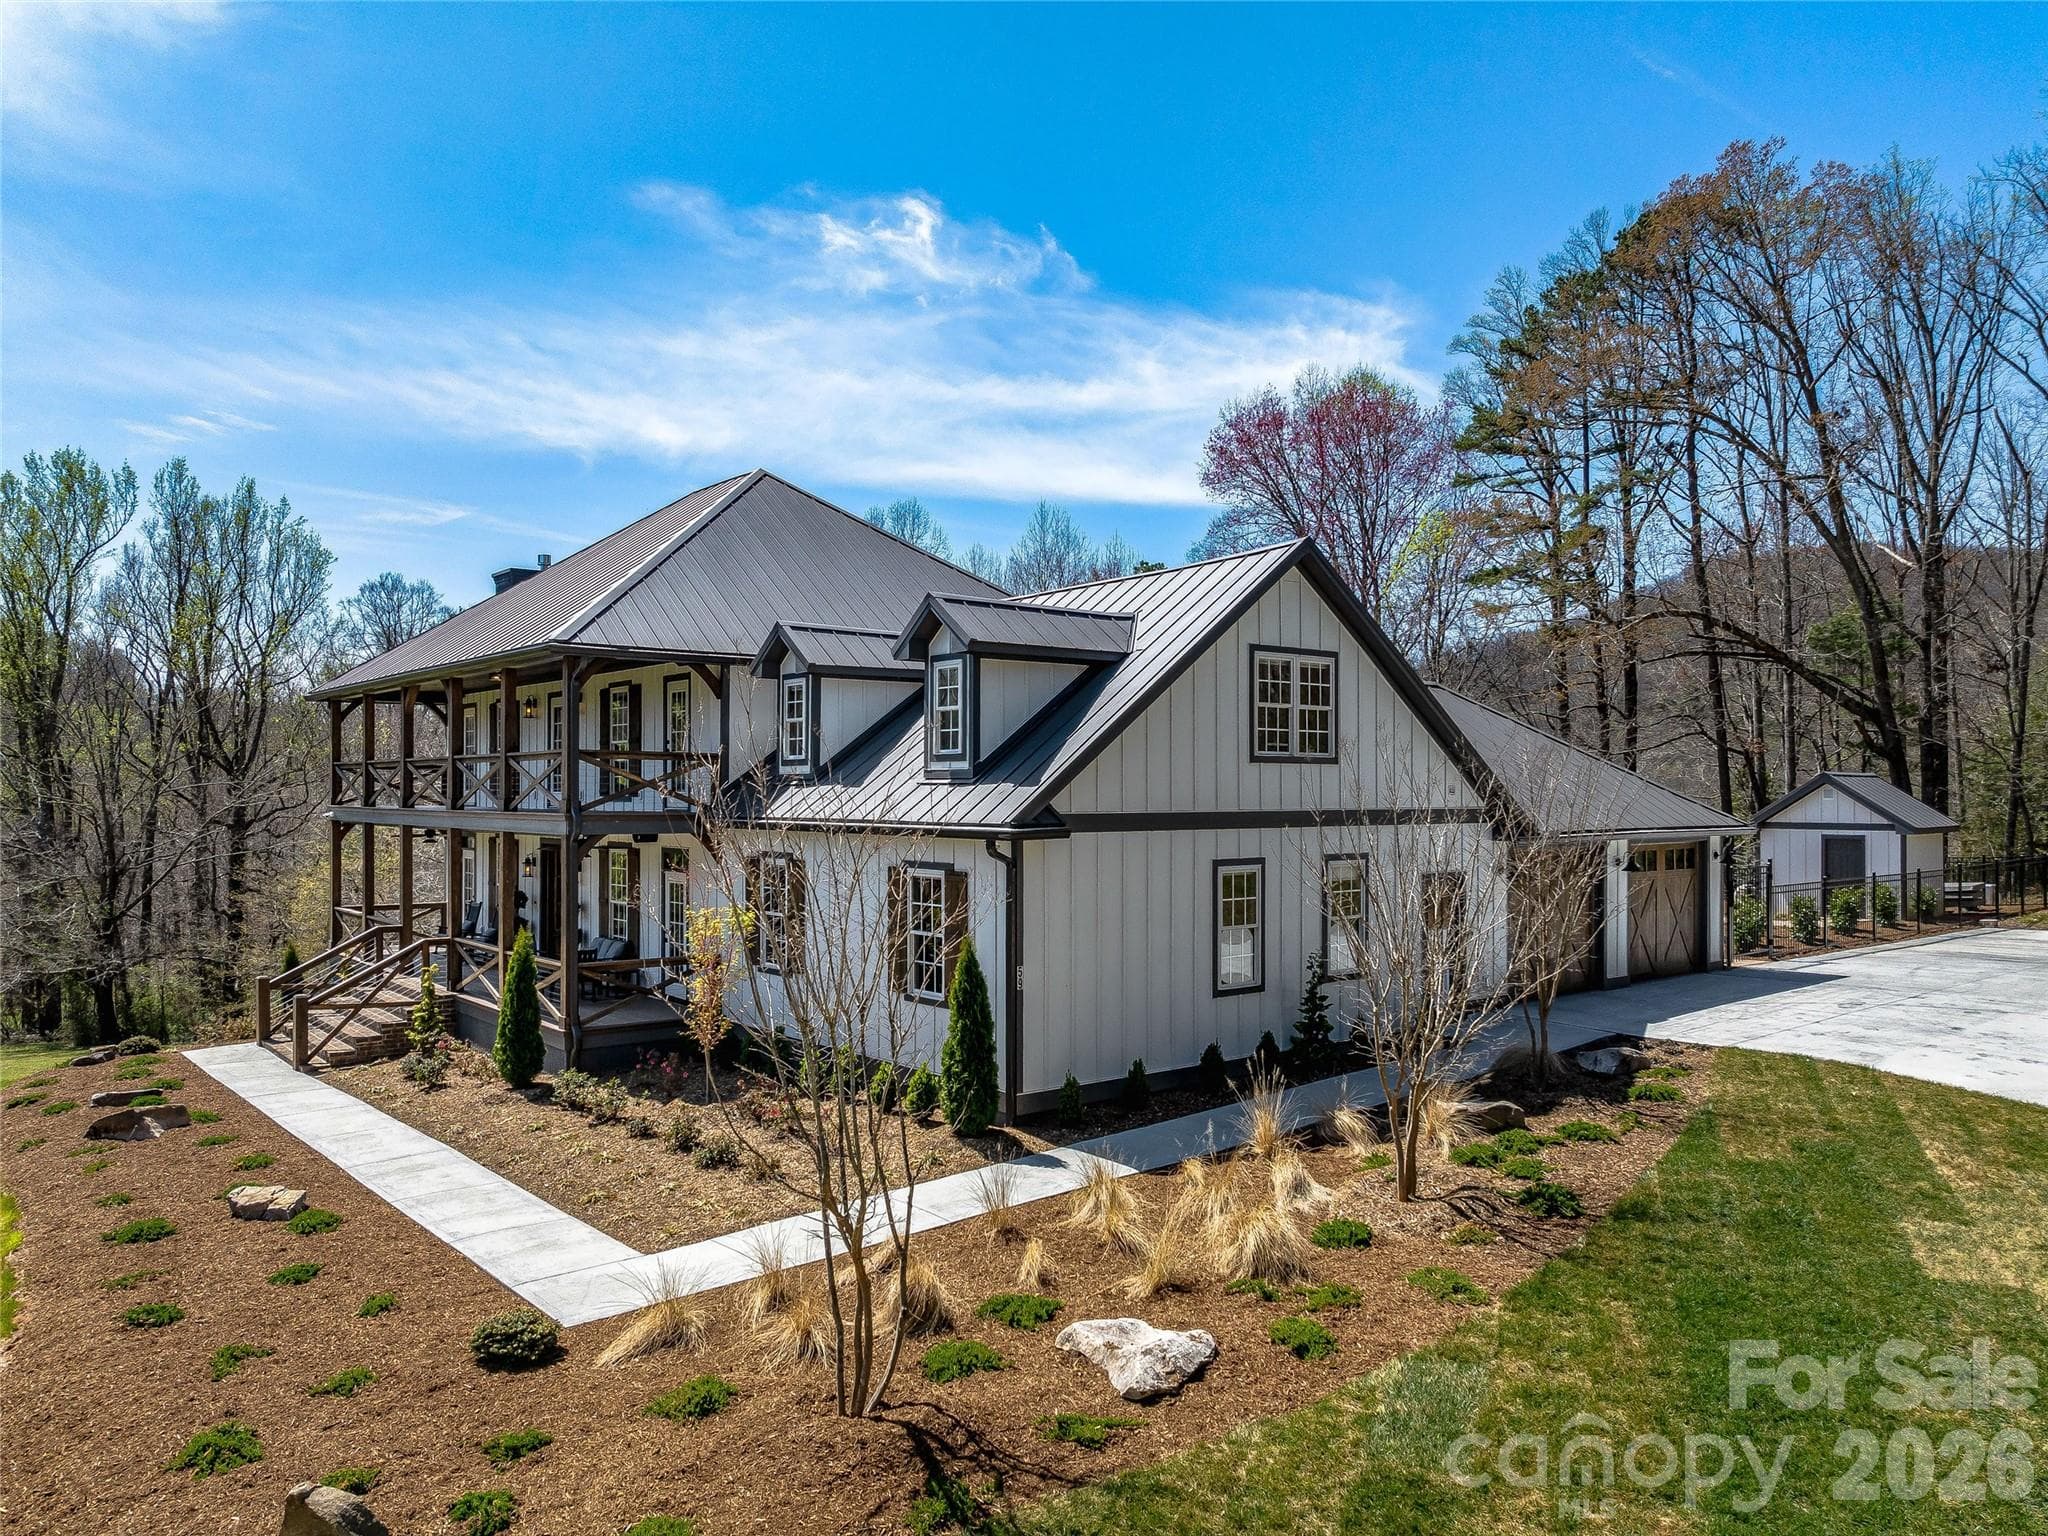
Single Family Residence at 227 Pisgah Ridge Trail, Mills River
Single Family Residence at 227 Pisgah Ridge Trail, Mills River, photo 2 of 48
Single Family Residence at 227 Pisgah Ridge Trail, Mills River, photo 3 of 48
Single Family Residence at 227 Pisgah Ridge Trail, Mills River, photo 4 of 48
Single Family Residence at 227 Pisgah Ridge Trail, Mills River, photo 5 of 48
Single Family Residence at 227 Pisgah Ridge Trail, Mills River, photo 6 of 48
Single Family Residence at 227 Pisgah Ridge Trail, Mills River, photo 7 of 48
Single Family Residence at 227 Pisgah Ridge Trail, Mills River, photo 8 of 48
Single Family Residence at 227 Pisgah Ridge Trail, Mills River, photo 9 of 48
Single Family Residence at 227 Pisgah Ridge Trail, Mills River, photo 10 of 48
Single Family Residence at 227 Pisgah Ridge Trail, Mills River, photo 11 of 48
Single Family Residence at 227 Pisgah Ridge Trail, Mills River, photo 12 of 48
Single Family Residence at 227 Pisgah Ridge Trail, Mills River, photo 13 of 48
Single Family Residence at 227 Pisgah Ridge Trail, Mills River, photo 14 of 48
Single Family Residence at 227 Pisgah Ridge Trail, Mills River, photo 15 of 48
Single Family Residence at 227 Pisgah Ridge Trail, Mills River, photo 16 of 48
Single Family Residence at 227 Pisgah Ridge Trail, Mills River, photo 17 of 48
Single Family Residence at 227 Pisgah Ridge Trail, Mills River, photo 18 of 48
Single Family Residence at 227 Pisgah Ridge Trail, Mills River, photo 19 of 48
Single Family Residence at 227 Pisgah Ridge Trail, Mills River, photo 20 of 48
Single Family Residence at 227 Pisgah Ridge Trail, Mills River, photo 21 of 48
Single Family Residence at 227 Pisgah Ridge Trail, Mills River, photo 22 of 48
Single Family Residence at 227 Pisgah Ridge Trail, Mills River, photo 23 of 48
Single Family Residence at 227 Pisgah Ridge Trail, Mills River, photo 24 of 48
Single Family Residence at 227 Pisgah Ridge Trail, Mills River, photo 25 of 48
Single Family Residence at 227 Pisgah Ridge Trail, Mills River, photo 26 of 48
Single Family Residence at 227 Pisgah Ridge Trail, Mills River, photo 27 of 48
Single Family Residence at 227 Pisgah Ridge Trail, Mills River, photo 28 of 48
Single Family Residence at 227 Pisgah Ridge Trail, Mills River, photo 29 of 48
Single Family Residence at 227 Pisgah Ridge Trail, Mills River, photo 30 of 48
Single Family Residence at 227 Pisgah Ridge Trail, Mills River, photo 31 of 48
Single Family Residence at 227 Pisgah Ridge Trail, Mills River, photo 32 of 48
Single Family Residence at 227 Pisgah Ridge Trail, Mills River, photo 33 of 48
Single Family Residence at 227 Pisgah Ridge Trail, Mills River, photo 34 of 48
Single Family Residence at 227 Pisgah Ridge Trail, Mills River, photo 35 of 48
Single Family Residence at 227 Pisgah Ridge Trail, Mills River, photo 36 of 48
Single Family Residence at 227 Pisgah Ridge Trail, Mills River, photo 37 of 48
Single Family Residence at 227 Pisgah Ridge Trail, Mills River, photo 38 of 48
Single Family Residence at 227 Pisgah Ridge Trail, Mills River, photo 39 of 48
Single Family Residence at 227 Pisgah Ridge Trail, Mills River, photo 40 of 48
Single Family Residence at 227 Pisgah Ridge Trail, Mills River, photo 41 of 48
Single Family Residence at 227 Pisgah Ridge Trail, Mills River, photo 42 of 48
Single Family Residence at 227 Pisgah Ridge Trail, Mills River, photo 43 of 48
Single Family Residence at 227 Pisgah Ridge Trail, Mills River, photo 44 of 48
Single Family Residence at 227 Pisgah Ridge Trail, Mills River, photo 45 of 48
Single Family Residence at 227 Pisgah Ridge Trail, Mills River, photo 46 of 48
Single Family Residence at 227 Pisgah Ridge Trail, Mills River, photo 47 of 48
Single Family Residence at 227 Pisgah Ridge Trail, Mills River, photo 48 of 48
48 photos

$2,150,000

227 Pisgah Ridge Trail
Mills River, NC 28759
Listed by Jennifer Emery · Emery & Associates
Bedrooms
5
Bathrooms
4.5
Living area
3,502 sqft
Year built
2026

About this home

Your modern masterpiece awaits. This stunning new-construction home was designed around panoramic mountain views – both close and long-range. Plentiful windows saturate every room with natural light and allow you to indulge in the spectacular scenery from any spot in the home. As you step through the front door, a dramatic two-story foyer welcomes guests and sets the tone for the home's sophisticated design. The open-concept floor plan flows seamlessly into the grand two-story great room. This breathtaking living space is adorned with incredible walls of glass and a floor to ceiling fireplace that must be seen to be believed. The kitchen is a chef’s dream featuring Viking and Sub-Zero appliances, custom cabinetry, and an oversized island perfect for entertaining and gathering with family and friends. This residence features two luxurious primary suites – one on the main floor and one upstairs – both with spa-inspired ensuite baths and spacious walk-in closets. The two primary bedroom design offers maximum flexibility for potential multi-generational living or as a luxury suite for your guests to relax. Conveniently, laundry rooms are located on each floor for added functionality. The expansive three-car garage has an epoxy coated floor and provides exceptional options for storage and versatility. Uniquely, this garage features an oversized door and bay that would be perfect for accommodating a boat, RV, or collection of vehicles. The thoughtful design of this home makes it one of a kind – combining modern elegance with effortless livability to form a truly extraordinary retreat.

Highlights

FireplaceNew construction

Property details

MLS
Canopy MLS
MLS #
CAR4397121
Property type
Single Family Residence
Subdivision
The Farm at Mills River
Status
Active
Days on market
83
On market date
July 22, 2026
Stories
N/A
Total bathrooms
4.5
Garage spaces
3
Parking spaces
N/A
Lot size
N/A
Loading map…

Nearby schools

Within 10 miles. School directory data from the National Center for Education Statistics (NCES), accessed via the Urban Institute Education Data API. Local Score is calculated by INNOVATE Real Estate; where a state rating is shown, it comes from that state's own official school report card.

Elementary
Glenn C Marlow Elementary
0.8 mi away · Grades 0-5
Zoned school (attendance boundary, 2015-16 data)
3.7
Local Score (state rating (2025) blended 70/30 with student-teacher ratio) -- not an official state rating
State rating: B (2025)
Enrollment
572
Student:teacher ratio
15.9:1
District
Henderson County Schools
Middle
Rugby Middle
3.23 mi away · Grades 6-8
Zoned school (attendance boundary, 2015-16 data)
4.0
Local Score (state rating (2025) blended 70/30 with student-teacher ratio) -- not an official state rating
State rating: B (2025)
Enrollment
784
Student:teacher ratio
14.5:1
District
Henderson County Schools
High
Henderson County Early College
9.56 mi away · Grades 9-13
Zoned school (attendance boundary, 2015-16 data)
3.8
Local Score (state rating (2025) blended 70/30 with student-teacher ratio) -- not an official state rating
State rating: A (2025)
Enrollment
204
Student:teacher ratio
34.0:1
District
Henderson County Schools

Walkability

Blended score for Mills River's center, calculated by INNOVATE Real Estate from two sources: the EPA's National Walkability Index (street network, transit, land-use mix) and Google Places amenity data (what's actually reachable on foot from this point). 60% EPA National Walkability Index + 40% nearby-amenity density (Google Places).

21
Car-dependent
out of 100
EPA National Walkability Index
4.3 / 20 -- Least walkable
Google Places amenity density
20 / 100
Restaurants & cafes0
Grocery stores0
Parks1
Schools3
Transit stops0
Pharmacies0

Mortgage calculator

Estimate only - actual rate and payment depend on your lender, credit, and loan program.

$
%
%
Adjust tax / insurance estimates
% / yr
$
/mo
Est. monthly payment
$13,098/mo
$430,000 down
$1,720,000 loan
Principal & interest$11,156
Property tax (est.)$1,792
Home insurance (est.)$150

Similar homes you might like

Data source: Listing information provided by Canopy MLS (carolina) via Trestle/CoreLogic. Last updated 4 days ago.

Information herein deemed reliable but not guaranteed; all measurements, school assignments, HOA fees, taxes, and feature lists are approximate and should be independently verified. Equal Housing Opportunity.