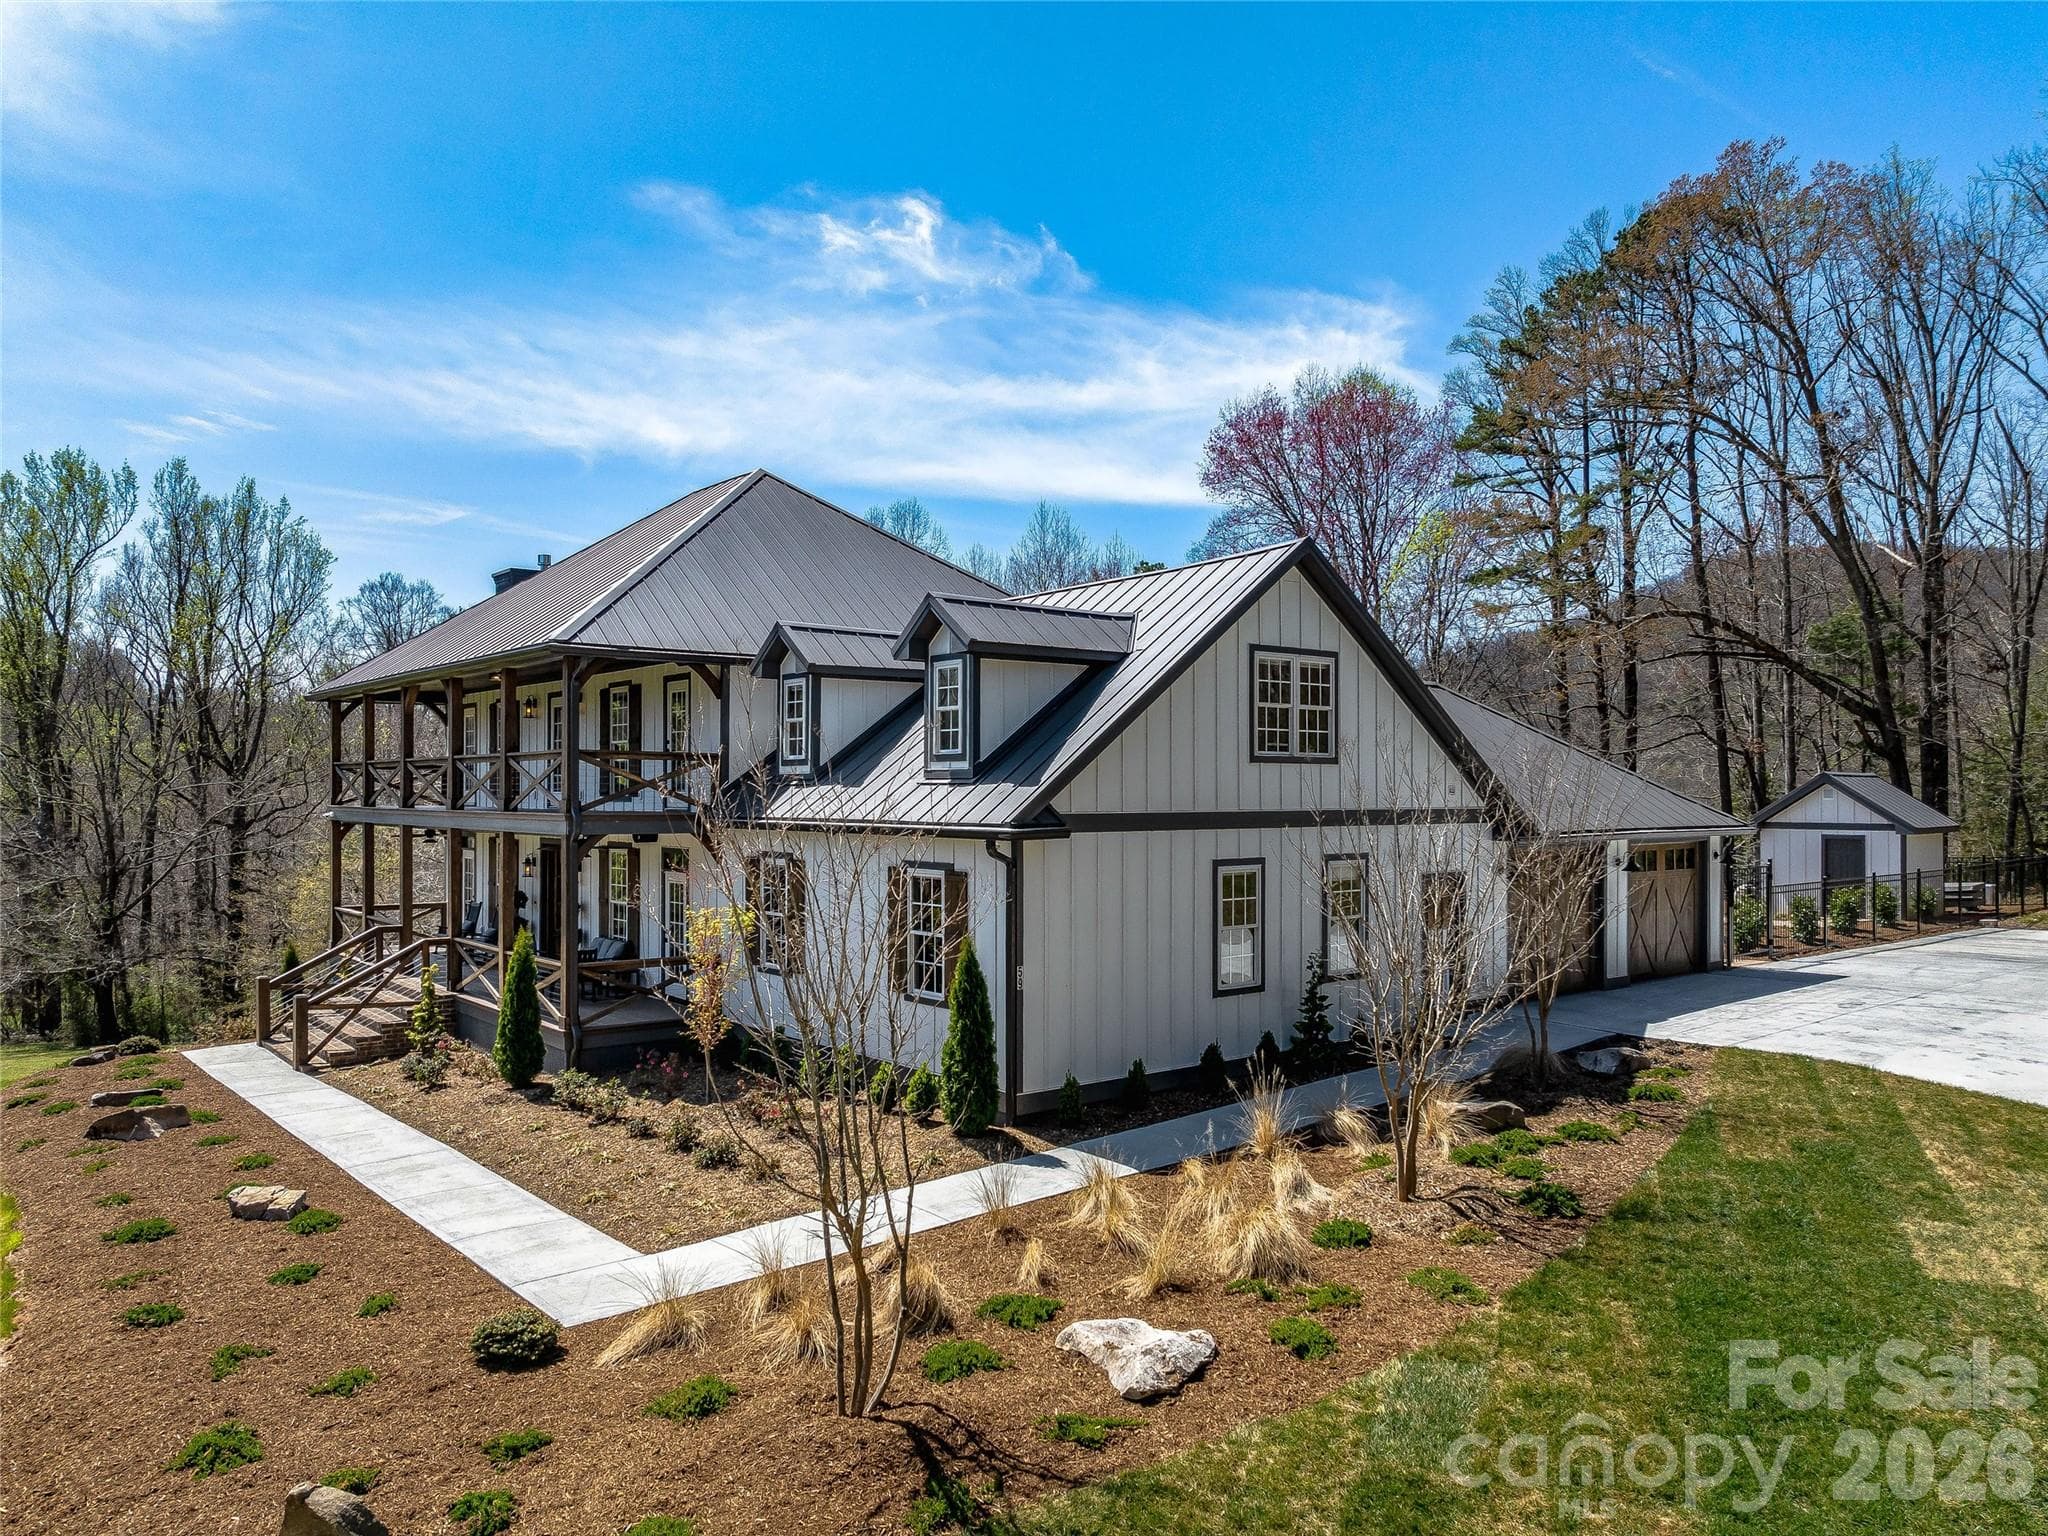
Welcome home to 59 W. Bradford Hill Road! - 59 W Bradford Hill Road, Mills River
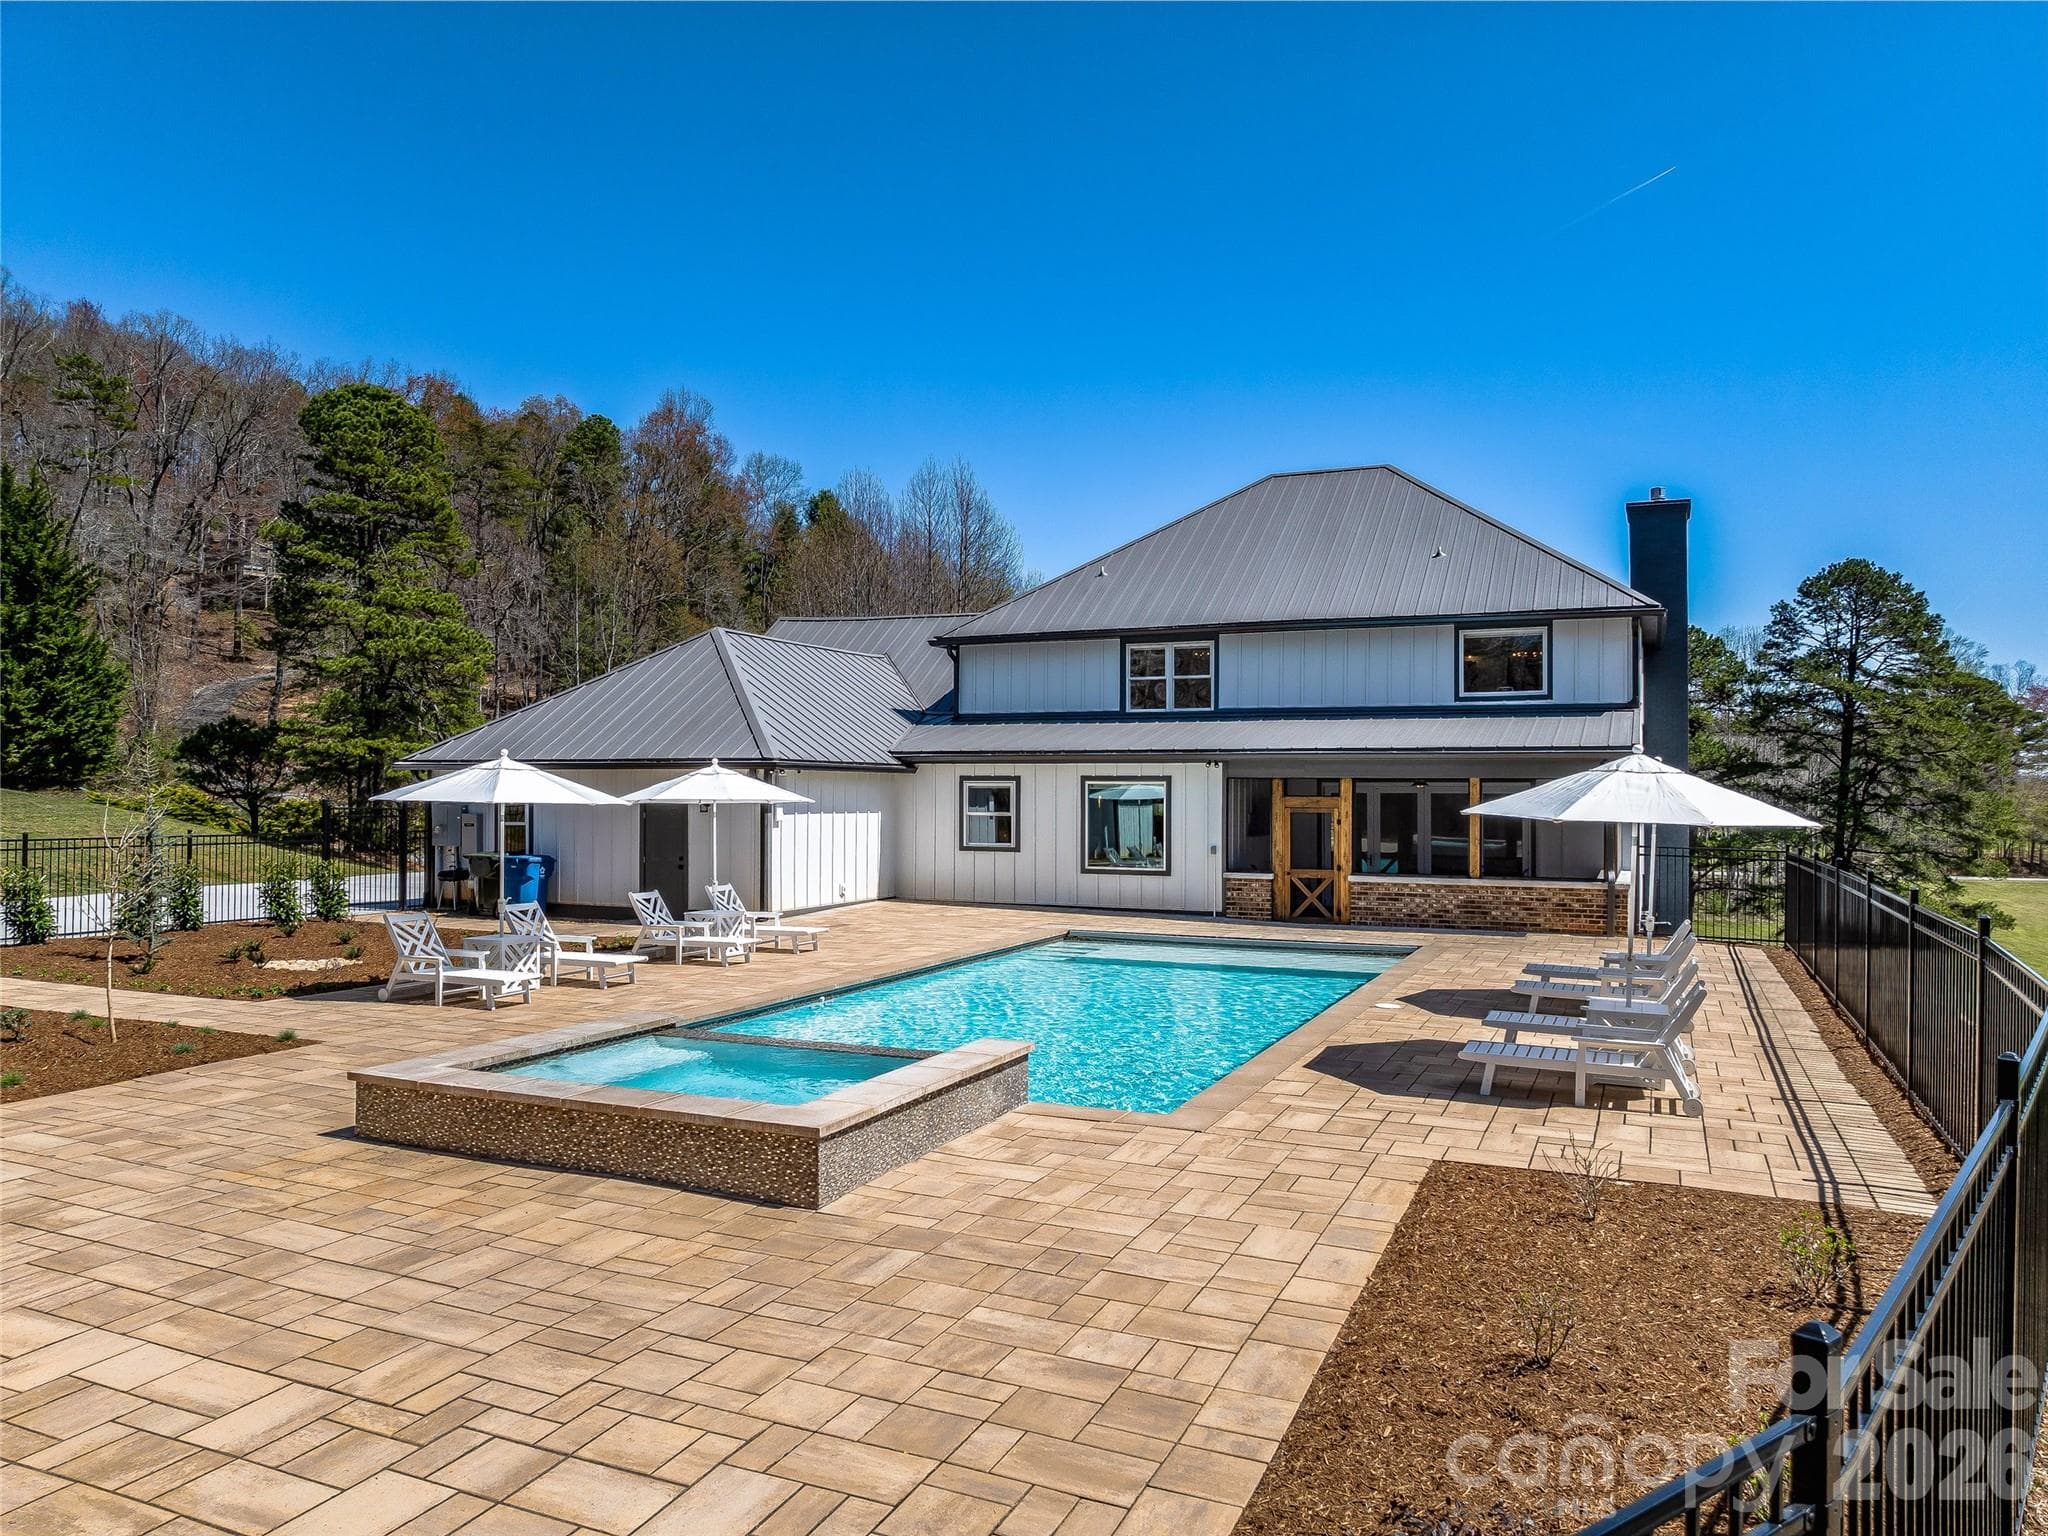
Saltwater pool with 6-person hot tub - 59 W Bradford Hill Road, Mills River
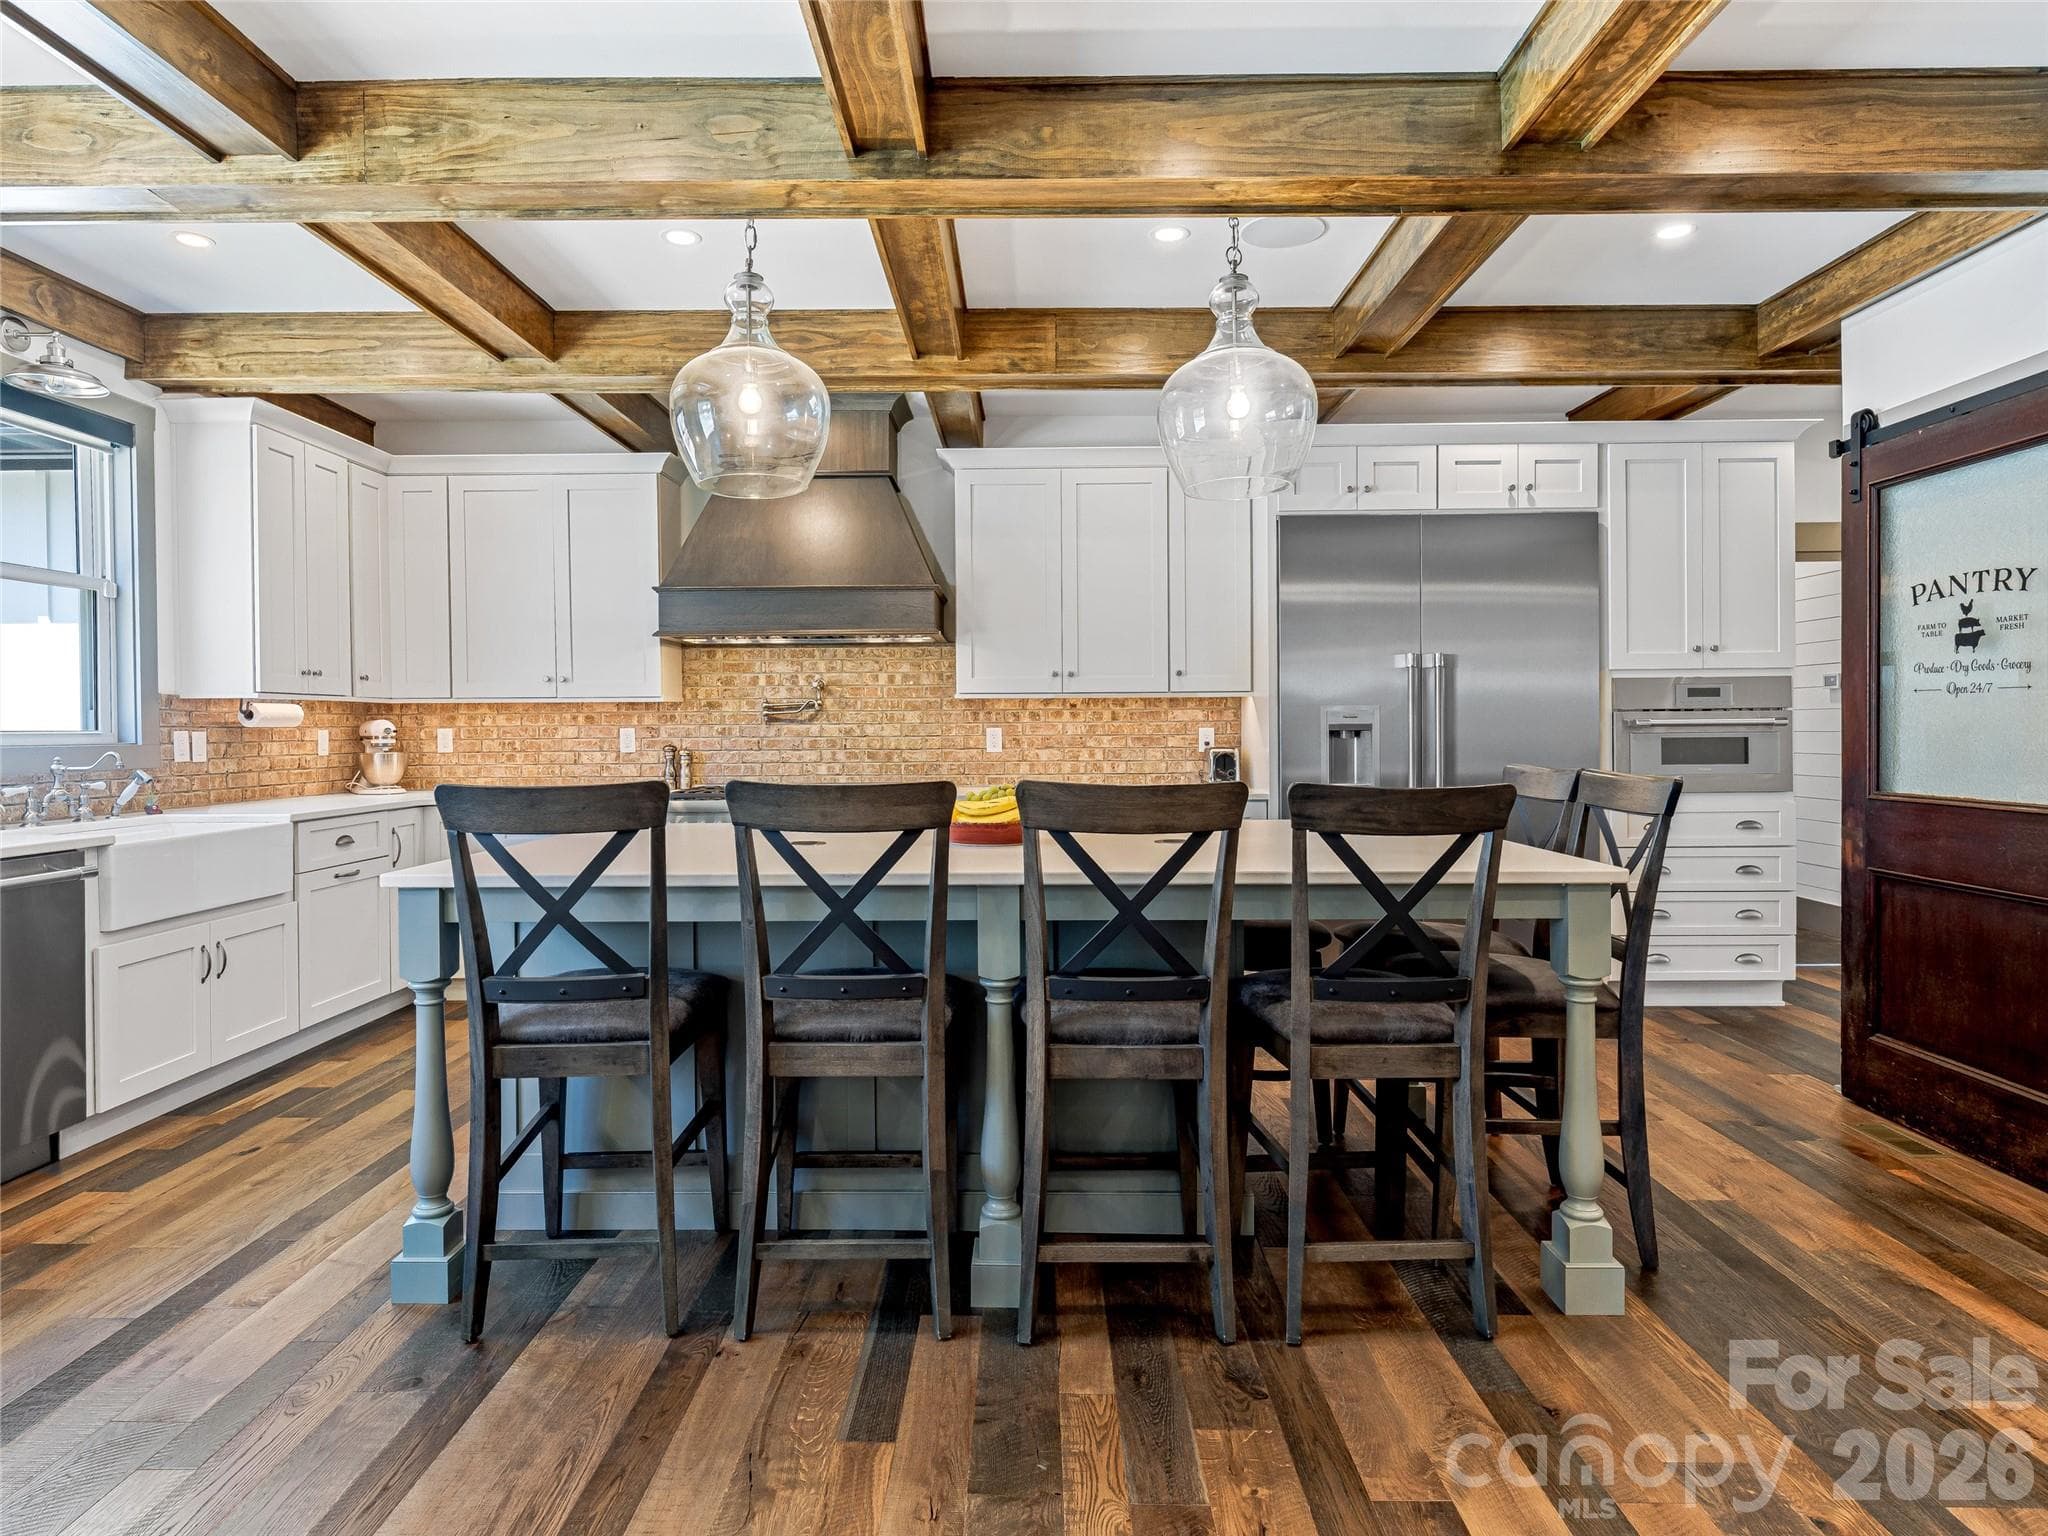
Fabulous functional kitchen island and breakfast bar - 59 W Bradford Hill Road, Mills River
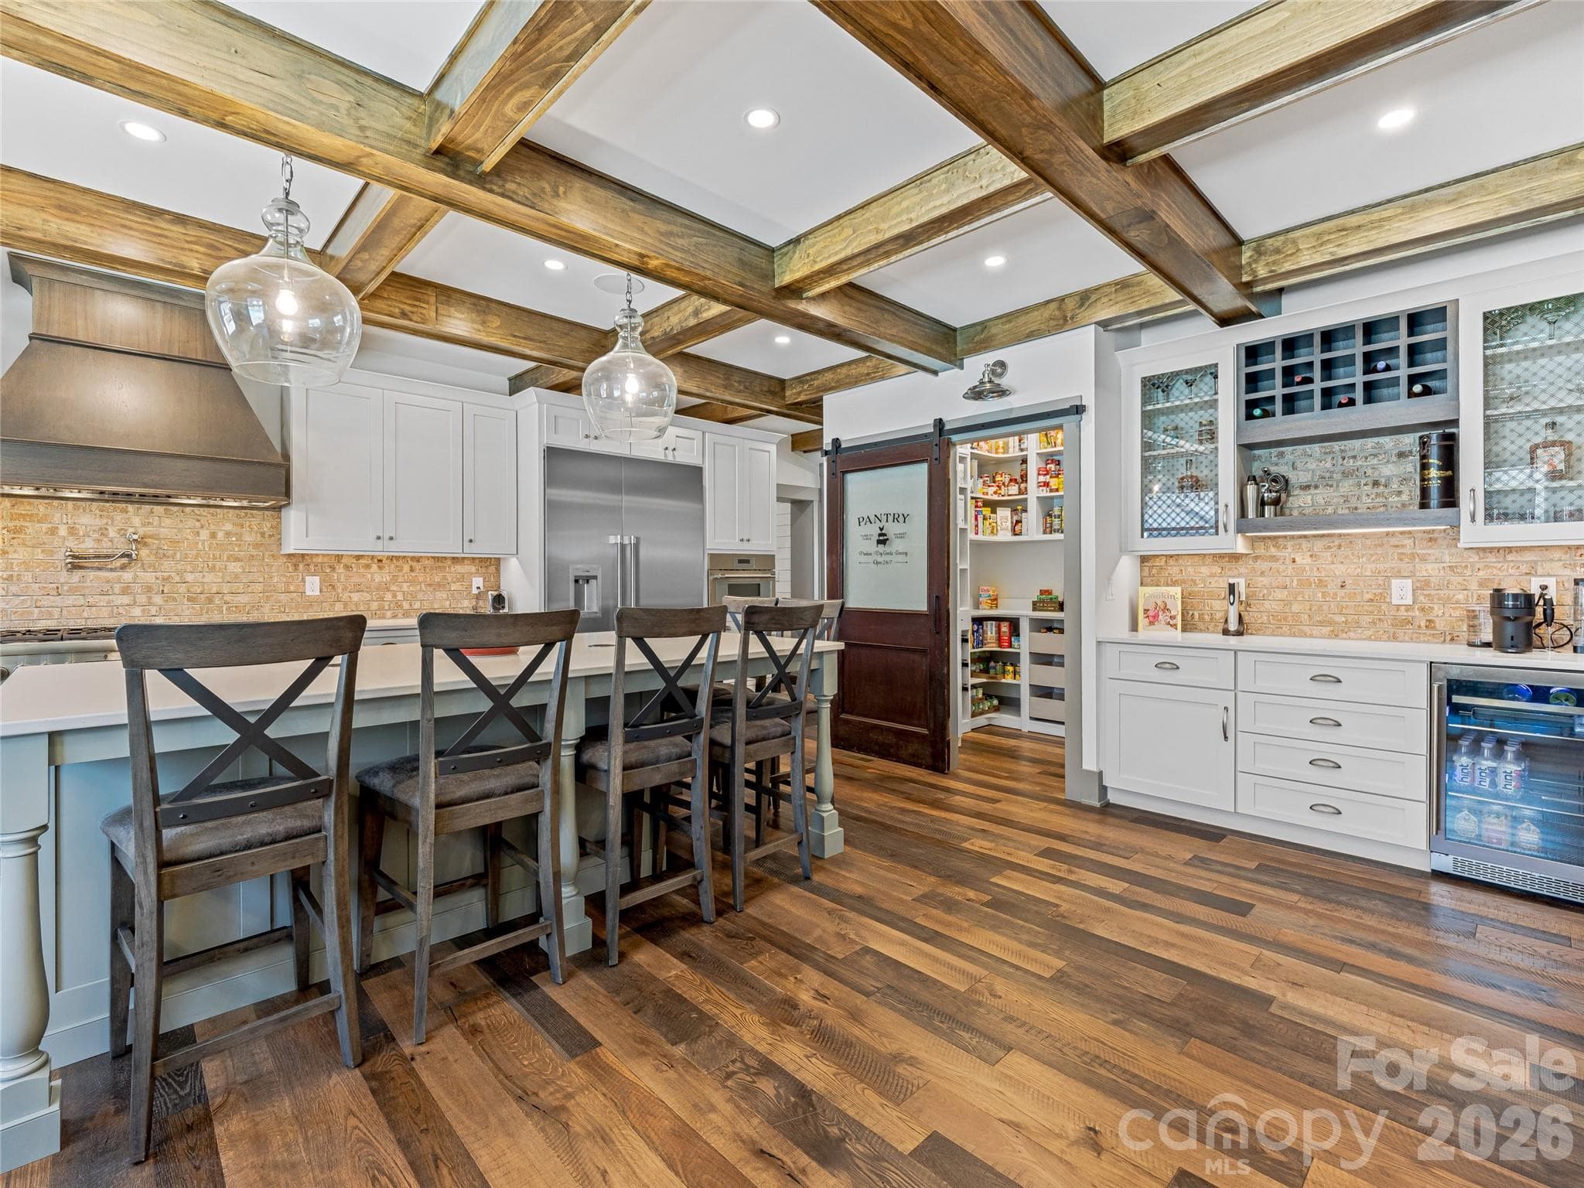
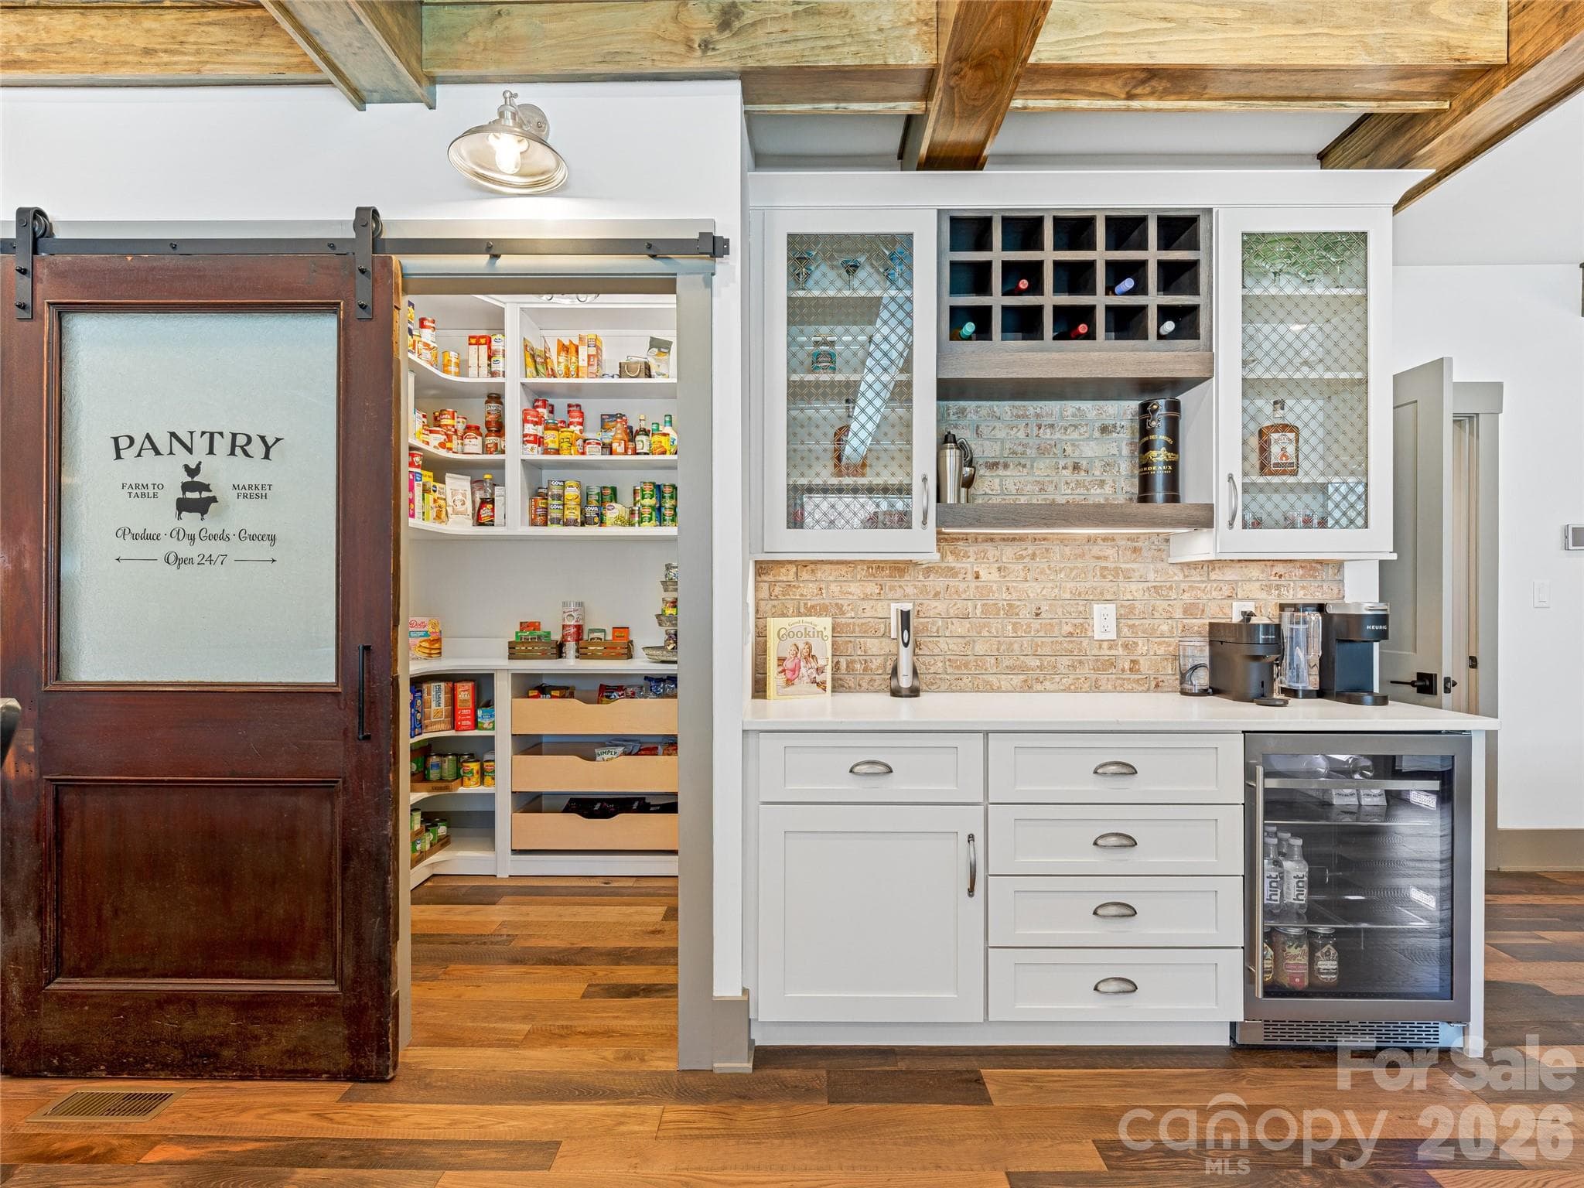
Kitchen w/ coffered ceiling, walk-in pantry, and bar - 59 W Bradford Hill Road, Mills River
Kitchen was expanded to create this remarkable space! - 59 W Bradford Hill Road, Mills River
Pantry barn door adds the perfect touch! - 59 W Bradford Hill Road, Mills River
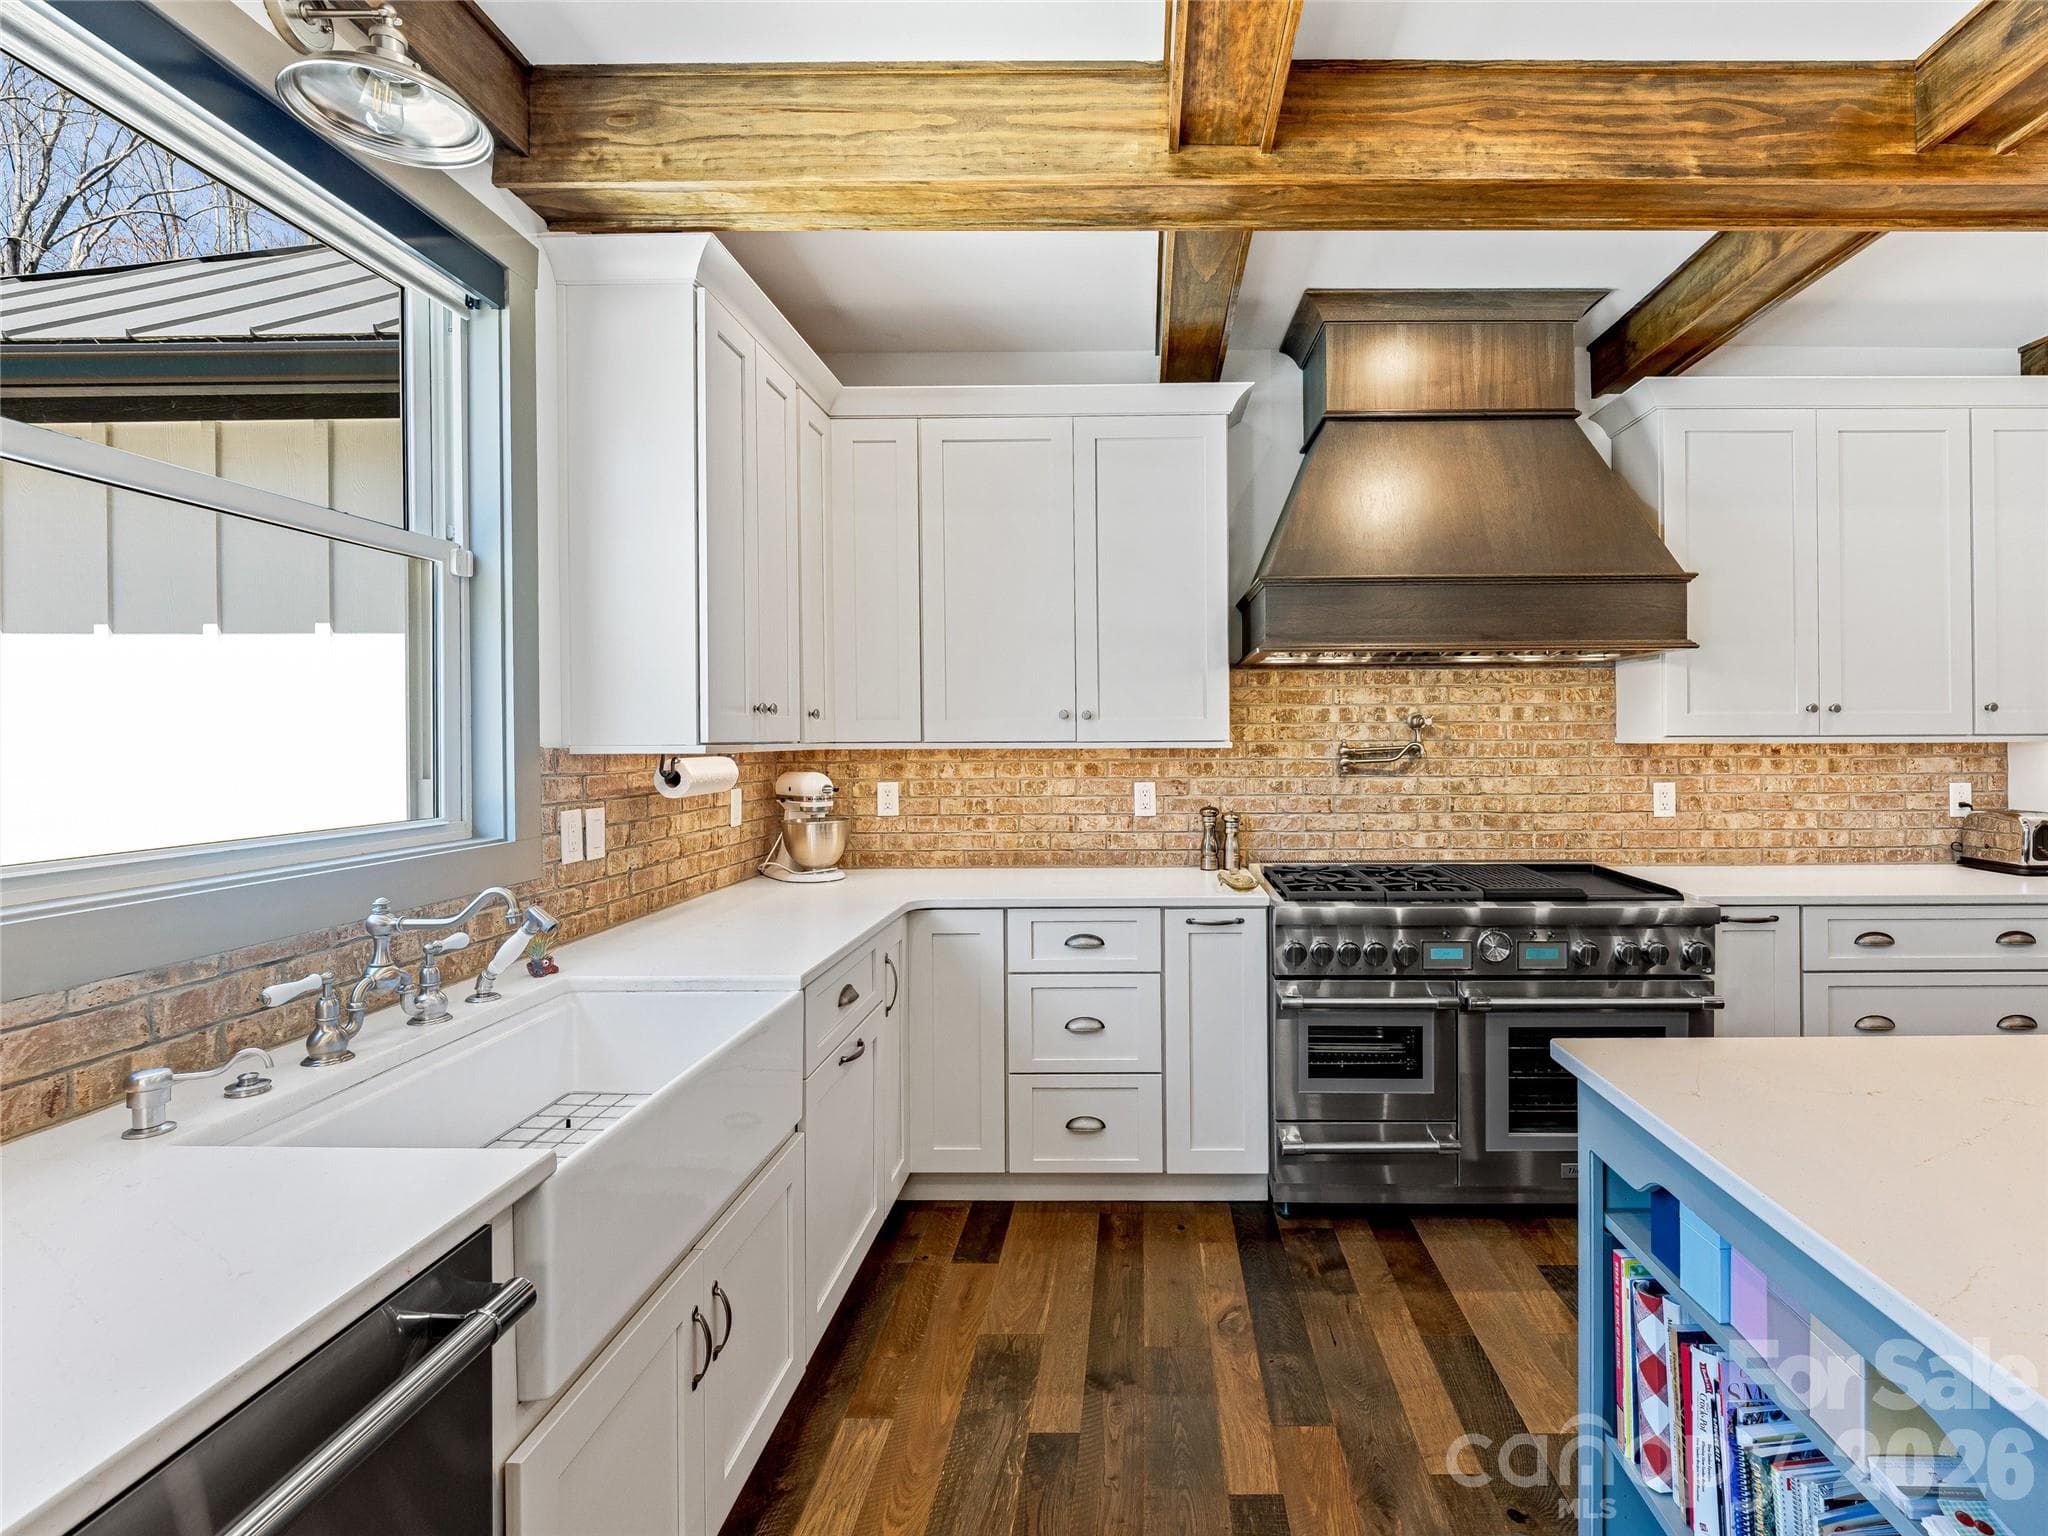
Farmhouse sink and top-rated appliances! - 59 W Bradford Hill Road, Mills River
Breakfast nook with built-in seating and pool views. - 59 W Bradford Hill Road, Mills River
Inviting open floor plan to luxurious kitchen! - 59 W Bradford Hill Road, Mills River
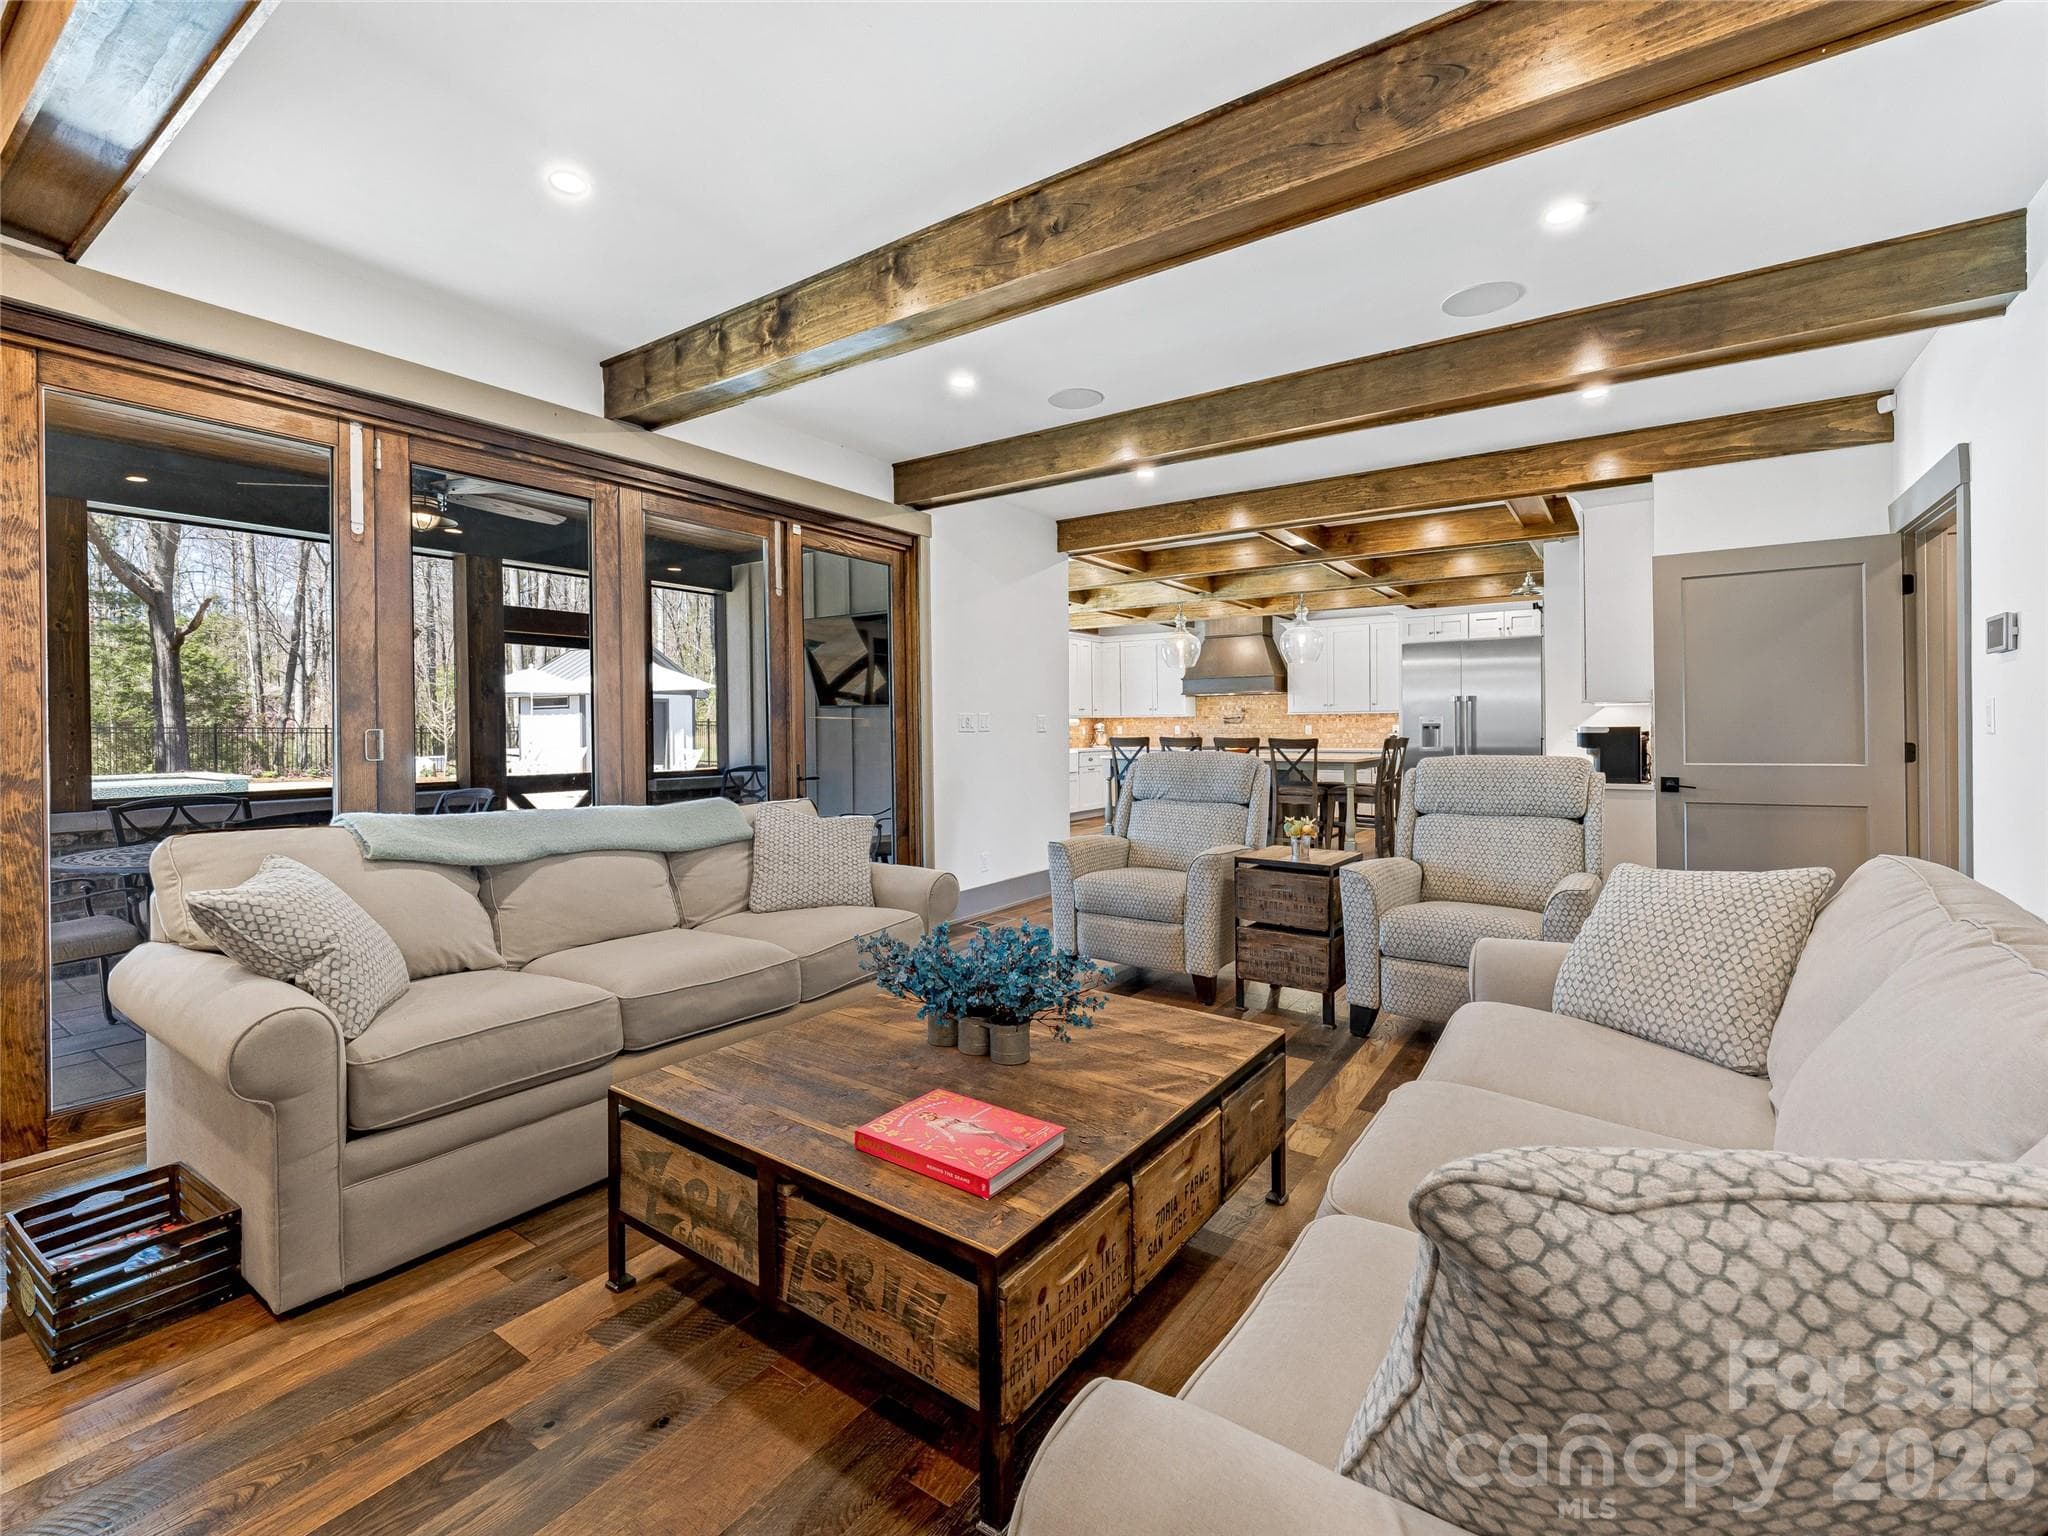
Living room to screen porch and pool - 59 W Bradford Hill Road, Mills River
Living room w/ gas fireplace and warm rustic accents - 59 W Bradford Hill Road, Mills River
Spacious dining room makes it easy to entertain. - 59 W Bradford Hill Road, Mills River
Office on main level w/ gas logs fireplace and access to front porch - 59 W Bradford Hill Road, Mills River
Half bath on main - 59 W Bradford Hill Road, Mills River
The family pet gets his own space! - 59 W Bradford Hill Road, Mills River
Bedroom #1 on main - 59 W Bradford Hill Road, Mills River
Full bath on main - 59 W Bradford Hill Road, Mills River
Designer shower on main - 59 W Bradford Hill Road, Mills River
Laundry room w/ sink and laundry chute - 59 W Bradford Hill Road, Mills River
Mud room w/ well organized drop zone - 59 W Bradford Hill Road, Mills River
One of 2 staircases leading to upper level - 59 W Bradford Hill Road, Mills River
Upper level with modern, rustic features - that ceiling though! - 59 W Bradford Hill Road, Mills River
Primary bedroom suite with brick accent wall and tray ceiling - 59 W Bradford Hill Road, Mills River
Enjoy access to the upper covered porch from primary suite - 59 W Bradford Hill Road, Mills River
Dual vanities in primary bathroom - 59 W Bradford Hill Road, Mills River
SanSiro heated air-jetted, double-ended claw foot 69” tub w/ chromotherapy - 59 W Bradford Hill Road, Mills River
Spectacular primary walk-in closet - 59 W Bradford Hill Road, Mills River
Bedroom #2 on upper level - 59 W Bradford Hill Road, Mills River
Bedroom #2 walk-in closet - 59 W Bradford Hill Road, Mills River
Full bath on upper level - 59 W Bradford Hill Road, Mills River
Bedroom #3 on upper level - 59 W Bradford Hill Road, Mills River
Bonus room over the garage w/ walk-in attic access - 59 W Bradford Hill Road, Mills River
Carefully selected modern rustic features make every part of this house stand out! - 59 W Bradford Hill Road, Mills River
Single Family Residence at 59 W Bradford Hill Road, Mills River, photo 34 of 46
View from upper level porch - 59 W Bradford Hill Road, Mills River
Covered front porch grants tranquil views - 59 W Bradford Hill Road, Mills River
Screened back porch with TV that conveys. - 59 W Bradford Hill Road, Mills River
Enjoy the pool and mountain views at the same time! - 59 W Bradford Hill Road, Mills River
18’ x 38’ propane-heated salt water gunite pool - 59 W Bradford Hill Road, Mills River
6-person hot-tub w/ waterfall feature! - 59 W Bradford Hill Road, Mills River
Enjoy heated saltwater pool and hot tub! - 59 W Bradford Hill Road, Mills River
Spacious yard creates both privacy and serenity - 59 W Bradford Hill Road, Mills River
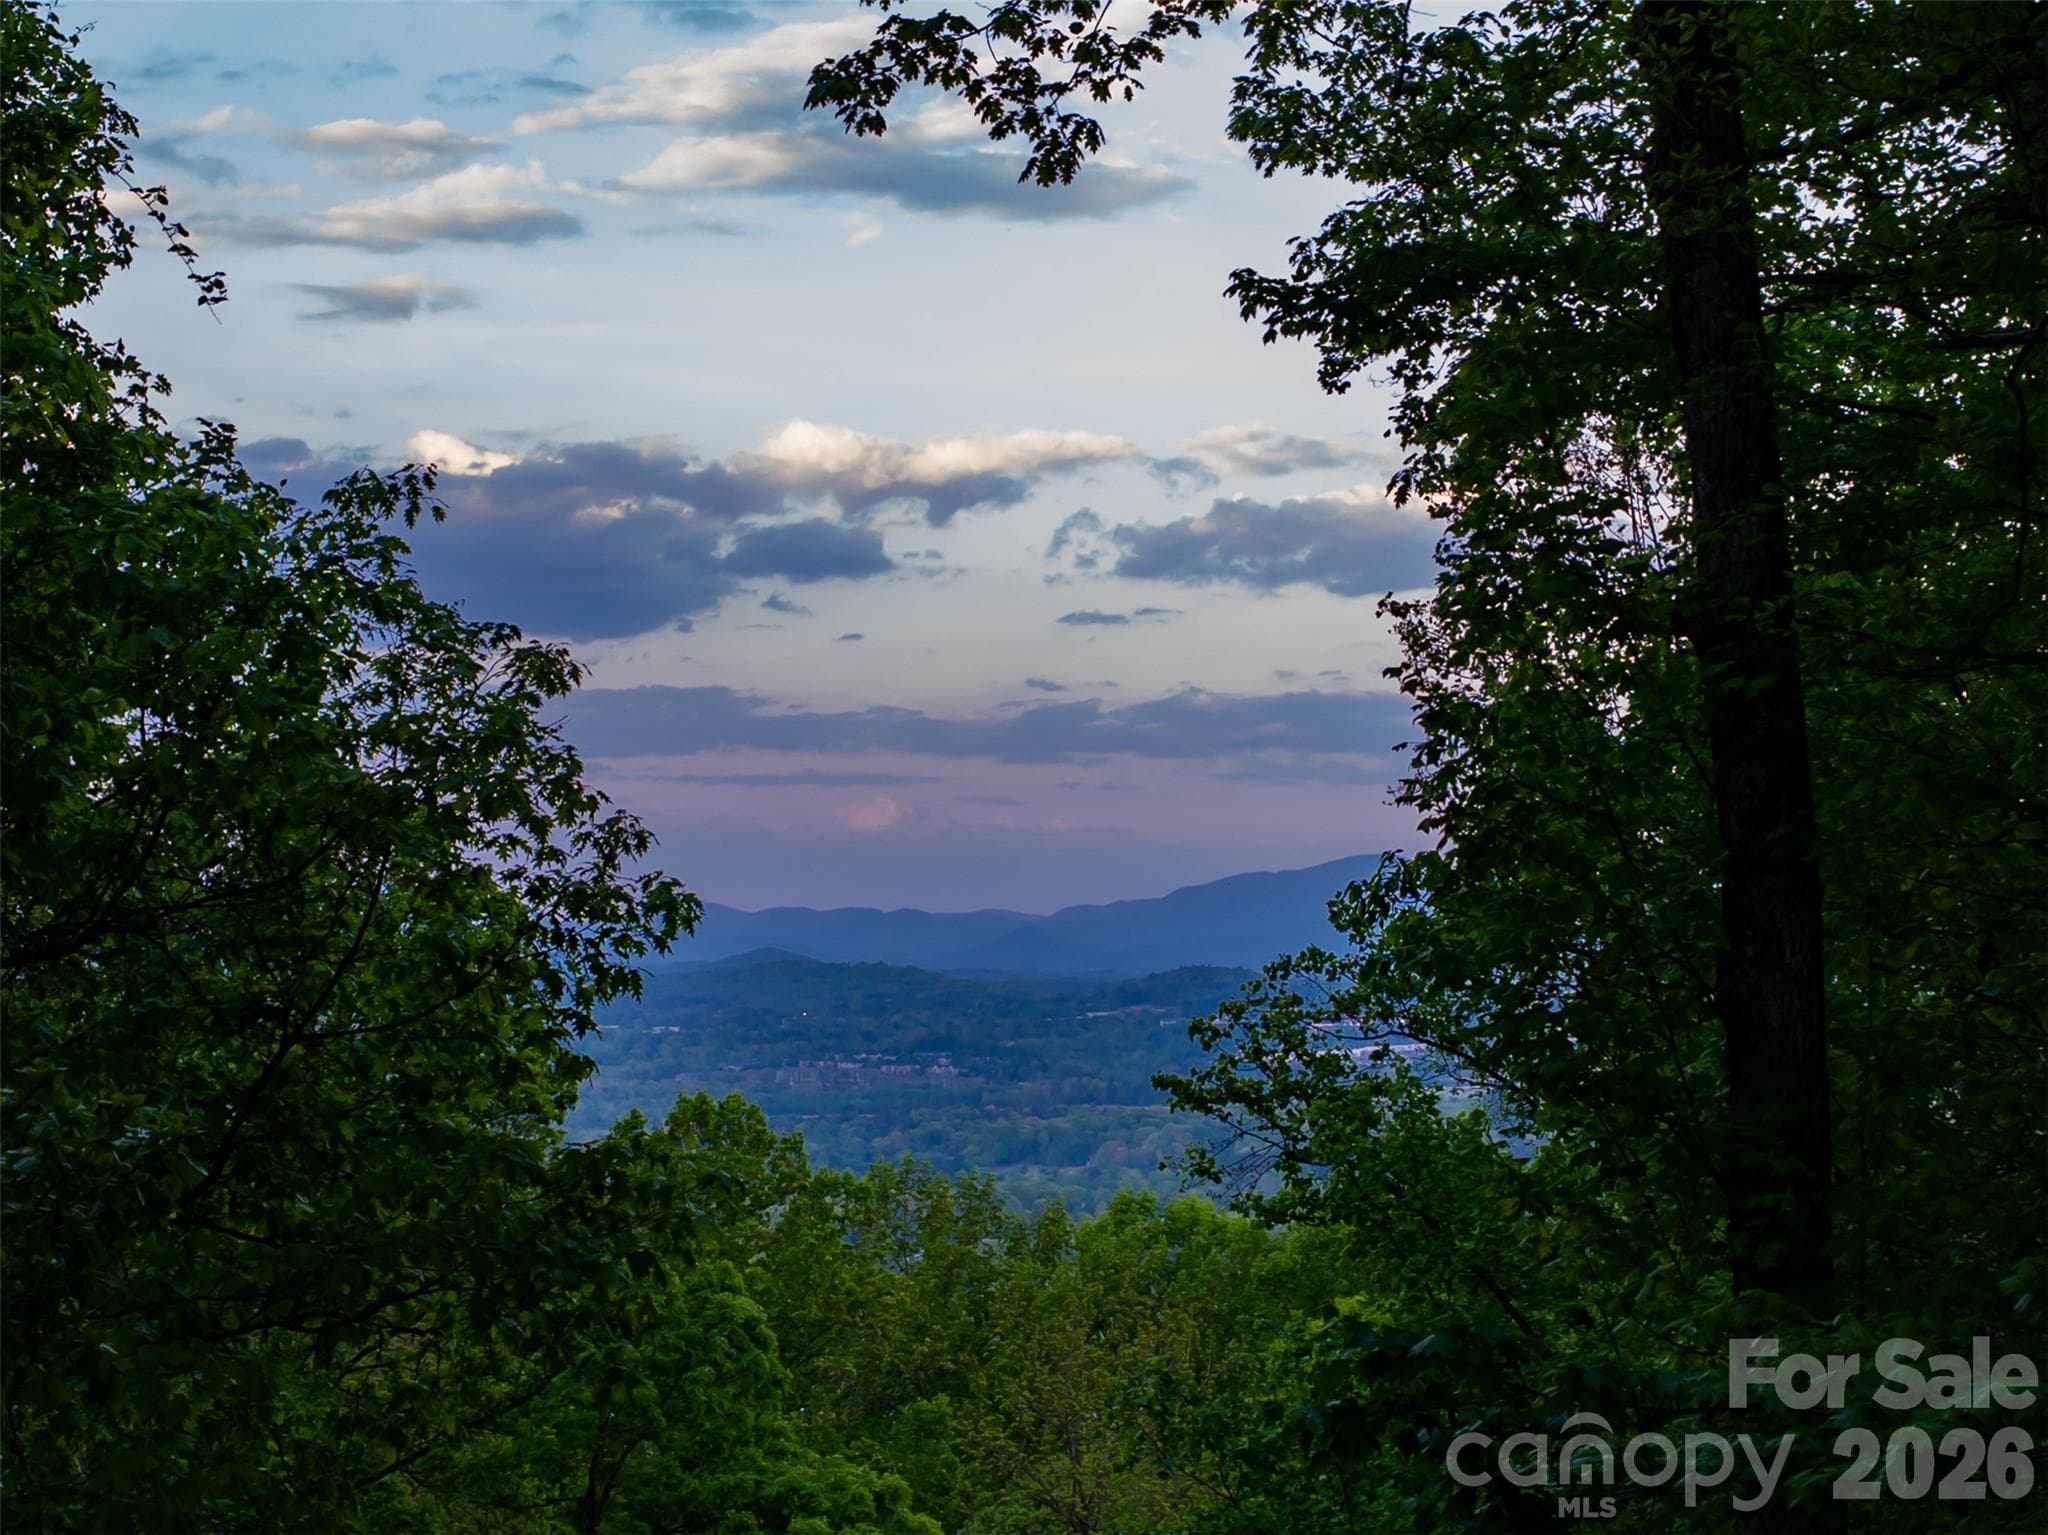
Enjoy close mountain views! - 59 W Bradford Hill Road, Mills River
Stunning 4-br/3.5-ba luxury farmhouse w/ pool on 5.5 acres - 59 W Bradford Hill Road, Mills River
Main Floor - 59 W Bradford Hill Road, Mills River
Upper Level - 59 W Bradford Hill Road, Mills River
46 photos

$1,999,000

59 W Bradford Hill Road
Mills River, NC 28759
Listed by Matt Tavener · Keller Williams Professionals
Bedrooms
4
Bathrooms
3.5
Living area
4,070 sqft
Year built
2003

About this home

Completely transformed modern farmhouse on 5.5 acres w/ mountain views! This 4BR/3.5BA home features premium designer finishes, top-tier upgrades & $100K+ in smart tech: whole-home audio, Lutron lighting, power shades, security cameras on 4 sides & more. Interior highlights include engineered hardwoods, shiplap, coffered ceilings, soundproof office & living room each w/ gas fireplace plus gourmet kitchen w/ 10' quartzite island, workstation sink & Thermador appliances, including dual-fuel range w/ warming drawer, convection oven. Primary suite has raised ceiling, brick accent wall, & spa-like bath w/ chromotherapy clawfoot tub, heated tile floor, walk-in closet. Backyard oasis touts 18’x38’ heated saltwater gunite pool w/ hot tub, swim jet, Baja shelf, auto cover, smart lighting. Screened porch w/ outdoor TV, EV-ready garage, RV pad w/ 50-amp plug, fully conditioned crawlspace. Turnkey luxury experience convenient to Asheville & Hendersonville amenities. Only 9 minutes to the Asheville airport.

Highlights

Private poolFireplace

Property details

MLS
Canopy MLS
MLS #
CAR4241459
Property type
Single Family Residence
Subdivision
Bradford Farms
Status
Active
Days on market
545
On market date
April 4, 2025
Stories
N/A
Total bathrooms
3.5
Garage spaces
2
Parking spaces
N/A
Lot size
N/A
Loading map…

Nearby schools

Within 10 miles. School directory data from the National Center for Education Statistics (NCES), accessed via the Urban Institute Education Data API. Local Score is calculated by INNOVATE Real Estate; where a state rating is shown, it comes from that state's own official school report card.

Elementary
Glenn C Marlow Elementary
2.68 mi away · Grades 0-5
Zoned school (attendance boundary, 2015-16 data)
3.7
Local Score (state rating (2025) blended 70/30 with student-teacher ratio) -- not an official state rating
State rating: B (2025)
Enrollment
572
Student:teacher ratio
15.9:1
District
Henderson County Schools
Middle
Rugby Middle
6.16 mi away · Grades 6-8
Zoned school (attendance boundary, 2015-16 data)
4.0
Local Score (state rating (2025) blended 70/30 with student-teacher ratio) -- not an official state rating
State rating: B (2025)
Enrollment
784
Student:teacher ratio
14.5:1
District
Henderson County Schools
High
Henderson County Early College
12.52 mi away · Grades 9-13
Zoned school (attendance boundary, 2015-16 data)
3.8
Local Score (state rating (2025) blended 70/30 with student-teacher ratio) -- not an official state rating
State rating: A (2025)
Enrollment
204
Student:teacher ratio
34.0:1
District
Henderson County Schools

Walkability

Blended score for Mills River's center, calculated by INNOVATE Real Estate from two sources: the EPA's National Walkability Index (street network, transit, land-use mix) and Google Places amenity data (what's actually reachable on foot from this point). 60% EPA National Walkability Index + 40% nearby-amenity density (Google Places).

23
Car-dependent
out of 100
EPA National Walkability Index
7.5 / 20 -- Below average walkable
Google Places amenity density
0 / 100
Restaurants & cafes0
Grocery stores0
Parks0
Schools0
Transit stops0
Pharmacies0

Mortgage calculator

Estimate only - actual rate and payment depend on your lender, credit, and loan program.

$
%
%
Adjust tax / insurance estimates
% / yr
$
/mo
Est. monthly payment
$12,188/mo
$399,800 down
$1,599,200 loan
Principal & interest$10,372
Property tax (est.)$1,666
Home insurance (est.)$150

Similar homes you might like

Data source: Listing information provided by Canopy MLS (carolina) via Trestle/CoreLogic. Last updated 15 days ago.

Information herein deemed reliable but not guaranteed; all measurements, school assignments, HOA fees, taxes, and feature lists are approximate and should be independently verified. Equal Housing Opportunity.