
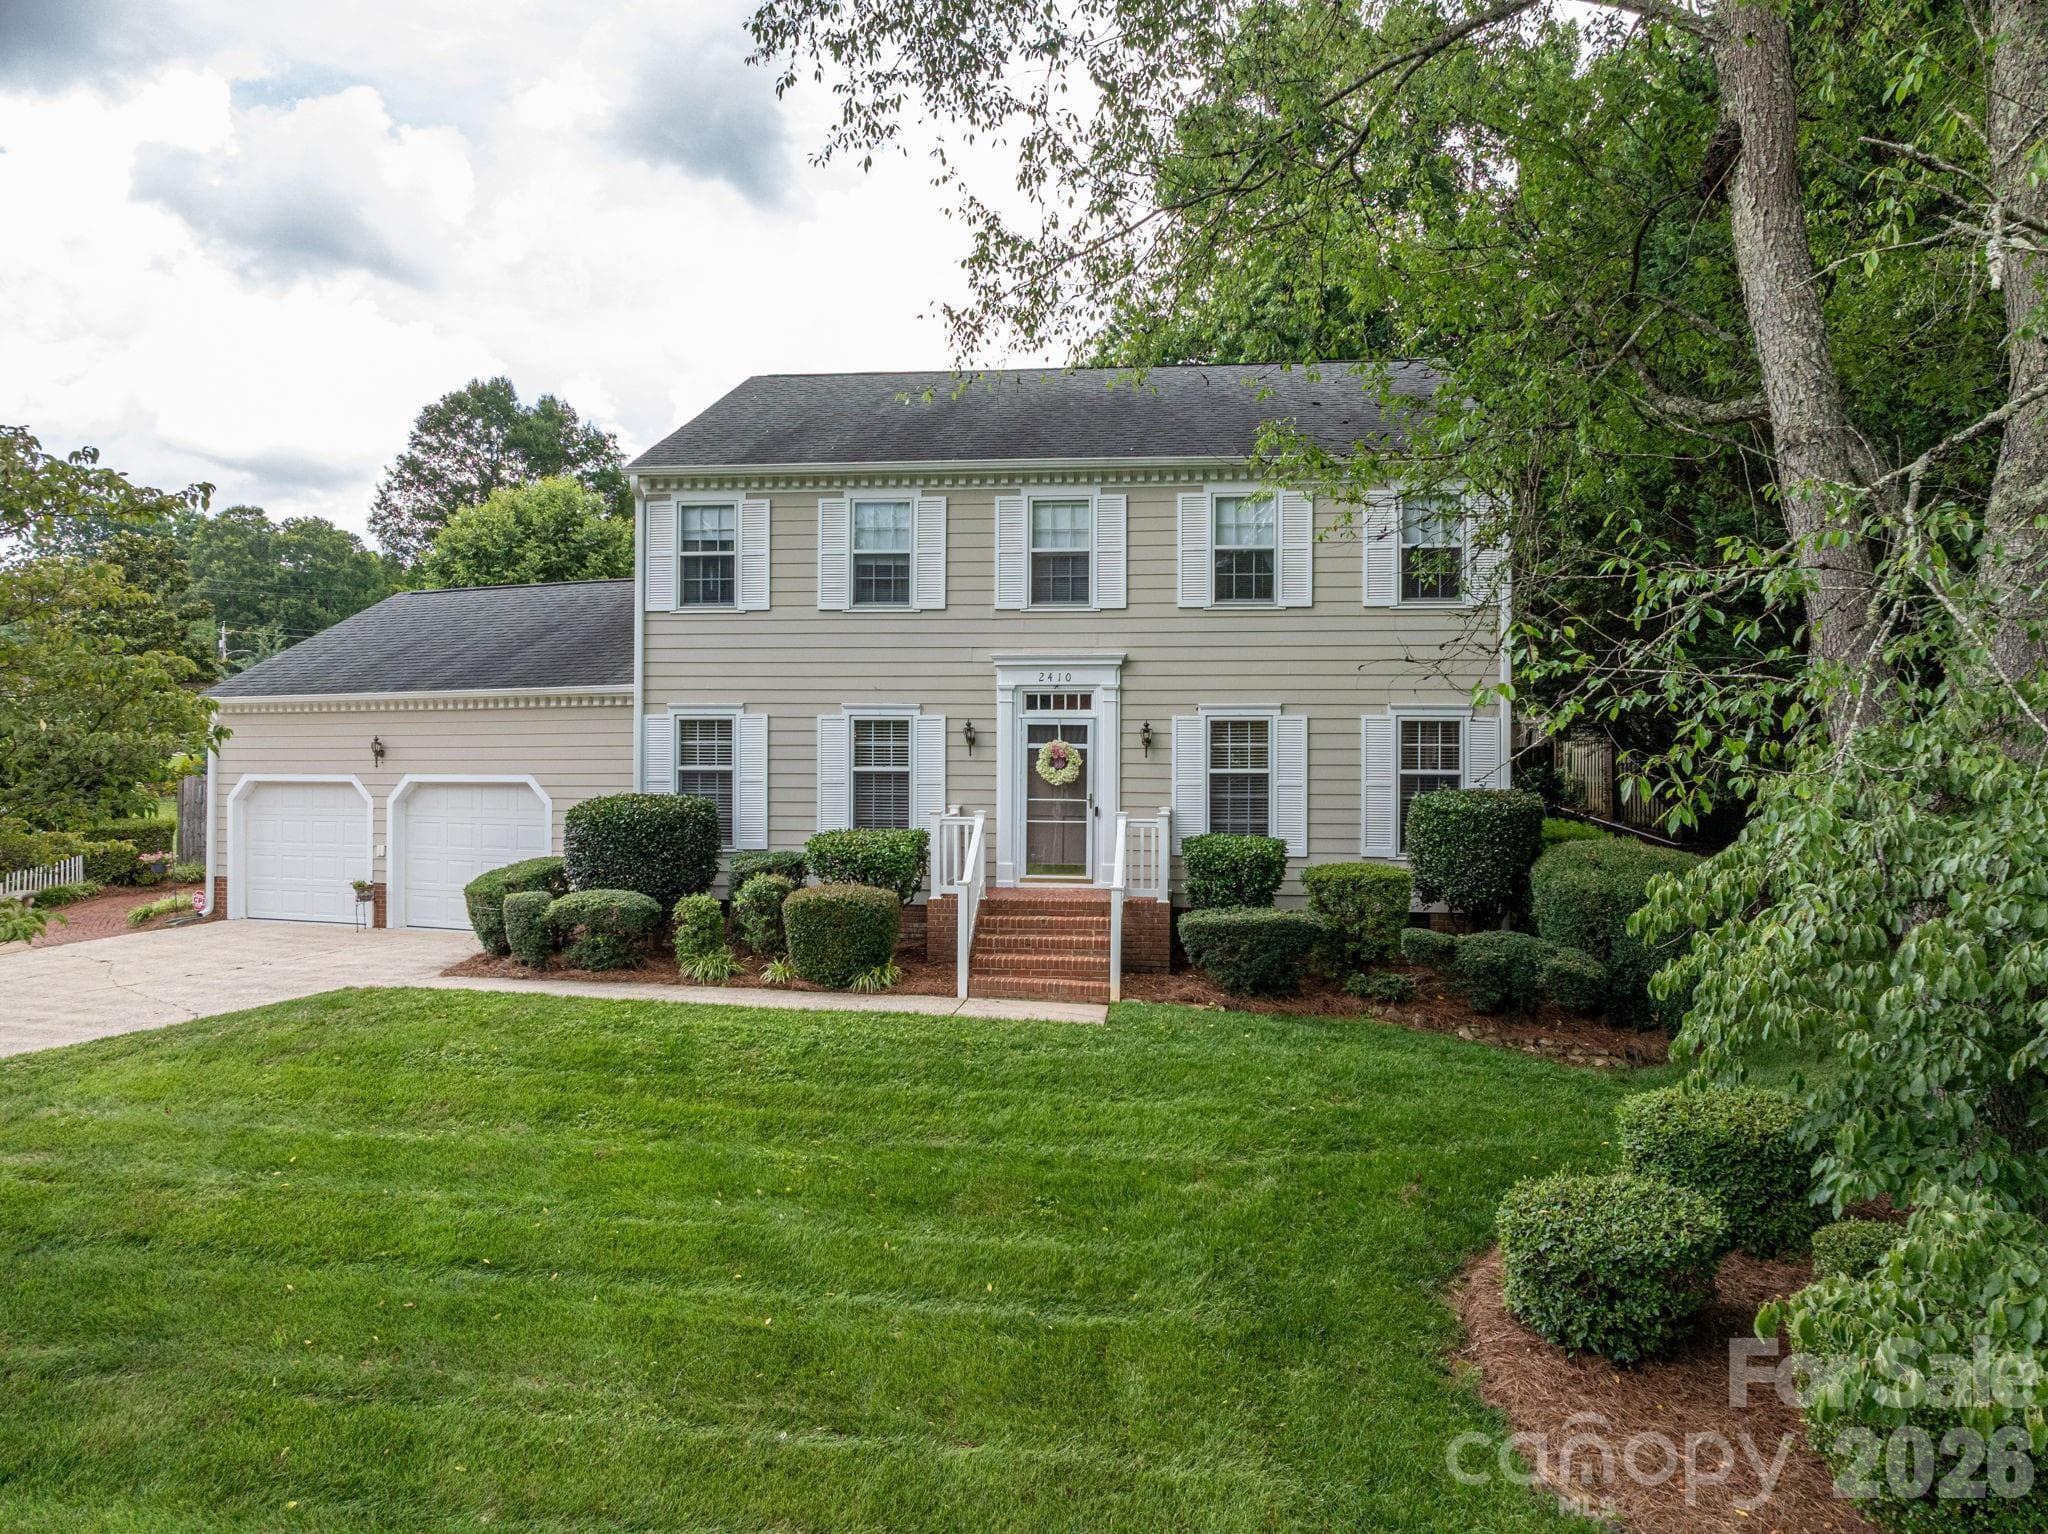


$474,000
About this home
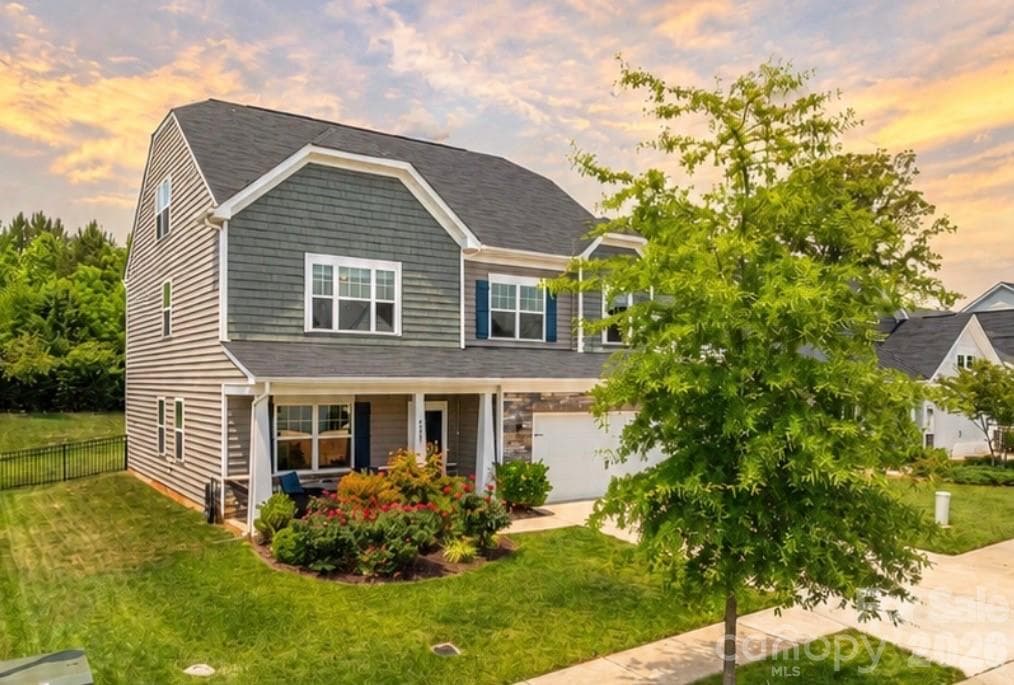
There are SO many things to love about this home! Forget the boring grays and cookie-cutter styled houses. This home has all the charm and character of a Georgian-styled home. With so many designated spaces, there is plenty of room for everything. The front room offers a flex space with numerous possibilities that could range from a music room for your grand piano, a play room for the kids on the main level, a homeschooling dream space, or even a craft/hobby room. YOU choose what works for your family. There is also a more intimate and cozy den space with a stunning wooden mantle and fireplace. You will notice the well-appointed kitchen with a large island, and a functional layout designed to make cooking easy. Don't overlook the butler's pantry! You will be pleased with its awesome use of space and its ample storage complete with an extra meal prep sink. You will not lack for storage in this home! Both bathrooms upstairs have been impressively updated with new vanities as well as tile showers. There is also a 3rd level that serves as a finished storage room to house all of your holiday decor and collectibles. No more crawling through a small attic door! Finally, step out into your backyard oasis where you will enjoy your private, in-ground pool and deck areas. Whether its jumping off the diving board or sharing a picnic around the pool with friends, there will be countless memories made in your own backyard. Don't miss this opportunity to make this house your own!
Highlights
Property details
- MLS #
- CAR4396522
- Property type
- Single Family Residence
- Subdivision
- Monticello Woods
- Status
- Active
- Days on market
- 1
- On market date
- June 25, 2026
- Stories
- N/A
- Total bathrooms
- 3
- Garage spaces
- 2
- Parking spaces
- N/A
- Lot size
- N/A
Location
Get directions →Nearby schools
Within 10 miles. School directory data from the National Center for Education Statistics (NCES), accessed via the Urban Institute Education Data API. Local Score is calculated by INNOVATE Real Estate; where a state rating is shown, it comes from that state's own official school report card (e.g. NC Dept. of Public Instruction, SC Report Card).
- Enrollment
- 514
- Student:teacher ratio
- 15.1:1
- District
- Gaston County Schools
- Enrollment
- 751
- Student:teacher ratio
- 18.8:1
- District
- Gaston County Schools
- Enrollment
- 1,269
- Student:teacher ratio
- 18.7:1
- District
- Gaston County Schools
Walkability
Blended score for Gastonia's center, calculated by INNOVATE Real Estate from two sources: the EPA's National Walkability Index (street network, transit, land-use mix) and Google Places amenity data (what's actually reachable on foot from this point). EPA National Walkability Index only -- nearby-amenity data not cached yet for this area.
Market position
How this listing compares to current activity in Gastonia, from live MLS data.
Mortgage calculator
Estimate only - actual rate and payment depend on your lender, credit, and loan program.
Adjust tax / insurance estimates
Similar homes you might like
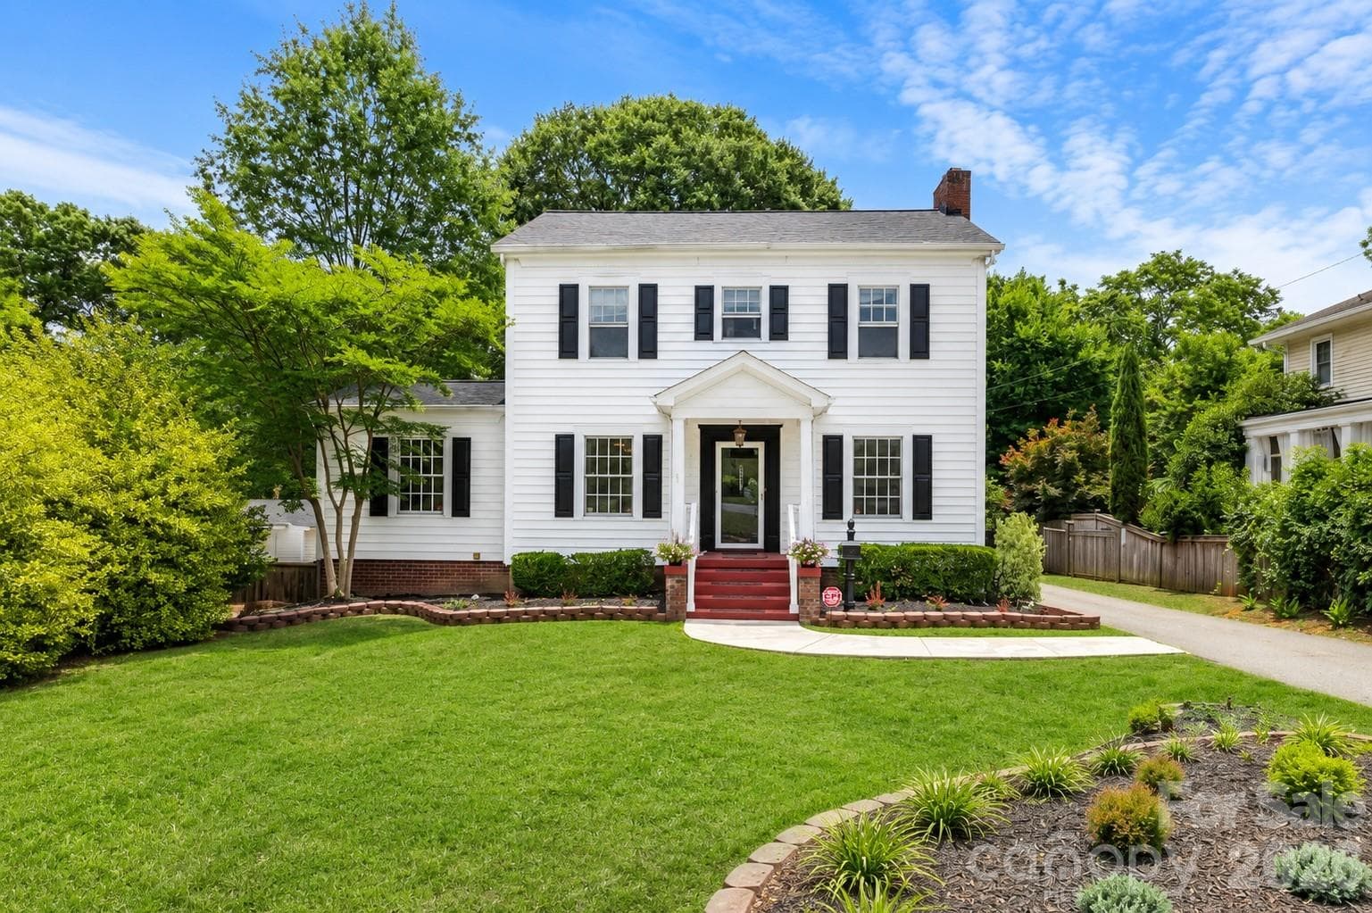
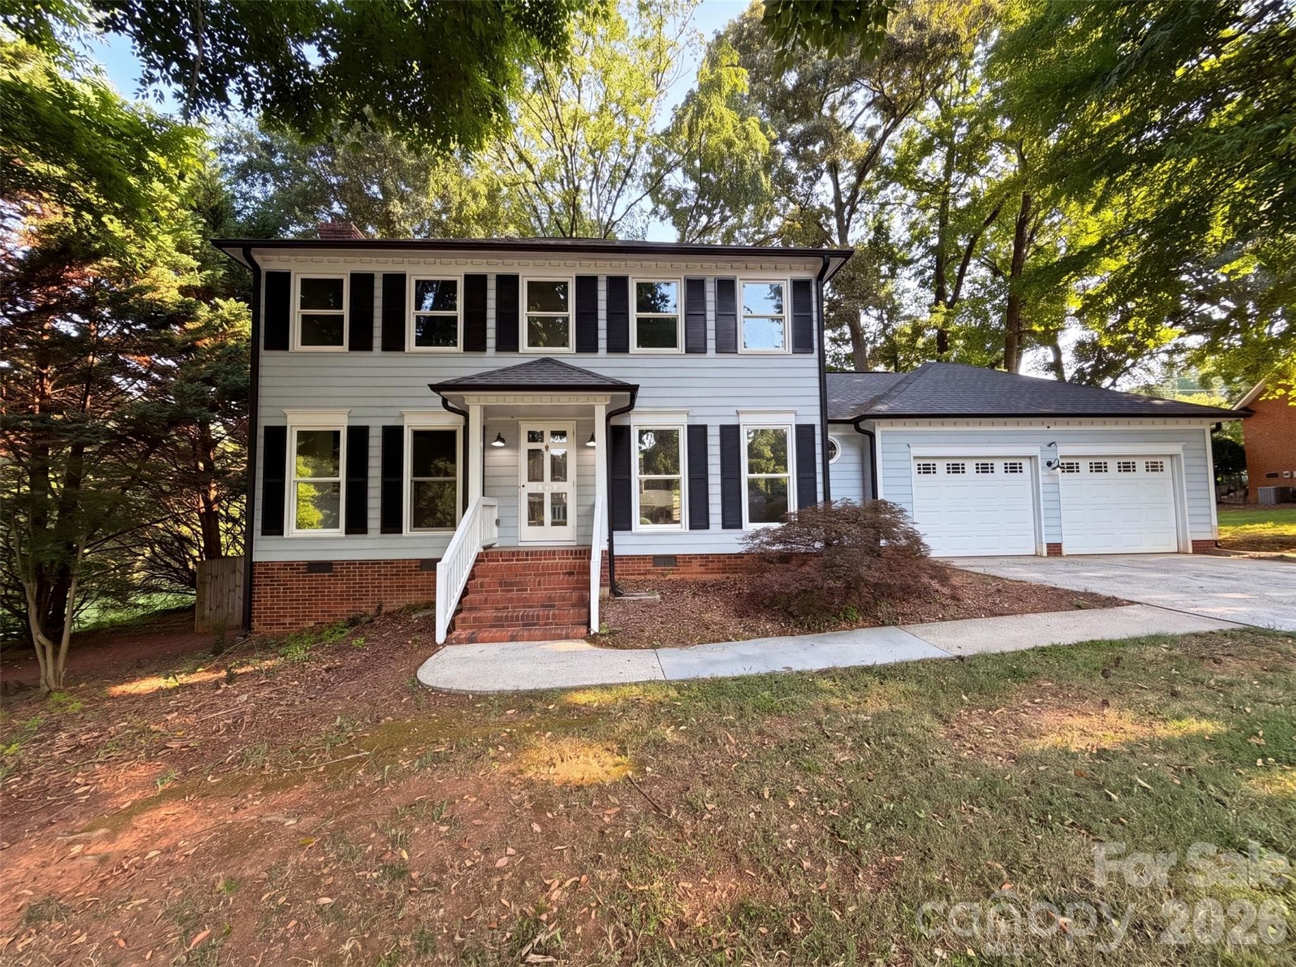
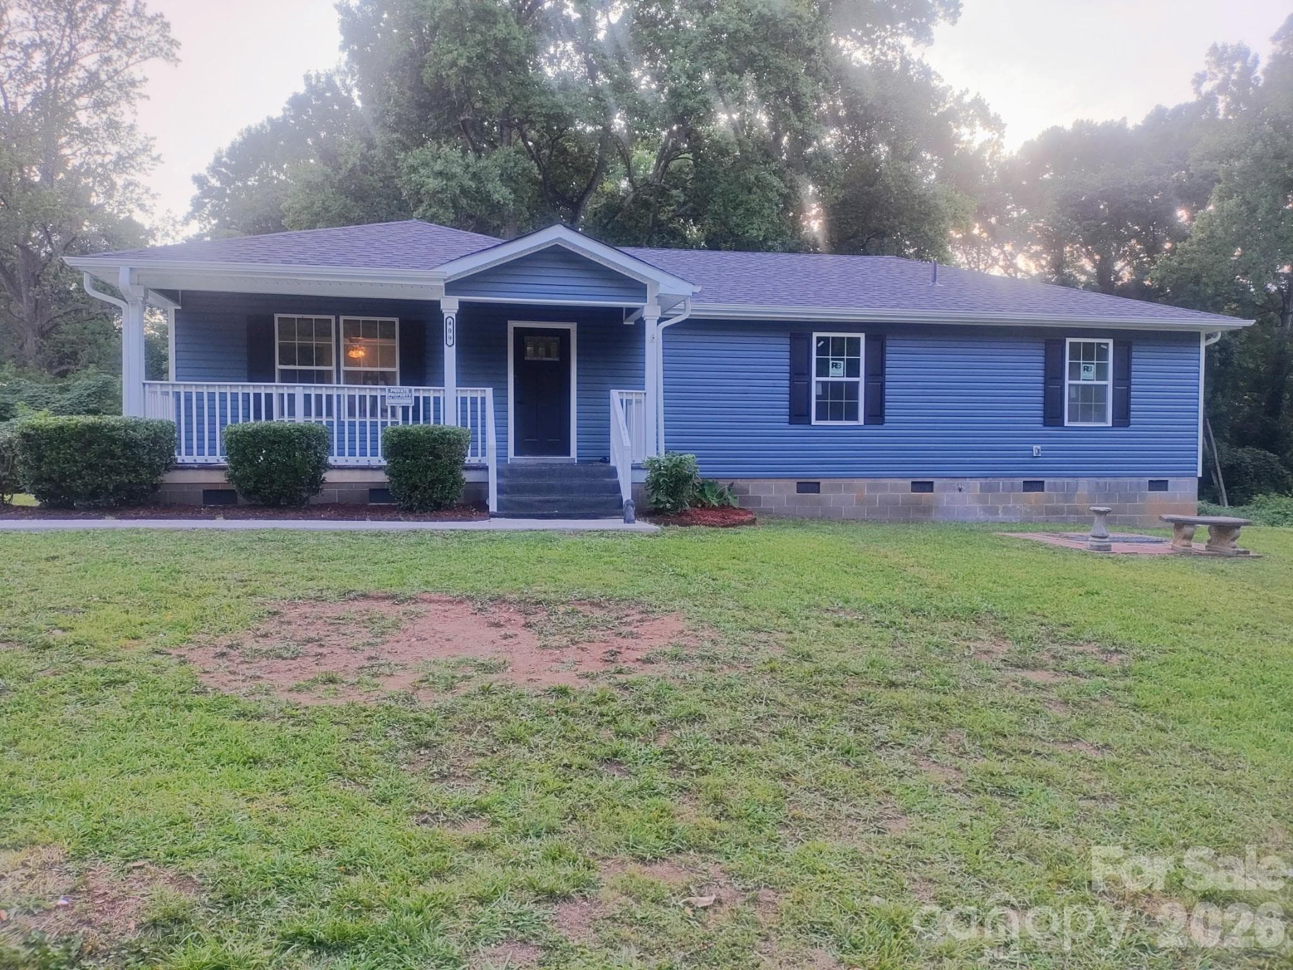


Data source: Listing information provided by Canopy MLS (carolina) via Trestle/CoreLogic. Last updated June 26, 2026.
Information herein deemed reliable but not guaranteed; all measurements, school assignments, HOA fees, taxes, and feature lists are approximate and should be independently verified. Equal Housing Opportunity.