


$435,000
About this home
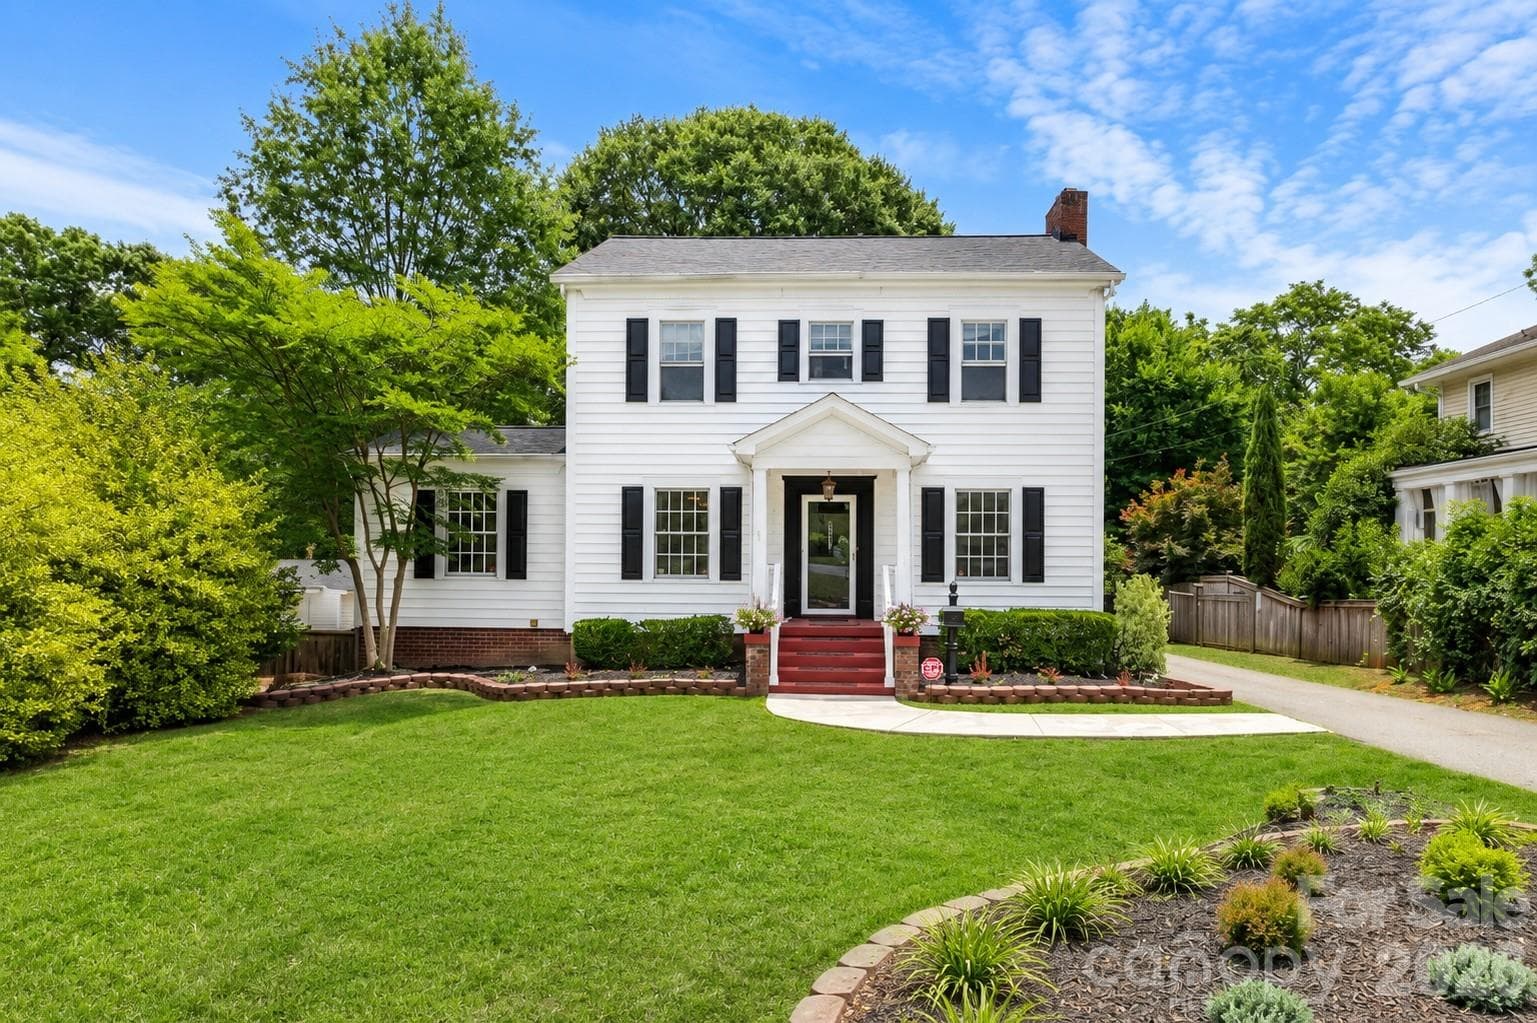
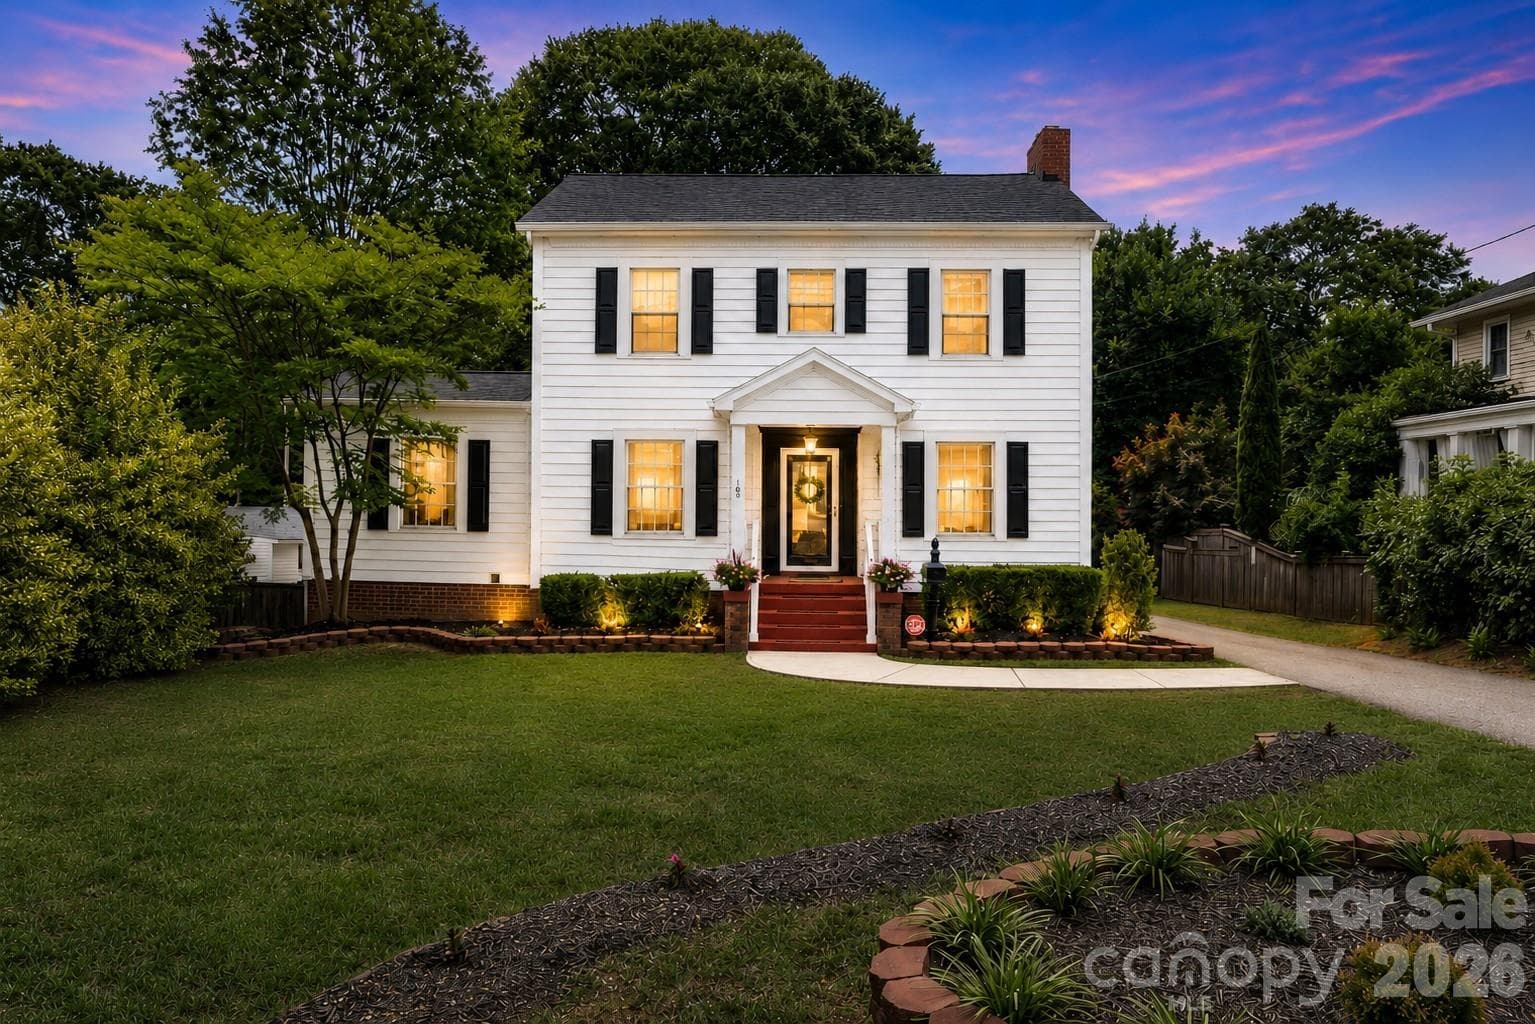
Welcome to this beautifully maintained Colonial home located in Gastonia's desirable Brookwood Historic District, where timeless architecture meets thoughtful modern updates. Situated on a spacious, fenced 0.38-acre lot, this home offers approximately 2,730 square feet of heated living space, including a fully finished, conditioned walk-out basement completed since the previous sale. The gourmet kitchen is designed for both everyday living and entertaining, featuring a gas range, center breakfast bar island, glass-front cabinetry, under-cabinet lighting, and a charming built-in window seat. Original hardwood floors, elegant crown moldings, and a classic fireplace create warmth and character throughout the main living areas. The recently updated bathrooms offer stylish finishes, including a spa-inspired primary bath with a whirlpool tub and separate shower. A dedicated laundry room with built-in cabinetry and pantry storage adds everyday convenience. The fully finished walk-out basement provides exceptional additional living space, perfect for a recreation room, media room, home office, or guest retreat. A large storage closet, utility room, and additional basement area with exterior access provide outstanding storage and workshop potential. Enjoy relaxing on the screened porch overlooking the expansive fenced backyard complete with a wired detached building ideal for a workshop, hobby space, or extra storage. Major recent improvements include a new architectural roof installed in 2026 and a freshly repainted interior, allowing buyers to move in with confidence. The Rheem heating and air system was installed in 2019. Conveniently located just minutes from downtown Gastonia, shopping, dining, parks, and the FUSE District, this exceptional home offers the perfect blend of historic charm, modern updates, and flexible living space.
Highlights
Property details
- MLS #
- CAR4398155
- Property type
- Single Family Residence
- Subdivision
- Hillcrest
- Status
- Active
- Days on market
- N/A
- On market date
- July 9, 2026
- Stories
- N/A
- Total bathrooms
- 3.5
- Garage spaces
- N/A
- Parking spaces
- N/A
- Lot size
- N/A
Location
Get directions →Nearby schools
Within 10 miles. School directory data from the National Center for Education Statistics (NCES), accessed via the Urban Institute Education Data API. Local Score is calculated by INNOVATE Real Estate; where a state rating is shown, it comes from that state's own official school report card (e.g. NC Dept. of Public Instruction, SC Report Card).
- Enrollment
- 408
- Student:teacher ratio
- 14.1:1
- District
- Gaston County Schools
- Enrollment
- 458
- Student:teacher ratio
- 14.8:1
- District
- Gaston County Schools
- Enrollment
- 238
- Student:teacher ratio
- 23.8:1
- District
- Gaston County Schools
Walkability
Blended score for Gastonia's center, calculated by INNOVATE Real Estate from two sources: the EPA's National Walkability Index (street network, transit, land-use mix) and Google Places amenity data (what's actually reachable on foot from this point). 60% EPA National Walkability Index + 40% nearby-amenity density (Google Places).
Market position
How this listing compares to current activity in Gastonia, from live MLS data.
Mortgage calculator
Estimate only - actual rate and payment depend on your lender, credit, and loan program.
Adjust tax / insurance estimates
Similar homes you might like



Data source: Listing information provided by Canopy MLS (carolina) via Trestle/CoreLogic. Last updated July 9, 2026.
Information herein deemed reliable but not guaranteed; all measurements, school assignments, HOA fees, taxes, and feature lists are approximate and should be independently verified. Equal Housing Opportunity.