


$449,000
About this home
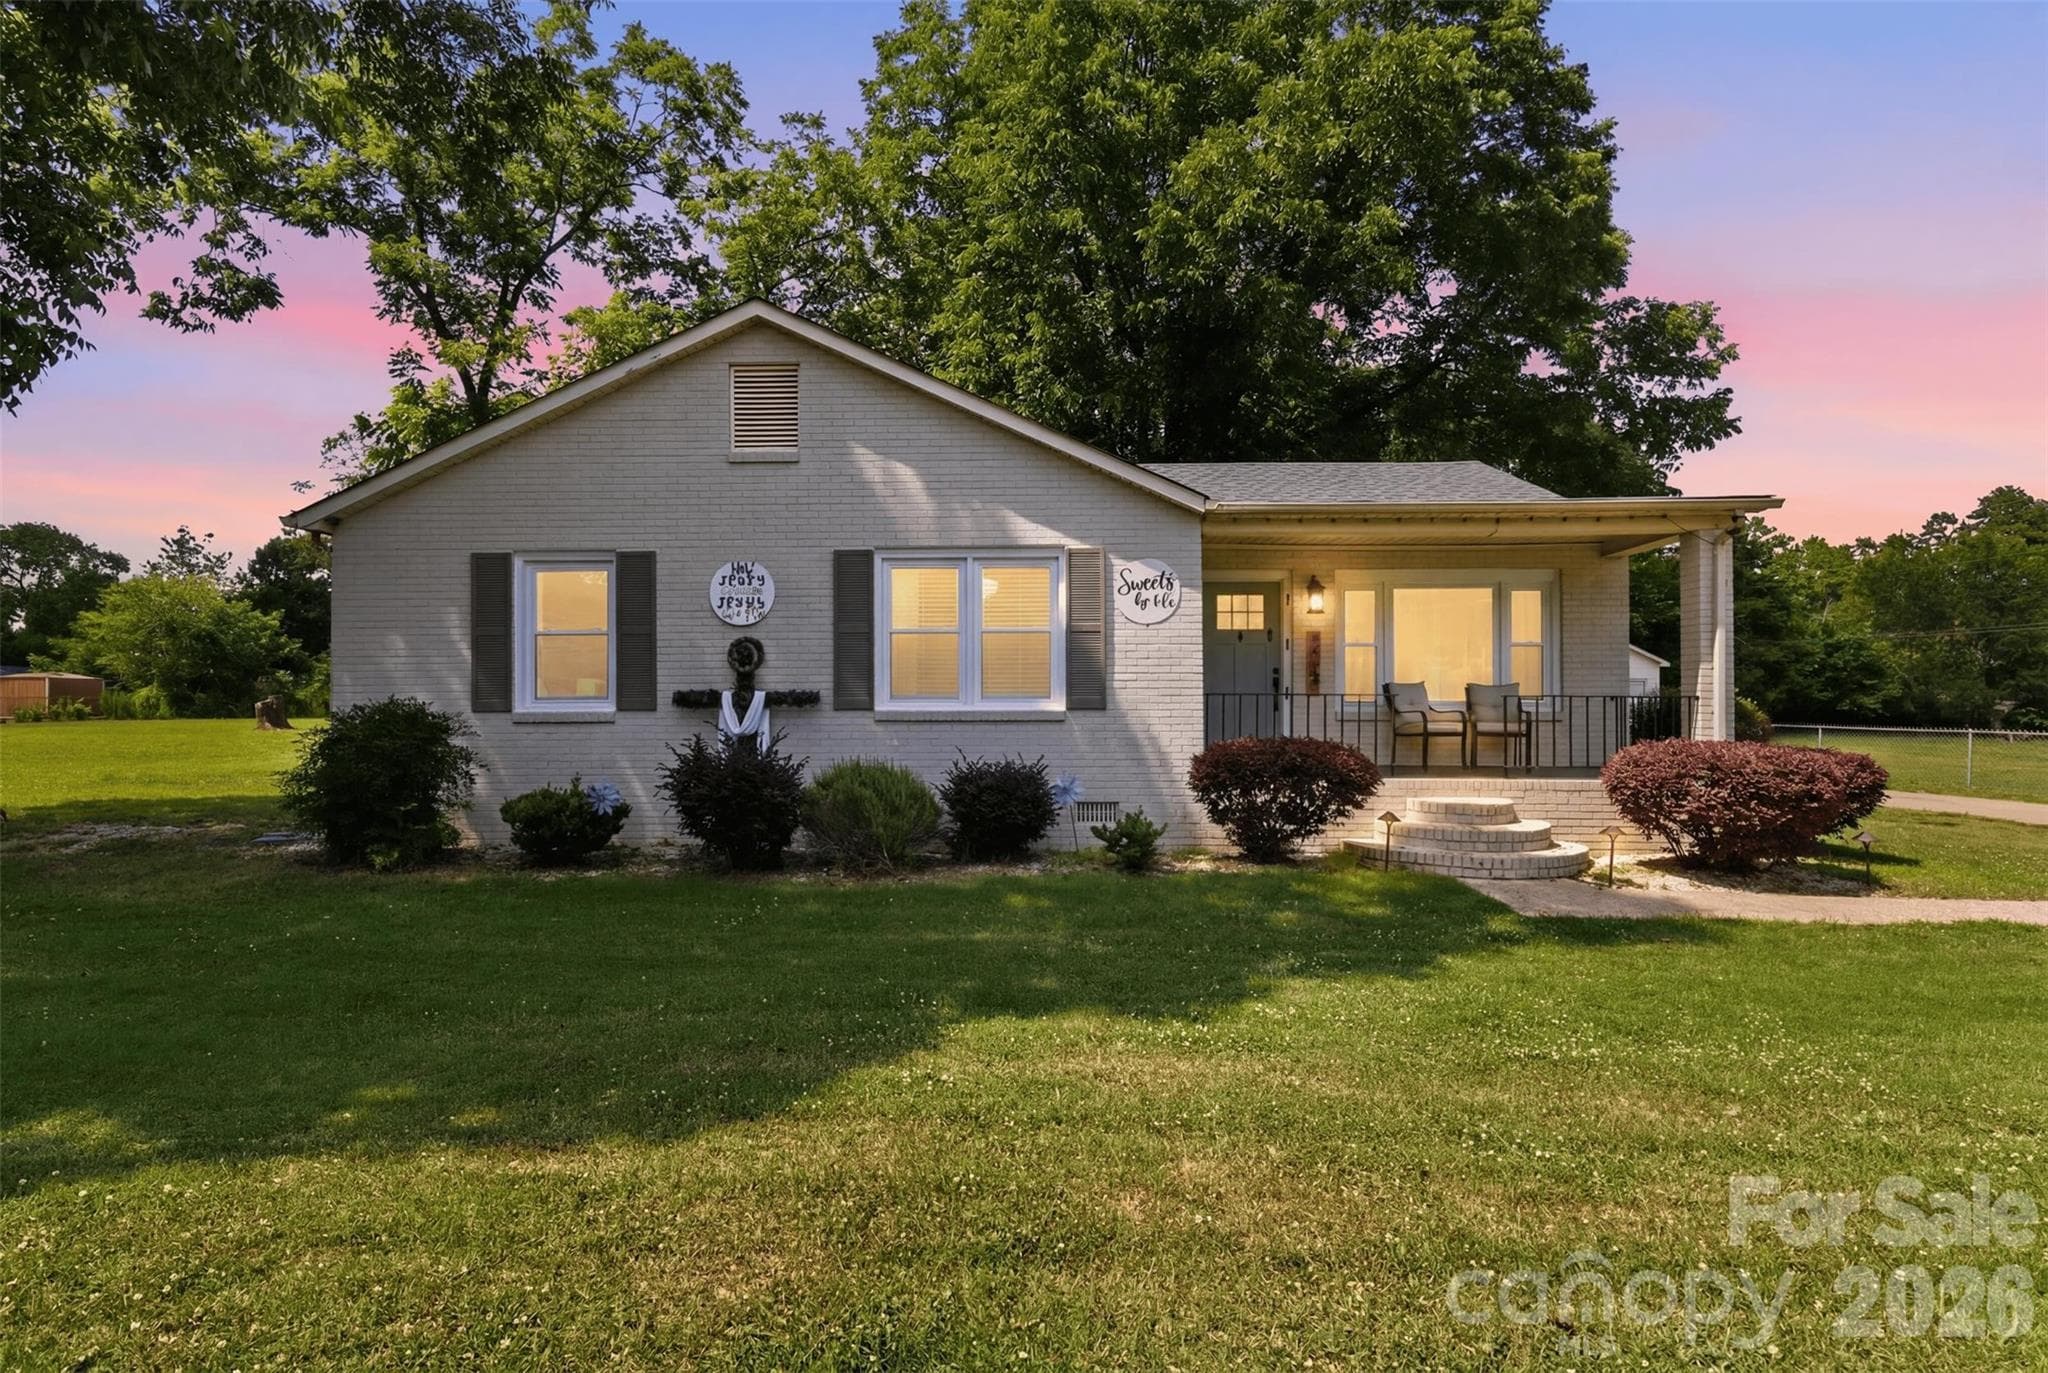
Remember when you used to play in everyone's front yard in the neighborhood because back yards were smaller and your parents could see you at the neighbor's house? That is what this house reminds me of. Childhood in the 90s on a quiet street, corner lot with a huge front yard and nice size side yard with a quaint back patio. It has prominent placement in the neighborhood and captures your attention each time you drive by. It just has that stately presence that commands your attention even if you have see it 100 times before. Bedrooms are all upstairs which include the large primary suite and 3 other nice sized rooms with their own full bath. You not only have a living room but you also have a family room or flex space for an office, pool table or gaming. The family room does have a fireplace with gas logs. On the back of the house, off of the family room, is a sunroom which beckons you to enjoy the natural light and peacefulness that comes with a beautiful view of mature landscaping. It also has a door that leads you to the back patio. The laundry is located on the main and could also serve as a mud room as it has an exterior entrance. Washer and dryer will convey to the new owner too! In the two car garage you will find a large storage area and above it (with its own set of stairs accessible from the inside) is a huge bonus room. This room is perfectly located so that it could easily serve any purpose including a game room or playroom where noise won't bother the rest of the house or the house noise won't bother the bonus room. The current furniture in the bonus room can stay if the buyer is interested as well! In the kitchen you will feel the cleanliness of white cabinets and appreciate all of the functionality that comes with the layout. In addition to plenty of counter space there is a quiet corner that hosts a small desk perfect for a laptop or the typical spot to drop your keys and make your grocery list. Its worth noting that the roof was replaced in October 2025, a french drain was installed in 2021 and the heat pump for downstairs is year 2018. If you are in need of significant square footage and a functional layout, this one is waiting for you. 5 minutes to Hwy 321 or 10 minutes to I-85. Location and square footage are everything and this house has both! Take a look, you are going to feel right at home.
Highlights
Property details
- MLS #
- CAR4396457
- Property type
- Single Family Residence
- Subdivision
- Sherwood Forest
- Status
- Active
- Days on market
- 1
- On market date
- June 24, 2026
- Stories
- N/A
- Total bathrooms
- 2.5
- Garage spaces
- 2
- Parking spaces
- N/A
- Lot size
- N/A
Location
Get directions →Nearby schools
Within 10 miles. School directory data from the National Center for Education Statistics (NCES), accessed via the Urban Institute Education Data API. Local Score is calculated by INNOVATE Real Estate; where a state rating is shown, it comes from that state's own official school report card.
- Enrollment
- 524
- Student:teacher ratio
- 14.2:1
- District
- Gaston County Schools
- Enrollment
- 636
- Student:teacher ratio
- 15.9:1
- District
- Gaston County Schools
- Enrollment
- 1,269
- Student:teacher ratio
- 18.7:1
- District
- Gaston County Schools
Walkability
Blended score for Gastonia's center, calculated by INNOVATE Real Estate from two sources: the EPA's National Walkability Index (street network, transit, land-use mix) and Google Places amenity data (what's actually reachable on foot from this point). 60% EPA National Walkability Index + 40% nearby-amenity density (Google Places).
Market position
How this listing compares to current activity in Gastonia, from live MLS data.
Mortgage calculator
Estimate only - actual rate and payment depend on your lender, credit, and loan program.
Adjust tax / insurance estimates
Similar homes you might like
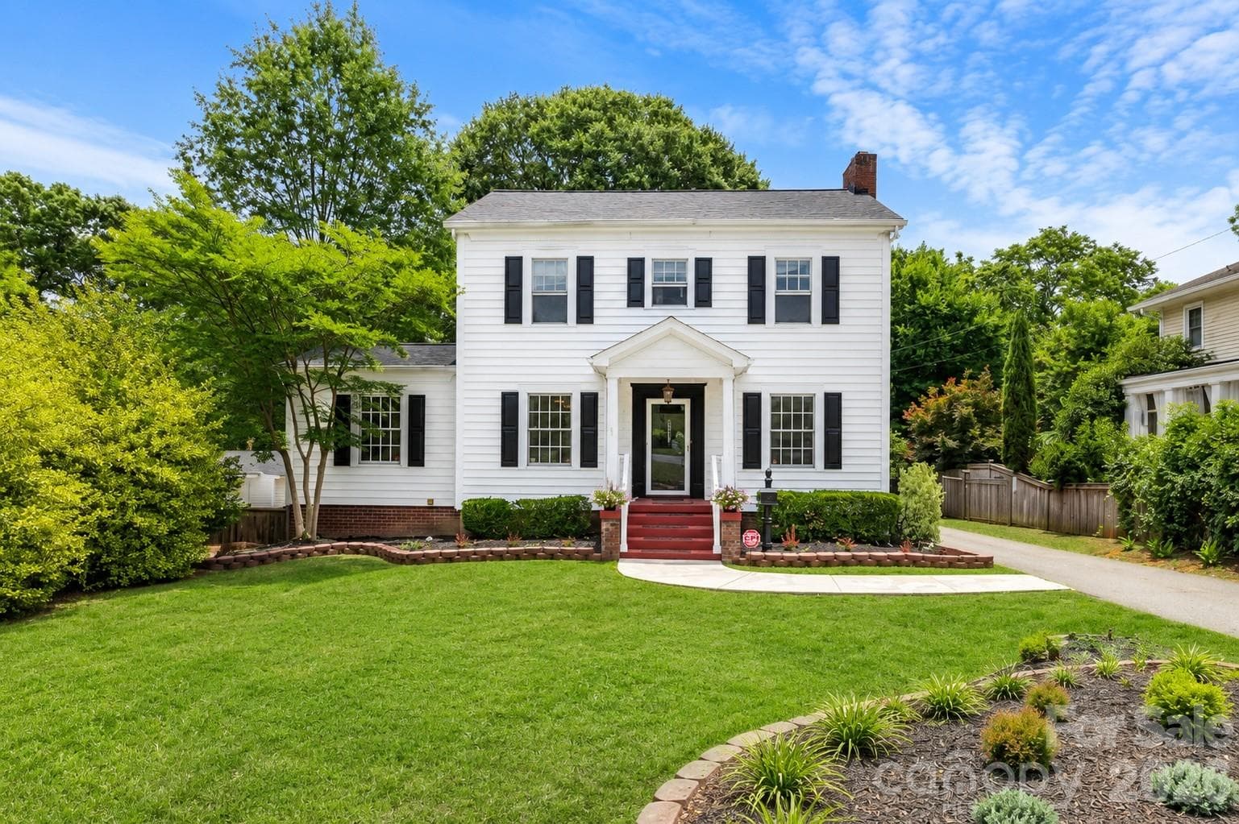
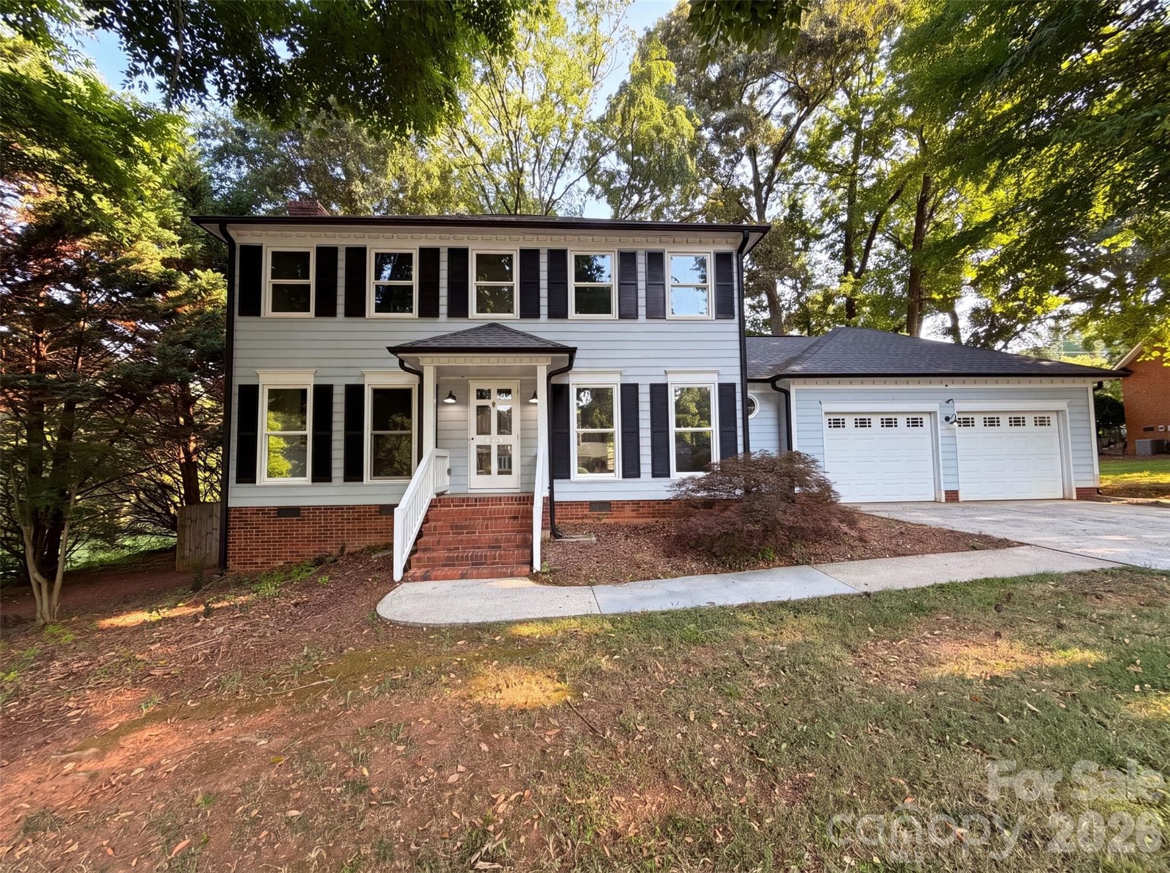
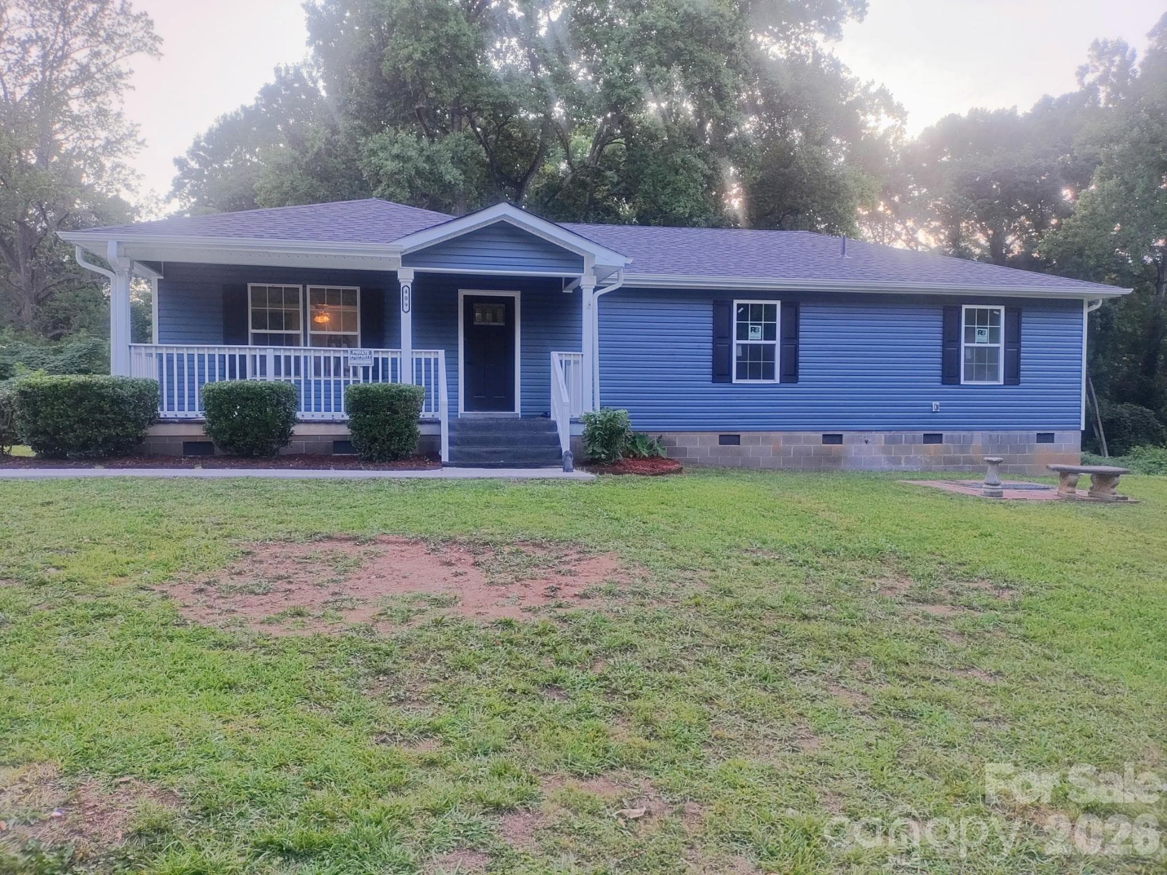


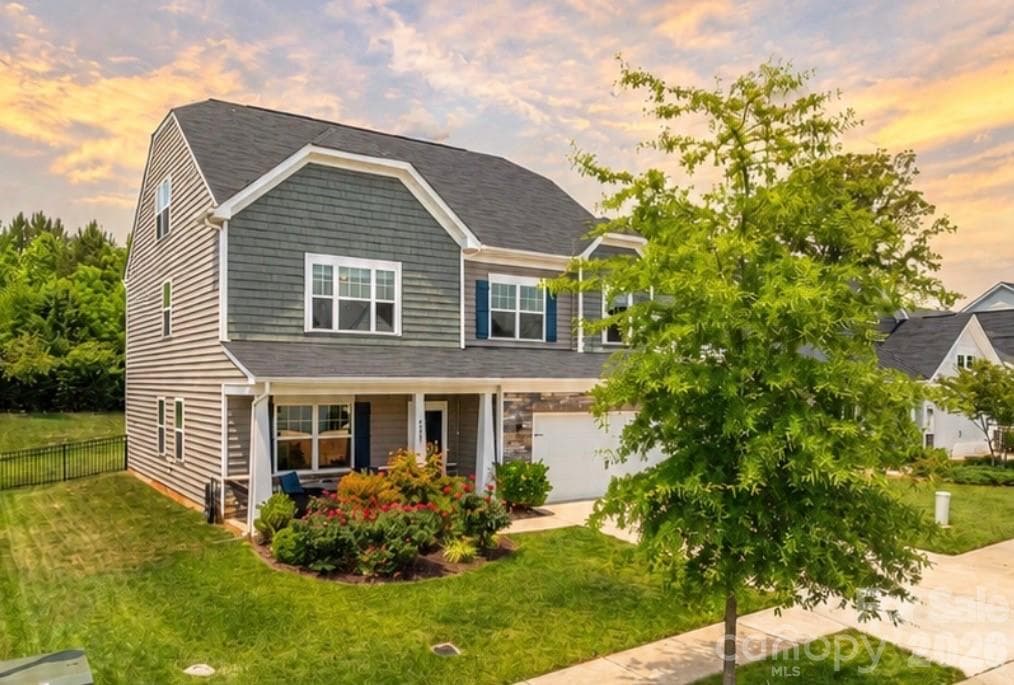

Data source: Listing information provided by Canopy MLS (carolina) via Trestle/CoreLogic. Last updated June 25, 2026.
Information herein deemed reliable but not guaranteed; all measurements, school assignments, HOA fees, taxes, and feature lists are approximate and should be independently verified. Equal Housing Opportunity.