Conceptual - Charlotte
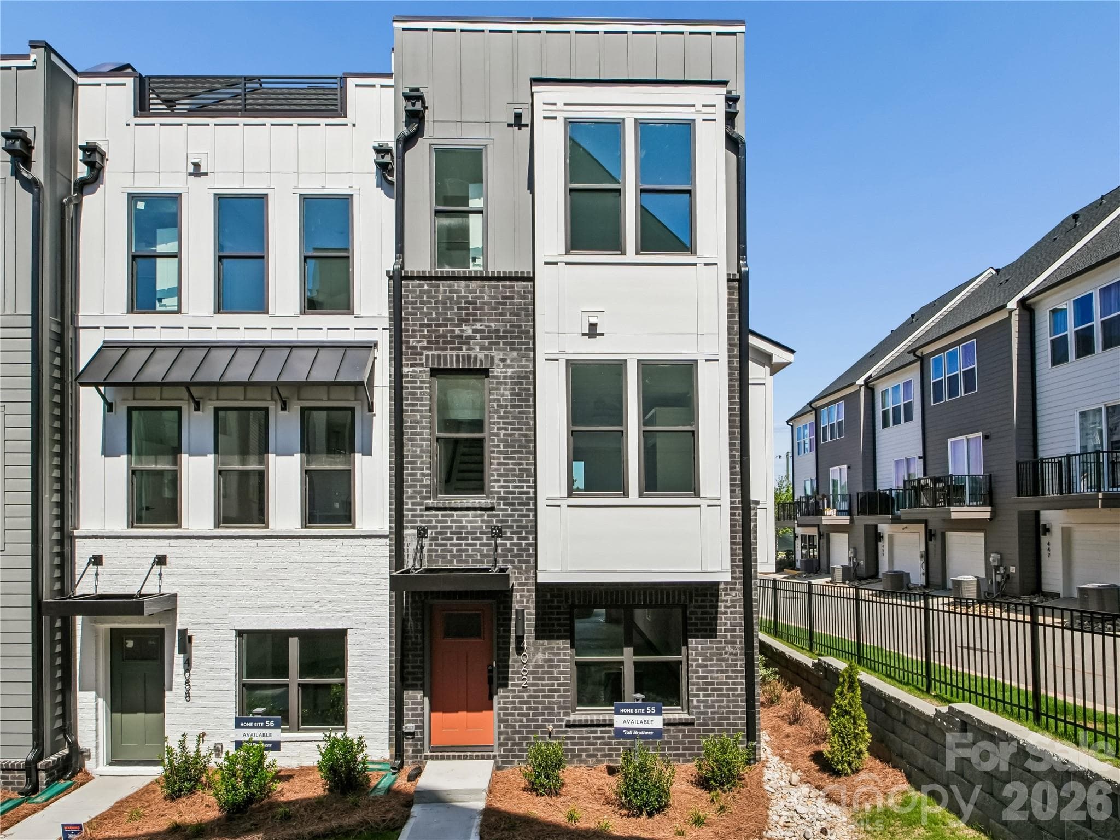
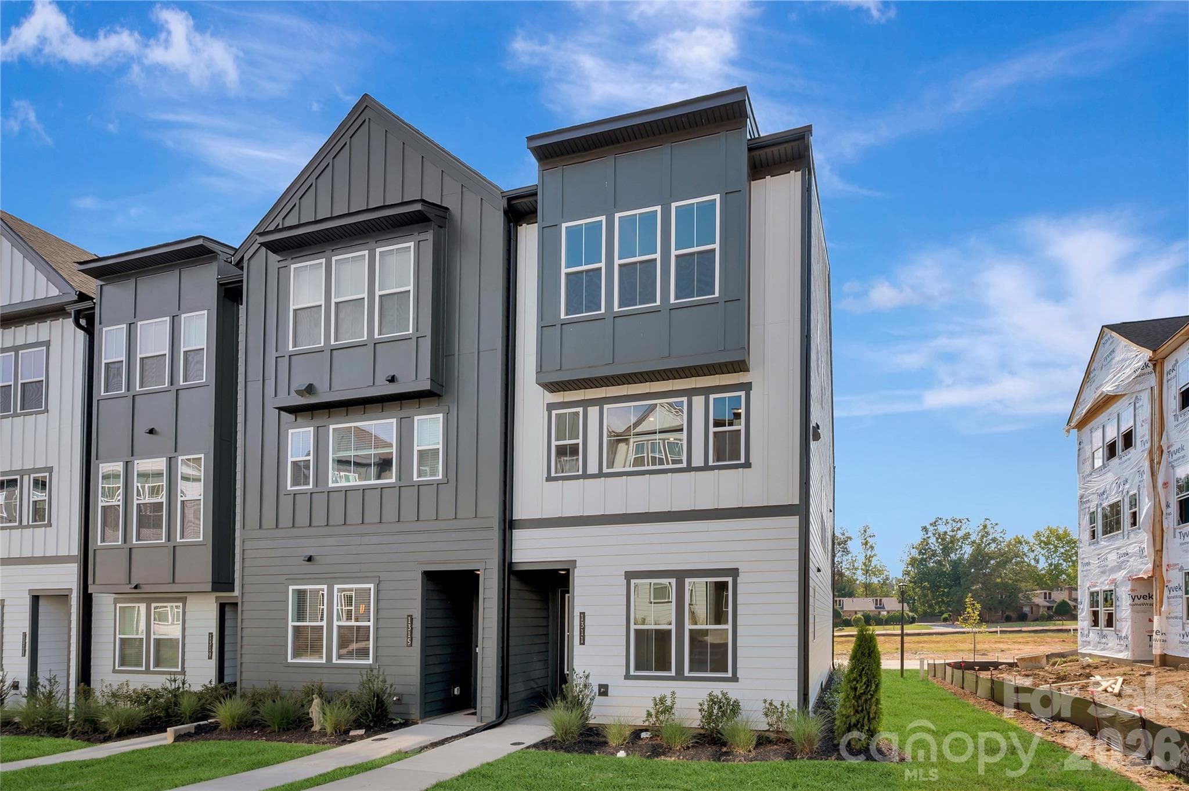
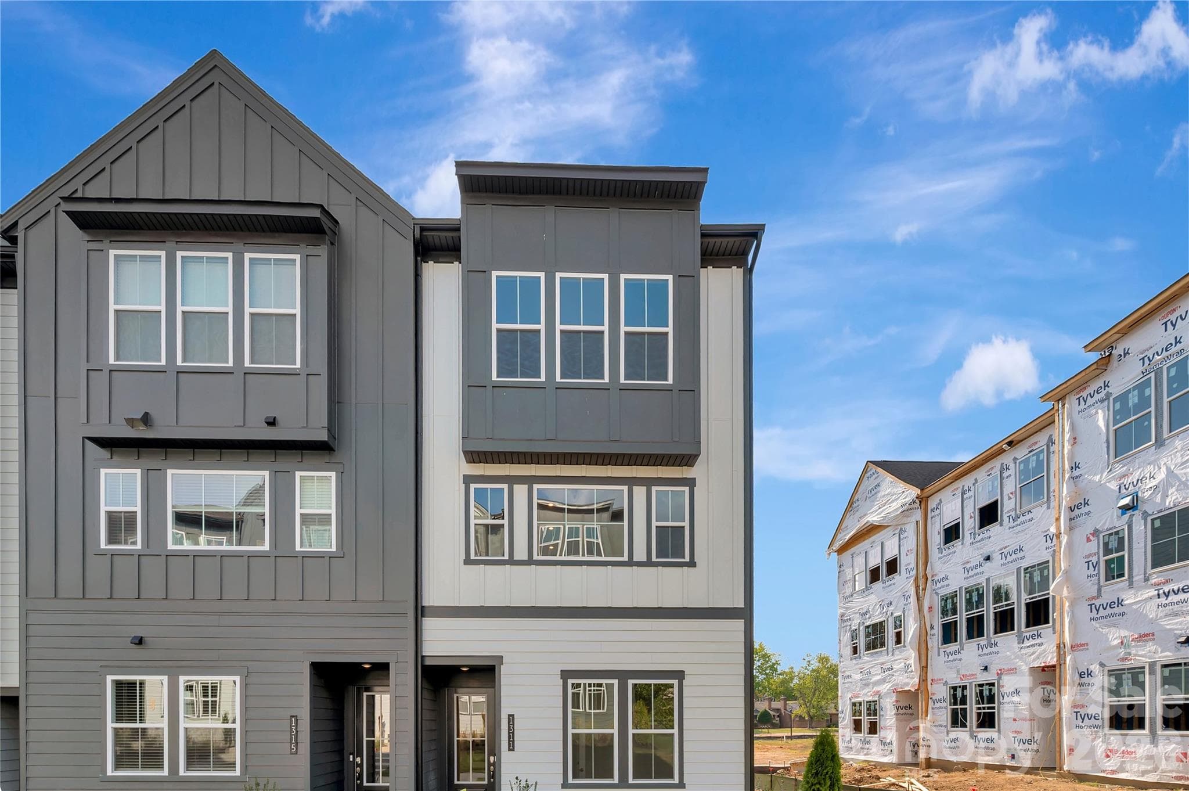
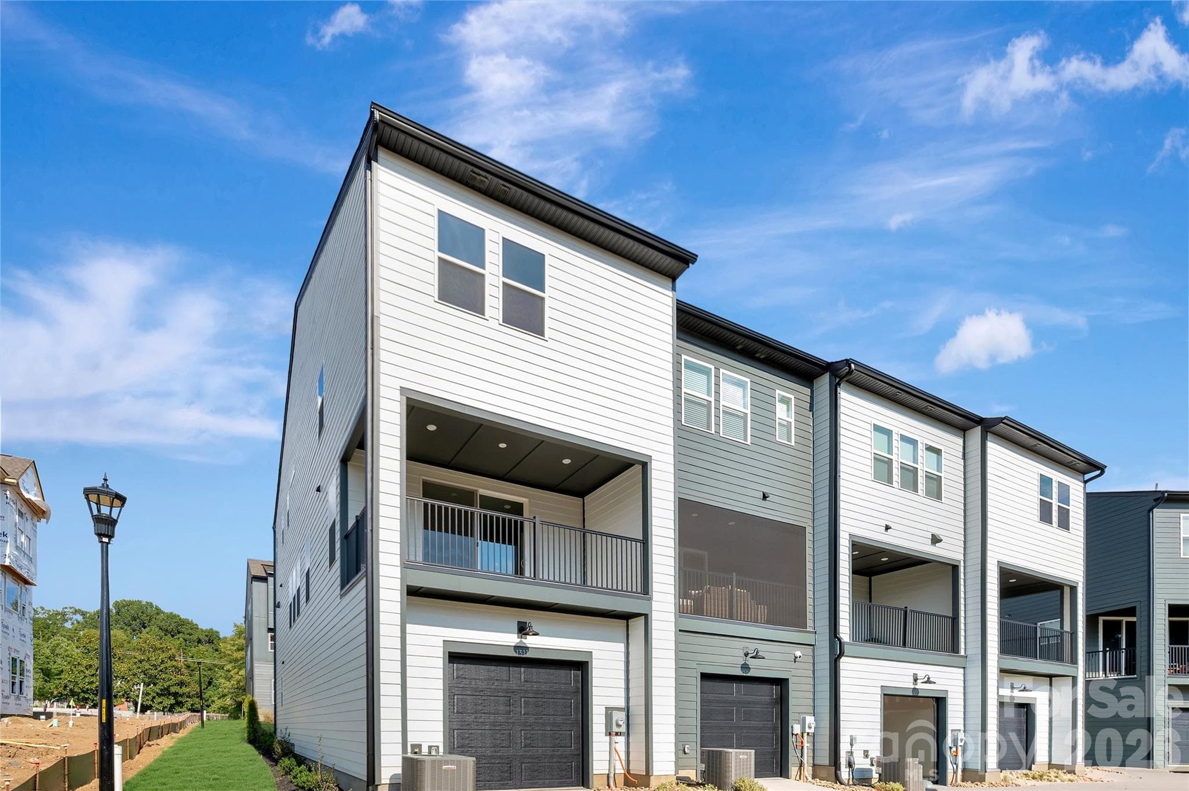
End unit townhome in Charlotte, NC - Charlotte
Conceptual - Charlotte
Low-maintenance Living - Charlotte
Conceptual - Charlotte
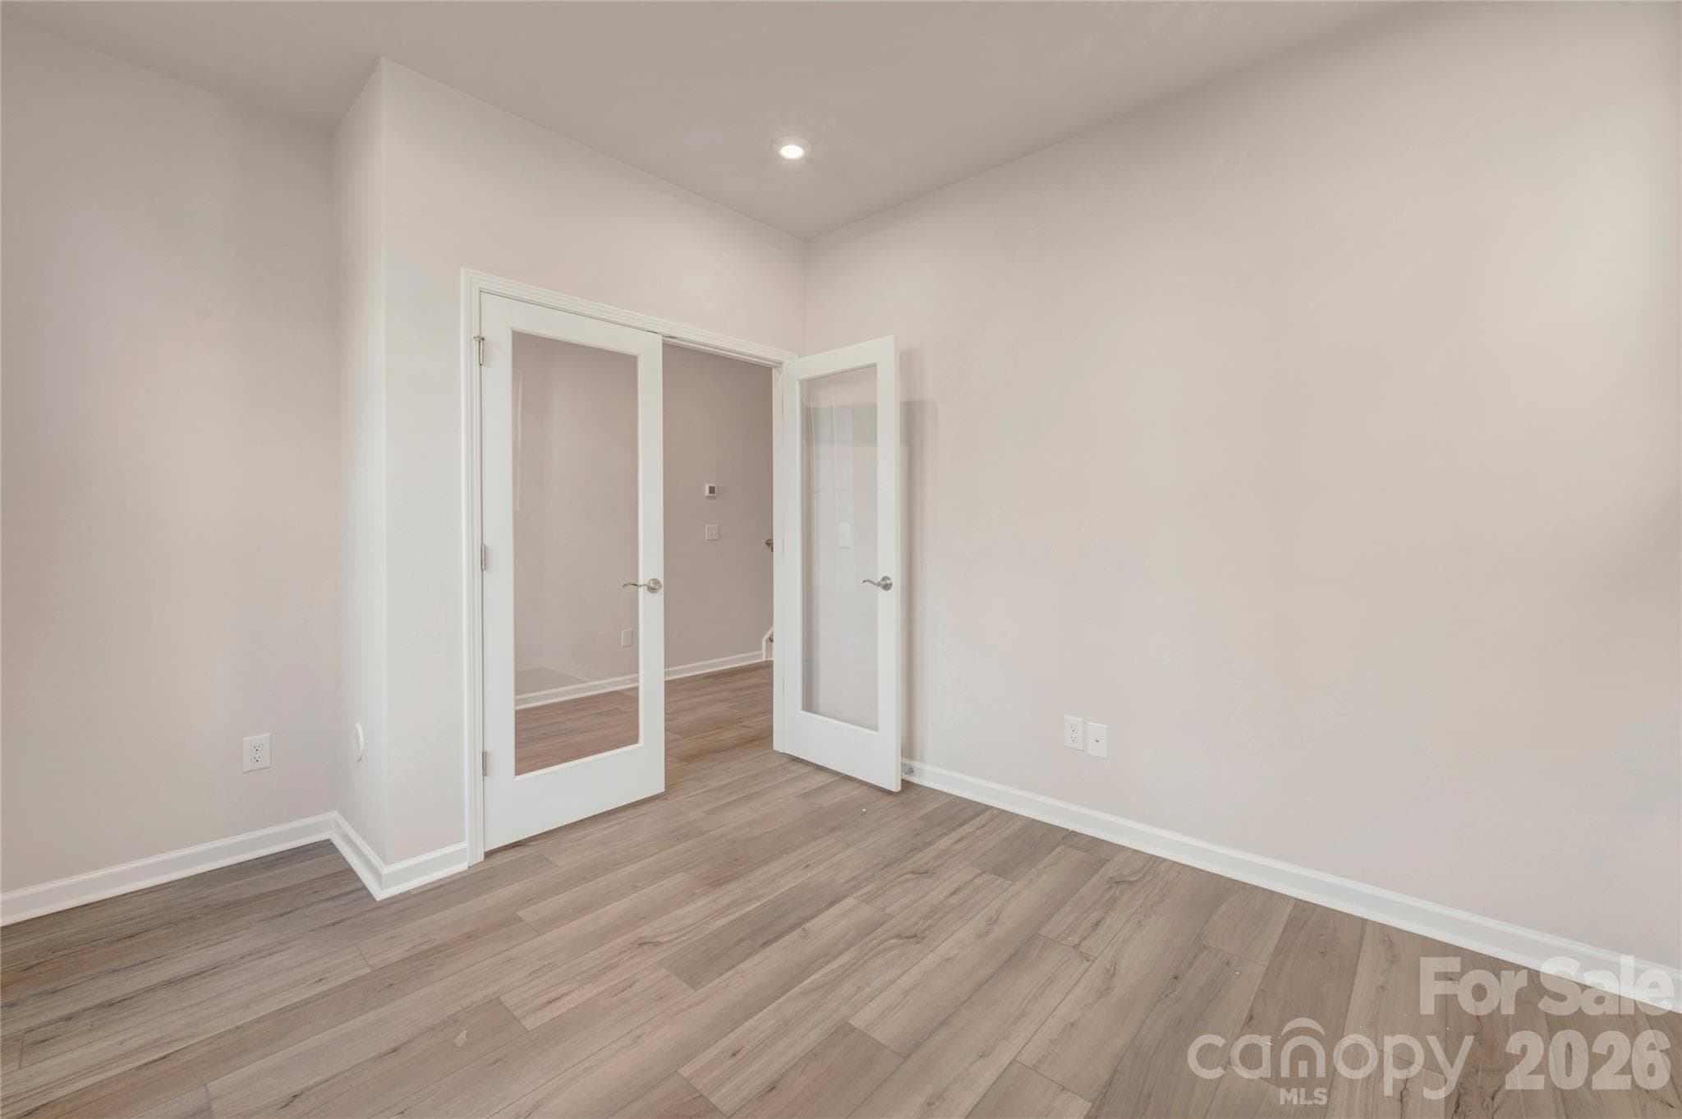
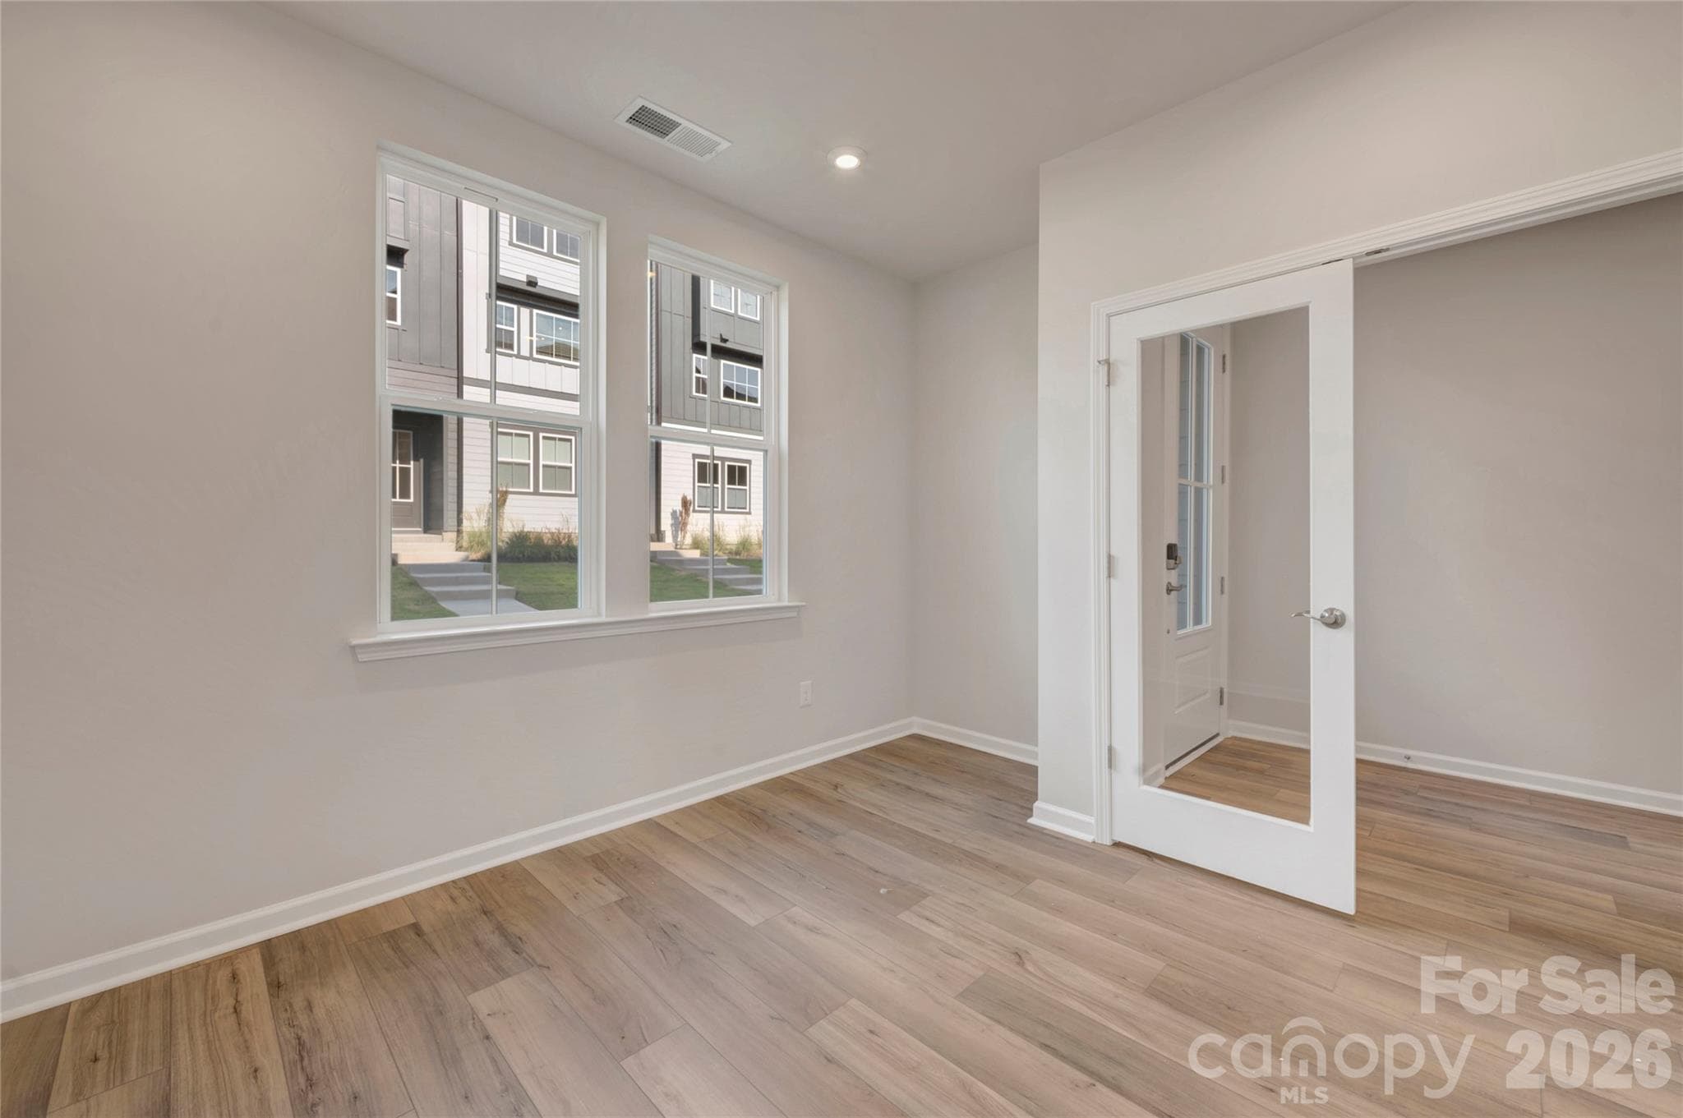
First floor flex Space with double French doors - Charlotte
Conceptual - Charlotte
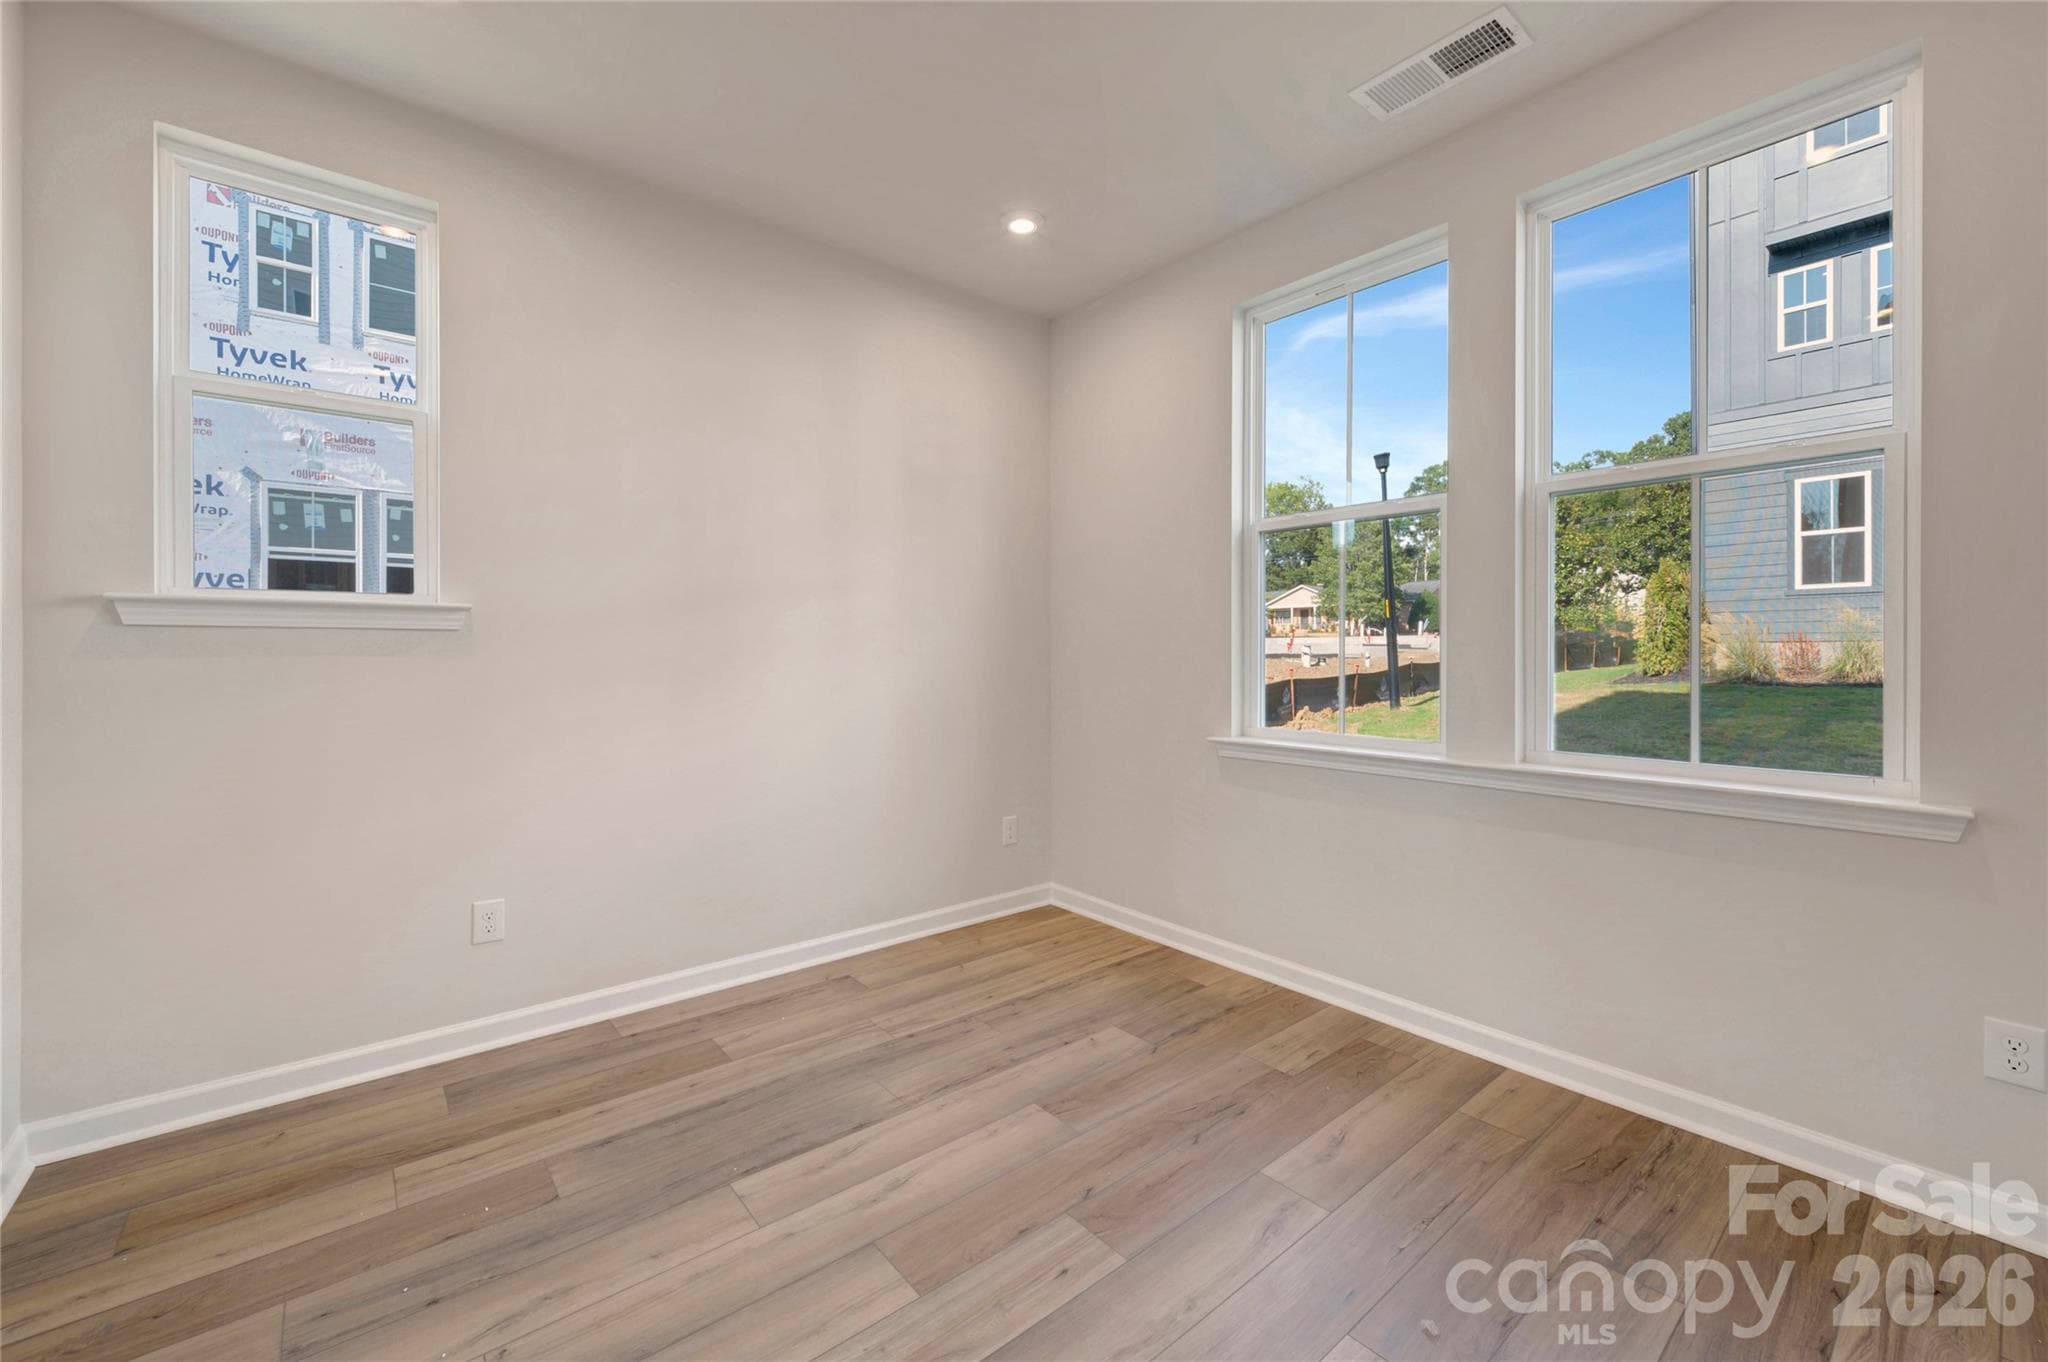
First floor flex space with ample natural light - Charlotte
Conceptual - Charlotte
First floor flex Space with double French doors - Charlotte
Conceptual - Charlotte
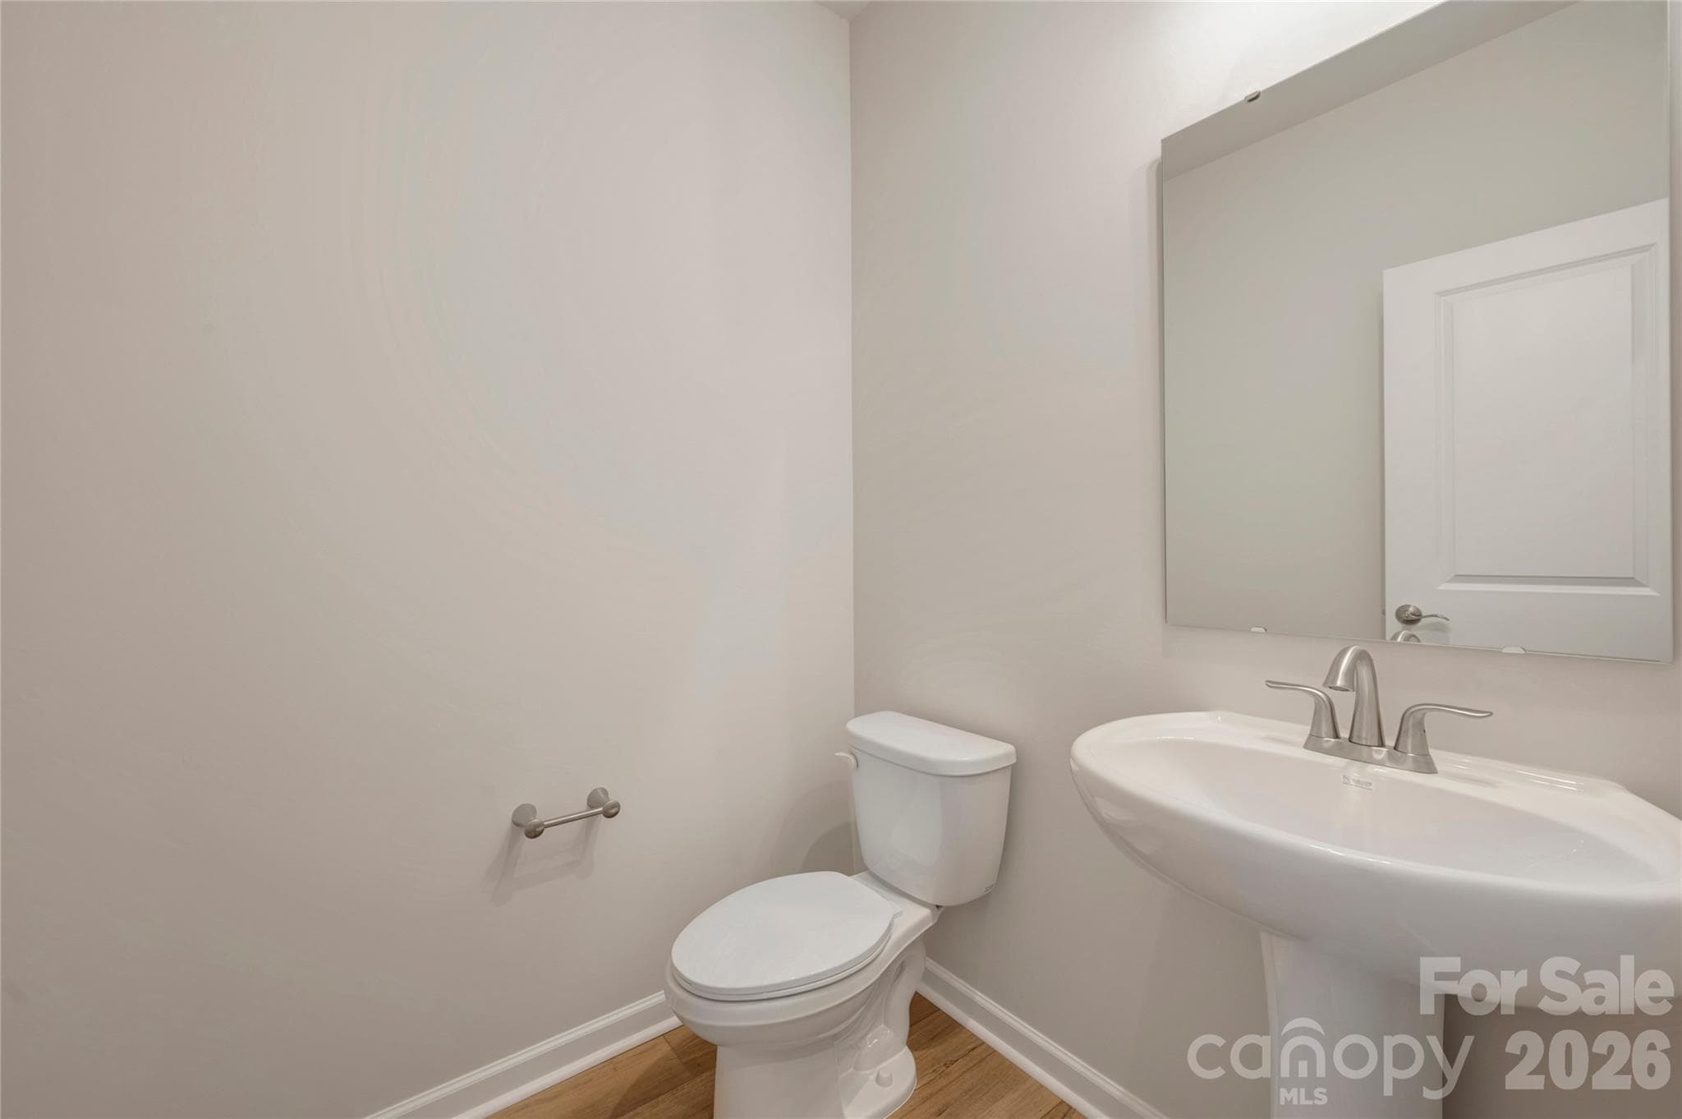
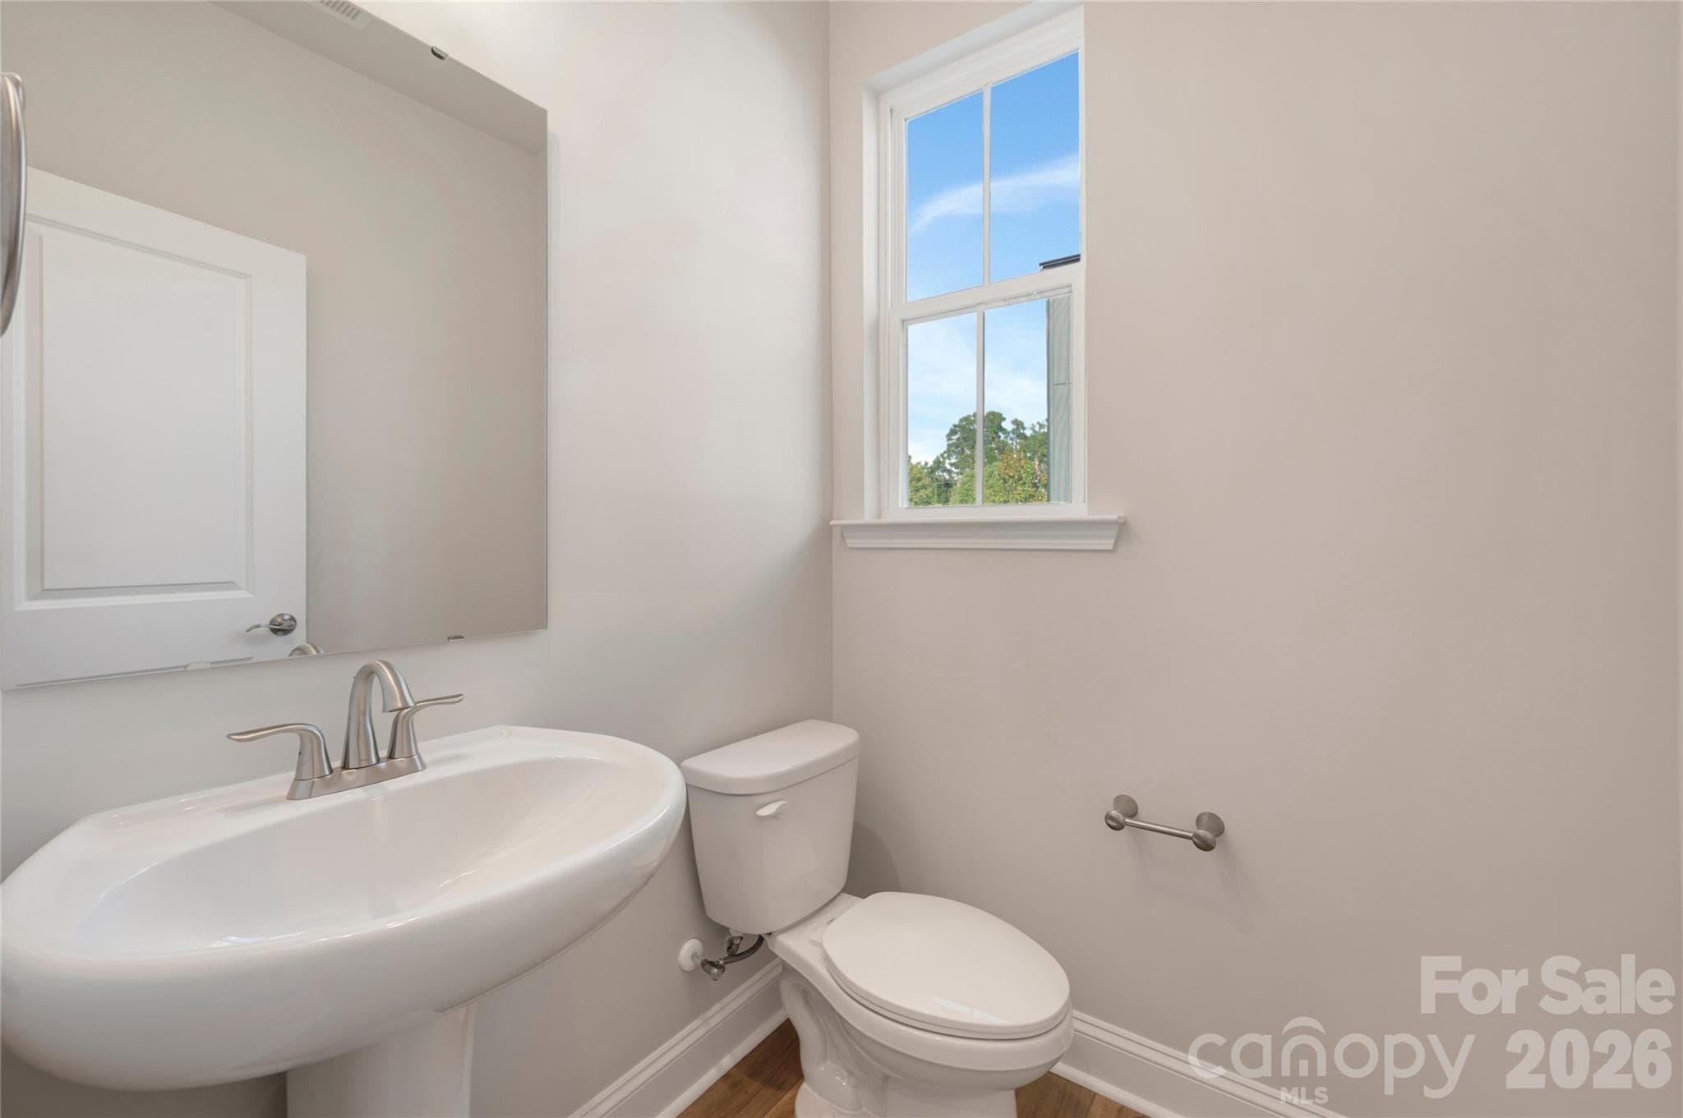
First floor powder room - Charlotte
Conceptual - Charlotte
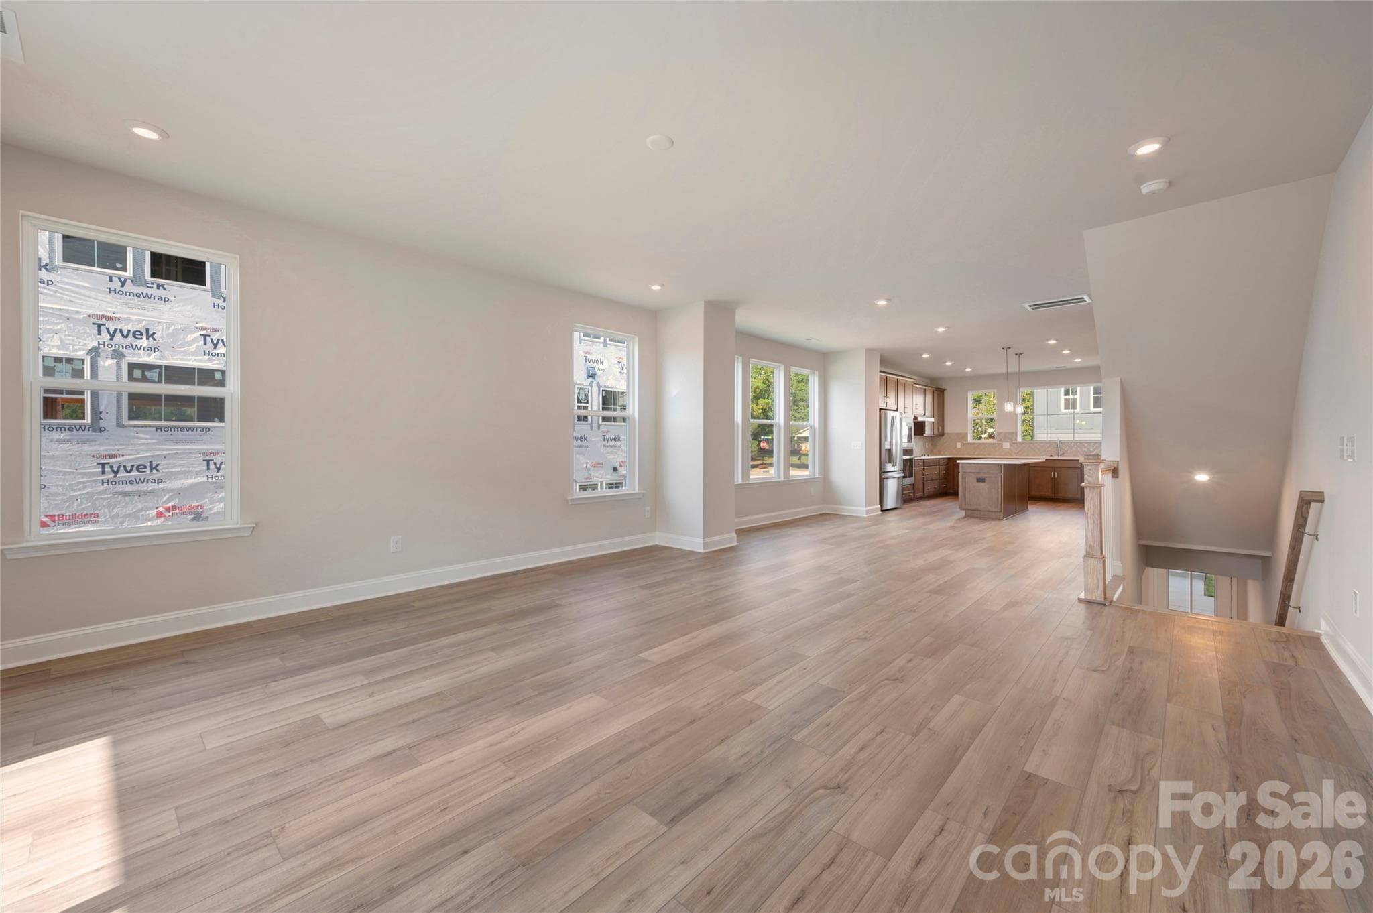
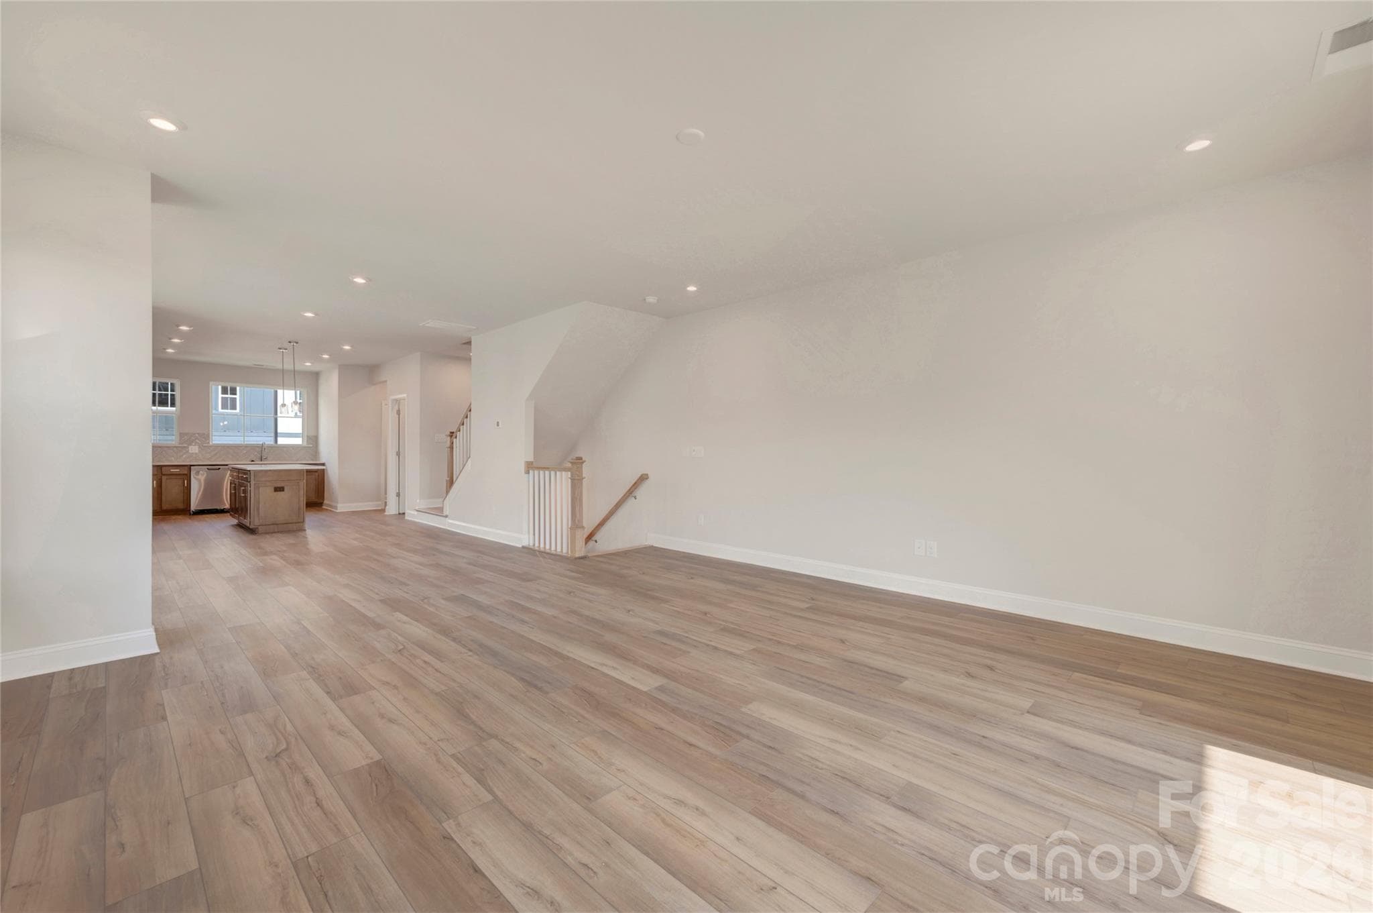
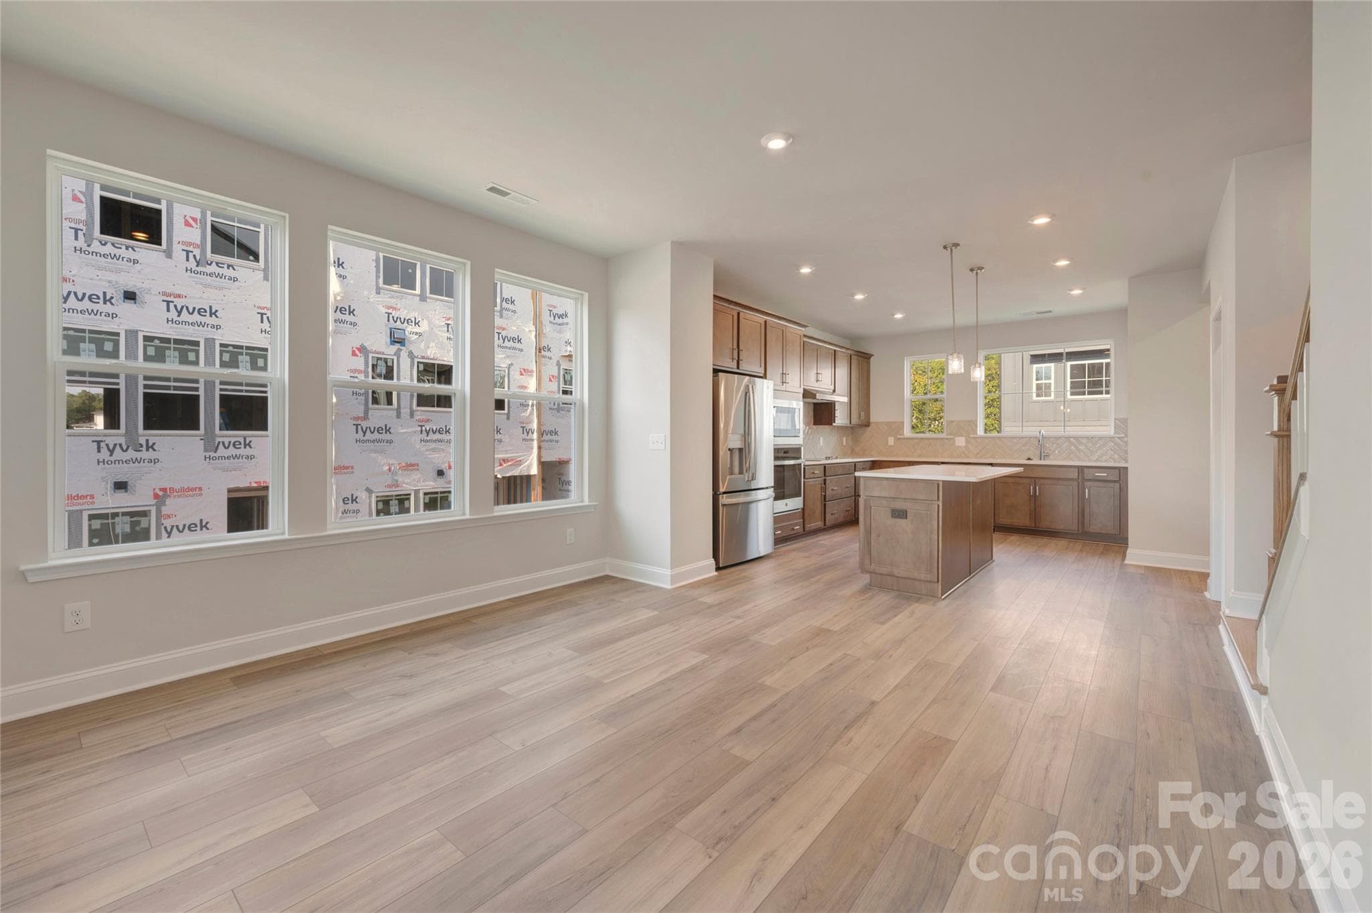
Open concept second floor with ample natural light - Charlotte
Conceptual - Charlotte
Open concept second floor with ample natural light - Charlotte
Conceptual - Charlotte
Open concept second floor with ample natural light - Charlotte
Conceptual - Charlotte
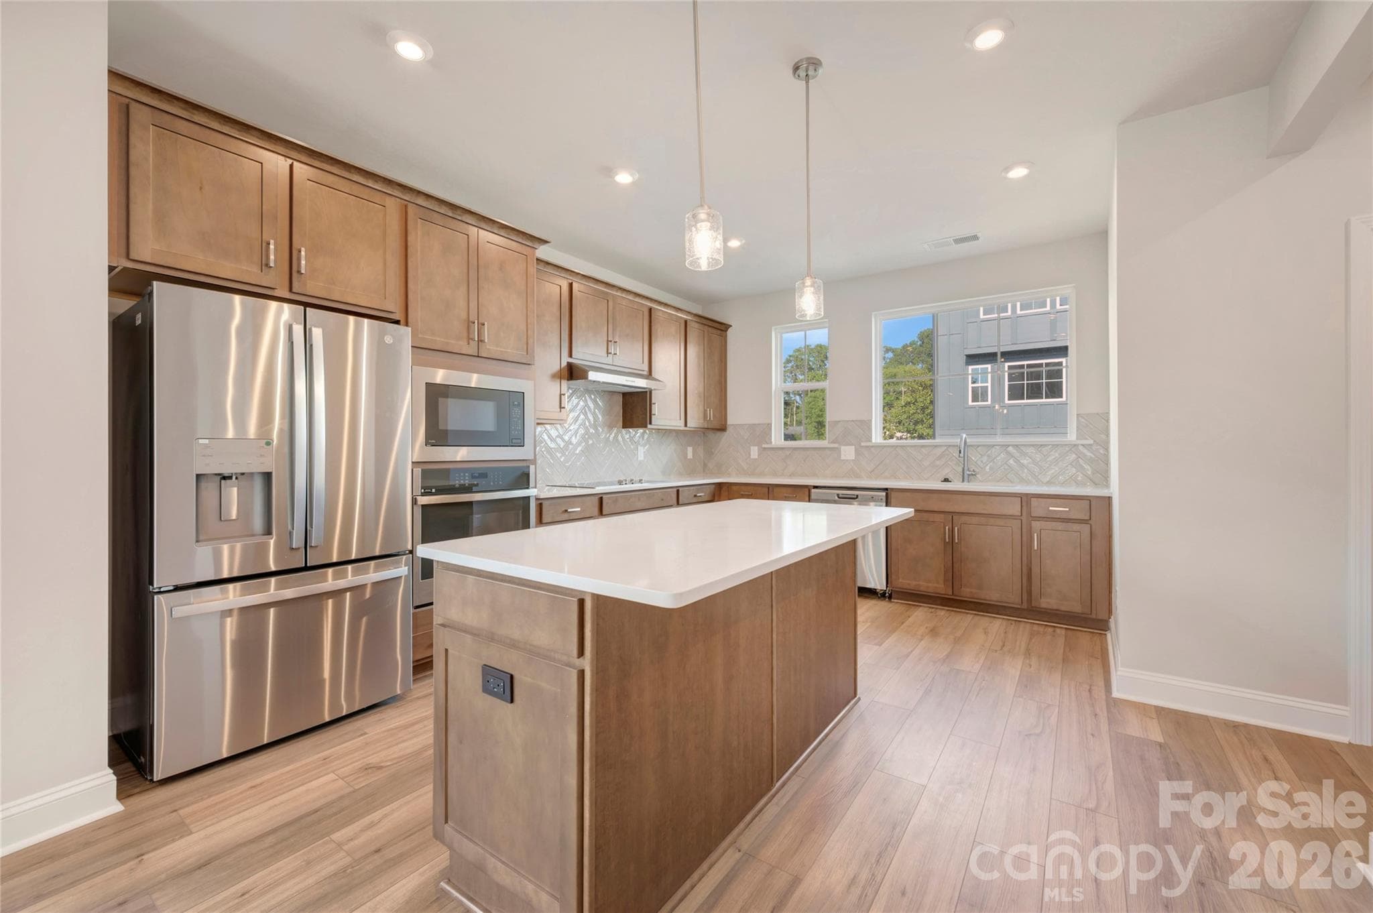
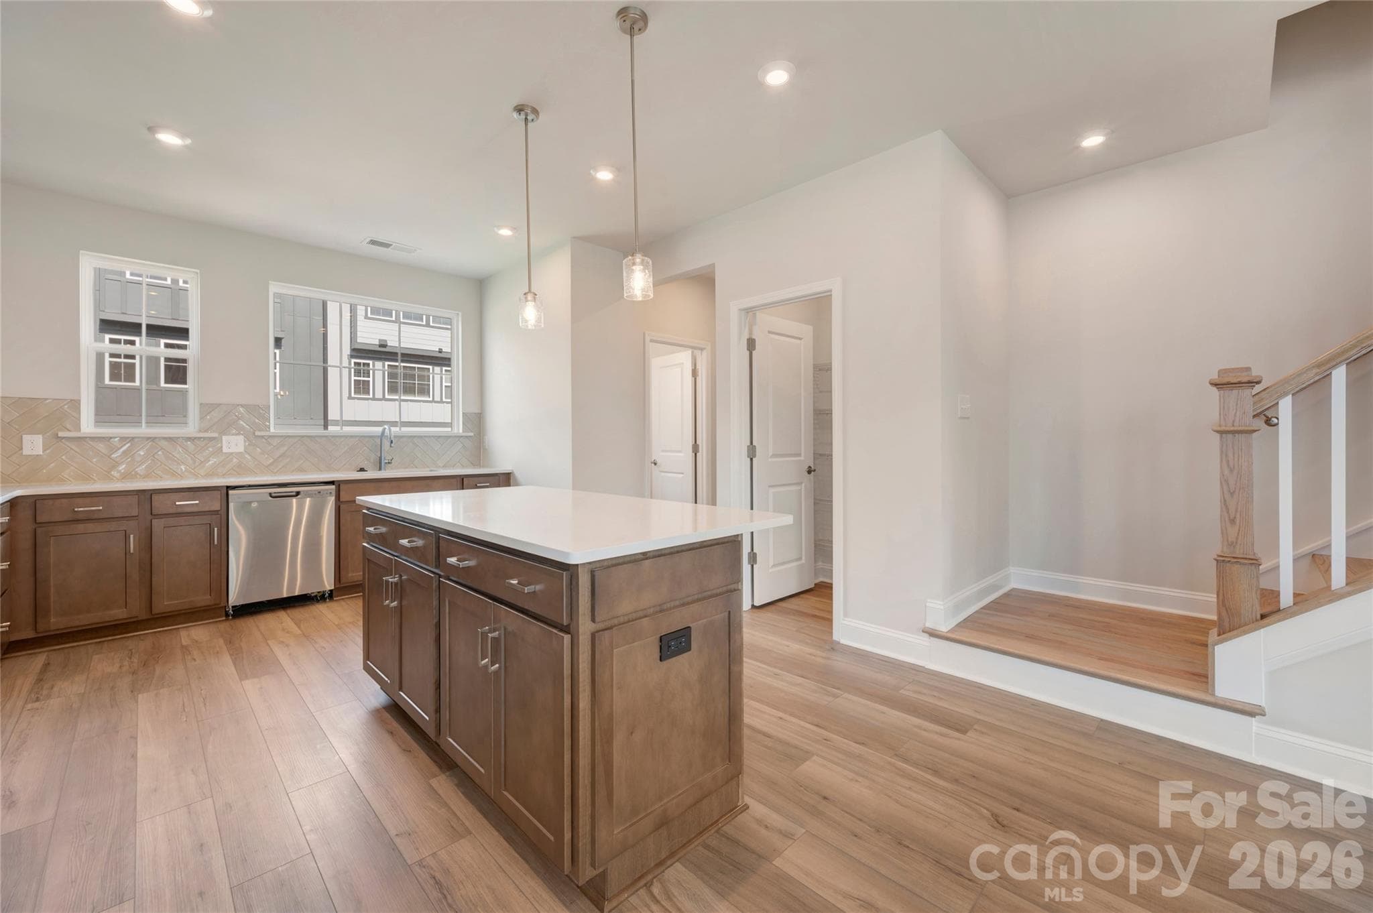
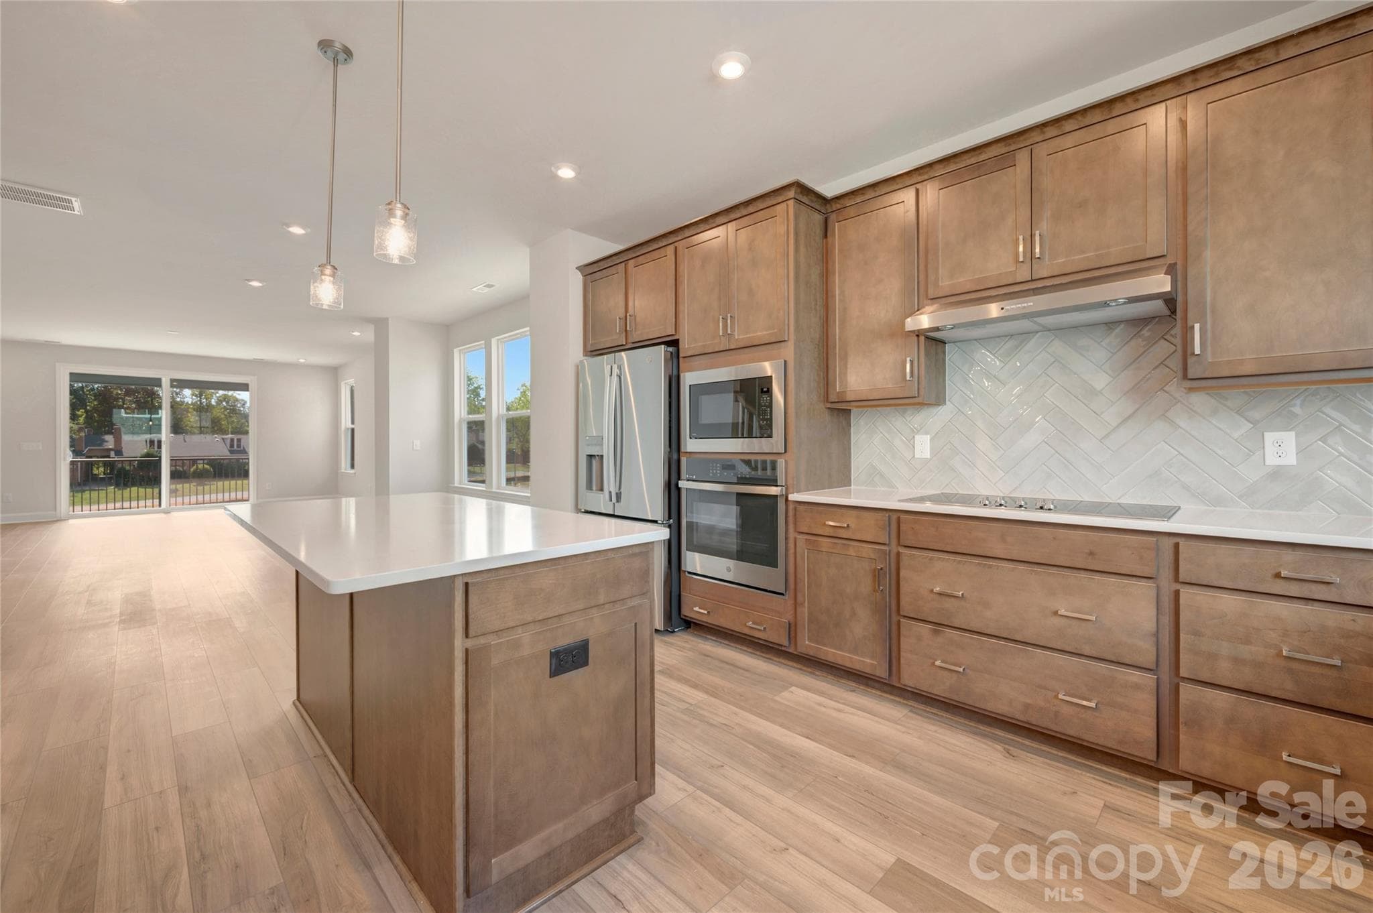
Gourmet kitchen with appliance package - Charlotte
Conceptual - Charlotte
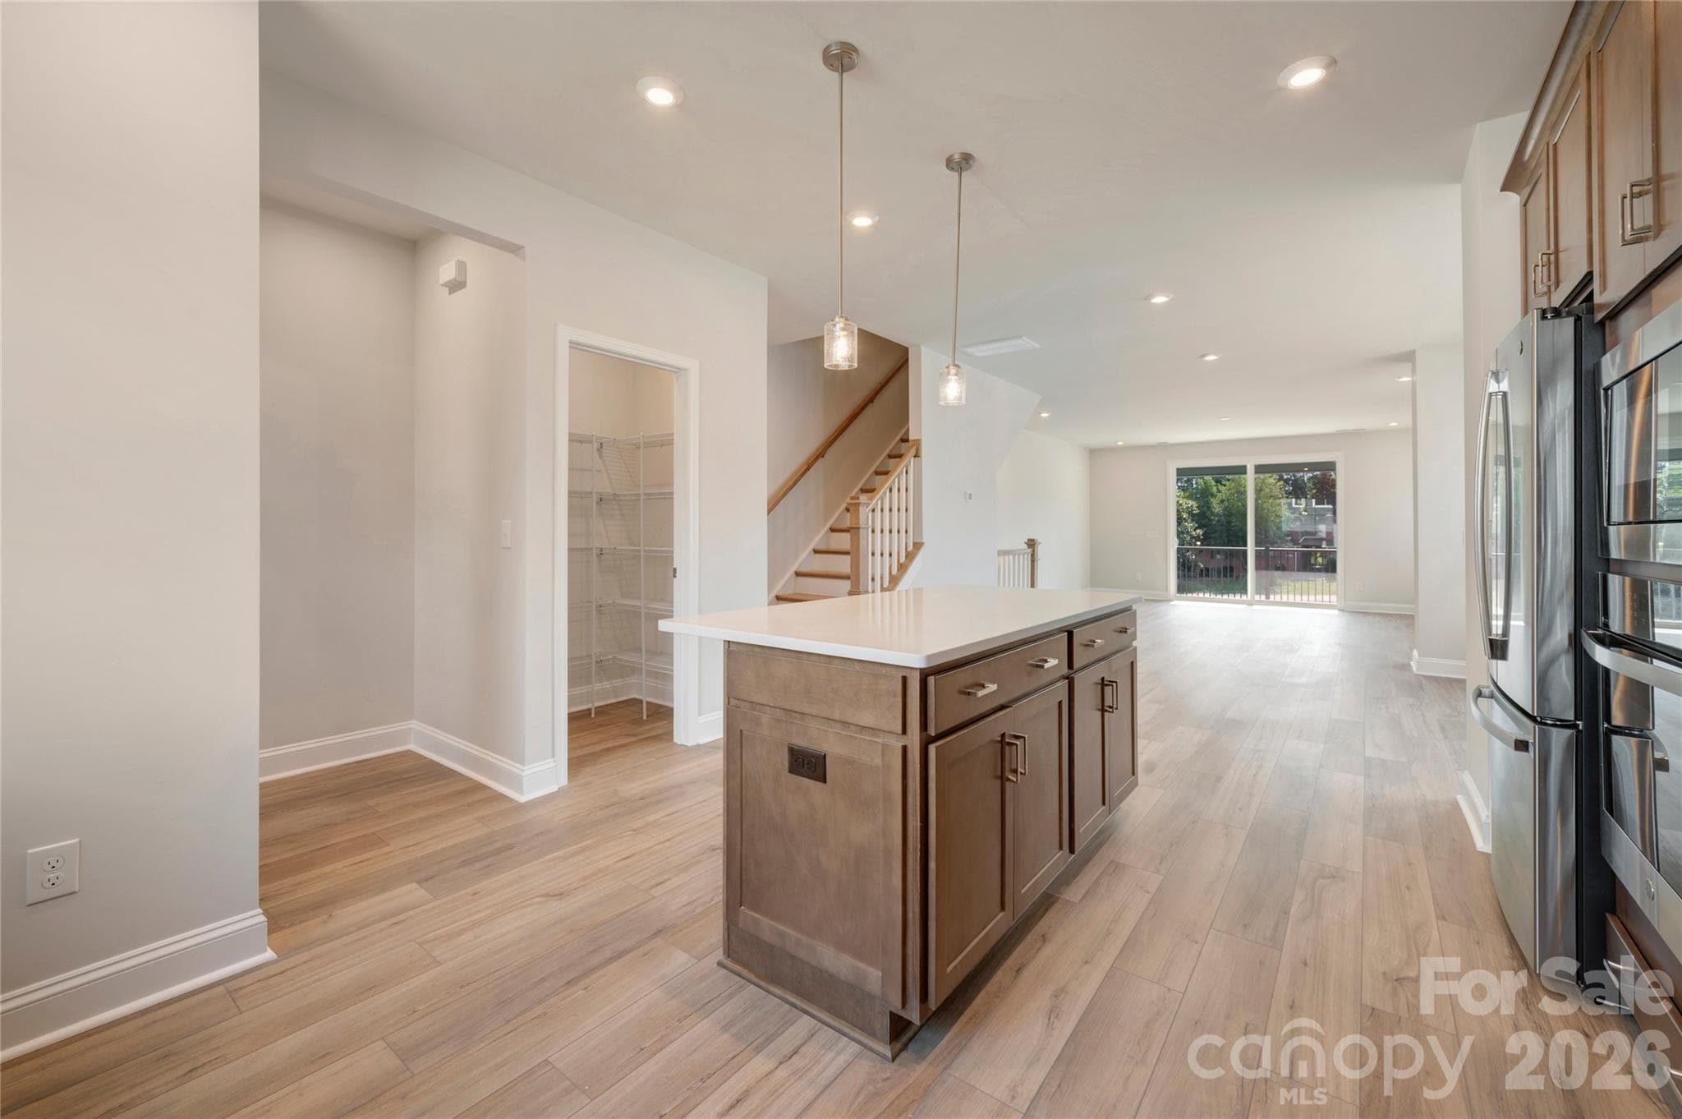
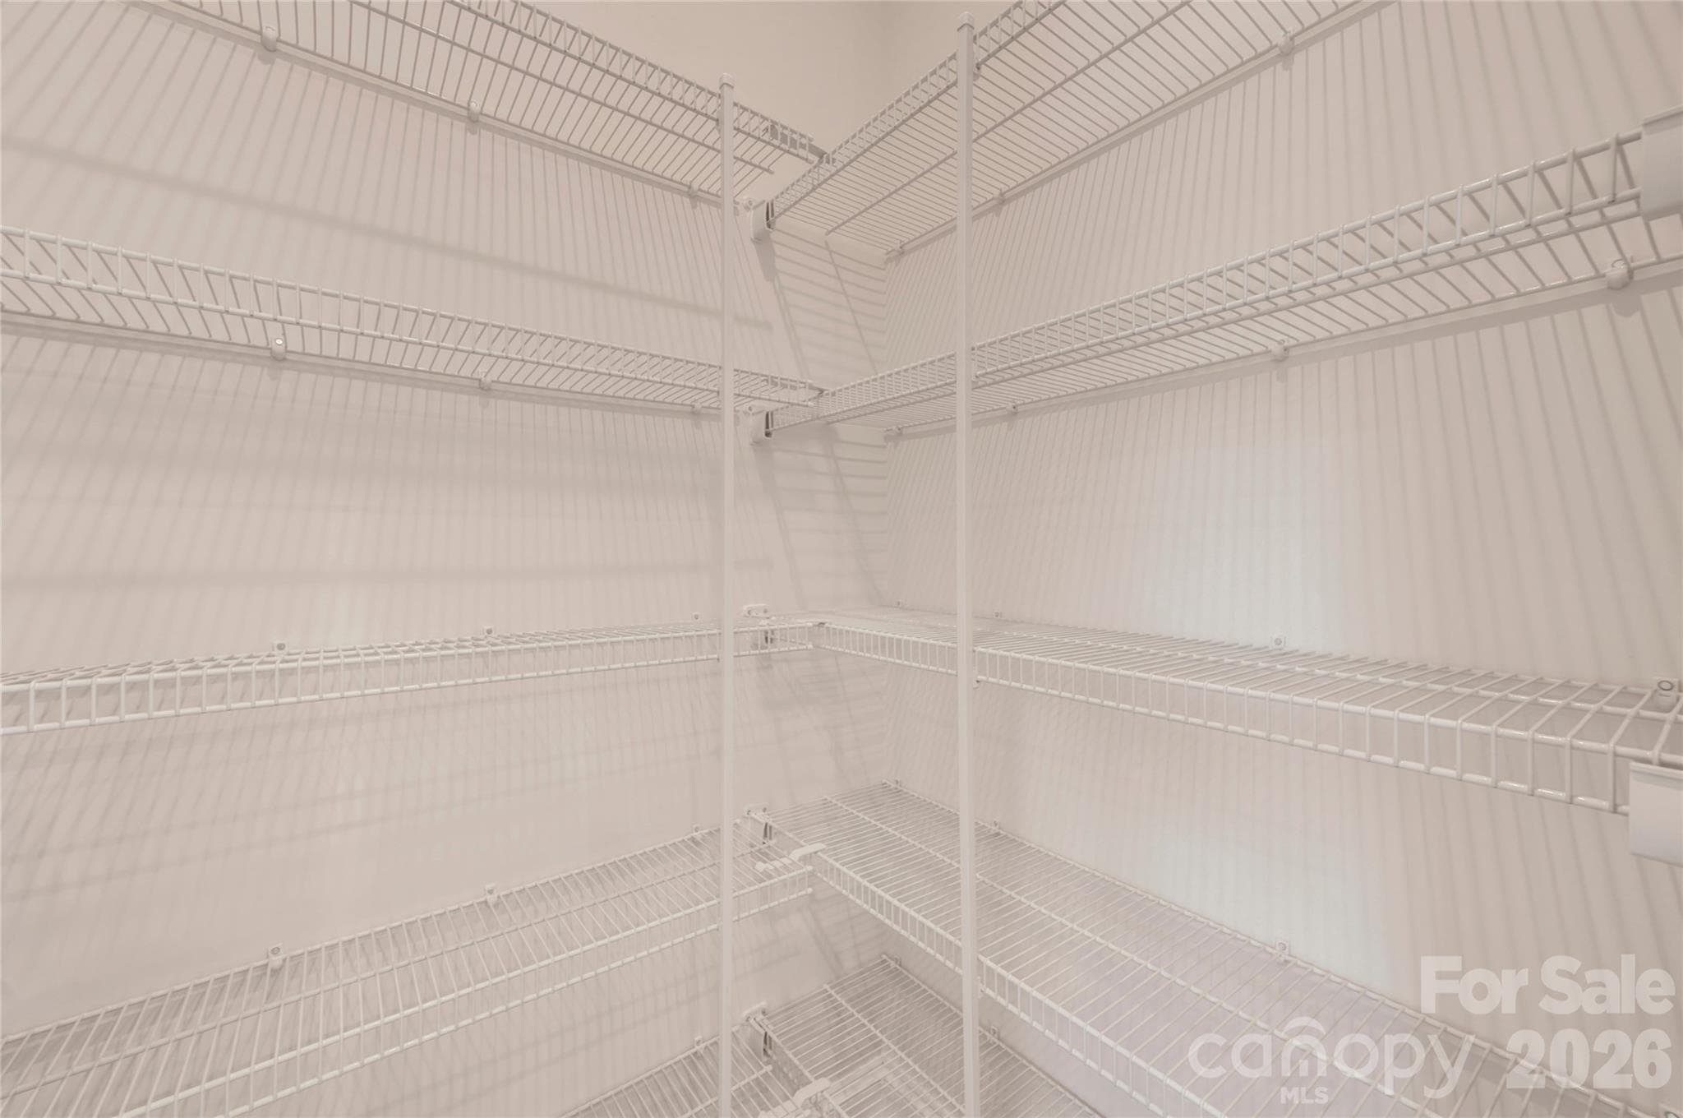
Light filled kitchen with a large walk-in pantry - Charlotte
Conceptual - Charlotte
large windows in the kitchen - Charlotte
Conceptual - Charlotte
Electric cooktop and ample storage in the gourmet kitchen - Charlotte
Conceptual - Charlotte
Walk-in Pantry - Charlotte
Conceptual - Charlotte
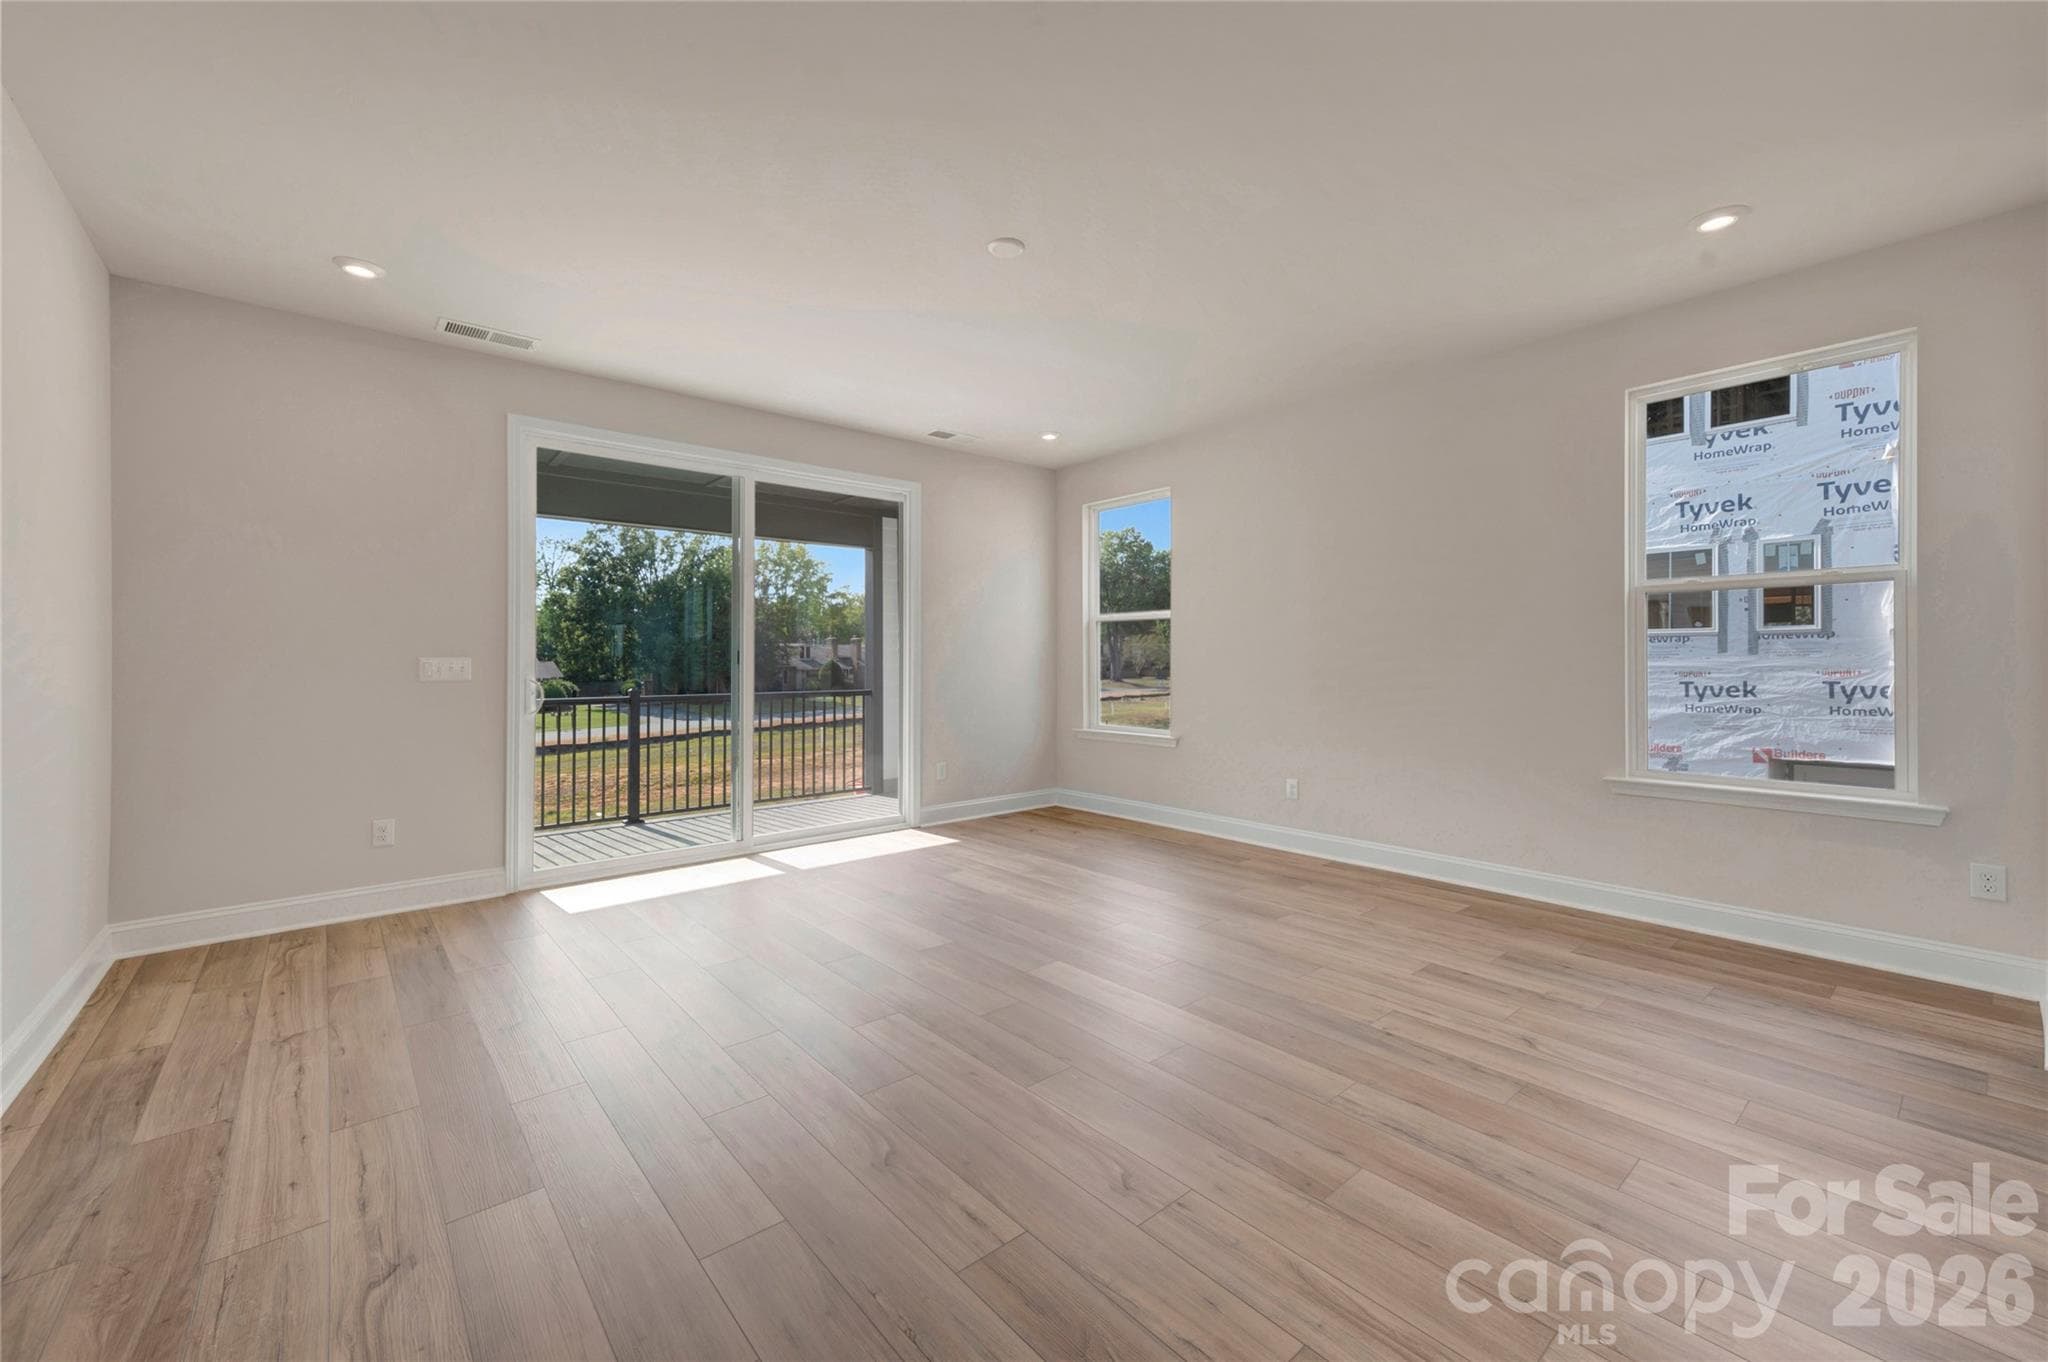
Living room with access to the covered outdoor living space - Charlotte
Conceptual - Charlotte
Second floor powder room - Charlotte
Conceptual - Charlotte
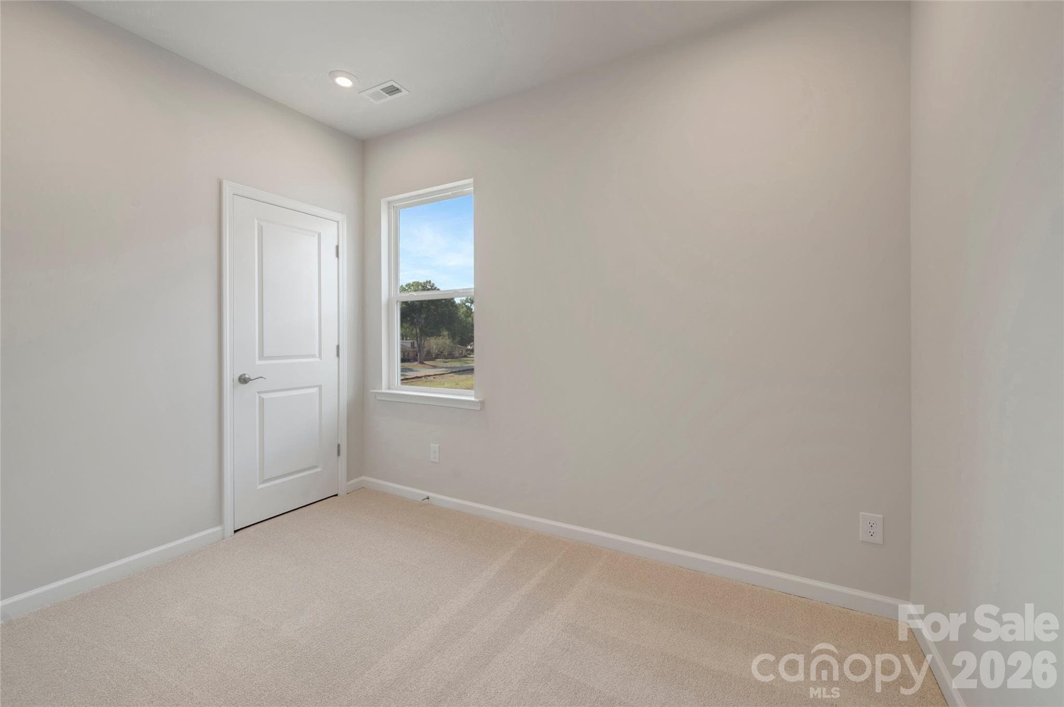
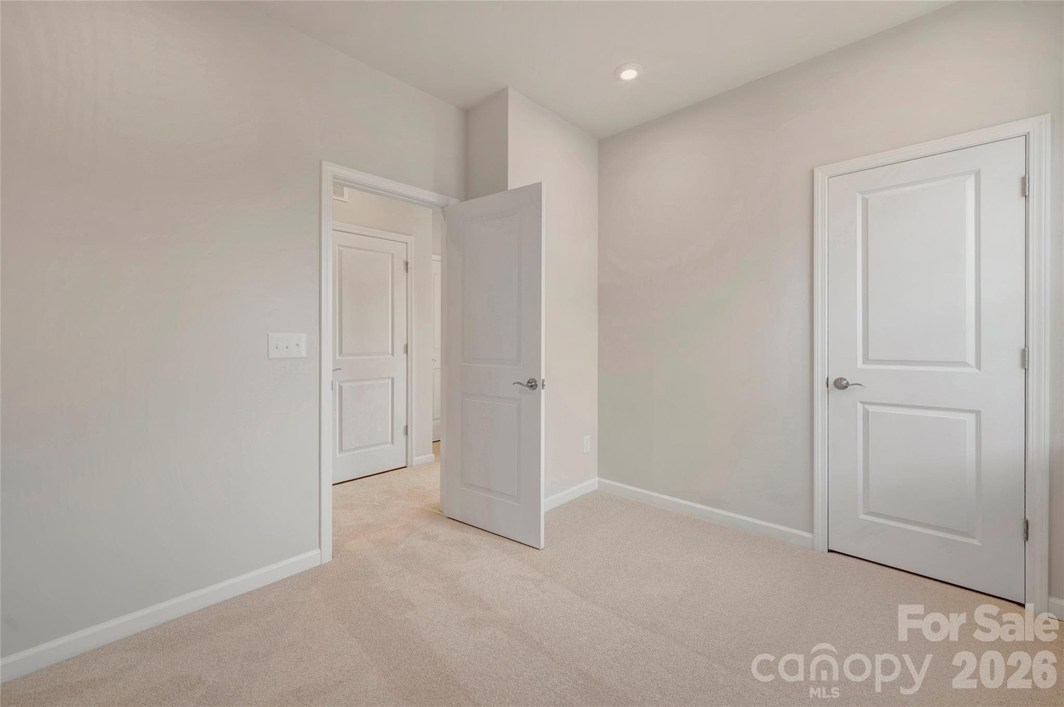
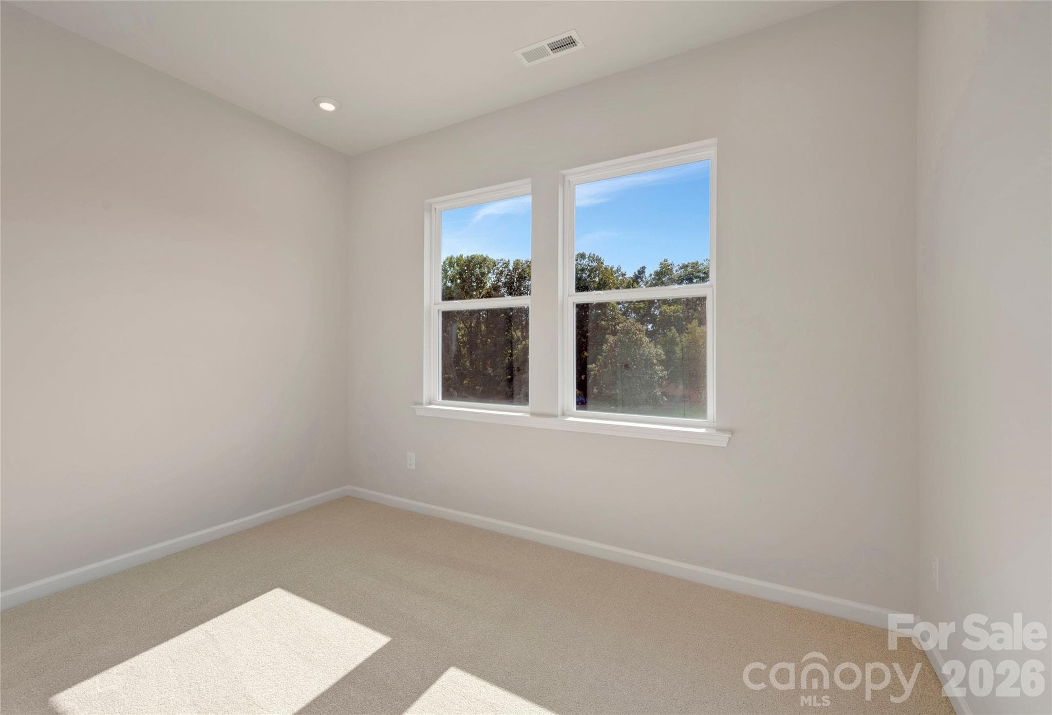
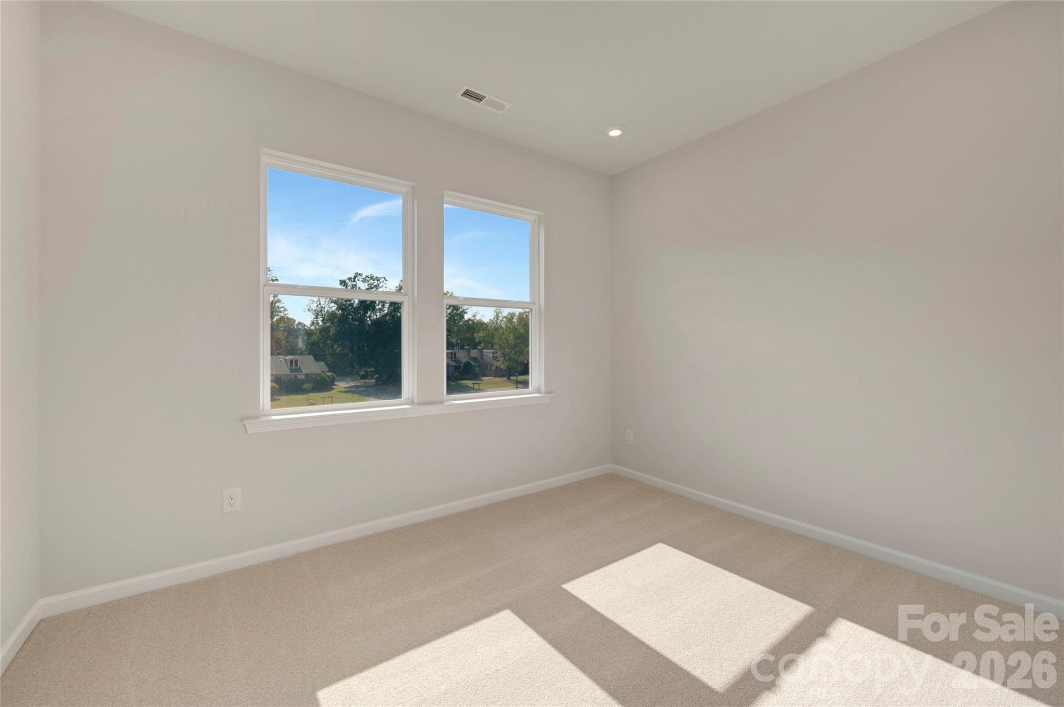
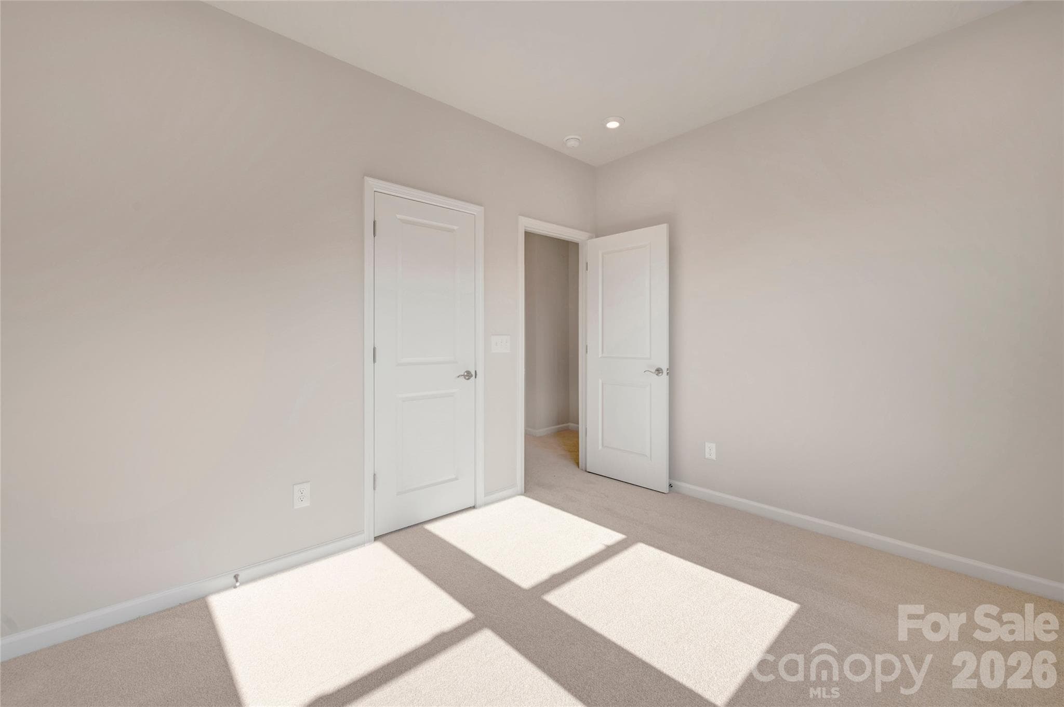
Secondary bedroom - Charlotte
Conceptual - Charlotte
Secondary bedroom - Charlotte
Conceptual - Charlotte
Secondary bedroom - Charlotte
Conceptual - Charlotte
Secondary bedroom - Charlotte
Conceptual - Charlotte
Secondary bedroom - Charlotte
Conceptual - Charlotte
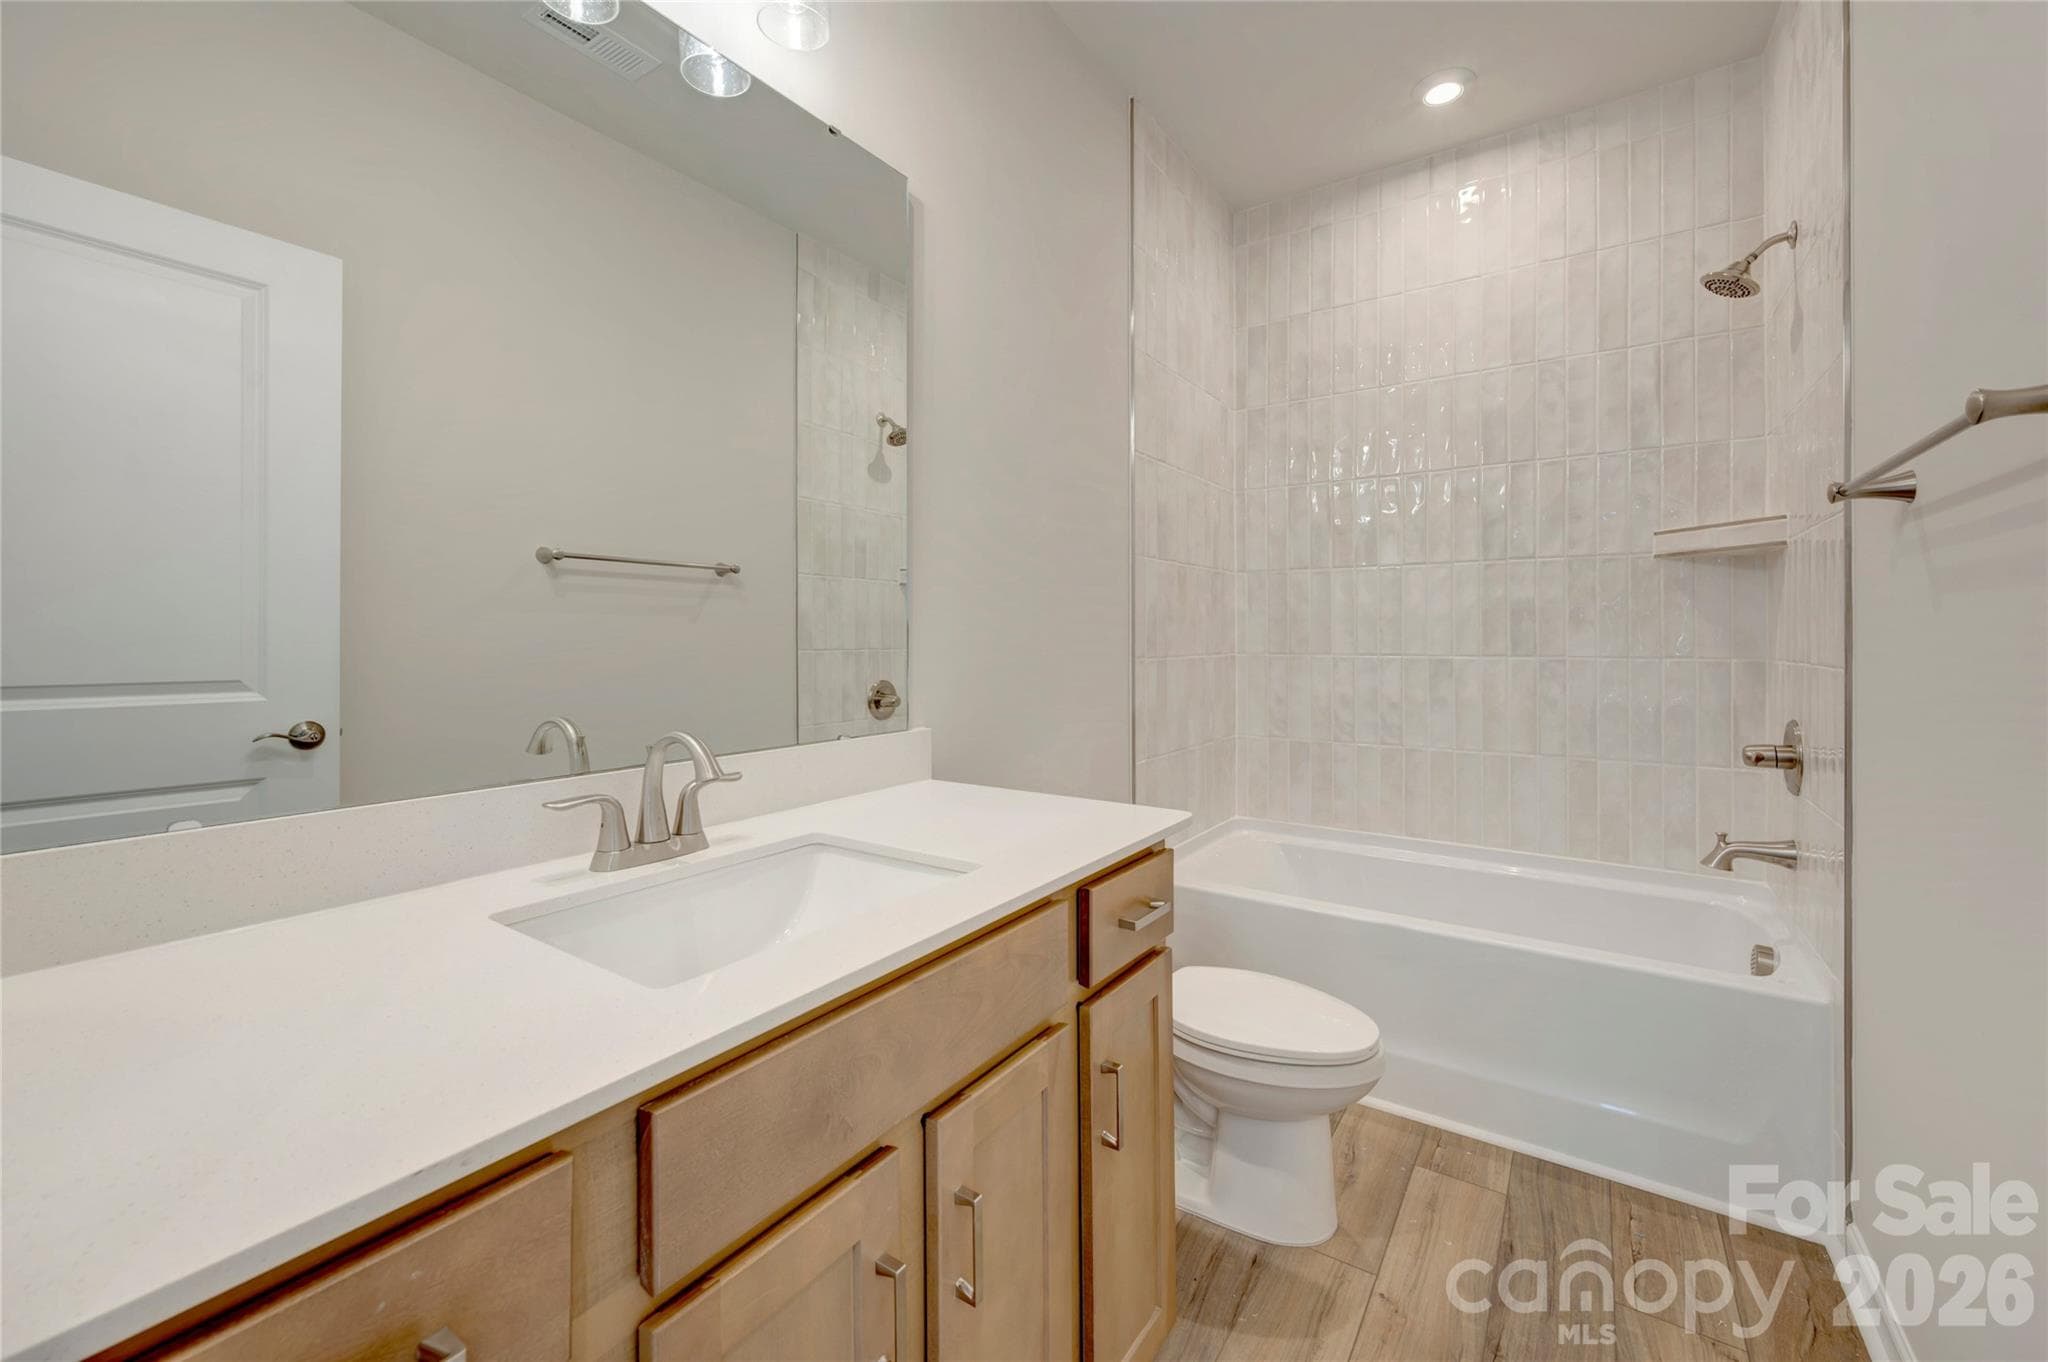
Secondary bathroom with tiled walls above the tub - Charlotte
Conceptual - Charlotte
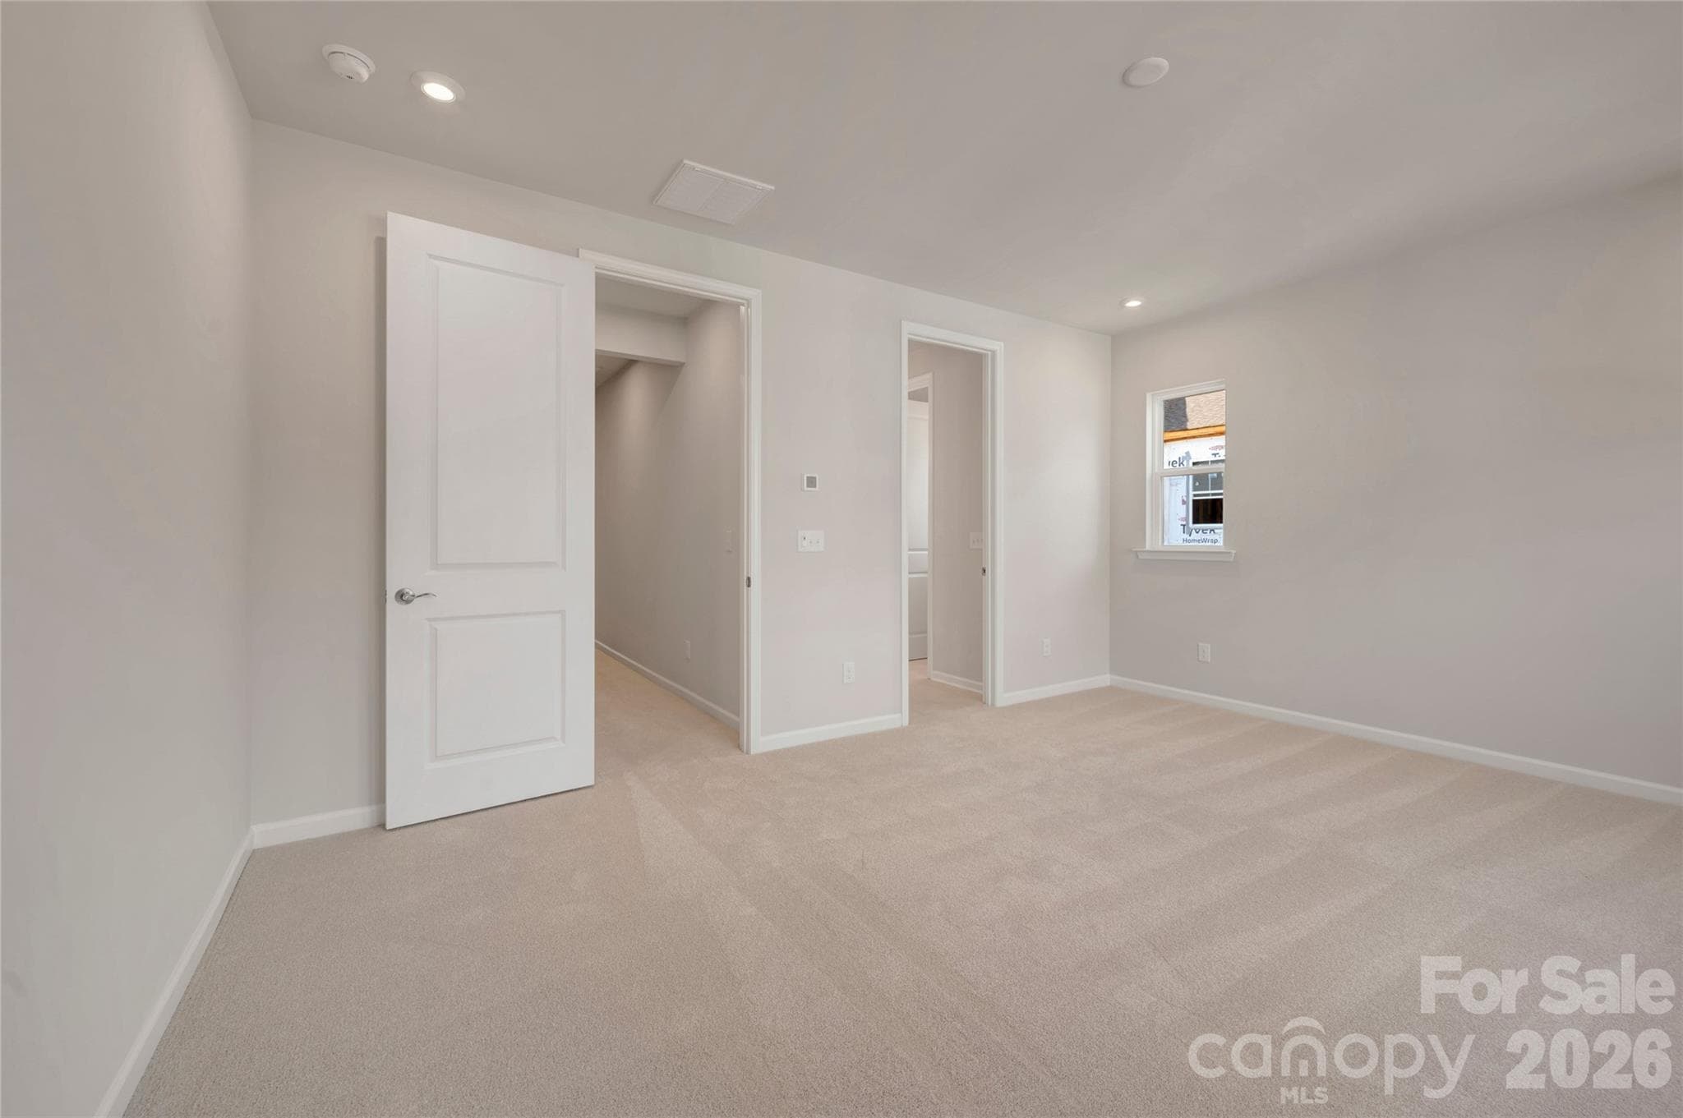
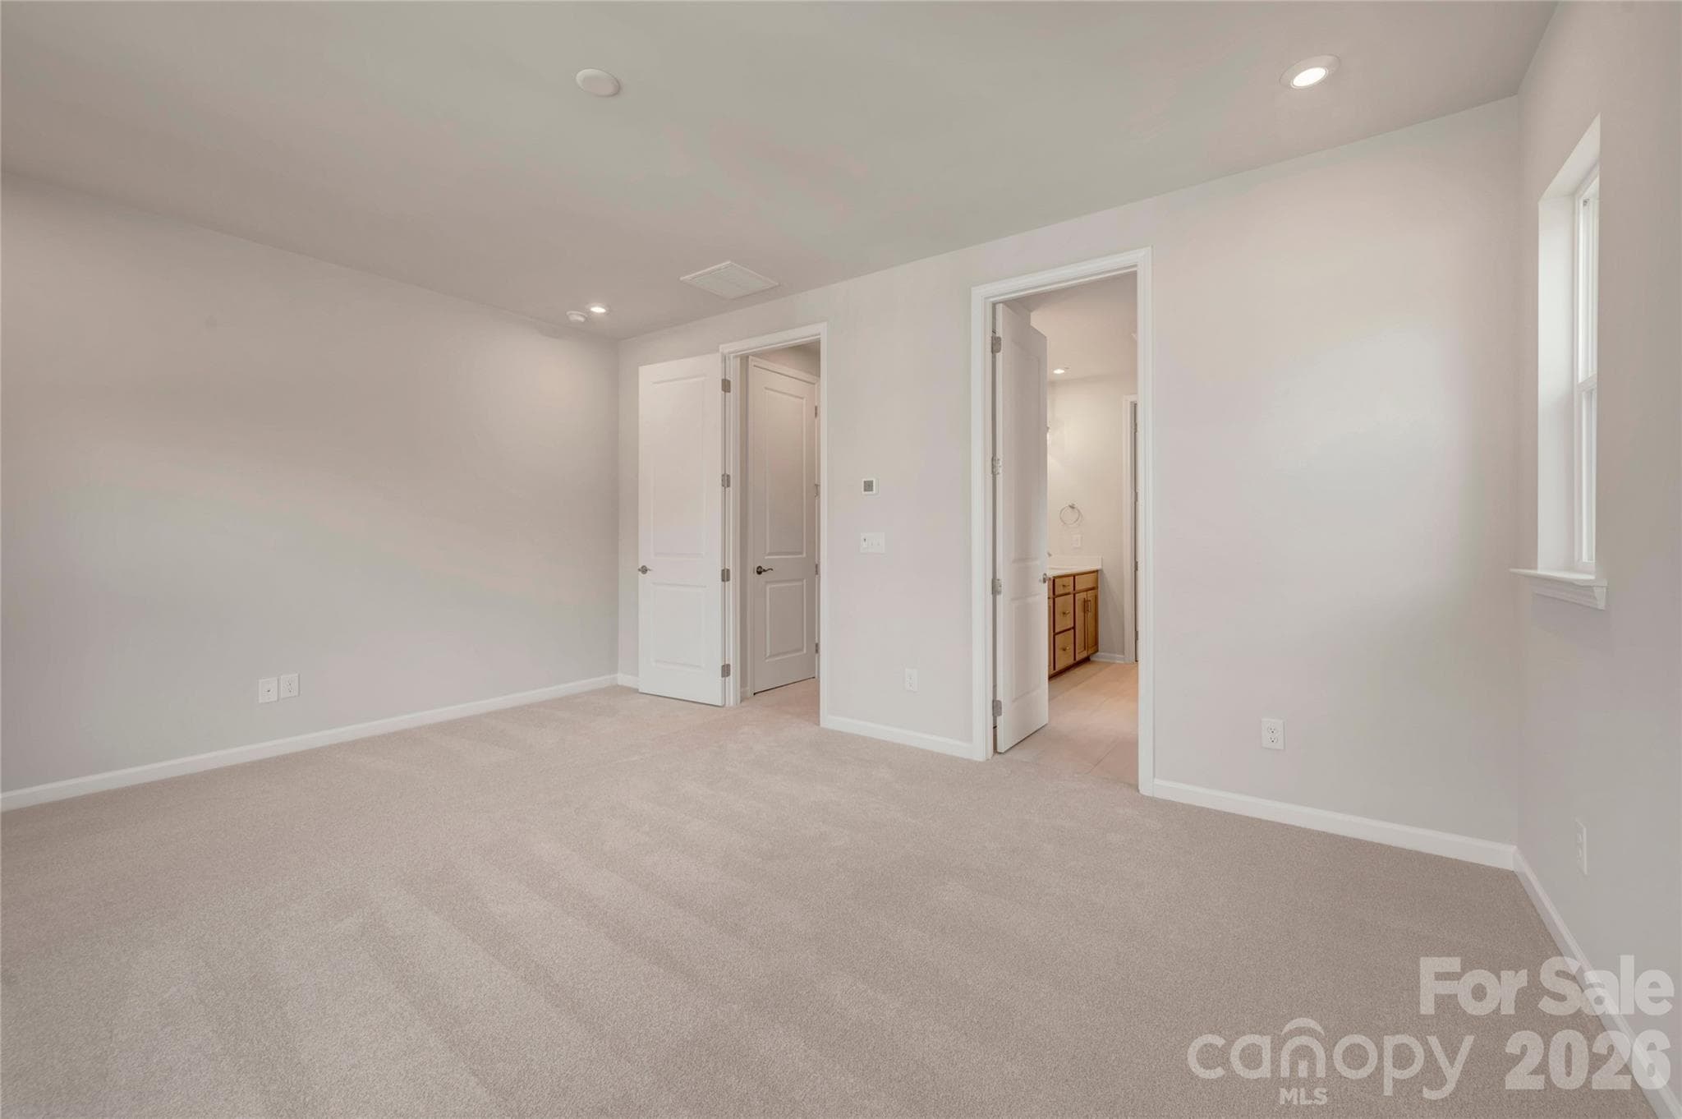
Primary Suite - Charlotte
Conceptual - Charlotte
Primary Suite - Charlotte
Conceptual - Charlotte
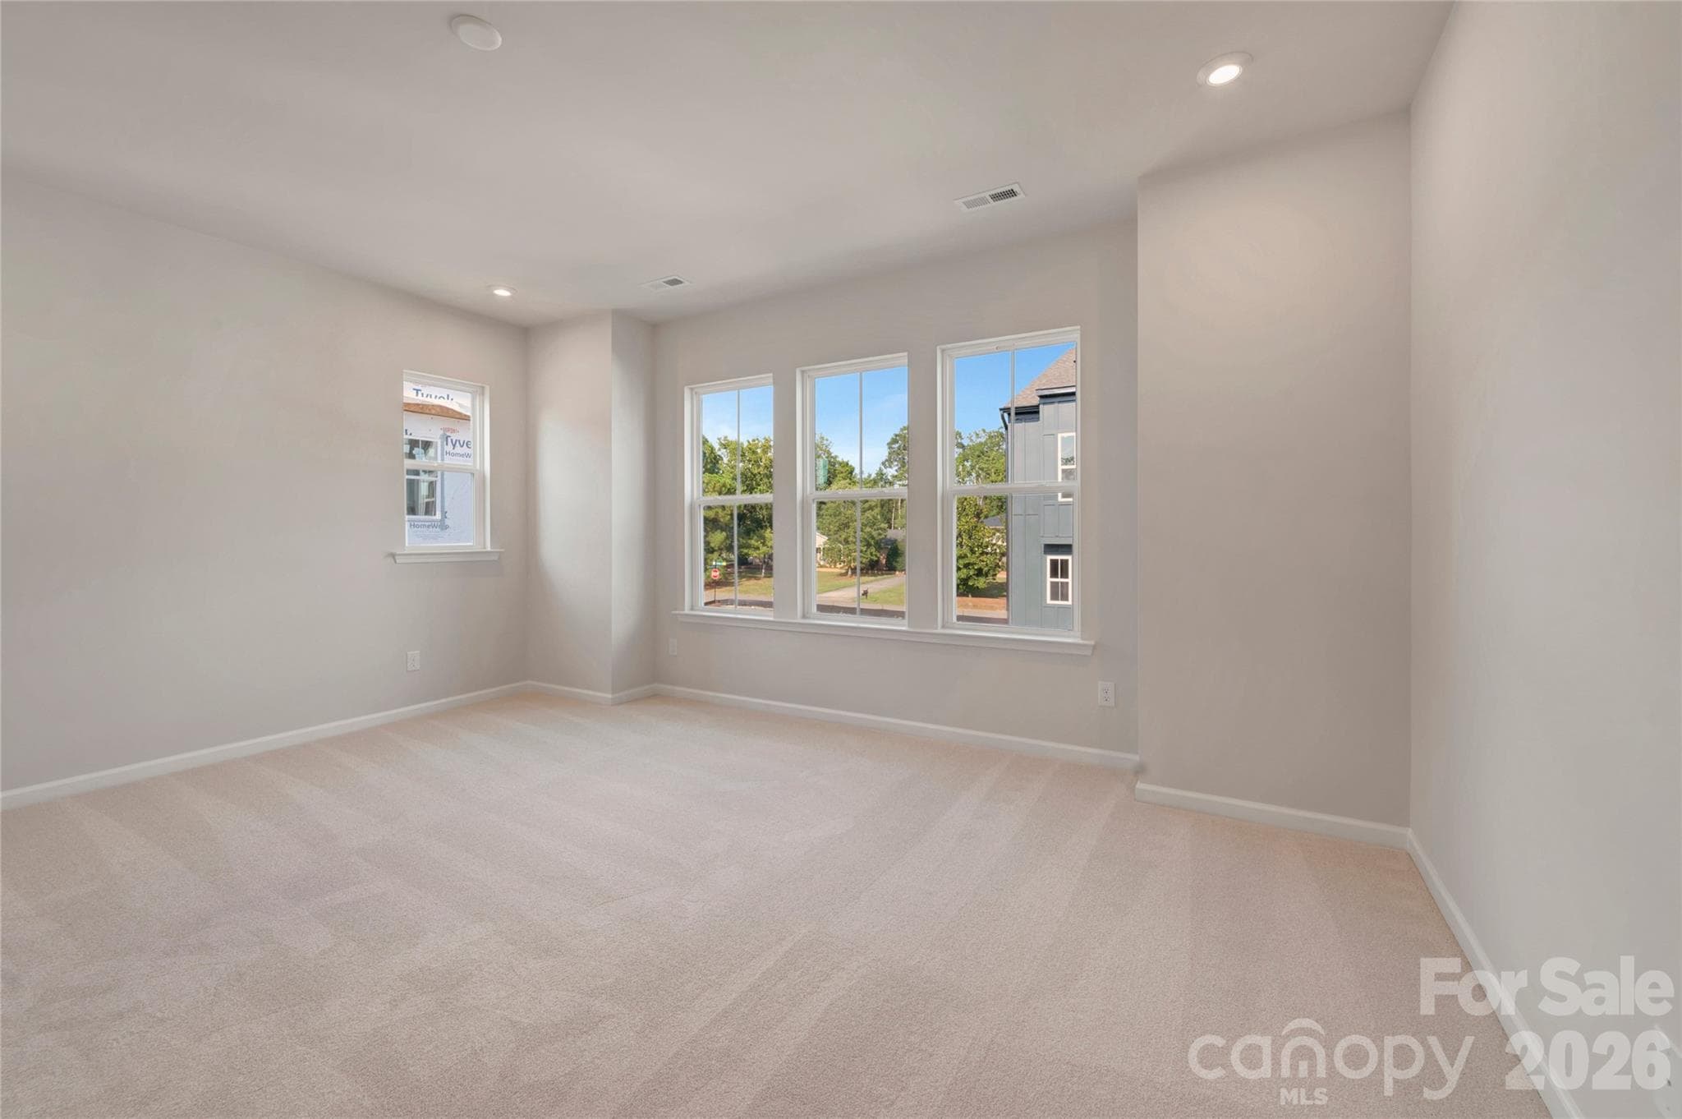
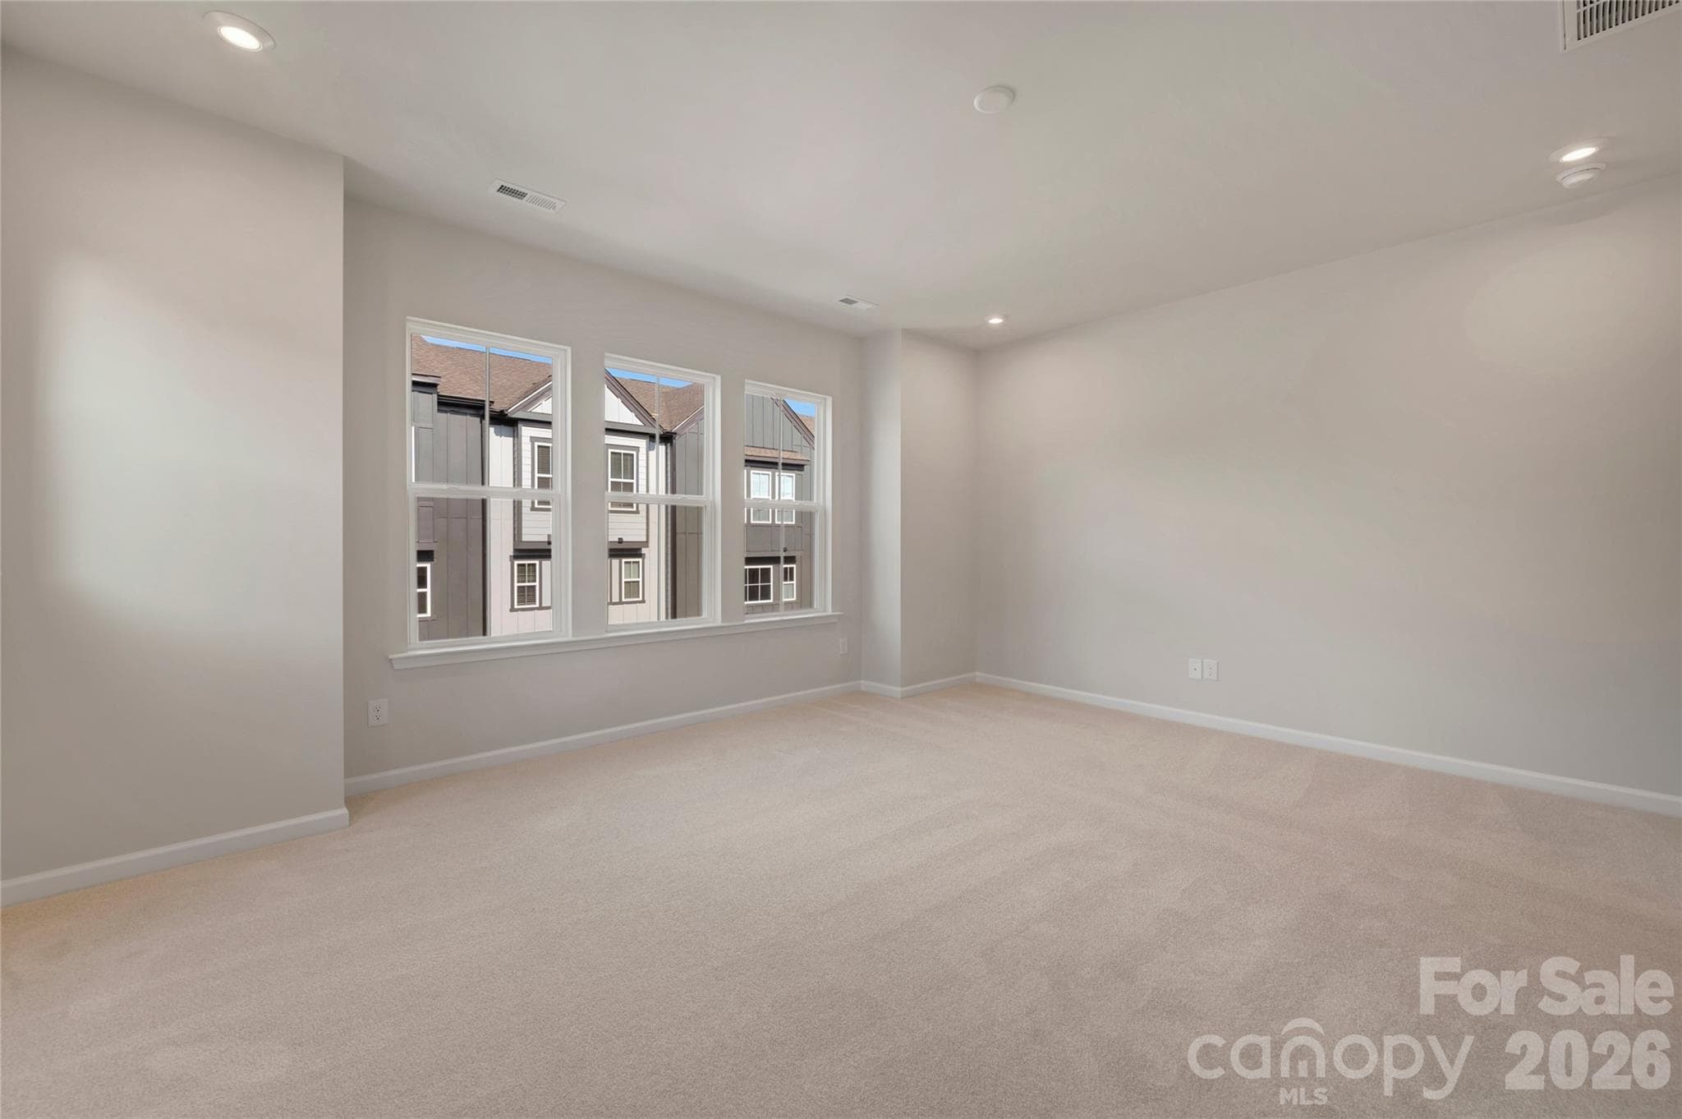
Primary Suite with ample natural light - Charlotte
Conceptual - Charlotte
Primary Suite with ample natural light - Charlotte
Conceptual - Charlotte
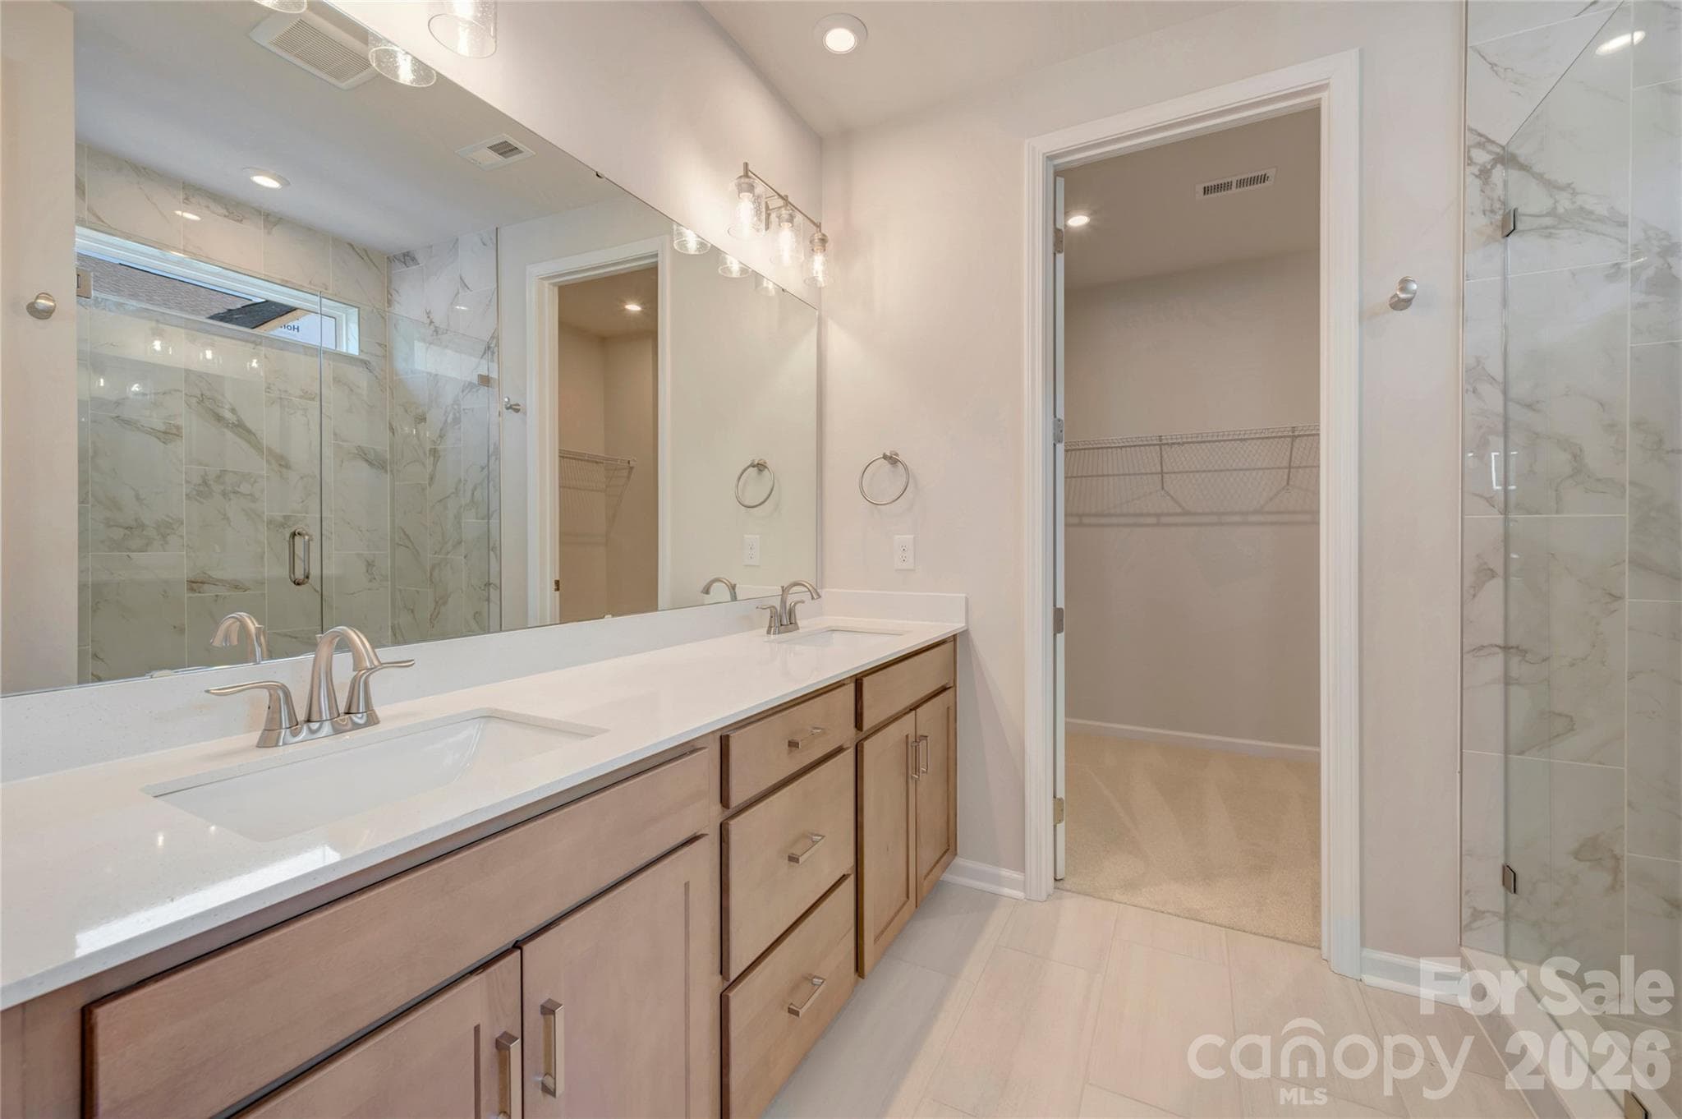
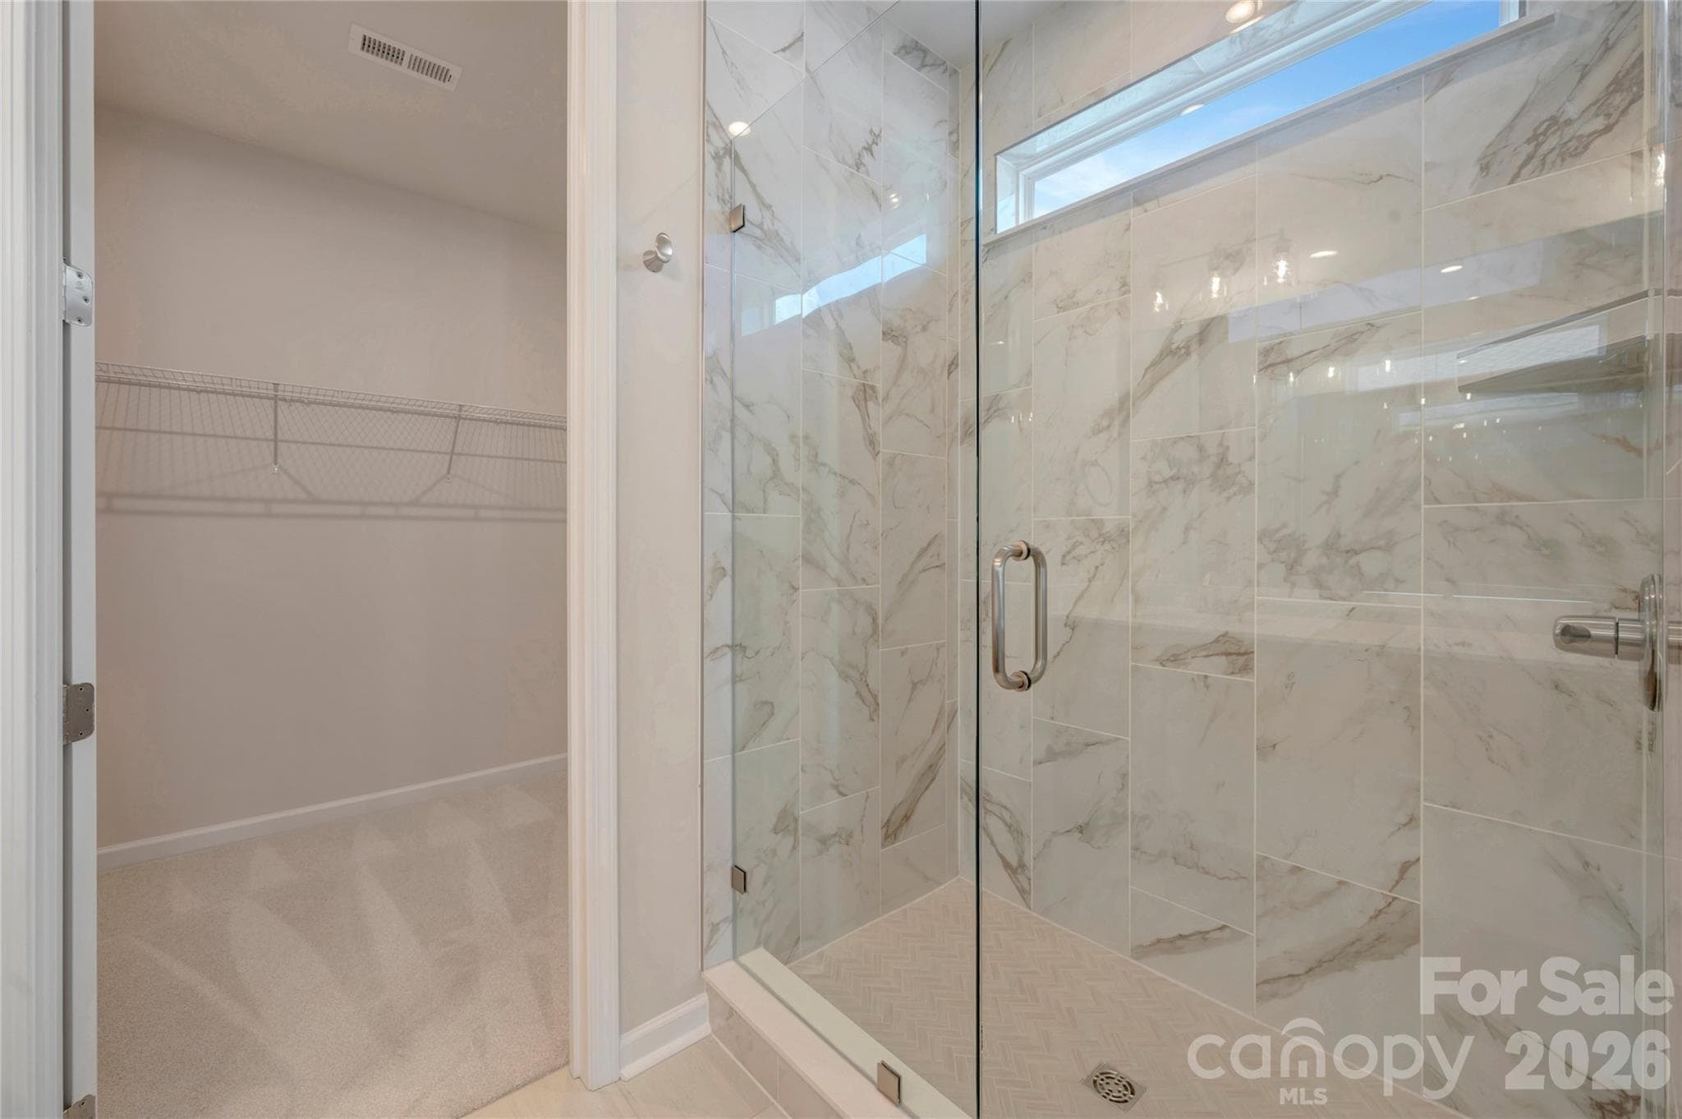
Dual vanity primary bathroom with a tiled walk-in shower - Charlotte
Conceptual - Charlotte
Dual vanity primary bathroom with a tiled walk-in shower - Charlotte
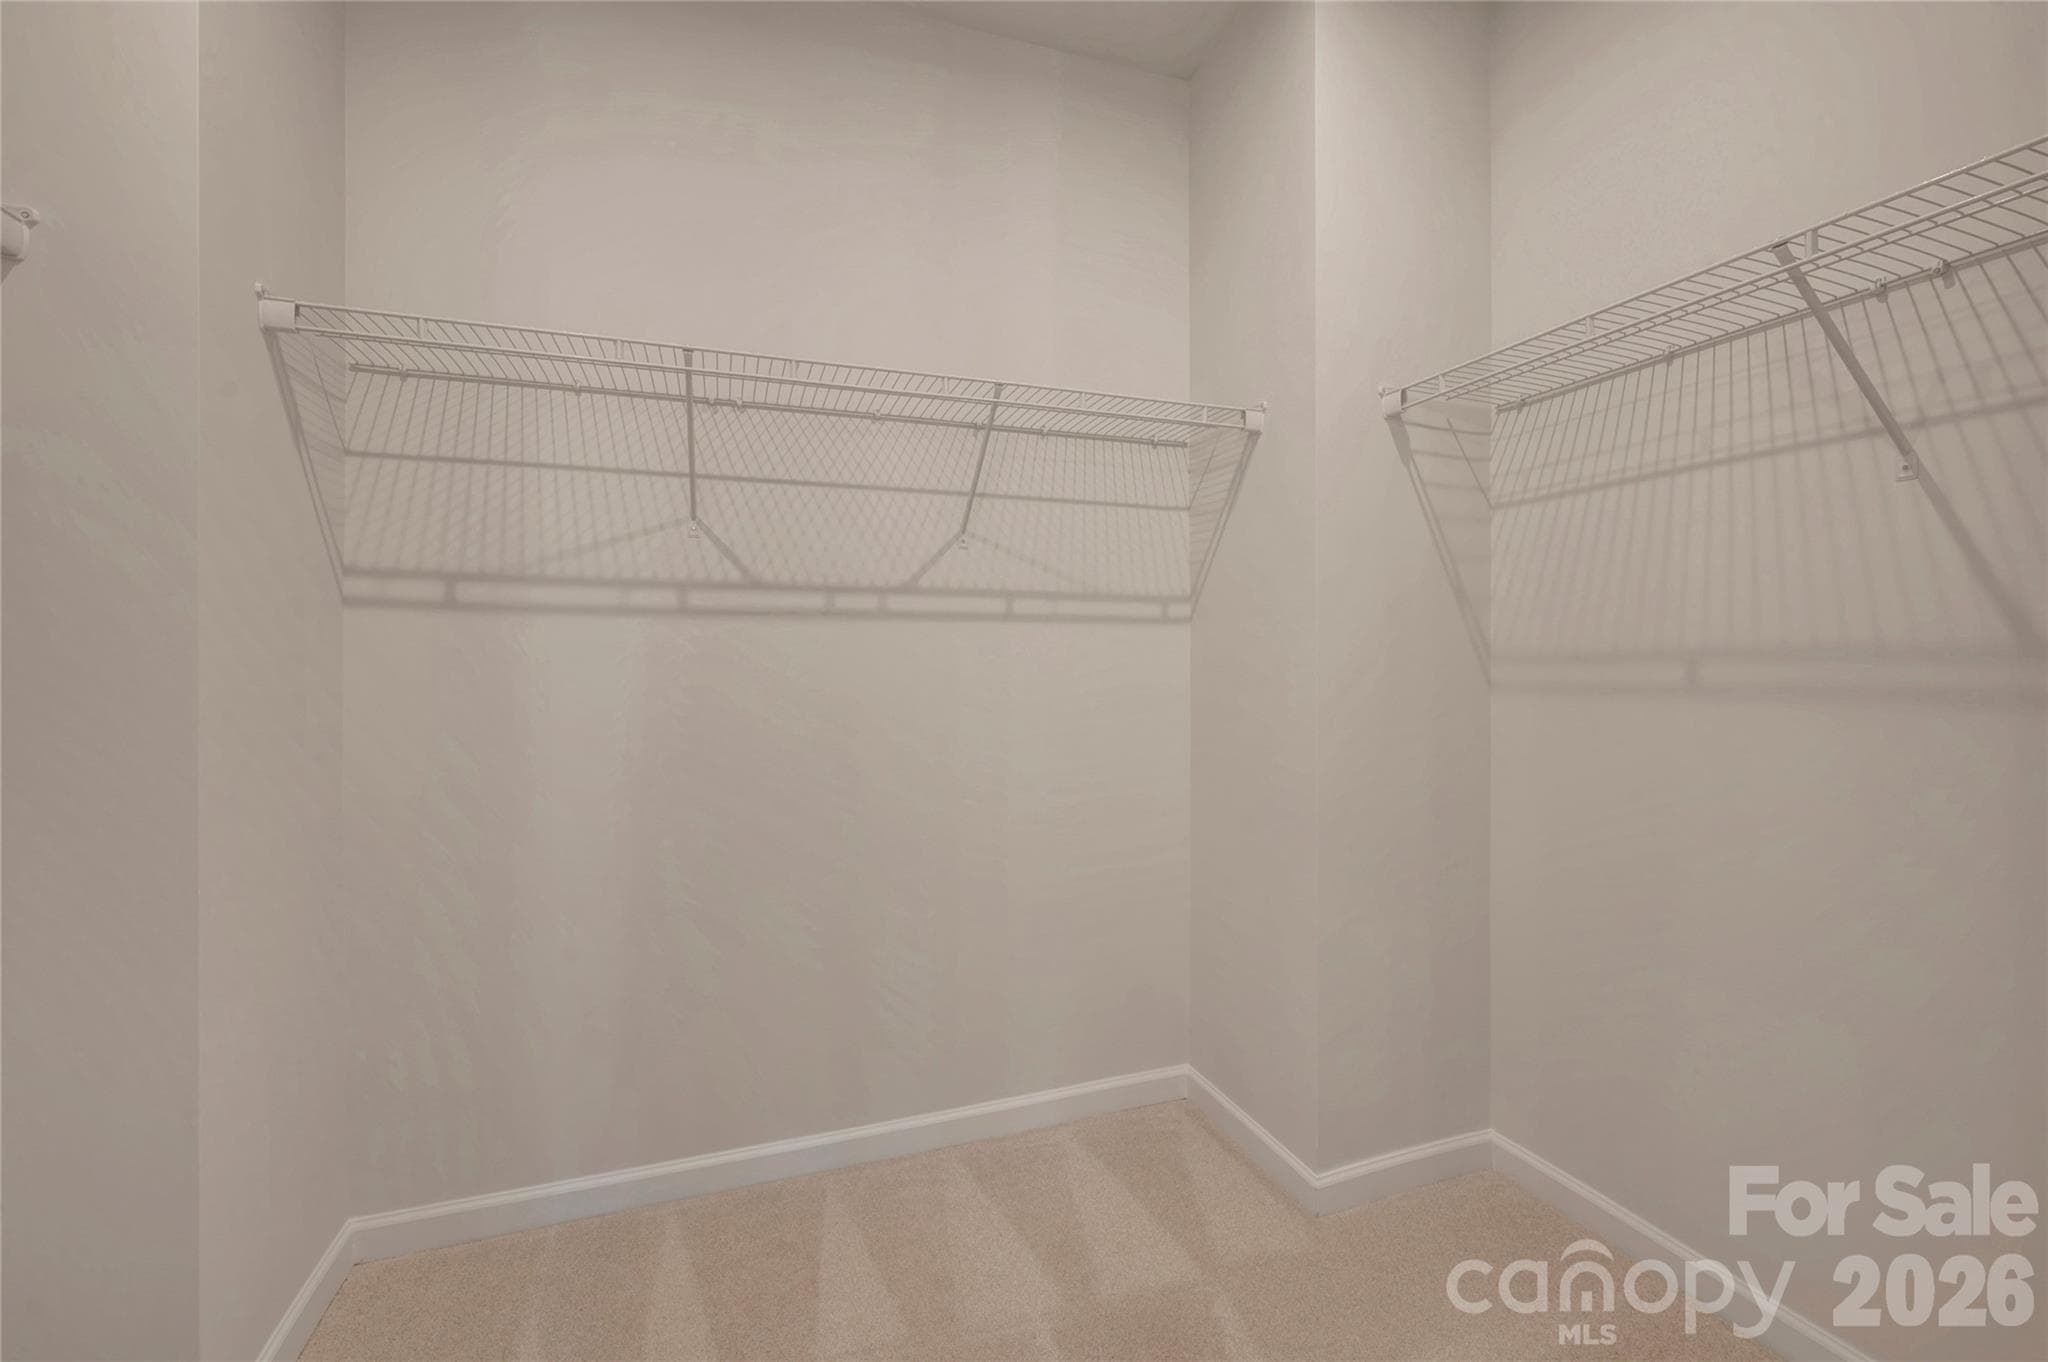
Primary walk-in closet - Charlotte
Rear load 2 bay tandem garage - Charlotte
58 photos

$548,606

Charlotte, NC 28226
Listed by Brooke Fields-Christenburg · TRI Pointe Homes INC
Bedrooms
3
Bathrooms
3
Living area
2,096 sqft
Year built
2026

About this home

1311 Sandstar Ln is move-in ready August 2026. The Paloma floor plan, the largest in Bellflower, delivers generous and flexible living spaces throughout. A first-floor flex room with clear glass double French doors and an adjacent powder room is ready to become a home office, creative studio, or private retreat. Oak box stairs with open rails on both levels keep the home feeling open and airy, with natural light flowing freely throughout. The gourmet kitchen features warm brown cabinetry, a GE 36" electric cooktop with direct vent, a large single bowl stainless steel sink, white Liberty Gold quartz countertops, and a 3x12 Mesmerist Trance Gloss backsplash installed in a vertical herringbone pattern. Second-floor outdoor living extends your space beyond four walls, while the primary bathroom is finished with warm brown cabinetry with drawers, white quartz countertops, and tiled shower walls with a tiled floor pan. The secondary bathroom features tiled walls above the tub. Positioned near guest parking and a community dog park, this home was built with livability in mind from top to bottom.

Highlights

New construction

Property details

MLS #
CAR4396097
Property type
Townhouse
Subdivision
Bellflower
Status
Active
Days on market
1
On market date
June 22, 2026
Stories
N/A
Total bathrooms
3
Garage spaces
2
Parking spaces
N/A
Lot size
N/A
Loading map…

Nearby schools

Within 10 miles. School directory data from the National Center for Education Statistics (NCES), accessed via the Urban Institute Education Data API. Local Score is calculated by INNOVATE Real Estate; where a state rating is shown, it comes from that state's own official school report card.

Elementary
Olde Providence Elementary
0.64 mi away · Grades 0-5
Zoned school (attendance boundary, 2015-16 data)
4.4
Local Score (state rating (2025) blended 70/30 with student-teacher ratio) -- not an official state rating
State rating: A (2025)
Enrollment
639
Student:teacher ratio
15.6:1
District
Charlotte-Mecklenburg Schools
Middle
Carmel Middle
1.84 mi away · Grades 6-8
Zoned school (attendance boundary, 2015-16 data)
3.0
Local Score (state rating (2025) blended 70/30 with student-teacher ratio) -- not an official state rating
State rating: C (2025)
Enrollment
1,159
Student:teacher ratio
17.3:1
District
Charlotte-Mecklenburg Schools
High
Cato Middle College High School
11.49 mi away · Grades 11-13
Zoned school (attendance boundary, 2015-16 data)
3.8
Local Score (state rating (2025) blended 70/30 with student-teacher ratio) -- not an official state rating
State rating: A (2025)
Enrollment
166
Student:teacher ratio
41.5:1
District
Charlotte-Mecklenburg Schools

Walkability

Blended score for Charlotte's center, calculated by INNOVATE Real Estate from two sources: the EPA's National Walkability Index (street network, transit, land-use mix) and Google Places amenity data (what's actually reachable on foot from this point). 60% EPA National Walkability Index + 40% nearby-amenity density (Google Places).

81
Highly walkable
out of 100
EPA National Walkability Index
13.5 / 20 -- Above average walkable
Google Places amenity density
100 / 100
Restaurants & cafes20
Grocery stores5
Parks4
Schools7
Transit stops20
Pharmacies8

Market position

How this listing compares to current activity in Charlotte, from live MLS data.

On the market 1 days -- 71 fewer days than Charlotte's current average of 72 days.
For reference, the median list price across 3,641 active listings in Charlotte right now is $399,500.

Mortgage calculator

Estimate only - actual rate and payment depend on your lender, credit, and loan program.

$
%
%
Adjust tax / insurance estimates
% / yr
$
/mo
Est. monthly payment
$3,454/mo
$109,721 down
$438,885 loan
Principal & interest$2,847
Property tax (est.)$457
Home insurance (est.)$150

Similar homes you might like

Data source: Listing information provided by Canopy MLS (carolina) via Trestle/CoreLogic. Last updated June 23, 2026.

Information herein deemed reliable but not guaranteed; all measurements, school assignments, HOA fees, taxes, and feature lists are approximate and should be independently verified. Equal Housing Opportunity.